6695 Mckown Court, Independence, MN 55359 (MLS# 7036191)
$2,495,000
Independence, MN 55359
MLS# 7036191
4 beds | 3 baths | 5786 sqft
1 / 33

Property Description
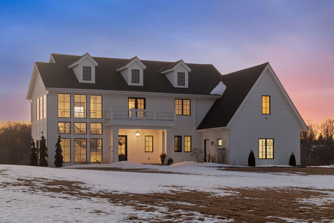
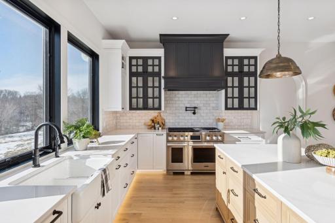
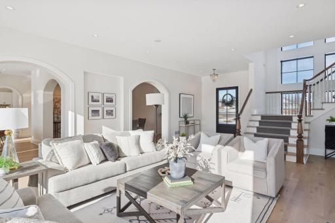
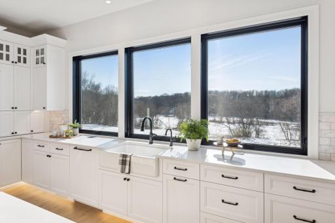
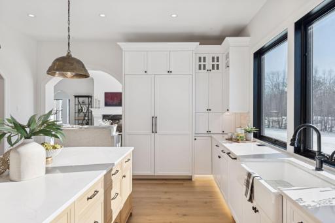
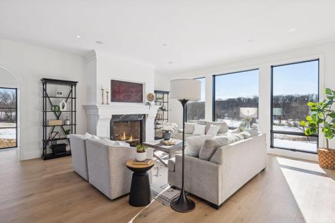
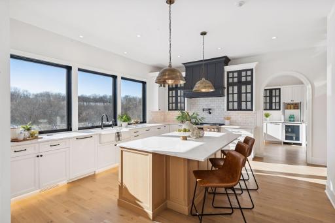
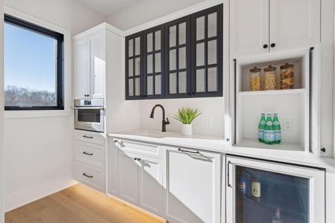
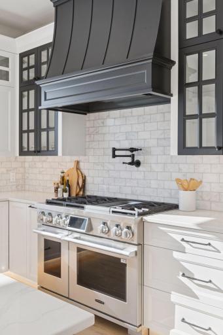
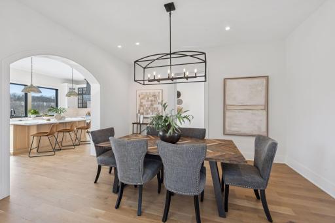
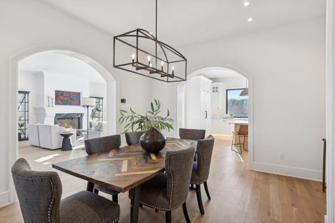
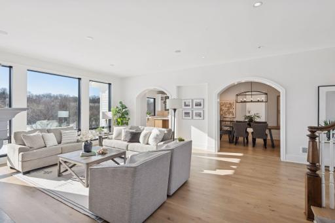
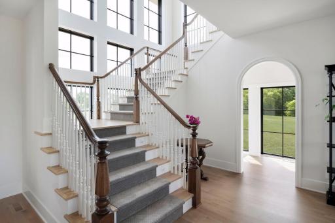
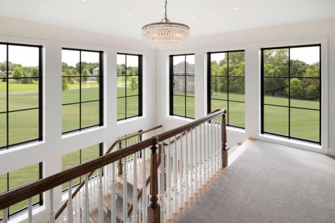
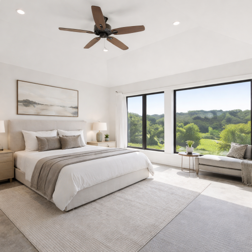
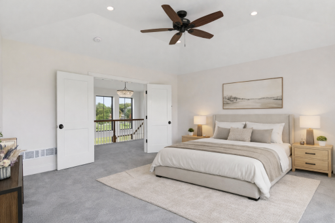
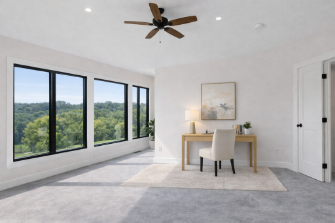
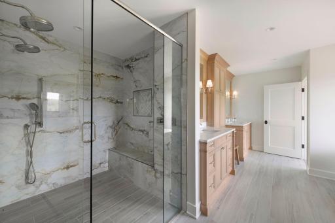
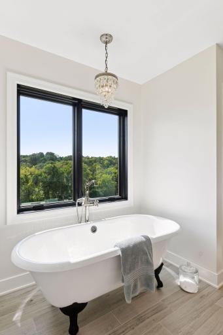
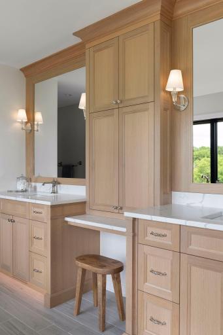
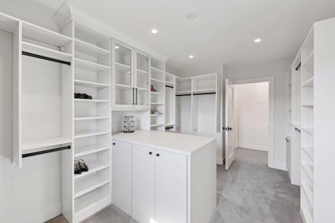
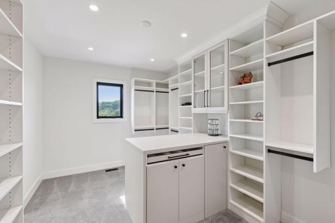
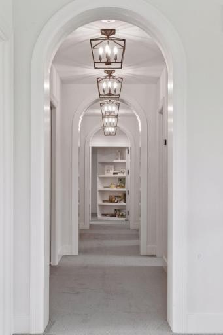
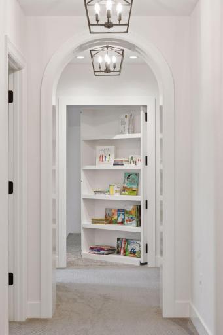
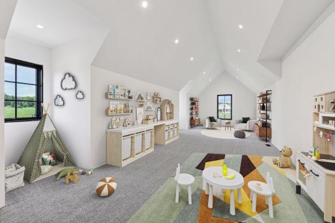
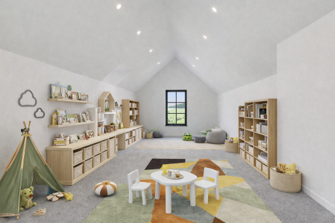
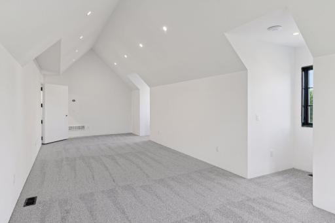
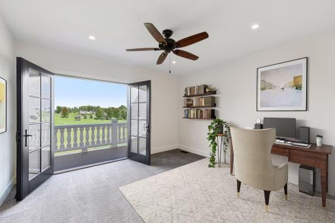
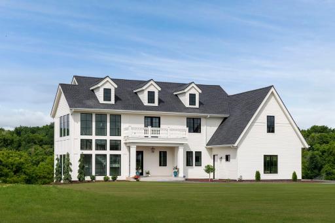
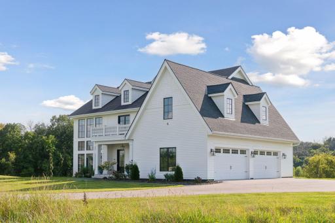
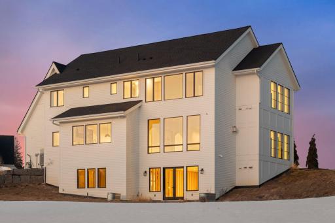
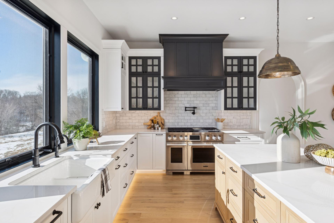
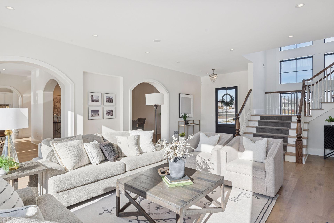
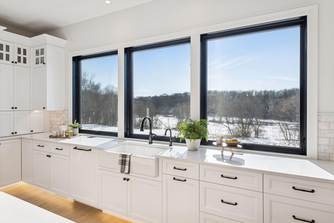
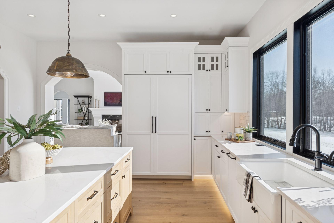
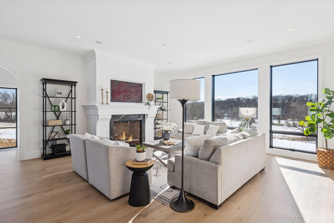
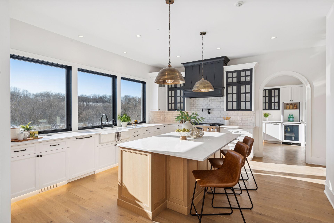
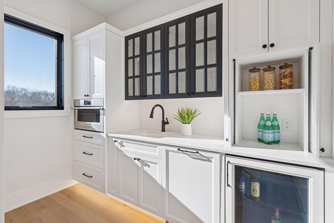
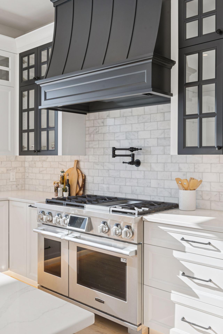
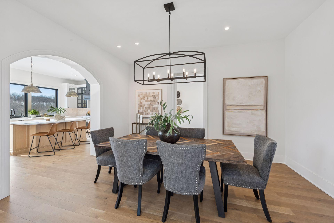
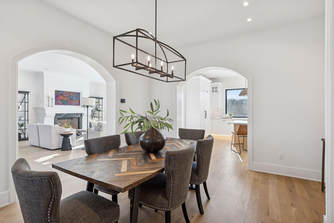
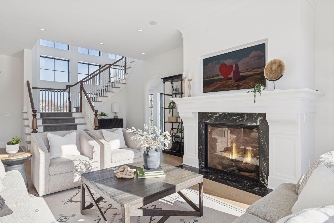
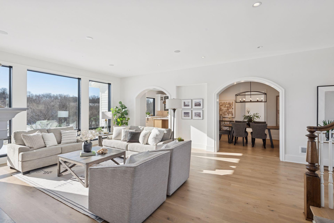
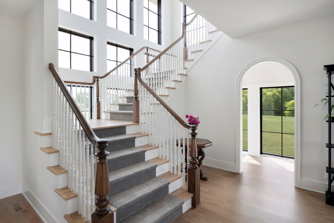
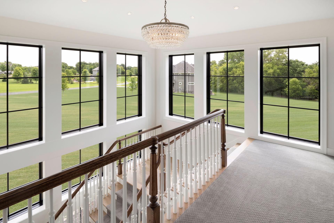
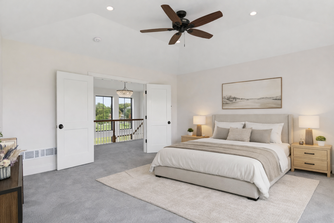
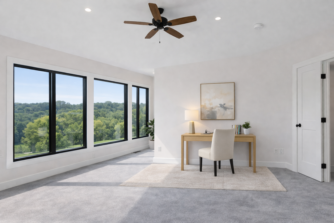
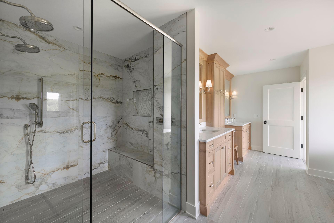
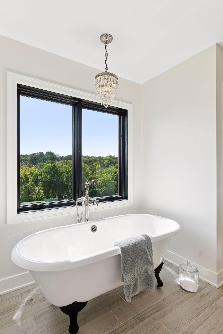
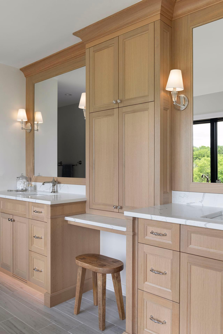
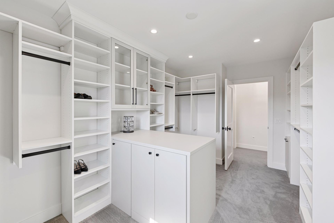
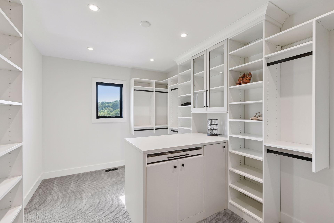
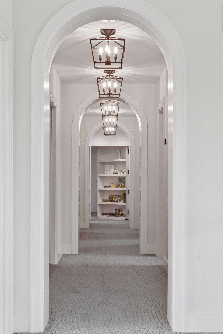
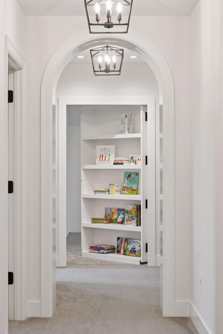

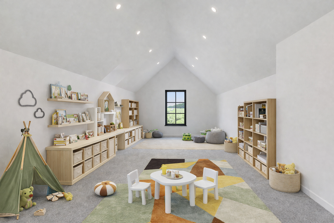
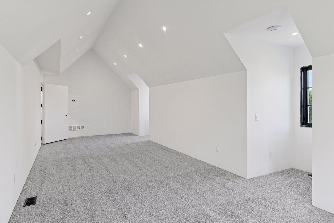

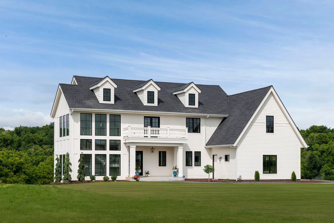
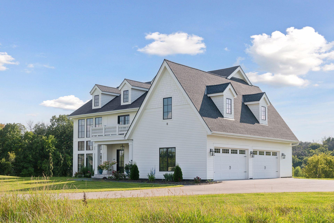
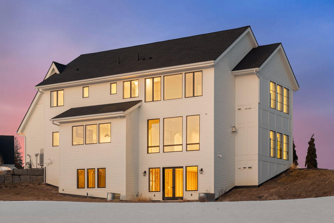
Step into an unparalleled sanctuary where the timeless artistry of traditional craftsmanship converges with the pinnacle of modern luxury. Nestled on nearly seven acresâa diverse landscape of grasslands, woods, and marshlandsâthis architectural masterpiece is a rare find. It balances classic aesthetic details, such as rich, arched wood casings, with the high-tech, sophisticated conveniences essential for a contemporary lifestyle. Designed for those who treat cooking as a fine art, the gourmet kitchen serves as the residenceâs centerpiece. Every detail is curated for performance and style, featuring a professional-grade six-burner range anchored by an oversized designer hood and a convenient wall-mounted pot filler, and double ovens, a full-size refrigerator, and a matching freezer ensure you are effortlessly prepared for any scale of hosting. The expansive center island acts as a natural social hub, inviting guests and family to gather in the warmth of the homeâs creative core. A secondary kitchen offers hidden functionality without compromising the home's aesthetic. This discreet wing includes a microwave/convection combo, an additional dishwasher, a secondary sink, a beverage refrigerator, and a dedicated coffee bar. A walk-in pantry is strategically positioned between the two kitchens, providing seamless organization for the most demanding culinary endeavors. The flow of the main level moves gracefully from the kitchen into the dining area and living room which boasts panoramic views of the private acreage that changes with the seasons. A magnificent Victorian staircase provides a dramatic focal point, leading to the secluded upper quarters. The primary suite is a true spa-like escape, featuring double vanities, a deep soaking tub, and a rainfall shower with dual heads. This sanctuary is completed by a private bidet area and a cavernous walk-through closet. The upper level continues to delight with three additional bedrooms, including one with a private balconyâideal for a secluded home office or creative studio. A convenient laundry room featuring a dedicated sink and a large hidden room is concealed behind a bookcase at the end of the grand hallway. Additional features include a four-car oversized garage, with an EV charging station, and plumbing for a future dog wash or utility sink. The unfinished walk-out basement offers a blank canvas with double doors and plumbing already in place for an additional bathroom. Whether you are enjoying the sunset over the tree line or hosting a multi-course dinner, this home offers a lifestyle of quiet sophistication and endless possibility. (some photos are virtually staged)
Details
Maps
Contract Information
Status: Active
Contingency: None
Current Price: 2495000
Original List Price: 2680000
ListPrice: 2495000
List Date: 2026-03-12
Owner is an Agent?: No
Auction?: No
General Property Information
Common Wall: No
Lot Measurement: Acres
Manufactured Home?: No
Multiple PIDs?: No
New Development: No
Number of Fireplaces: 1
Waterfront YN: No
Year Built: 2023
Yearly/Seasonal: Yearly
Zoning: Residential-Single Family
Bedrooms: 4
Baths Total: 3
Bath Full: 2
Bath Half: 1
Main Floor Total SqFt: 1722
Above Grd Total SqFt: 4064
Below Grd Total SqFt: 1722
Total SqFt: 5786
Total Finished Sqft: 4064.00
FireplaceYN: Yes
Style: (SF) Single Family
Foundation Size: 1722
Garage Stalls: 4
Lot Dimensions: 22x631x292x632
Acres: 6.93
Assessment Pending: No
Location Tax and Other Information
House Number: 6695
Street Name: Mckown
Street Suffix: Court
Postal City: Independence
County: Hennepin
State: MN
Zip Code: 55359
Complex/Dev/Subdivision: Franklin Hills Third Add
Assessments
Tax With Assessments: 12084.44
Building Information
Finished SqFt Above Ground: 4064
Lease Details
Land Leased: Not Applicable
Miscellaneous Information
Homestead: No
Ownership
Fractional Ownership: No
Parking Characteristics
Garage Square Feet: 997
Public Survey Info
Range#: 24
Section#: 15
Township#: 118
Property Features
Accessible: Hallways 42"+; Roll-In Shower; Smart Technology; Soaking Tub
Air Conditioning: Central Air; Heat Pump; Zoned
Amenities Unit: Balcony; Ceiling Fan(s); Ethernet Wired; French Doors; Hardwood Floors; In-Ground Sprinkler; Kitchen Center Island; Kitchen Window; Natural Woodwork; Panoramic View; Porch; Primary Bedroom Walk-In Closet; Security Lights; Security System; Tile Floors; Walk-In Closet; Washer/Dryer Hookup
Appliances: Chandelier; Dishwasher; Double Oven; Dryer; Energy Star Appliances; Freezer; Indoor Grill; Iron Filter; Microwave; Range; Refrigerator; Washer; Water Filtration System; Water Osmosis System
Assumable Loan: Not Assumable
Basement: Egress Windows; Sump Pump; Unfinished
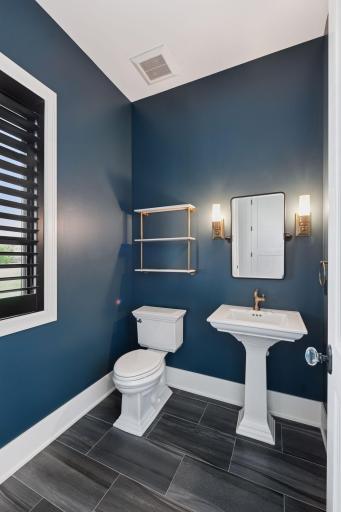
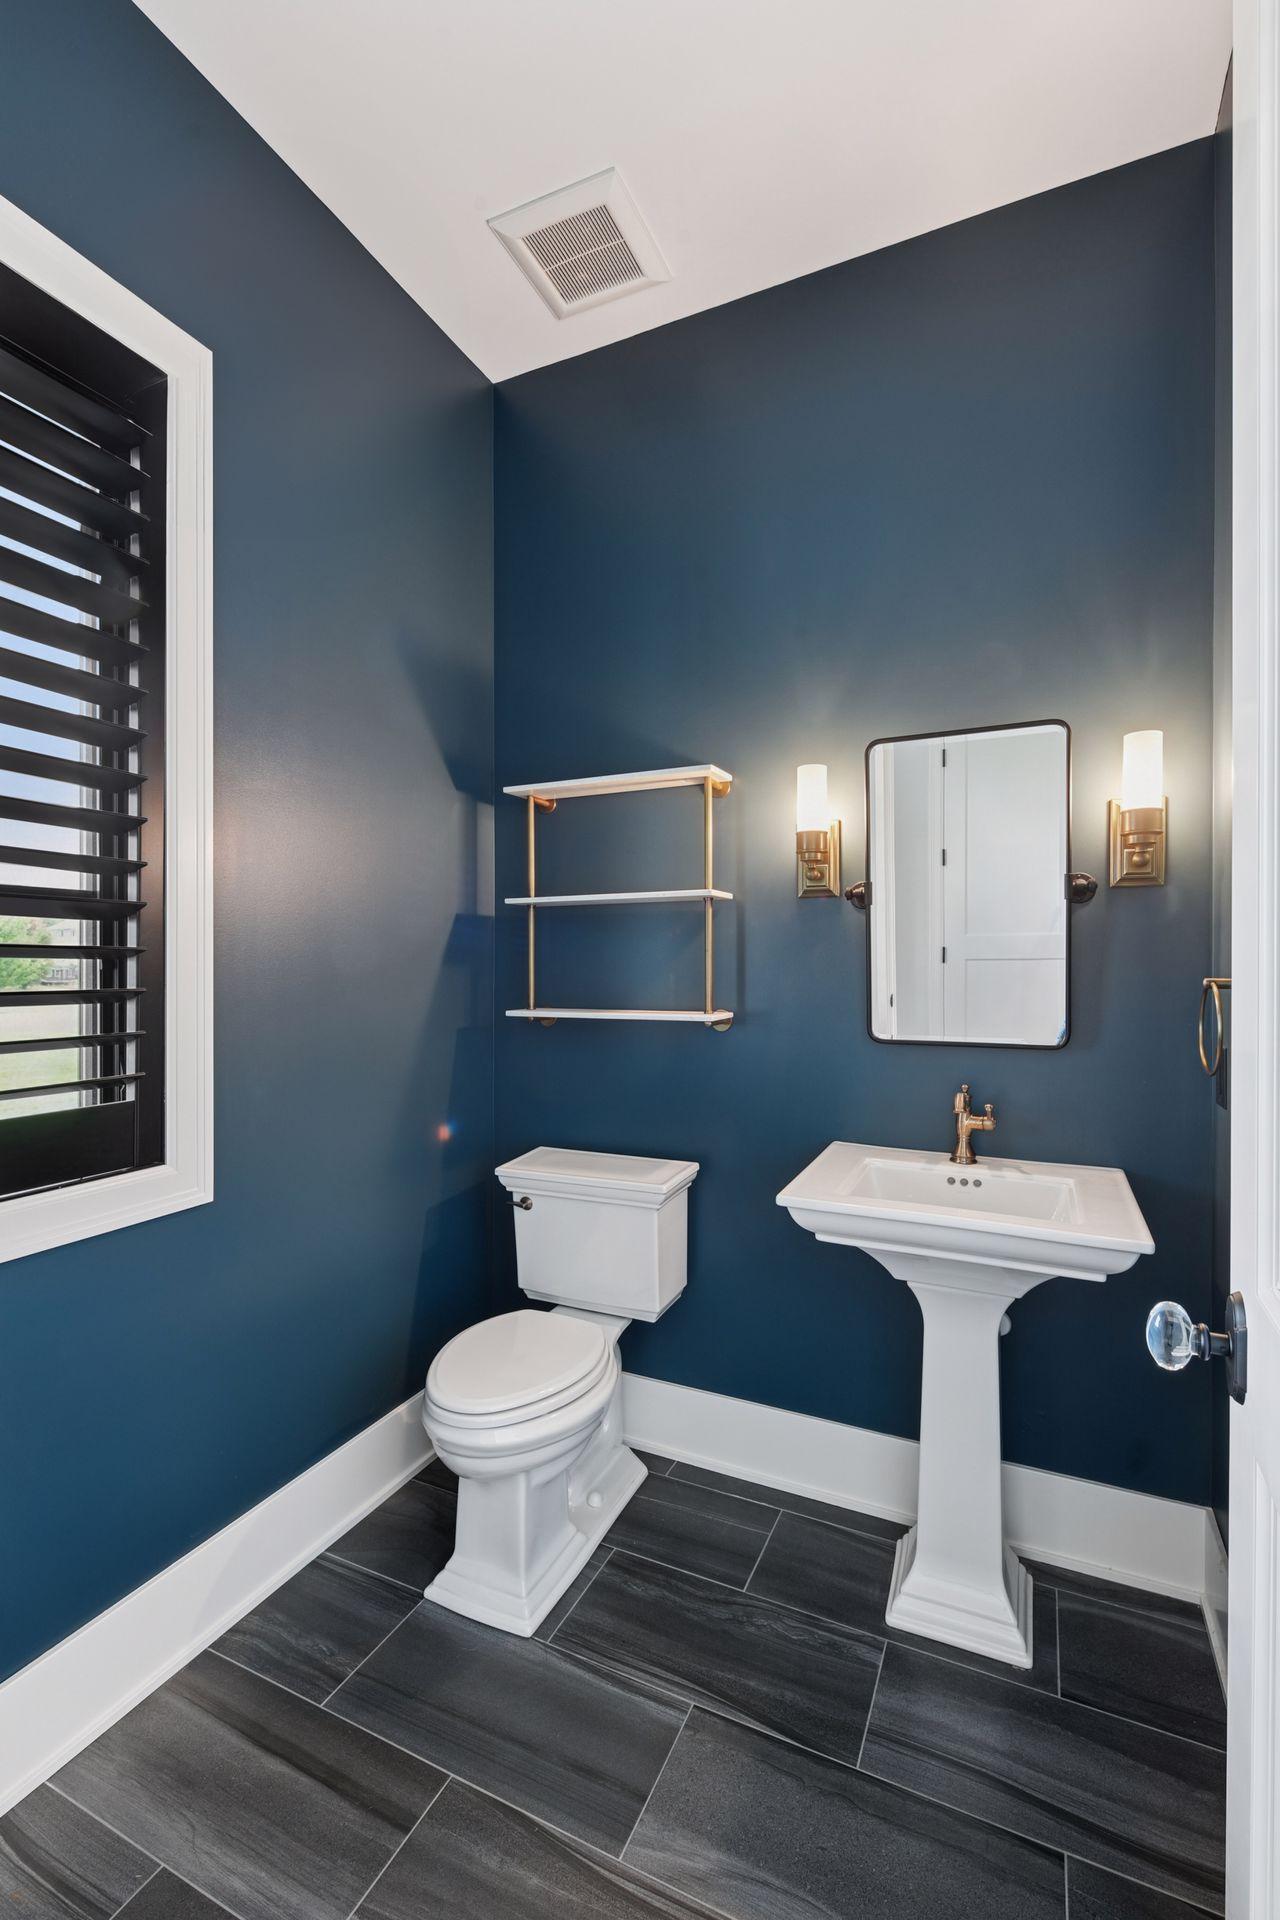
Bath Description: Double Sink; Main Floor 1/2 Bath; Upper Level Full Bath; Full Primary; Bathroom Ensuite; Rough In; Separate Tub & Shower; Walk Thru; Walk-In Shower Stall
Construction Status: Previously Owned
Dining Room Description: Breakfast Area; Eat In Kitchen; Separate/Formal Dining Room
Exterior: Vinyl
Family Room Characteristics: Great Room
Fireplace Characteristics: Family Room; Gas Burning
Fuel: Natural Gas
Heating: Forced Air; In-Floor Heating; Zoned
Laundry: Laundry Room; Sink; Upper Level
Lot Description: Suitable for Horses
Parking Characteristics: Floor Drain; Heated Garage
Pool Description: None
Road Frontage: Cul De Sac; Paved Streets
Road Responsibility: Public Maintained Road
Roof: Age 8 Years or Less; Asphalt Shingles
Sellers Terms: Cash; Conventional; FHA
Sewer: Septic System Compliant - Yes
Special Search: 4 BR on One Level
Stories: Two
Water: Private; Well
Room Information
| Room Name | Dimensions | Level |
| Dining Room | 19x12 | Main |
| First (1st) Bedroom | 15x15 | Upper |
| Flex Room | 34x11.5 | Upper |
| Fourth (4th) Bedroom | 12.5x13 | Upper |
| Kitchen | 20x15 | Main |
| Living Room | 21x20 | Main |
| Second (2nd) Bedroom | 15x13 | Upper |
| Third (3rd) Bedroom | 12.5x12 | Upper |
Listing Office: Edina Realty, Inc.
Last Updated: October - 05 - 2026

The data relating to real estate for sale on this web site comes in part from the Broker Reciprocity SM Program of the Regional Multiple Listing Service of Minnesota, Inc. The information provided is deemed reliable but not guaranteed. Properties subject to prior sale, change or withdrawal. ©2026 Regional Multiple Listing Service of Minnesota, Inc All rights reserved.
Monday 12th of October 2026 04:13 PM

218-998-4400
Mohagen Real Estate


Let's Connect

Mohagen Real Estate
sue@MohagenRealEstate.com
Office: 218-998-4400
Cell: 218-731-7376

Mohagen Real Estate is licensed in the State of Minnesota