6698 Mackenzie Avenue NE, Albertville, MN 55301 (MLS# 7155546)
$489,900
Albertville, MN 55301
MLS# 7155546
4 beds | 3 baths | 3325 sqft
1 / 36
Property Description
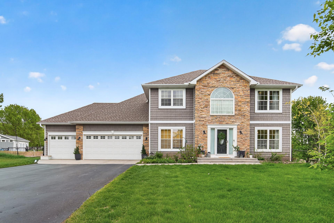
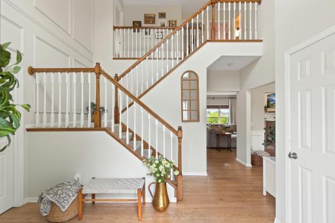
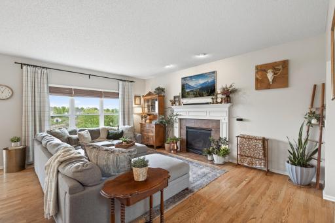
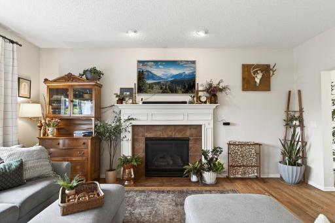
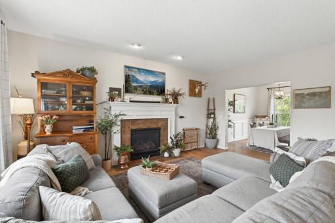
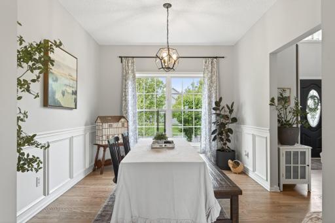
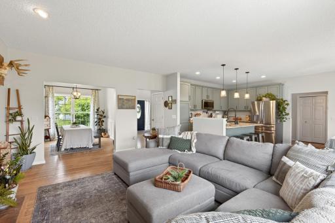
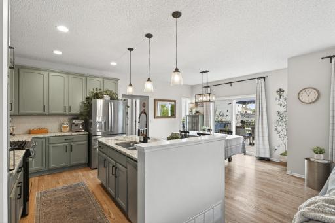
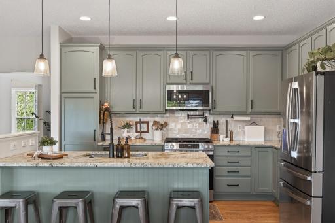
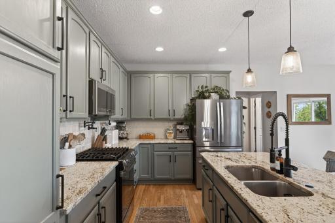
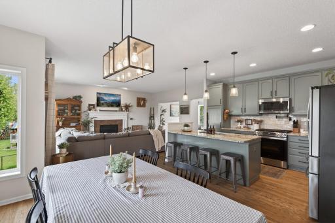
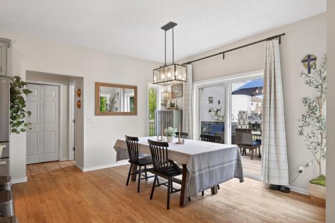
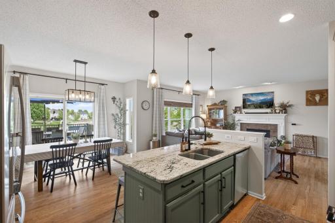
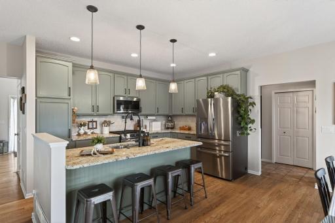
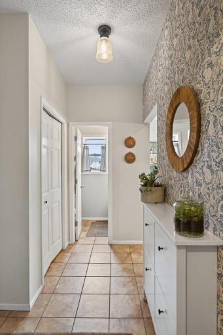
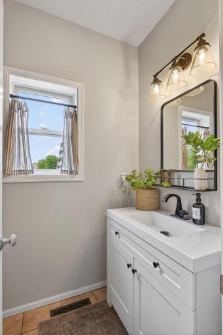
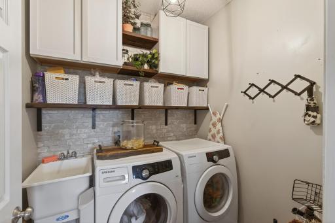
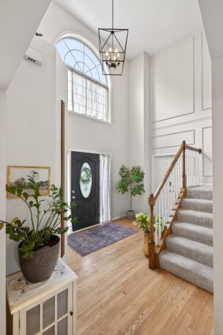
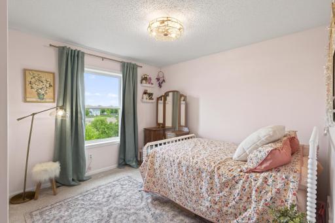
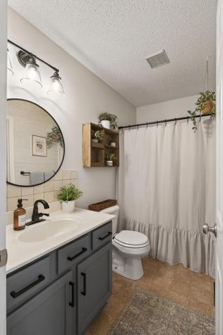
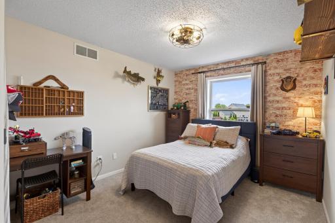
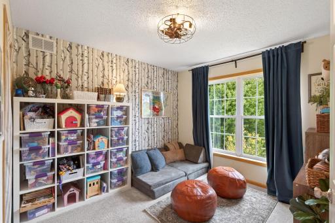
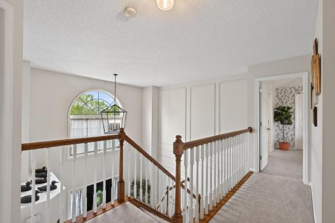
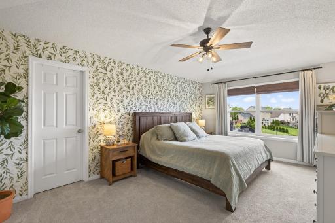
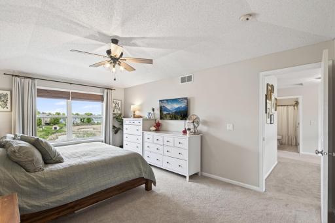
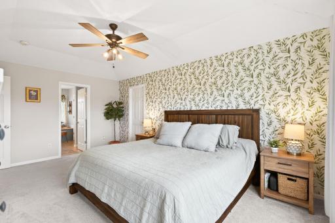
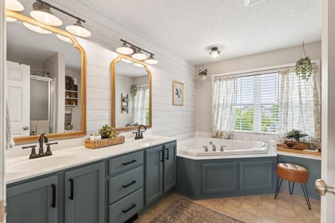
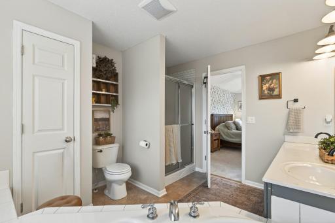
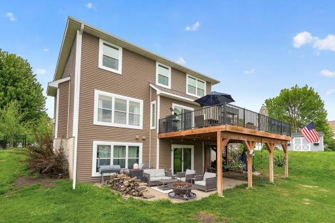
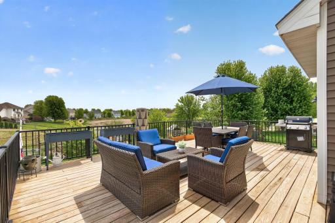
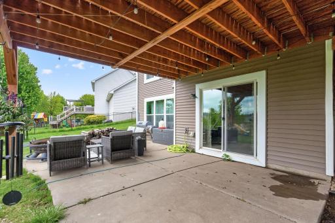
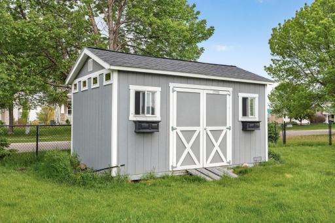
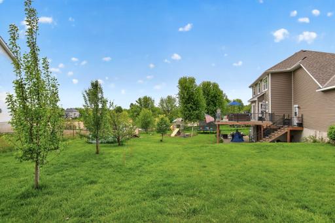
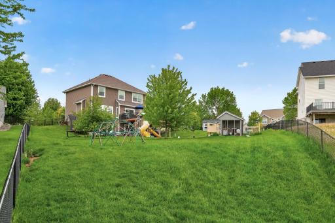
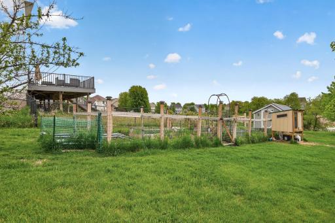
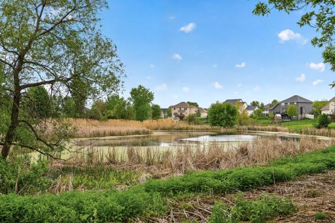
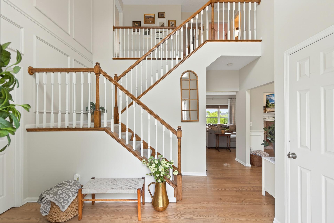
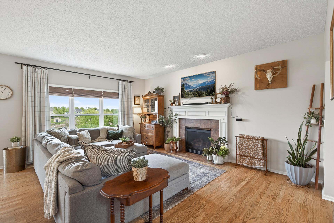
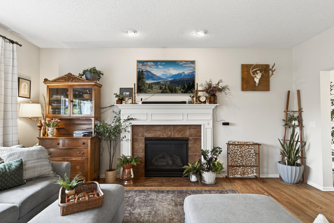
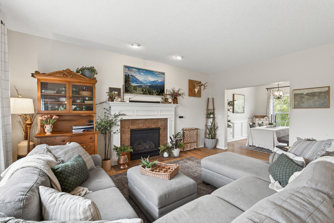
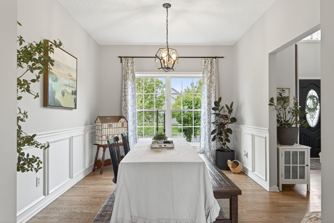
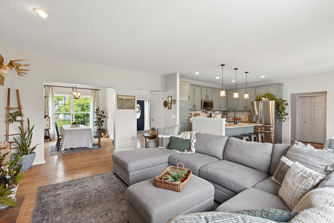
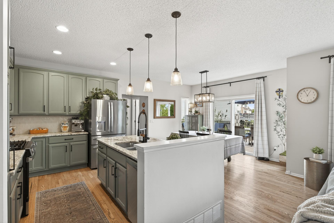
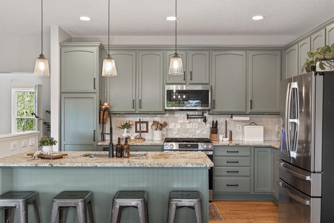
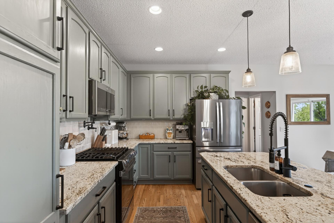
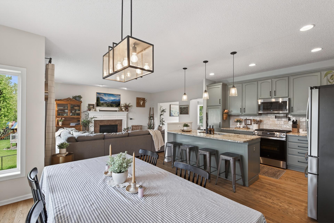
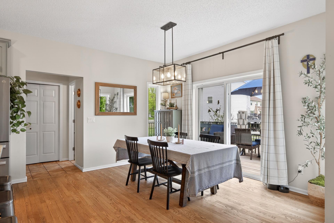
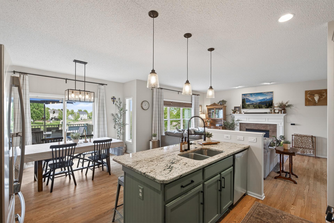
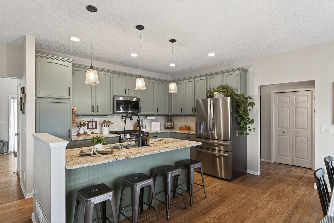
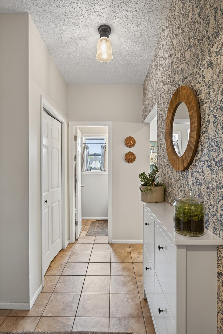
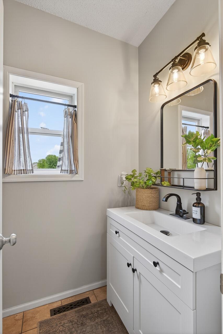
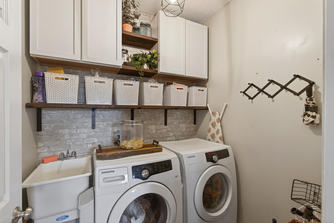
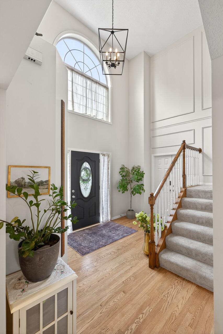
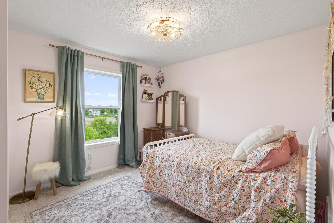
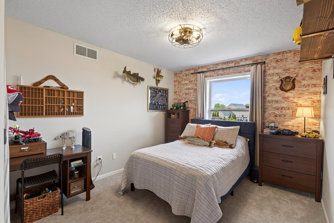
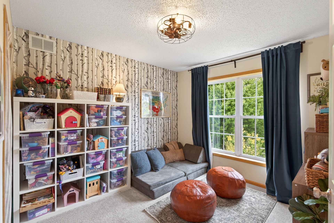
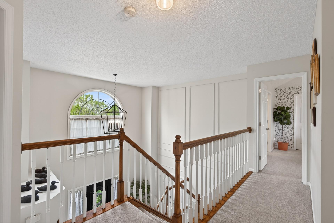
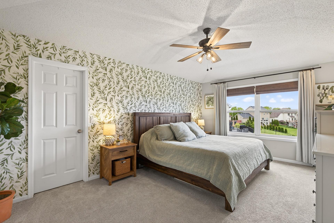
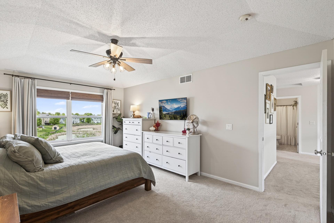
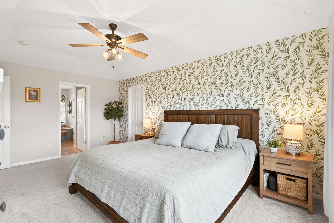
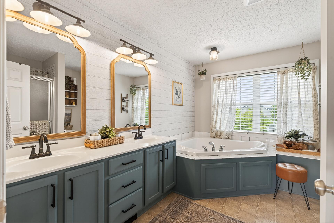
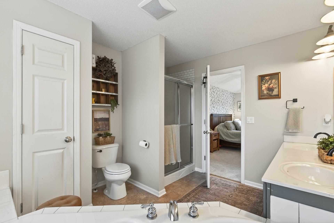
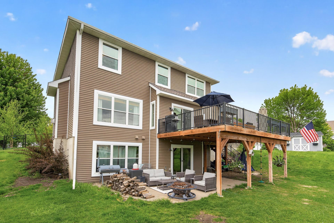
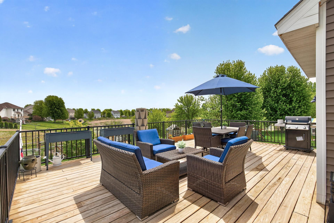
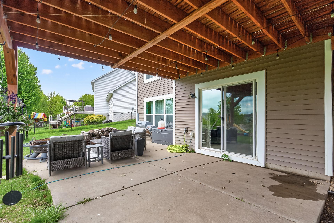
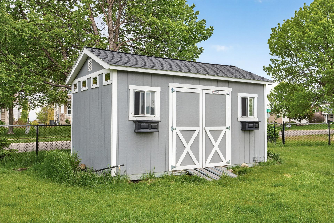
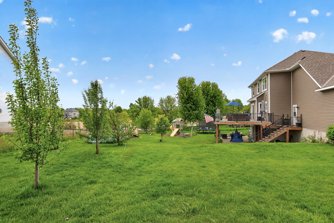
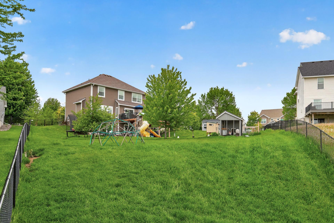
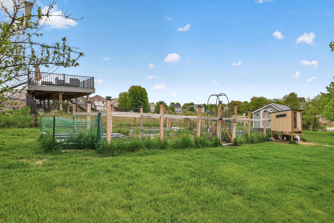
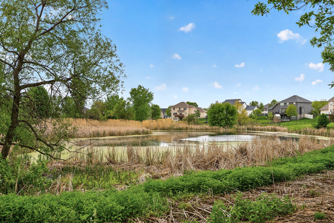
Here's your 2nd chance at owning this gorgeous home in the Zimmer Farms neighborhood! Welcome to this beautifully updated 2-story home perfectly situated on a spacious half-acre lot with picturesque pond views and a fully fenced backyard. From the moment you step inside, you'll be captivated by the breathtaking foyer featuring a grand staircase and elegant picture frame molding that creates a timeless first impression. The inviting main level features rich hardwood floors, a dedicated home office, convenient laundry room, and both formal and informal dining spaces. The formal dining room also makes an excellent flex room, perfect for a sitting area, playroom, or additional workspace. At the heart of the home, the updated kitchen showcases granite countertops, painted cabinetry with a distinctive designer color, stainless steel appliances, a gas stove with pot filler, tiled backsplash, a center island with pendant lighting, and abundant workspace for cooking and gathering. The spacious living room is highlighted by a cozy gas fireplace with a beautiful tile surround and mantel, creating the perfect place to relax. Upstairs, youâll find all four bedrooms, including an expansive ownerâs suite featuring a large walk-in closet and a private bath complete with a corner spa tub for the ultimate retreat. The unfinished walkout basement offers endless possibilities to create additional living space while adding future equity. Step outside to enjoy the large (19x25) deck overlooking the peaceful pond, a fully fenced backyard, and a custom 10x16 TUFF shed with double doorsâideal for lawn equipment, toys, or hobbies. With tasteful updates throughout, generous living spaces, and an exceptional setting, this home will have you saying WOW! Notable update: Roof (July 2025) has a 25 year labor 50 year material defect warranty!
Details
Maps
Contract Information
Exclusions: Horse trough and fridge in garage.
Status: Active
Contingency: None
Current Price: 489900
Original List Price: 489900
ListPrice: 489900
List Date: 2026-10-06
Owner is an Agent?: No
Auction?: No
General Property Information
Common Wall: No
Lot Measurement: Acres
Manufactured Home?: No
Multiple PIDs?: No
New Development: No
Number of Fireplaces: 1
Waterfront YN: No
Year Built: 2005
Yearly/Seasonal: Yearly
Zoning: Residential-Single Family
Bedrooms: 4
Baths Total: 3
Bath Full: 2
Bath Half: 1
Main Floor Total SqFt: 1184
Above Grd Total SqFt: 2141
Below Grd Total SqFt: 1184
Total SqFt: 3325
Total Finished Sqft: 2141.00
FireplaceYN: Yes
Style: (SF) Single Family
Foundation Size: 1184
Garage Stalls: 3
Lot Dimensions: 63x49x217x213x38x61
Acres: 0.49
Assessment Pending: No
Location Tax and Other Information
House Number: 6698
Street Name: Mackenzie
Street Suffix: Avenue
Street Direction Suffix: NE
Postal City: Albertville
County: Wright
State: MN
Zip Code: 55301
Complex/Dev/Subdivision: Zimmer Farms
Assessments
Tax With Assessments: 4664
Building Information
Finished SqFt Above Ground: 2141
Lease Details
Land Leased: Not Applicable
Miscellaneous Information
Homestead: Yes
Ownership
Fractional Ownership: No
Parking Characteristics
Garage Square Feet: 640
Public Survey Info
Range#: 23
Section#: 31
Township#: 121
Property Features
Accessible: None
Air Conditioning: Central Air
Amenities Unit: Ceiling Fan(s); Deck; Hardwood Floors; In-Ground Sprinkler; Kitchen Center Island; Patio; Primary Bedroom Walk-In Closet; Tile Floors; Walk-In Closet; Washer/Dryer Hookup
Appliances: Dishwasher; Dryer; Microwave; Range; Refrigerator; Washer
Assumable Loan: Not Assumable
Basement: Full; Unfinished
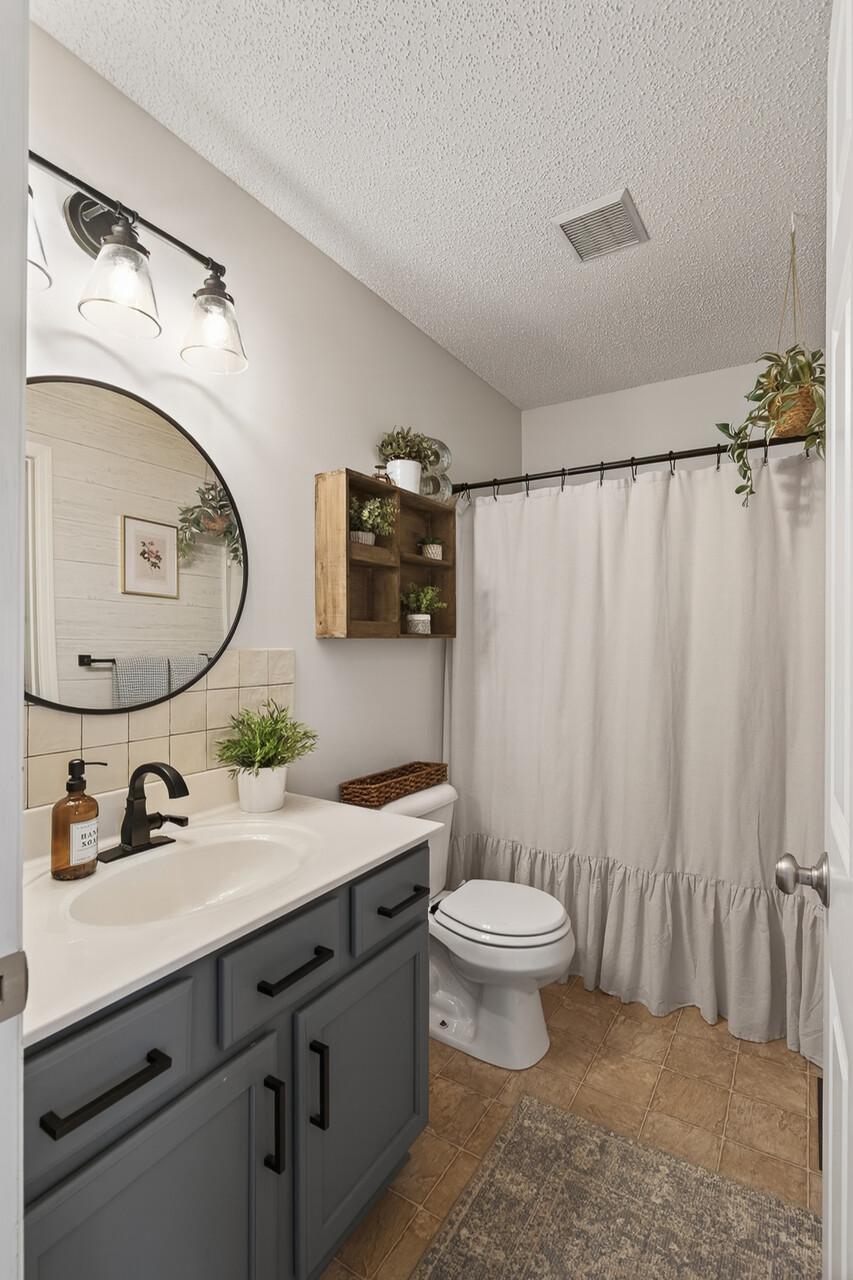
Bath Description: Main Floor 1/2 Bath; Upper Level Full Bath; Full Primary; Private Primary; Separate Tub & Shower
Construction Status: Previously Owned
Dining Room Description: Breakfast Bar; Eat In Kitchen; Kitchen/Dining Room
Existing Financing: Conventional
Exterior: Brick/Stone; Vinyl
Fencing: Chain Link; Full
Fireplace Characteristics: Gas Burning; Living Room
Foundation: Concrete Block
Fuel: Natural Gas
Heating: Forced Air
Laundry: Laundry Room; Main Level
Lot Description: Corner Lot; Tree Coverage - Light
Pool Description: None
Road Frontage: Paved Streets; Sidewalks
Road Responsibility: Public Maintained Road
Roof: Age 8 Years or Less; Asphalt Shingles
Sellers Terms: Cash; Conventional; FHA; VA
Sewer: City Sewer/Connected
Special Search: 4 BR on One Level; Main Floor Laundry; Primary Bdr Suite
Stories: Two
Water: City Water/Connected
Room Information
| Room Name | Dimensions | Level |
| Dining Room | 13x11 | Main |
| First (1st) Bedroom | 18x12 | Upper |
| Flex Room | 12x10 | Main |
| Fourth (4th) Bedroom | 11x10 | Upper |
| Kitchen | 13x10 | Main |
| Living Room | 17x14 | Main |
| Office | 11x10 | Main |
| Second (2nd) Bedroom | 12x10 | Upper |
| Third (3rd) Bedroom | 11x10 | Upper |
Listing Office: Arthur Grant Realty
Last Updated: October - 06 - 2026

The data relating to real estate for sale on this web site comes in part from the Broker Reciprocity SM Program of the Regional Multiple Listing Service of Minnesota, Inc. The information provided is deemed reliable but not guaranteed. Properties subject to prior sale, change or withdrawal. ©2026 Regional Multiple Listing Service of Minnesota, Inc All rights reserved.
Wednesday 7th of October 2026 08:50 AM

218-998-4400
Mohagen Real Estate


Let's Connect

Mohagen Real Estate
sue@MohagenRealEstate.com
Office: 218-998-4400
Cell: 218-731-7376

Mohagen Real Estate is licensed in the State of Minnesota