6699 Bridle Path, Corcoran, MN 55340 (MLS# 6487083)


$2,068,033
6699 Bridle Path
Corcoran, MN 55340
MLS# 6487083
Status: Closed
6 beds  |  5 baths  |  8658 sqft


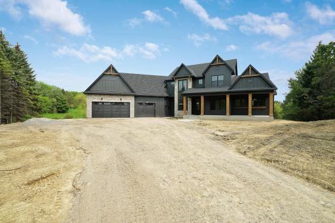
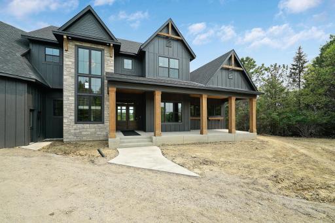
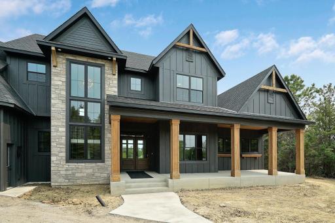
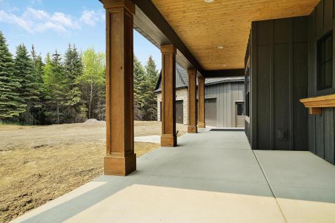
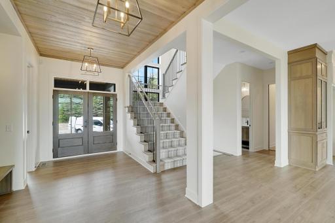
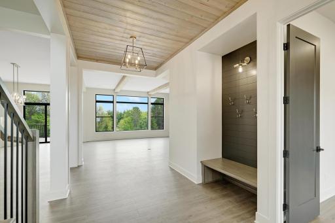
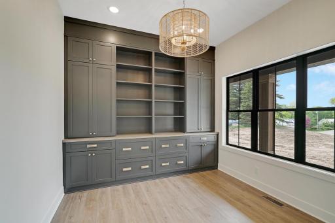
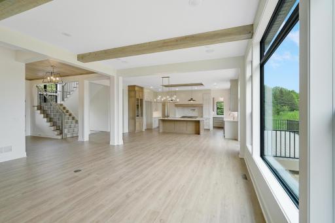
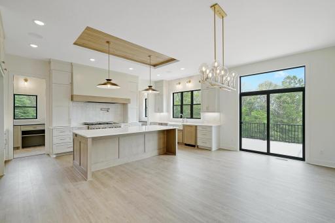
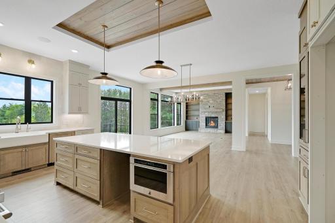
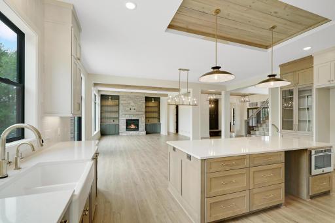
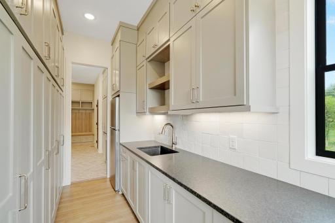
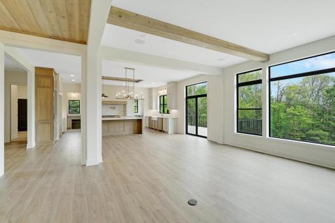
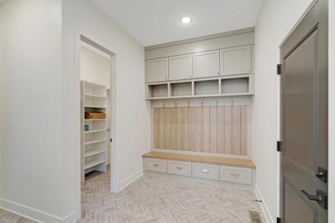
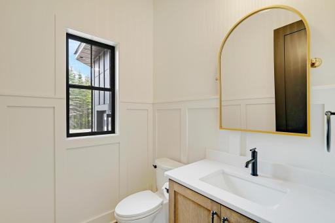
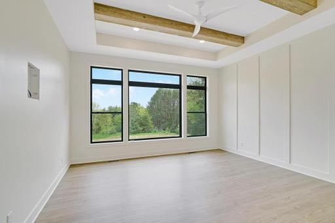
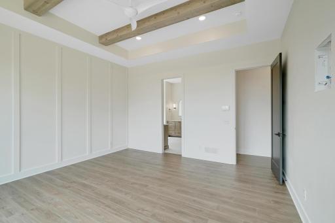
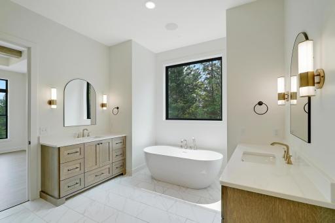
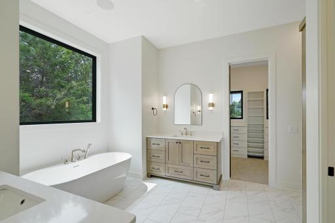
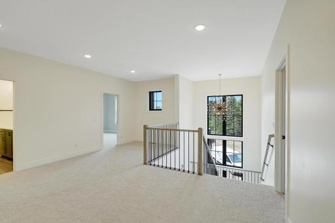
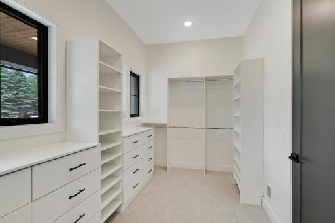
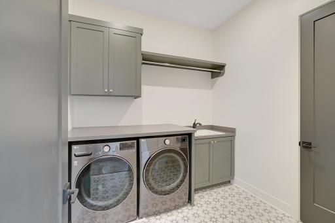
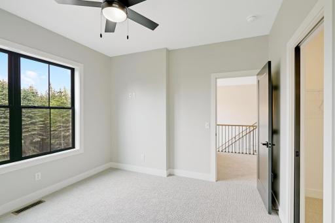
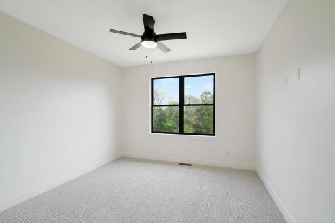
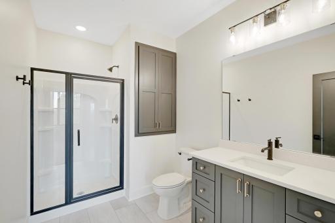
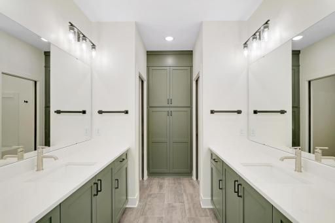
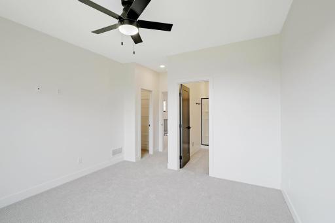
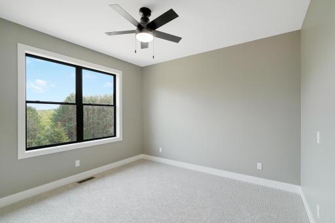
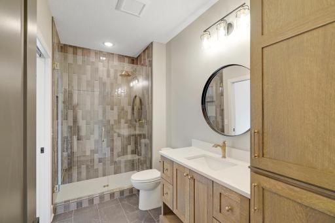
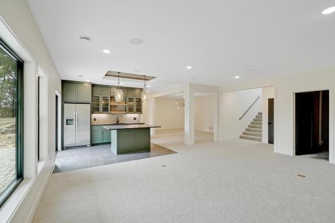
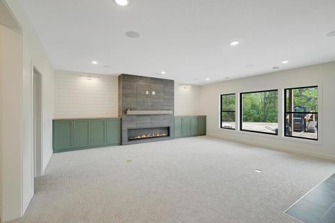
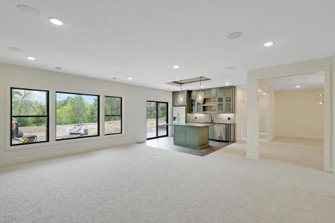
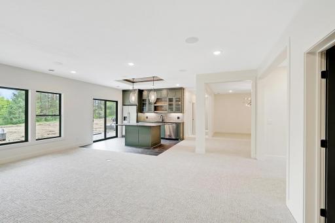
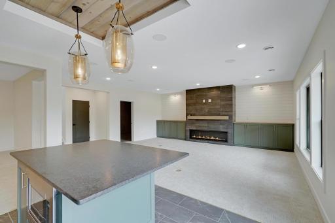
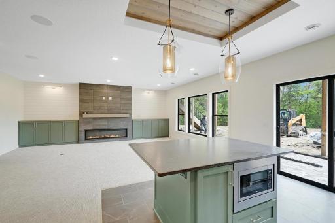
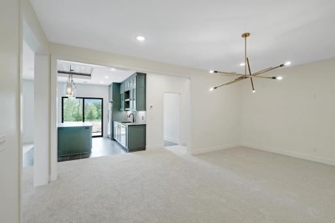
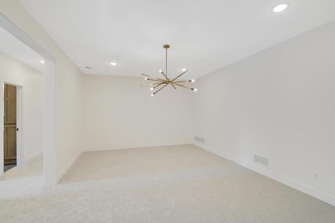
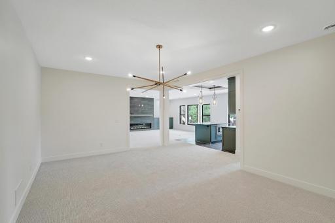
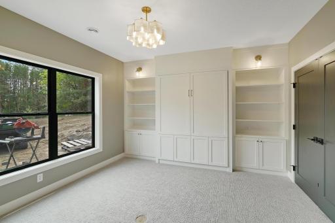
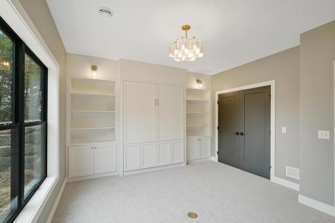
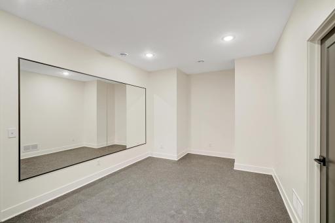
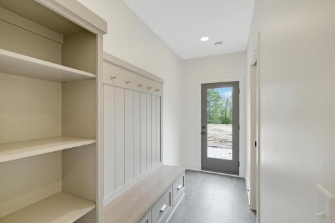
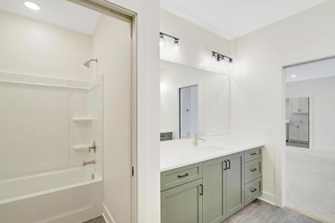
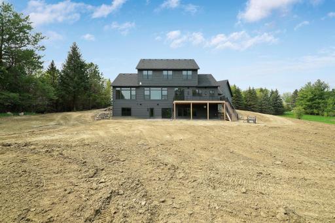
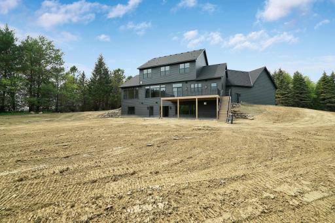
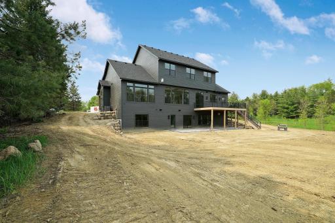
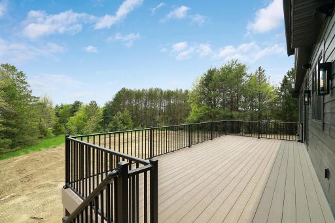
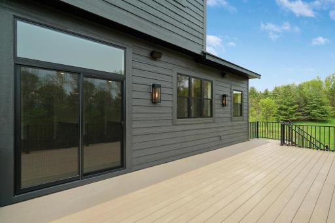
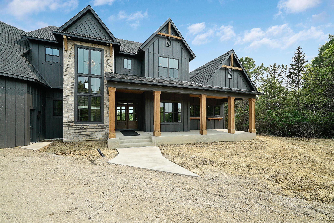
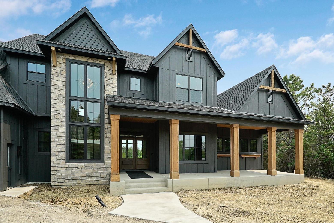
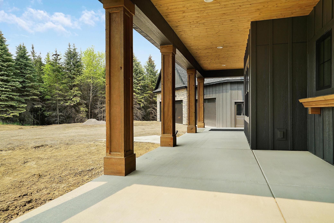
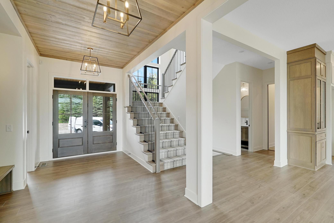
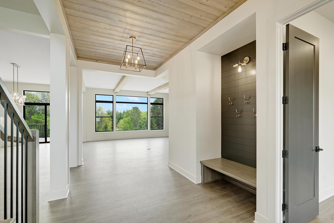
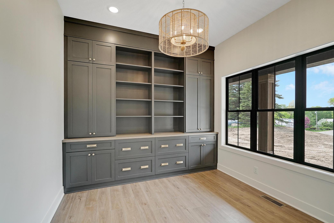
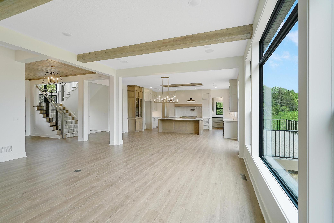
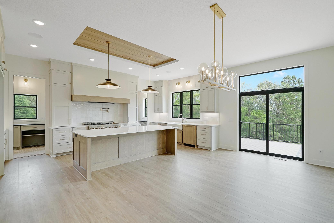
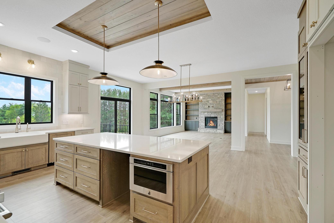
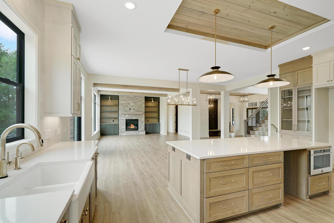
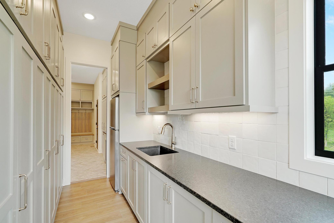
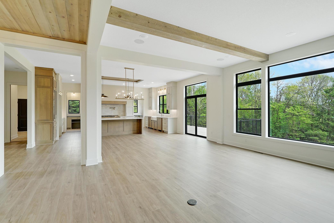
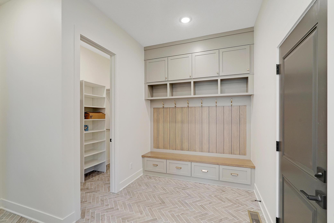
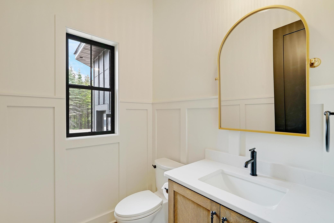
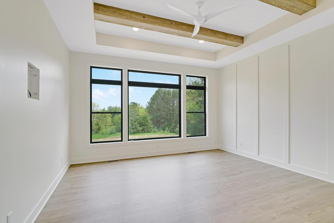
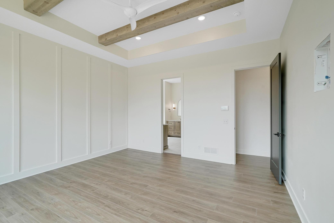
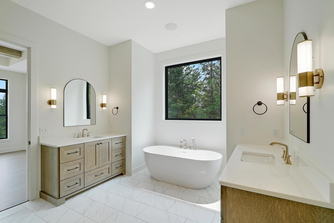
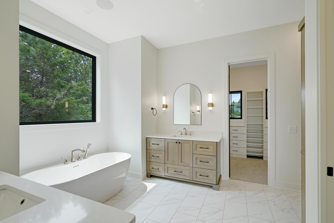
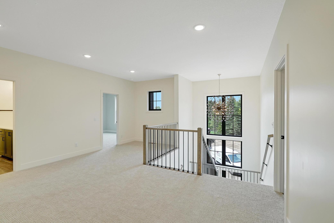
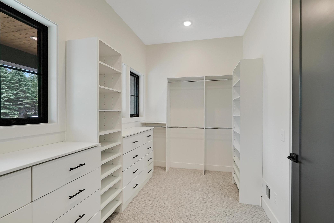
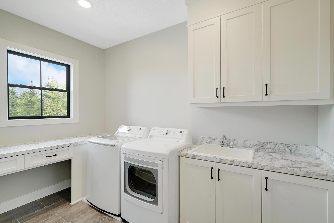
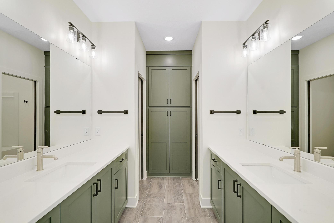
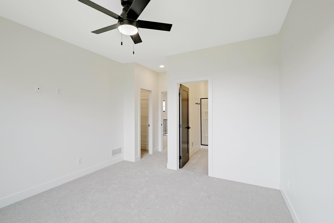
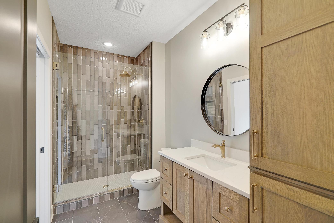
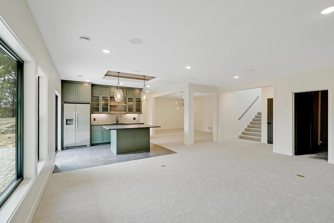
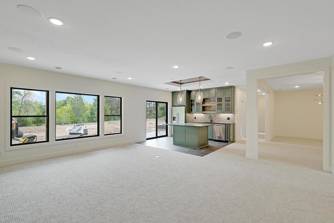
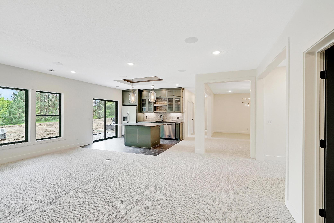
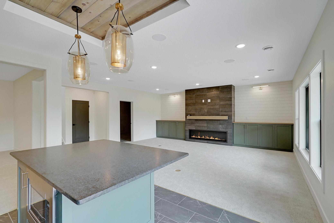
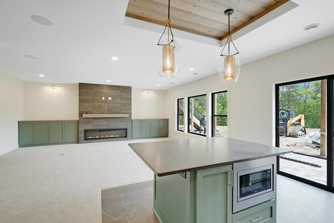
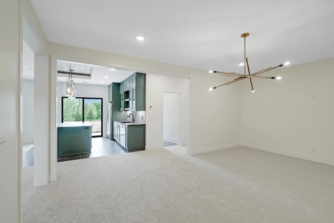
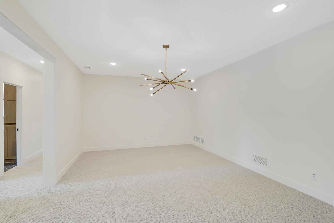
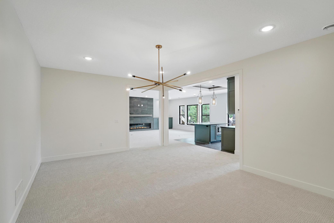
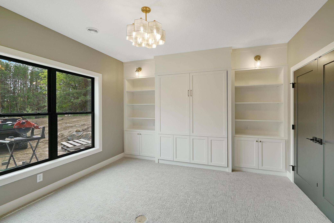
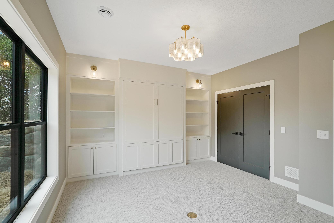
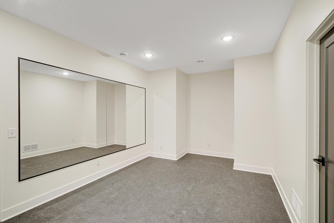
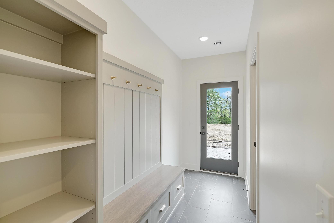
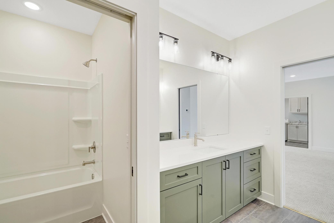
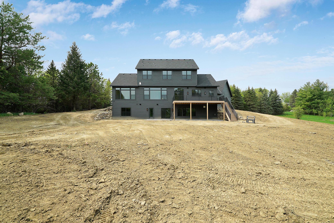
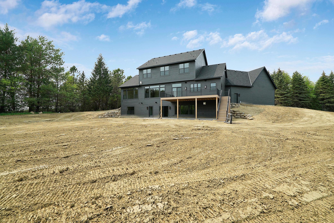
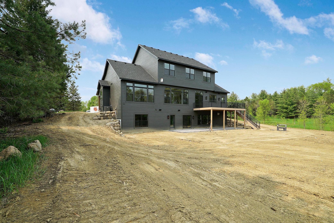
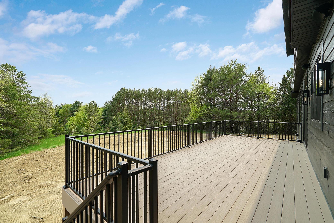
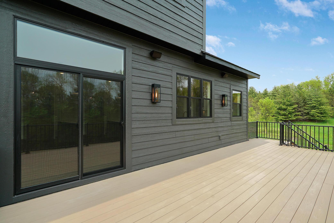
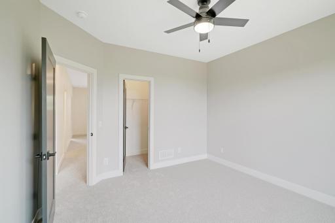
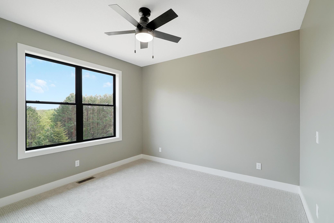
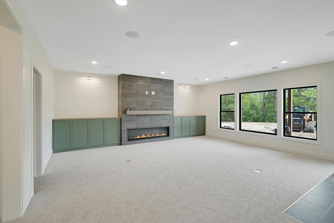
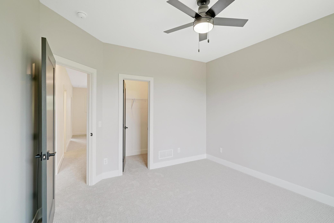
Photos taken from another similar home recently built by JPC Custom Homes>>future "to-be-built" home will have varying details, specs and finishes based on those clients selections
  1 / 84  
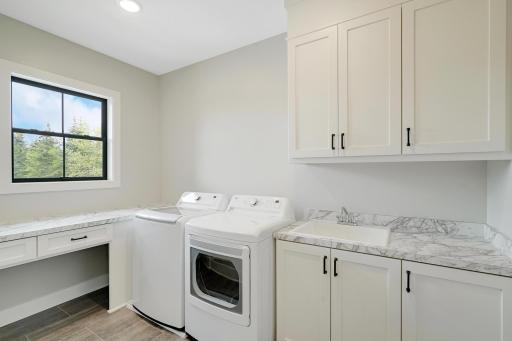
Photos taken from another similar home recently built by JPC Custom Homes>>future "to-be-built" home will have varying details, specs and finishes based on those clients selections 6699 Bridle Path, Corcoran, MN 55340 Photos taken from another similar home recently built by JPC Custom Homes>>future "to-be-built" home will have varying details, specs and finishes based on those clients selections 6699 Bridle Path, Corcoran, MN 55340 Photos taken from another similar home recently built by JPC Custom Homes>>future "to-be-built" home will have varying details, specs and finishes based on those clients selections 6699 Bridle Path, Corcoran, MN 55340 Photos taken from another similar home recently built by JPC Custom Homes>>future "to-be-built" home will have varying details, specs and finishes based on those clients selections 6699 Bridle Path, Corcoran, MN 55340 Photos taken from another similar home recently built by JPC Custom Homes>>future "to-be-built" home will have varying details, specs and finishes based on those clients selections 6699 Bridle Path, Corcoran, MN 55340 Photos taken from another similar home recently built by JPC Custom Homes>>future "to-be-built" home will have varying details, specs and finishes based on those clients selections 6699 Bridle Path, Corcoran, MN 55340 Photos taken from another similar home recently built by JPC Custom Homes>>future "to-be-built" home will have varying details, specs and finishes based on those clients selections Photos taken from another similar home recently built by JPC Custom Homes>>future "to-be-built" home will have varying details, specs and finishes based on those clients selections Photos taken from another similar home recently built by JPC Custom Homes>>future "to-be-built" home will have varying details, specs and finishes based on those clients selections Photos taken from another similar home recently built by JPC Custom Homes>>future "to-be-built" home will have varying details, specs and finishes based on those clients selections Photos taken from another similar home recently built by JPC Custom Homes>>future "to-be-built" home will have varying details, specs and finishes based on those clients selections Photos taken from another similar home recently built by JPC Custom Homes>>future "to-be-built" home will have varying details, specs and finishes based on those clients selections Photos taken from another similar home recently built by JPC Custom Homes>>future "to-be-built" home will have varying details, specs and finishes based on those clients selections Photos taken from another similar home recently built by JPC Custom Homes>>future "to-be-built" home will have varying details, specs and finishes based on those clients selections Photos taken from another similar home recently built by JPC Custom Homes>>future "to-be-built" home will have varying details, specs and finishes based on those clients selections Photos taken from another similar home recently built by JPC Custom Homes>>future "to-be-built" home will have varying details, specs and finishes based on those clients selections Photos taken from another similar home recently built by JPC Custom Homes>>future "to-be-built" home will have varying details, specs and finishes based on those clients selections Photos taken from another similar home recently built by JPC Custom Homes>>future "to-be-built" home will have varying details, specs and finishes based on those clients selections Photos taken from another similar home recently built by JPC Custom Homes>>future "to-be-built" home will have varying details, specs and finishes based on those clients selections Photos taken from another similar home recently built by JPC Custom Homes>>future "to-be-built" home will have varying details, specs and finishes based on those clients selections Photos taken from another similar home recently built by JPC Custom Homes>>future "to-be-built" home will have varying details, specs and finishes based on those clients selections Photos taken from another similar home recently built by JPC Custom Homes>>future "to-be-built" home will have varying details, specs and finishes based on those clients selections Photos taken from another similar home recently built by JPC Custom Homes>>future "to-be-built" home will have varying details, specs and finishes based on those clients selections Photos taken from another similar home recently built by JPC Custom Homes>>future "to-be-built" home will have varying details, specs and finishes based on those clients selections Photos taken from another similar home recently built by JPC Custom Homes>>future "to-be-built" home will have varying details, specs and finishes based on those clients selections Photos taken from another similar home recently built by JPC Custom Homes>>future "to-be-built" home will have varying details, specs and finishes based on those clients selections Photos taken from another similar home recently built by JPC Custom Homes>>future "to-be-built" home will have varying details, specs and finishes based on those clients selections Photos taken from another similar home recently built by JPC Custom Homes>>future "to-be-built" home will have varying details, specs and finishes based on those clients selections Photos taken from another similar home recently built by JPC Custom Homes>>future "to-be-built" home will have varying details, specs and finishes based on those clients selections Photos taken from another similar home recently built by JPC Custom Homes>>future "to-be-built" home will have varying details, specs and finishes based on those clients selections Photos taken from another similar home recently built by JPC Custom Homes>>future "to-be-built" home will have varying details, specs and finishes based on those clients selections Photos taken from another similar home recently built by JPC Custom Homes>>future "to-be-built" home will have varying details, specs and finishes based on those clients selections Photos taken from another similar home recently built by JPC Custom Homes>>future "to-be-built" home will have varying details, specs and finishes based on those clients selections Photos taken from another similar home recently built by JPC Custom Homes>>future "to-be-built" home will have varying details, specs and finishes based on those clients selections Photos taken from another similar home recently built by JPC Custom Homes>>future "to-be-built" home will have varying details, specs and finishes based on those clients selections Photos taken from another similar home recently built by JPC Custom Homes>>future "to-be-built" home will have varying details, specs and finishes based on those clients selections Photos taken from another similar home recently built by JPC Custom Homes>>future "to-be-built" home will have varying details, specs and finishes based on those clients selections Photos taken from another similar home recently built by JPC Custom Homes>>future "to-be-built" home will have varying details, specs and finishes based on those clients selections Photos taken from another similar home recently built by JPC Custom Homes>>future "to-be-built" home will have varying details, specs and finishes based on those clients selections Photos taken from another similar home recently built by JPC Custom Homes>>future "to-be-built" home will have varying details, specs and finishes based on those clients selections Photos taken from another similar home recently built by JPC Custom Homes>>future "to-be-built" home will have varying details, specs and finishes based on those clients selections Photos taken from another similar home recently built by JPC Custom Homes>>future "to-be-built" home will have varying details, specs and finishes based on those clients selections Photos taken from another similar home recently built by JPC Custom Homes>>future "to-be-built" home will have varying details, specs and finishes based on those clients selections Photos taken from another similar home recently built by JPC Custom Homes>>future "to-be-built" home will have varying details, specs and finishes based on those clients selections Photos taken from another similar home recently built by JPC Custom Homes>>future "to-be-built" home will have varying details, specs and finishes based on those clients selections 8710Photography-Web-Friendly-11278-Eastwood-Avenue-Southeast-Delano-MN-55328-46.jpg 8710Photography-Web-Friendly-11278-Eastwood-Avenue-Southeast-Delano-MN-55328-47.jpg 8710Photography-Web-Friendly-11278-Eastwood-Avenue-Southeast-Delano-MN-55328-48.jpg Photos taken from another similar home recently built by JPC Custom Homes>>future "to-be-built" home will have varying details, specs and finishes based on those clients selections Photos taken from another similar home recently built by JPC Custom Homes>>future "to-be-built" home will have varying details, specs and finishes based on those clients selections 6699 Bridle Path, Corcoran, MN 55340 6699 Bridle Path, Corcoran, MN 55340 6699 Bridle Path, Corcoran, MN 55340 6699 Bridle Path, Corcoran, MN 55340 6699 Bridle Path, Corcoran, MN 55340 6699 Bridle Path, Corcoran, MN 55340 6699 Bridle Path, Corcoran, MN 55340 6699 Bridle Path, Corcoran, MN 55340 6699 Bridle Path, Corcoran, MN 55340 6699 Bridle Path, Corcoran, MN 55340 6699 Bridle Path, Corcoran, MN 55340 6699 Bridle Path, Corcoran, MN 55340 6699 Bridle Path, Corcoran, MN 55340 6699 Bridle Path, Corcoran, MN 55340 6699 Bridle Path, Corcoran, MN 55340 6699 Bridle Path, Corcoran, MN 55340 6699 Bridle Path, Corcoran, MN 55340 6699 Bridle Path, Corcoran, MN 55340 6699 Bridle Path, Corcoran, MN 55340 6699 Bridle Path, Corcoran, MN 55340 6699 Bridle Path, Corcoran, MN 55340 6699 Bridle Path, Corcoran, MN 55340 6699 Bridle Path, Corcoran, MN 55340 6699 Bridle Path, Corcoran, MN 55340 6699 Bridle Path, Corcoran, MN 55340 6699 Bridle Path, Corcoran, MN 55340 6699 Bridle Path, Corcoran, MN 55340 6699 Bridle Path, Corcoran, MN 55340

Property Description
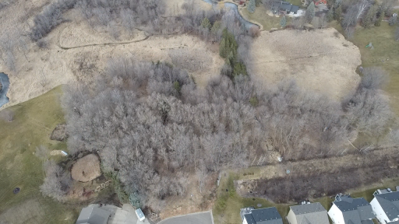
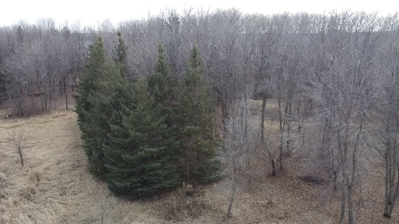
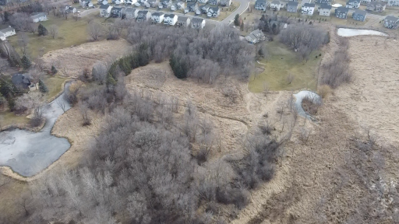
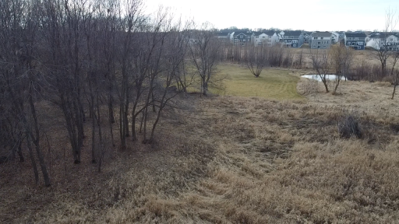
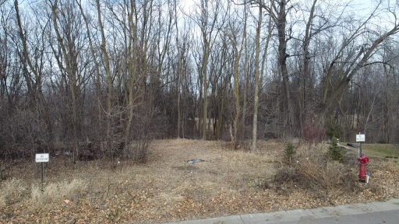
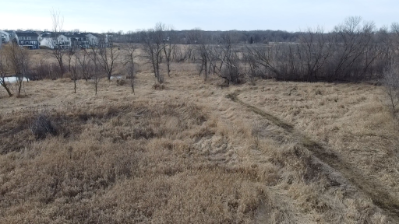
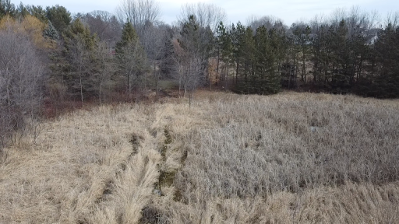
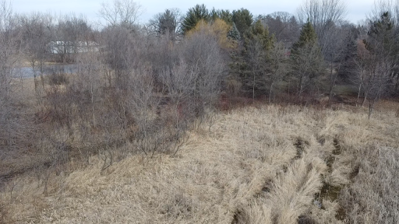
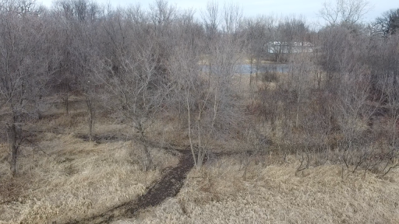
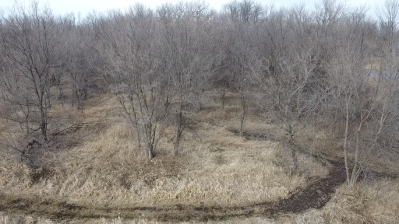
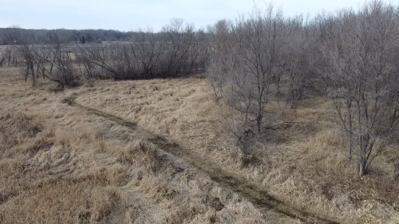
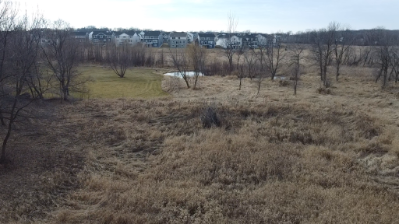
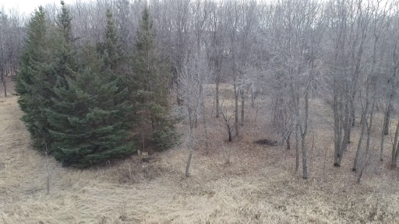
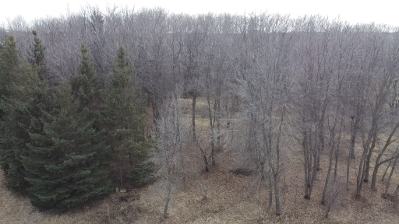
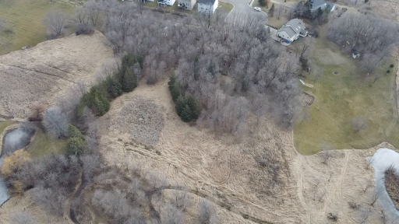
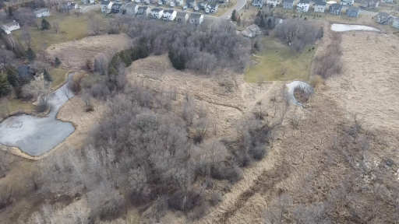
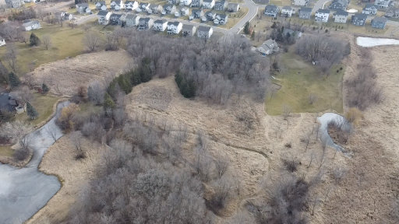
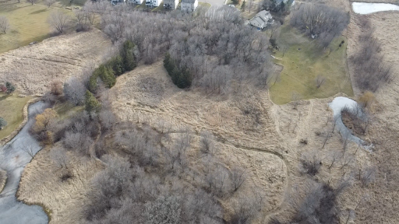
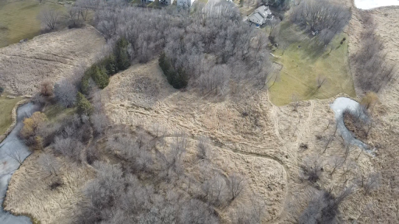
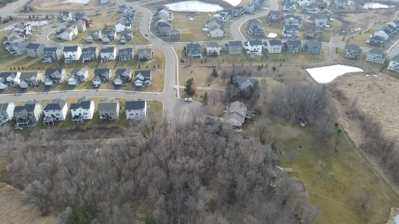
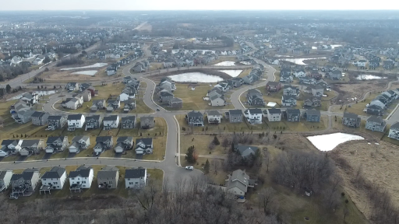
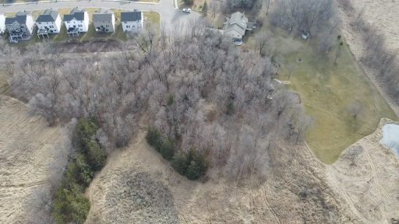
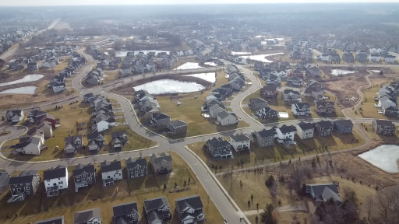
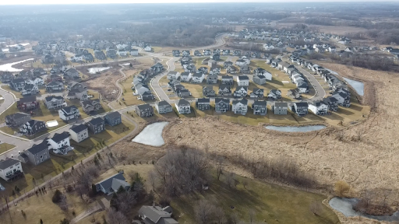
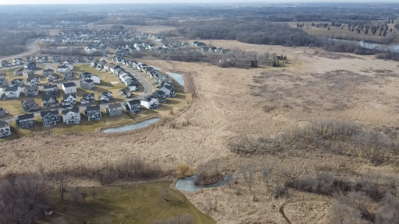
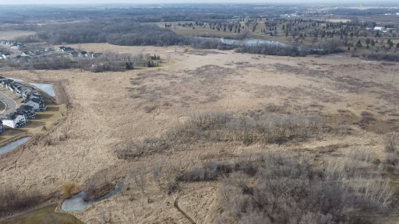
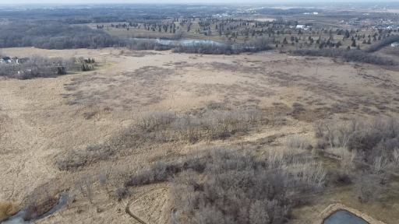
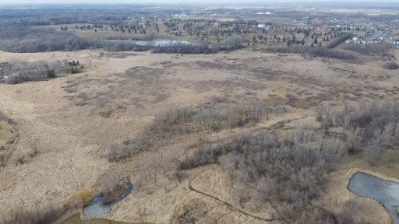
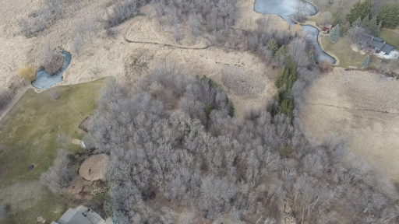
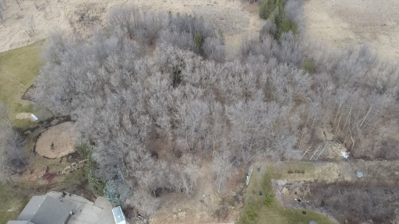
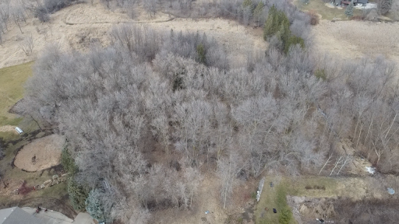
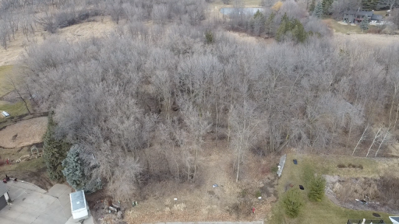
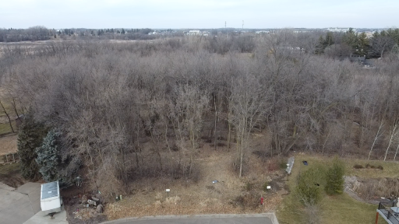
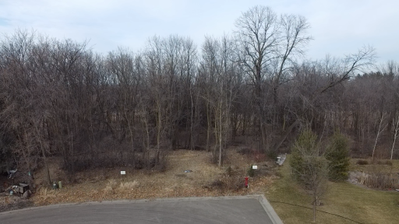






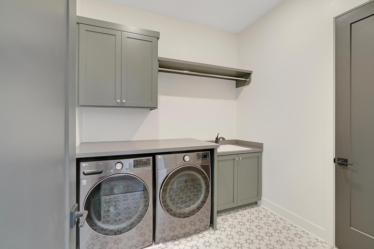
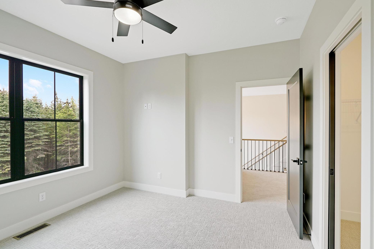
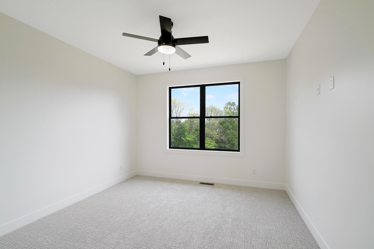




























UNDER CONTRACT/PENDING>>New build to start fall of 2024<< Extraordinary Opportunity on a RARE 2.64 WOODED ACRE LOT IN WAYZATA SCHOOLS, Build or Customize this large 2-story floorplan OR Bring/Build ANY FLOORPLAN you desire to life on this unique lot on the edge of Maple Grove and Plymouth. Sensational + Convenient Location! All private wetlands to the north & east means supreme privacy awaits for you massive yard (pool, backyard patio, outside kitchen, outside firepit, etc). Best of both worlds brings you an ultra-private setting where you feel like you're in the country YET the neighboring development has side-walks/street-lights so tons of social/activities footsteps in Lennar's Ravinia community. JPC CUSTOM HOMES to design-build your future home on this lot. Checkout the photos of this home recently built in Delano!! NOTE: The build package price/floorplan info/specs was updated 7/29/2024 to reflect the final plans the future owner's have designed. Home includes; Sprawlkng 50ft x31ft Sport Court + Exercise Room off the Sport Court, Sauna, Wet-bar, Sun Room, MASSIVE 50ft x 14ft+ Bonus Room, HUGE Front Covered Porch, 50x22 FOUR Stall Garage plus Storage Room, Primary + Support Kitchens, Deck Bar off Sun Room, Main Level Office/Flex Room, 5BDS upstairs, 2 Laundrys, 9ft ceilings on all 3 levels & SO MUCH MORE!! Too much list on this Custom Home designed by JPC Custom Homes
Details
Maps
Contract Information
Status: Closed
Off Market Date: 2024-08-16
Contingency: None
Current Price: 2158094
Closed Date: 2024-08-19
Original List Price: 1774000
Sales Close Price: 2158094
ListPrice: 2068033
List Date: 2024-02-08
Owner is an Agent?: Yes
Auction?: No
General Property Information
Common Wall: No
Lot Measurement: Acres
Manufactured Home?: No
Multiple PIDs?: No
New Development: No
Number of Fireplaces: 1
Year Built: 2024
Yearly/Seasonal: Yearly
Zoning: Residential-Single Family
Bedrooms: 6
Baths Total: 5
Bath Full: 3
Bath Three Quarters: 1
Bath Half: 1
Main Floor Total SqFt: 2170
Above Grd Total SqFt: 5118
Below Grd Total SqFt: 3540
Total SqFt: 8658
Total Finished Sqft: 8228.00
FireplaceYN: Yes
Style: (SF) Single Family
Foundation Size: 1990
Garage Stalls: 4
Lot Dimensions: 1x1x1x1
Acres: 2.64
Assessment Pending: Unknown
Location Tax and Other Information
House Number: 6699
Street Name: Bridle
Street Suffix: Path
Postal City: Corcoran
County: Hennepin
State: MN
Zip Code: 55340
Complex/Dev/Subdivision: Farrell Add
Assessments
Tax With Assessments: 2232
Builder Information
Builder ID: JPC CUSTOM HOMES INC
Builder License Number: 587155
Builder Name: JPC CUSTOM HOMES INC
Building Information
Finished SqFt Above Ground: 5118
Finished SqFt Below Ground: 3110
Lease Details
Land Leased: Not Applicable
Miscellaneous Information
Homestead: No
Ownership
Fractional Ownership: No
Parking Characteristics
Garage Dimensions: 50x22
Garage Door Height: 8
Garage Door Width: 18
Garage Square Feet: 1122
Public Survey Info
Range#: 23
Section#: 36
Township#: 119
Property Features
Accessible: None
Air Conditioning: Central Air
Amenities Unit: Ceiling Fan(s); Deck; Hardwood Floors; In-Ground Sprinkler; Kitchen Center Island; Kitchen Window; Main Floor Primary Bedroom; Natural Woodwork; Paneled Doors; Panoramic View; Porch; Primary Bedroom Walk-In Closet; Walk-In Closet; Washer/Dryer Hookup; Wet Bar
Appliances: Air-To-Air Exchanger; Cooktop; Dishwasher; Disposal; Double Oven; Dryer; Energy Star Appliances; Microwave; Range; Refrigerator
Assumable Loan: Not Assumable
Basement: Drain Tiled; Drainage System; Storage Space; Sump Pump
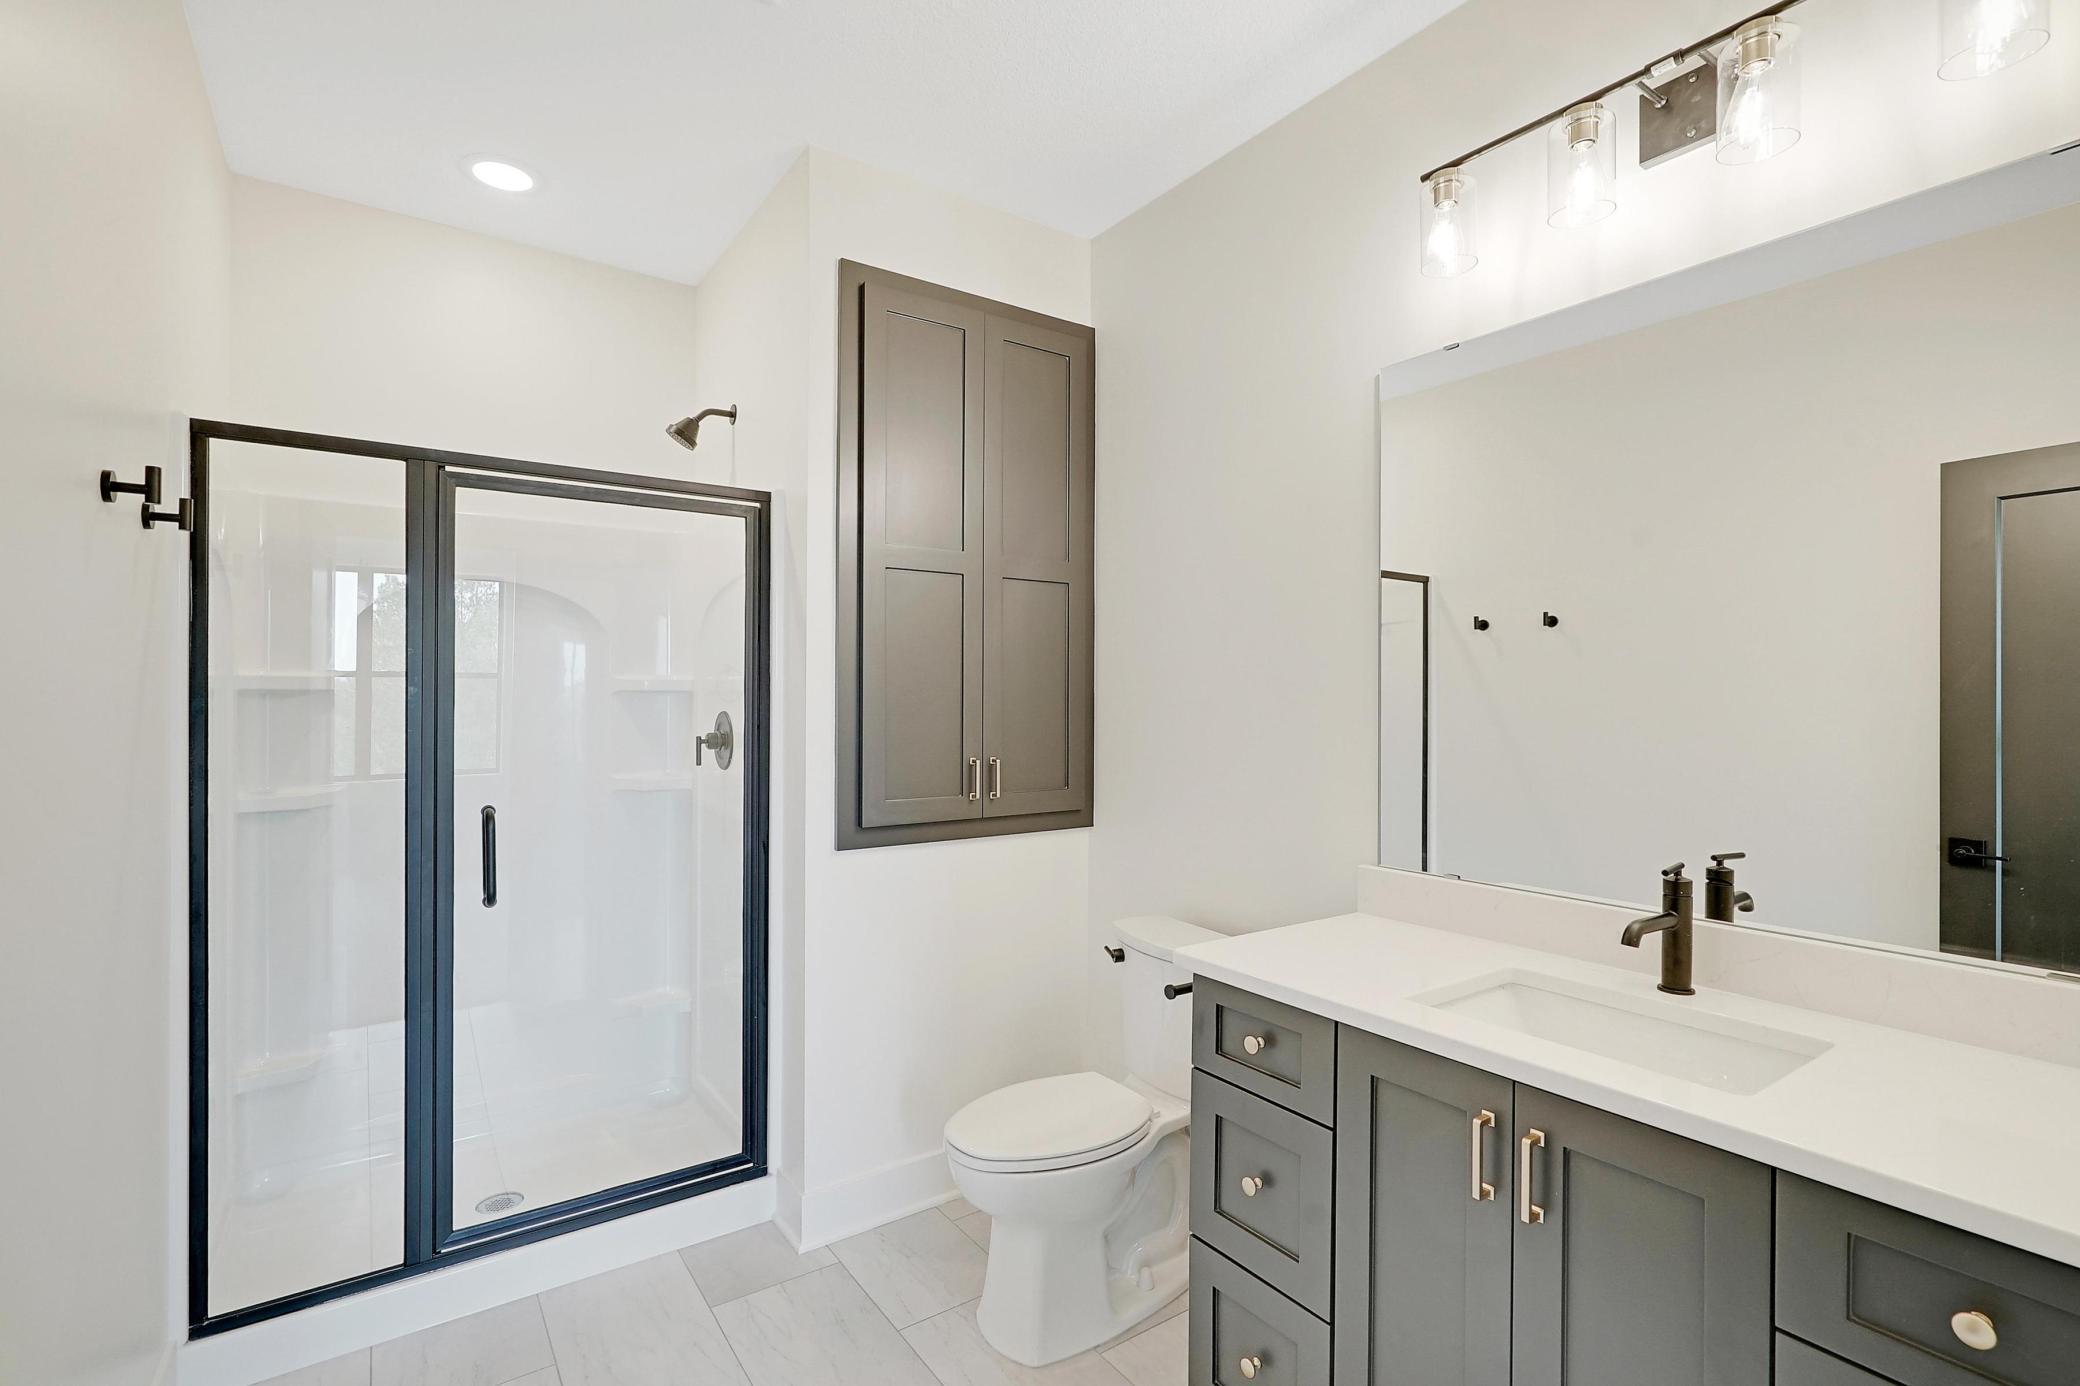
Bath Description: Double Sink; Main Floor 1/2 Bath; Main Floor Full Bath; Upper Level 3/4 Bath; Full Primary; Private Primary; 3/4 Basement; Separate Tub & Shower
Construction Materials: Concrete; Other
Construction Status: To Be Built/Floor Plan
Dining Room Description: Eat In Kitchen; Kitchen/Dining Room; Living/Dining Room
Electric: 200+ Amp Service; Circuit Breakers
Exterior: Brick/Stone; Engineered Wood; Other
Family Room Characteristics: Family Room; Lower Level
Financing Terms: Conventional
Fireplace Characteristics: Family Room; Gas Burning; Living Room
Fuel: Natural Gas
Heating: Forced Air
Internet Options: Cable
Laundry: Gas Dryer Hookup; Laundry Room; Main Level; Sink; Upper Level; Washer Hookup
Lot Description: Sod Included in Price; Tree Coverage - Heavy; Underground Utilities
Parking Characteristics: Finished Garage; Garage Door Opener; Insulated Garage; Storage; Other
Pool Description: None
Property Subtype: Acreage
Road Frontage: City Street; Cul De Sac; Curbs; Paved Streets; Sidewalks; Street Lights
Road Responsibility: Public Maintained Road
Roof: Asphalt Shingles; Pitched
Sellers Terms: Adj. Rate/Gr Payment; Cash; Conventional
Sewer: City Sewer - In Street
Special Search: 4 BR on One Level; Main Floor Bedroom; Main Floor Laundry; Main Floor Primary
Stories: Two
Water: City Water - In Street
Room Information
Room Name Dimensions Level
Fifth (5th) Bedroom13x12.5Lower
Sixth (6th) Bedroom15x15Lower
Fourth (4th) Bedroom13.5x12.5Upper
Bonus Room50x14Upper
First (1st) Bedroom18x14Upper
Laundry14x11Upper
Deck16x14Main
Family Room22x17Lower
Exercise Room15x12Lower
Second (2nd) Bedroom13x12.5Upper
Third (3rd) Bedroom14x13Upper
Second Kitchen8x8Main
Office16x12Main
Dining Room15x12Main
Porch33x10Main
Living Room21x17Main
Athletic Court50x31Lower
Kitchen21x14Main

Listing Office: Keller Williams Premier Realty Lake Minnetonka

Last Updated: August - 27 - 2025

The data relating to real estate for sale on this web site comes in part from the Broker Reciprocity SM Program of the Regional Multiple Listing Service of Minnesota, Inc. The information provided is deemed reliable but not guaranteed. Properties subject to prior sale, change or withdrawal. ©2024 Regional Multiple Listing Service of Minnesota, Inc All rights reserved.
Wednesday 27th of May 2026 05:49 PM

218-998-4400