67 Snowshoe Trail, Tofte, MN 55615 (MLS# 7036783)
$489,000
Tofte, MN 55615
MLS# 7036783
3 beds | 3 baths | 1400 sqft
1 / 35

Property Description
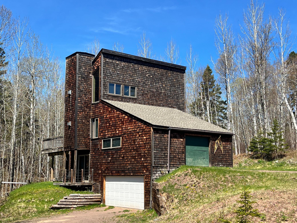
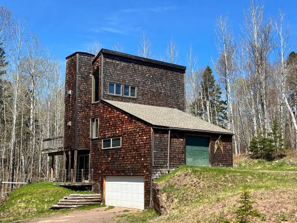
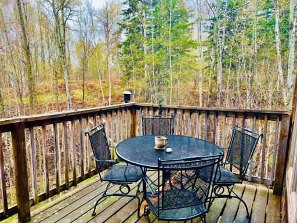
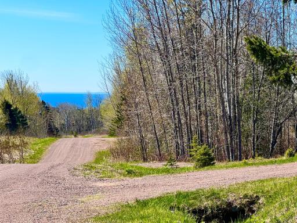
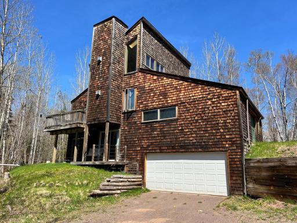
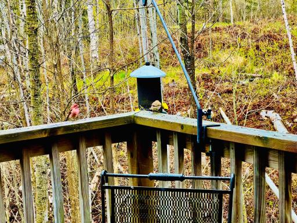
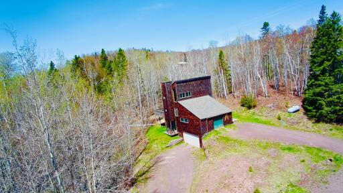
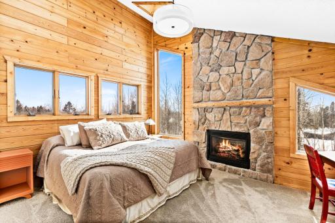
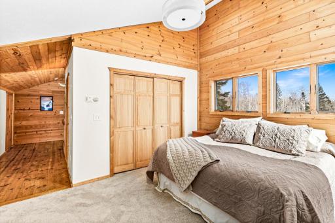
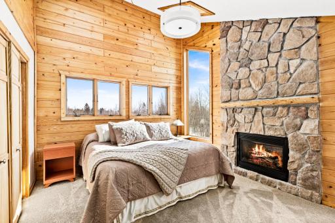
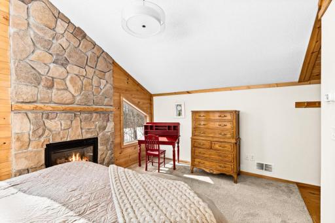
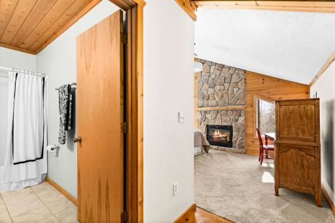
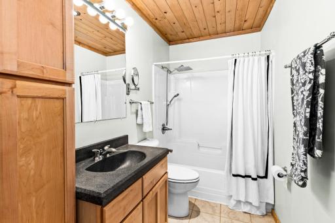
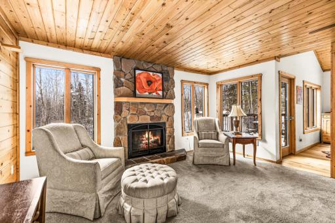
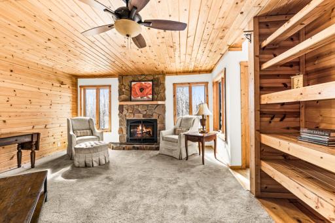
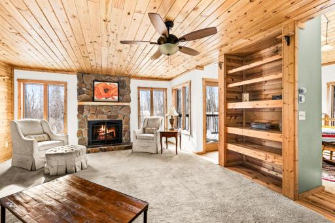
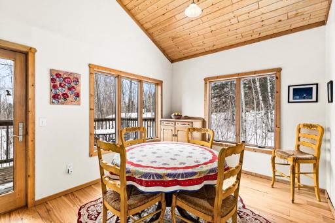
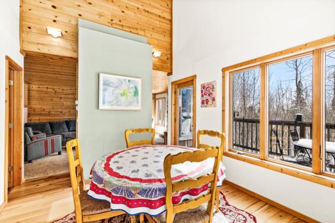
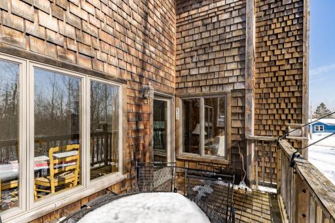
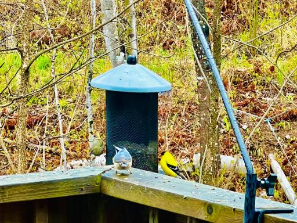
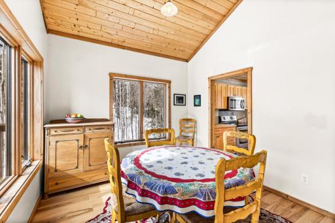
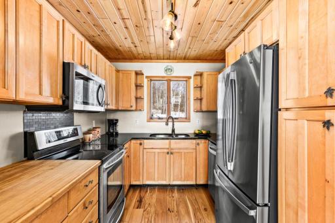
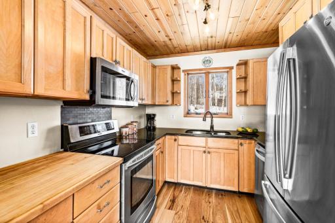
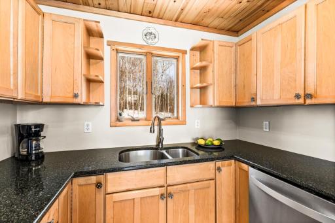
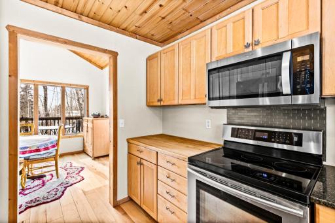
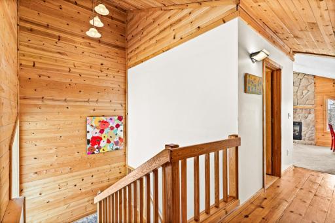
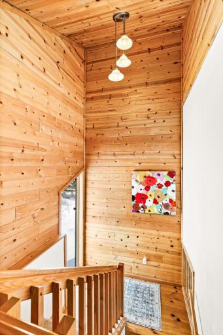
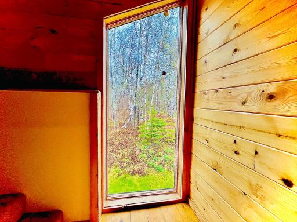
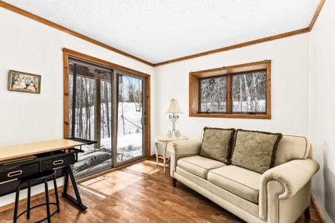
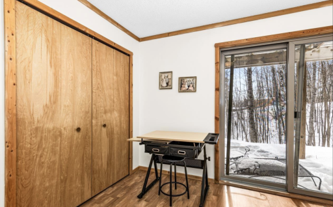
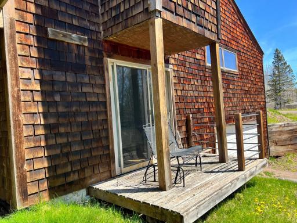
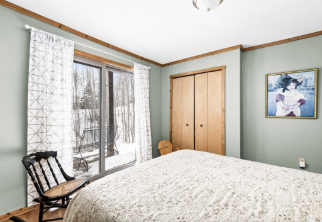
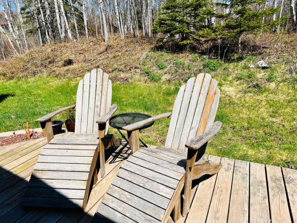
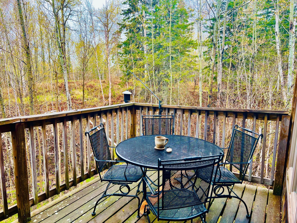
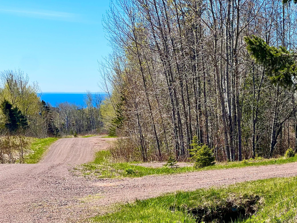
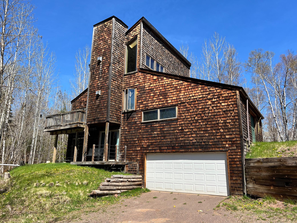
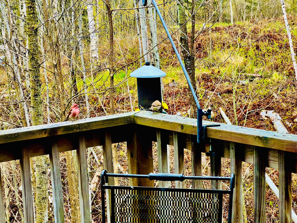
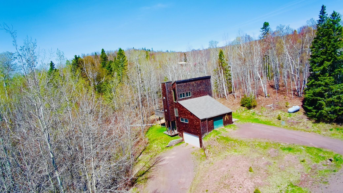
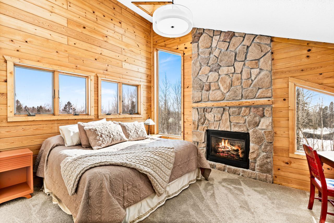
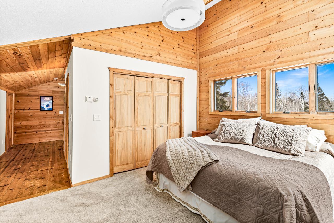
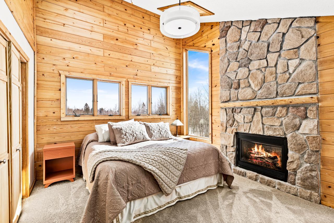
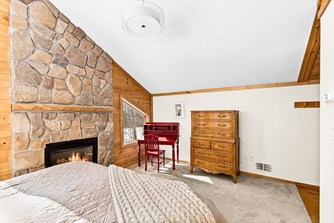
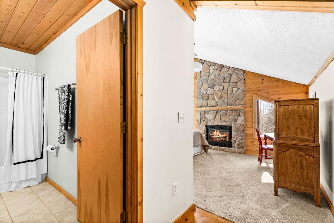
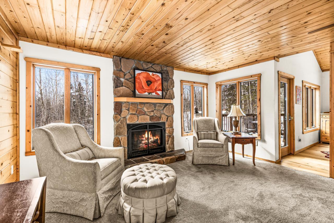
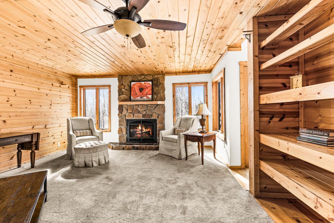
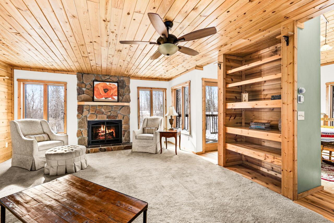
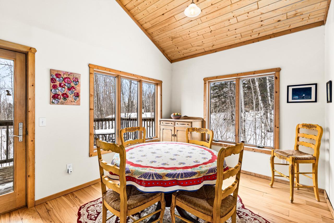
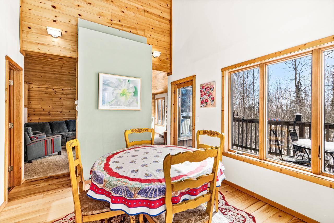
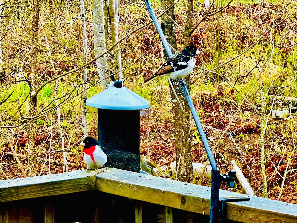
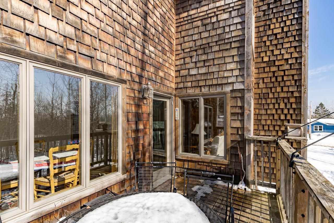
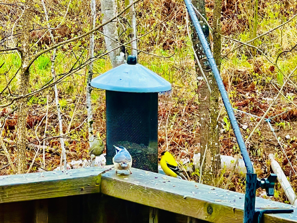
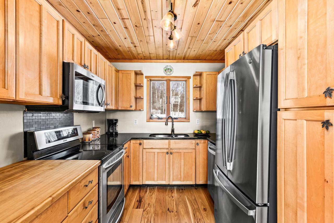
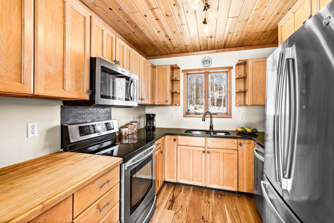
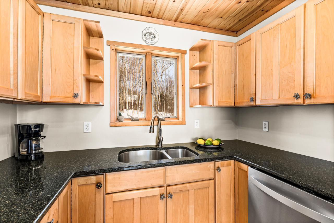
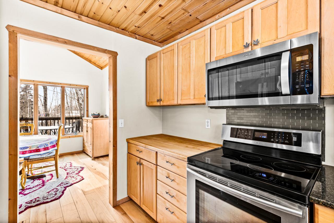
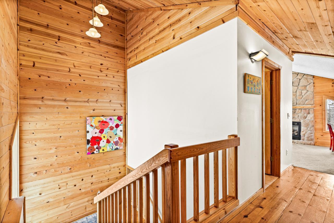
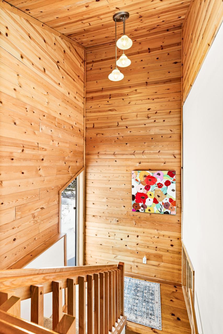
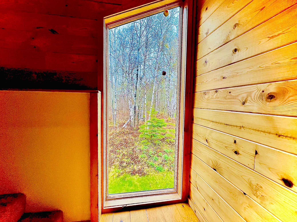
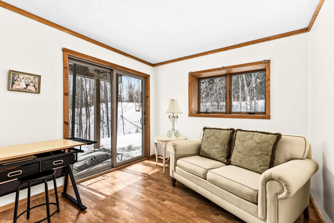
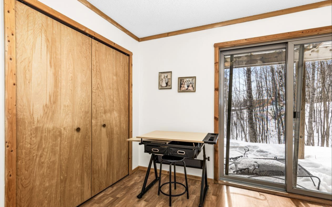
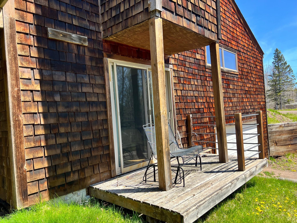
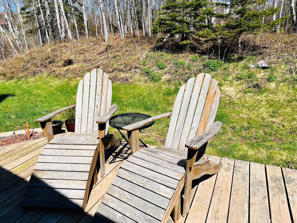
Tucked into a serene, heavily wooded setting up the historical Sawbill Trail, this contemporary cedar shake home offers a rare blend of privacy, character, and natural beauty. Surrounded by towering trees and the gentle sounds of a seasonal creek, the property invites you to slow down and reconnect with nature. Inside, soaring vaulted ceilings and expansive living spaces create a warm, welcoming atmosphere, with a spacious great room designed for gathering, relaxing, and making lasting memories. A cozy gas fireplace anchors the living room, while large windows frame peaceful woodland views.The primary suite feels like a private sanctuary in the forestâcomplete with its own gas fireplace, vaulted ceilings, and skylights that open the night sky to the magic of northern lights and constellations above. Wake to seasonal glimpses of Lake Superior from the suite. Morning coffee in this modern applicanced kitchen is just steps away to having your breakfast outside on the deck breathing in the fresh North Shore air as birds sing and the seasonal creek flows by. A walkout lower-level patio offers another quiet space to unwind. With its contemporary style, tranquil surroundings, and proximity to world-class outdoor recreation, just minutes from the amenities of Lutsen and Tofte, this distinctive home offers a truly magical North Shore lifestyle.
Details
Maps
Documents
Contract Information
Status: Active
Contingency: None
Current Price: 489000
Original List Price: 549900
ListPrice: 489000
List Date: 2026-03-13
Owner is an Agent?: No
Auction?: No
General Property Information
# Carport Spaces: 3
Common Wall: No
Lot Measurement: Acres
Manufactured Home?: No
Multiple PIDs?: No
New Development: No
Number of Fireplaces: 2
Waterfront Present: No
Year Built: 1997
Yearly/Seasonal: Yearly
Zoning: Residential-Single Family
Bedrooms: 3
Baths Total: 3
Bath Full: 2
Bath Half: 1
Main Floor Total SqFt: 670
Above Grd Total SqFt: 900
Below Grd Total SqFt: 500
Total SqFt: 1400
Total Finished Sqft: 1400.00
FireplaceYN: Yes
Style: (SF) Single Family
Foundation Size: 700
Power Company: Arrowhead Electric
Garage Stalls: 3
Lot Dimensions: 2000 x 200
Acres: 0.9
Assessment Pending: No
Location Tax and Other Information
House Number: 67
Street Name: Snowshoe
Street Suffix: Trail
Postal City: Tofte
County: Cook
State: MN
Zip Code: 55615
Complex/Dev/Subdivision: Wildwood Acres
Assessments
Tax With Assessments: 1820
Basement
Foundation Dimensions: 25' x 28'
Building Information
Finished SqFt Above Ground: 900
Finished SqFt Below Ground: 500
Lease Details
Land Leased: Not Applicable
Miscellaneous Information
DP Resource: Yes
Homestead: Yes
Ownership
Fractional Ownership: No
Parking Characteristics
Garage Square Feet: 15
Public Survey Info
Range#: 04W
Section#: 16
Township#: 59
Property Features
Accessible: None
Air Conditioning: Window Unit(s)
Amenities Unit: Ceiling Fan(s); Deck; Natural Woodwork; Skylight; Vaulted Ceiling(s); Washer/Dryer Hookup; Other
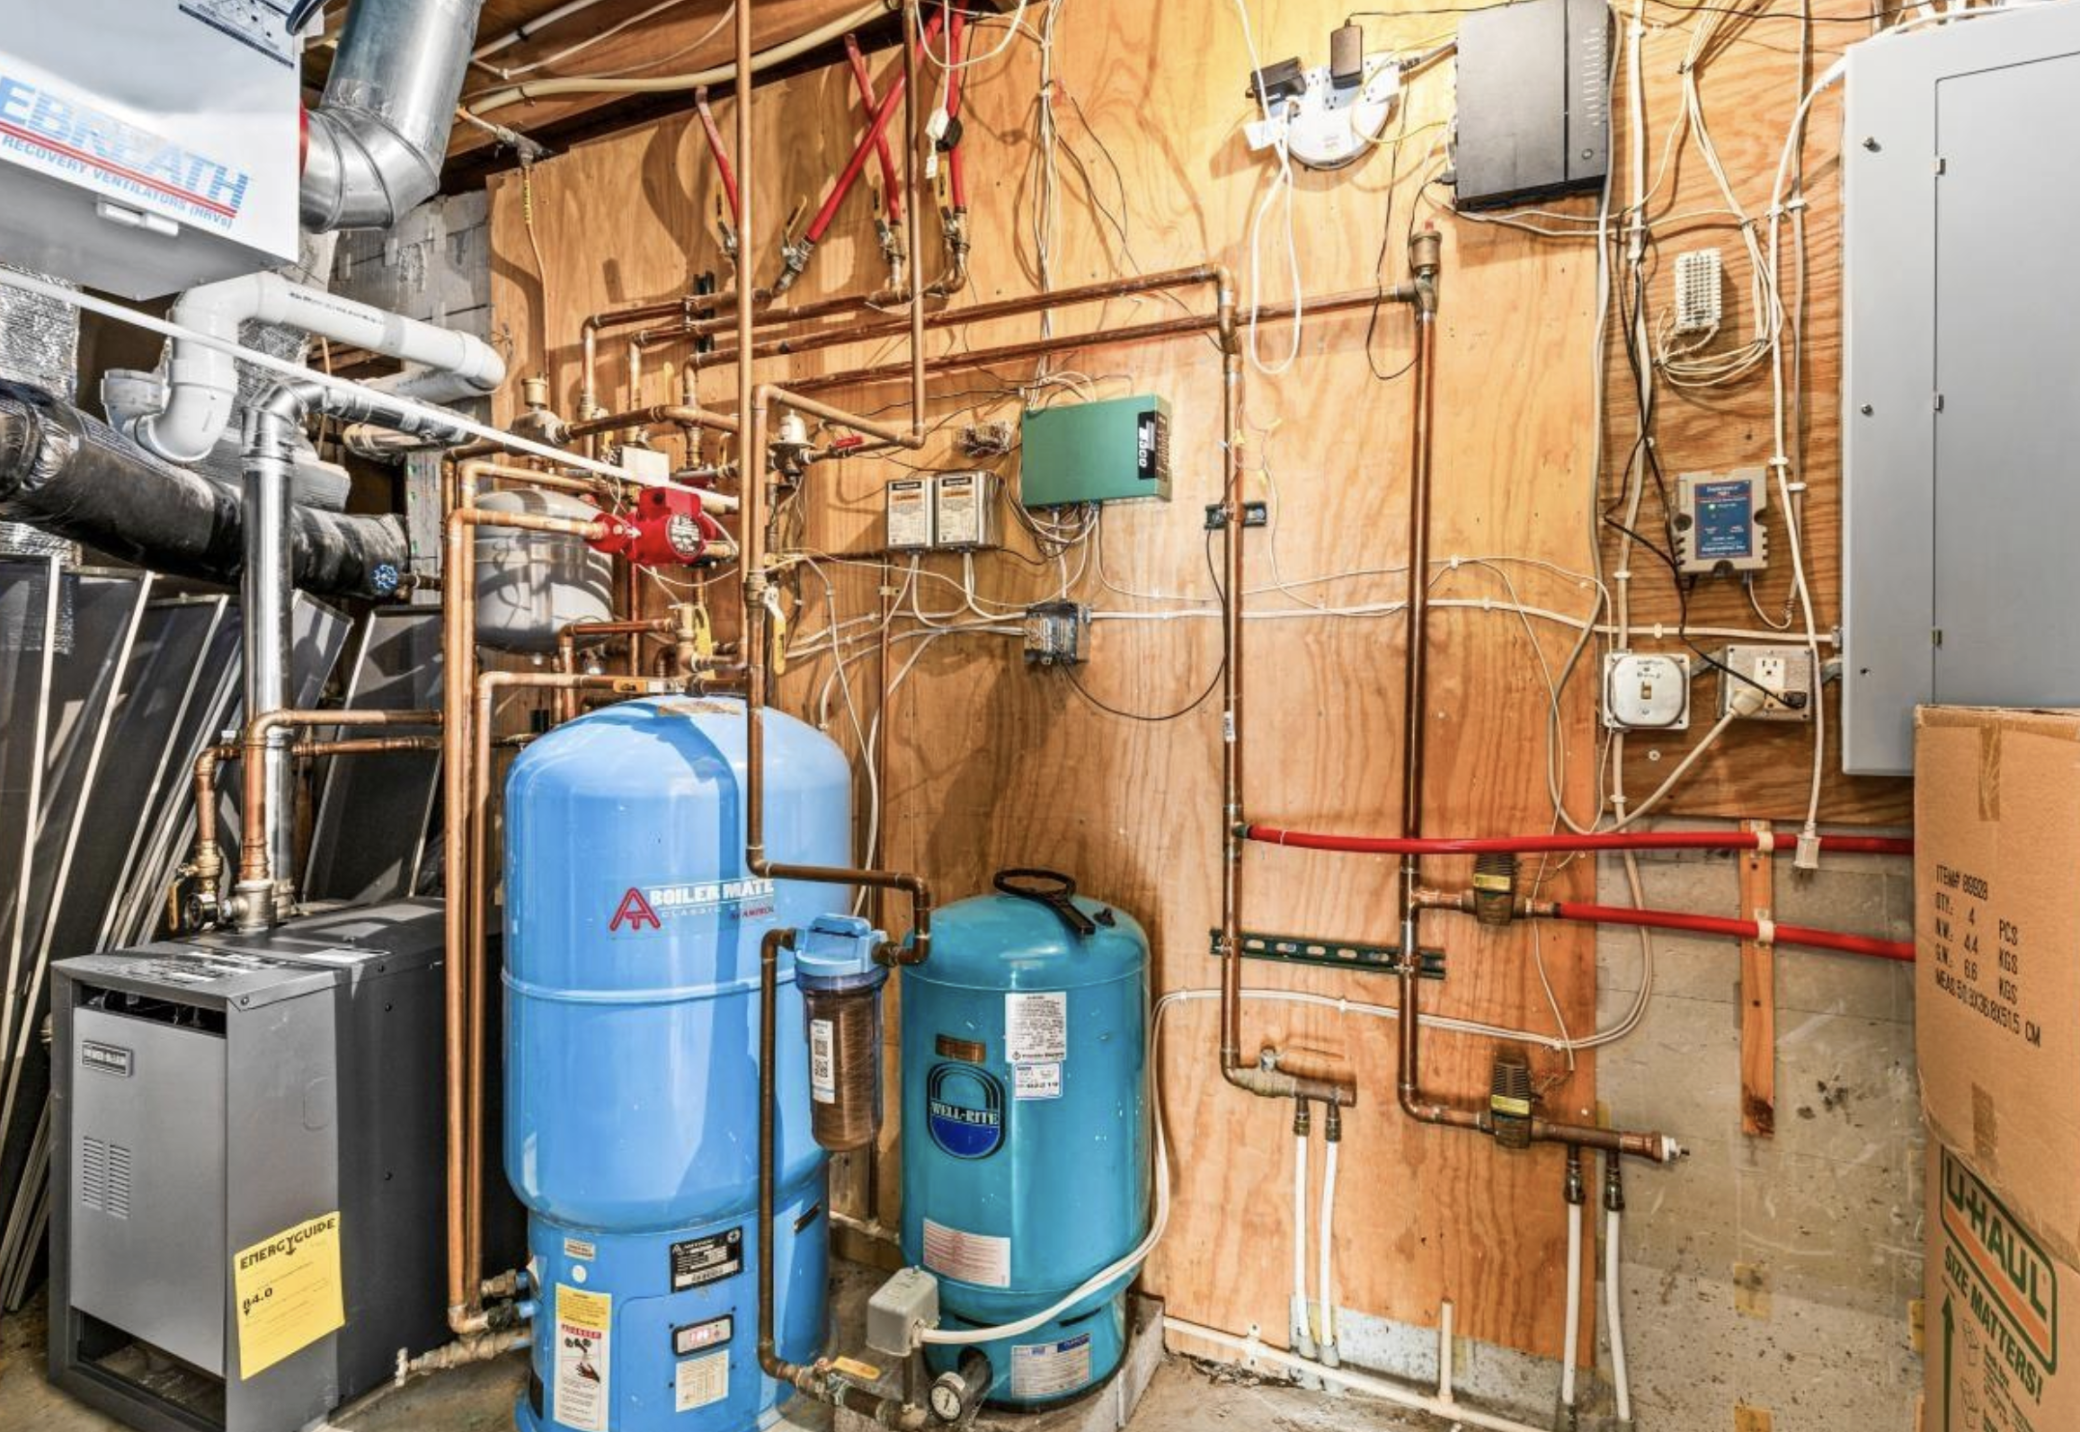
Appliances: Air-To-Air Exchanger; Dryer; Microwave; Range; Refrigerator; Washer
Basement: Concrete Block
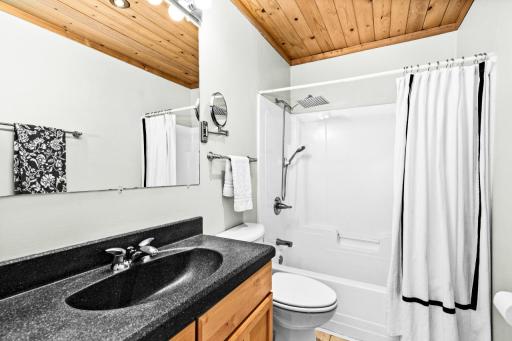
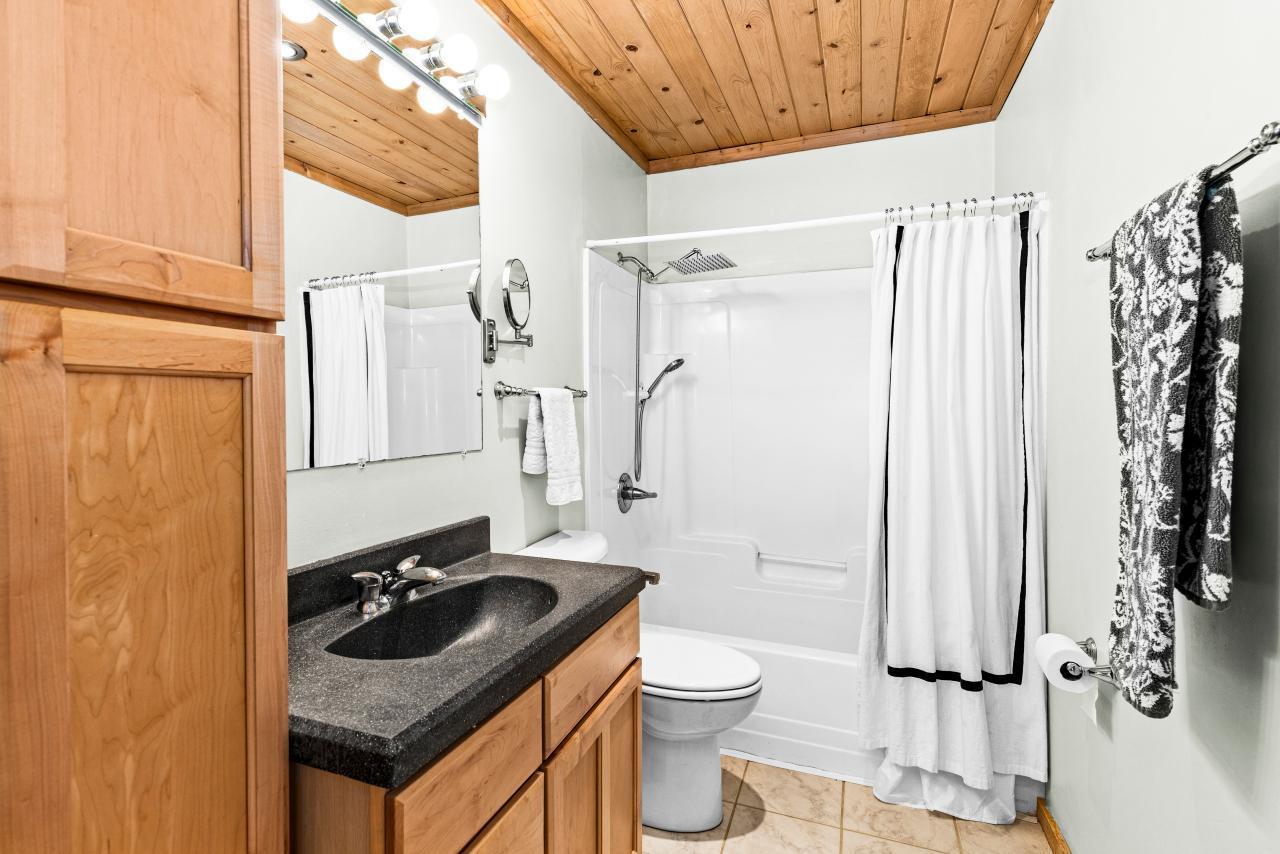
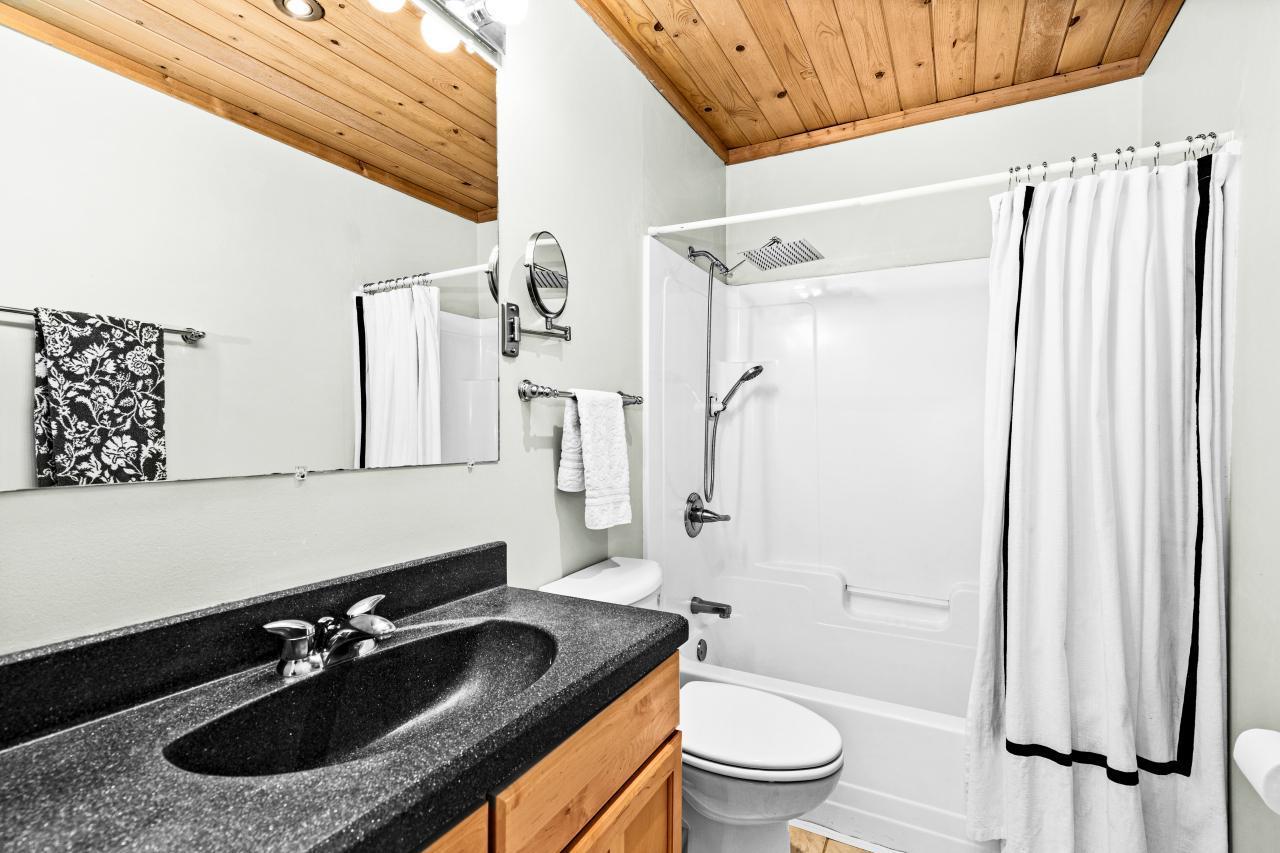
Bath Description: Main Floor 1/2 Bath
Construction Materials: Frame; Other
Construction Status: Previously Owned
Exterior: Shakes
Fireplace Characteristics: Insert; Gas Burning; Stone
Foundation: Concrete Block
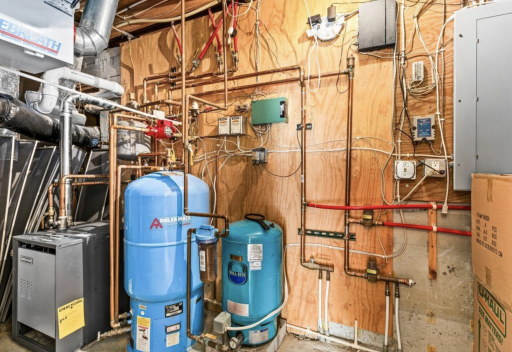
Fuel: Propane
Heating: In-Floor Heating
Internet Options: Fiber Optic
Lot Description: Tree Coverage - Medium
Road Responsibility: Road Maintenance Agreement
Sewer: Holding Tank; Mound Septic
Special Search: Main Floor Primary
Stories: Three Level Split
Water: Drilled; Well
Room Information
| Room Name | Dimensions | Level |
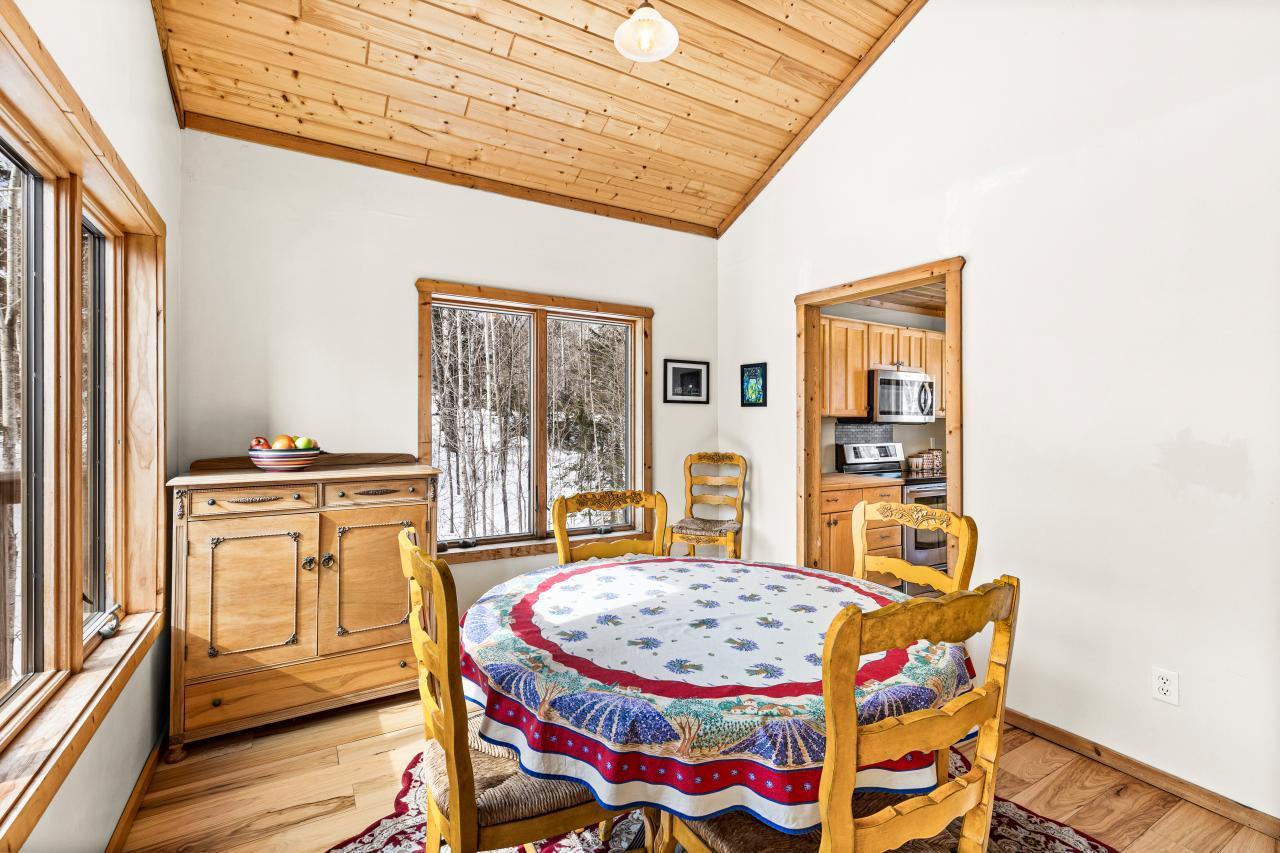
| Dining Room | 9'8" x 7'4" | Main |
| First (1st) Bedroom | 11'5" x 15' | Upper |
| Kitchen | 10 x 7'5" | Main |
| Living Room | 19' x 16' | Main |
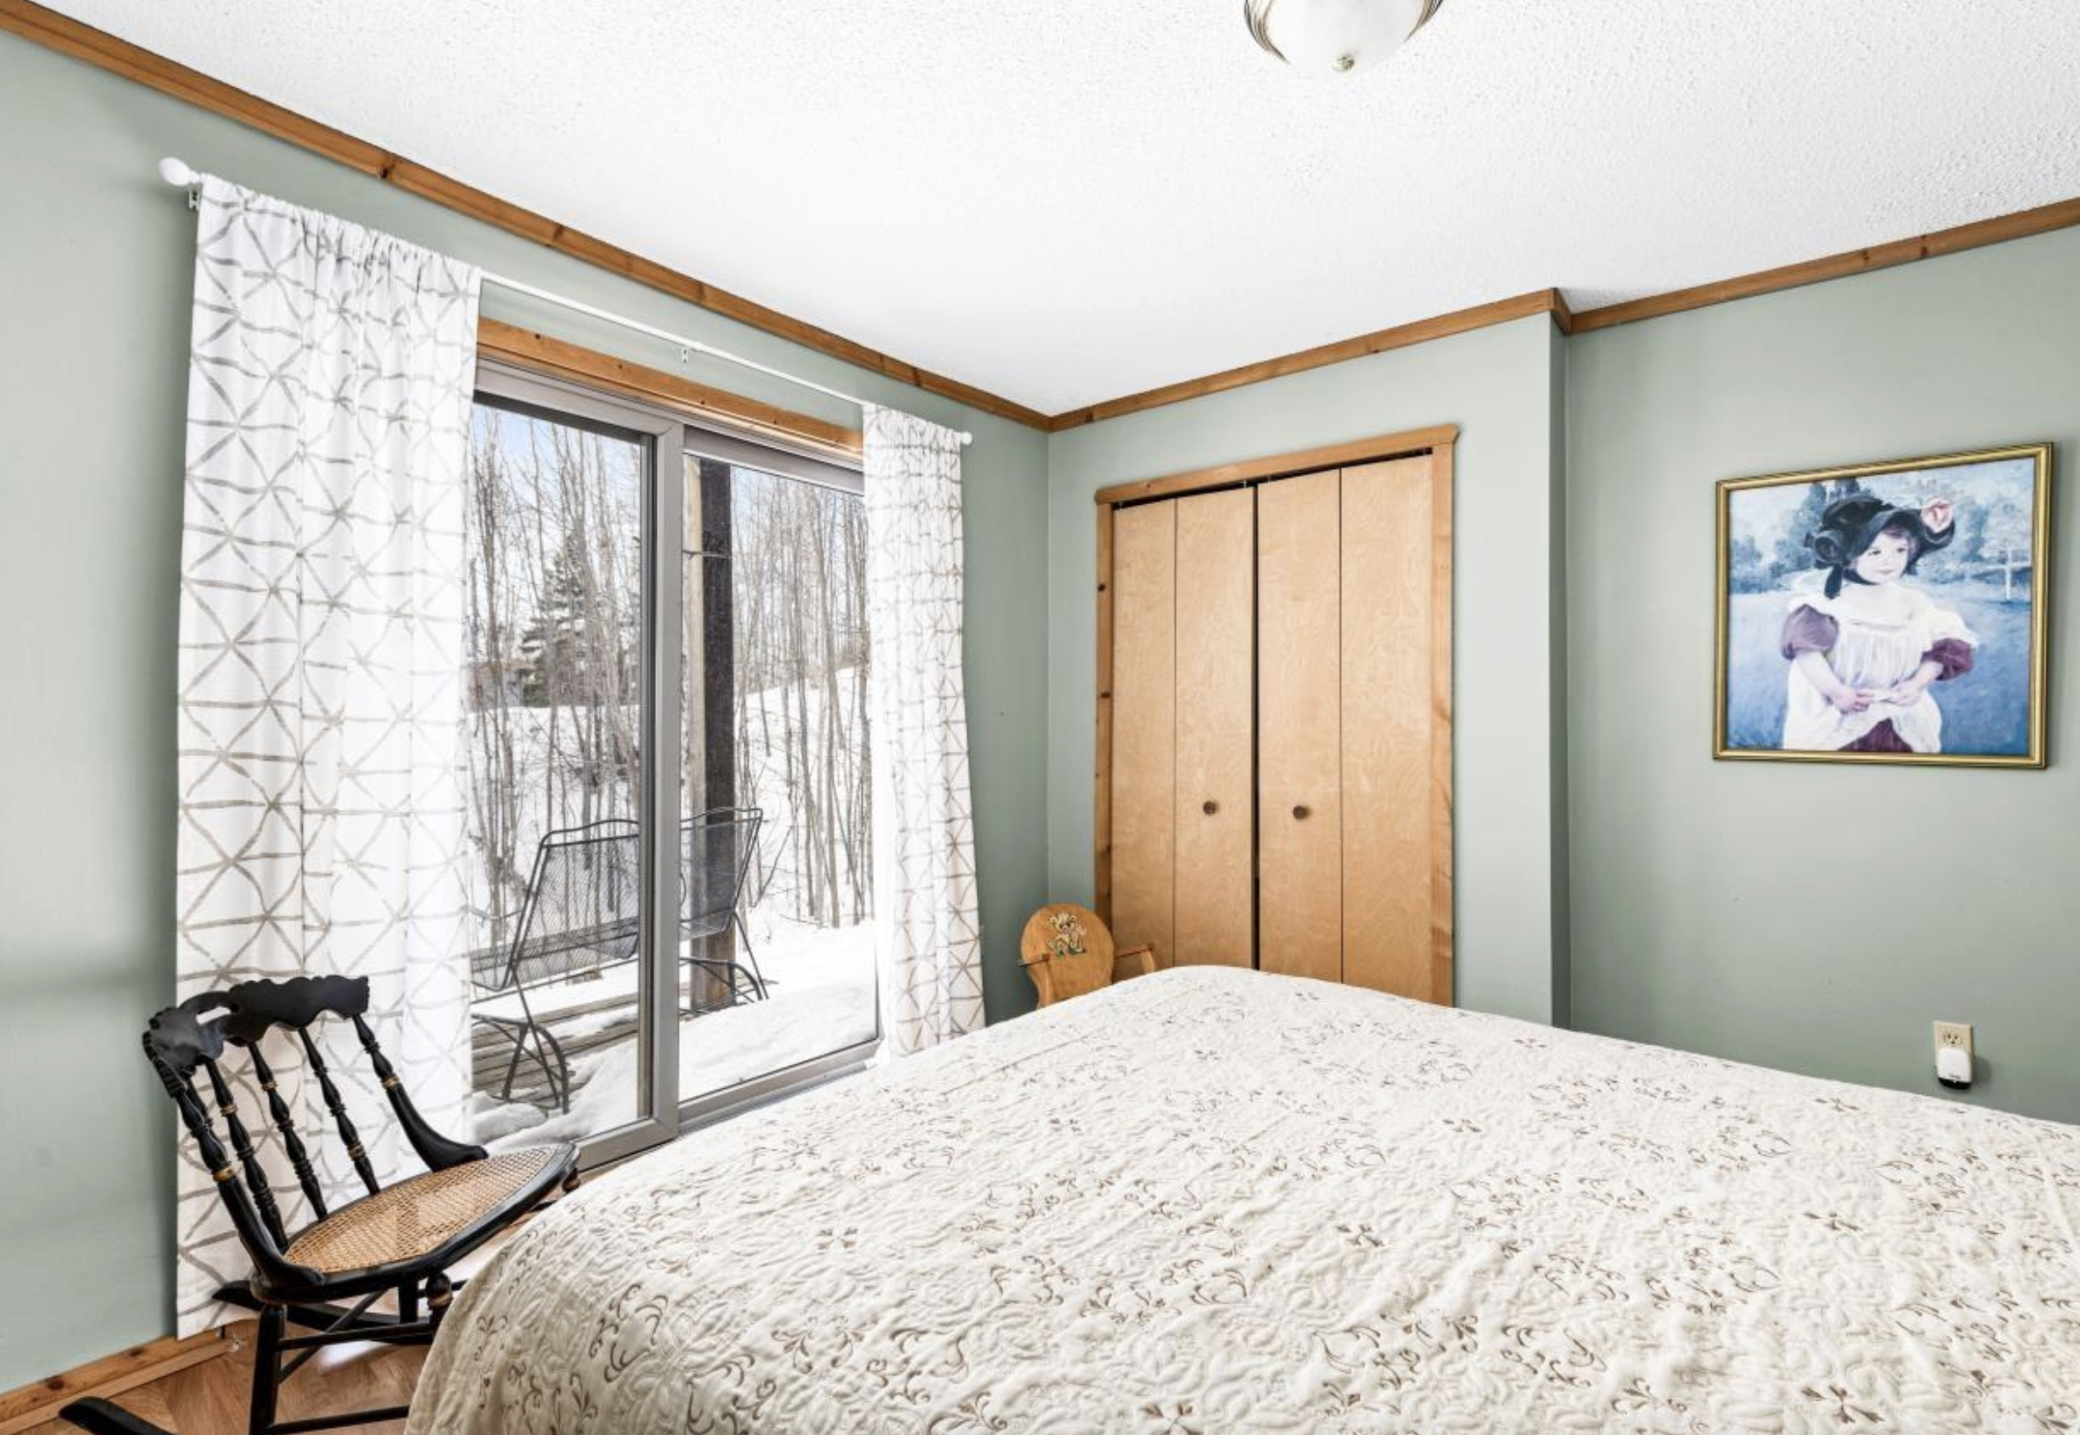
| Second (2nd) Bedroom | 10'2" x 11'3" | Lower |
| Third (3rd) Bedroom | 10'2" x 11'5" | Lower |
 Survey.pdf
 Listing Office: Edina Realty, Inc. - Duluth
Last Updated: May - 23 - 2026

The data relating to real estate for sale on this web site comes in part from the Broker Reciprocity SM Program of the Regional Multiple Listing Service of Minnesota, Inc. The information provided is deemed reliable but not guaranteed. Properties subject to prior sale, change or withdrawal. ©2024 Regional Multiple Listing Service of Minnesota, Inc All rights reserved.
Tuesday 26th of May 2026 10:07 PM

218-998-4400
Mohagen Real Estate


Let's Connect

Mohagen Real Estate
sue@MohagenRealEstate.com
Office: 218-998-4400
Cell: 218-731-7376

Mohagen Real Estate is licensed in the State of Minnesota