670 Tonkawa Road, Long Lake, MN 55356 (MLS# 6739297)
$3,942,000
Long Lake, MN 55356
MLS# 6739297
Status: Closed
3 beds | 5 baths | 4151 sqft
1 / 39
Property Description
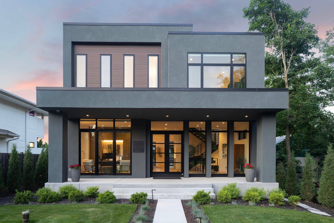
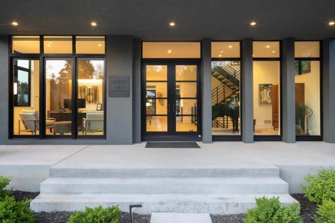
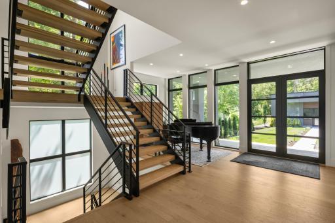
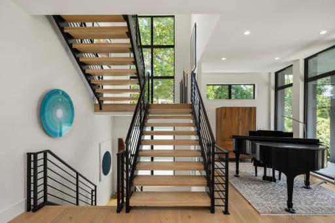
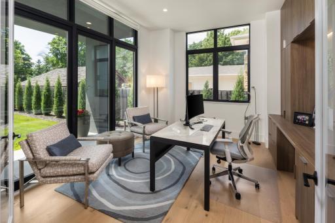
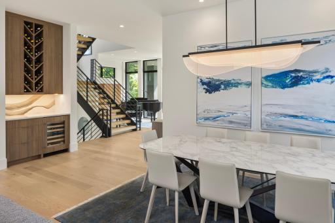
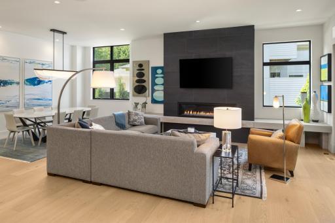
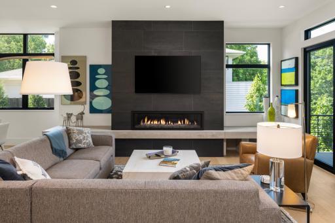
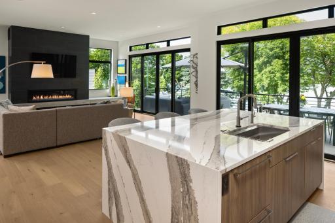
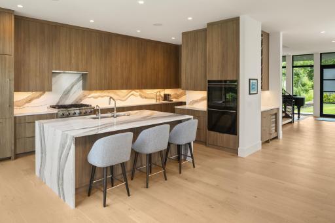
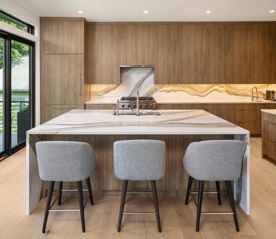
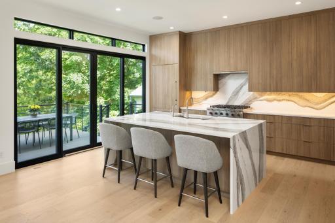
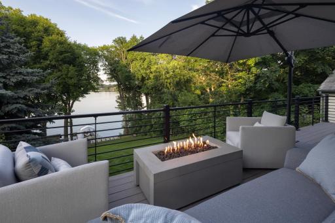
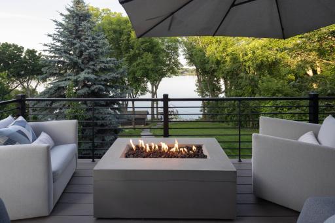
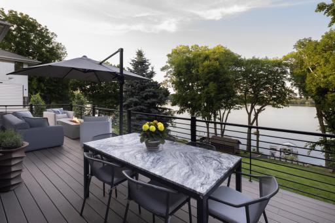
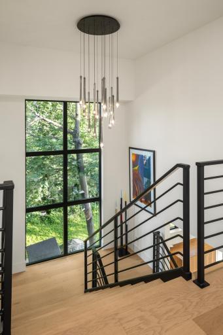
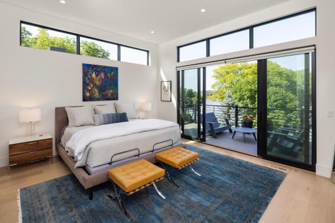
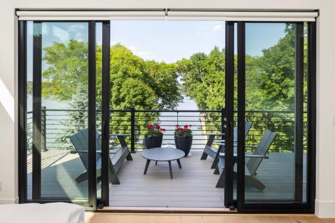
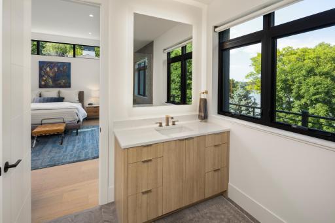
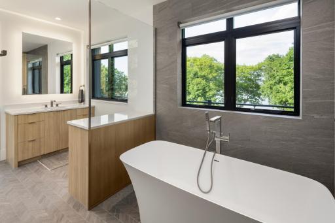
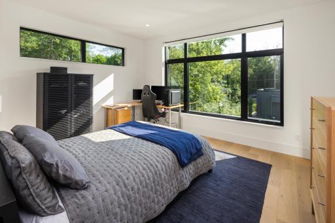
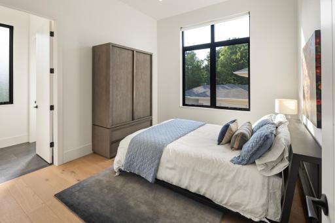
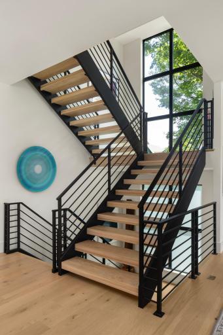
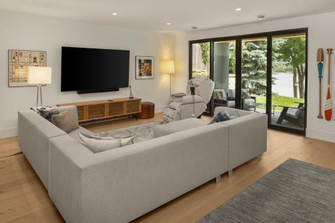

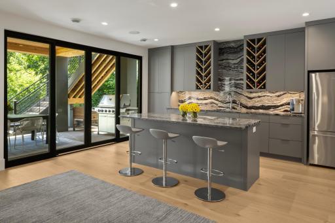
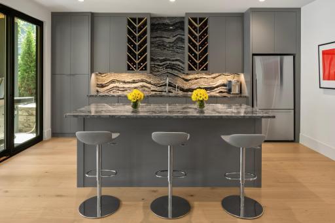
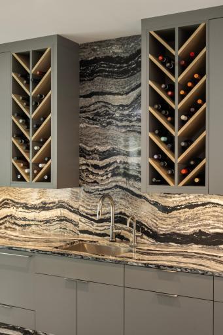
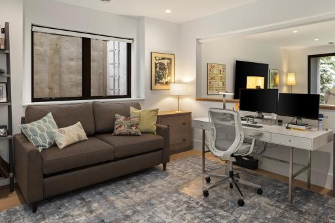
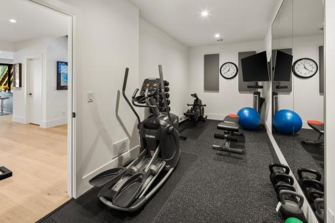
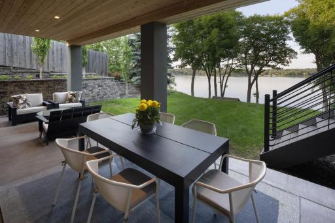
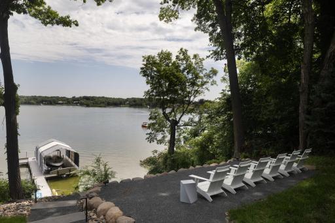
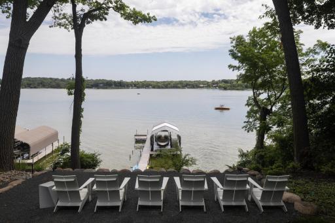
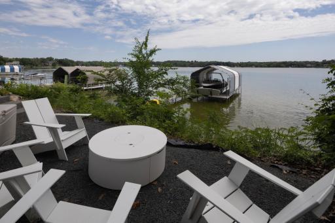
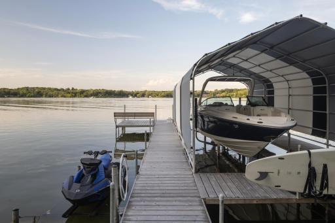
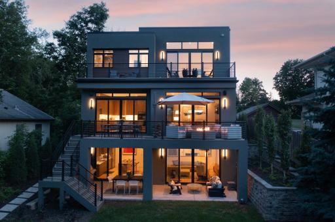
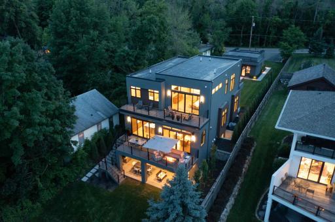

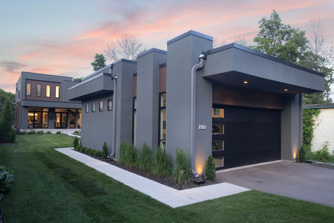
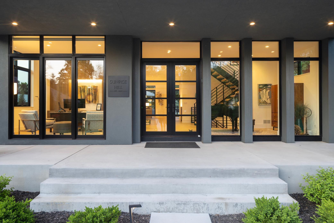
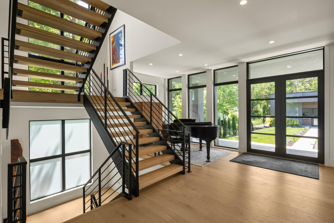
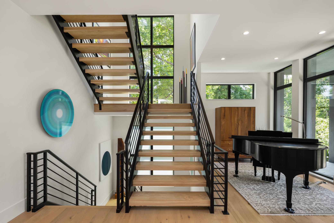
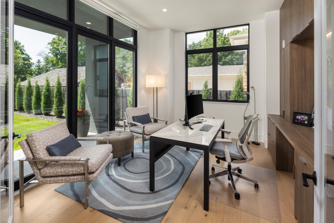
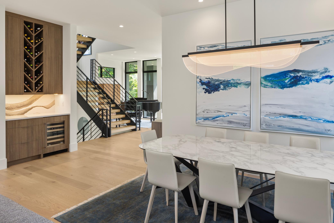

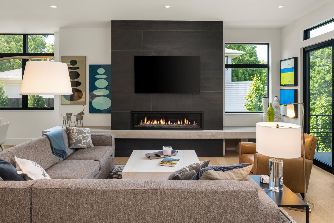
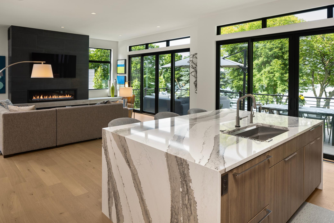
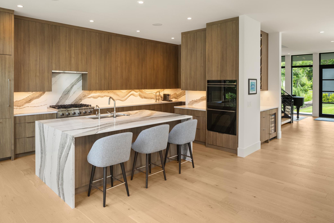

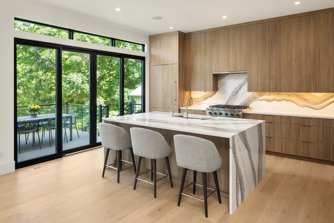
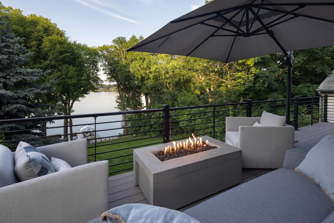
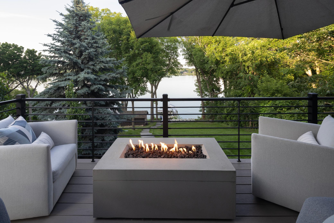
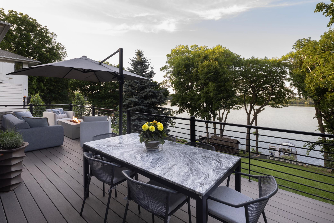
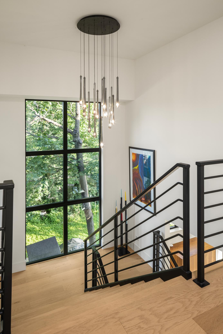
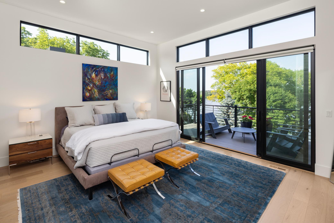
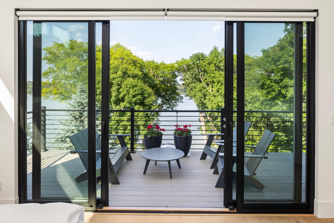
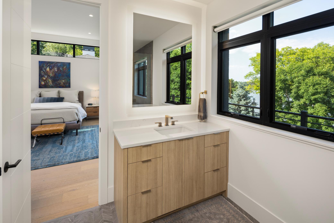
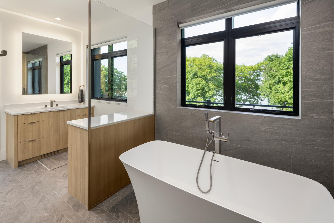
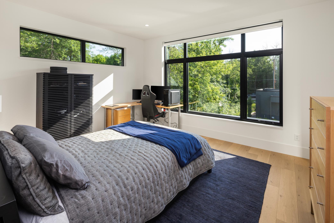
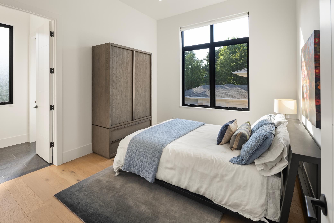
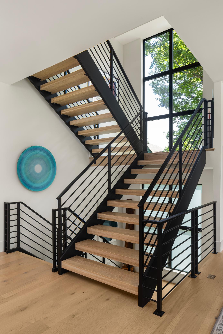
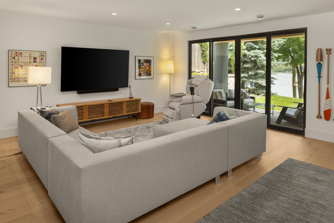
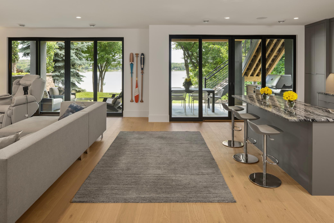
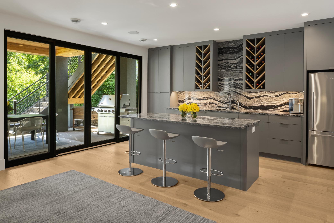
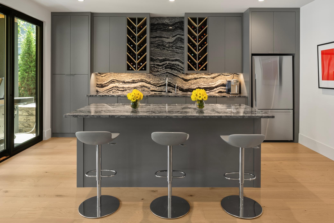
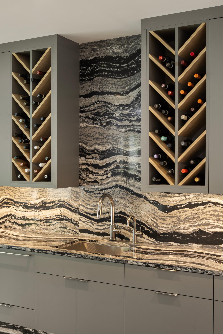
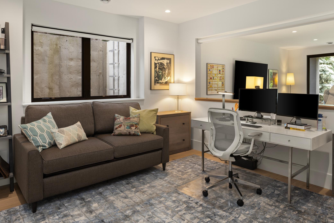
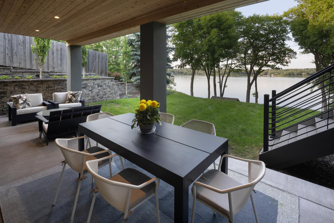
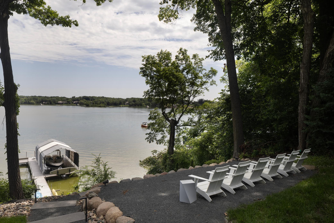
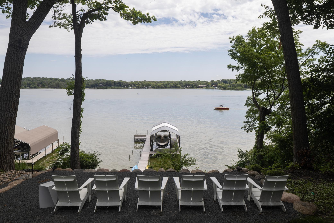
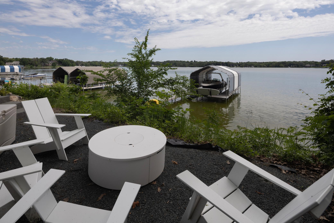
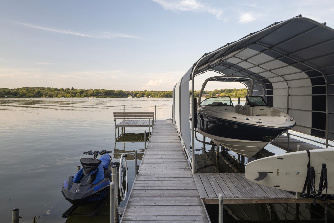
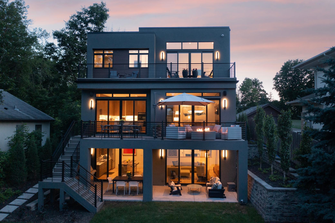
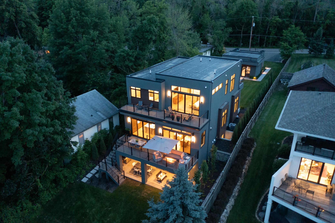
Experience the art of modern lakeside living at Sunrise Hill, a newly built architectural gem set on Stubbs Bay and Tonkawa Roadâone of the most beautiful and sought-after streets on Lake Minnetonka. This light-filled home is defined by clean lines, soaring floor-to-ceiling windows, and the refined warmth of custom white oak finishes throughout. A floating white oak staircase serves as a sculptural centerpiece, complementing the seamless flow of wide-plank white oak flooring and the exquisite European-style cabinetry by Engstromâeach piece crafted like functional art. Enjoy sunrise views from your primary suite balcony, morning coffee on the main level deck, or evening cocktails on the lakeside patio off the lower-level family room and second kitchen. Designed for effortless living, the residence features a stucco exterior with sophisticated cedar accents, marrying contemporary style with low-maintenance durabilityâideal for those who want to lock, leave, and enjoy the lake without a worry. The landscaping is lush and intentional, with a mid-slope entertaining terrace and a lakeside fire pit patio, perfect for stargazing by the waterâs edge. Oversized architectural two-car garage, sheetrocked and heated, adds convenience and comfort. Every element of Sunrise Hill has been thoughtfully curated for beauty, ease, and connection to the lake. This is not just a homeâitâs a design-forward sanctuary, ready to elevate your lifestyle.
Details
Maps
Contract Information
Status: Closed
Off Market Date: 2025-07-11
Contingency: None
Current Price: 3700000
Closed Date: 2025-08-29
Original List Price: 3942000
Sales Close Price: 3700000
ListPrice: 3942000
List Date: 2025-07-11
Owner is an Agent?: No
Auction?: No
General Property Information
Common Wall: No
Lot Measurement: Acres
Manufactured Home?: No
Multiple PIDs?: No
New Development: No
Number of Fireplaces: 2
Waterfront YN: Yes
Year Built: 2023
Yearly/Seasonal: Yearly
Zoning: Residential-Single Family
Bedrooms: 3
Baths Total: 5
Bath Full: 2
Bath Three Quarters: 2
Main Floor Total SqFt: 1492
Above Grd Total SqFt: 2899
Below Grd Total SqFt: 1252
Total SqFt: 4151
Total Finished Sqft: 4151.00
FireplaceYN: Yes
Lake/Waterfront Name: Minnetonka
Bath Quarter: 1
Style: (SF) Single Family
Foundation Size: 1407
Garage Stalls: 2
Lot Dimensions: 51x363x50x358
Acres: 0.42
Location Tax and Other Information
House Number: 670
Street Name: Tonkawa
Street Suffix: Road
Postal City: Long Lake
County: Hennepin
State: MN
Zip Code: 55356
Complex/Dev/Subdivision: Partens Point 1st Div
Assessments
Tax With Assessments: 18712
Building Information
Finished SqFt Above Ground: 2899
Finished SqFt Below Ground: 1252
Lake Details
Lake Acres: 14205
Lake Depth: 113
Lease Details
Land Leased: Not Applicable
Lock Box Type
Lock Box Source: MAAR
Miscellaneous Information
Homestead: No
Ownership
Fractional Ownership: No
Parking Characteristics
Garage Dimensions: 34x26
Garage Square Feet: 816
Public Survey Info
Range#: 23
Section#: 05
Township#: 117
Property Features
Accessible: None
Air Conditioning: Central Air
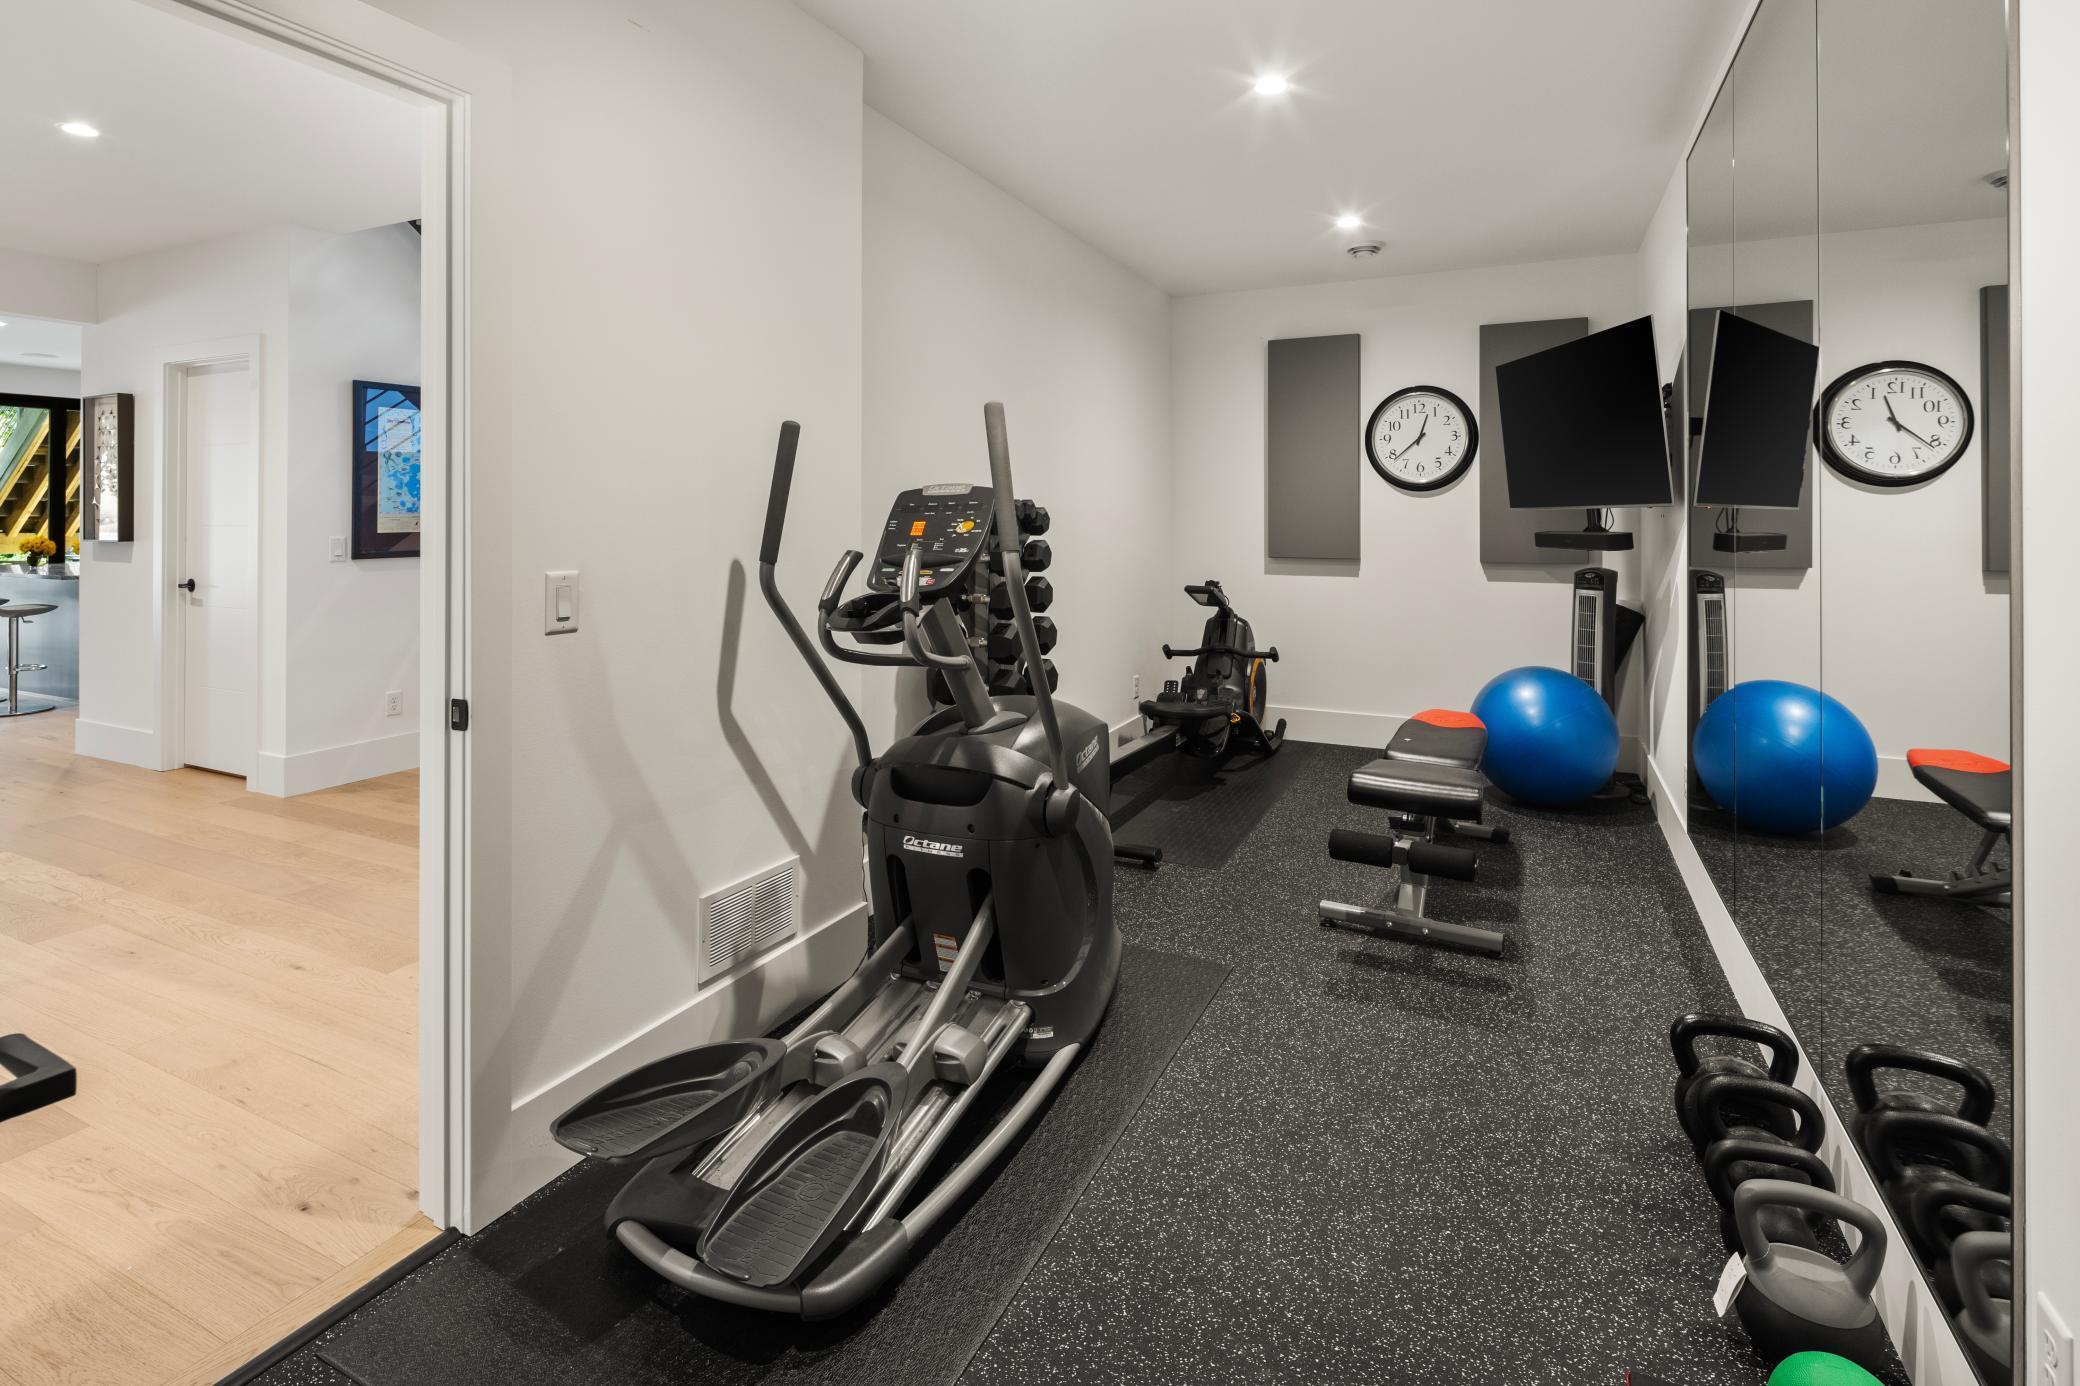
Amenities Unit: Ceiling Fan(s); Deck; Exercise Room; French Doors; Hardwood Floors; Kitchen Center Island; Kitchen Window; Natural Woodwork; Paneled Doors; Patio; Porch; Primary Bedroom Walk-In Closet; Security System; Walk-In Closet; Wet Bar
Appliances: Dishwasher; Disposal; Double Oven; Dryer; Microwave; Range; Refrigerator; Washer
Basement: Egress Windows; Full
Bath Description: Double Sink; Main Floor 1/2 Bath; Upper Level 3/4 Bath; Upper Level Full Bath; Full Primary; Private Primary; Separate Tub & Shower; Walk-In Shower Stall
Construction Status: Previously Owned
Dining Room Description: Eat In Kitchen; Living/Dining Room
Exterior: Cedar; Stucco
Family Room Characteristics: Family Room; Great Room; Lower Level; Main Level
Financing Terms: Cash
Fireplace Characteristics: Electric; Living Room
Foundation: Concrete Block
Fuel: Natural Gas
Heating: Forced Air; In-Floor Heating
Laundry: Laundry Room; Upper Level
Lot Description: Tree Coverage - Medium
Roof: Asphalt Shingles; Asphalt-Rolled
Sewer: City Sewer/Connected
Special Search: 3 BR on One Level; Primary Bdr Suite
Stories: Two
Water: Well
Listing Office: Coldwell Banker Realty
Last Updated: September - 02 - 2025

The data relating to real estate for sale on this web site comes in part from the Broker Reciprocity SM Program of the Regional Multiple Listing Service of Minnesota, Inc. The information provided is deemed reliable but not guaranteed. Properties subject to prior sale, change or withdrawal. ©2026 Regional Multiple Listing Service of Minnesota, Inc All rights reserved.
Saturday 10th of October 2026 12:19 AM

218-998-4400
Mohagen Real Estate


Let's Connect

Mohagen Real Estate
sue@MohagenRealEstate.com
Office: 218-998-4400
Cell: 218-731-7376

Mohagen Real Estate is licensed in the State of Minnesota