6716 Jorgensen Avenue S, Cottage Grove, MN 55016 (MLS# 7161024)
$359,900
Cottage Grove, MN 55016
MLS# 7161024
3 beds | 3 baths | 1934 sqft
1 / 40
Property Description
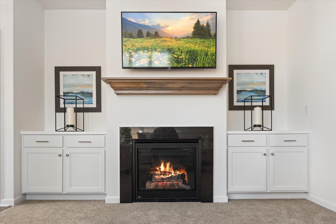
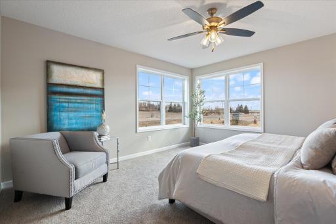
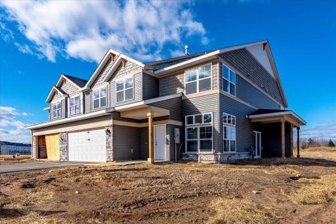
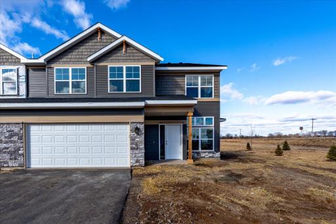
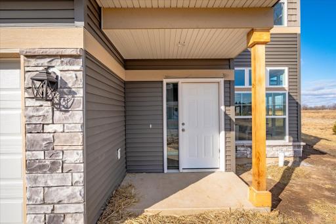
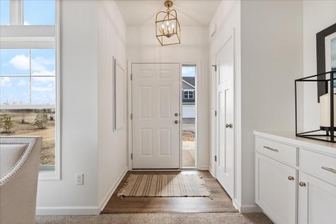
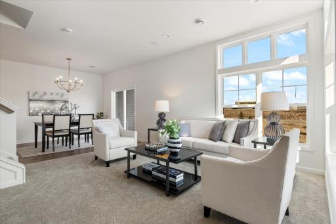
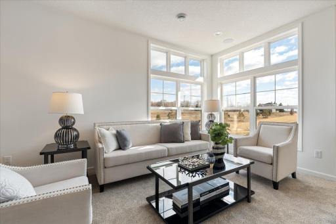
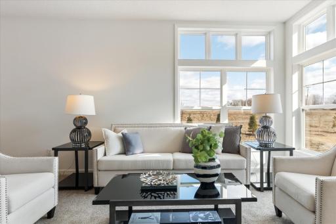
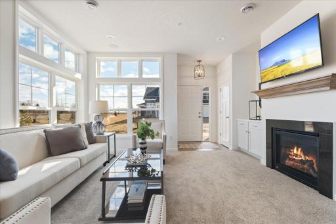
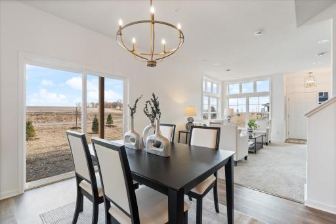
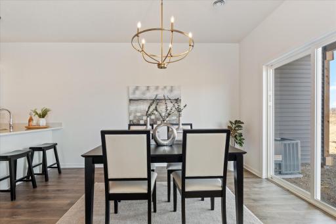
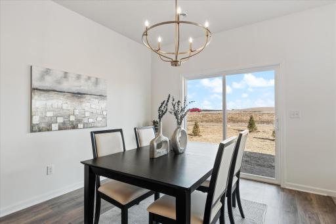
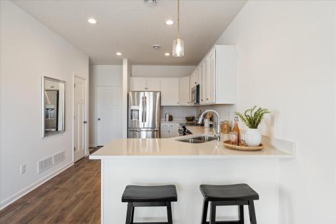
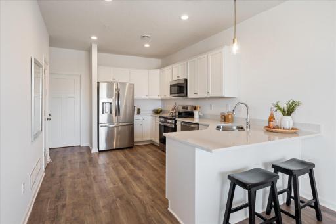
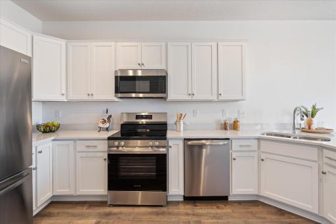
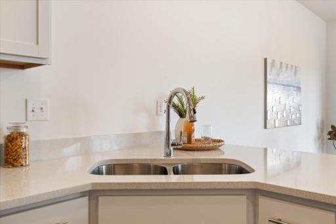
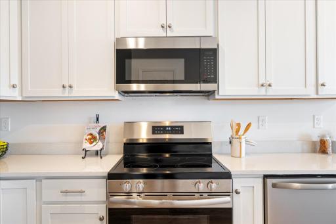
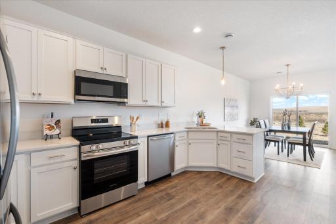
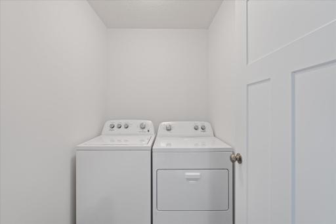
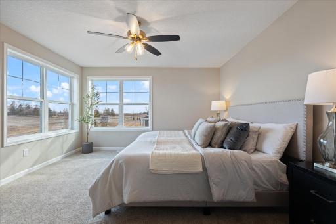
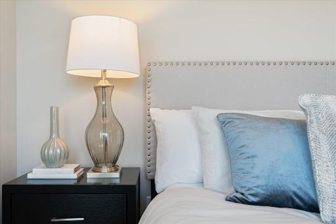
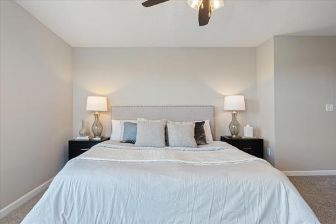
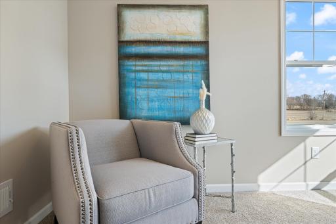
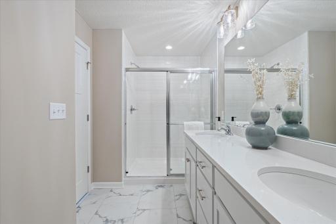
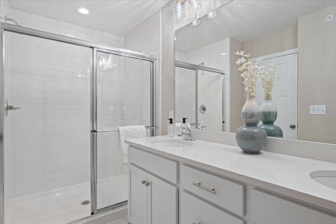
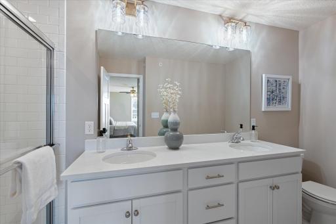
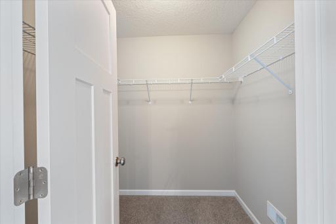
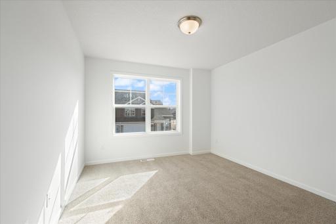
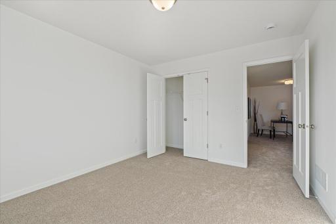
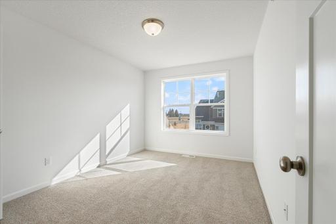
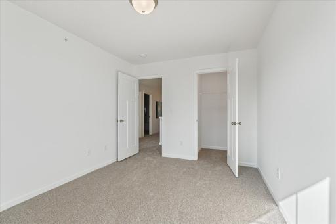
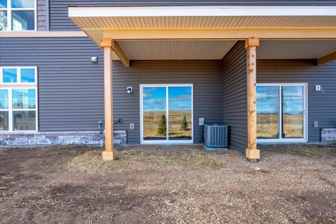
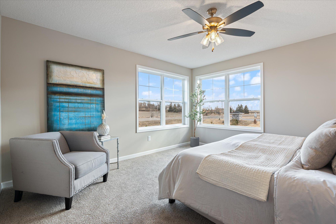
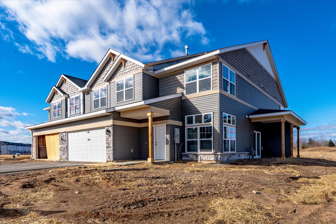
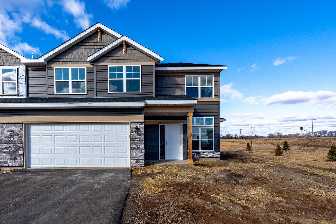
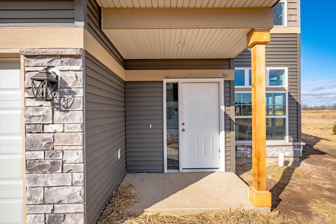
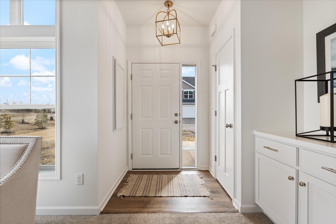
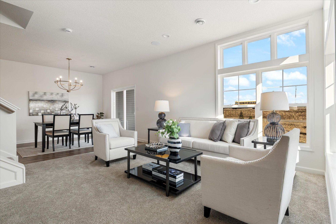
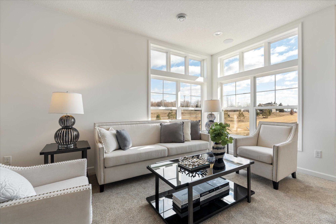
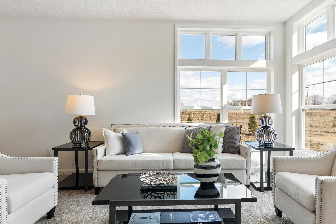
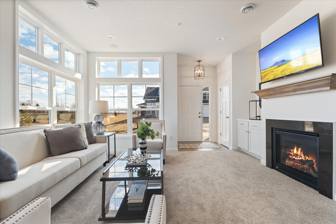
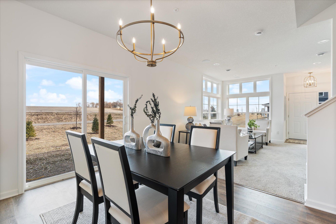
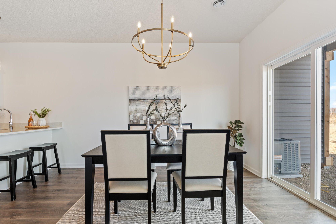
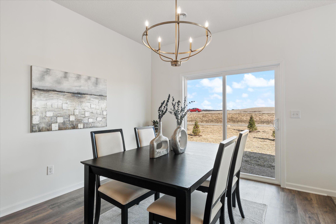
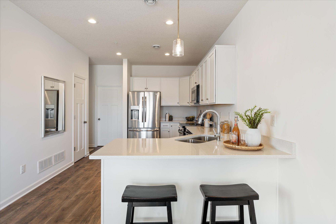
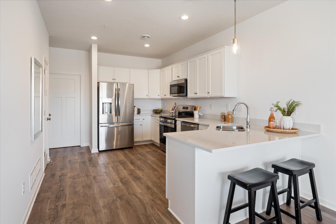
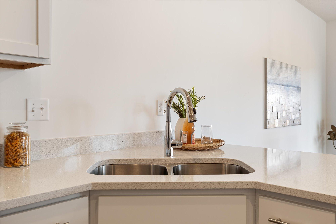
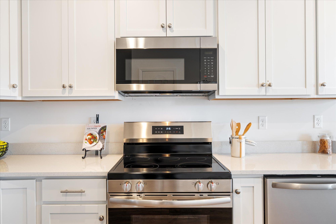
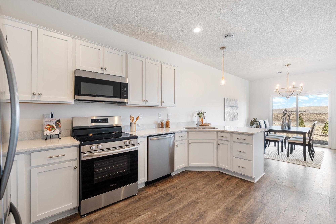
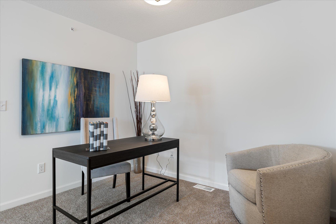
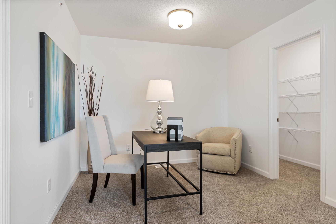
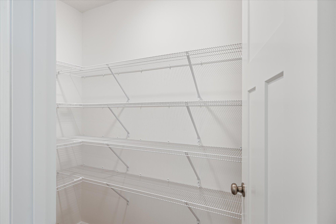
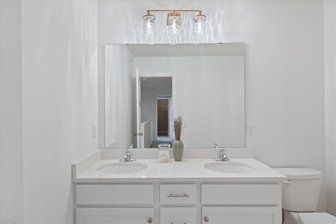
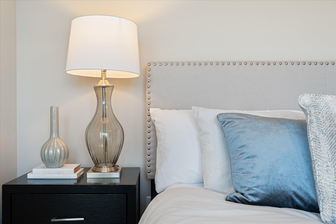
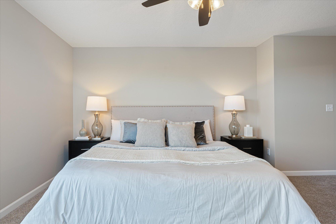
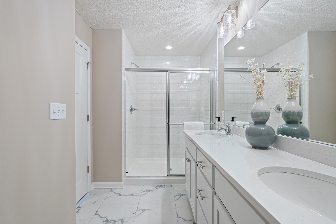
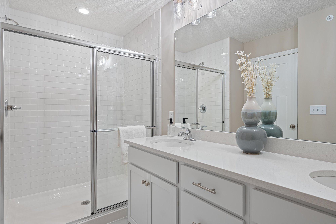
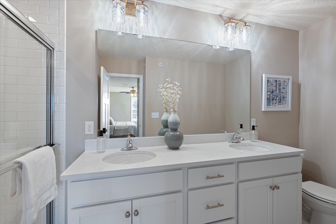
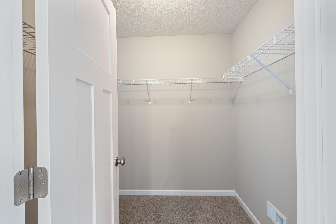
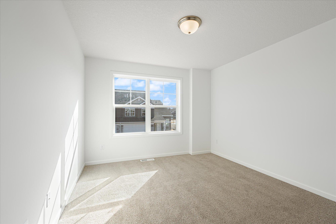
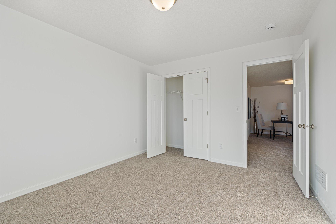
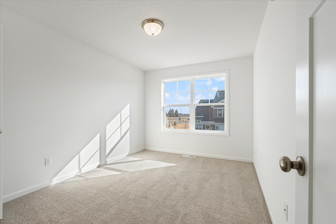
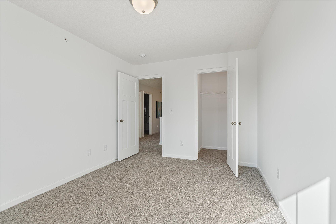
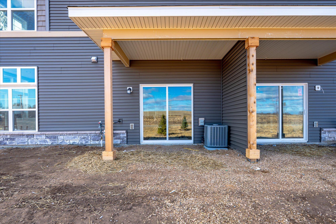
END-OF-YEAR SALES EVENT! This is the deal you have been waiting for! Brand-new 2026 construction by Donnay Homes in sought after Glacial Valley Estates, now offered at special end-of-year pricing. This desirable 3 bedroom, 3 bathroom end unit is an opportunity you do not want to miss! From the moment you walk in, this home feels bright, open, and effortlessly livable, with 1,934 finished square feet designed for real life: room to gather, room to relax, and room to retreat at the end of the day. Inside you will find beautiful luxury vinyl plank floors, an upper level laundry room, and a primary suite with a walk-in closet and private bath. Enjoy the quality, craftsmanship, and peace of mind that only brand-new construction delivers, along with a cozy fireplace for cool Minnesota evenings, a private patio for your morning coffee or evening unwind, and the everyday ease of an attached 2 car garage. Best of all is the lifestyle: the association handles lawn care, snow removal, and exterior upkeep, so your weekends are yours again. No mower, no shovel, just move in and enjoy Cottage Grove living at its best. End-of-year pricing will not last, and new construction opportunities in Glacial Valley Estates move quickly. Once this one is gone, it is gone. Come see the Donnay Homes difference for yourself, picture your life here, and make it yours before someone else does!
Details
Maps
Contract Information
Status: Active
Contingency: None
Current Price: 359900
Original List Price: 359900
ListPrice: 359900
List Date: 2026-10-16
Owner is an Agent?: No
Auction?: No
General Property Information
Assoc Mgmt Co. Phone #: 763-512-4380
Association Fee Frequency: Monthly
Association Mgmt Co. Name: Omega Management
Common Wall: Yes
Lot Measurement: Acres
Manufactured Home?: No
Multiple PIDs?: No
New Development: No
Number of Fireplaces: 1
Projected Completion Date: 2026-07-19
Waterfront YN: No
Year Built: 2026
Yearly/Seasonal: Yearly
Zoning: Residential-Single Family
Bedrooms: 3
Baths Total: 3
Bath Full: 1
Bath Three Quarters: 1
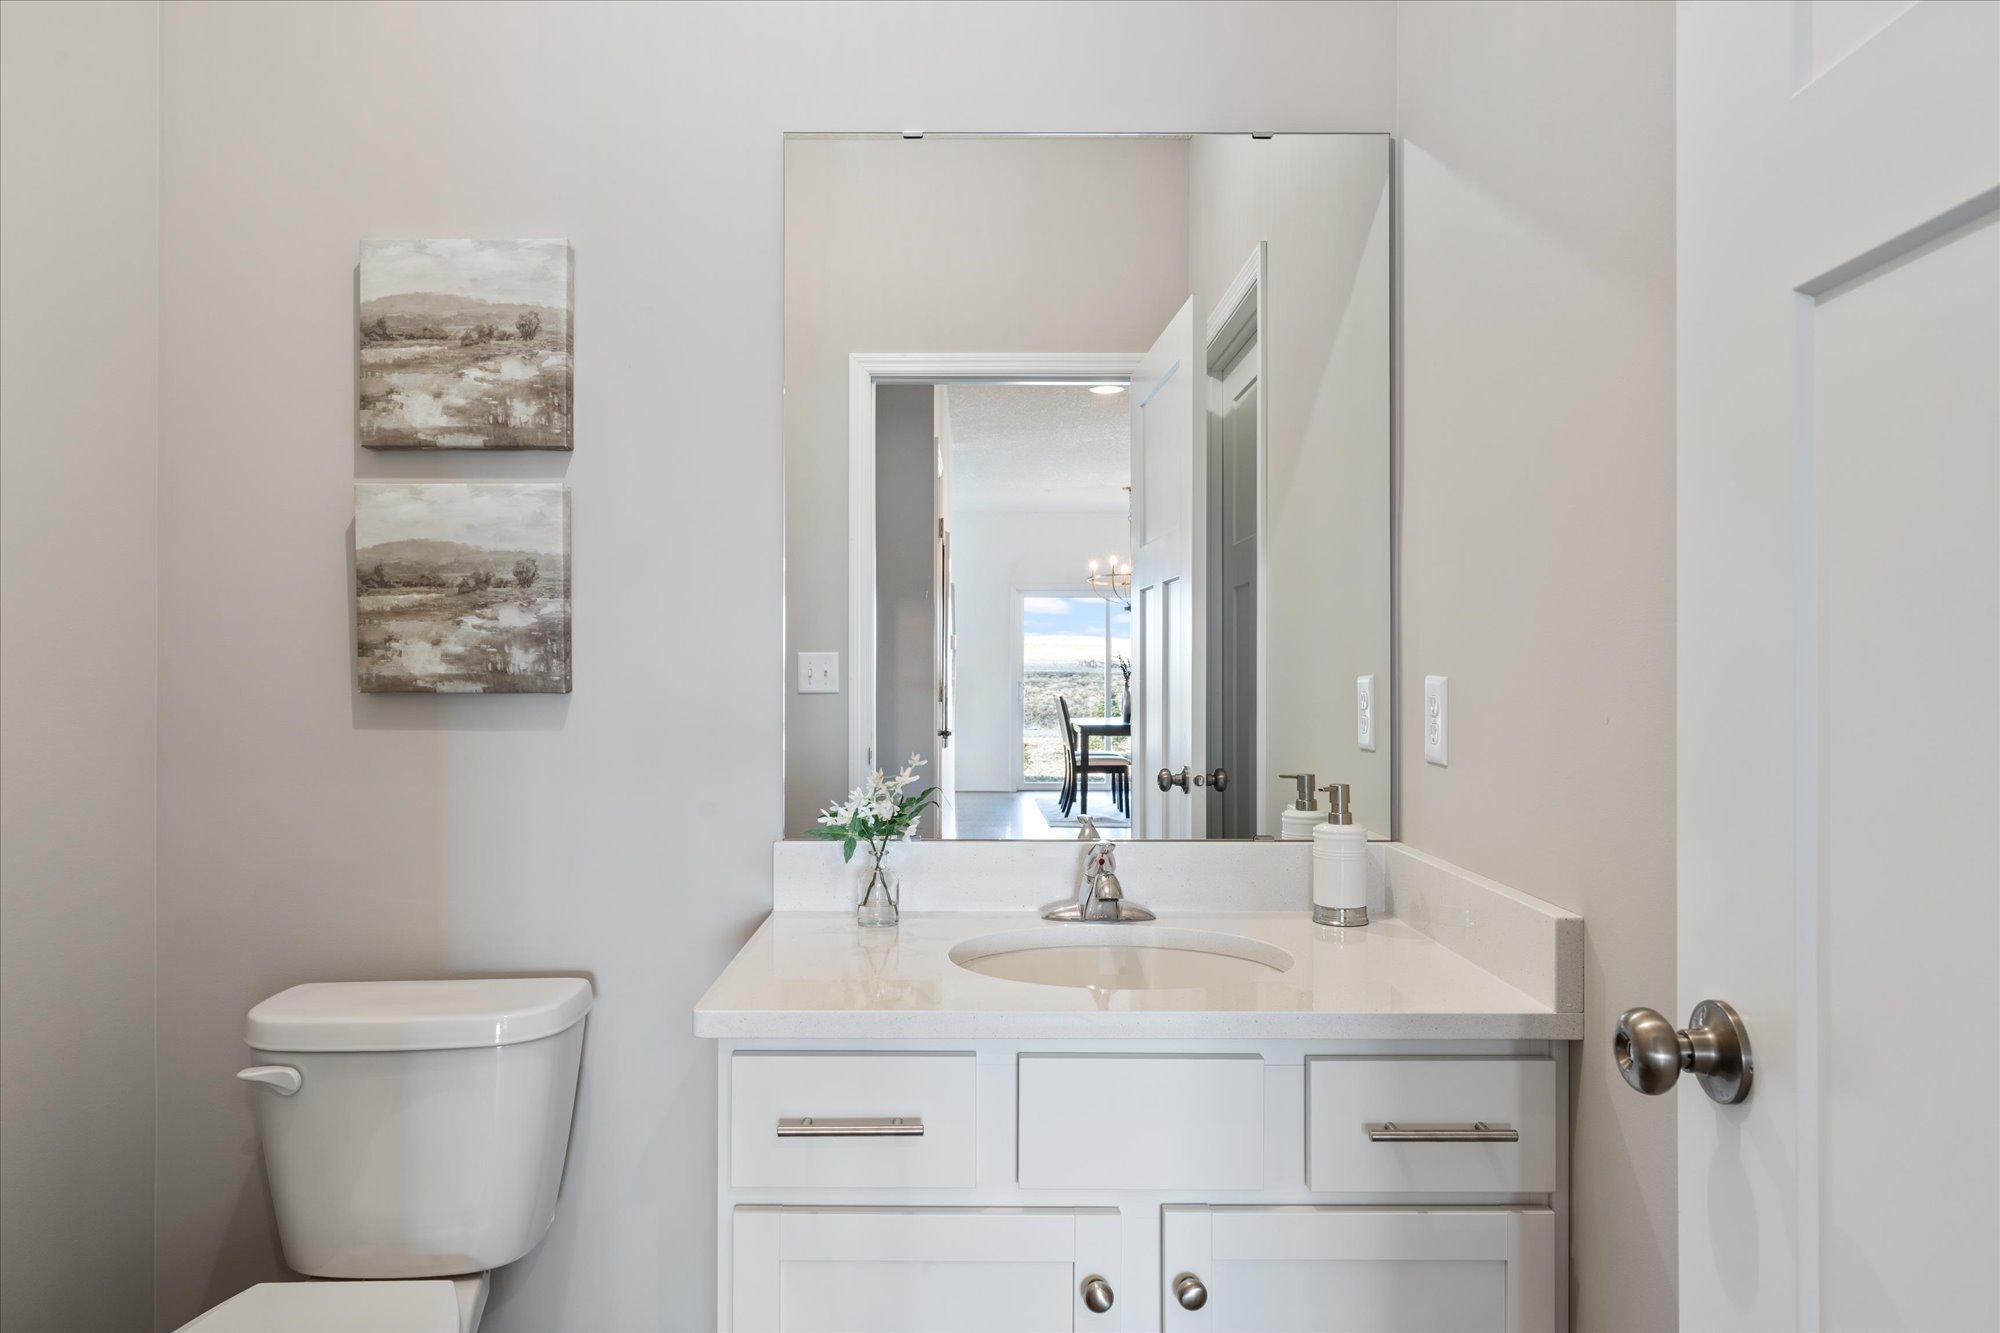
Bath Half: 1
Main Floor Total SqFt: 858
Above Grd Total SqFt: 1934
Total SqFt: 1934
Total Finished Sqft: 1934.00
FireplaceYN: Yes
Style: (TH) Quad/4 Corners
Foundation Size: 858
Association Fee: 252
Garage Stalls: 2
Lot Dimensions: 46x49
Acres: 0.05
Assessment Pending: No
Location Tax and Other Information
House Number: 6716
Street Name: Jorgensen
Street Suffix: Avenue
Street Direction Suffix: S
Postal City: Cottage Grove
County: Washington
State: MN
Zip Code: 55016
Complex/Dev/Subdivision: Glacial Valley Estates
Builder Information
Builder ID: DONNAY TOWNHOMES INC
Builder License Number: 593849
Builder Name: DONNAY TOWNHOMES INC
Building Information
Finished SqFt Above Ground: 1934
Green Verification
Green Verification Type: Home Energy Rating System
Lease Details
Land Leased: Not Applicable
Miscellaneous Information
Community Name: Glacial Valley Estates
DP Resource: Yes
Homestead: No
Model Information
Model Location: 6721 Jorgensen
Ownership
Fractional Ownership: No
Parking Characteristics
Garage Dimensions: 20x23
Garage Door Width: 16
Garage Square Feet: 460
Public Survey Info
Range#: 21
Section#: 19
Township#: 27
Property Features
Accessible: None
Air Conditioning: Central Air
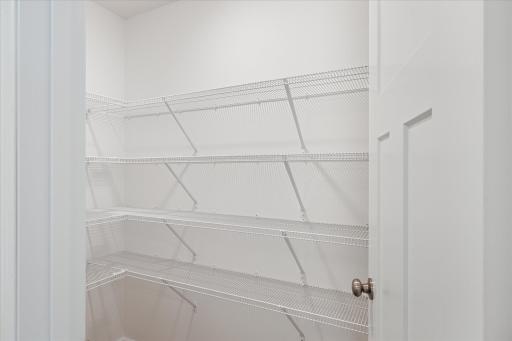
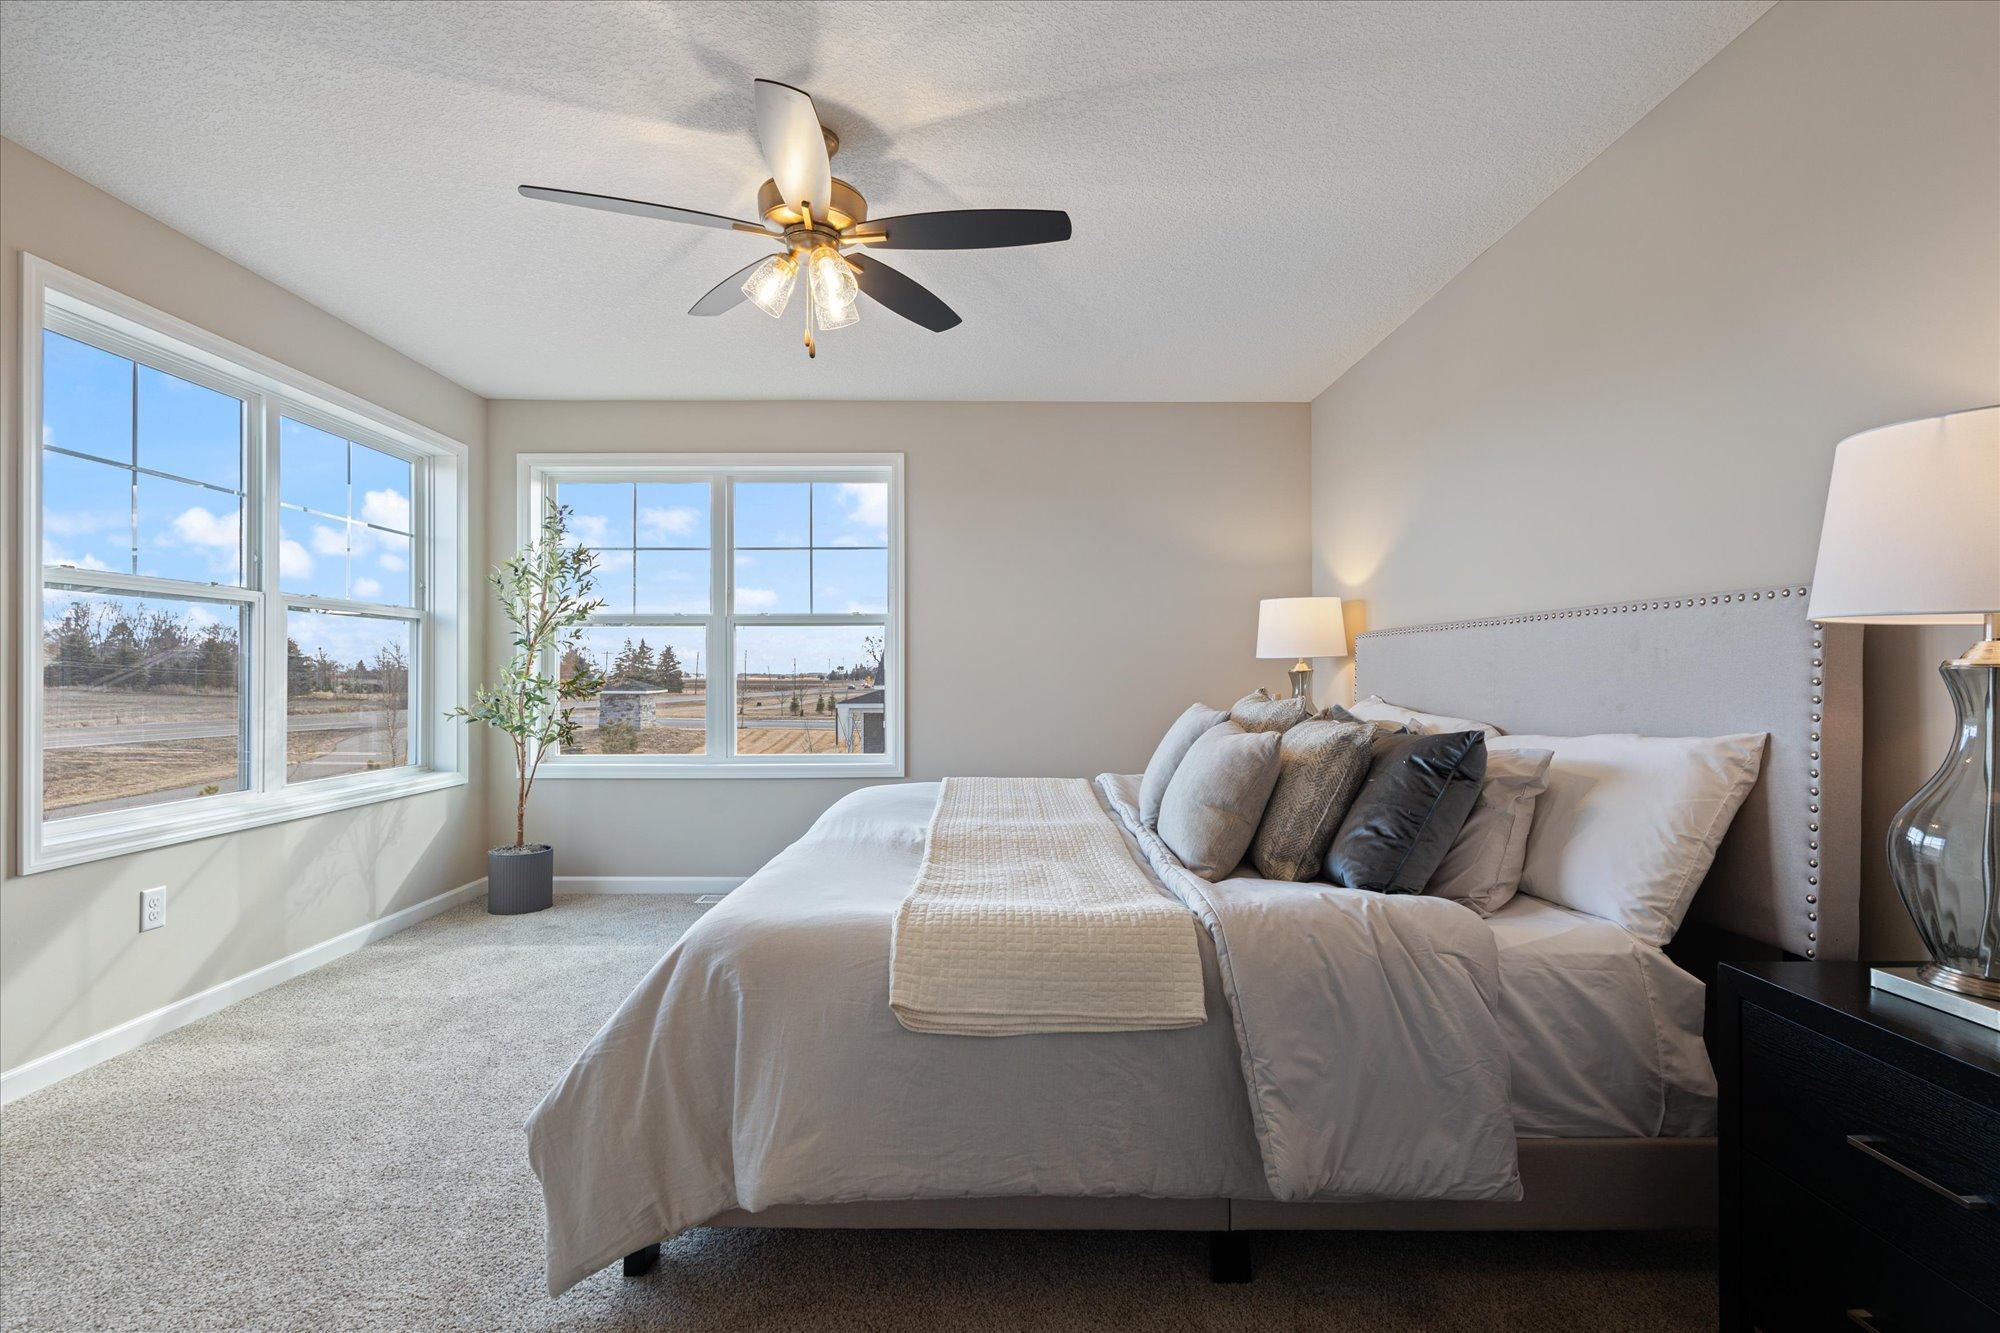
Amenities Unit: Ceiling Fan(s); Hardwood Floors; Patio; Primary Bedroom Walk-In Closet; Walk-In Closet; Washer/Dryer Hookup
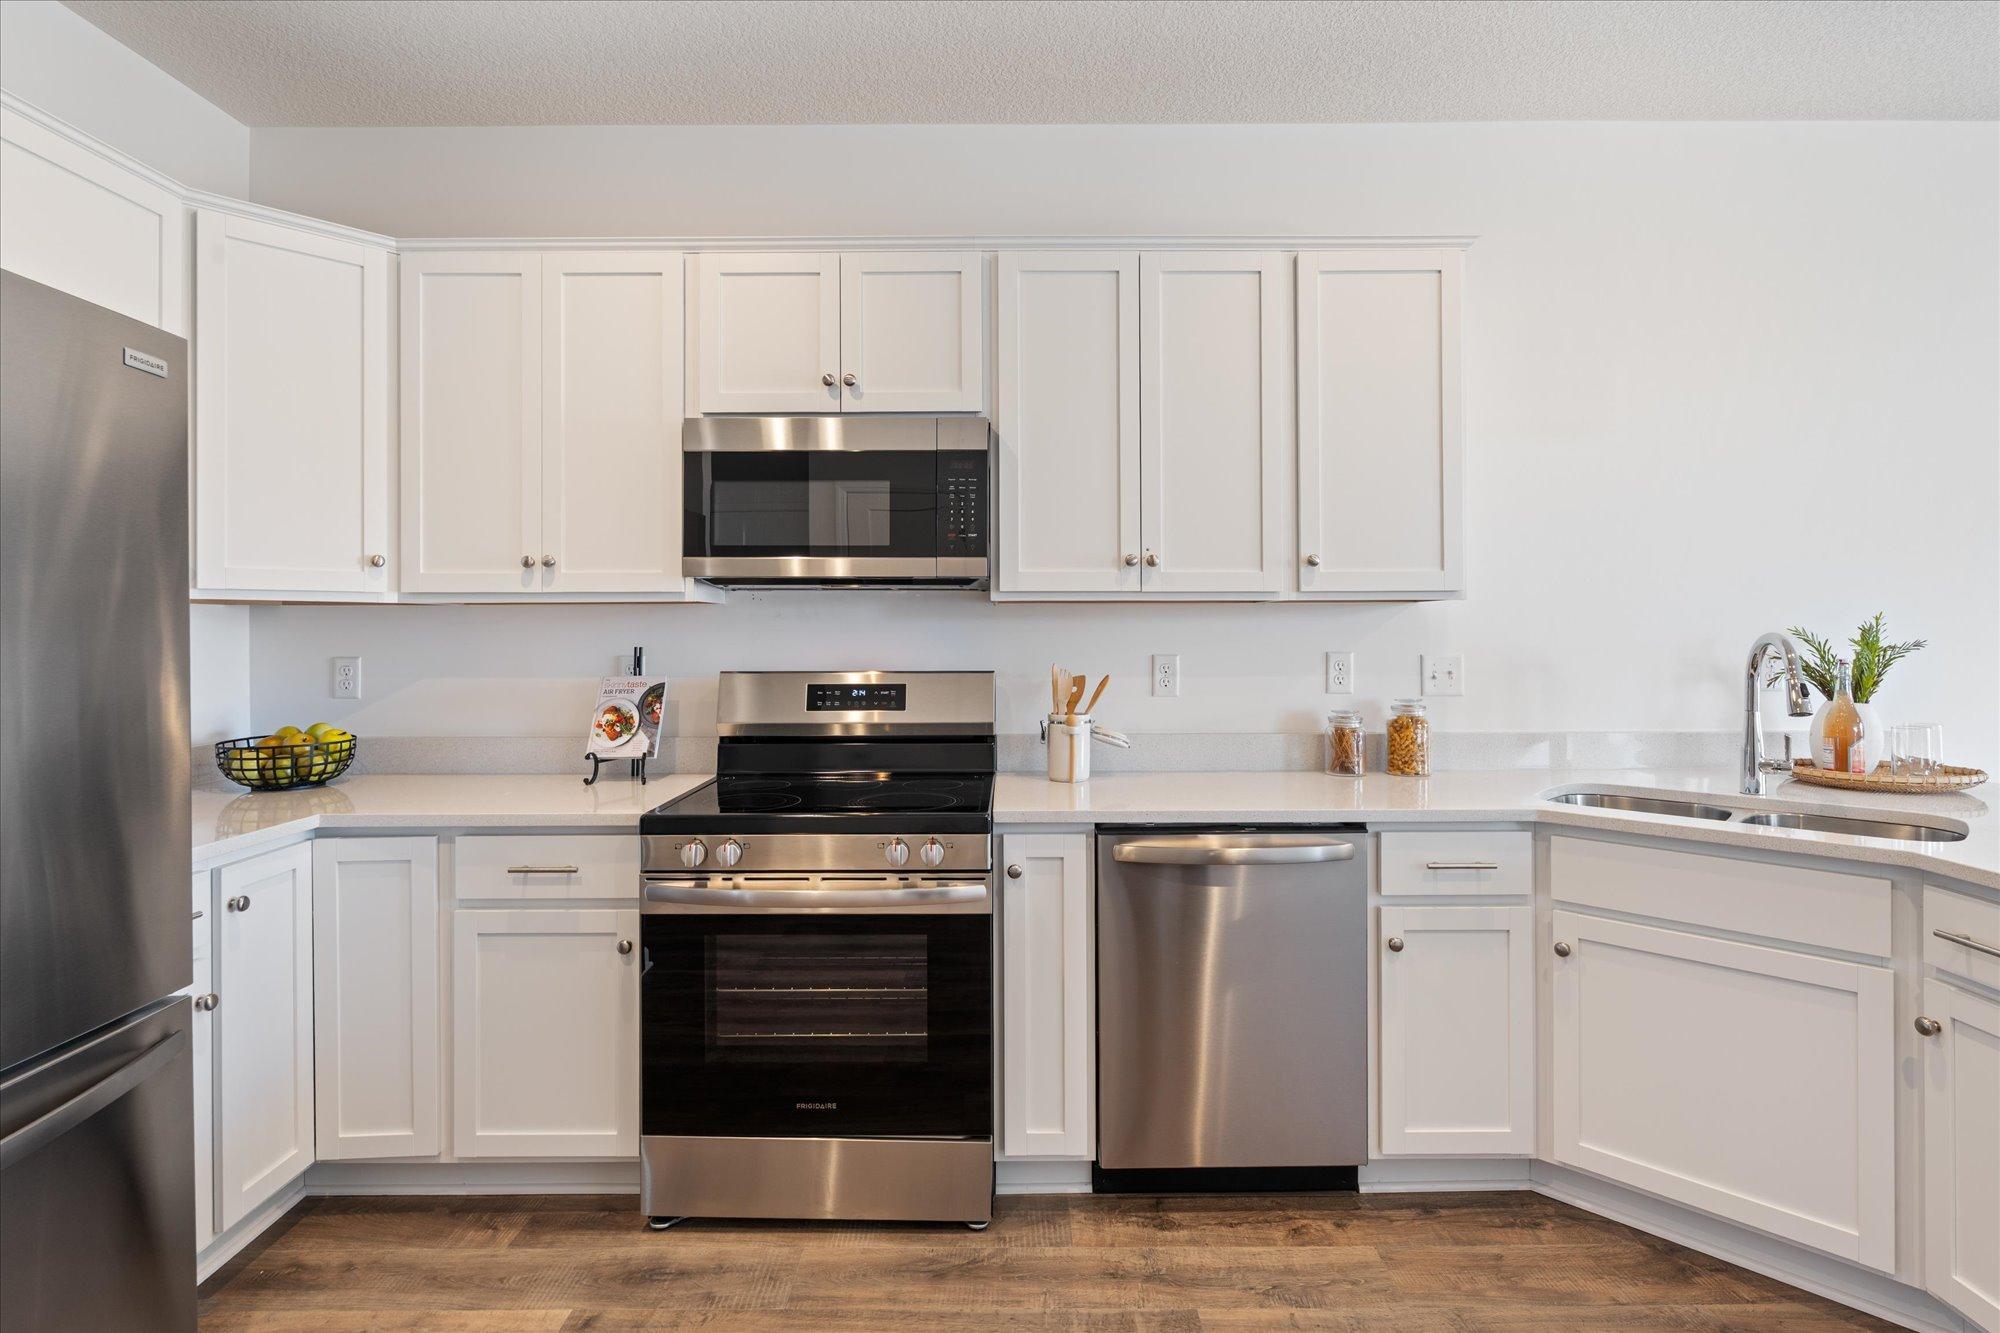
Appliances: Air-To-Air Exchanger; Dishwasher; Disposal; Dryer; Microwave; Range; Refrigerator; Washer
Approved Financing: FHA; VA
Association Fee Includes: Building Exterior; Hazard Insurance; Lawn Care; Professional Mgmt; Sanitation; Snow Removal
Basement: None
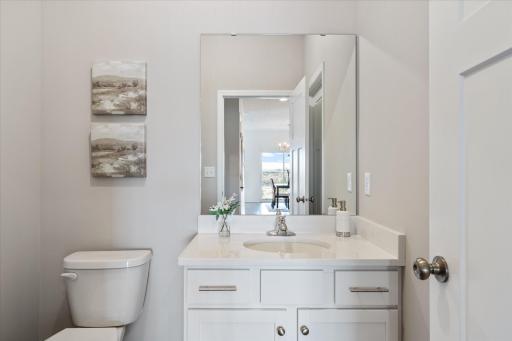
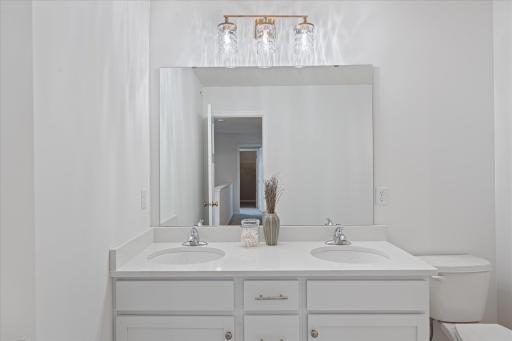
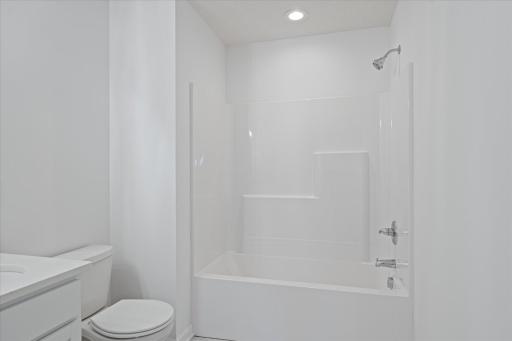
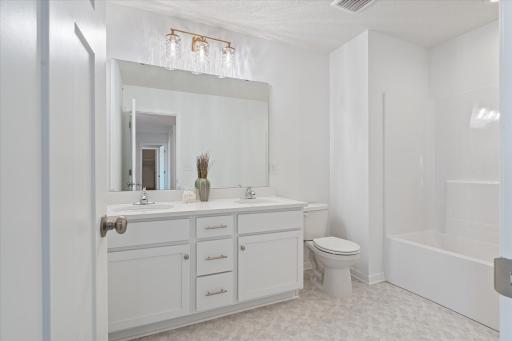
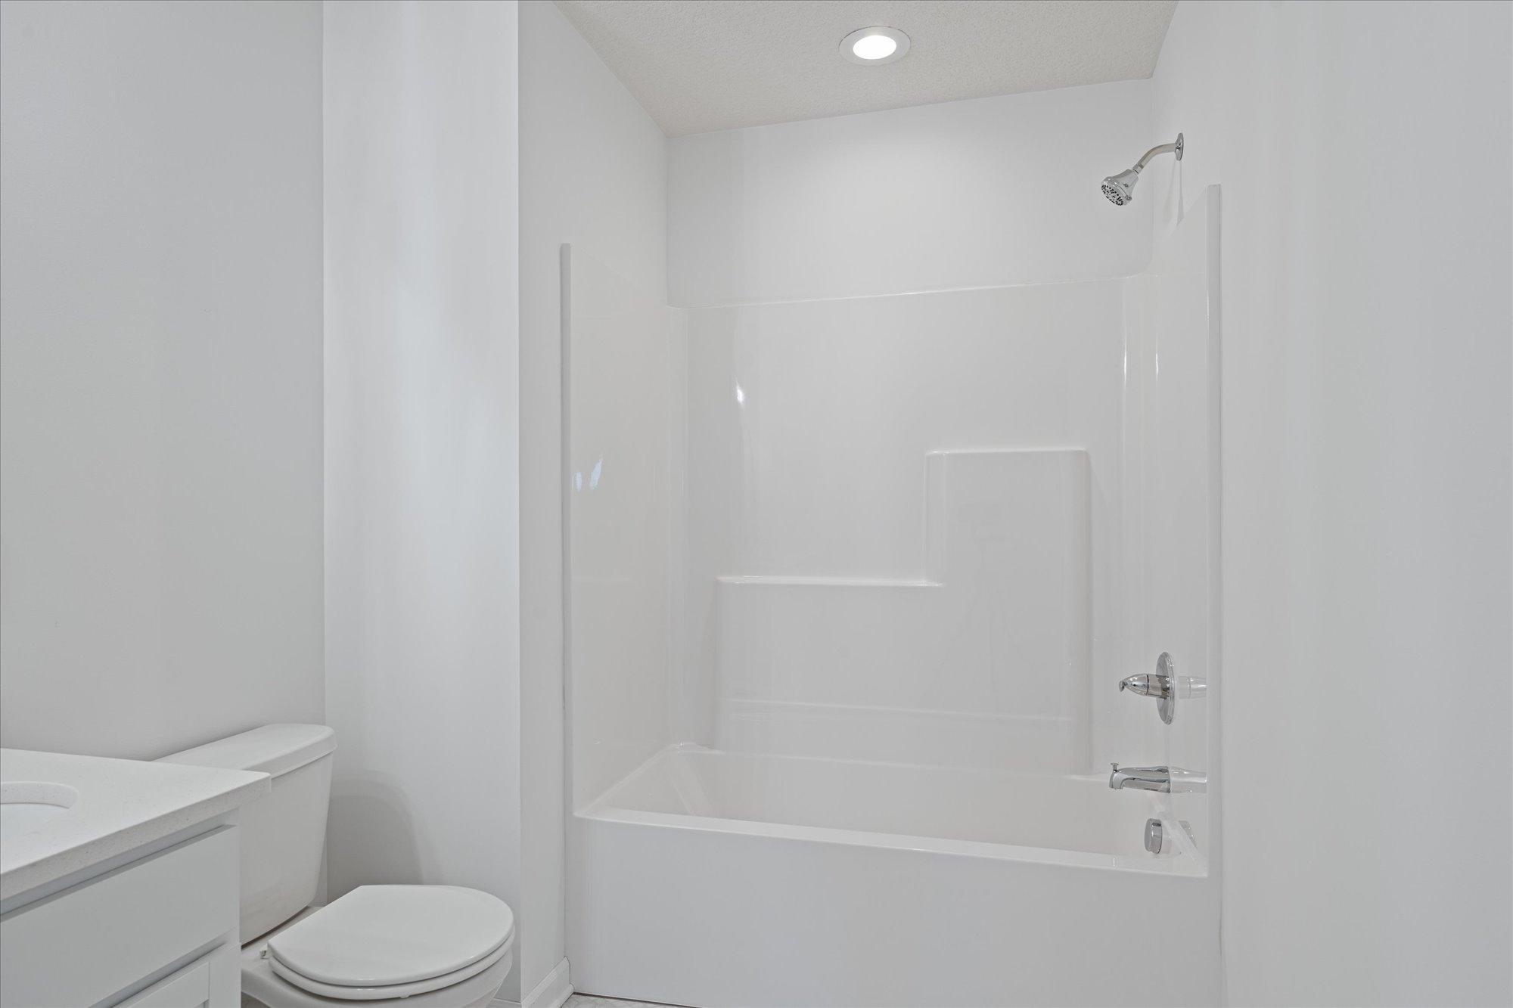
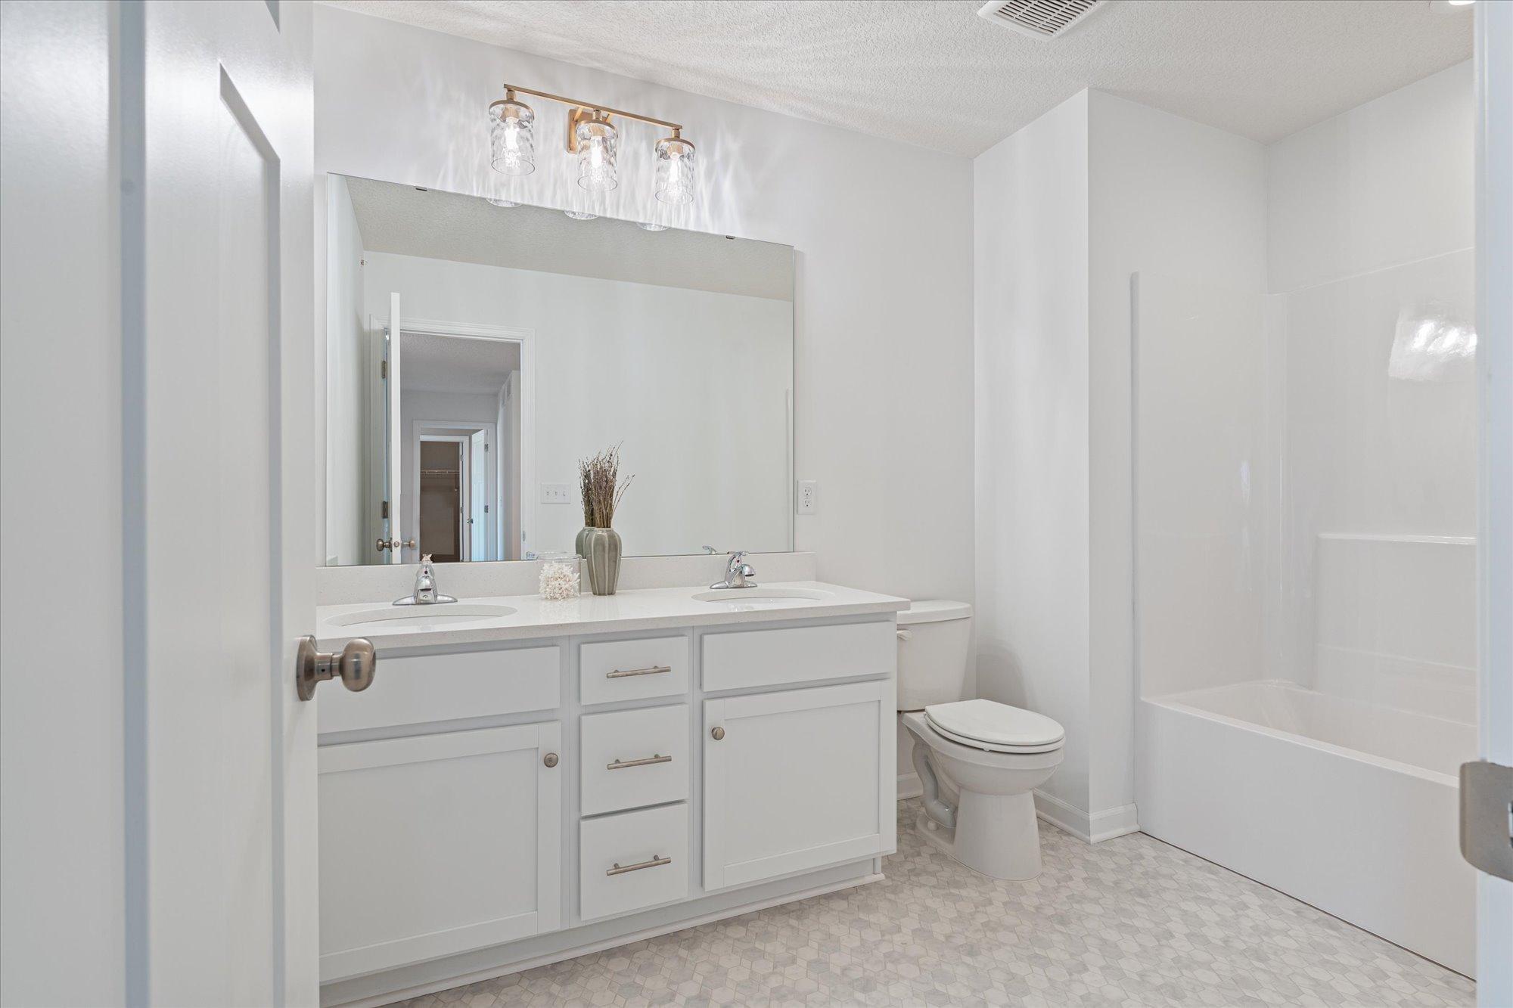
Bath Description: Main Floor 1/2 Bath; Upper Level 3/4 Bath; Upper Level Full Bath; Private Primary
Builder Information: Builders Association of the Twin Cities
Construction Status: Under Construc/Spec Homes
Dining Room Description: Breakfast Area; Informal Dining Room; Living/Dining Room
Exterior: Vinyl
Family Room Characteristics: Family Room; Main Level
Fireplace Characteristics: Family Room; Gas Burning
Foundation: None
Fuel: Natural Gas
Heating: Forced Air
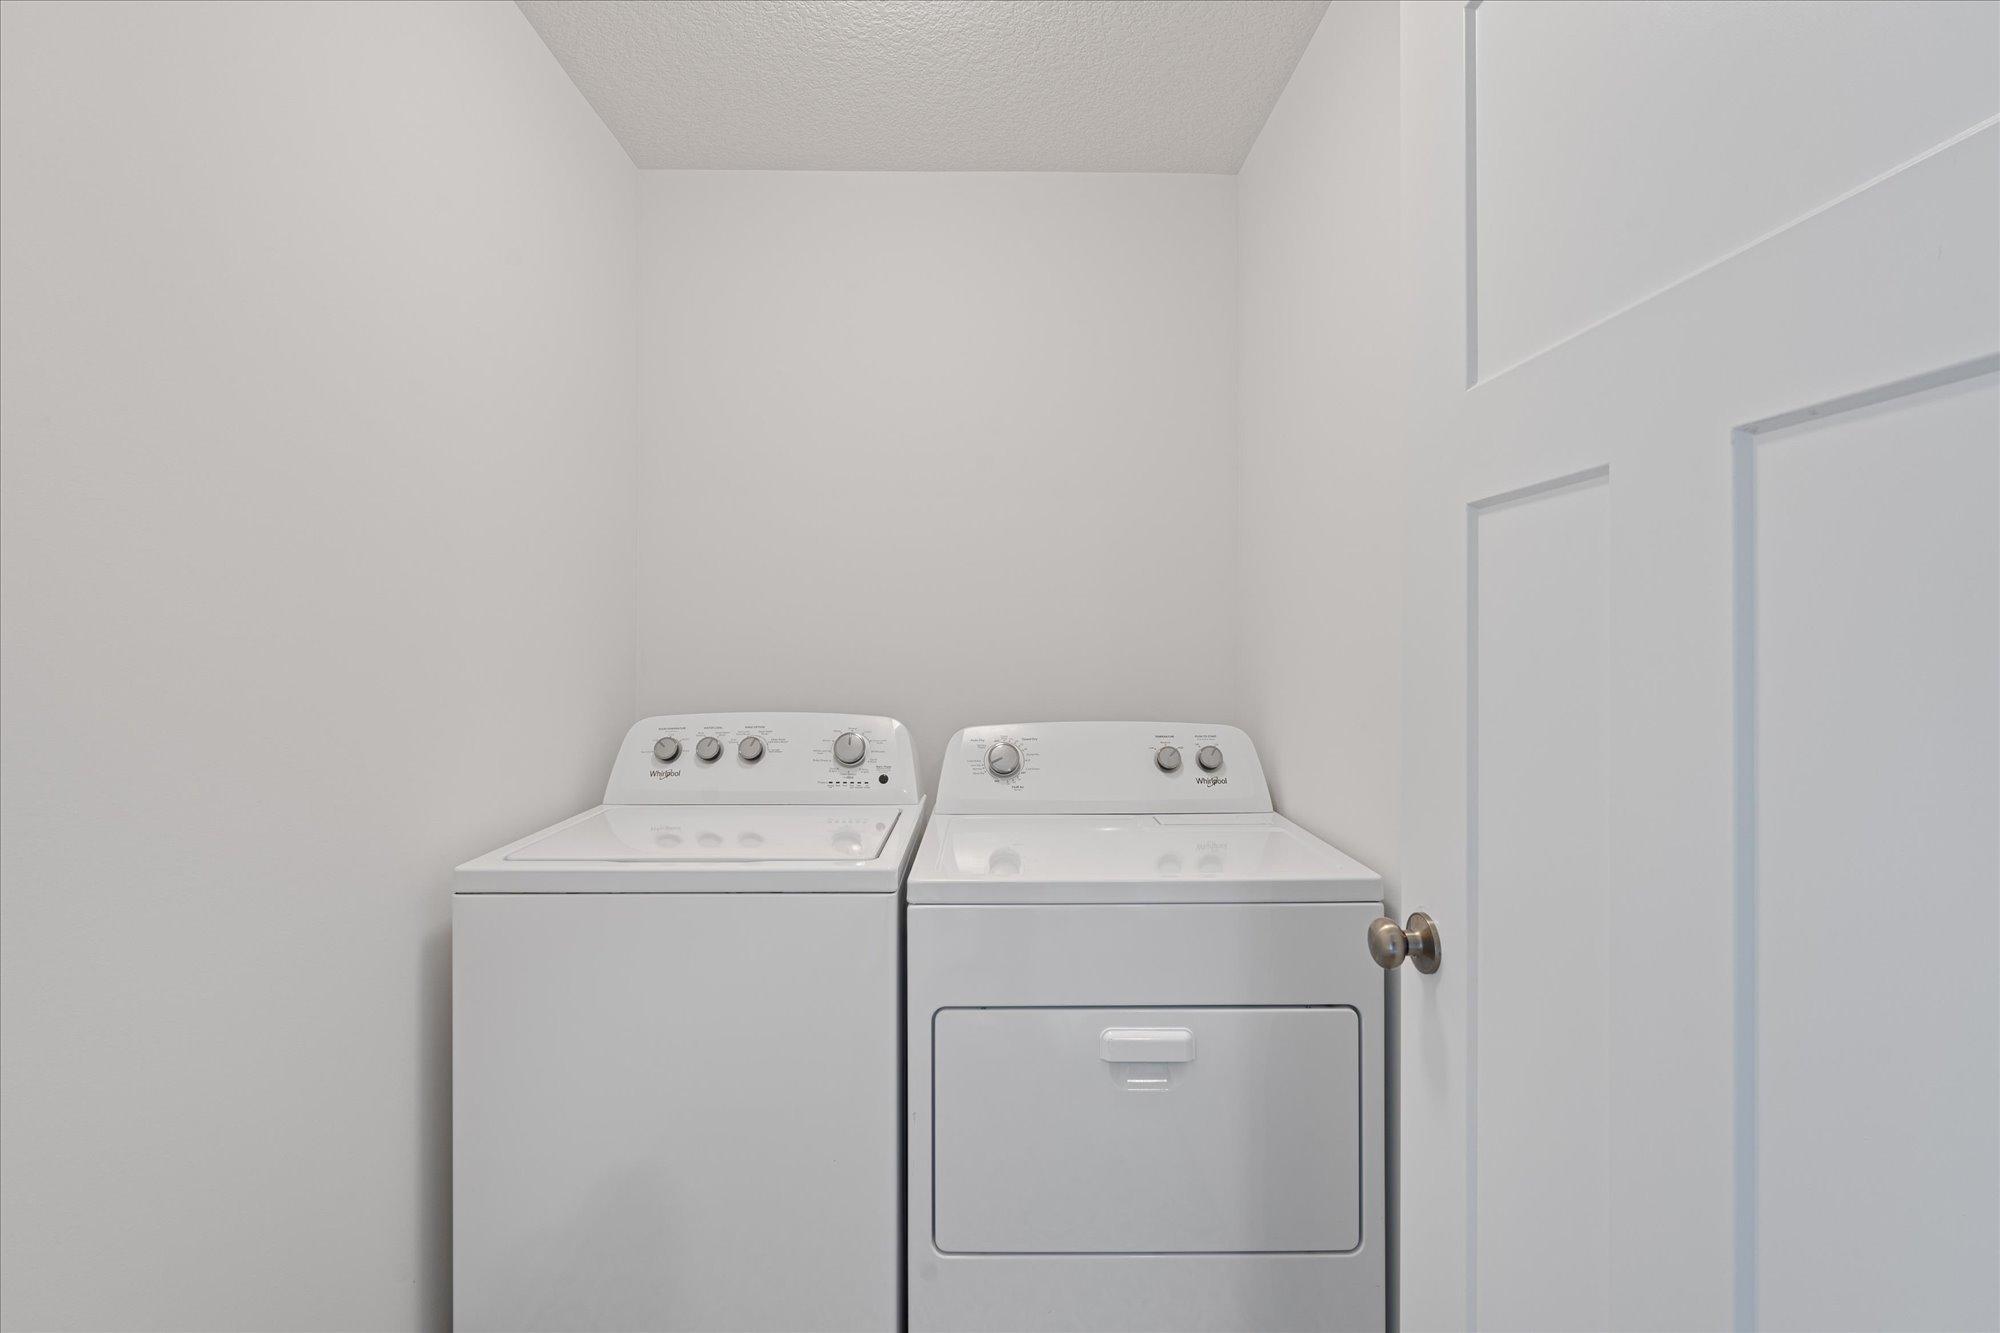
Laundry: Laundry Room; Upper Level
Lot Description: Sod Included in Price; Underground Utilities
Pool Description: None
Road Frontage: City Street; Paved Streets; Private Road
Roof: Age 8 Years or Less; Asphalt Shingles
Sellers Terms: Cash; Conventional; FHA; VA
Sewer: City Sewer/Connected
Special Search: 2nd Floor Laundry; 3 BR on One Level
Stories: Two
Townhouse Characteristics: End Unit
Water: City Water/Connected
Room Information
| Room Name | Dimensions | Level |
| Dining Room | 13x11 | Main |
| First (1st) Bedroom | 14x14 | Upper |
| Kitchen | 16x11 | Main |
| Laundry | 7x7 | Upper |
| Living Room | 16x12 | Main |
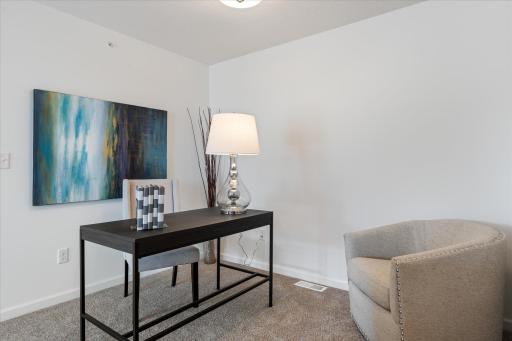
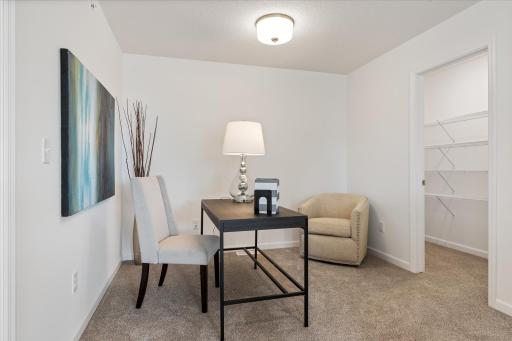
| Loft | 10x8 | Upper |
| Patio | Main | |
| Second (2nd) Bedroom | 11x13 | Upper |
| Third (3rd) Bedroom | 11x13 | Upper |
Listing Office: LivingLocal Realty
Last Updated: October - 17 - 2026

The data relating to real estate for sale on this web site comes in part from the Broker Reciprocity SM Program of the Regional Multiple Listing Service of Minnesota, Inc. The information provided is deemed reliable but not guaranteed. Properties subject to prior sale, change or withdrawal. ©2026 Regional Multiple Listing Service of Minnesota, Inc All rights reserved.
Wednesday 21st of October 2026 04:50 AM

218-998-4400
Mohagen Real Estate


Let's Connect

Mohagen Real Estate
sue@MohagenRealEstate.com
Office: 218-998-4400
Cell: 218-731-7376

Mohagen Real Estate is licensed in the State of Minnesota