6721 Hinterland Trail S, Cottage Grove, MN 55016 (MLS# 7013048)
$339,990
Cottage Grove, MN 55016
MLS# 7013048
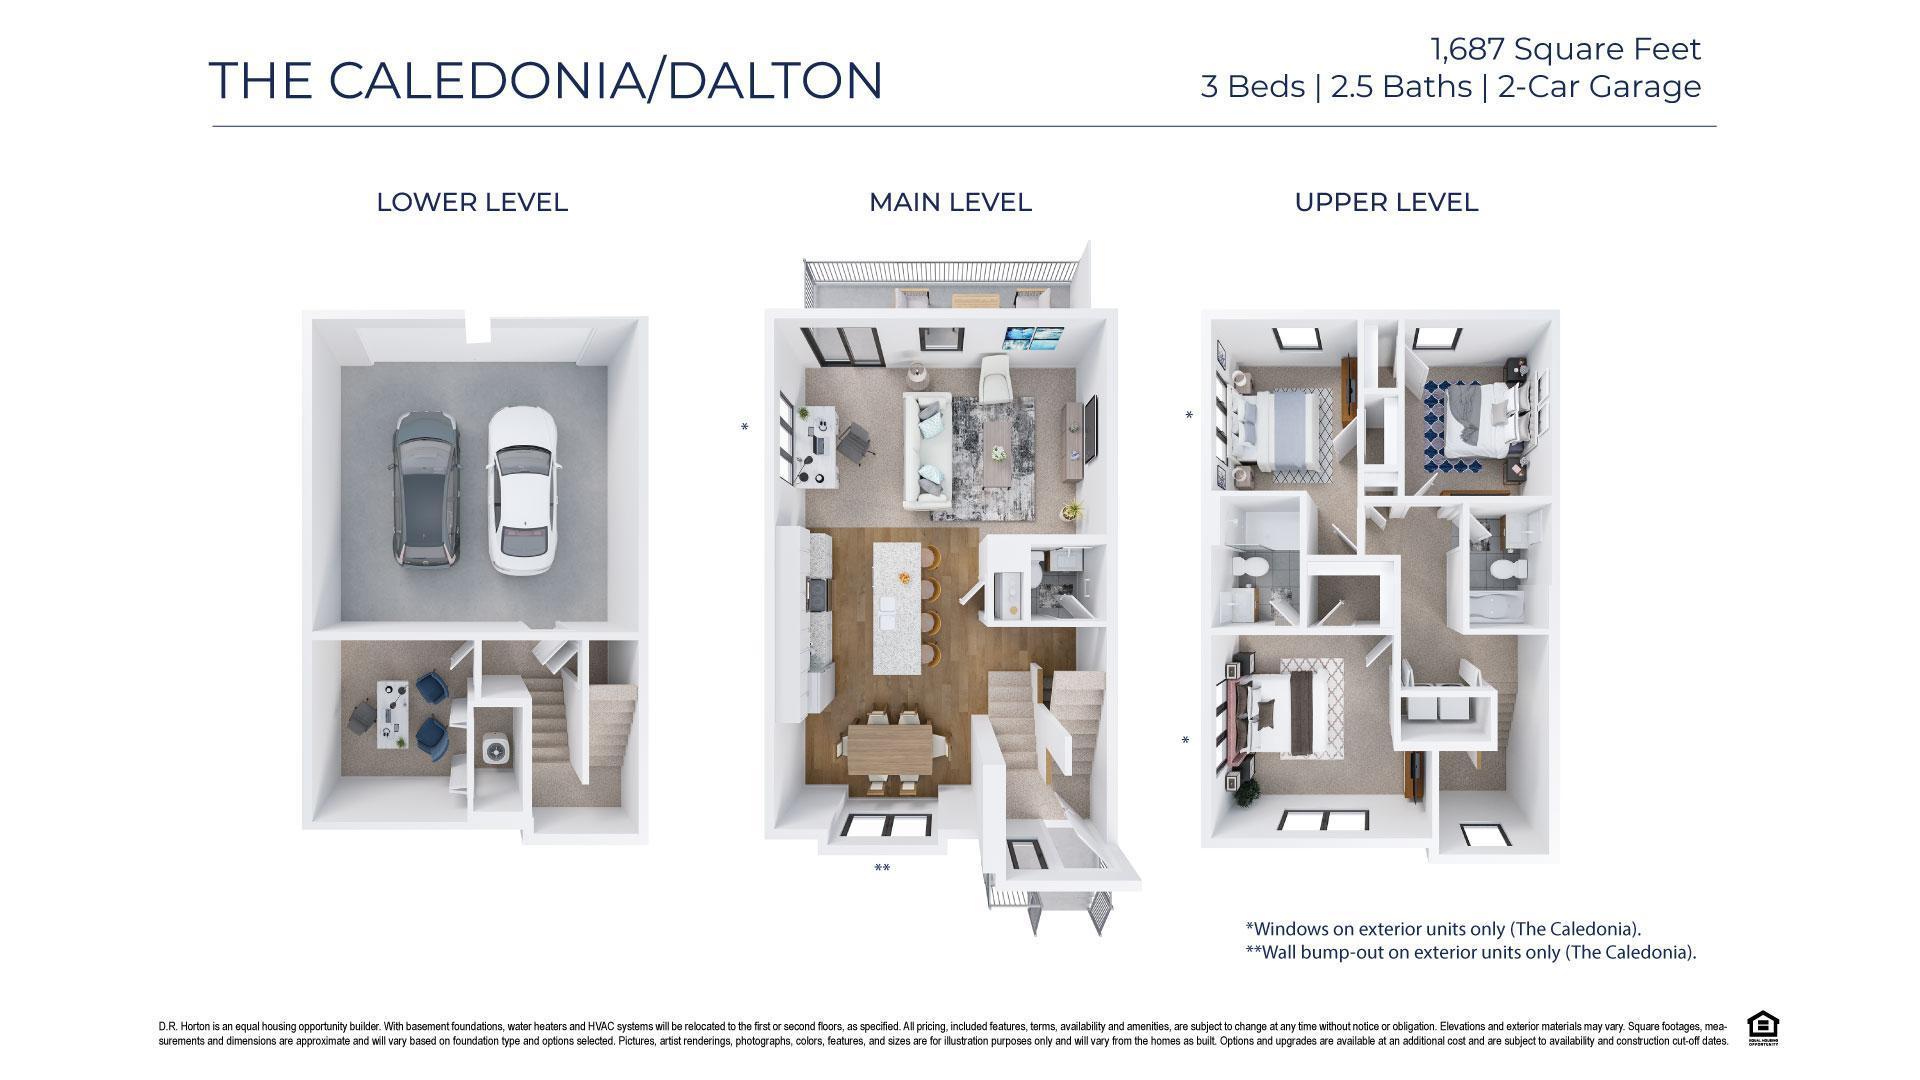
3 beds | 3 baths | 1687 sqft
1 / 25


Open House (08/19/2026 - 12:00 pm - 5:00 pm)
Property Description
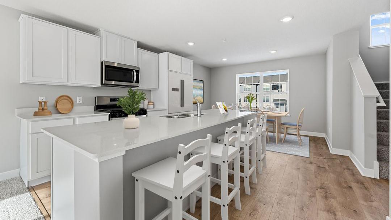
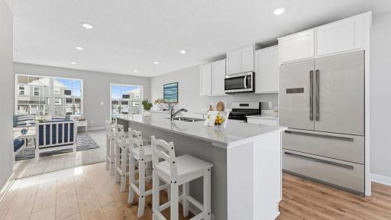
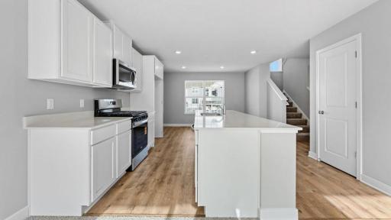
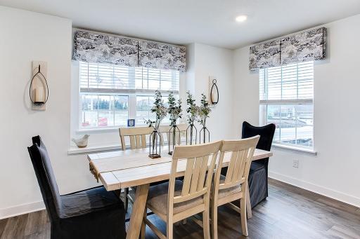
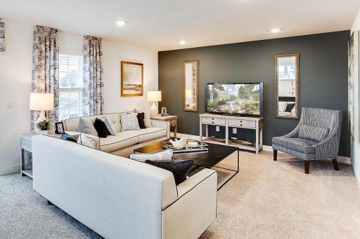
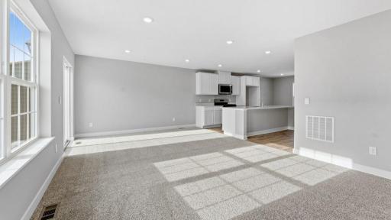
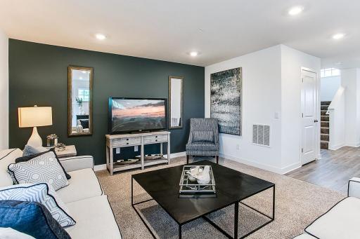
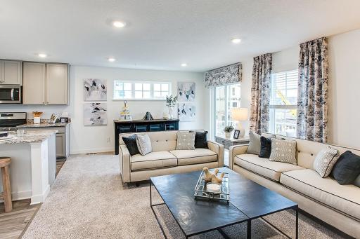
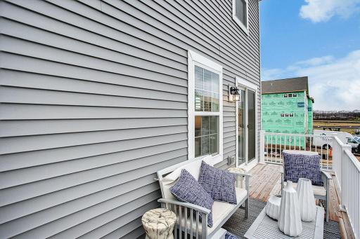
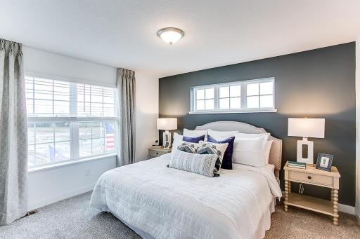
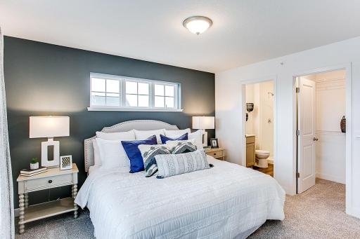
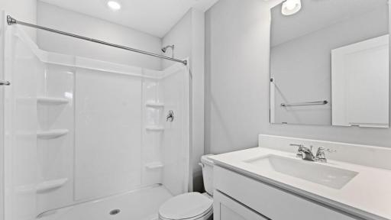
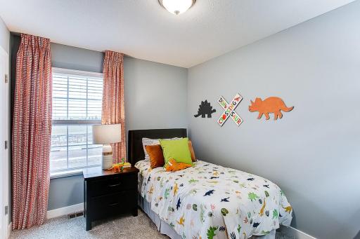
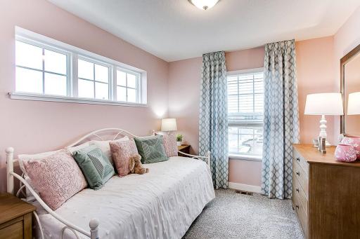
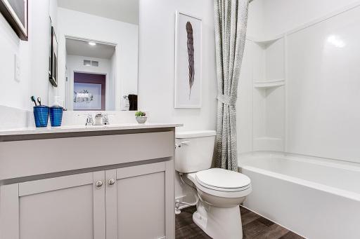
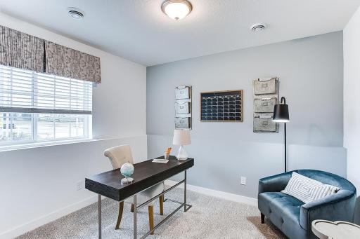
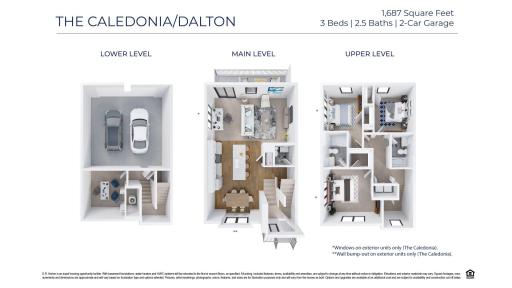
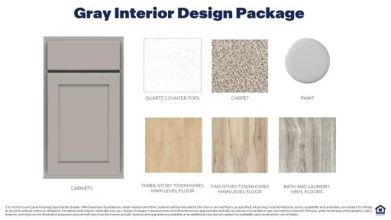
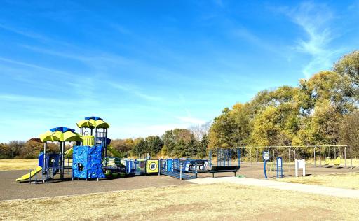
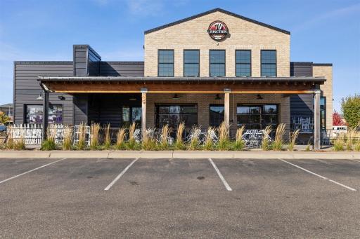
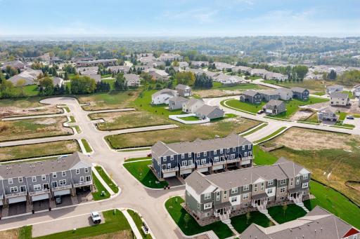
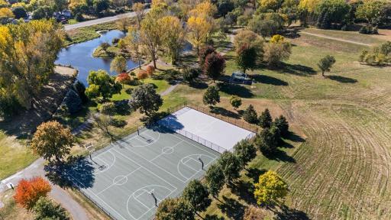
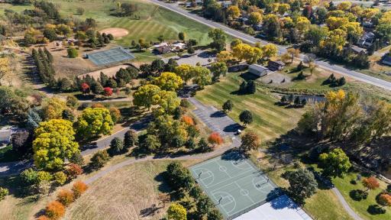

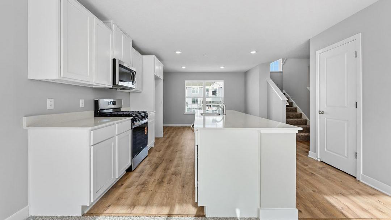
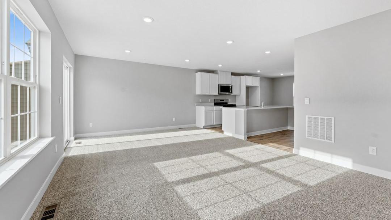
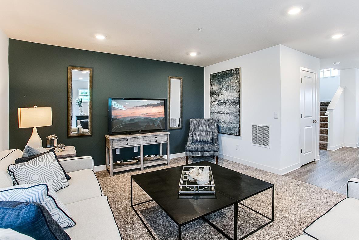
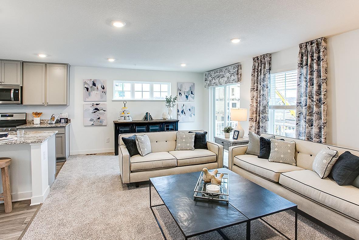
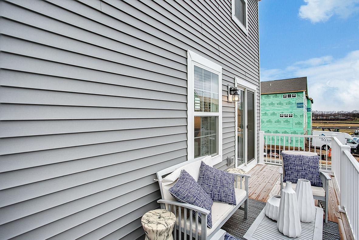

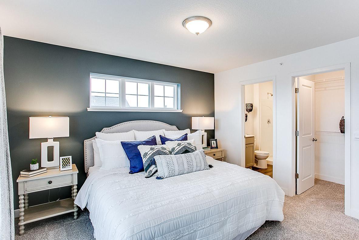
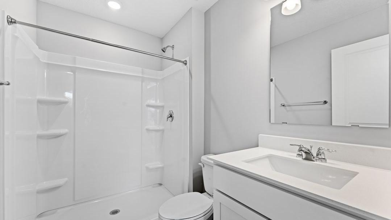
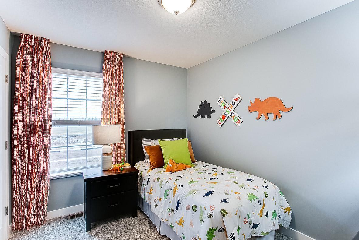
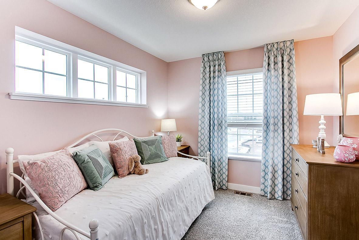
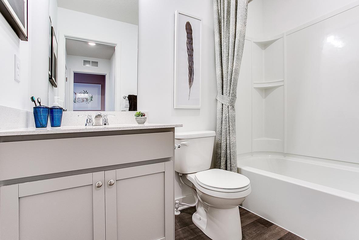
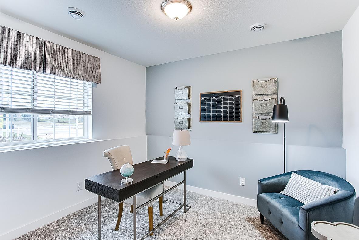
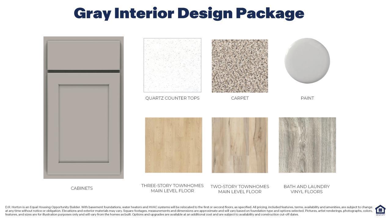
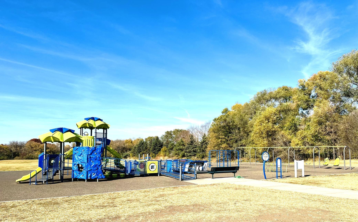
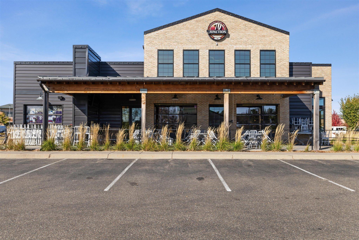
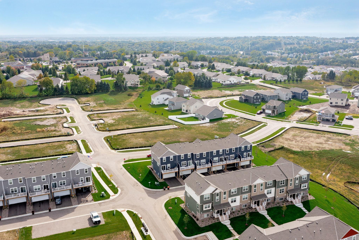
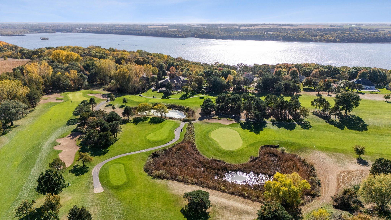
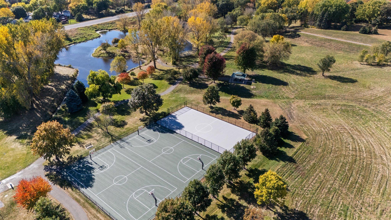
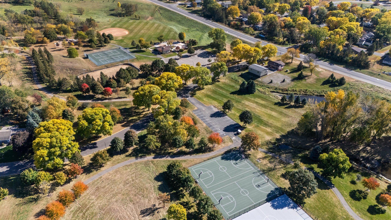
Ask how you can receive a 5.5% Conv or 4.99% Gov rate and up to $5,000 in closing costs when using D.R. Hortonâs preferred lender! Come see why Hinton Woods is such a desirable place to call home! This beautiful END-UNIT home features 3 bedrooms, 2 bathrooms & laundry upstairs including a primary suite with walk-in closet. The finished lower-level flex room is perfect for guests, home office, or fitness room, just to name a few options! Be prepared to love your kitchen - this home has a designer inspired interior package with gray cabinets, expansive quartz island for 4-person seating, pantry, vented microwave hood and gas range! The open main floor has a 1/2 bath and is a perfect space to entertain or just kick back and relax! All homes come with a HUGE deck, industry best Smart Home technology package, and high efficiency mechanicals. Your littles can walk to Cottage Grove Elementary School via the neighborhood path and high schoolers will attend East Ridge High in Woodbury! Walk from your new home to the popular Junction 70 Grill, and enjoy shopping, entertainment, parks and more restaurants within minutes! HOA covers trash/recycling, exterior maintenance, lawn care, snow removal, insurance, and irrigation.
Details
Maps
Contract Information
Status: Active
Contingency: None
Current Price: 339990
Original List Price: 376990
ListPrice: 339990
List Date: 2026-01-26
Owner is an Agent?: No
Auction?: No
General Property Information
Assoc Mgmt Co. Phone #: 952-259-1203
Association Fee Frequency: Monthly
Association Mgmt Co. Name: New Concepts Management Group
Common Wall: Yes
Lot Measurement: Acres
Manufactured Home?: No
Multiple PIDs?: No
New Development: No
Projected Completion Date: 2026-05-20
Waterfront YN: No
Year Built: 2026
Yearly/Seasonal: Yearly
Zoning: Residential-Multi-Family
Bedrooms: 3
Baths Total: 3
Bath Full: 1
Bath Three Quarters: 1
Bath Half: 1
Main Floor Total SqFt: 734
Above Grd Total SqFt: 1414
Below Grd Total SqFt: 273
Total SqFt: 1687
Total Finished Sqft: 1687.00
FireplaceYN: No
Style: (TH) Side x Side
Foundation Size: 724
Association Fee: 307
Garage Stalls: 2
Lot Dimensions: 22x56x22x56
Acres: 0.02
Assessment Pending: Unknown
Location Tax and Other Information
House Number: 6721
Street Name: Hinterland
Street Suffix: Trail
Street Direction Suffix: S
Postal City: Cottage Grove
County: Washington
State: MN
Zip Code: 55016
Complex/Dev/Subdivision: Hinton Woods
Assessments
Tax With Assessments: 1778
Builder Information
Builder ID: D.R. HORTON
Builder License Number: 605657
Builder Name: D.R. HORTON
Building Information
Finished SqFt Above Ground: 1414
Finished SqFt Below Ground: 273
Lease Details
Land Leased: Not Applicable
Miscellaneous Information
Community Name: Hinton Woods
DP Resource: Yes
Homestead: No
Ownership
Fractional Ownership: No
Parking Characteristics
Garage Door Height: 7
Garage Door Width: 16
Garage Square Feet: 451
Public Survey Info
Township#: 27
Property Features
Accessible: None
Air Conditioning: Central Air
Appliances: Air-To-Air Exchanger; Dishwasher; Disposal; Microwave; Range
Association Fee Includes: Building Exterior; Hazard Insurance; Lawn Care; Sanitation; Snow Removal
Basement: Drain Tiled; Sump Pump
Bath Description: Main Floor 1/2 Bath; Upper Level 3/4 Bath; Upper Level Full Bath; 3/4 Primary; Private Primary
Builder Information: Builders Association of the Twin Cities
Construction Status: Completed New Construction
Dining Room Description: Eat In Kitchen; Informal Dining Room; Kitchen/Dining Room
Exterior: Brick/Stone; Vinyl
Family Room Characteristics: Main Level
Foundation: Slab
Fuel: Natural Gas
Heating: Forced Air
Laundry: Electric Dryer Hookup; Laundry Closet; Washer Hookup
Roof: Age 8 Years or Less
Sewer: City Sewer/Connected
Special Search: 3 BR on One Level; Primary Bdr Suite
Stories: More Than 2 Stories
Townhouse Characteristics: End Unit; Multi-Level
Water: City Water/Connected
Room Information
| Room Name | Dimensions | Level |
| Deck | 20x6 | Main |
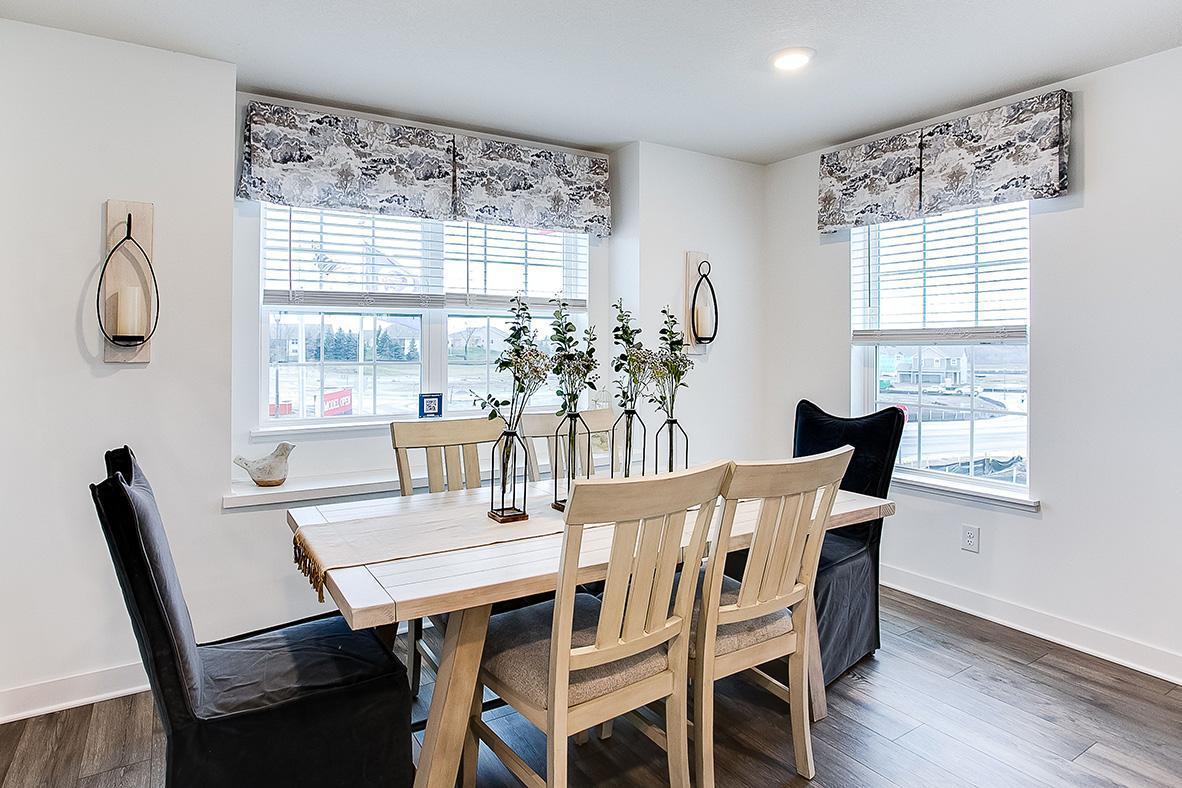
| Dining Room | 13x9 | Main |
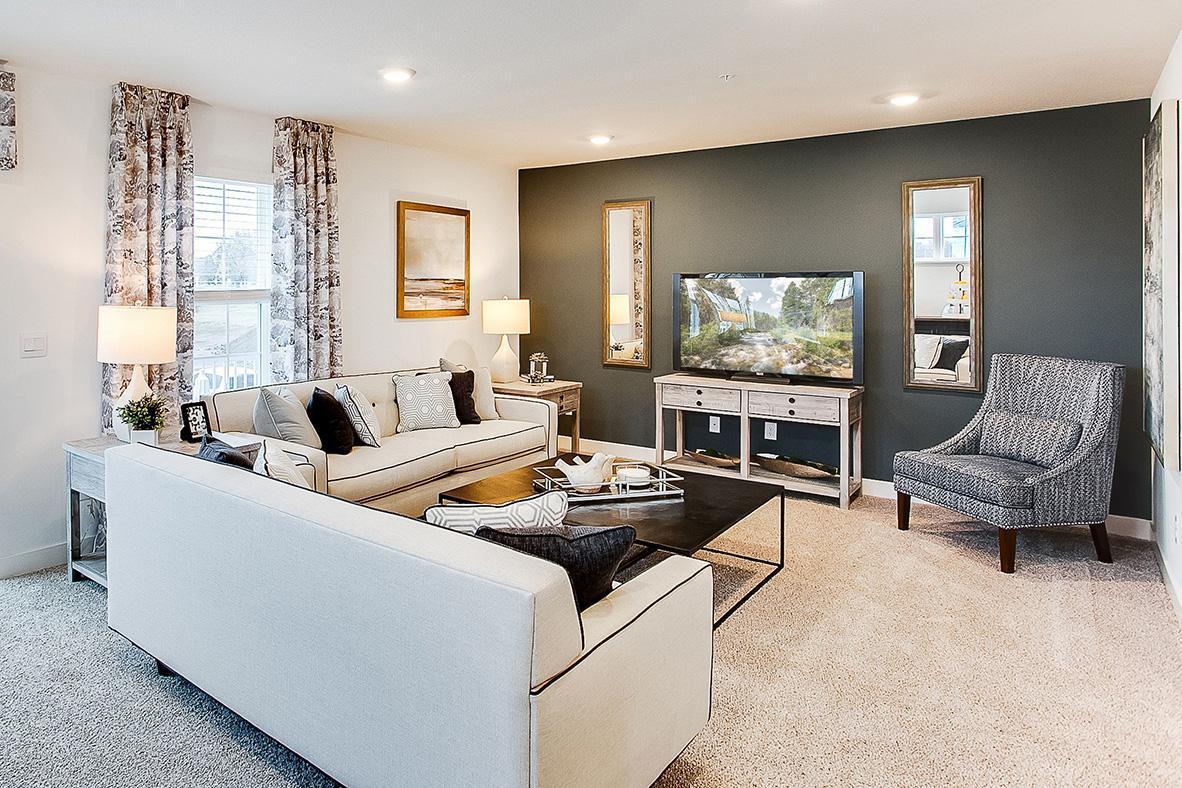
| Family Room | 21x14 | Main |
| First (1st) Bedroom | 13x12 | Upper |
| Flex Room | 10x12 | Lower |
| Kitchen | 13x13 | Main |
| Laundry | Upper | |
| Porch | 8x4 | Main |
| Second (2nd) Bedroom | 9x11 | Upper |
| Third (3rd) Bedroom | 9x11 | Upper |
Listing Office: D.R. Horton, Inc.
Last Updated: August - 16 - 2026

The data relating to real estate for sale on this web site comes in part from the Broker Reciprocity SM Program of the Regional Multiple Listing Service of Minnesota, Inc. The information provided is deemed reliable but not guaranteed. Properties subject to prior sale, change or withdrawal. ©2024 Regional Multiple Listing Service of Minnesota, Inc All rights reserved.
Monday 17th of August 2026 12:53 AM

218-998-4400
Mohagen Real Estate



Let's Connect

Mohagen Real Estate
sue@MohagenRealEstate.com
Office: 218-998-4400
Cell: 218-731-7376

Mohagen Real Estate is licensed in the State of Minnesota