6723 Indian Trail Lane, Pine River, MN 56474 (MLS# 6711232)
$475,000
Pine River, MN 56474
MLS# 6711232
Status: Closed
3 beds | 1 baths | 1444 sqft
1 / 43
Property Description
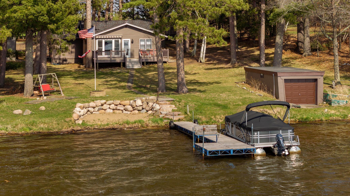
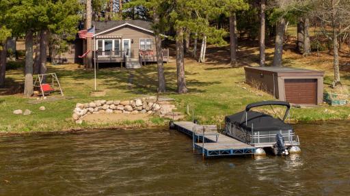
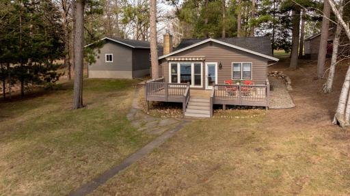
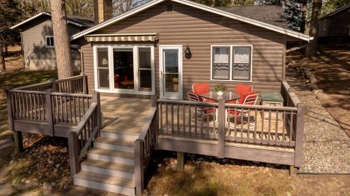
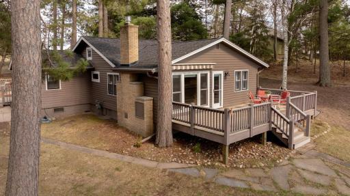
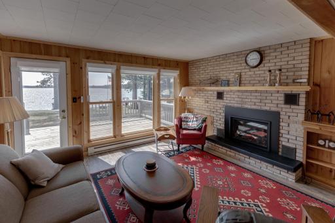
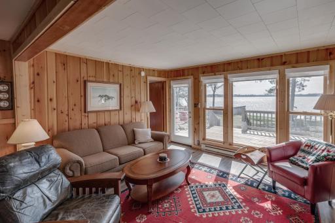
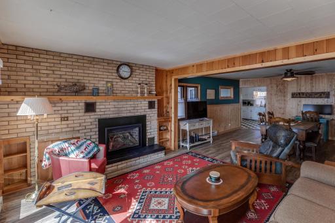
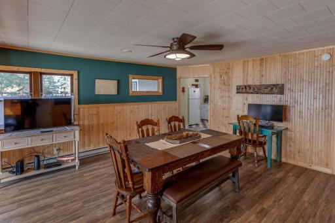
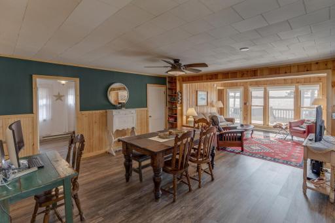
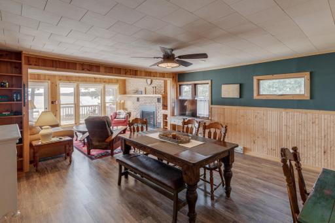
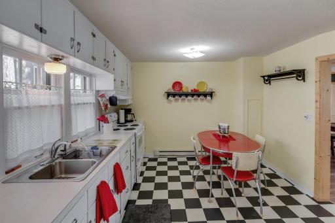
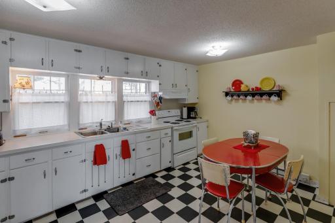
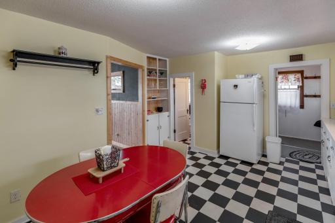
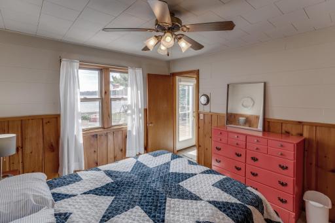
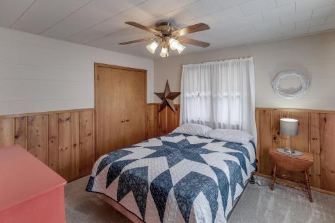
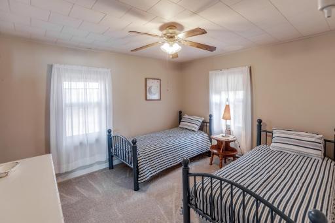
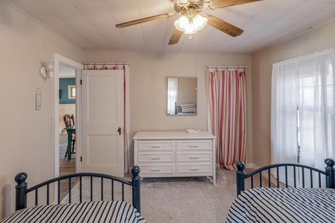
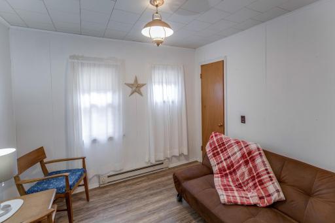
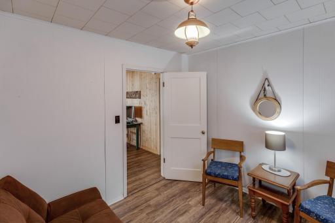
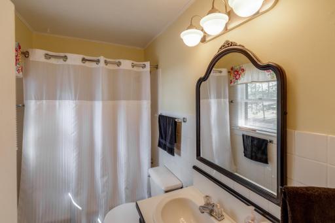
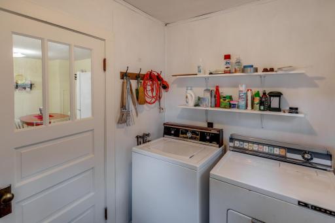
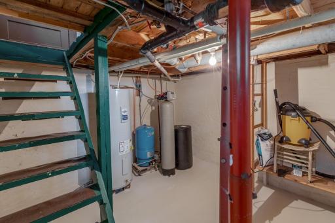
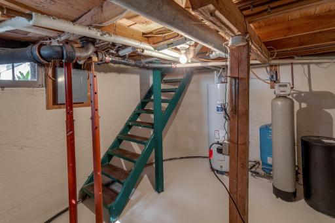
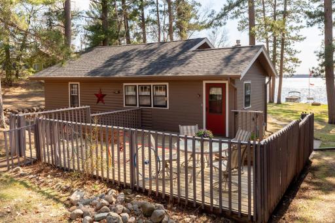
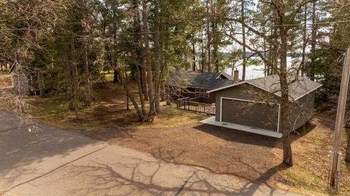
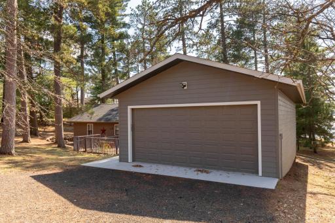
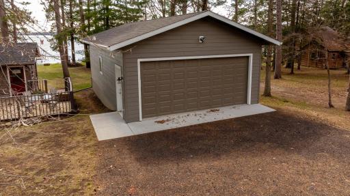
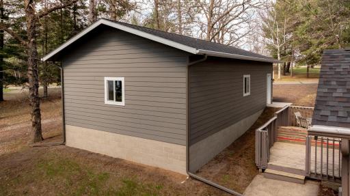
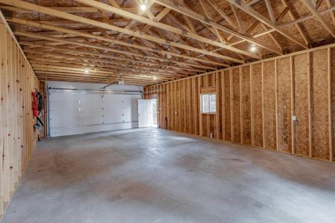
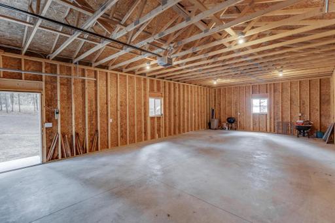
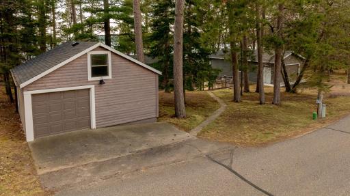
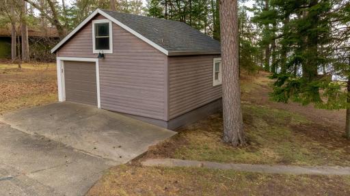
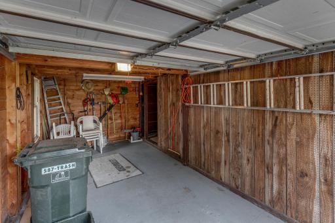
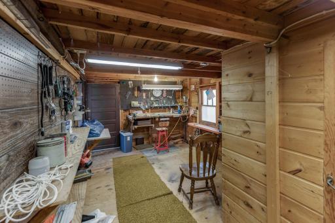
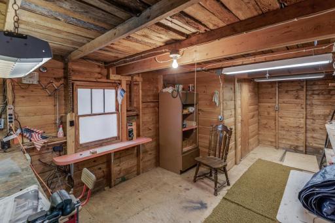
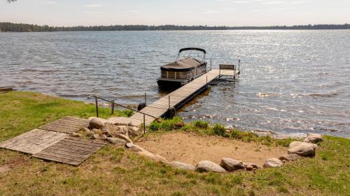
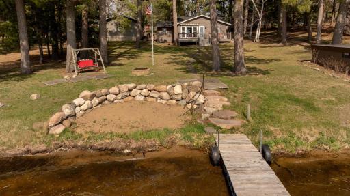
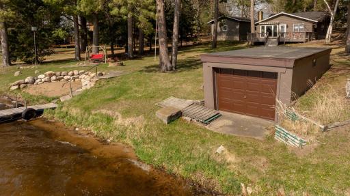
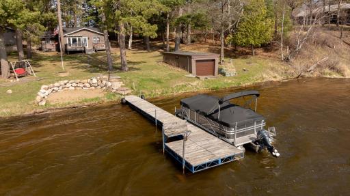
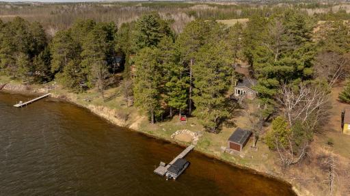
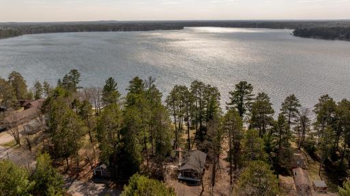
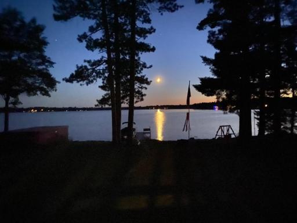
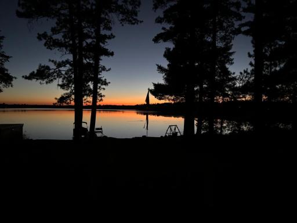
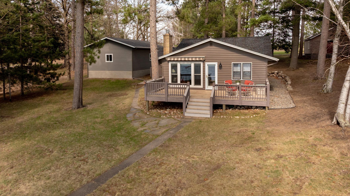
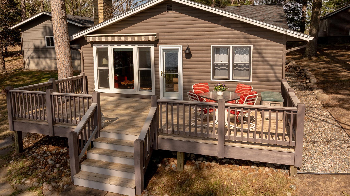
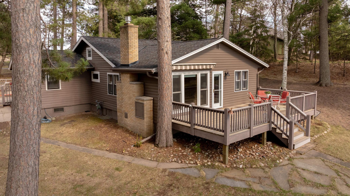
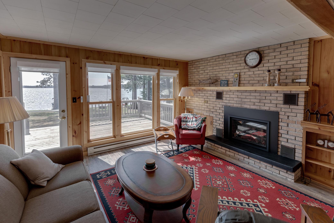
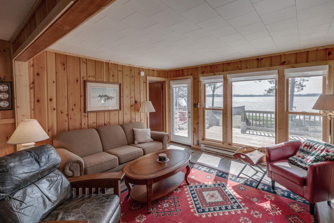
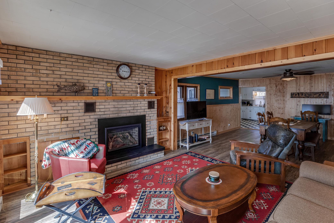
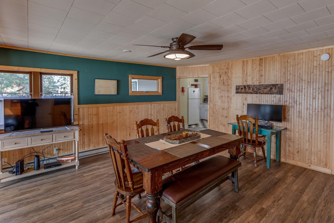
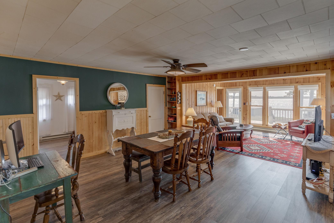
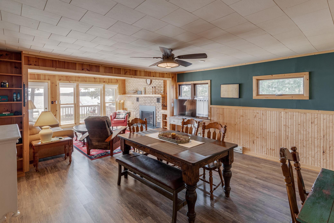
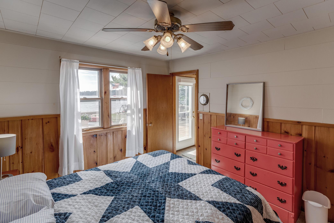
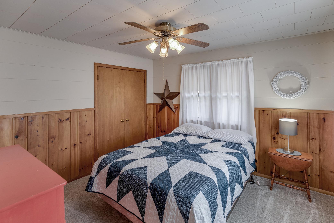
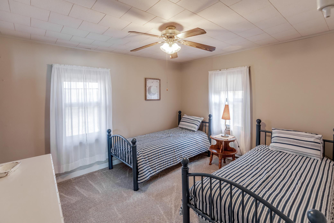
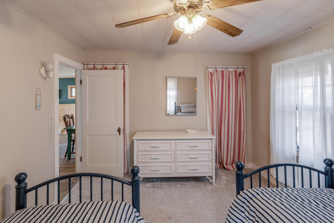
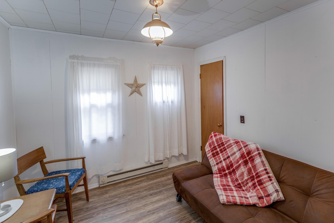
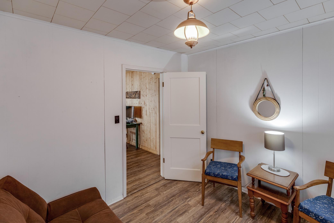
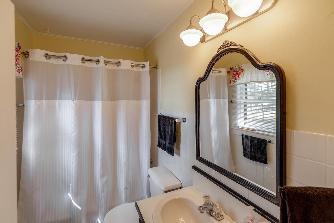
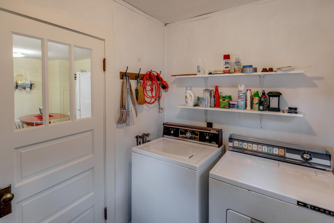
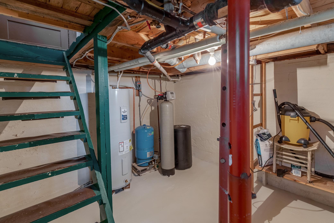
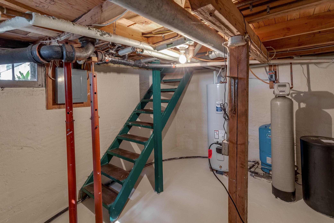
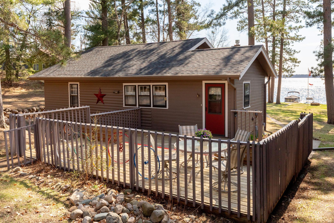
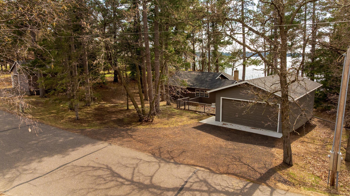
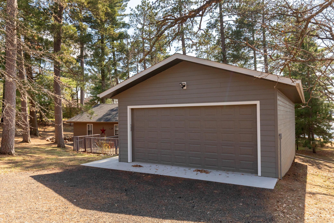
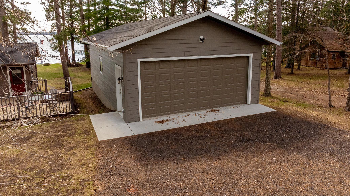
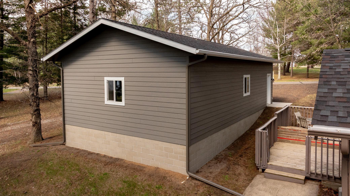
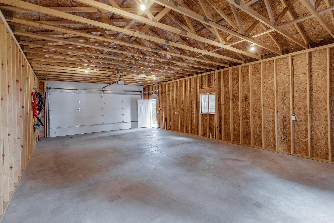
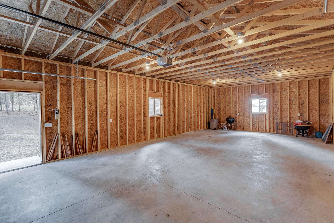
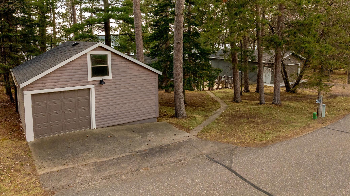
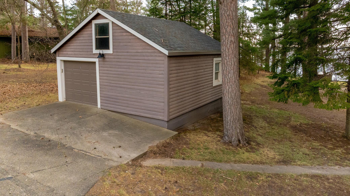
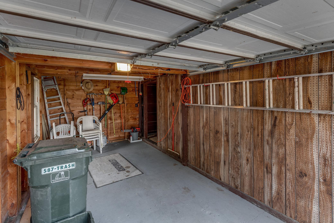
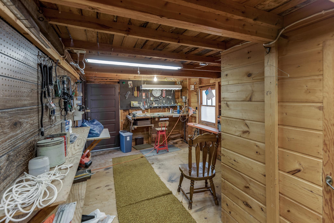
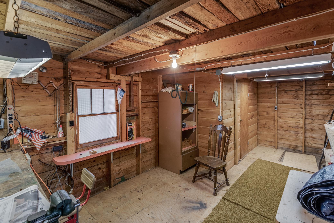
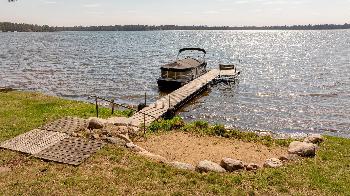
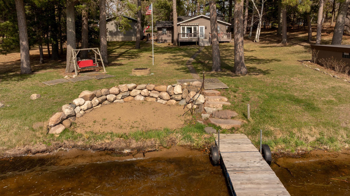
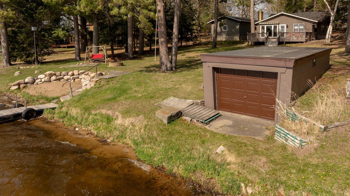
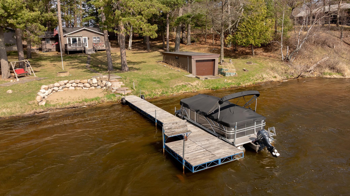
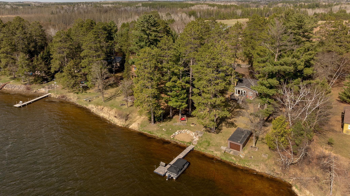
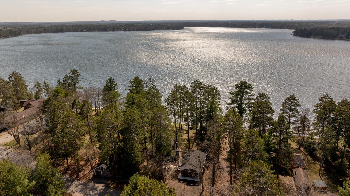
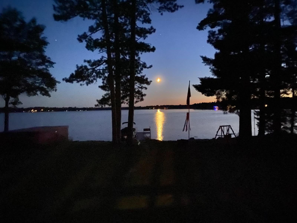
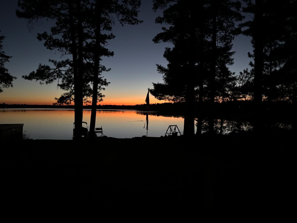
Take a deep breath upon arrival at this Classic Lake Cabin nestled in the towering pines. Expansive back deck leads to 1208sf cabin. Immediately upon entering you feel the warmth, charm and up north coziness. Gas Brick Fireplace on thermostat highlights the living room. Wall of windows look out to lake over Large Lakeside Deck, which has an Electric Awning. 3 bedrooms, 1 bath, oversized 1 car garage w/workshop loft storage and large 4 car garage. Either garage could have room for a bunkhouse. All Bedrooms have Generous Size Closets. Window Air Conditioner cools the whole cabin. Sizable level grassy yard to dedicated Beach Area, Fire Pit, Roll-in Dock and a rare âBoat Houseâ at the waterâs edge. Enjoy the migration of waterfowl (Swan, Geese, Blue Heron, Eagles) and excellent fishing (Sunny's, Crappies, Bass, Pike). Utilities found in Partial basement - Floor hatch in Laundry room brings you to: H2O Heater, Water Softener and Well Pump. North side of lot has the DNR launch lot and it is used by 3 neighbors in the Spring and for Ice houses in the winter. Come take a look - this won't last long.
Details
Maps
Contract Information
Status: Closed
Off Market Date: 2025-10-10
Contingency: None
Current Price: 435000
Closed Date: 2025-10-10
Original List Price: 499900
Sales Close Price: 435000
ListPrice: 475000
List Date: 2025-05-05
Owner is an Agent?: No
Auction?: No
General Property Information
Common Wall: No
Lot Measurement: Acres
Manufactured Home?: No
Multiple PIDs?: No
New Development: No
Number of Fireplaces: 1
Other Parking Spaces: 2
Road Btwn WF & Home?: No
Waterfront Frontage: 125
Waterfront YN: Yes
Year Built: 1970
Yearly/Seasonal: Yearly
Zoning: Shoreline, Residential-Single Family
Bedrooms: 3
Baths Total: 1
Bath Full: 1
Main Floor Total SqFt: 1208
Above Grd Total SqFt: 1208
Below Grd Total SqFt: 236
Total SqFt: 1444
Total Finished Sqft: 1208.00
FireplaceYN: Yes
Lake/Waterfront Name: Norway
Style: (SF) Single Family
Foundation Size: 1208
Garage Stalls: 5
Lot Dimensions: 125x200
Acres: 0.78
Assessment Pending: No
Location Tax and Other Information
House Number: 6723
Street Name: Indian Trail
Street Suffix: Lane
Postal City: Pine River
County: Cass
State: MN
Zip Code: 56474
Complex/Dev/Subdivision: Norwood
Assessments
Assessment Balance: 66
Tax With Assessments: 1888
Basement
Foundation Dimensions: See CWC Sketch in Supplements
Building Information
Finished SqFt Above Ground: 1208
Elevation Highpoint to Waterfront Feet
Elevation Highpoint Waterfront Feet: 0-4
Lake Details
Lake Acres: 514
Lake Depth: 12
Lease Details
Land Leased: Not Applicable
Lock Box Type
Lock Box Source: GLAR
Miscellaneous Information
DP Resource: Yes
Homestead: No
Ownership
Fractional Ownership: No
Parking Characteristics
Garage Dimensions: 22 x 40
Garage Door Height: 8
Garage Door Width: 18
Garage Square Feet: 880
Public Survey Info
Range#: 29
Section#: 29
Township#: 138
Property Features
Accessible: None
Air Conditioning: Window Unit(s)
Amenities Unit: Cable; Ceiling Fan(s); Deck; Dock; Kitchen Window; Local Area Network; Natural Woodwork; Walk-In Closet
Appliances: Dryer; Microwave; Range; Refrigerator; Washer
Basement: Concrete Block; Unfinished
Bath Description: Main Floor Full Bath
Construction Materials: Frame
Construction Status: Previously Owned
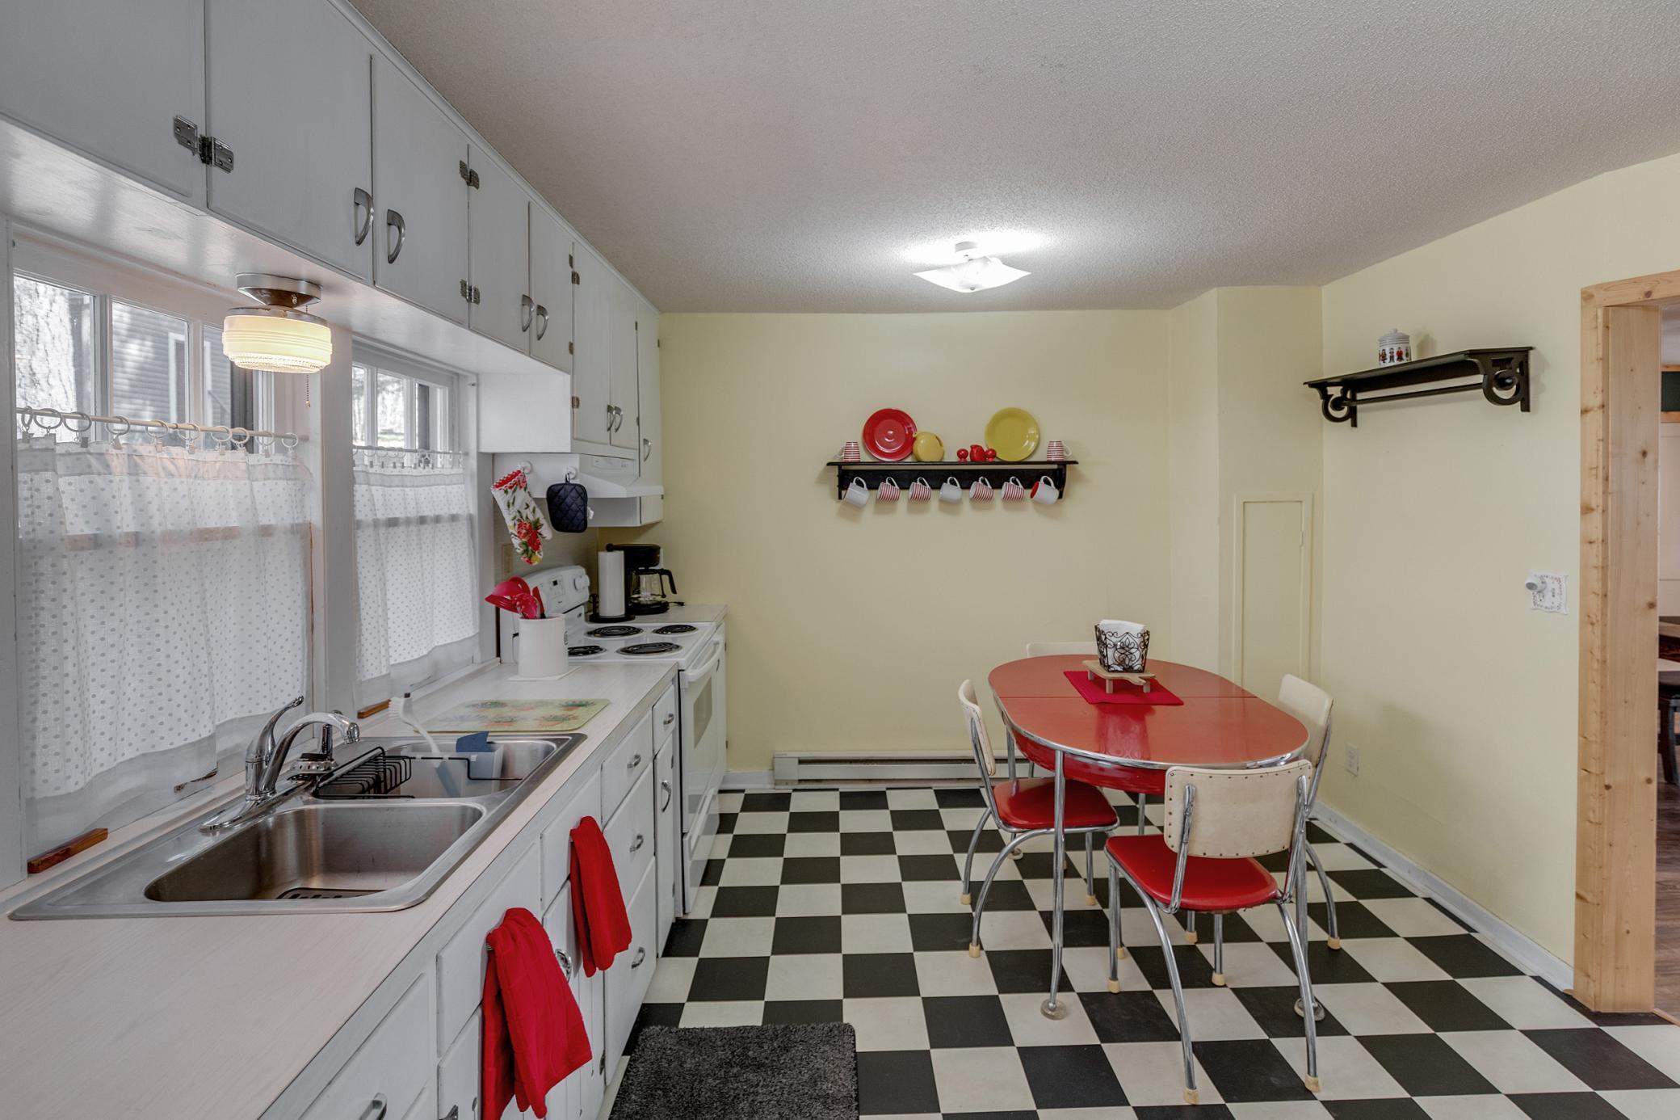

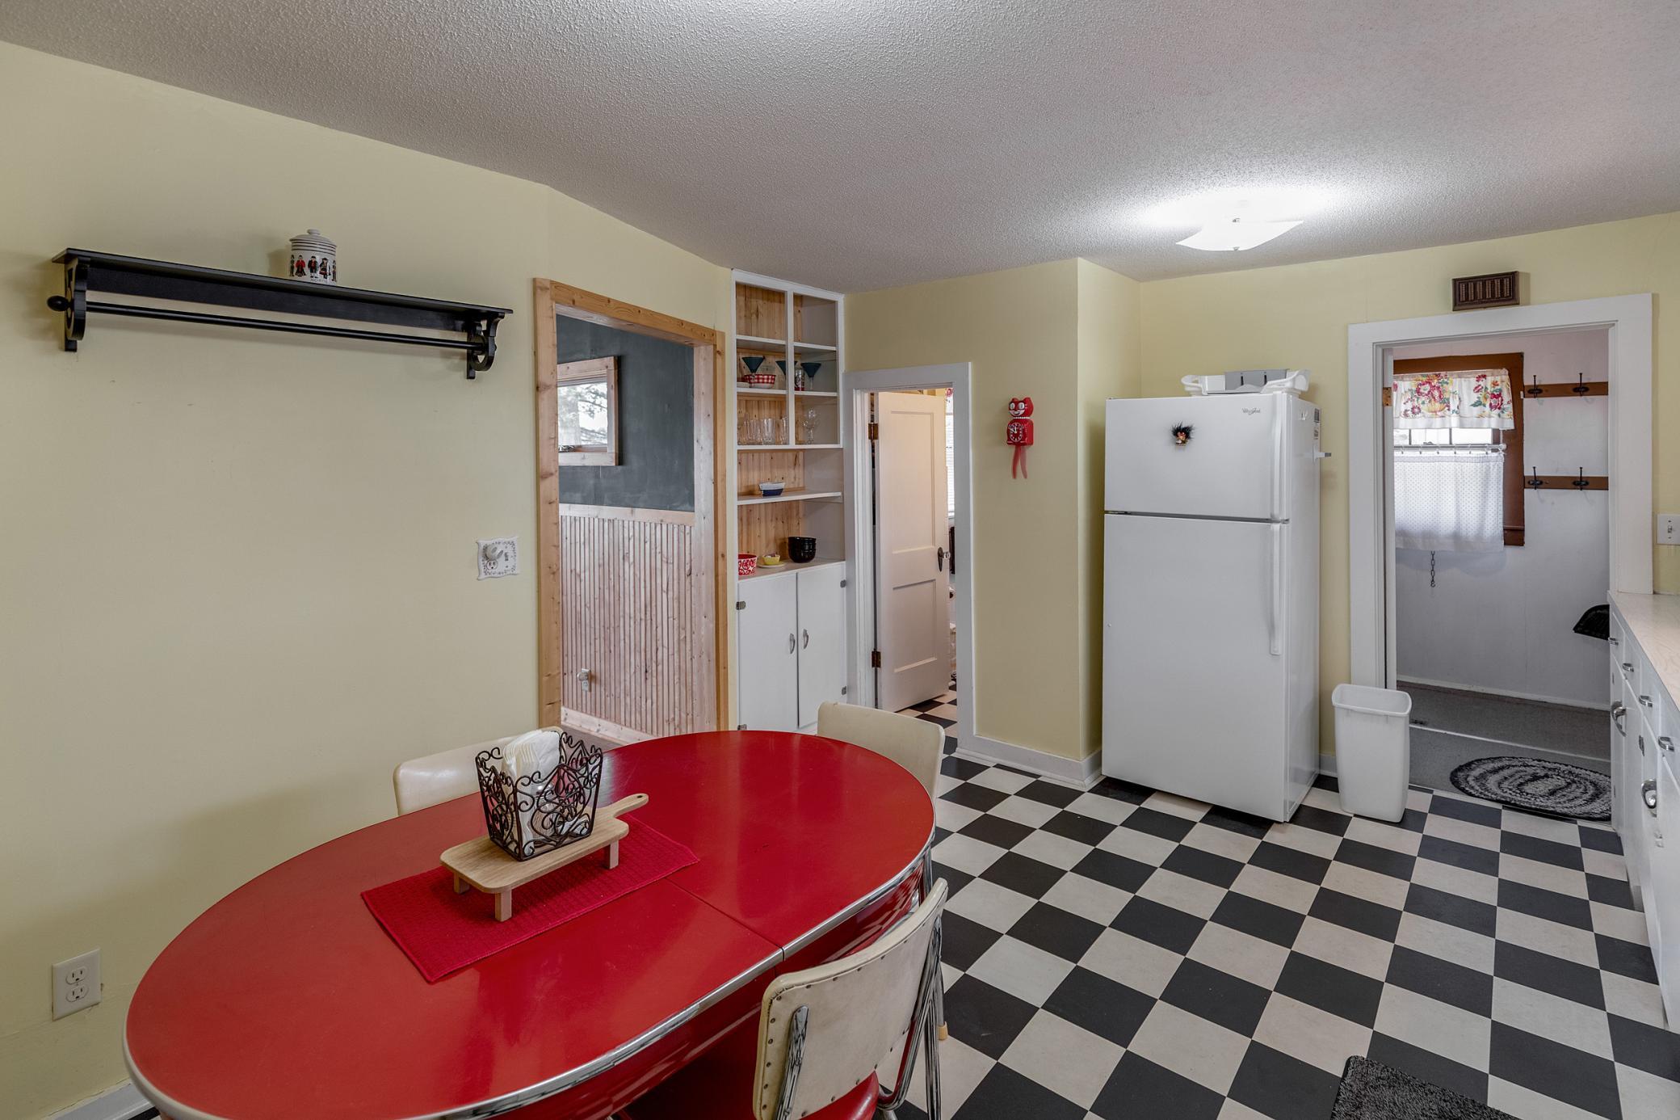
Dining Room Description: Eat In Kitchen; Living/Dining Room
Electric: 100 Amp Service; Circuit Breakers
Elevation Highpoint to Waterfront Slope: Level
Exterior: Log Siding; Wood
Family Room Characteristics: Main Level
Financing Terms: Conventional
Fireplace Characteristics: Brick; Gas Burning; Living Room
Foundation: Concrete Block
Fuel: Electric; Natural Gas
Heating: Baseboard; Dual Fuel/Off Peak
Lake Details: Hard; Sand
Lock Box Type: SentriLock
Lot Description: Tree Coverage - Heavy
Outbuildings: Boat House
Parking Characteristics: Multiple Garages; Garage Door Opener; Storage
Road Frontage: City Street; No Outlet/Dead End; Paved Streets
Road Responsibility: Public Maintained Road
Roof: Age 8 Years or Less; Asphalt Shingles; Rubber
Sellers Terms: Cash; Conventional; FHA; VA
Sewer: City Sewer/Connected
Special Search: 3 BR on One Level; All Living Facilities on One Level; Main Floor Laundry
Stories: One
Water: 4-Inch Submersible; Drilled; Private; Well
Waterfront Type: Lake Front
Waterfront View: Lake; West
Room Information
| Room Name | Dimensions | Level |
| Deck | 12'x26' | Main |
| Deck | 19'x23' | Main |
| Laundry | 8'x8' | Main |
| First (1st) Bedroom | 11'4x10'5 | Main |
| Kitchen | 15'x11' | Main |
| Third (3rd) Bedroom | 8'8x9'5 | Main |
| Second (2nd) Bedroom | 15'x11' | Main |
| Dining Room | 15'x15' | Main |
| Living Room | 13'10x12' | Main |
Listing Office: Edina Realty, Inc.
Last Updated: October - 11 - 2026

The data relating to real estate for sale on this web site comes in part from the Broker Reciprocity SM Program of the Regional Multiple Listing Service of Minnesota, Inc. The information provided is deemed reliable but not guaranteed. Properties subject to prior sale, change or withdrawal. ©2026 Regional Multiple Listing Service of Minnesota, Inc All rights reserved.
Tuesday 13th of October 2026 05:35 AM

218-998-4400
Mohagen Real Estate


Let's Connect

Mohagen Real Estate
sue@MohagenRealEstate.com
Office: 218-998-4400
Cell: 218-731-7376

Mohagen Real Estate is licensed in the State of Minnesota