6732 3rd Avenue S, Richfield, MN 55423 (MLS# 7131602)
$425,000
Richfield, MN 55423
MLS# 7131602
Status: Closed
3 beds | 2 baths | 2657 sqft
1 / 59
Property Description
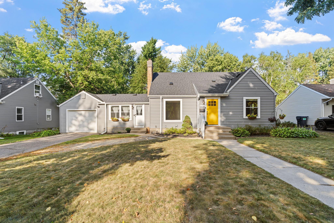
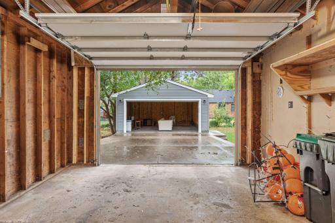
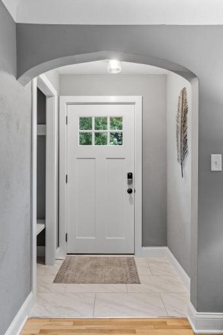
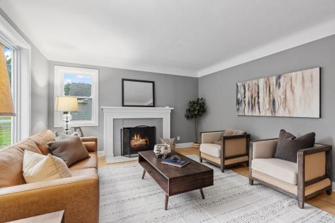
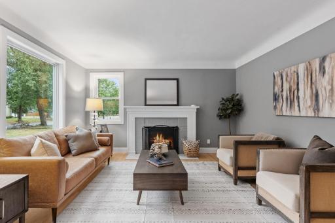
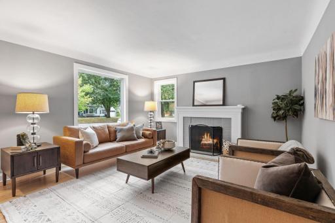
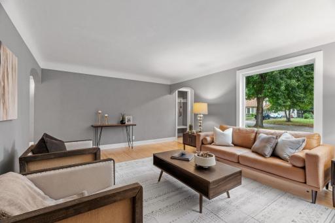
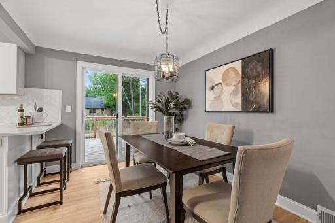
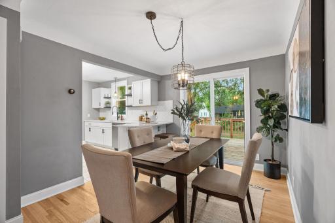
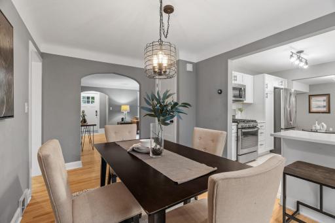
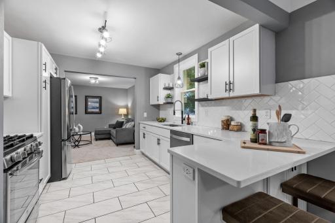
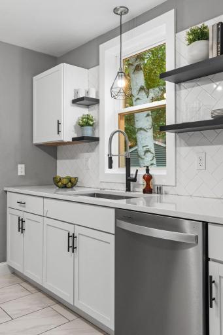
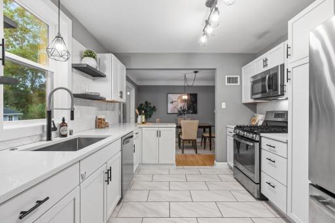
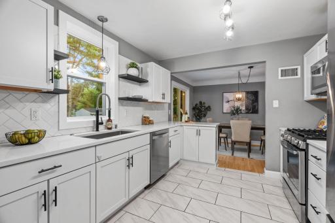
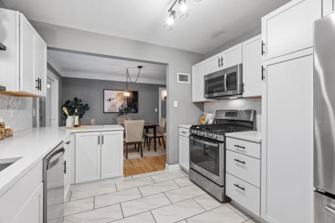
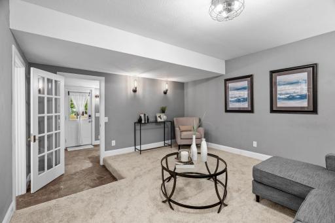
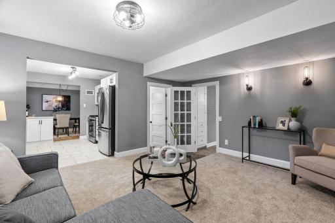
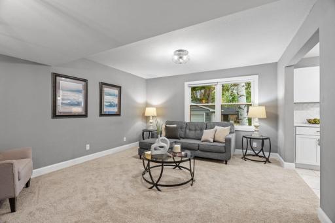
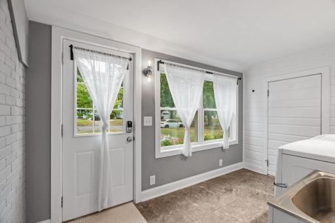
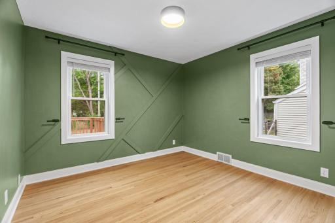
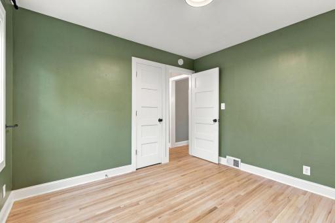
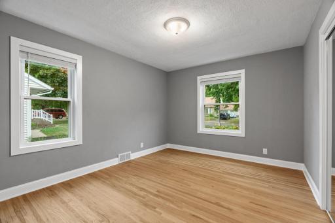
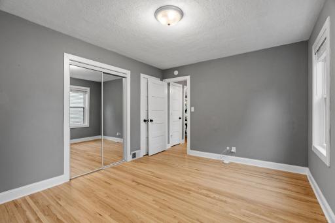
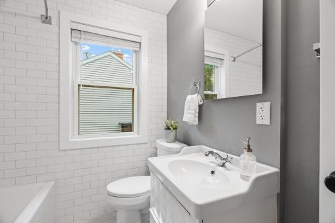
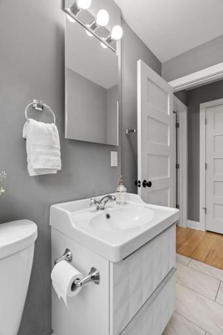
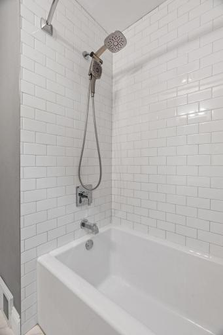
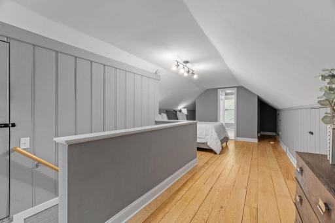
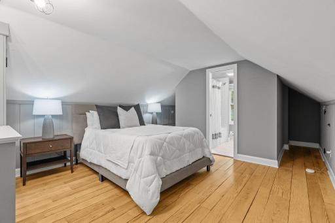
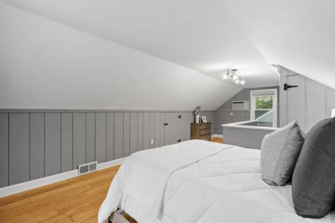
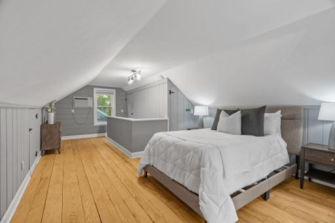
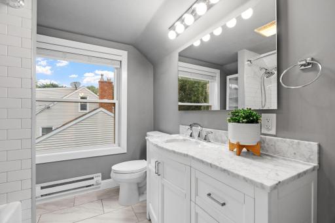
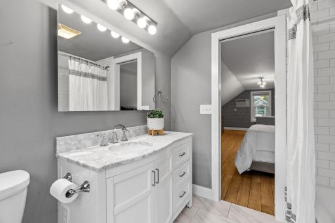
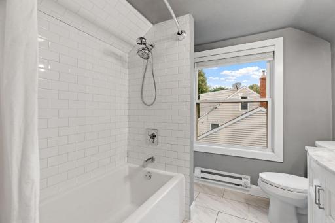
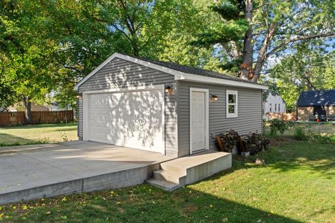
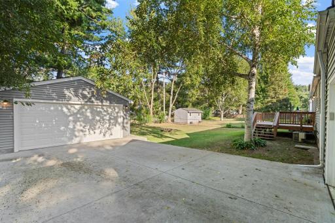
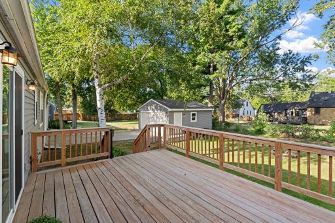
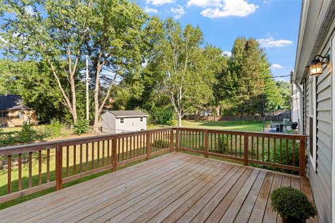
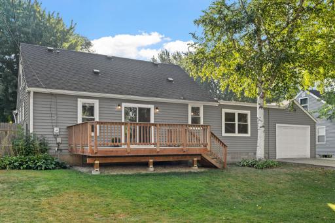
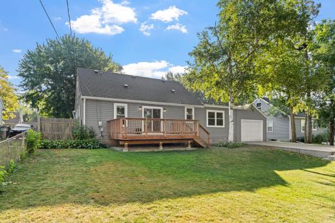
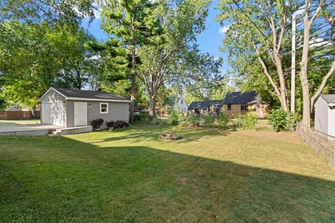
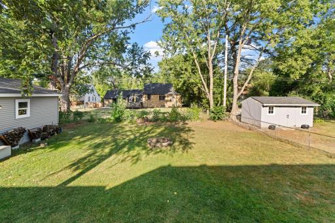
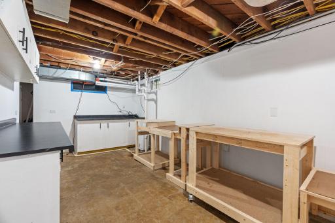
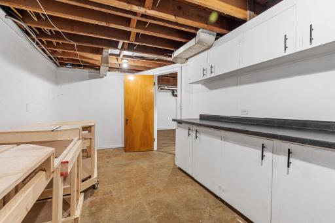
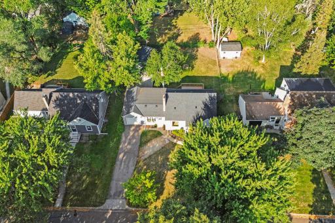
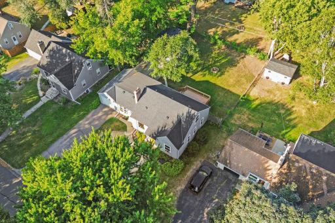
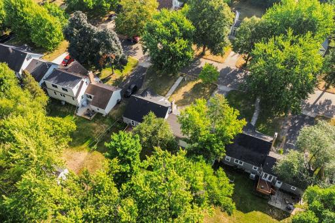
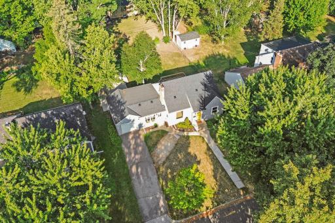
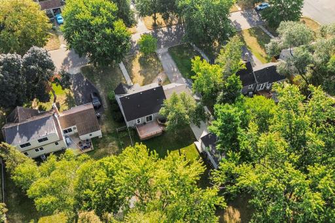
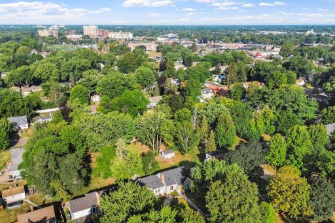
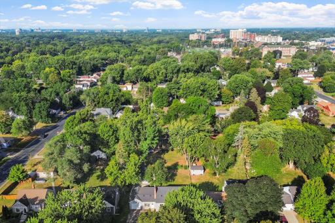
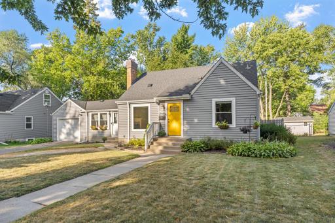
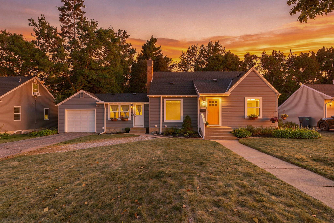
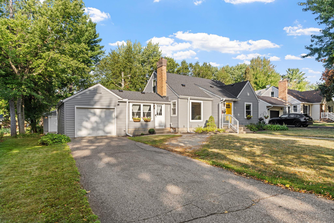
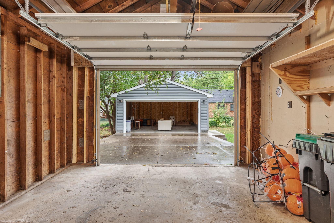
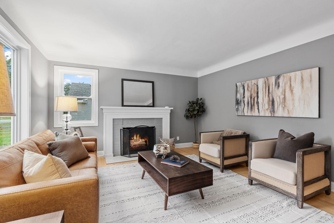
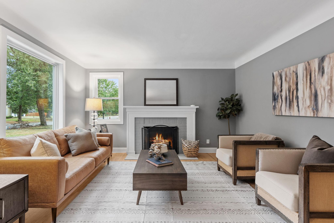
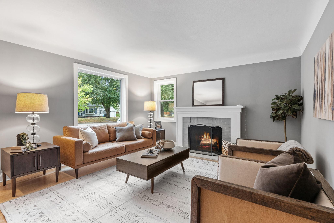
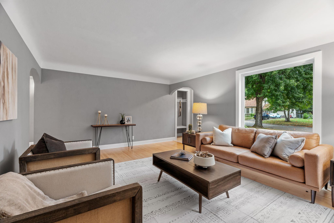
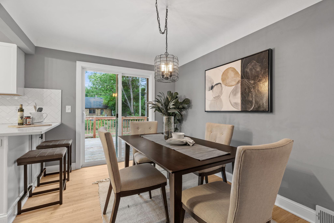
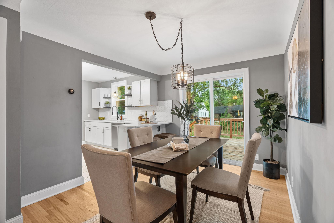
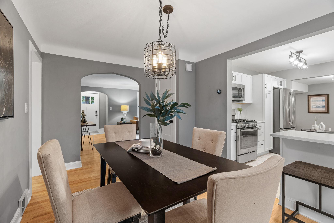
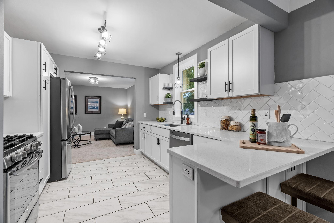
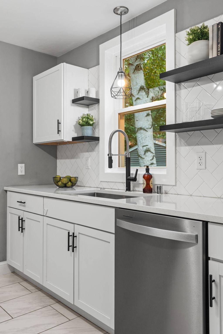
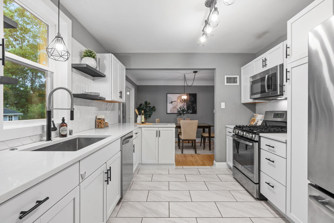
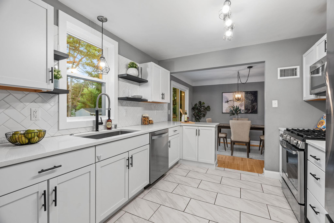
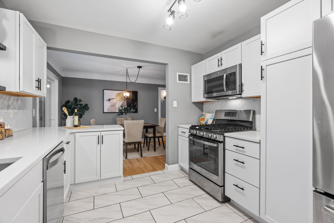
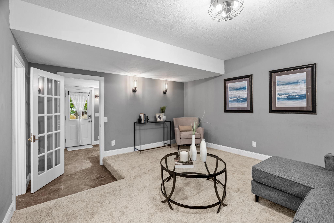
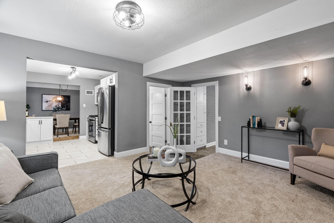
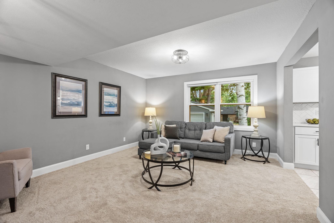
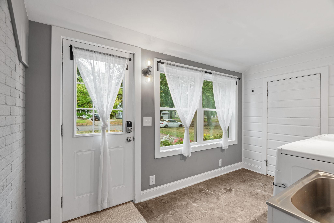
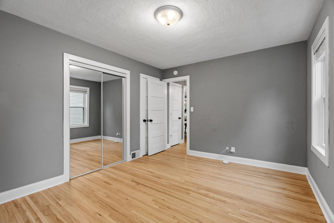
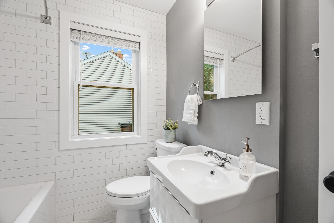
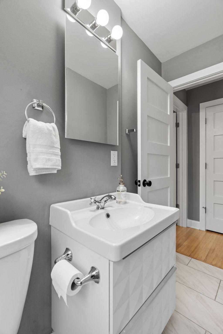
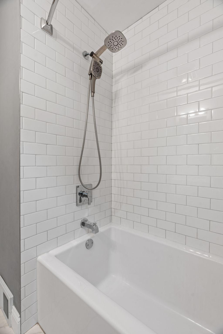
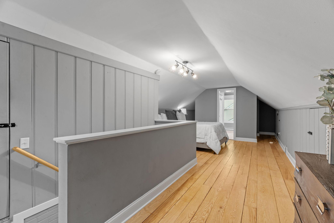
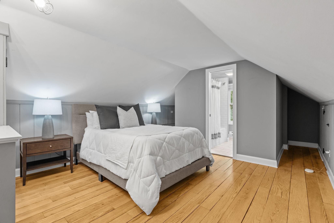
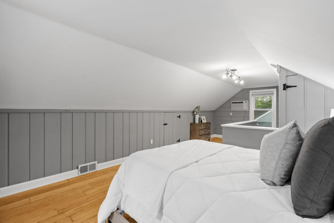
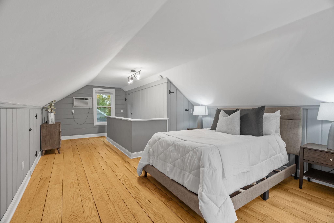
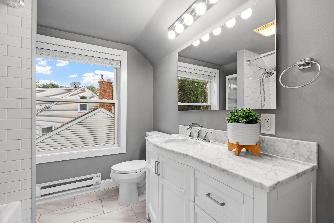
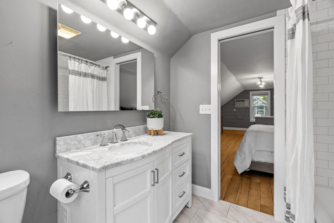
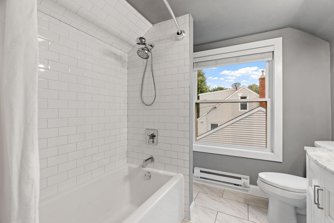
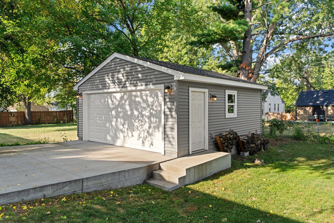
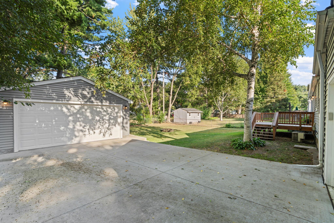
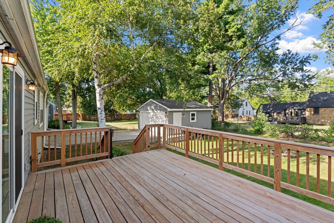
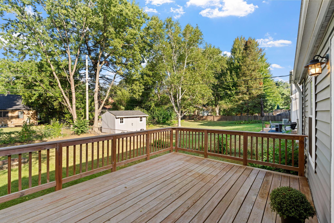
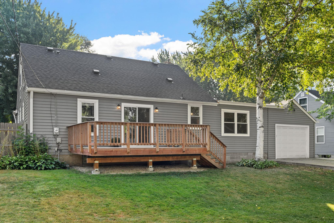
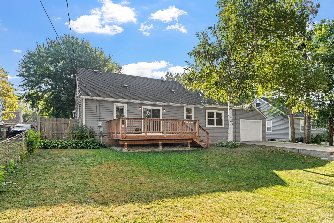
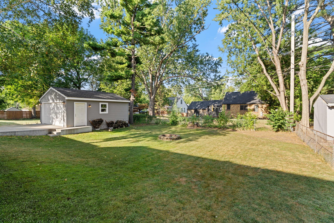
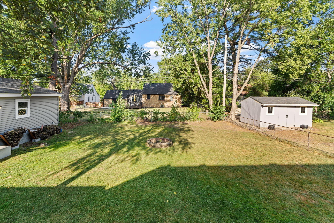
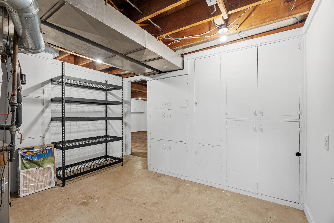
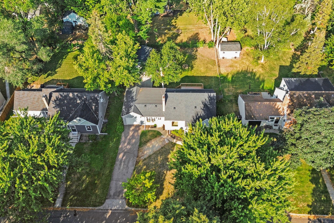
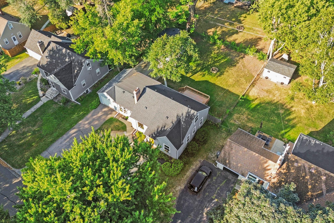
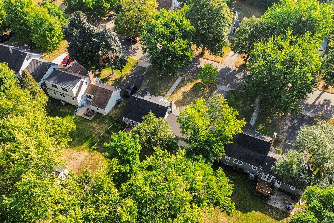
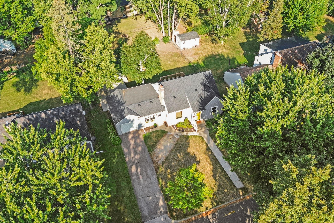
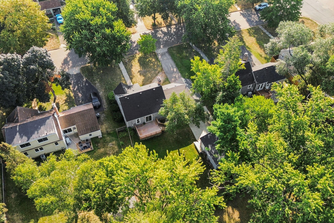
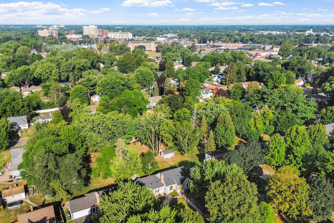
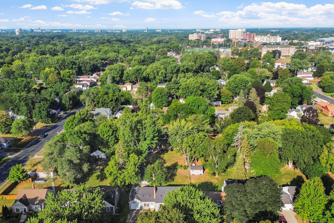
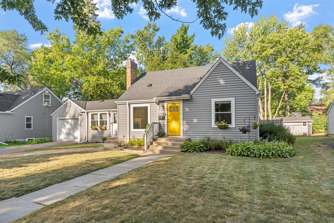
Offer Received- OFFERS DUE by 6PM on Saturday, 9/19/26.This Richfield charmer got even better! The sellers added a large deck off the back â perfect for summer nights outside, morning coffee, or hosting friends all season long. And here's the best part: A NEW DETACHED TWO CAR GARAGE, with the SINGLE ATTACHED GARAGE now serving as a pass-through garage straight into it. Life is easy when you can unload your groceries in the attached garage and then drive right into the additional two-car garage. Perfect for all your extra storage, toys, or that project car you've been wanting space for. Inside, you'll find one-level living with 3 bedrooms and 2 full bathrooms, including a FULL BATHROOM UPSTAIRS in the primary bedroom â giving you a private retreat all your own. You'll also love the brand-new carpet and beautiful hardwood floors throughout, paired with gorgeous finishes like stone countertops, subway tile, 5-panel doors, and cove ceilings. Every detail has been thought through â move-in ready doesn't even begin to cover it. Outside, you'll find curb appeal galore and a fantastic huge, flat yard on a quiet street â plenty of room to relax, play, or entertain, whether that's summer barbecues, a garden, or just space for the kids and pets to run. PERMANENT LIGHTING around the front roofline means your are ready for any holiday, any color, any season- no ladders! And the location? You'll be nestled conveniently in between HWY 62, 494, 77, and 35W, making any commute a breeze no matter which direction your day takes you. Plus you're just minutes from Woodlake Nature Center, the airport, and the Mall of America â everything you need is close by, but you'll still come home to a peaceful, quiet street. This one checks every box â book your showing before it's gone! Home was professionally measured and professionally cleaned.
Details
Maps
Contract Information
Status: Closed
Off Market Date: 2026-09-20
Contingency: None
Current Price: 465000
Closed Date: 2026-10-09
Original List Price: 425000
Sales Close Price: 465000
ListPrice: 425000
List Date: 2026-09-03
Owner is an Agent?: No
Auction?: No
General Property Information
Common Wall: No
Lot Measurement: Acres
Manufactured Home?: No
Multiple PIDs?: No
New Development: No
Number of Fireplaces: 1
Waterfront YN: No
Year Built: 1950
Yearly/Seasonal: Yearly
Zoning: Residential-Single Family
Bedrooms: 3
Baths Total: 2
Bath Full: 2
Main Floor Total SqFt: 1308
Above Grd Total SqFt: 1608
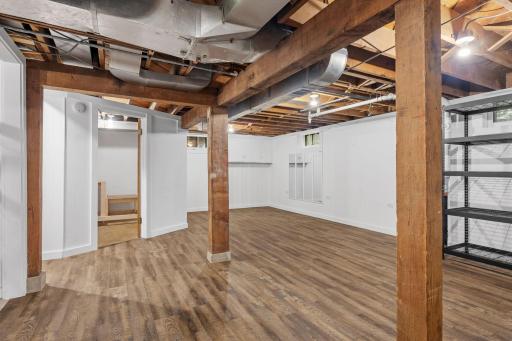
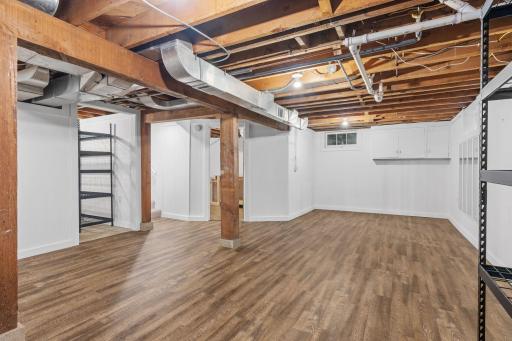
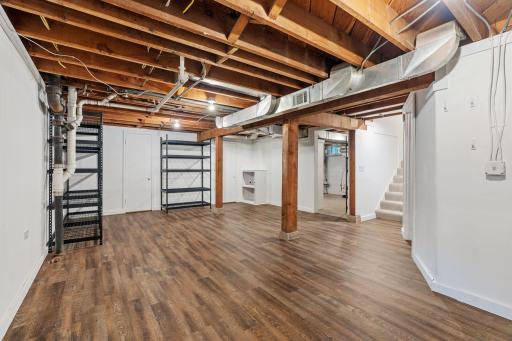
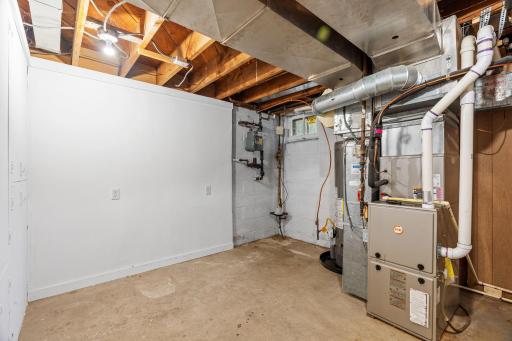
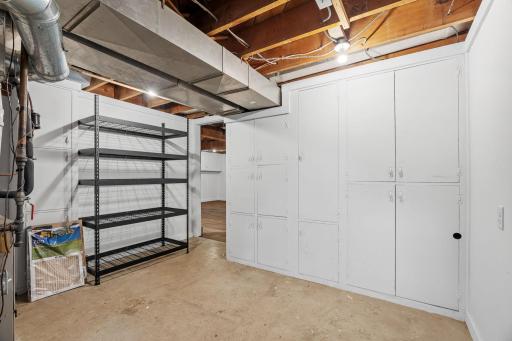
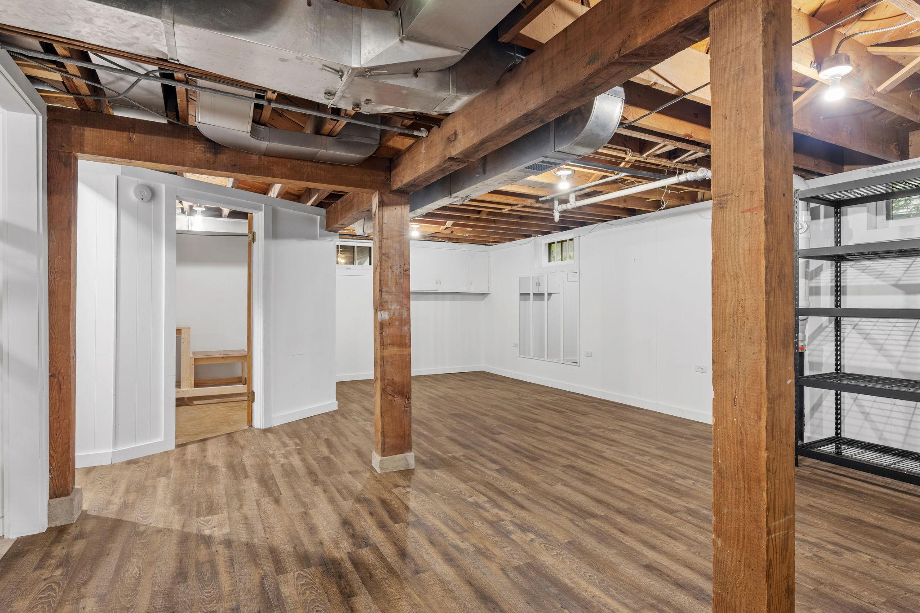
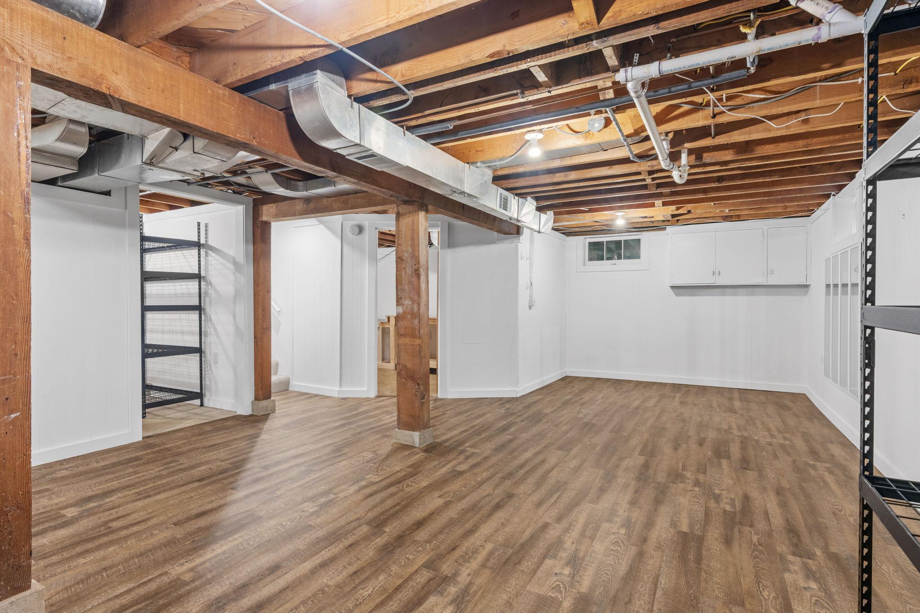
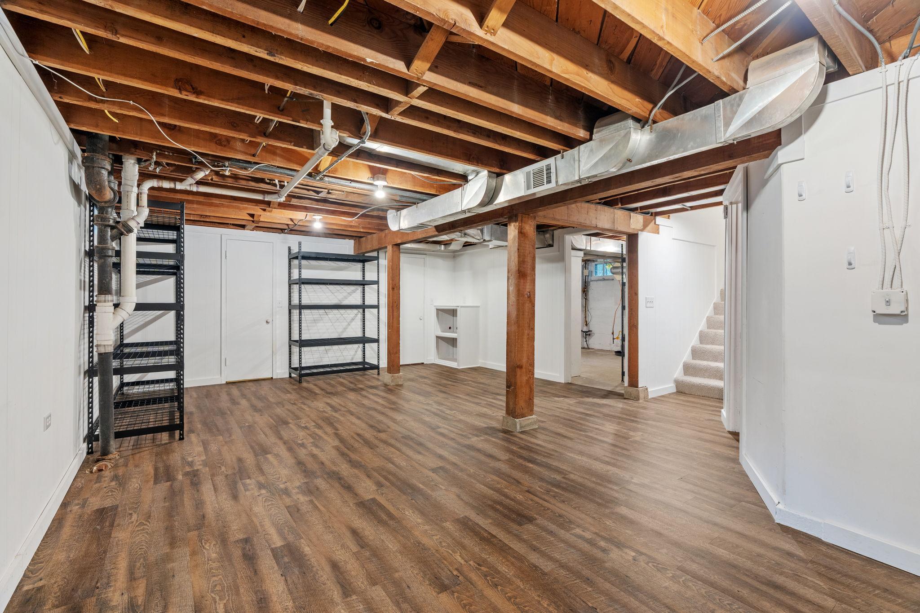
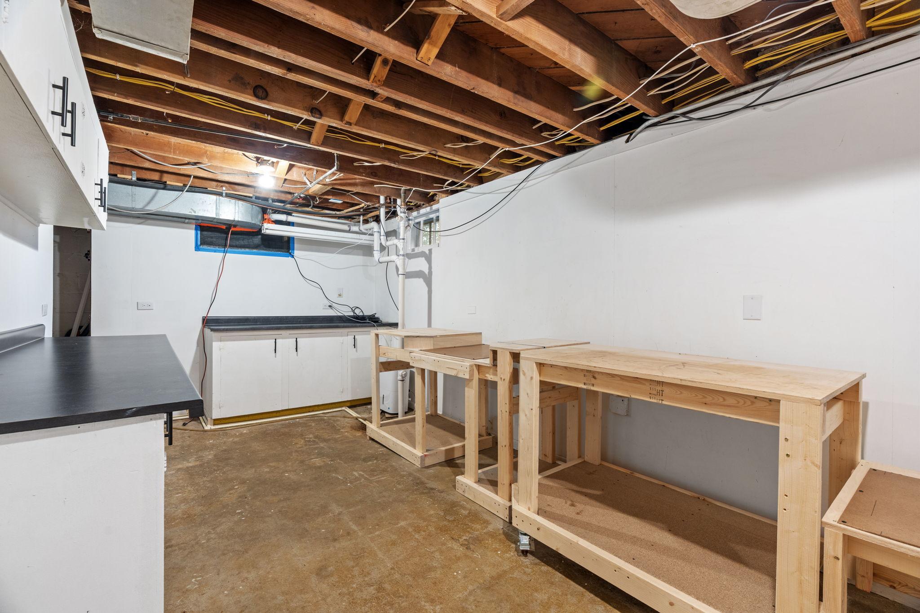
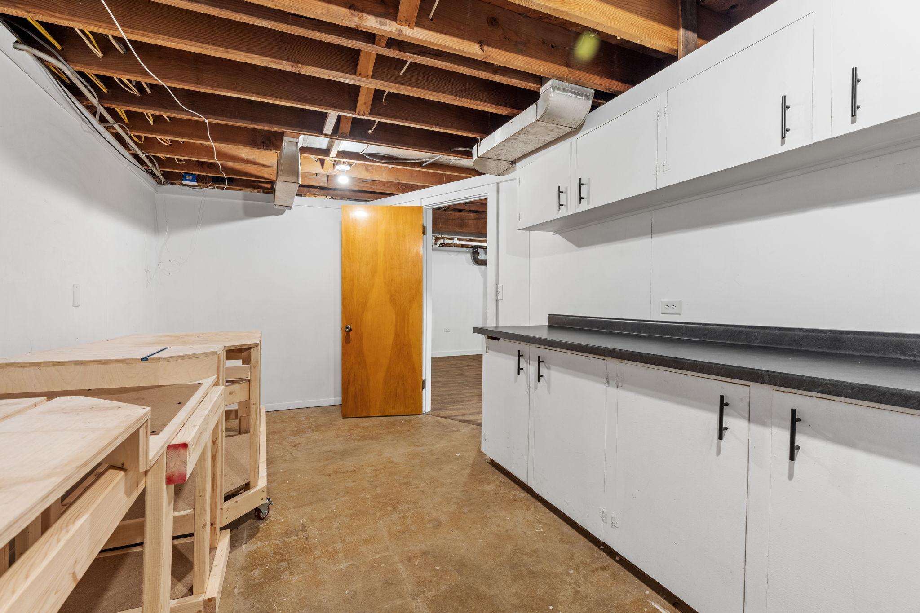
Below Grd Total SqFt: 1049
Total SqFt: 2657
Total Finished Sqft: 1608.00
FireplaceYN: Yes
Style: (SF) Single Family
Foundation Size: 1308
Garage Stalls: 3
Lot Dimensions: 75x135
Acres: 0.23
Assessment Pending: No
Location Tax and Other Information
House Number: 6732
Street Name: 3rd
Street Suffix: Avenue
Street Direction Suffix: S
Postal City: Richfield
County: Hennepin
State: MN
Zip Code: 55423
Complex/Dev/Subdivision: Academy Terrace
Assessments
Tax With Assessments: 5999
Building Information
Finished SqFt Above Ground: 1608
Lease Details
Land Leased: Not Applicable
Miscellaneous Information
DP Resource: Yes
Homestead: Yes
Ownership
Fractional Ownership: No
Parking Characteristics
Garage Dimensions: 14x24, 20x22
Garage Square Feet: 776
Public Survey Info
Range#: 24
Section#: 27
Township#: 28
Property Features
Accessible: None
Air Conditioning: Central Air; Wall Unit(s)
Amenities Unit: Deck; Hardwood Floors; Kitchen Window; Natural Woodwork; Paneled Doors; Patio; Tile Floors
Appliances: Dishwasher; Dryer; Microwave; Range; Refrigerator; Washer
Assumable Loan: Not Assumable
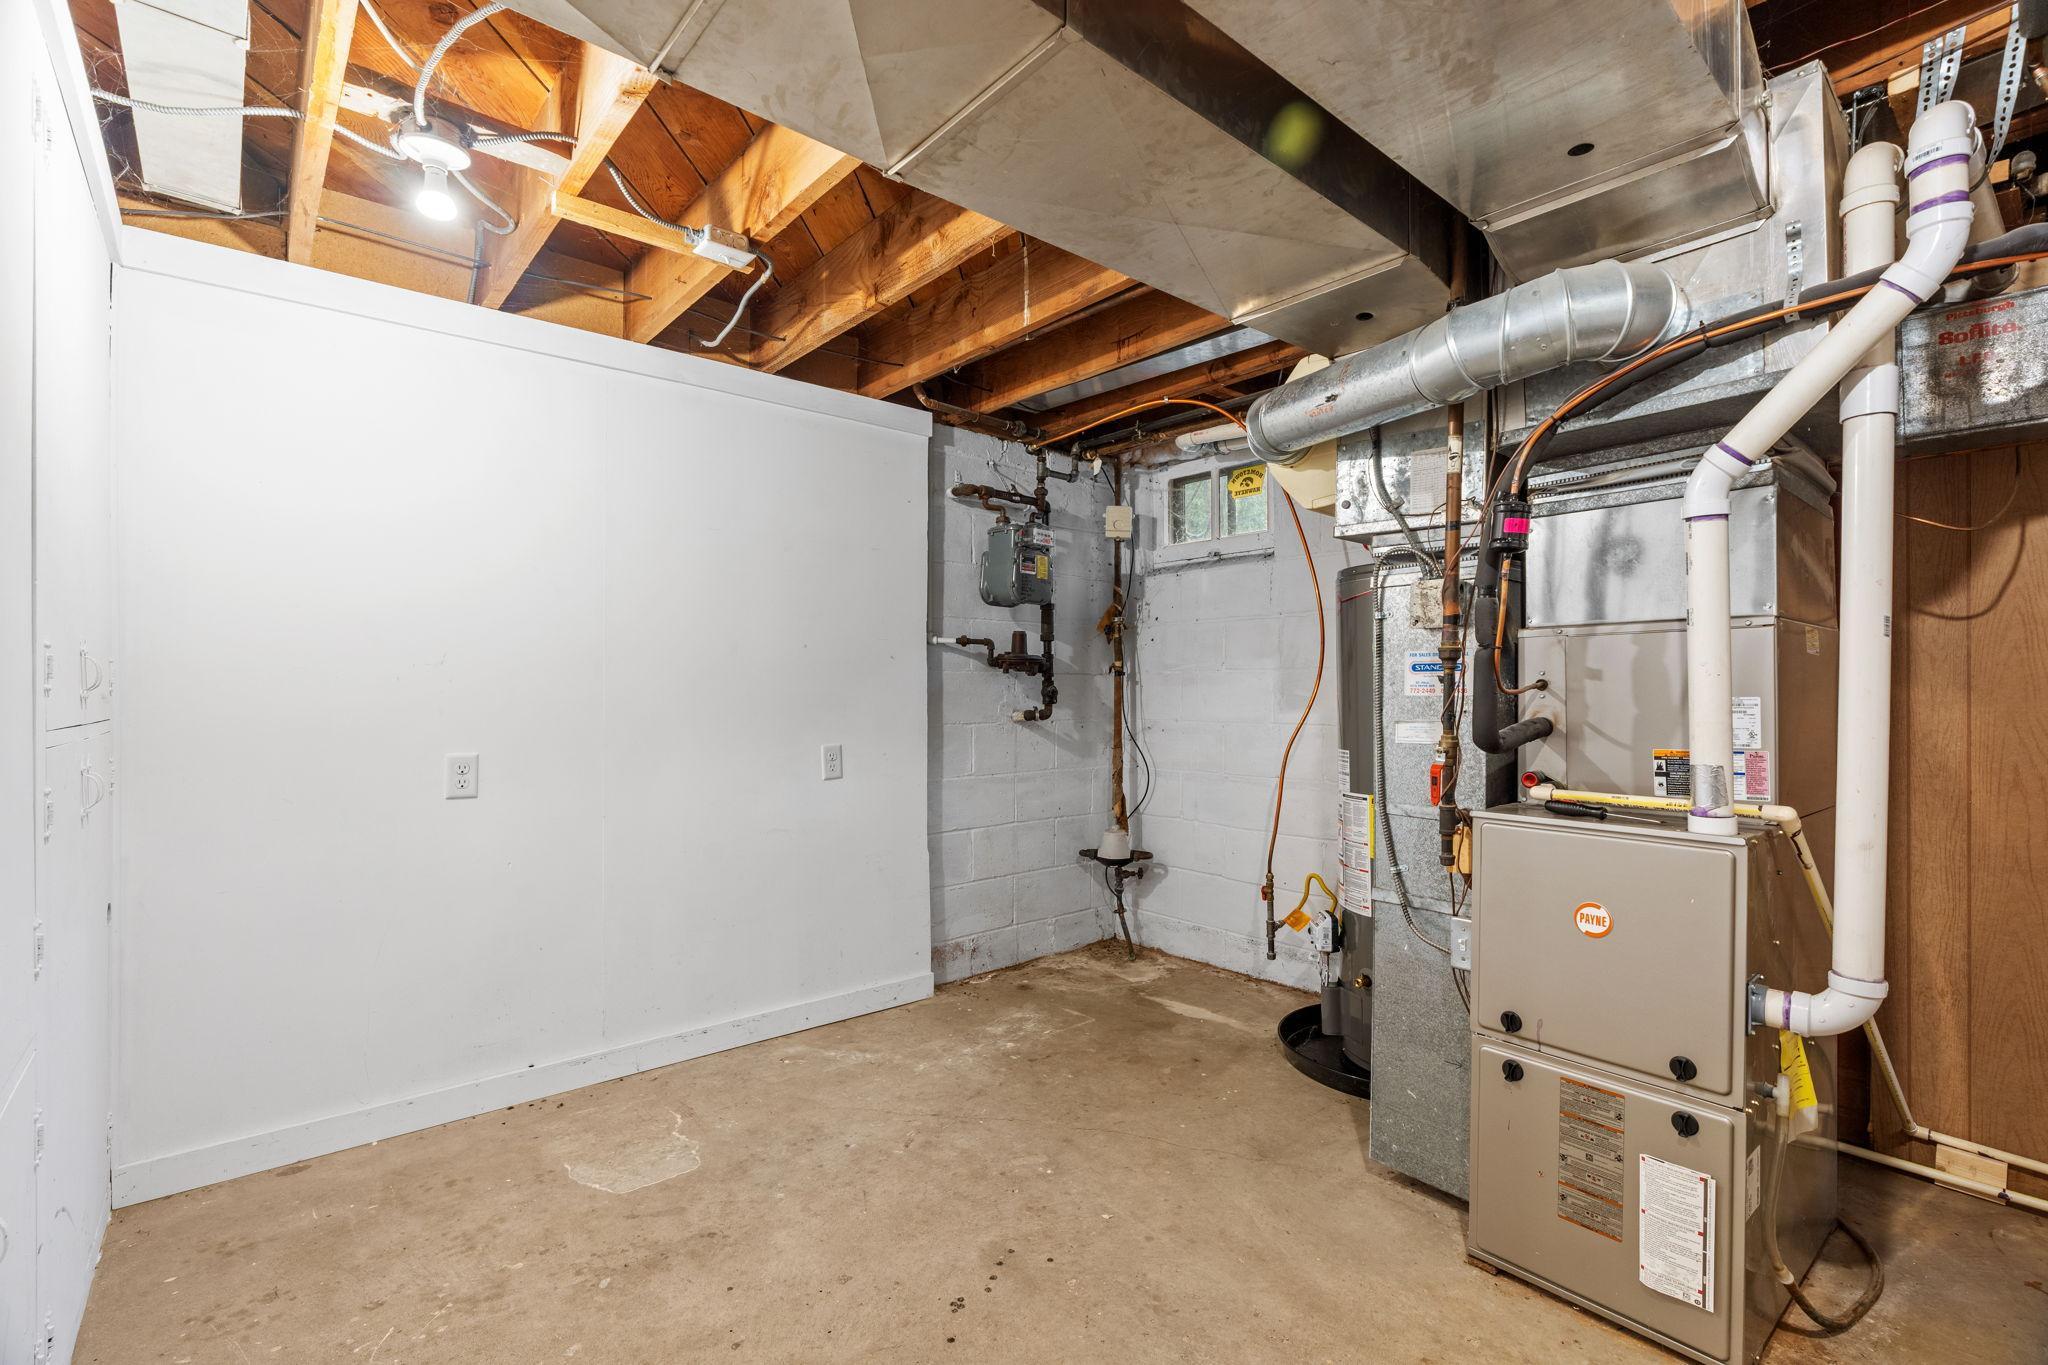
Basement: Concrete Block; Full
Bath Description: Main Floor Full Bath; Full Primary
Construction Status: Previously Owned
Dining Room Description: Informal Dining Room
Exterior: Vinyl
Family Room Characteristics: Family Room; Main Level
Fencing: Partial
Financing Terms: Conventional
Fireplace Characteristics: Living Room; Wood Burning
Foundation: Concrete Block
Fuel: Natural Gas
Heating: Forced Air
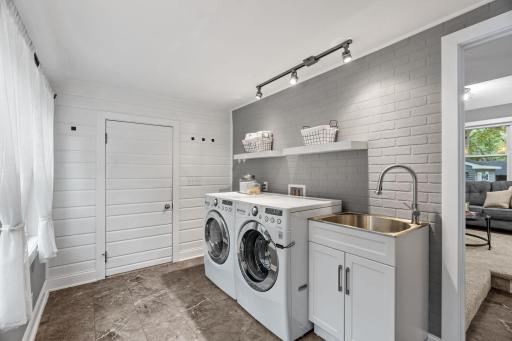
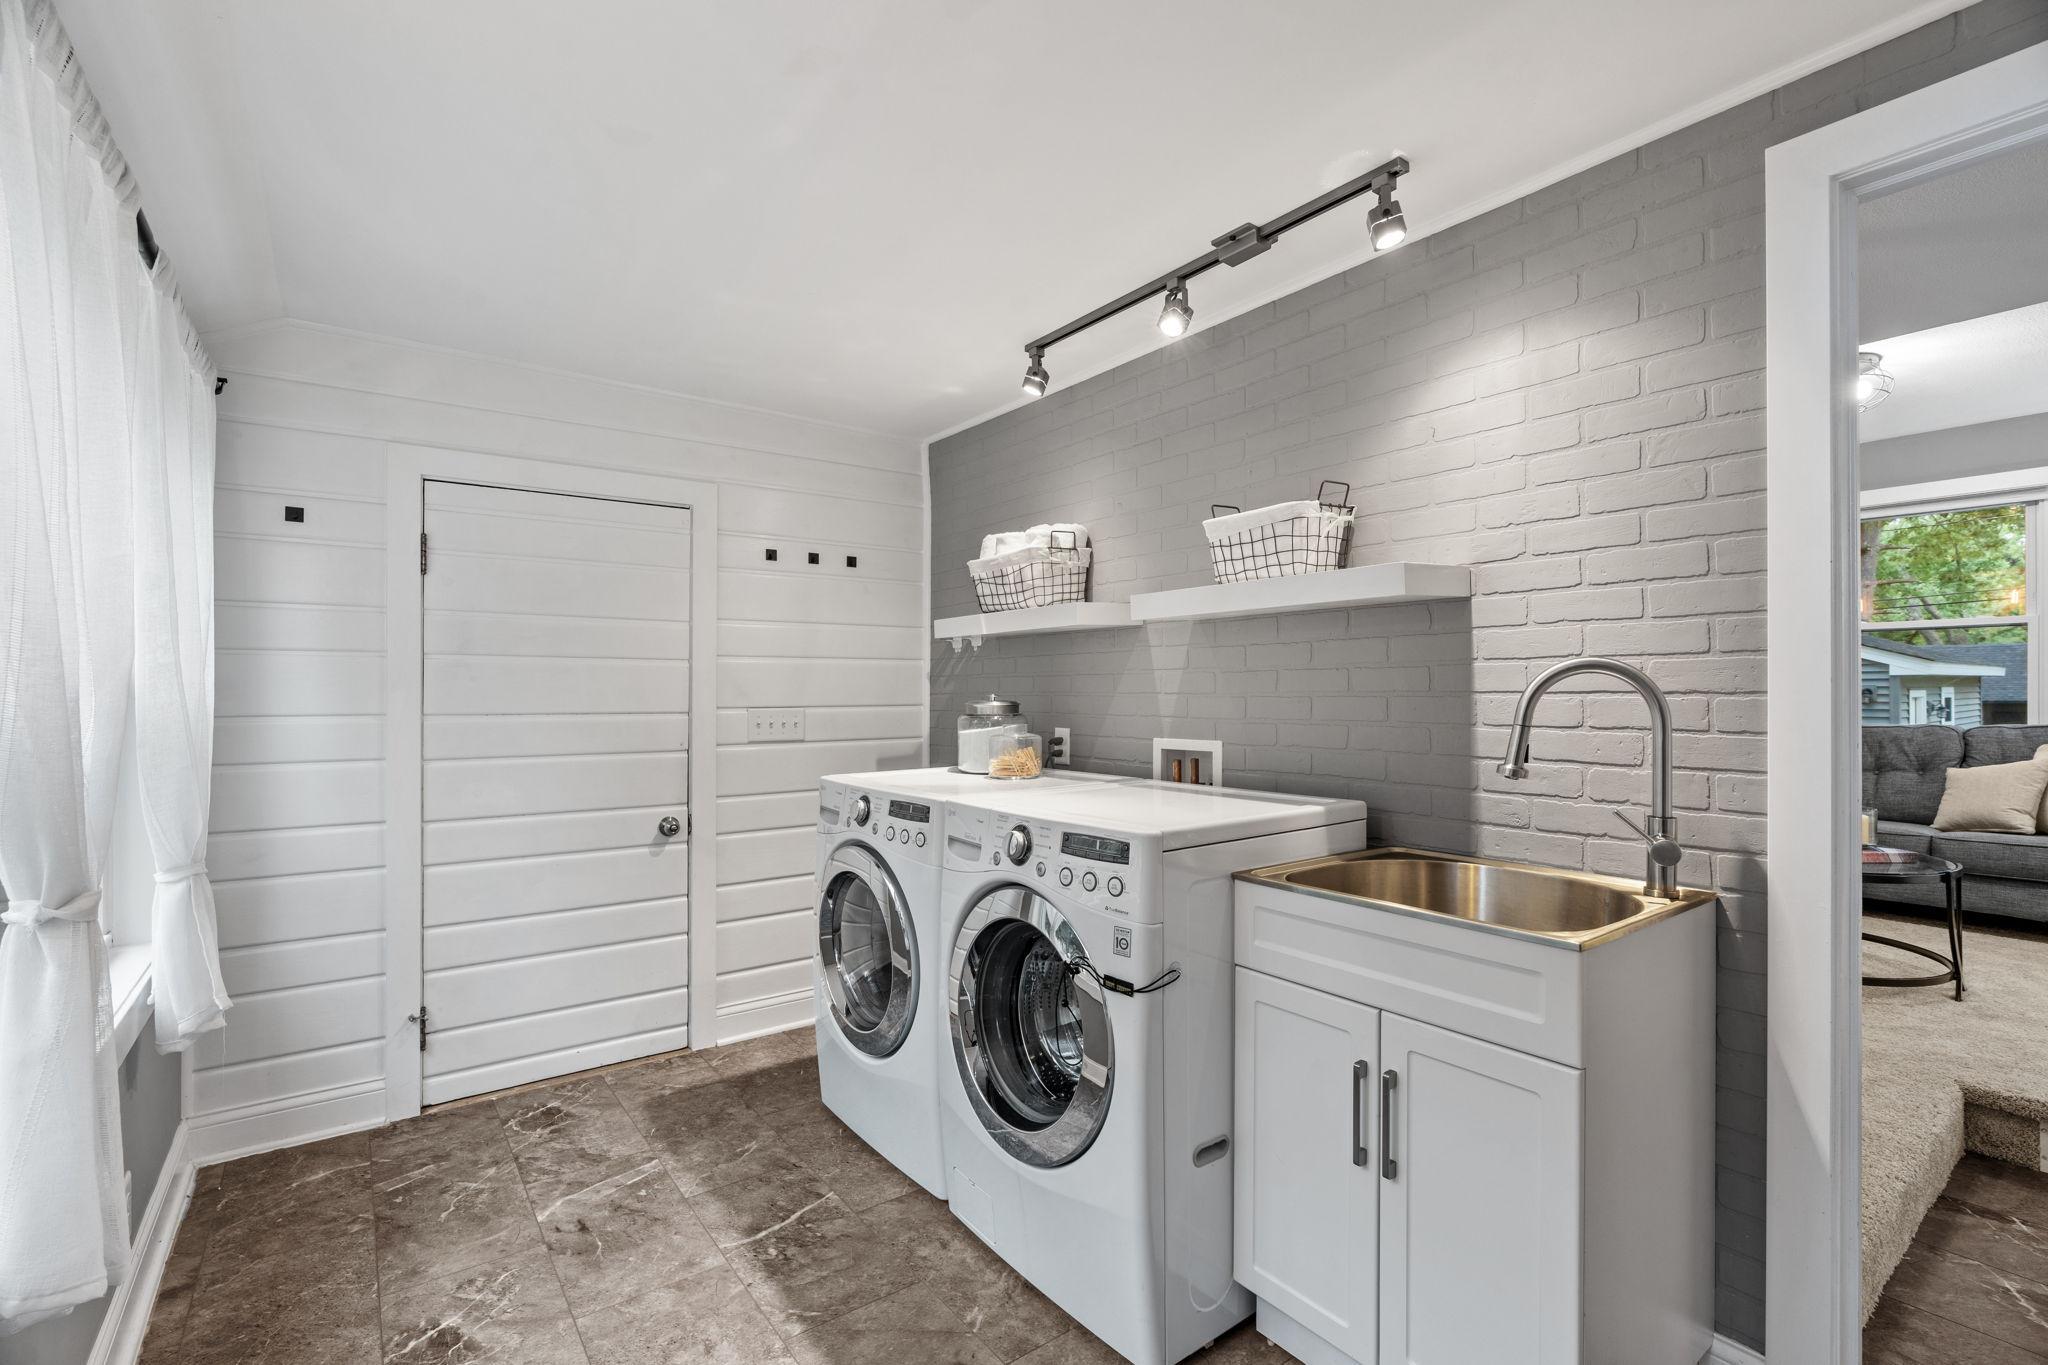
Laundry: Main Level; Sink
Lot Description: Tree Coverage - Light
Outbuildings: Additional Garage
Parking Characteristics: Multiple Garages
Road Frontage: City Street
Road Responsibility: Public Maintained Road
Roof: Age 8 Years or Less
Sellers Terms: Cash; Conventional; FHA; VA
Sewer: City Sewer/Connected
Special Search: All Living Facilities on One Level; Main Floor Bedroom; Main Floor Laundry; Primary Bdr Suite
Stories: One and One Half
Water: City Water/Connected
Room Information
| Room Name | Dimensions | Level |
| Dining Room | 14x10 | Main |
| Family Room | 15x13 | Main |
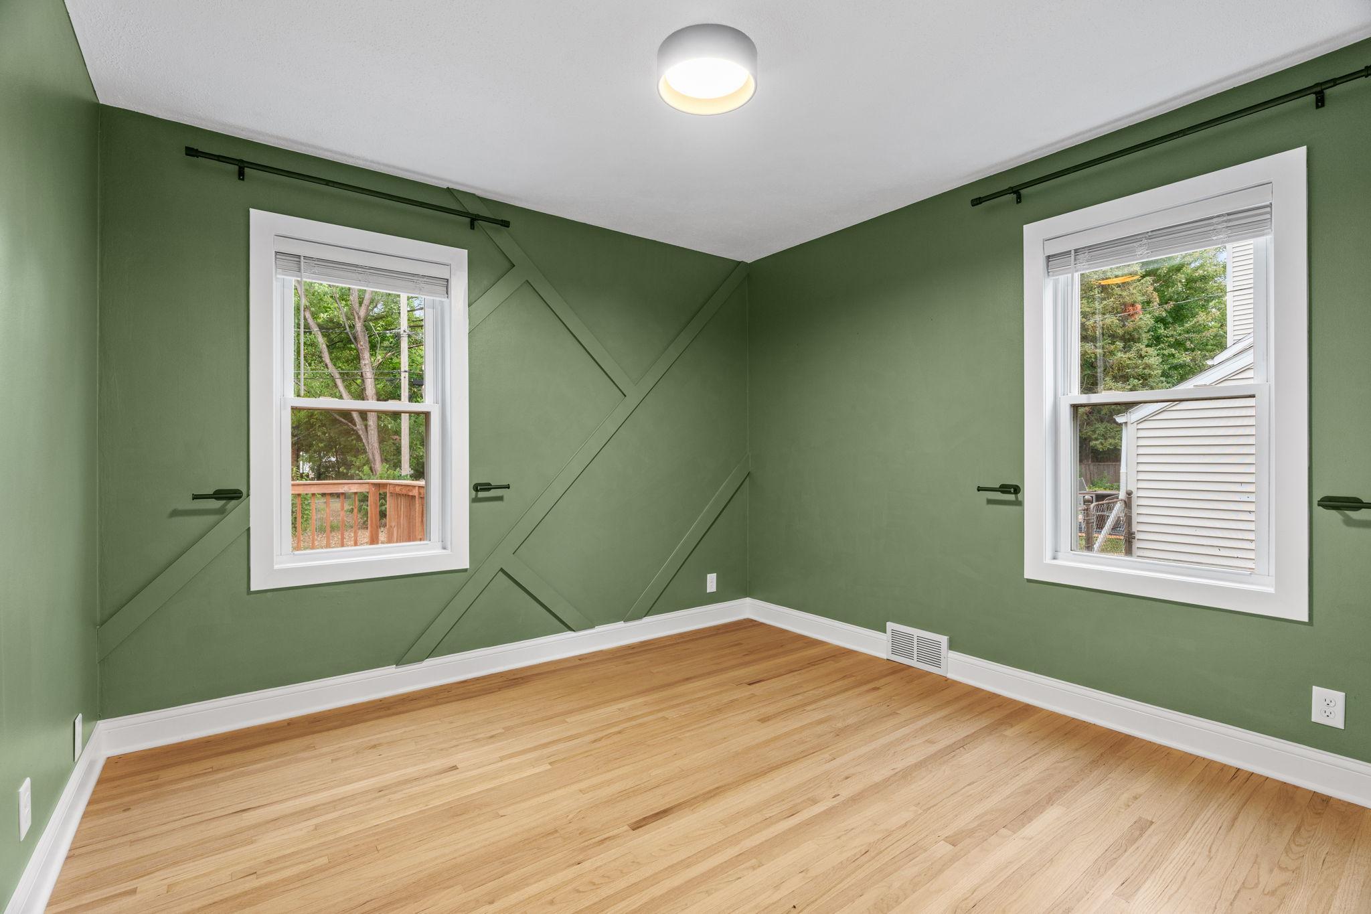
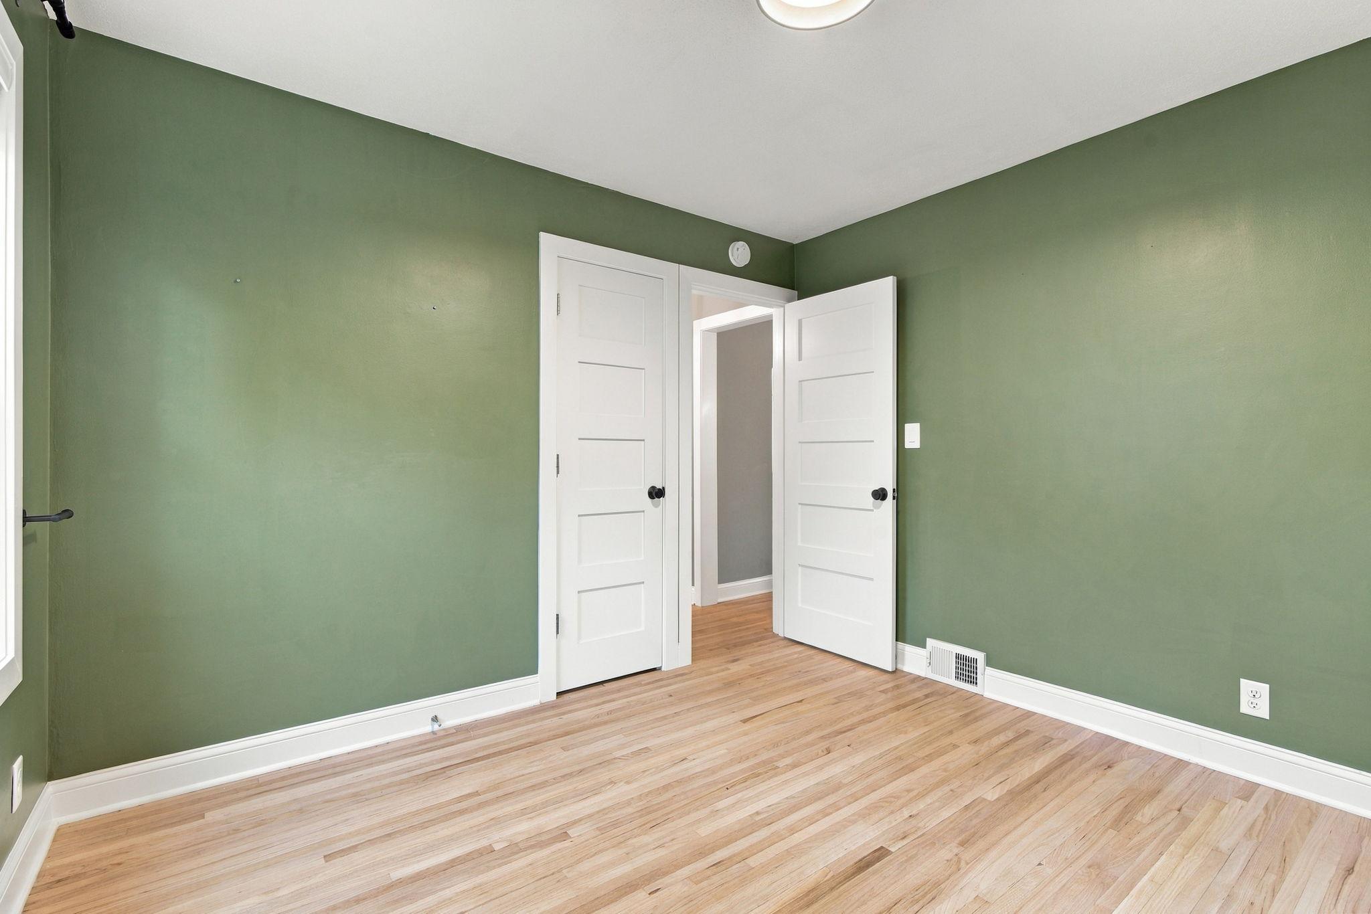
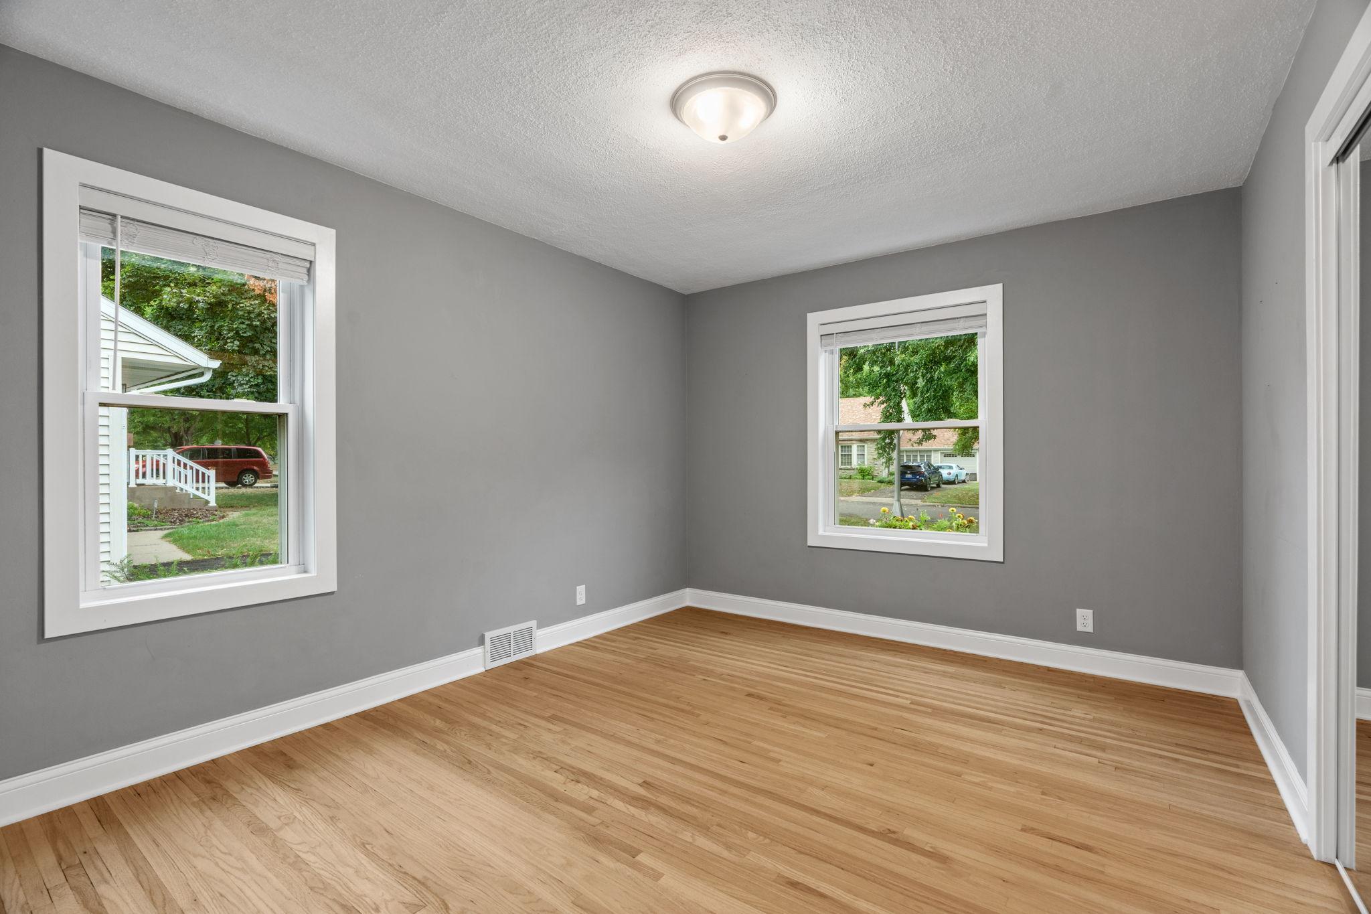
| First (1st) Bedroom | 11x11 | Main |
| Laundry | 12x7 | Main |
| Living Room | 18x13 | Main |
| Second (2nd) Bedroom | 11x13 | Main |
| Kitchen | 11x10 | Main |
| Sitting Room | 12x6 | Upper |
| Third (3rd) Bedroom | 11x13 | Upper |
Listing Office: eXp Realty
Last Updated: October - 09 - 2026

The data relating to real estate for sale on this web site comes in part from the Broker Reciprocity SM Program of the Regional Multiple Listing Service of Minnesota, Inc. The information provided is deemed reliable but not guaranteed. Properties subject to prior sale, change or withdrawal. ©2026 Regional Multiple Listing Service of Minnesota, Inc All rights reserved.
Saturday 10th of October 2026 07:41 PM

218-998-4400
Mohagen Real Estate


Let's Connect

Mohagen Real Estate
sue@MohagenRealEstate.com
Office: 218-998-4400
Cell: 218-731-7376

Mohagen Real Estate is licensed in the State of Minnesota