674 Montcalm Place, Saint Paul, MN 55116 (MLS# 7139033)
$1,895,000
Saint Paul, MN 55116
MLS# 7139033
Status: Coming Soon
6 beds | 5 baths | 5217 sqft
1 / 67
Property Description
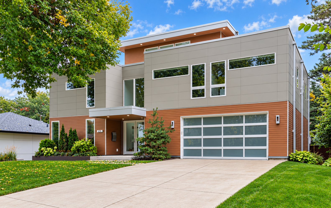
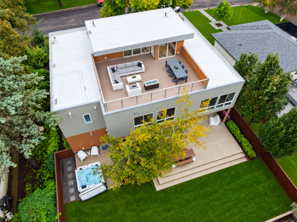
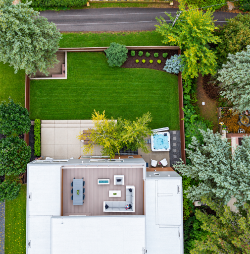
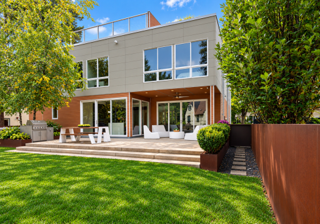
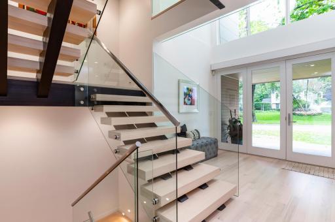
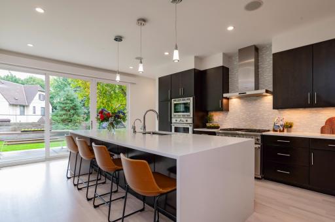
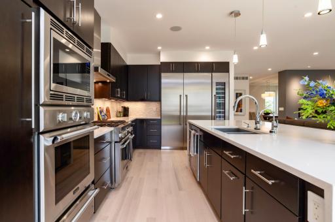
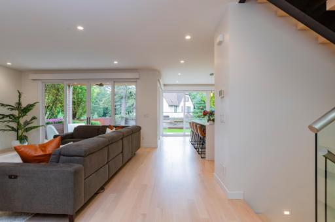
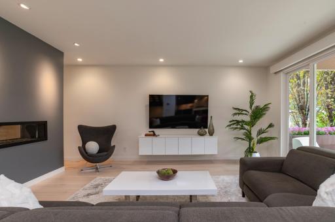
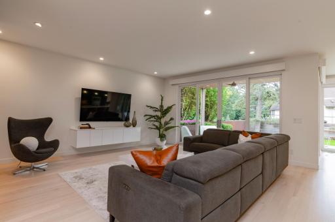
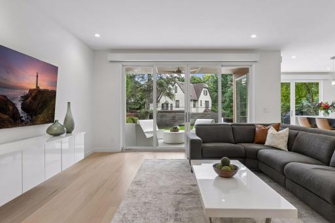
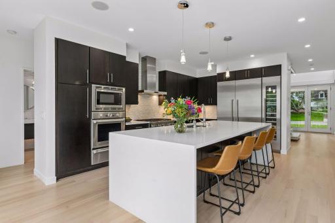
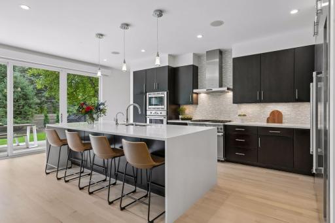
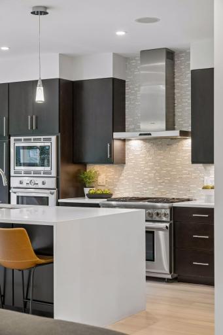
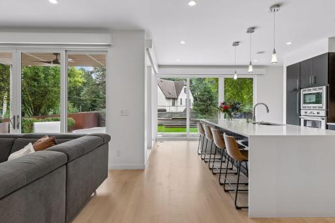
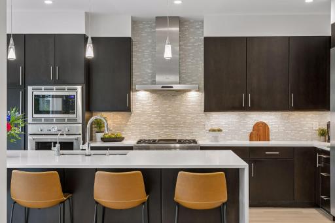
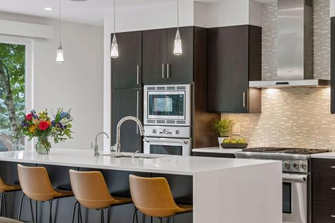
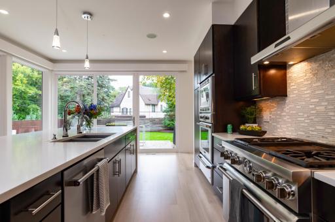
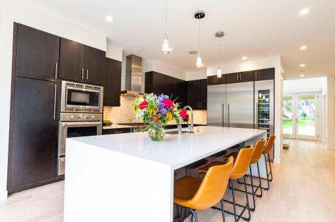
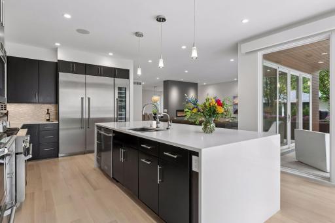
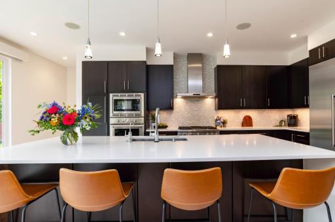
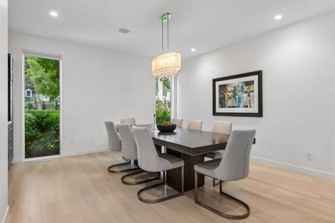
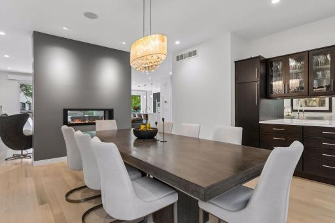
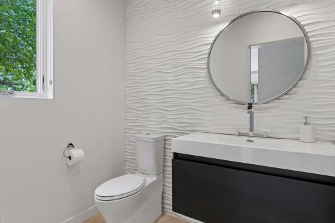
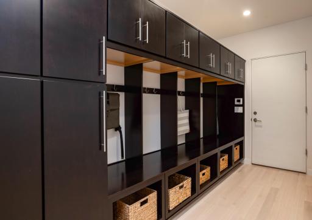
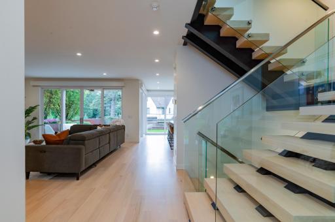
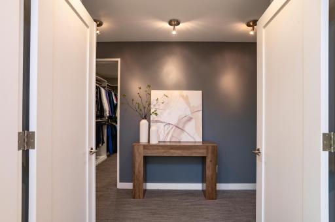
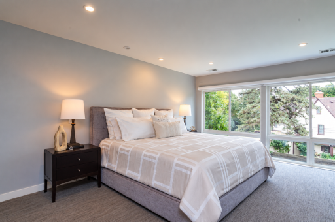
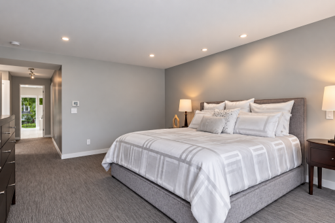
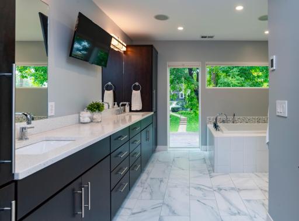
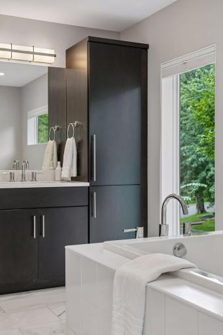
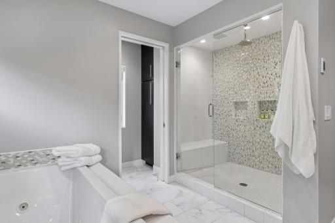
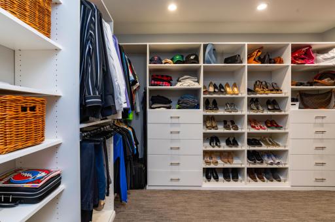
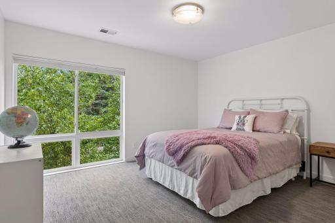
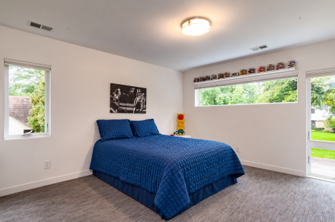
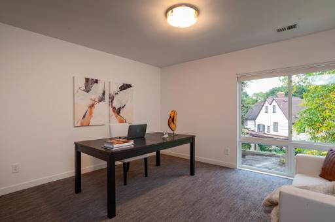
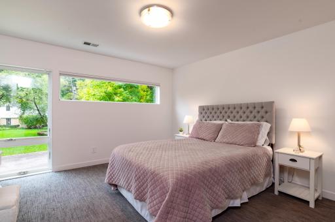
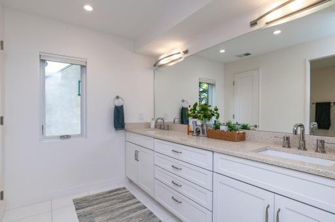
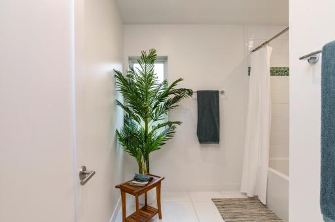
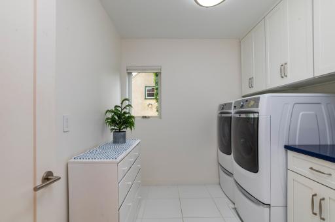
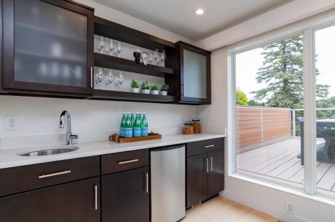
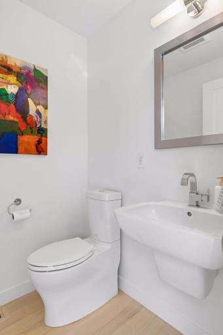
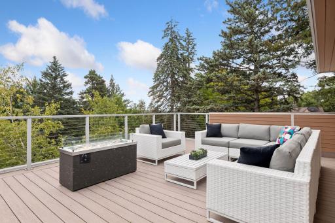
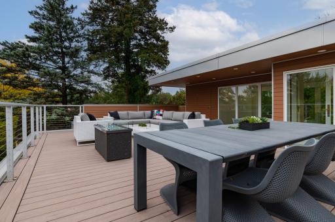
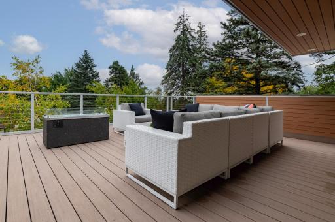
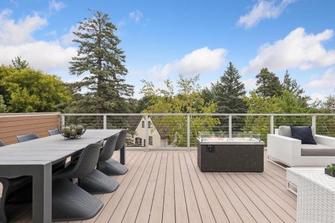
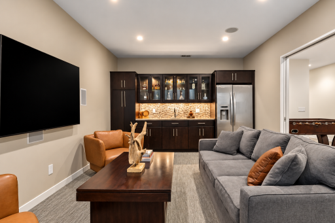
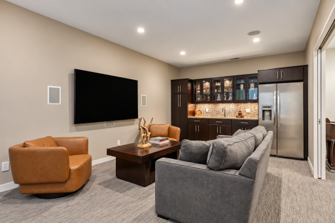
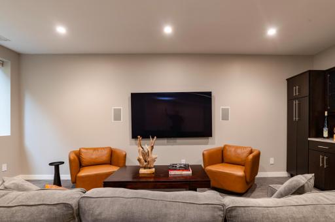
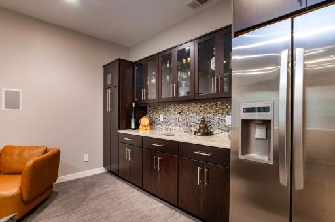
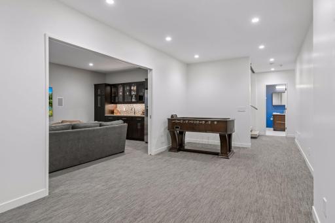
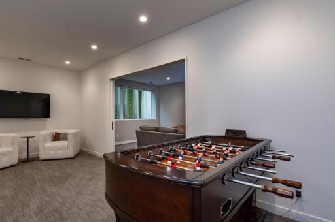
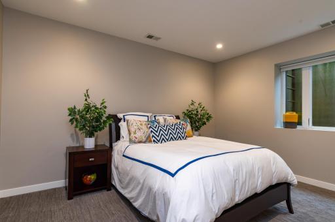
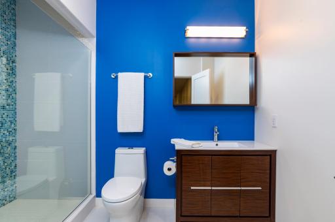
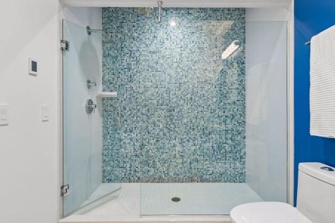
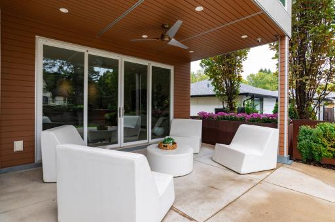
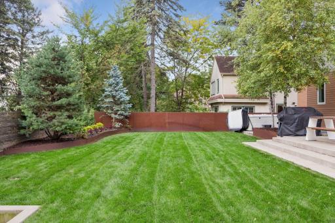
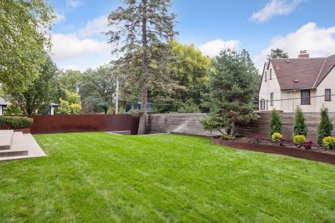
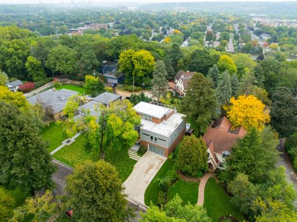
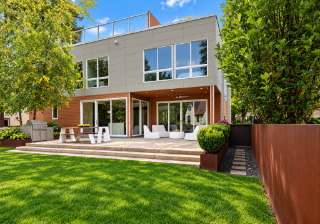
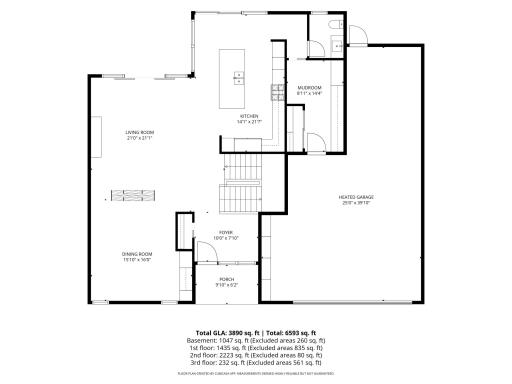
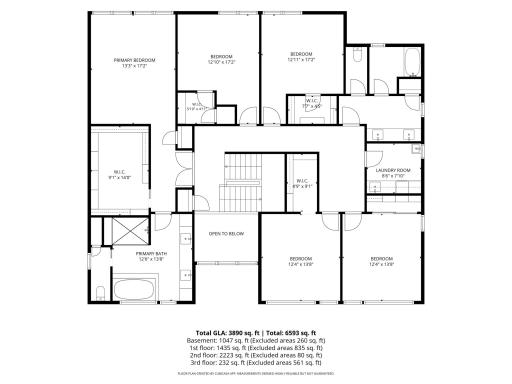
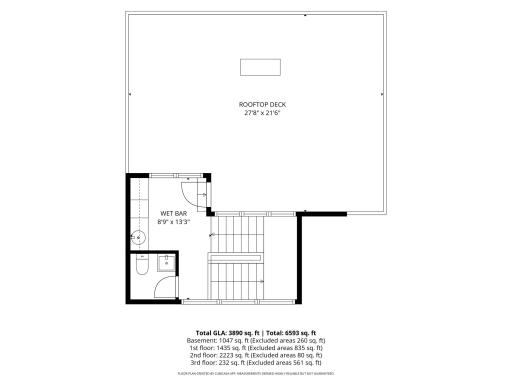
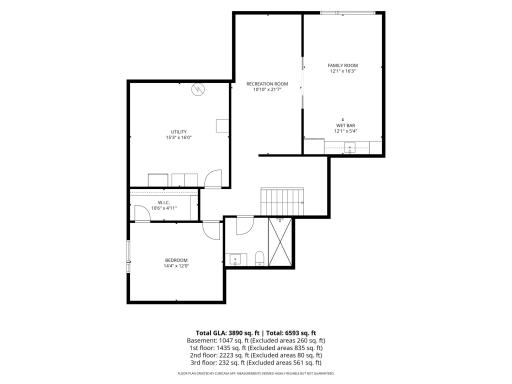
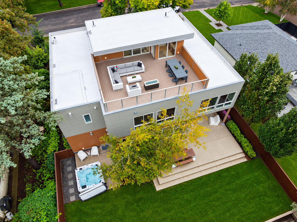
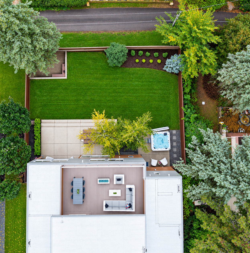
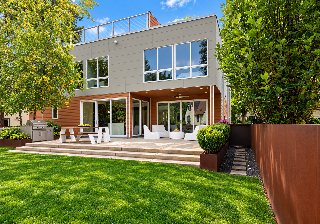
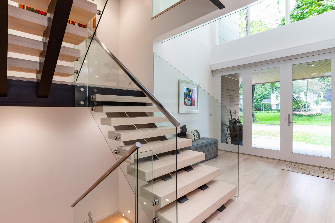
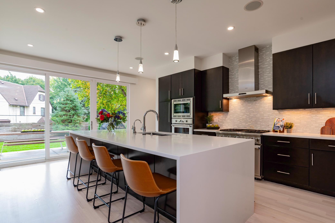
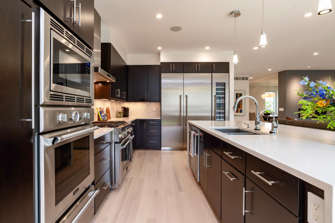
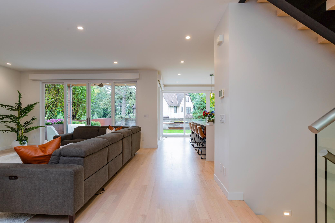
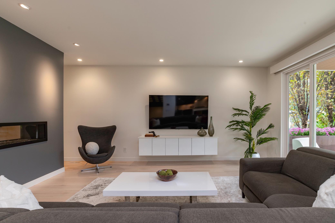
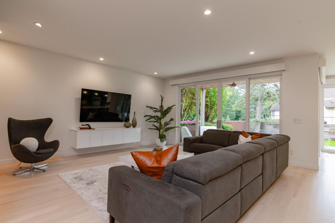
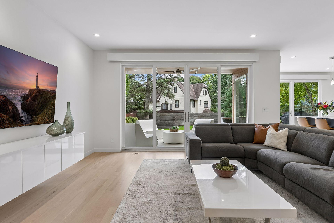
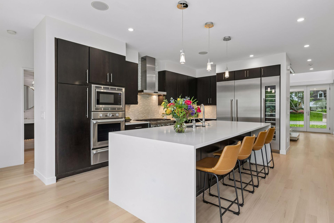
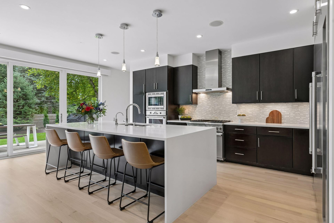
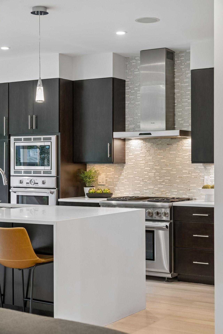
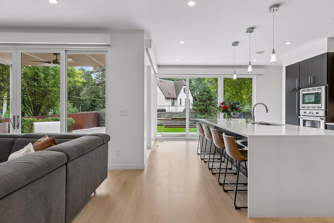
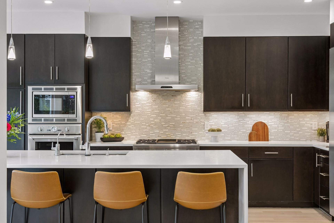
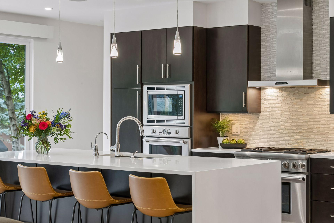
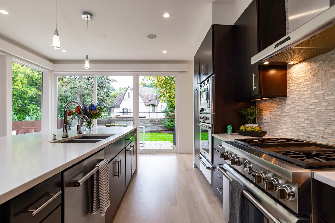
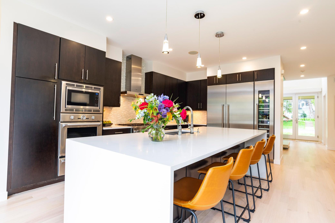
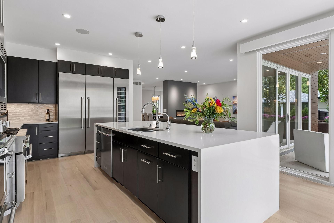
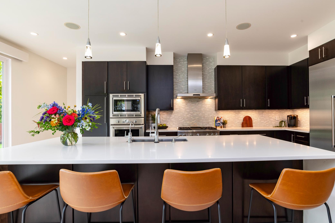
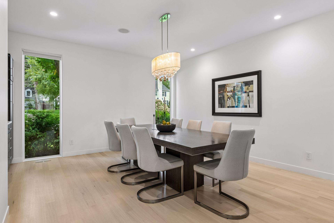
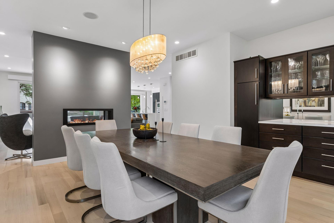
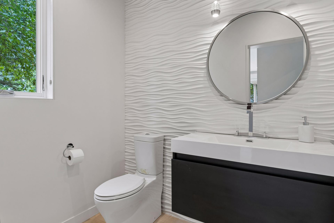
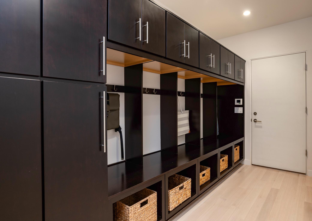
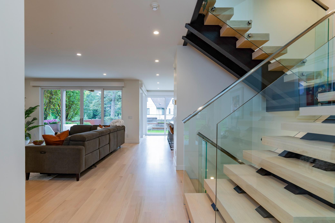
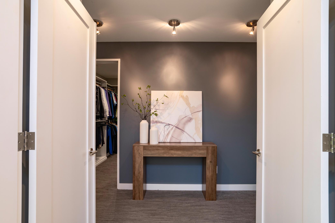
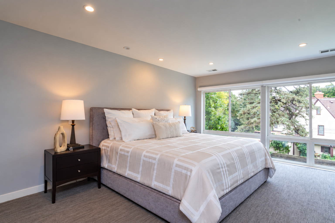
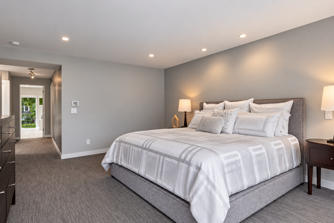
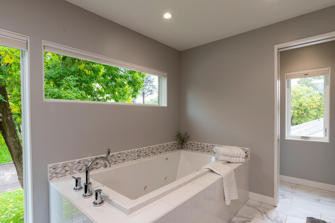
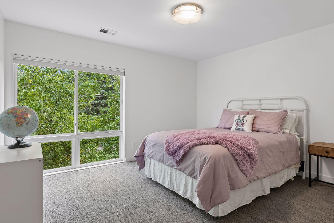
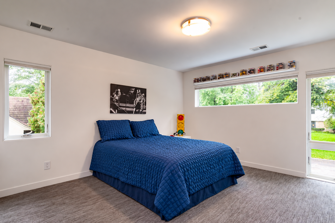
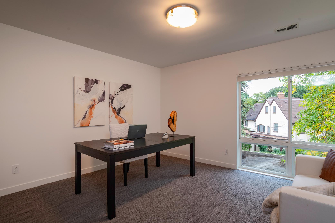
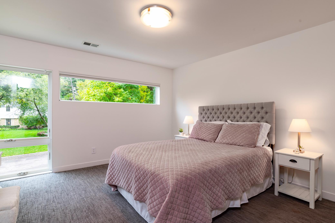
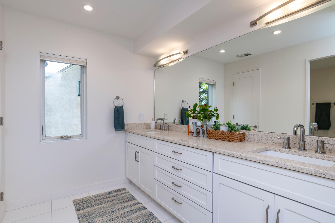
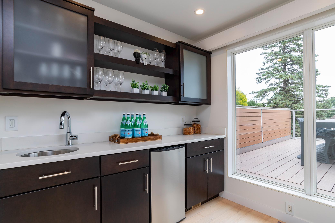
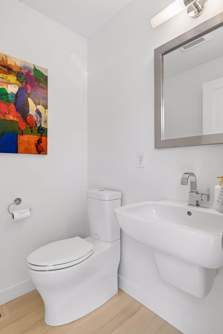
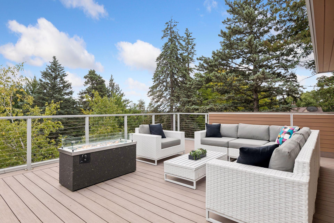
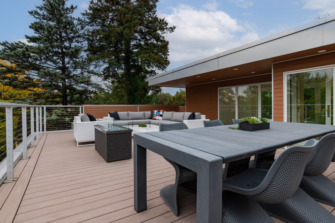
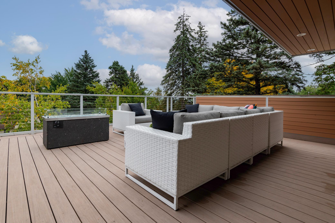
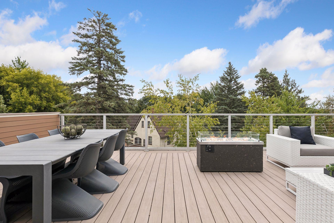
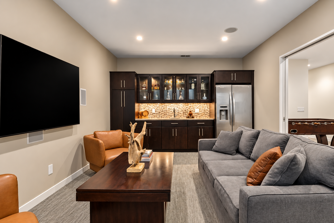
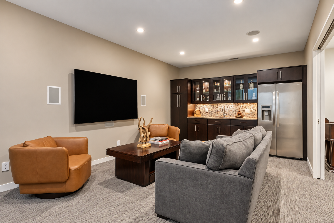
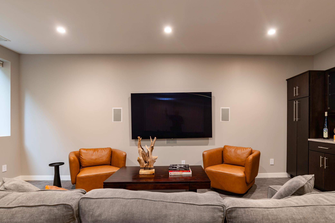
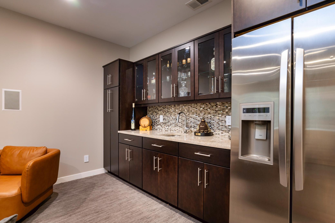
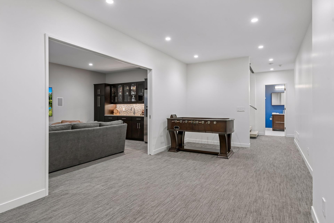
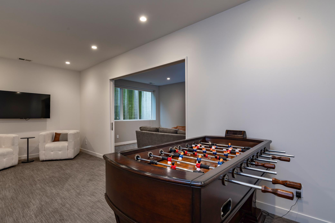
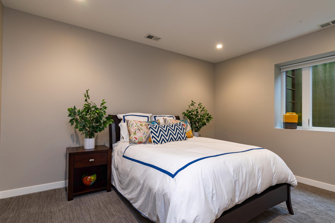
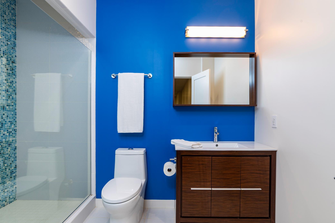
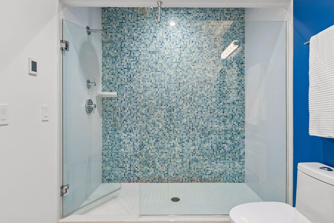
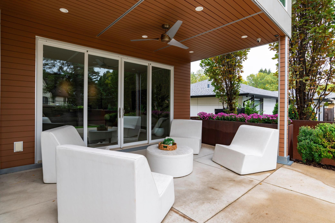
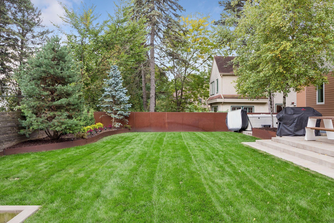
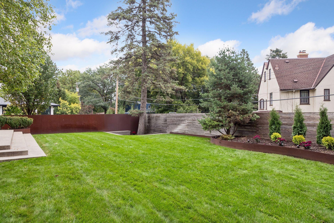
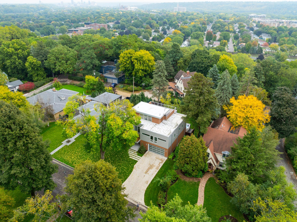
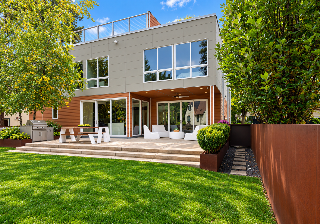
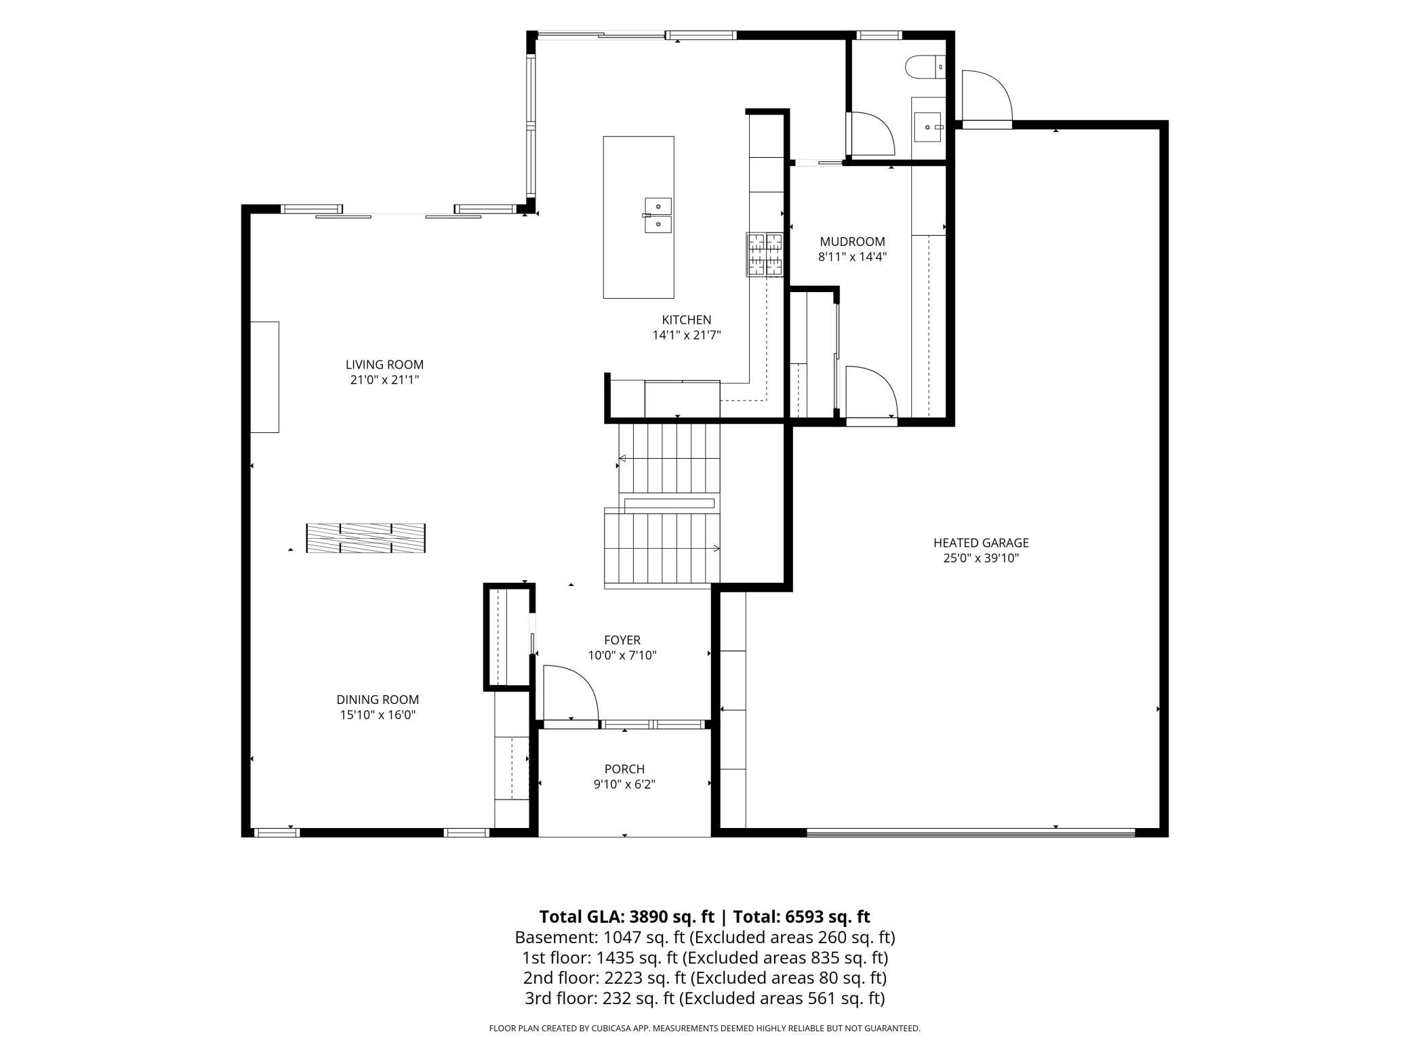
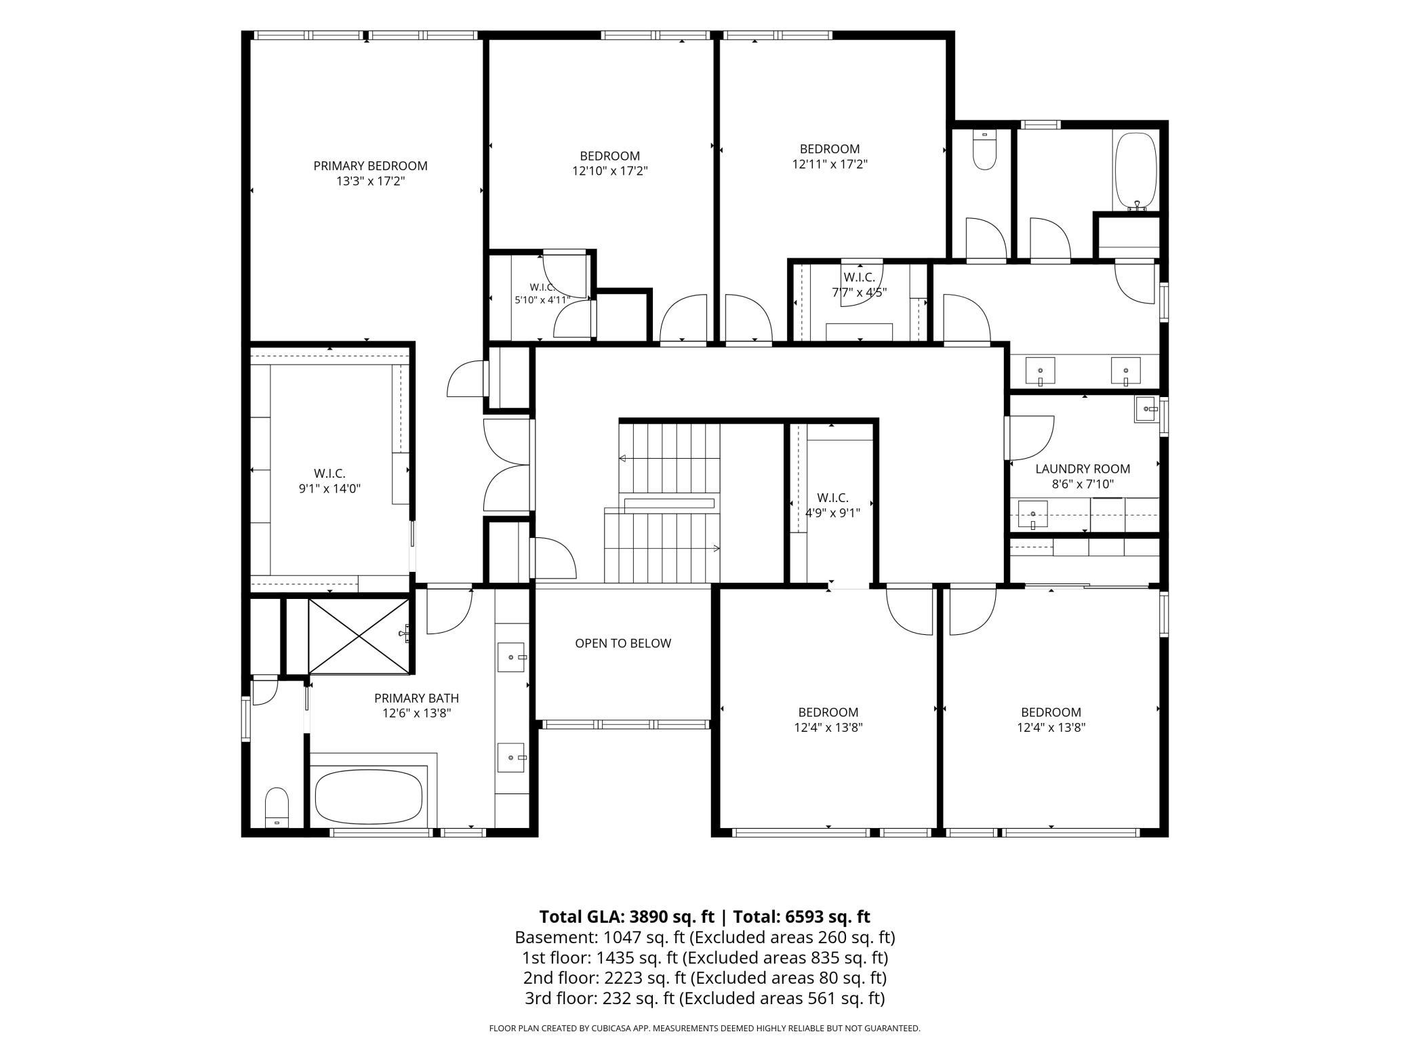
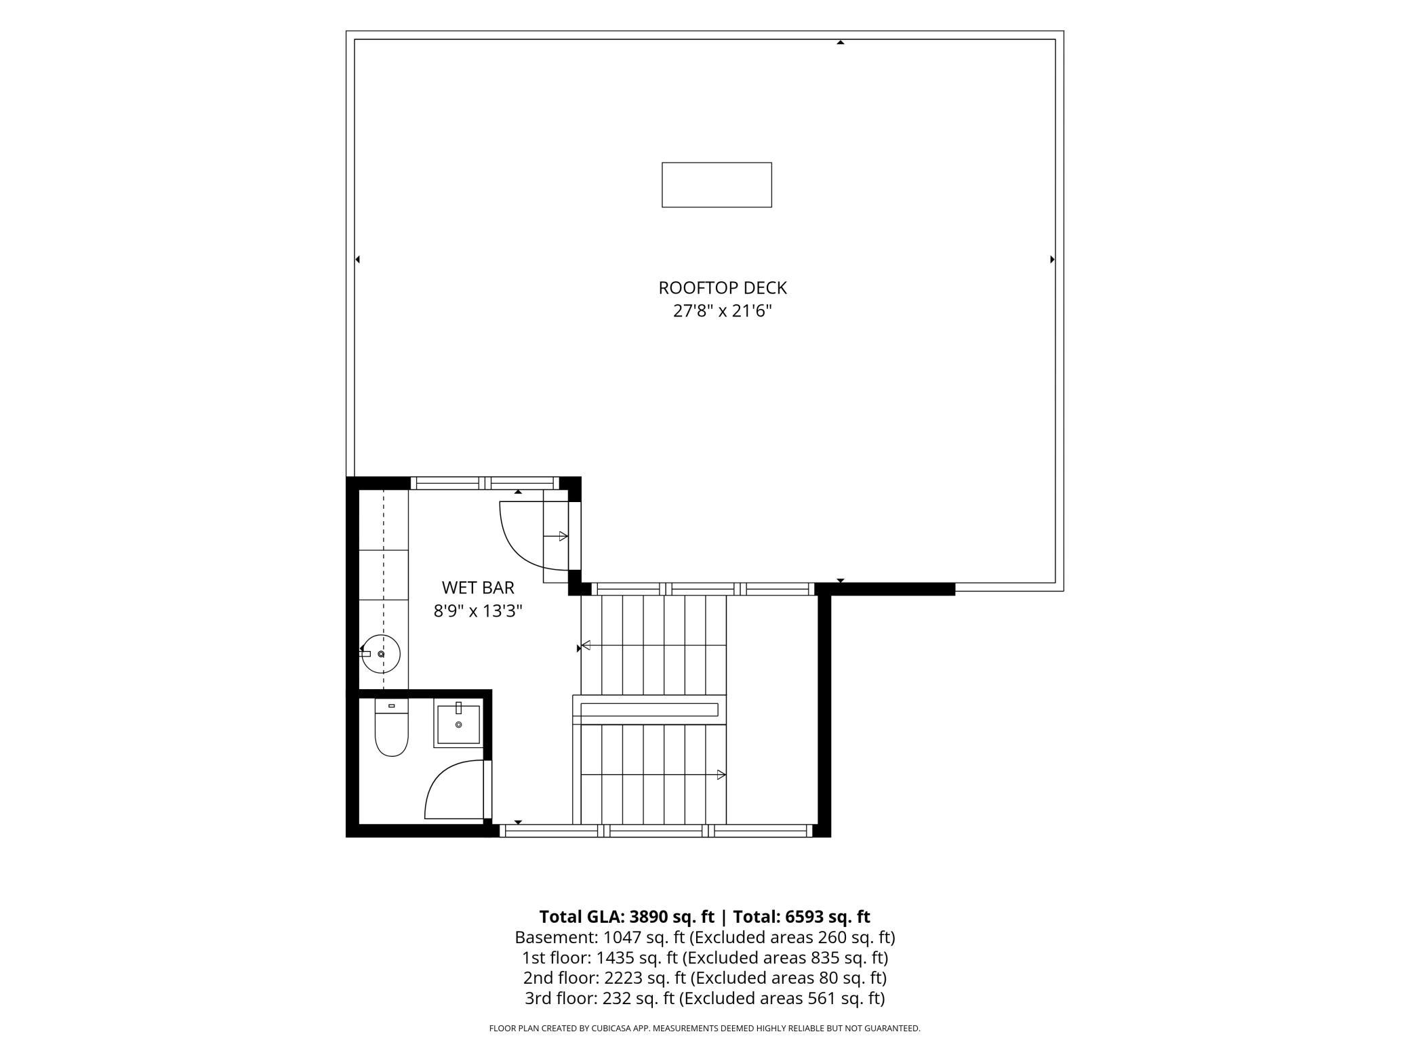
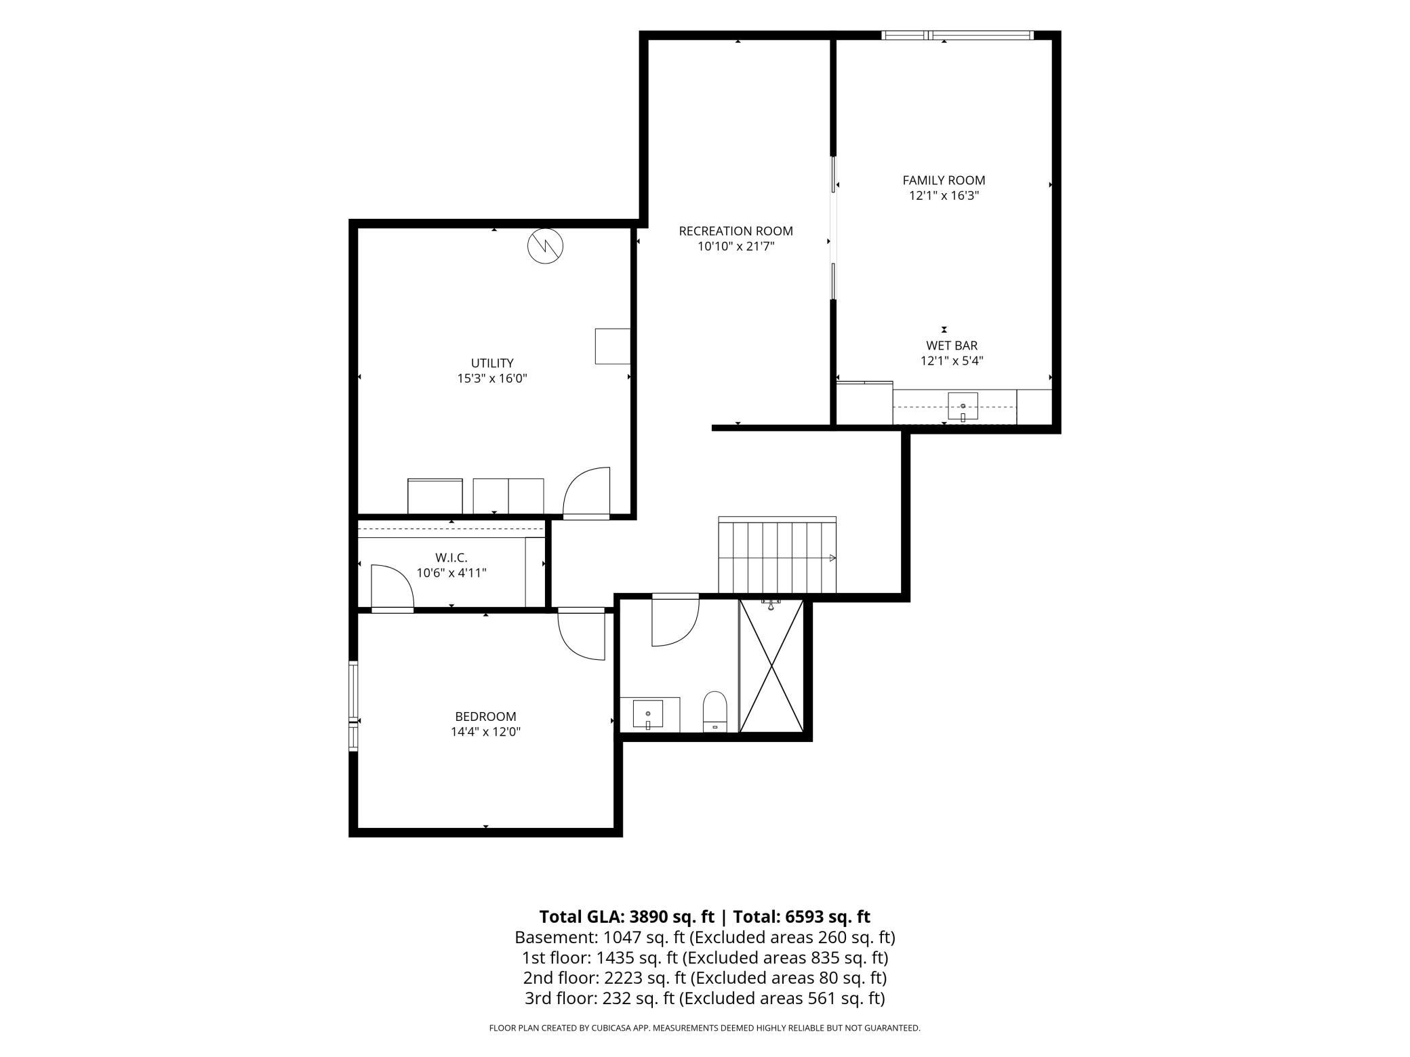
This remarkable custom-designed home was built in 2014 and is beautifully situated on nearly a quarter acre lot, this six-bedroom, five-bathroom home offers four finished levels of thoughtfully designed living space, exceptional craftsmanship, and top-of-the-line materials and finishes throughout. Step inside to a dramatic open-concept main level, where soaring ceilings, abundant natural light, and striking floating stairs create an immediate sense of space and architectural interest. Generous living and dining areas flow seamlessly together, creating a wonderful setting for both everyday living and entertaining. A spacious mudroom provides the kind of practical everyday convenience that makes a beautifully designed home even more livable. The expansive second level offers five large bedrooms, two full bathrooms, and conveniently located laundry. Continue to the unique upper level, designed with entertaining in mind. A wet bar and half bathroom complement an incredible walkout rooftop deck, creating a private setting for gathering with friends, relaxing outdoors, or enjoying summer evenings. With remarkable ten foot ceilings through out the lower level, this floor offers exceptional flexibility with a large family room, another bedroom, and custom bathroom featuring a walk-in stall shower, making it an ideal retreat for overnight guests, extended family, or multi-generational living. Even the garage was thoughtfully designed. Heated and fully finished, it features two long parking spaces plus a third tandem stall, offering room for an additional vehicle, recreational equipment, or generous storage. Recently rejuvenated with fresh paint, both inside and out, new siding and beautifully refinished hardwood flooring throughout, the home feels new and move-in ready while retaining the distinctive design and quality that set it apart. With six bedrooms, five bathrooms, four finished levels, exceptional entertaining spaces, and a private setting on nearly a quarter acre lot, 674 Montcalm Place offers a rare combination of modern architecture, luxury, functionality, and privacy in the heart of St. Paul
Details
Maps
Documents
Contract Information
Status: Coming Soon
Contingency: None
Current Price: 1895000
Original List Price: 1895000
ListPrice: 1895000
List Date: 2026-10-01
Owner is an Agent?: No
Auction?: No
General Property Information
Common Wall: No
Lot Measurement: Acres
Manufactured Home?: No
Multiple PIDs?: No
New Development: No
Number of Fireplaces: 1
Waterfront YN: No
Year Built: 2014
Yearly/Seasonal: Yearly
Zoning: Residential-Single Family
Bedrooms: 6
Baths Total: 5
Bath Full: 2
Bath Three Quarters: 1
Bath Half: 2
Main Floor Total SqFt: 2209
Above Grd Total SqFt: 3910
Below Grd Total SqFt: 1307
Total SqFt: 5217
Total Finished Sqft: 4877.00
FireplaceYN: Yes
Style: (SF) Single Family
Foundation Size: 1398
Garage Stalls: 3
Lot Dimensions: 71 x 130
Acres: 0.21
Assessment Pending: No
Location Tax and Other Information
House Number: 674
Street Name: Montcalm
Street Suffix: Place
Postal City: Saint Paul
County: Ramsey
State: MN
Zip Code: 55116
Assessments
Assessment Balance: 216
Tax With Assessments: 27218
Building Information
Finished SqFt Above Ground: 3830
Finished SqFt Below Ground: 1047
Lease Details
Land Leased: Not Applicable
Lock Box Type
Lock Box Source: SPAAR
Miscellaneous Information
Homestead: Yes
Ownership
Fractional Ownership: No
Parking Characteristics
Garage Dimensions: 39x25
Garage Square Feet: 774
Public Survey Info
Range#: 23
Section#: 10
Township#: 28
Property Features
Accessible: None
Air Conditioning: Central Air
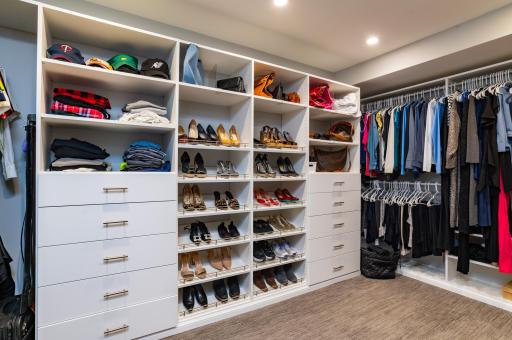
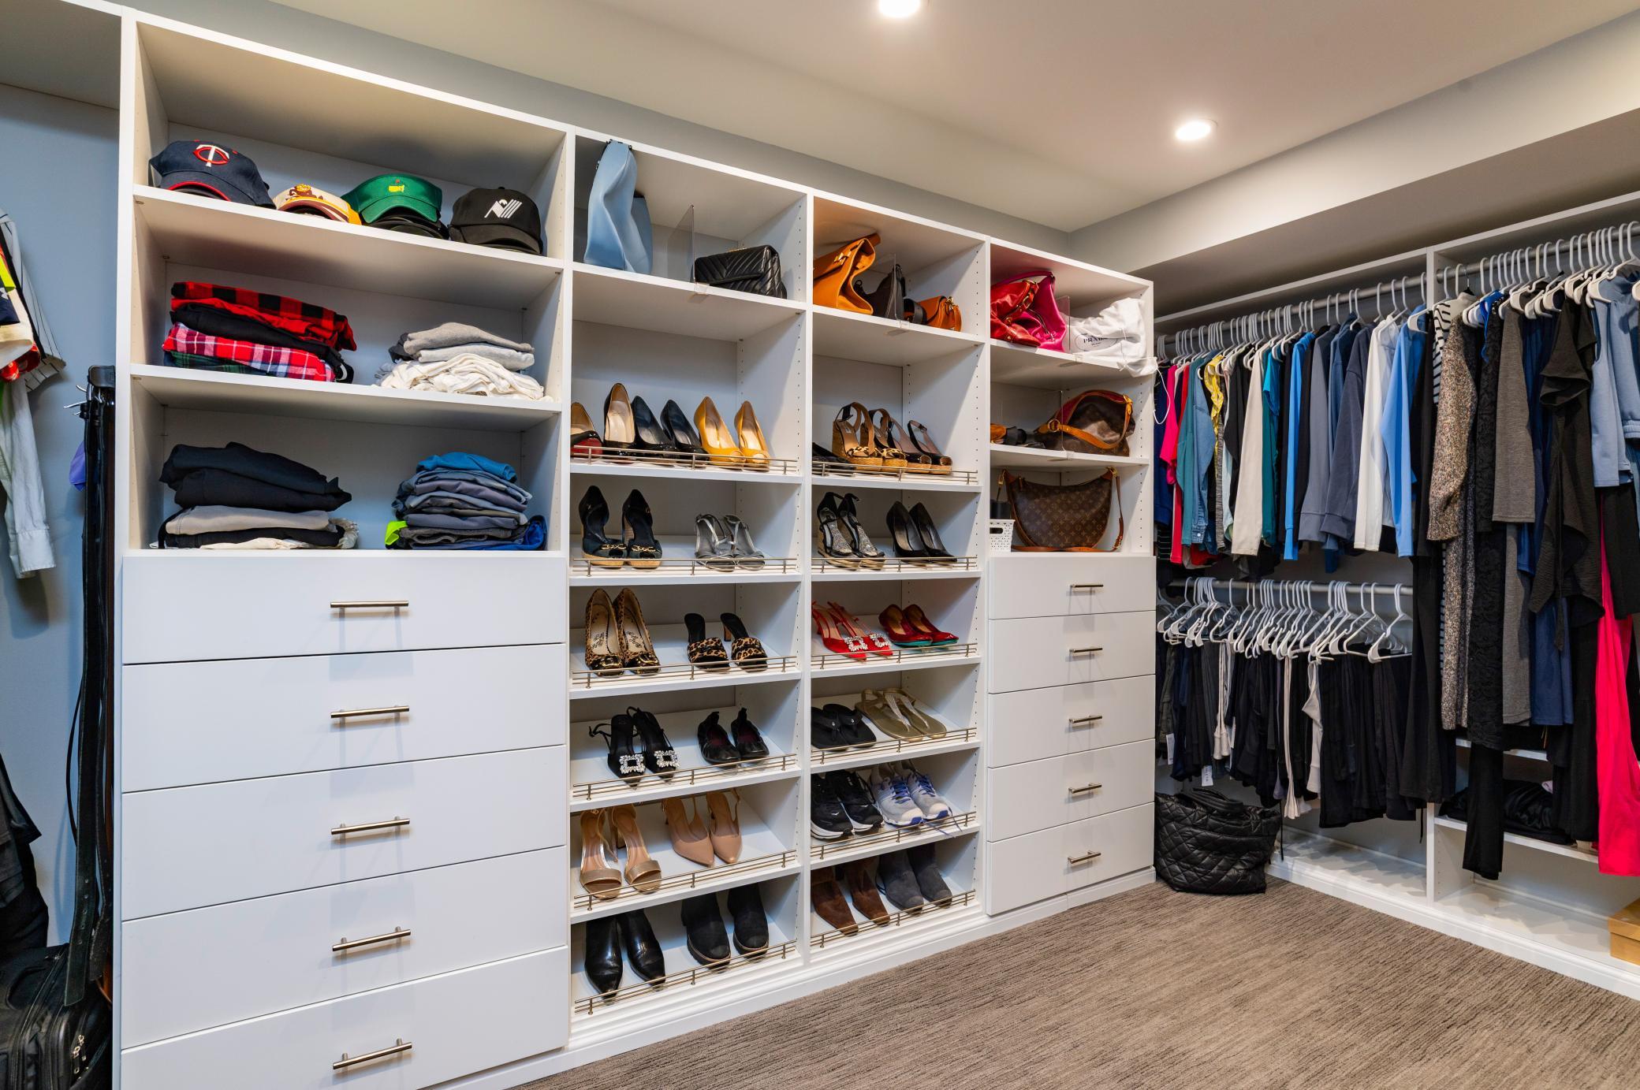
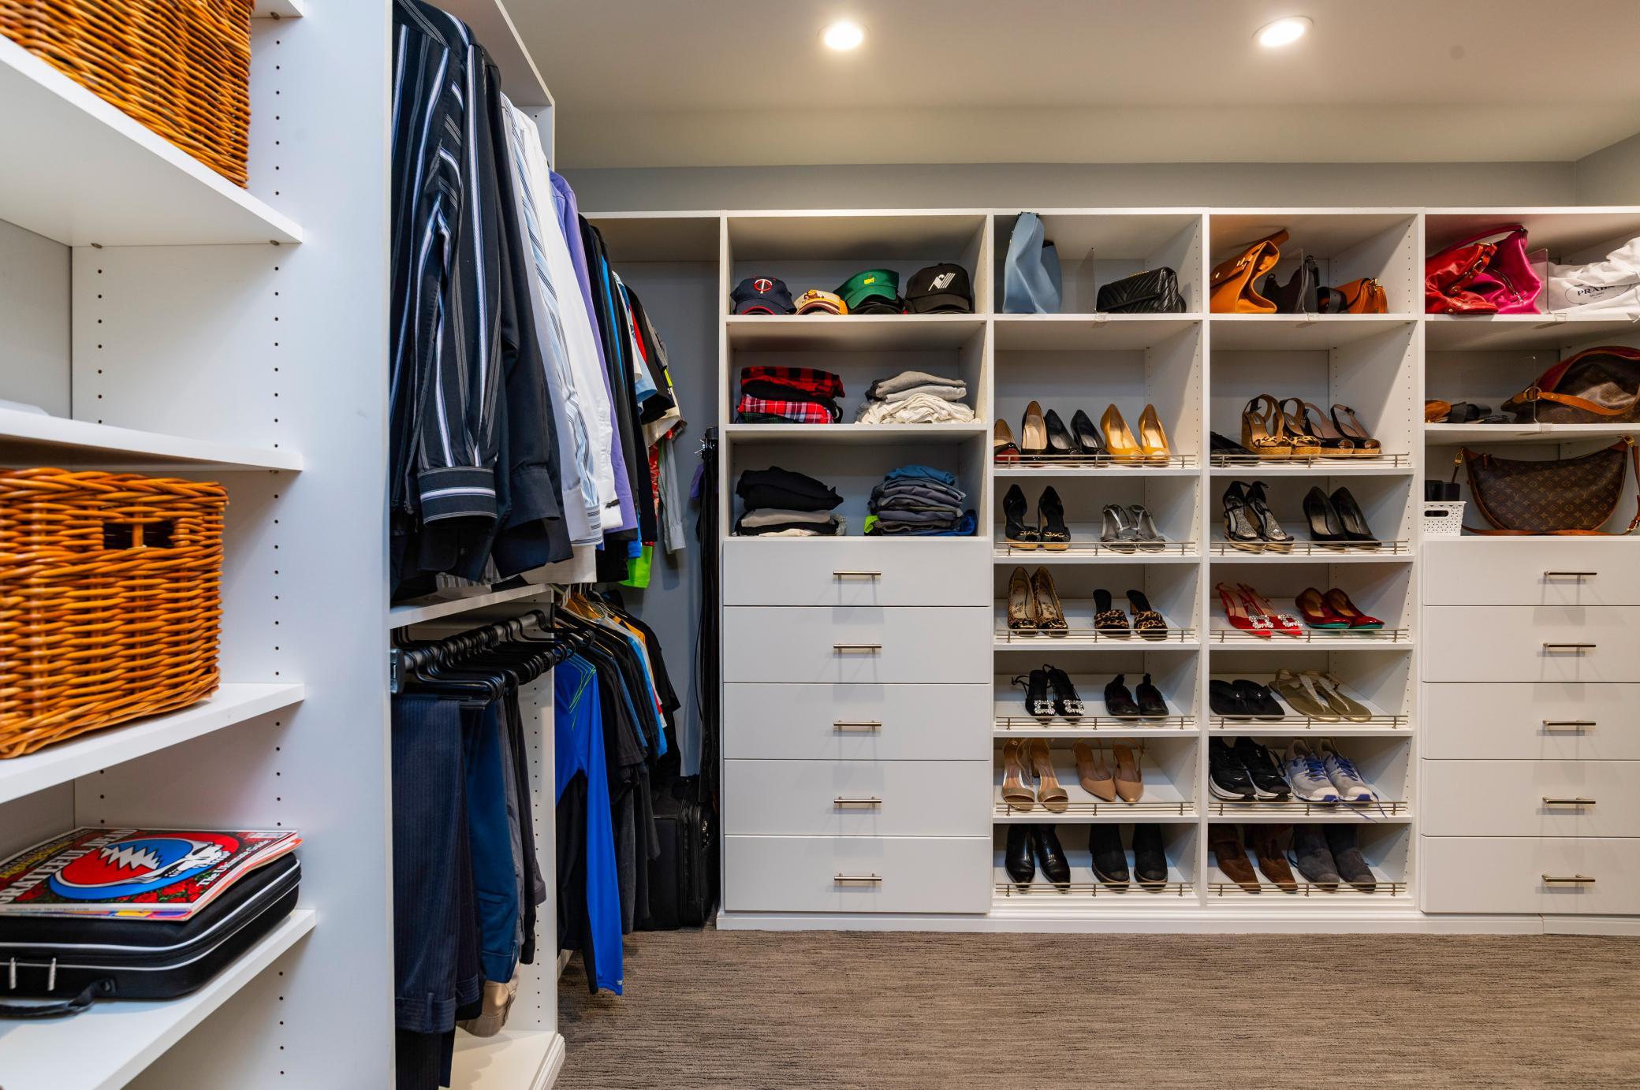
Amenities Unit: Deck; French Doors; Hardwood Floors; Kitchen Center Island; Kitchen Window; Patio; Primary Bedroom Walk-In Closet; Security System; Tile Floors; Vaulted Ceiling(s); Walk-In Closet; Wet Bar
Appliances: Chandelier; Dishwasher; Disposal; Dryer; Microwave; Range; Refrigerator; Washer; Wine Cooler
Basement: Drain Tiled; Egress Windows; In-Floor Heat; Kitchenette; Storage Space; Sump Pump; Tile Shower
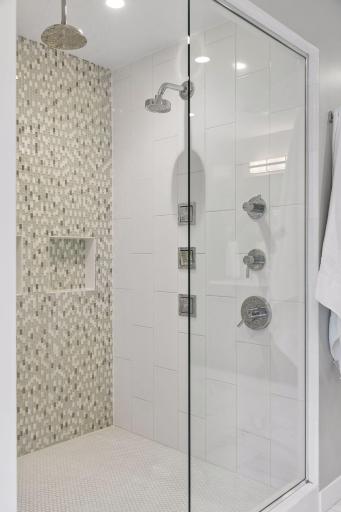
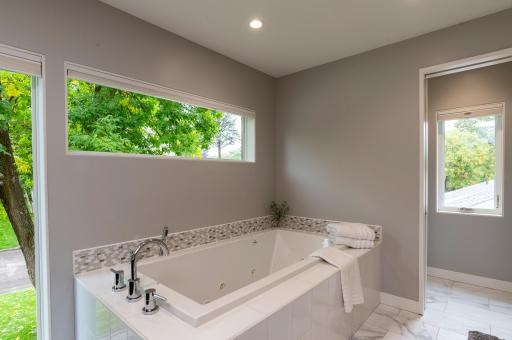
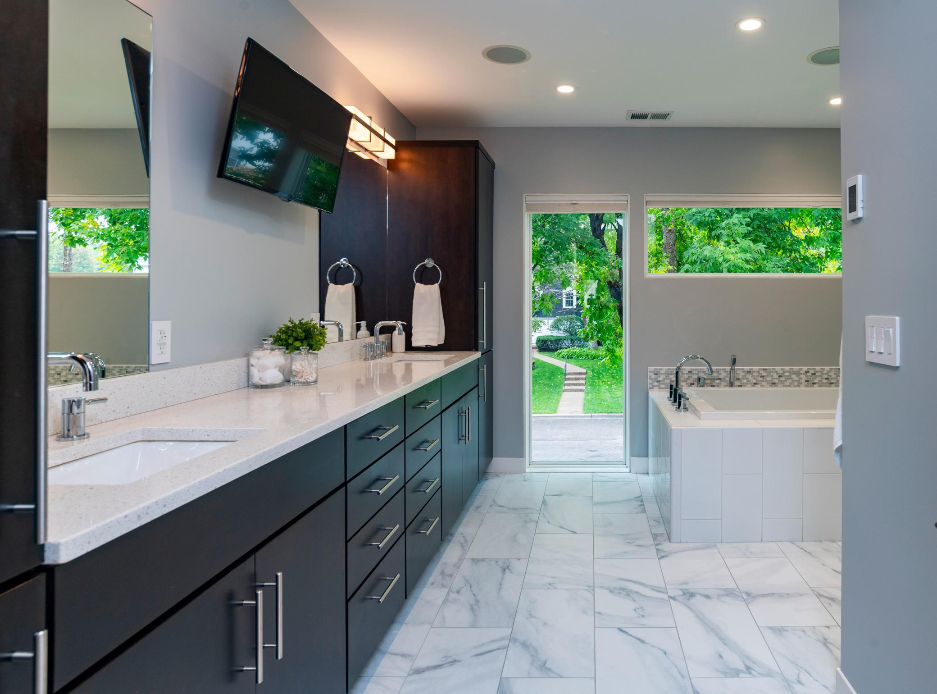
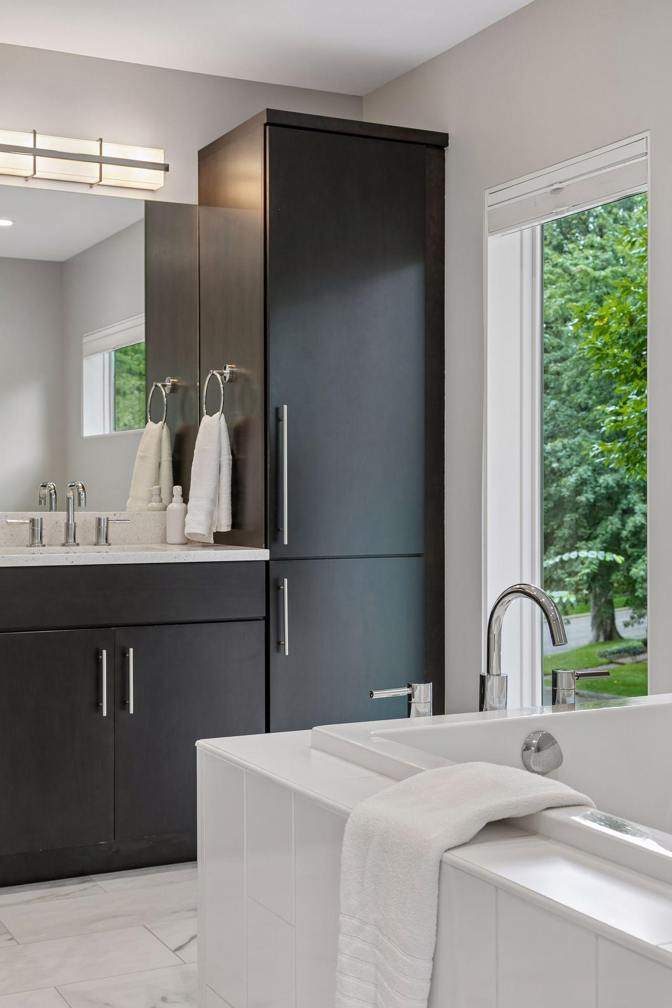
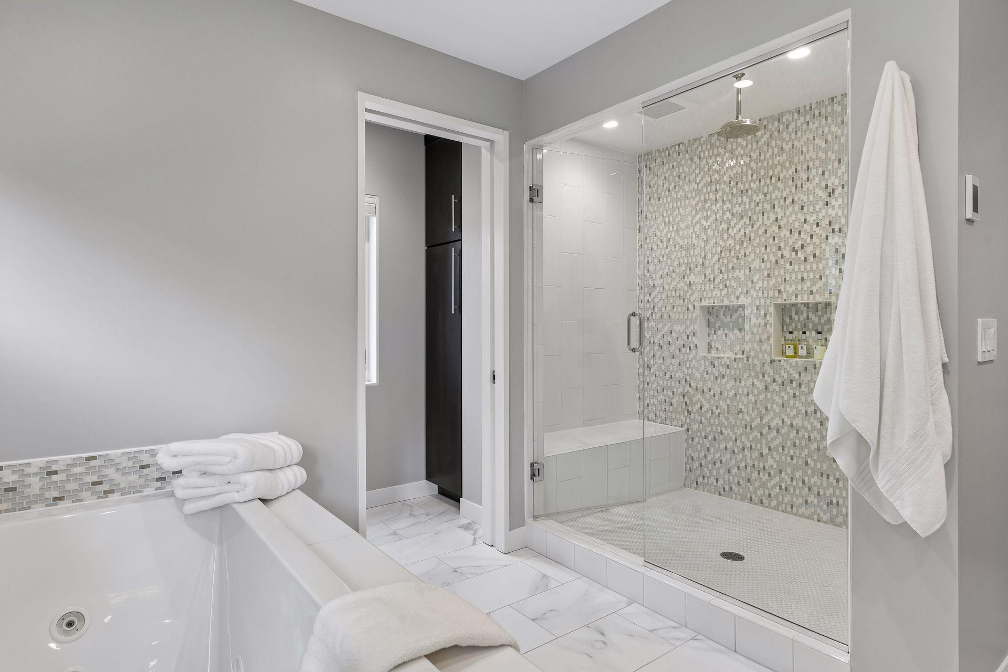
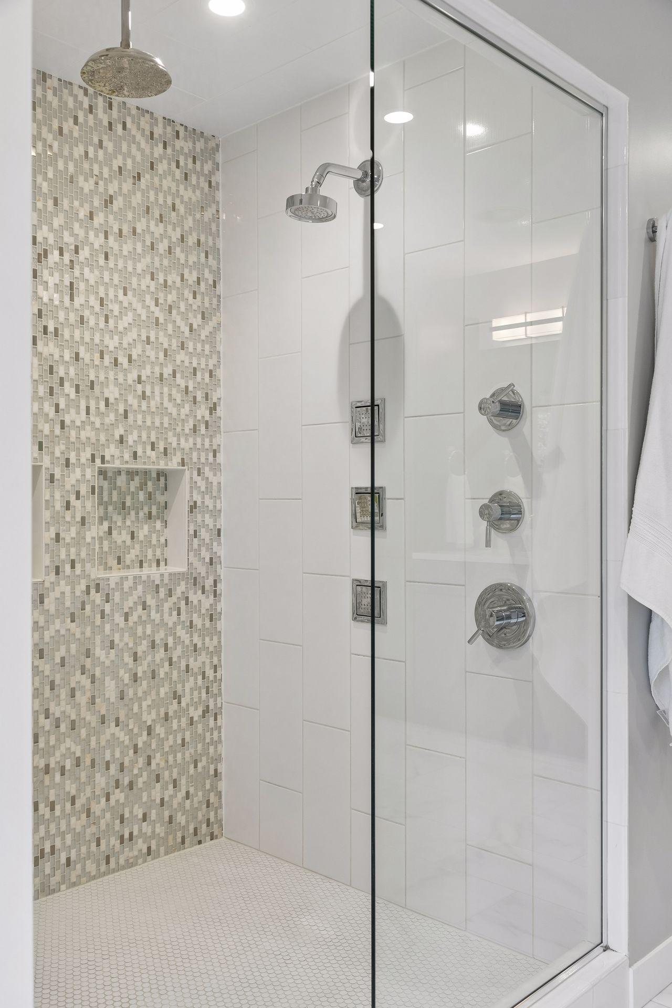
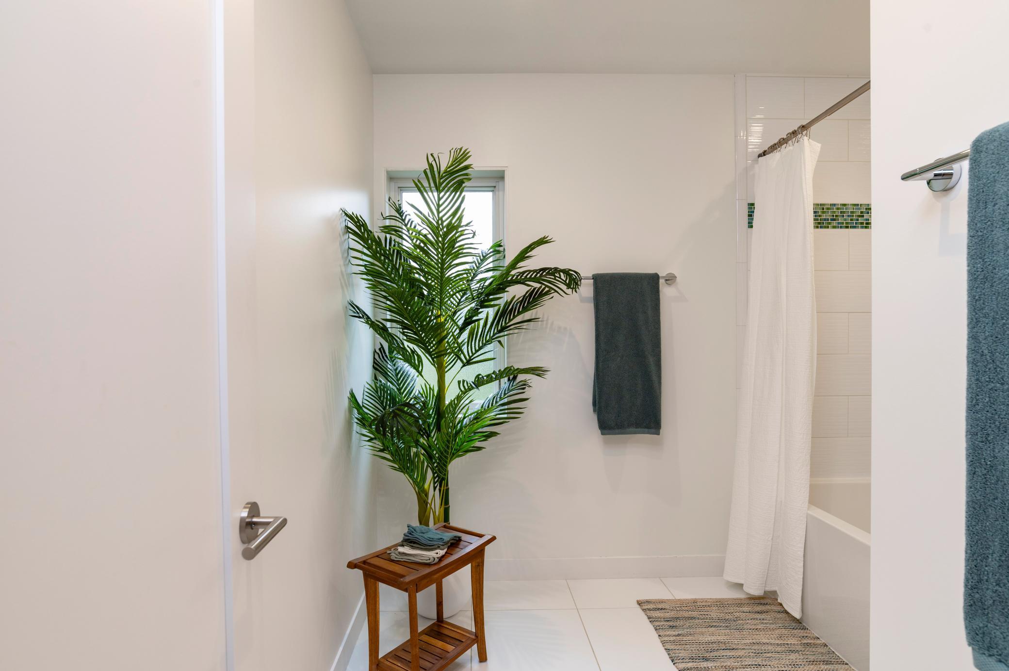
Bath Description: Double Sink; Main Floor 1/2 Bath; Upper Level Full Bath; Full Primary; Private Primary; 3/4 Basement; Bathroom Ensuite; Separate Tub & Shower; Walk-In Shower Stall
Construction Materials: Concrete
Construction Status: Previously Owned
Dining Room Description: Eat In Kitchen; Separate/Formal Dining Room
Electric: 200+ Amp Service
Exterior: Cement Board
Family Room Characteristics: 2 or More; Entertainment/Media Center; Family Room; Lower Level
Fencing: Privacy; Other
Fireplace Characteristics: 2-Sided; Gas Burning; Living Room
Foundation: Poured Concrete
Fuel: Natural Gas
Heating: Forced Air; In-Floor Heating
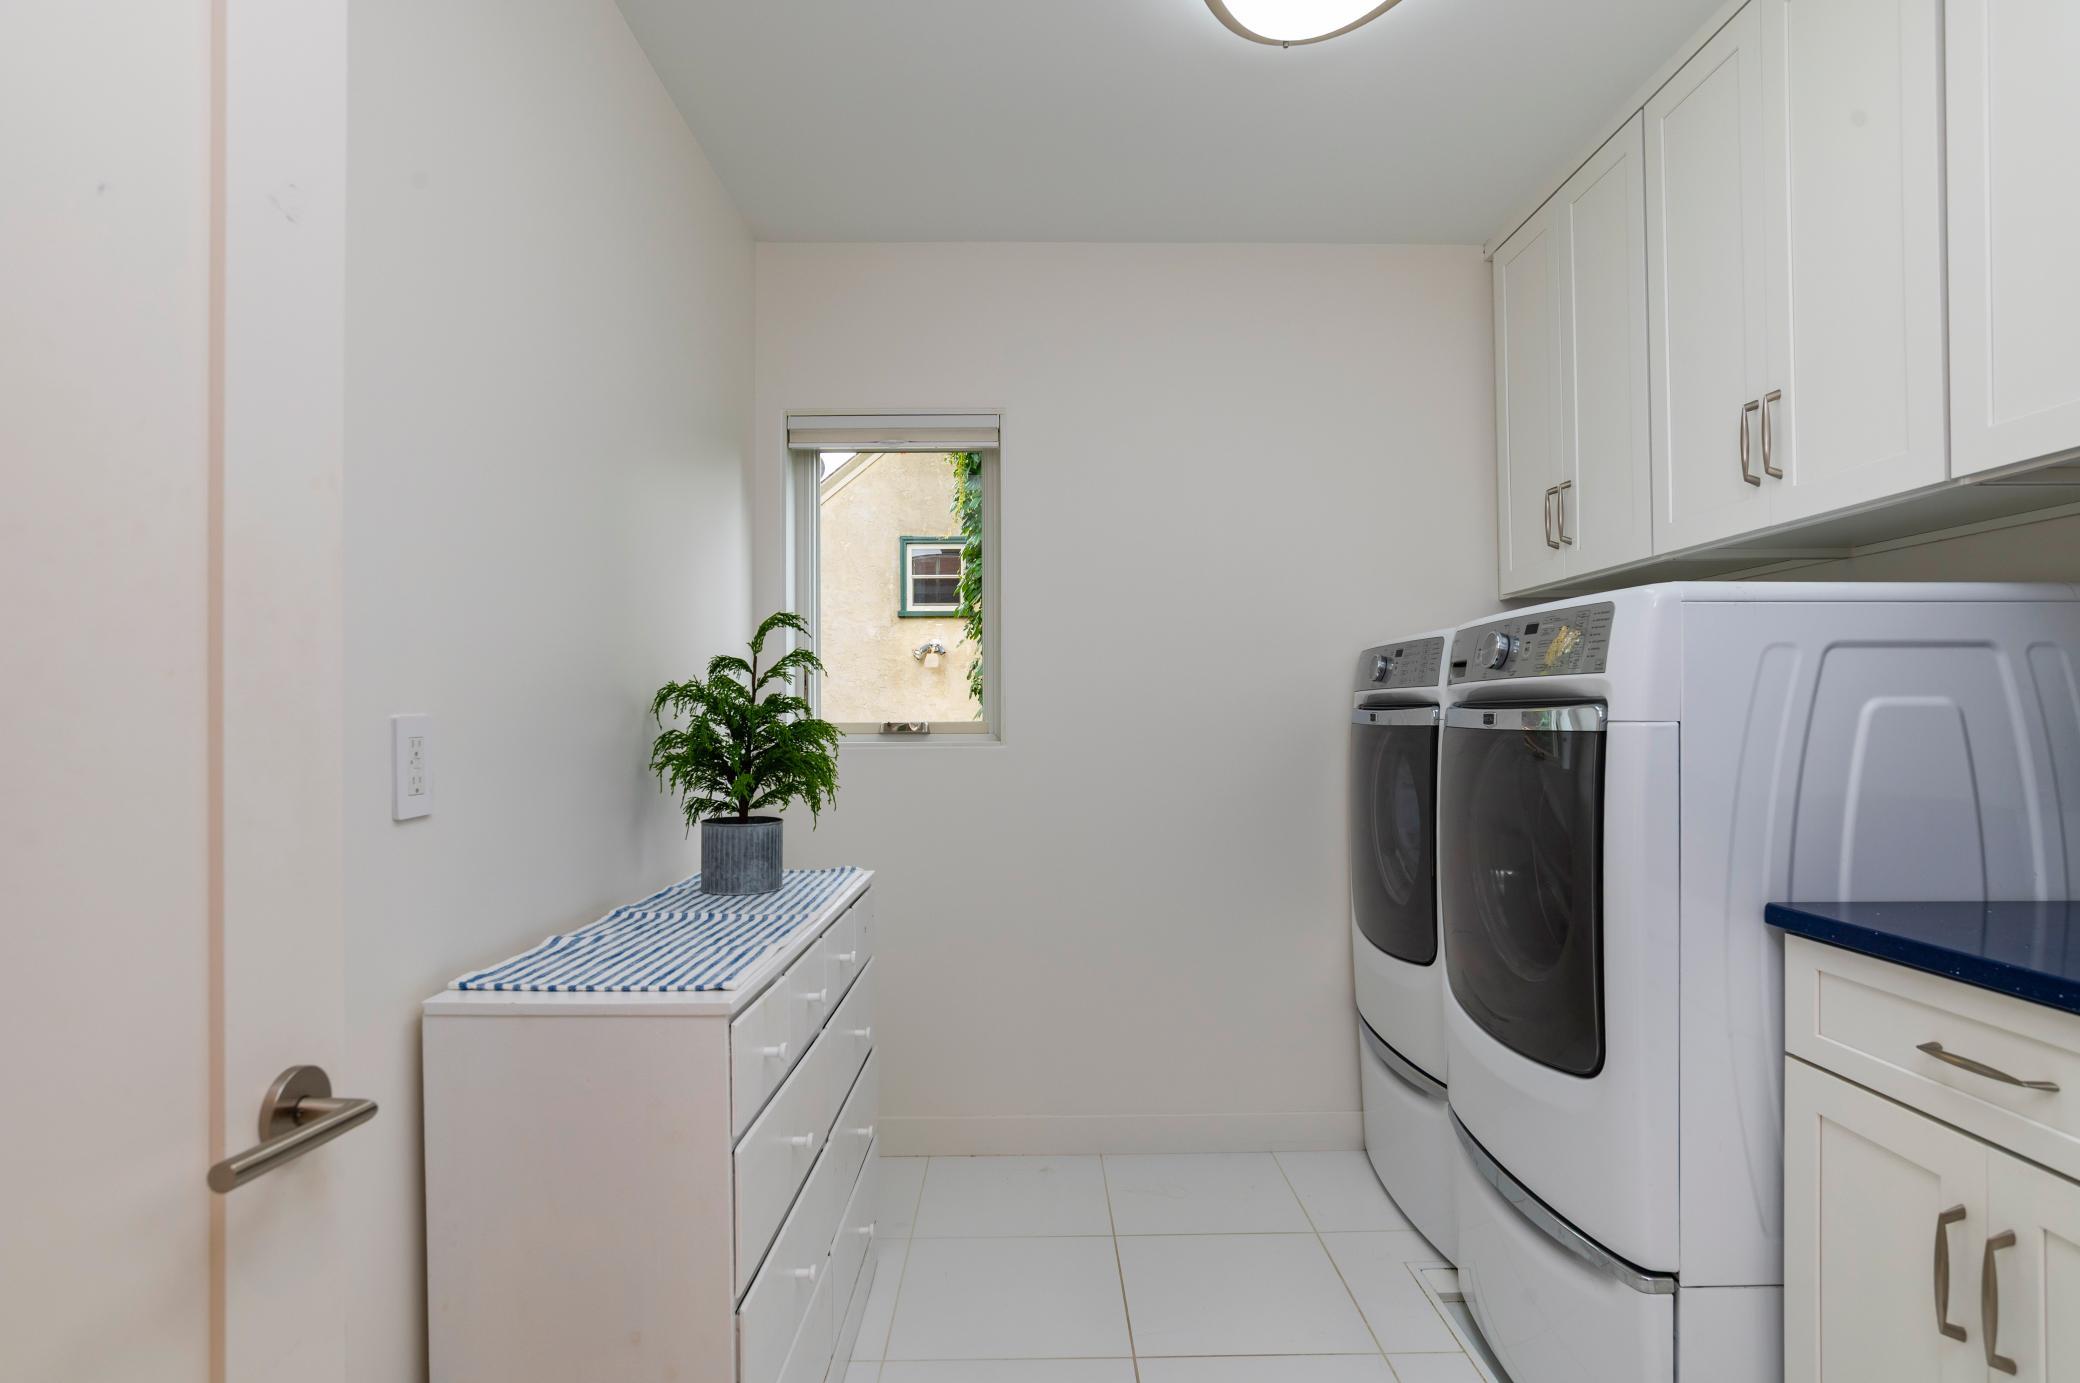
Laundry: Laundry Room; Sink; Upper Level
Lot Description: Public Transit (w/in 6 blks); Tree Coverage - Light
Parking Characteristics: Finished Garage; Heated Garage; Insulated Garage; Storage
Road Frontage: City Street
Roof: Flat; Rubber
Sellers Terms: Cash; Conventional
Sewer: City Sewer/Connected
Special Search: 2nd Floor Laundry; 4 BR on One Level; Primary Bdr Suite
Stories: More Than 2 Stories
Water: City Water/Connected
Room Information
| Room Name | Dimensions | Level |
| Bar/Wet Bar Room | 13.3x8.9 | Third |
| Deck | 27.8x21.6 | Third |
| Dining Room | 15.10x16 | Main |
| Family Room | 16.3x12.1 | Lower |
| Fifth (5th) Bedroom | 13.8x12.4 | Upper |
| First (1st) Bedroom | 17.2x13.3 | Main |
| Fourth (4th) Bedroom | 13.8x12.4 | Upper |
| Kitchen | 21.7x14.1 | Main |
| Laundry | 8.6x7.10 | Upper |
| Living Room | 21x21.1 | Main |
| Primary Bath | 15.3x13.8 | Upper |
| Mud Room | 14.4x8.11 | Main |
| Recreation Room | 21.7x10.10 | Lower |
| Second (2nd) Bedroom | 17.2x12.11 | Upper |
| Sixth (6th) Bedroom | 14.4x12 | Lower |
| Third (3rd) Bedroom | 17.2x12.10 | Upper |
 Main floor
 Listing Office: Edina Realty, Inc.
Last Updated: October - 01 - 2026

The data relating to real estate for sale on this web site comes in part from the Broker Reciprocity SM Program of the Regional Multiple Listing Service of Minnesota, Inc. The information provided is deemed reliable but not guaranteed. Properties subject to prior sale, change or withdrawal. ©2026 Regional Multiple Listing Service of Minnesota, Inc All rights reserved.
Thursday 1st of October 2026 10:29 PM

218-998-4400
Mohagen Real Estate


Let's Connect

Mohagen Real Estate
sue@MohagenRealEstate.com
Office: 218-998-4400
Cell: 218-731-7376

Mohagen Real Estate is licensed in the State of Minnesota