6747 Selkirk Drive S, Fargo, ND 58104 (MLS# 7131118)
$440,901
Fargo, ND 58104
MLS# 7131118
Status: Pending
4 beds | 3 baths | 2124 sqft
1 / 47
Property Description
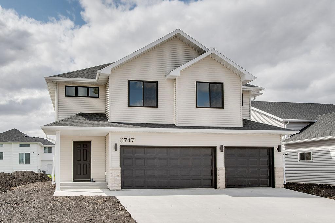
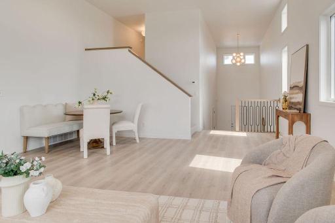
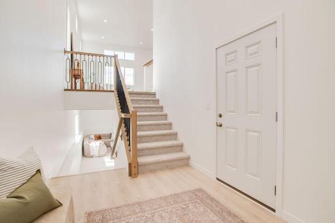
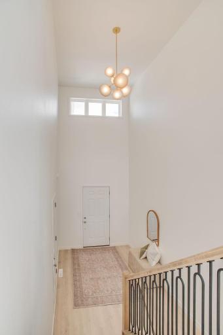
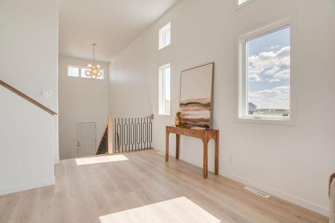
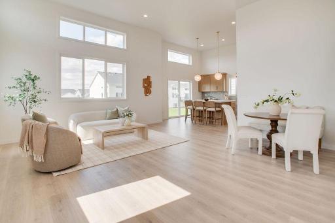
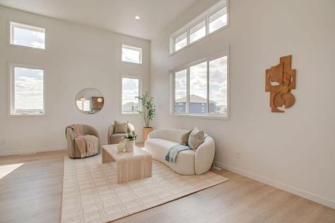
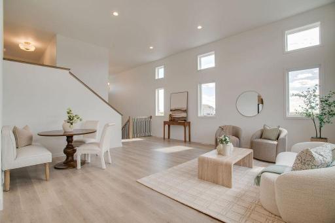
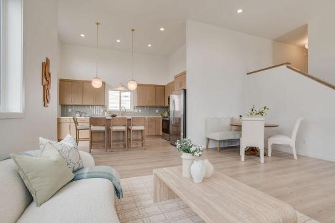
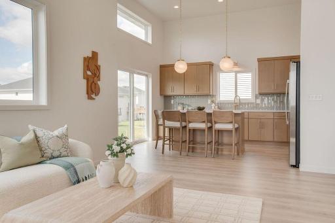
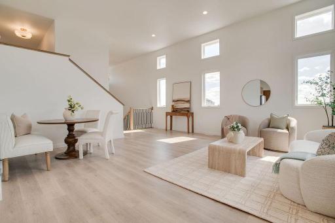
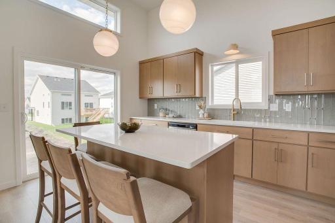
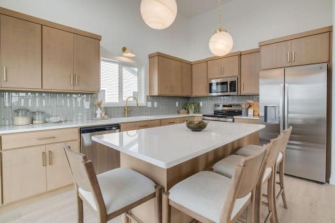
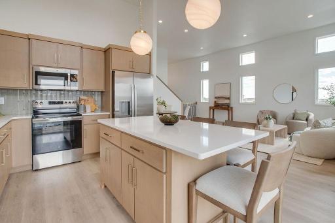
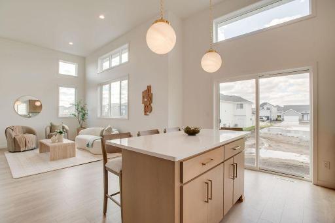
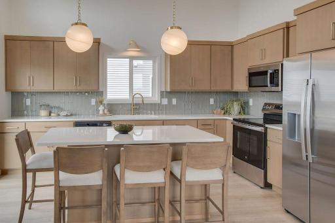
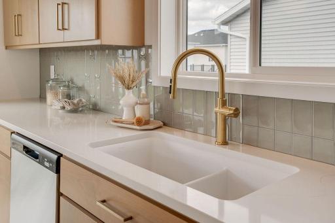
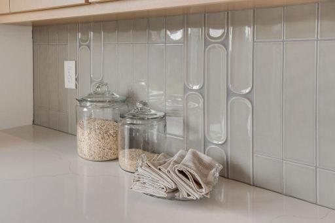
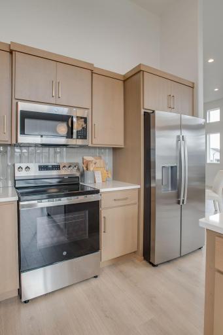
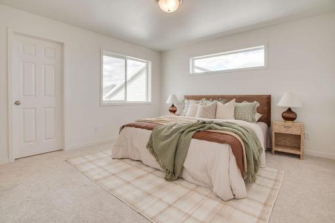
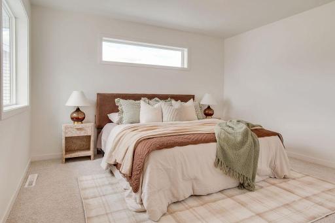
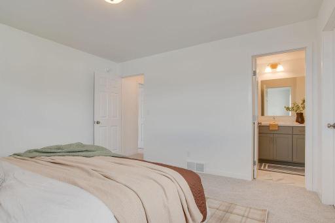
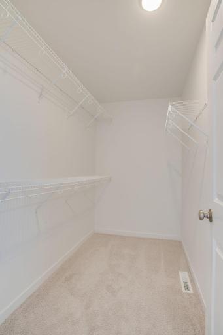
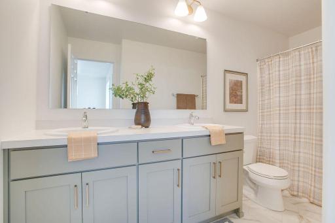
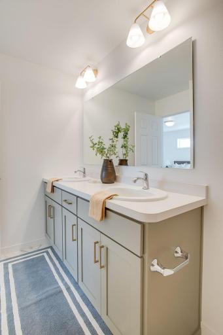
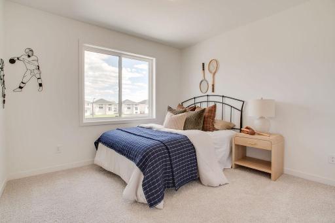
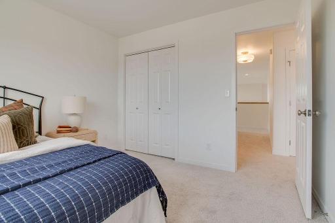
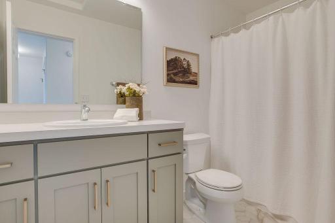
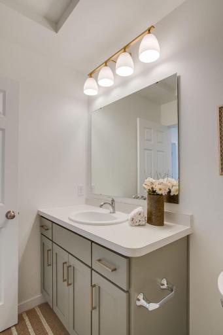
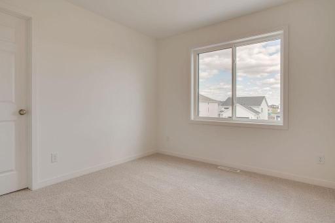
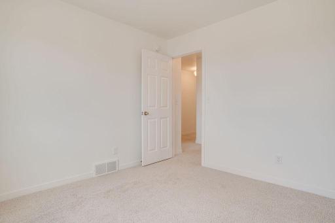
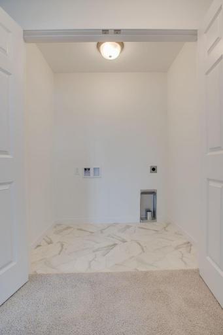
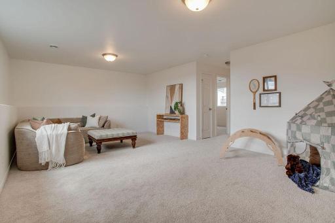
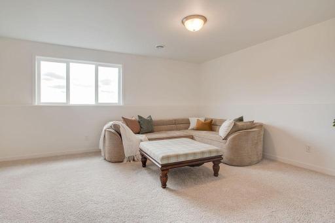
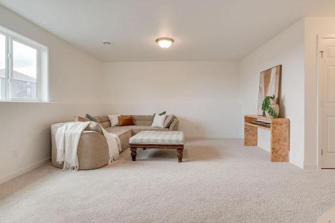
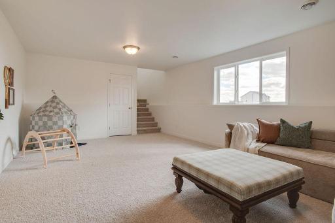
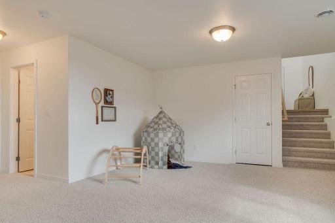
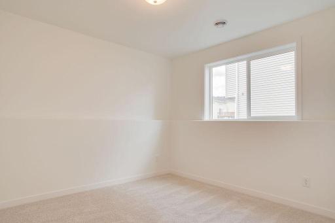
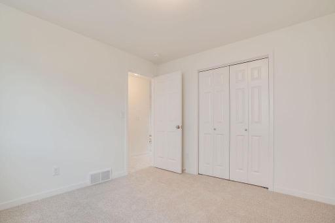
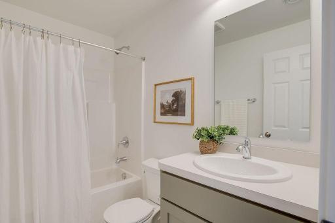
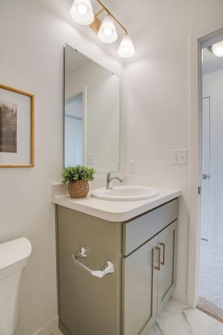
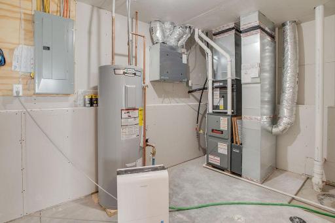
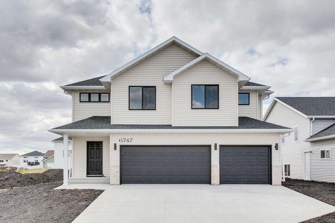
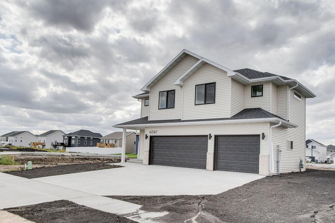
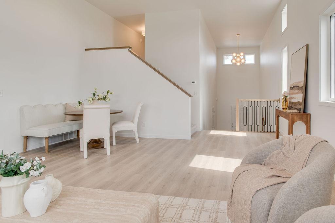
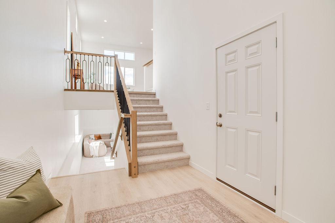
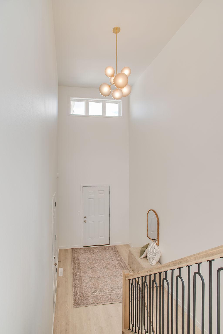
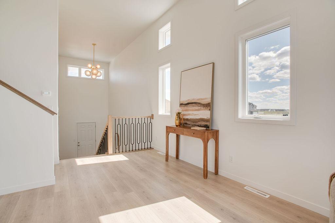
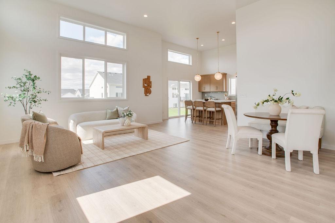
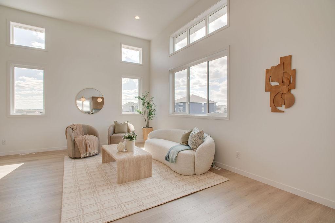
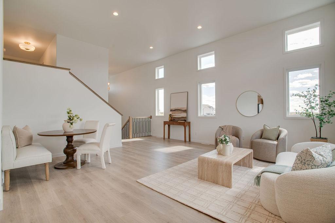
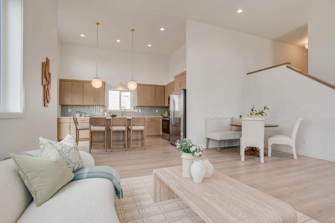
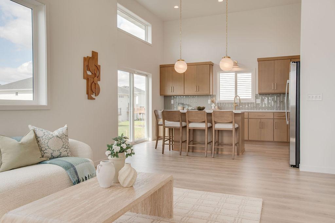
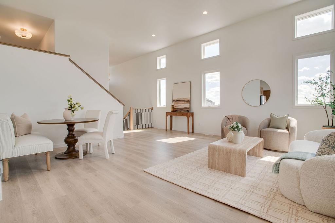
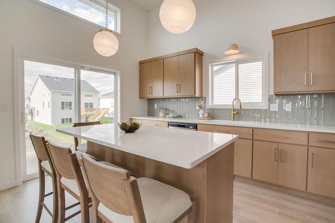
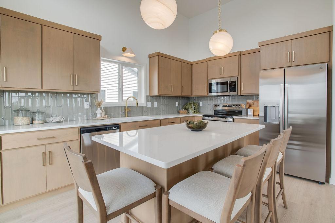
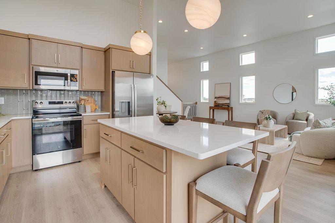
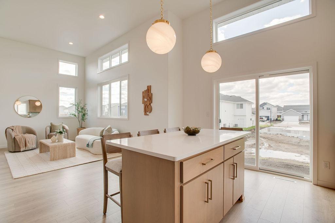
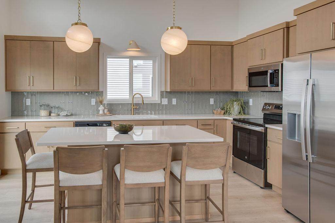
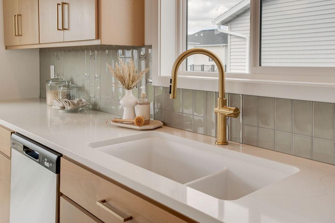
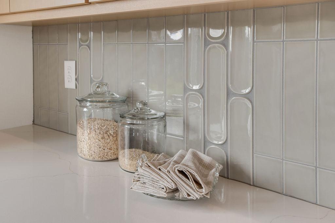
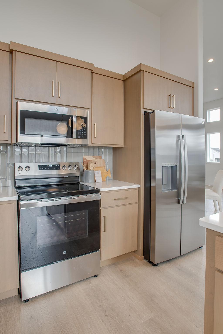
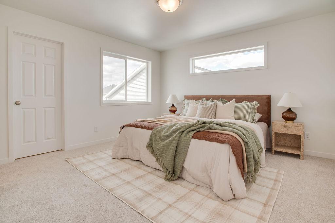
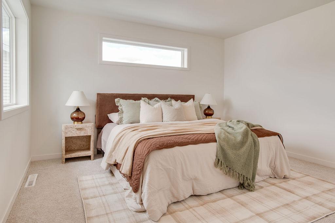
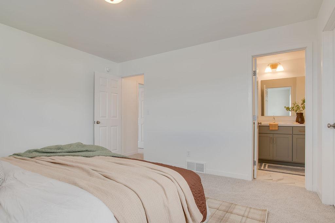
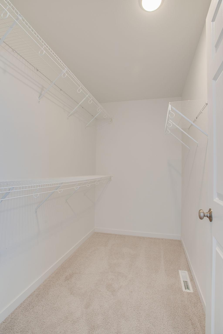
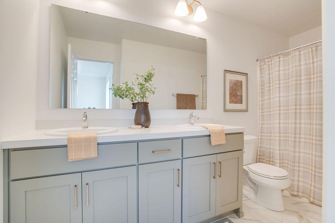
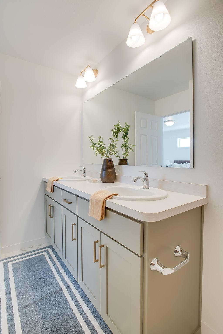
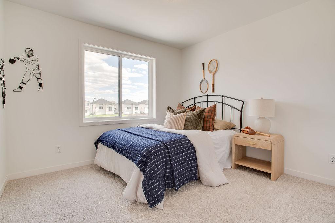
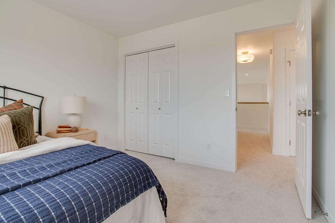
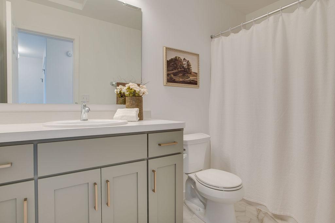
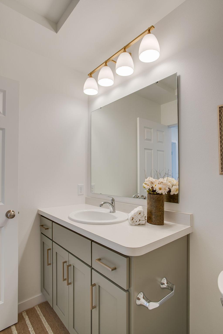
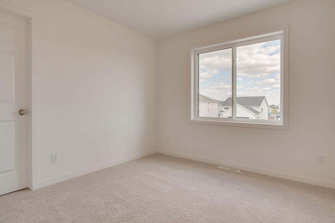
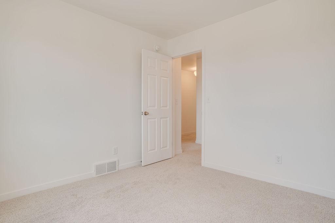
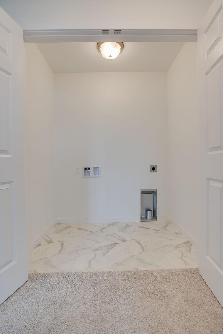
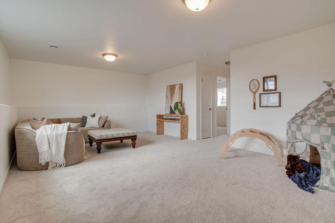
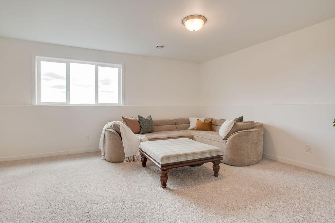
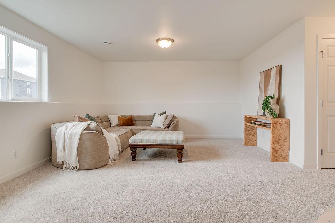
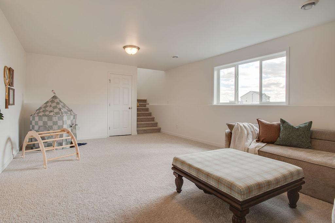
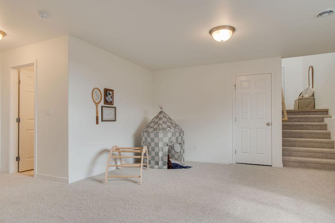
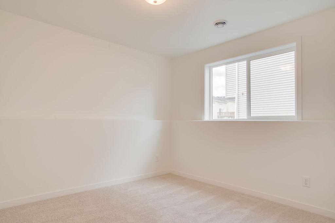
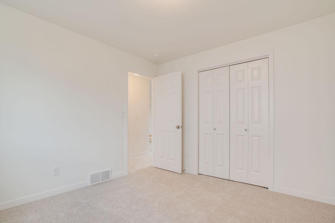
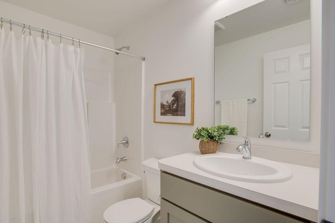
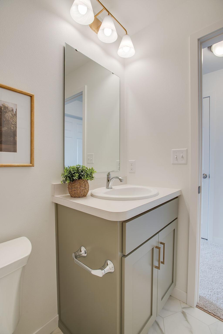
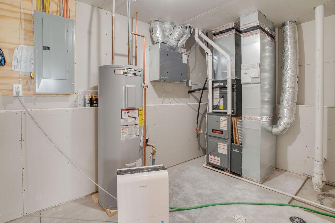
??Parade of Homes Promotion and Incentive!?? Weâre excited to share our latest promotion: You Pick Two! Buyers can choose two of the following incentives: -Lower My Payment â Up to $10K toward a mortgage rate buydown -Lower My Cash to Close â Up to $10K toward eligible closing costs -Build It My Way â $20K toward design selections and upgrades Thatâs a potential savings of up to $30,000! Experience elevated living in the Archer 3-level floorplan, a beautifully designed home featuring a dramatic two-story foyer and bright, open-concept living spaces. The upper main level seamlessly connects the living room, dining area, and kitchen, with large windows that fill the home with natural light. The modern kitchen offers abundant custom cabinetry, a spacious center island, and the option to add a walk-in pantry for additional storage. Personalize the space with features like an open railing or a cozy fireplace in the living room. Upstairs, youâll find a convenient laundry space and three spacious bedrooms, including a private primary suite with a walk-in closet and ensuite bathroom. The finished lower level expands the living space with a fourth bedroom, full bathroom, mechanical room, and a comfortable family room with space for a future wet bar or entertainment area.
Details
Maps
Contract Information
Status: Pending
Off Market Date: 2026-10-01
Contingency: None
Current Price: 440901
Original List Price: 440901
ListPrice: 440901
List Date: 2026-08-21
Owner is an Agent?: No
Lot Price: 63900
Auction?: No
General Property Information
Common Wall: No
Lot Measurement: Acres
Manufactured Home?: No
Multiple PIDs?: No
New Development: No
Projected Completion Date: 2026-09-11
Waterfront YN: No
Year Built: 2026
Yearly/Seasonal: Yearly
Zoning: Residential-Single Family
Bedrooms: 4
Baths Total: 3
Bath Full: 3
Main Floor Total SqFt: 591
Above Grd Total SqFt: 1529
Below Grd Total SqFt: 595
Total SqFt: 2124
Total Finished Sqft: 2003.00
FireplaceYN: No
Style: (SF) Single Family
Foundation Size: 595
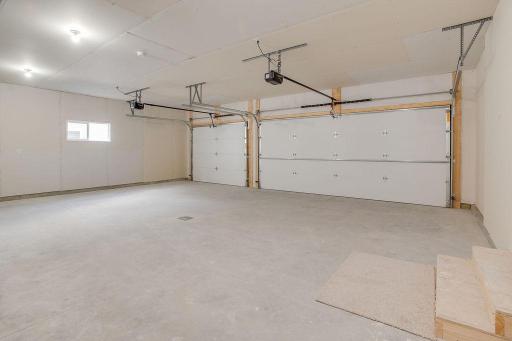
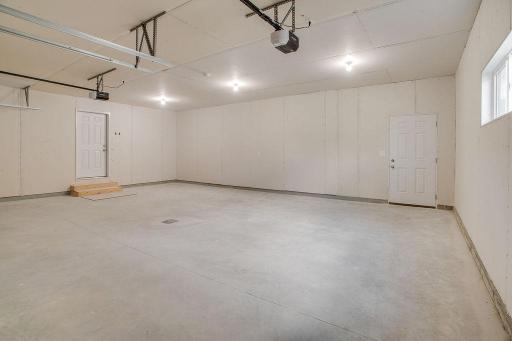
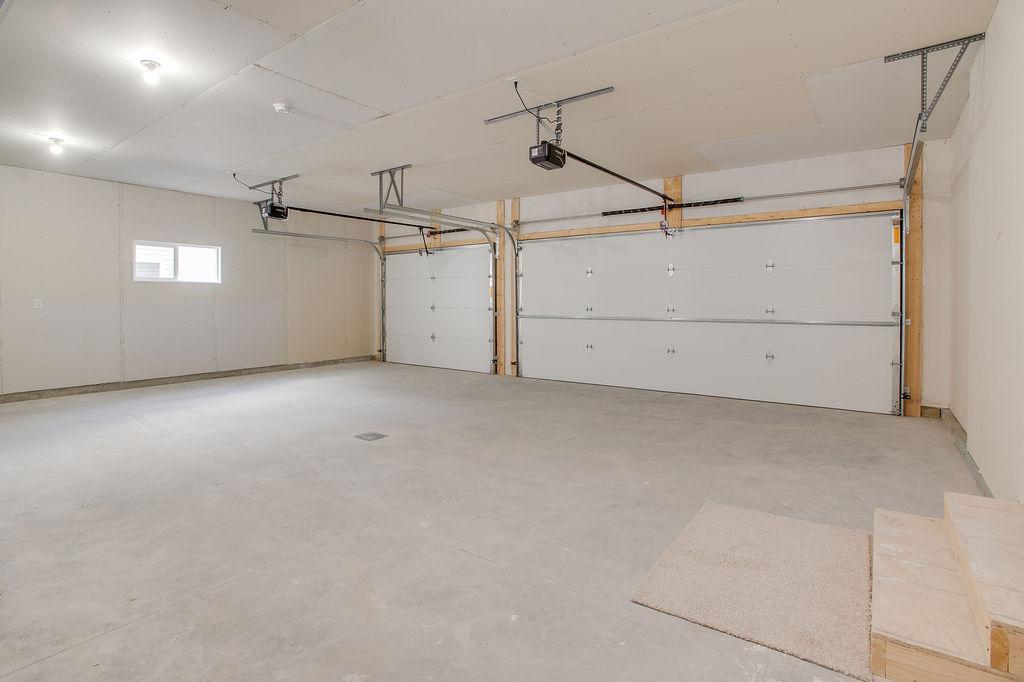
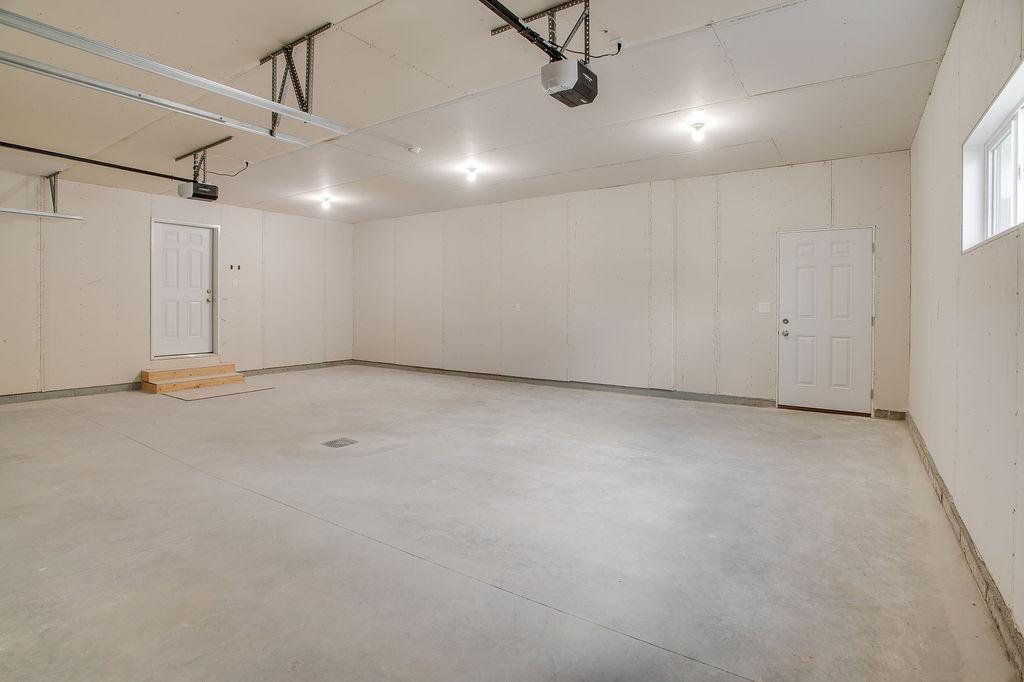
Garage Stalls: 3
Lot Dimensions: Irregular
Acres: 0.12
Assessment Pending: Yes
Location Tax and Other Information
House Number: 6747
Street Name: Selkirk
Street Suffix: Drive
Street Direction Suffix: S
Postal City: Fargo
County: Cass
State: ND
Zip Code: 58104
Complex/Dev/Subdivision: Selkirk Place Third Add
Assessments
Assessment Balance: 5311.04
Assessment Installment: 344.85
Tax With Assessments: 672.43
Builder Information
Builder ID: 77647
Builder License Number: 40653
Builder Name: JORDAHL CUSTOM HOMES, INC.
Building Information
Finished SqFt Above Ground: 1529
Finished SqFt Below Ground: 474
Lease Details
Land Leased: Not Applicable
Lock Box Type
Lock Box Source: FMR
Miscellaneous Information
Community Name: Selkirk
DP Resource: Yes
Homestead: No
Ownership
Fractional Ownership: No
Parking Characteristics
Garage Square Feet: 716
Property Features
Accessible: None
Air Conditioning: Central Air
Appliances: Dishwasher; Microwave; Range; Refrigerator
Basement: Partially Finished
Construction Status: Under Construc/Spec Homes
Exterior: Vinyl
Foundation: Poured Concrete
Fuel: Natural Gas
Heating: Forced Air
Lock Box Type: Supra
Road Frontage: City Street
Road Responsibility: Public Maintained Road
Roof: Architectural Shingle
Sewer: City Sewer/Connected
Stories: Bi-Level
Water: City Water/Connected
Listing Office: REAL (405 FGO)
Last Updated: October - 01 - 2026

The data relating to real estate for sale on this web site comes in part from the Broker Reciprocity SM Program of the Regional Multiple Listing Service of Minnesota, Inc. The information provided is deemed reliable but not guaranteed. Properties subject to prior sale, change or withdrawal. ©2026 Regional Multiple Listing Service of Minnesota, Inc All rights reserved.
Friday 2nd of October 2026 12:28 PM

218-998-4400
Mohagen Real Estate


Let's Connect

Mohagen Real Estate
sue@MohagenRealEstate.com
Office: 218-998-4400
Cell: 218-731-7376

Mohagen Real Estate is licensed in the State of Minnesota