676 118th Street, Amery, WI 54001 (MLS# 7029839)
$1,275,000
Amery, WI 54001
MLS# 7029839
Status: Closed
4 beds | 3 baths | 4193 sqft

1 / 29
Property Description
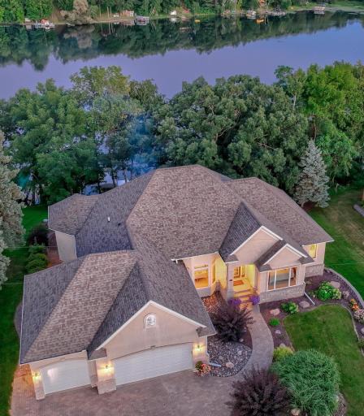
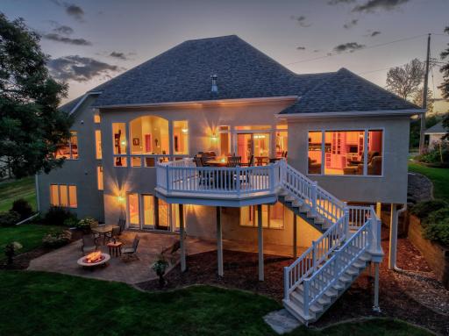
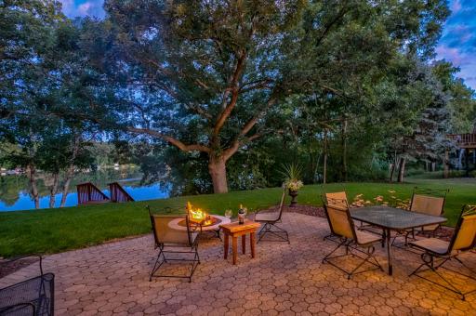
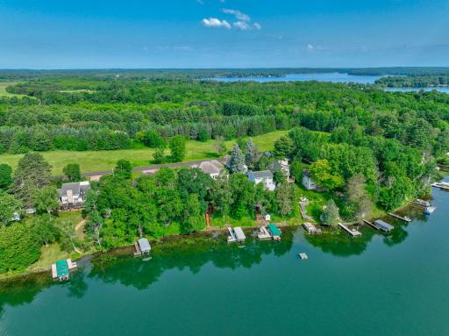
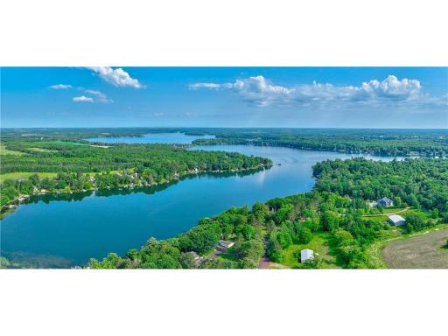
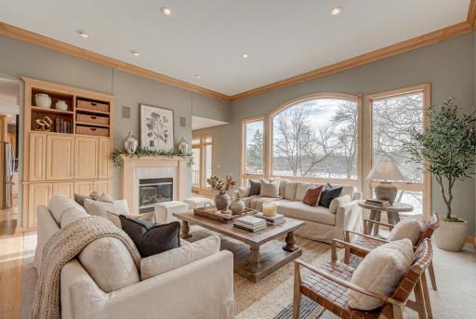
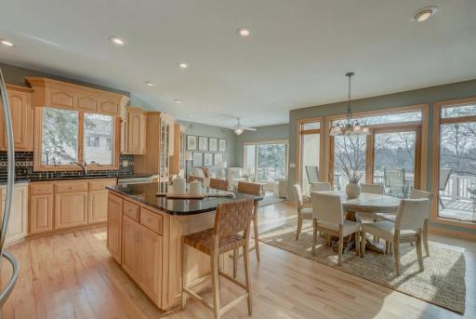
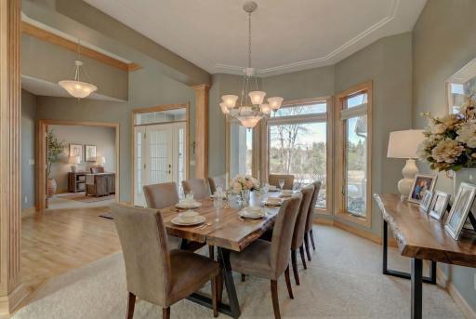
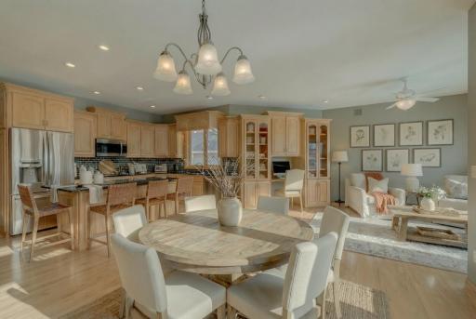
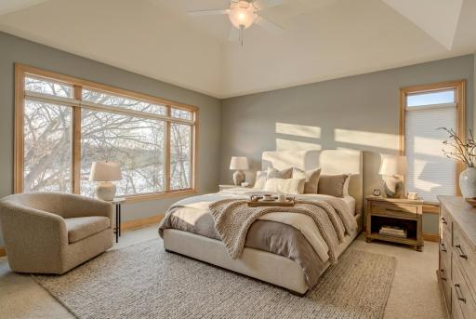
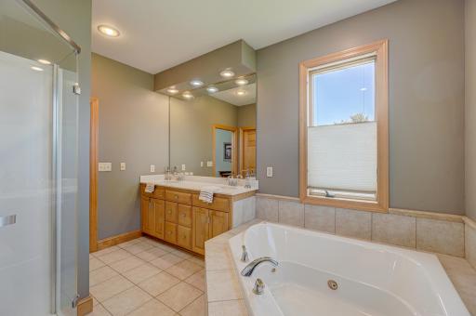
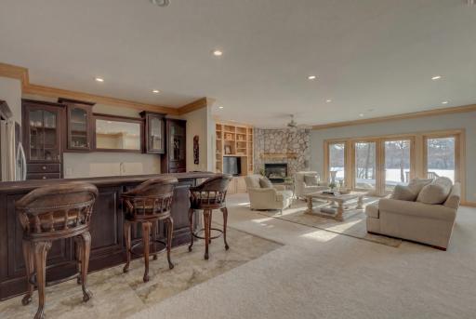
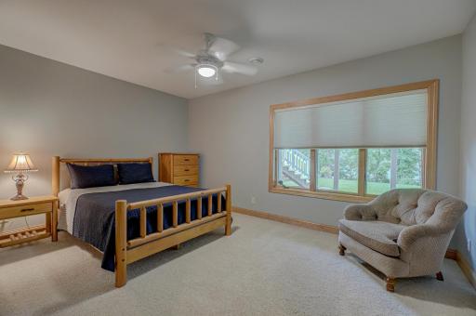
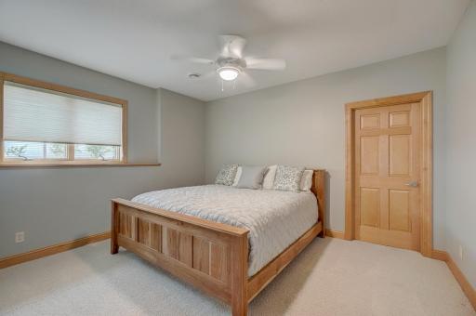
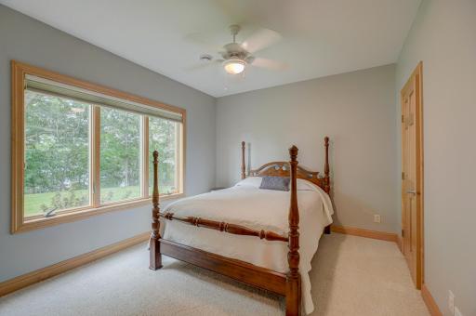
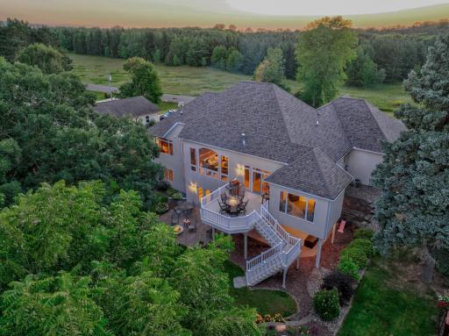
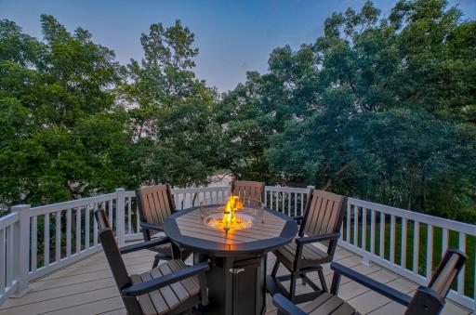
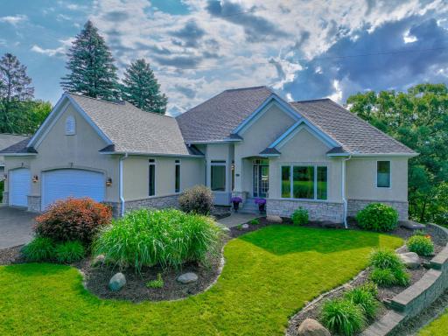
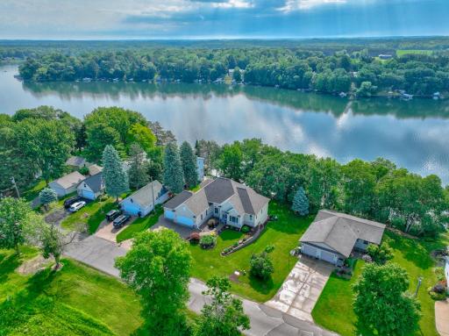
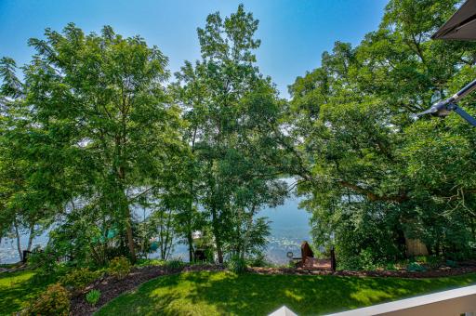
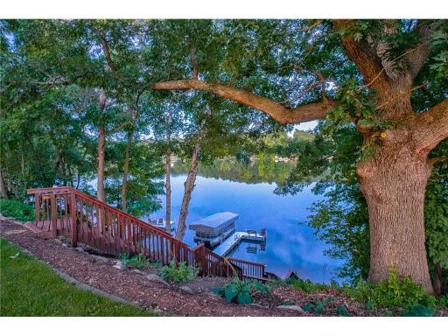
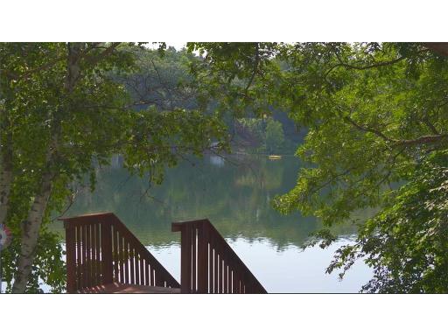
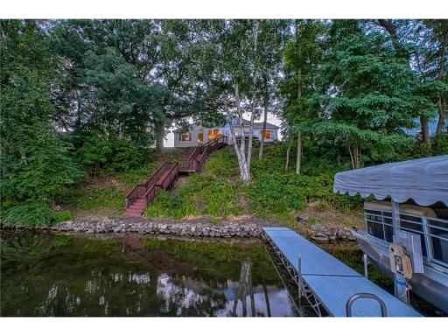
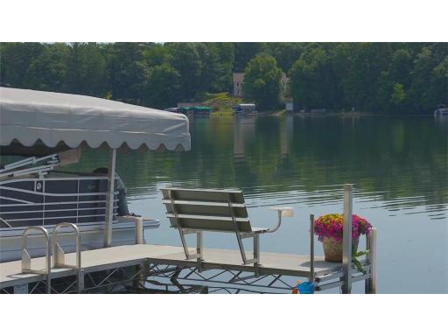
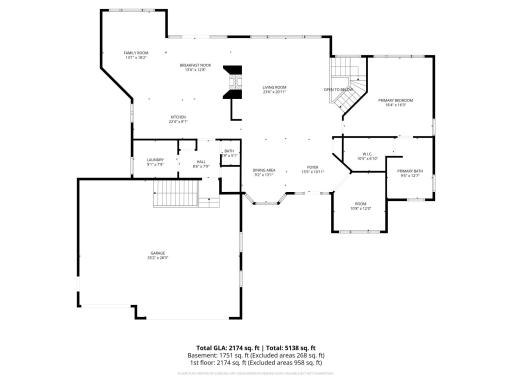
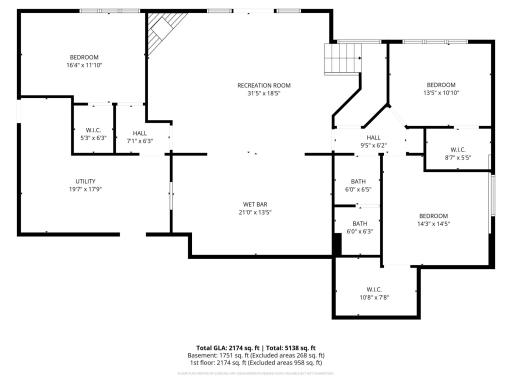
Welcome to 676 118th Street, a stunning lakeside retreat on the shores of Wapogasset and Bear Trap Lake, where every season offers something to enjoy. Just one hour from the Twin Cities, this walkout rambler offers the perfect blend of peaceful seclusion and modern comfort, all within minutes of Ameryâs charming downtown, schools, and everyday conveniences. Thoughtfully designed to capture the beauty of its surroundings, the home features expansive windows that flood the living spaces with natural light and showcase breathtaking lake views. From sunrises shimmering across the water to golden sunsets enjoyed from your deck, every day feels connected to the outdoors. The open-concept great room and dining area are enhanced by cove molding and rich 6-inch custom trim, adding warmth and character throughout, complemented by extensive custom cabinetry. Off the beautifully designed kitchen, the light-filled sunroom provides a serene space to unwind, perfect for morning coffee with panoramic views or a quiet place to relax year-round. The main level offers a spacious ownerâs suite complete with a walk-in shower and jetted tub, creating a private retreat to recharge. The walkout lower-level features three additional bedrooms, each with large walk-in closets, offering plenty of space for guests. In-floor heating keeps the space warm and comfortable through the winter months, while two fireplaces throughout the home create cozy & inviting areas to gather. Designed for both function and flexibility, the home includes a spacious laundry room with ample storage, along with a utility room already plumbed for a third full bathroom. A convenient entryway connects to the three-car garage, ideal for handling every season with ease. Step outside and embrace the full lake lifestyle. Spend your summers boating, fishing, swimming, or simply enjoying the peaceful shoreline. Set on over 1,400 acres of connected water, Wapogasset and Bear Trap Lake are known for exceptional Walleye, Muskie, and Bass fishing, along with a vibrant lake community. As the seasons change, so does the experience. Fall brings stunning color across the water, while winter opens the door to ice fishing, snowmobiling, and access to the nearby Stower Seven Lakes State Trail just two blocks away. Despite the private setting, everyday conveniences are close at hand, with a grocery store just minutes away and Ameryâs town center and schools within a short drive. Whether you're looking for a weekend escape, a full-time residence, or a legacy property to enjoy for years to come, this is a place where memories are made-on the water, around the fire, and in every season. Donât miss this rare opportunity!
Details
Maps
Contract Information
Status: Closed
Off Market Date: 2026-05-26
Contingency: None
Current Price: 1213000
Closed Date: 2026-06-15
Original List Price: 1275000
Sales Close Price: 1213000
ListPrice: 1275000
List Date: 2026-04-06
Owner is an Agent?: No
Auction?: No
General Property Information
Common Wall: No
Lot Measurement: Acres
Manufactured Home?: No
Multiple PIDs?: No
New Development: No
Number of Fireplaces: 2
Waterfront Frontage: 119
Waterfront YN: Yes
Year Built: 2000
Yearly/Seasonal: Yearly
Zoning: Residential-Single Family
Bedrooms: 4
Baths Total: 3
Bath Full: 2
Bath Half: 1
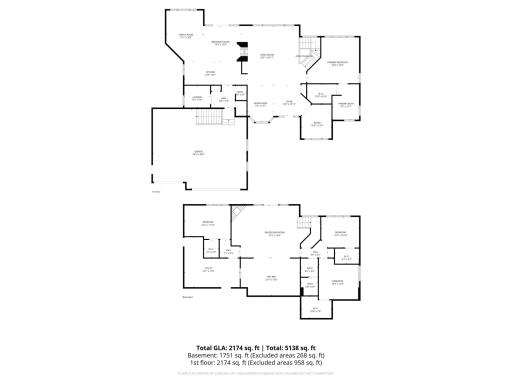
Main Floor Total SqFt: 2174
Above Grd Total SqFt: 2174
Below Grd Total SqFt: 2019
Total SqFt: 4193
Total Finished Sqft: 3925.00
FireplaceYN: Yes
Style: (SF) Single Family
Foundation Size: 2019
Garage Stalls: 3
Lot Dimensions: irregular
Acres: 0.44
Assessment Pending: Unknown
Location Tax and Other Information
House Number: 676
Street Name: 118th
Street Suffix: Street
Postal City: Amery
County: Polk
State: WI
Zip Code: 54001
Assessments
Tax With Assessments: 10341
Building Information
Finished SqFt Above Ground: 2174
Finished SqFt Below Ground: 1751
Lake Details
Lake Acres: 247
Lake Depth: 25
Lease Details
Land Leased: Not Applicable
Miscellaneous Information
Homestead: No
Ownership
Fractional Ownership: No
Parking Characteristics
Garage Dimensions: 33'2x28'3
Garage Square Feet: 924
Public Survey Info
Range#: 17W
Section#: 36
Township#: 33N
Property Features
Accessible: None
Air Conditioning: Central Air
Amenities Unit: Cable; Ceiling Fan(s); Deck; French Doors; Hardwood Floors; Kitchen Center Island; Kitchen Window; Main Floor Primary Bedroom; Multiple Phone Lines; Natural Woodwork; Paneled Doors; Patio; Primary Bedroom Walk-In Closet; Security System; Sun Room; Tile Floors; Walk-In Closet; Washer/Dryer Hookup; Wet Bar
Appliances: Cooktop; Dishwasher; Disposal; Double Oven; Dryer; Energy Star Appliances; Microwave; Range; Refrigerator; Washer
Assumable Loan: Not Assumable
Basement: Storage Space
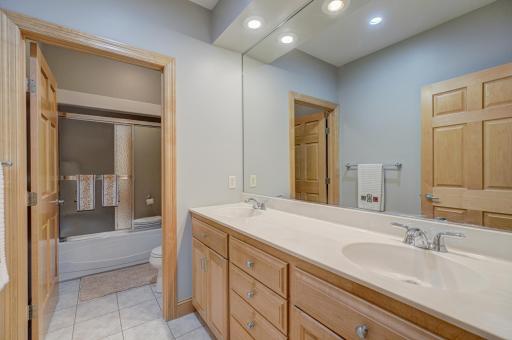
Bath Description: Double Sink; Main Floor 1/2 Bath; Main Floor Full Bath; Full Primary; Private Primary; Full Basement; Separate Tub & Shower; Walk-In Shower Stall
Construction Materials: Concrete; Frame; Stone
Construction Status: Previously Owned
Dining Room Description: Eat In Kitchen; Separate/Formal Dining Room
Exterior: Stucco
Family Room Characteristics: Family Room; Great Room; Lower Level; Main Level
Financing Terms: Conventional
Fireplace Characteristics: 2-Sided; Family Room; Gas Burning; Living Room; Stone
Foundation: Other
Fuel: Natural Gas
Heating: Forced Air; In-Floor Heating
Internet Options: Cable; Fiber Optic
Laundry: Gas Dryer Hookup; Laundry Room; Main Level; Sink; Washer Hookup
Lock Box Type: Combo
Lot Description: Accessible Shoreline; Cleared
Parking Characteristics: Finished Garage; Garage Door Opener; Insulated Garage; Storage
Road Frontage: Paved Streets
Road Responsibility: Public Maintained Road
Roof: Age 8 Years or Less
Sellers Terms: Cash; Conventional
Sewer: Other
Stories: One
Water: Well
Waterfront Type: Lake Front; Lake View
Room Information
| Room Name | Dimensions | Level |
| Bar/Wet Bar Room | 21x13'5 | Lower |
| Dining Room | 9'2x13'1 | Main |
| First (1st) Bedroom | 18'4x16'3 | Main |
| Fourth (4th) Bedroom | 16'4x11'10 | Lower |
| Informal Dining Room | 13'6x12'8 | Main |
| Kitchen | 22'4x8'1 | Main |
| Laundry | 9'1x7'9 | Main |
| Living Room | 23'6x20'11 | Main |
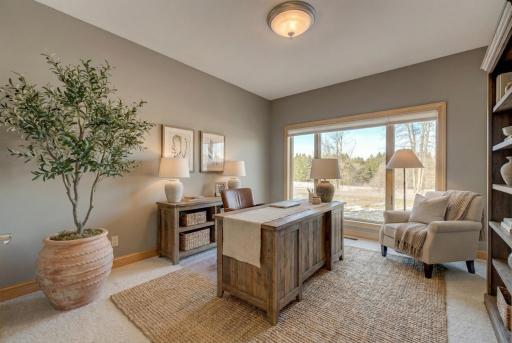
| Office | 10'8x12 | Main |
| Recreation Room | 31'5x18'5 | Lower |
| Second (2nd) Bedroom | 14'3x14'5 | Lower |
| Third (3rd) Bedroom | 13'5x10'10 | Lower |
Listing Office: Edina Realty, Inc.
Last Updated: June - 26 - 2026

The data relating to real estate for sale on this web site comes in part from the Broker Reciprocity SM Program of the Regional Multiple Listing Service of Minnesota, Inc. The information provided is deemed reliable but not guaranteed. Properties subject to prior sale, change or withdrawal. ©2026 Regional Multiple Listing Service of Minnesota, Inc All rights reserved.
Saturday 24th of October 2026 07:01 PM

218-998-4400
Mohagen Real Estate


Let's Connect

Mohagen Real Estate
sue@MohagenRealEstate.com
Office: 218-998-4400
Cell: 218-731-7376

Mohagen Real Estate is licensed in the State of Minnesota