6765 Queensland Lane N, Maple Grove, MN 55311 (MLS# 7134740)
$600,000
Maple Grove, MN 55311
MLS# 7134740
Status: Coming Soon
3 beds | 3 baths | 3663 sqft
1 / 62
Open House (10/03/2026 - 11:00 am - 1:00 pm)
Property Description
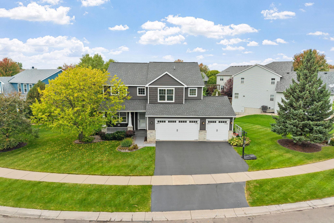
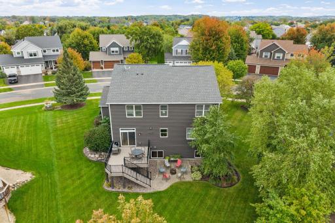
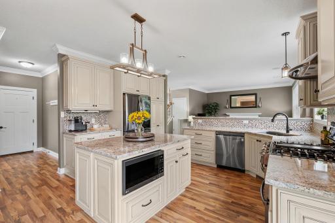
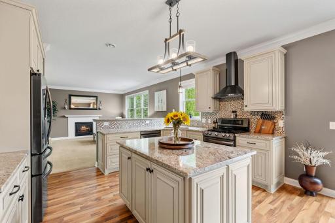
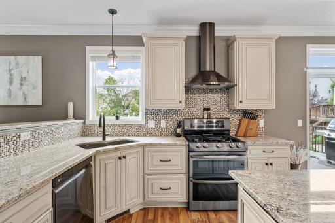
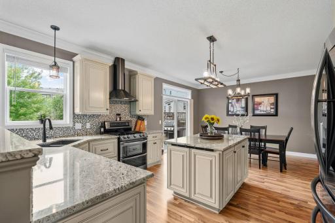
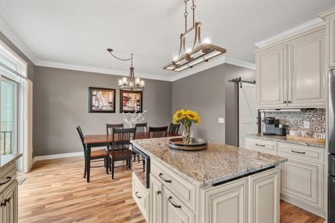
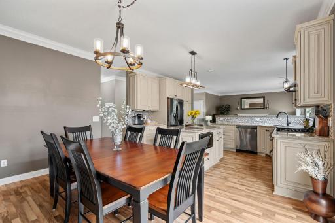
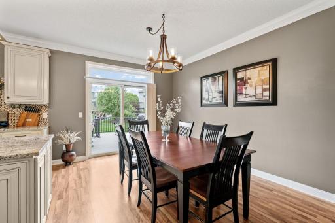
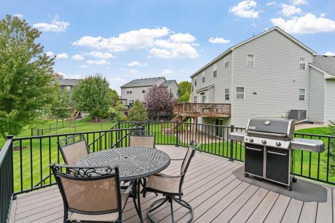
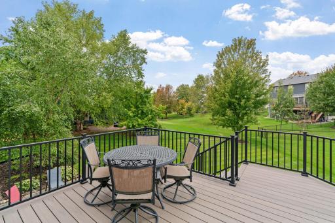
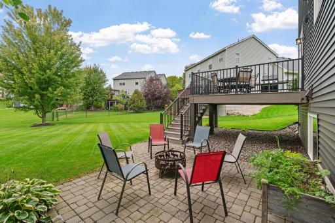
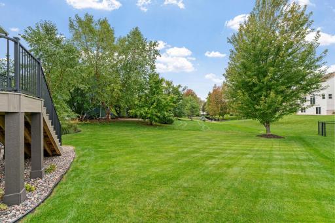
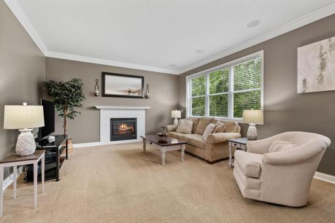
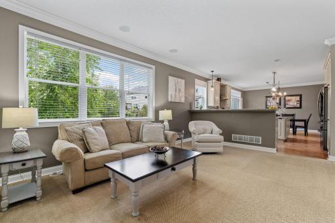
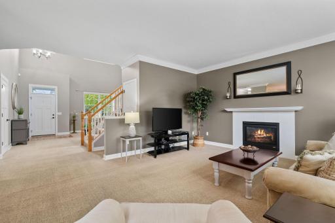
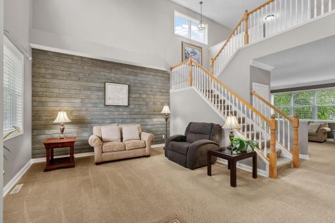
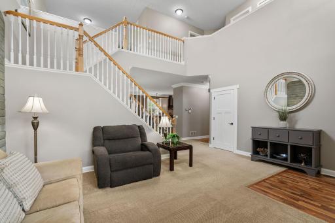
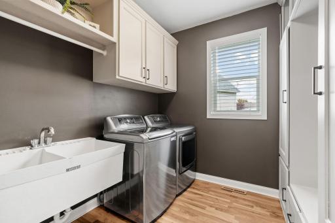
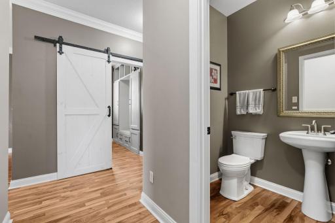
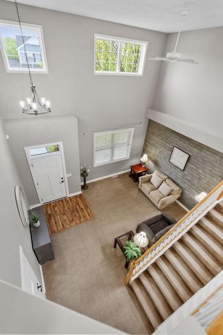
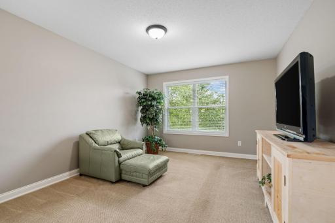
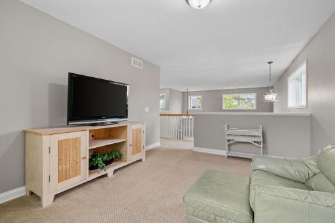
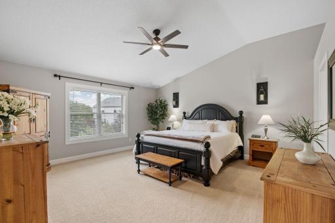
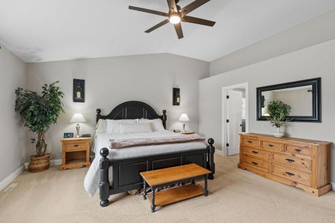
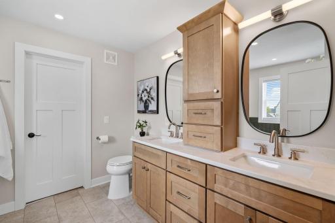
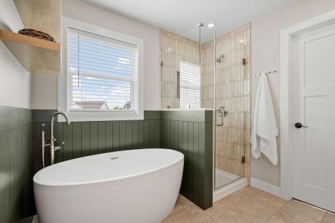
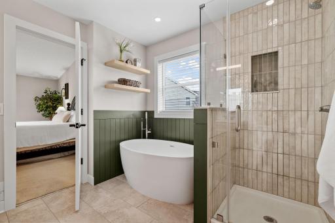
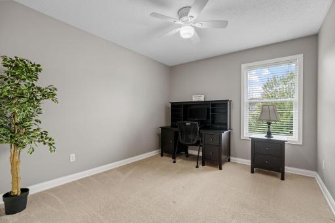
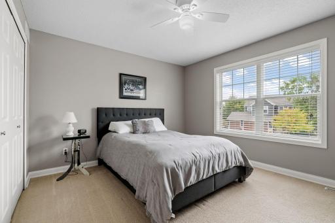
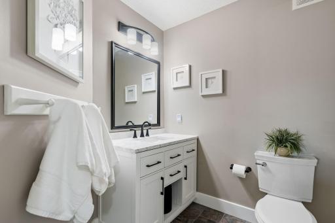
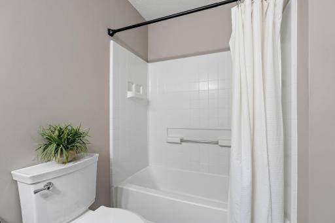
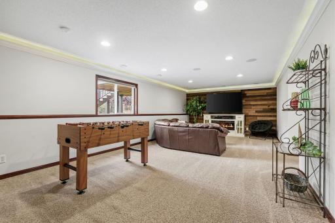
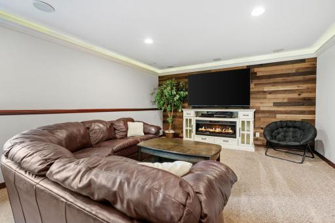
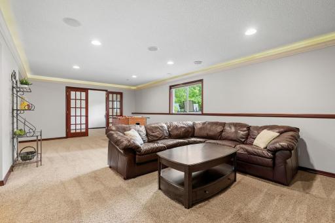
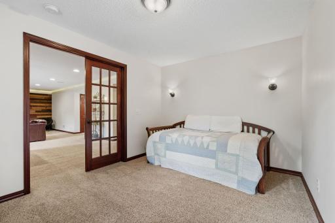
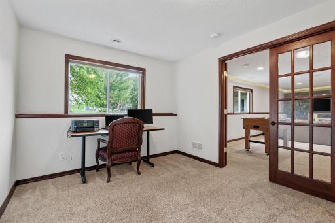
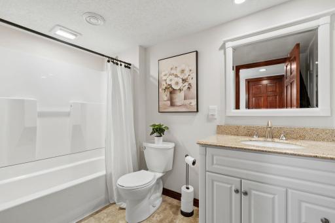
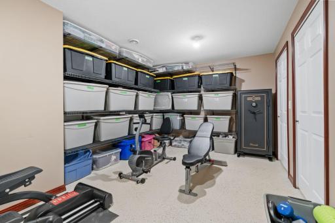
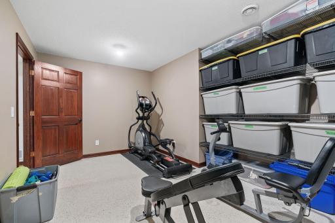
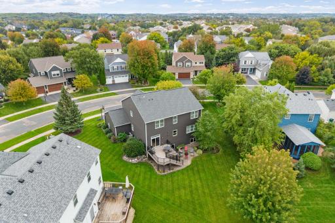
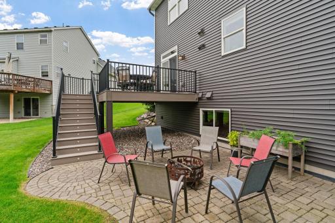
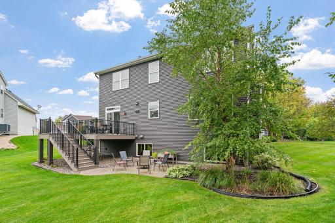
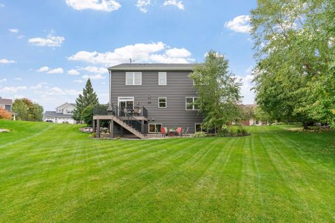
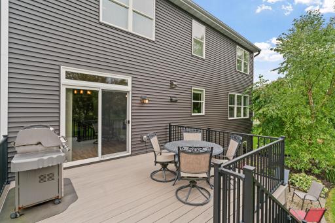
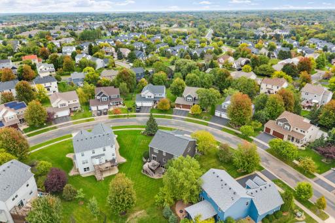
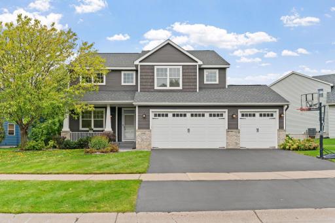
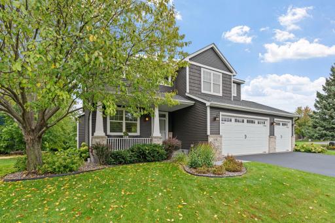
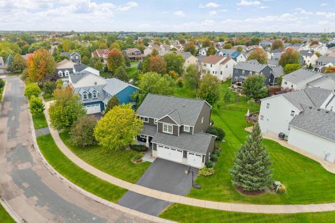
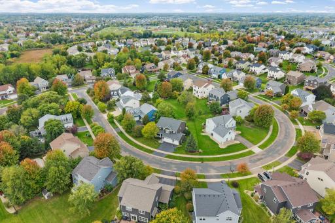
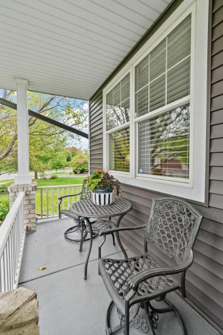
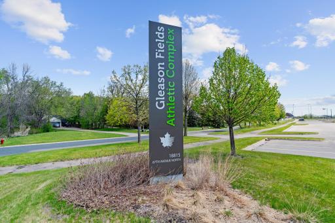
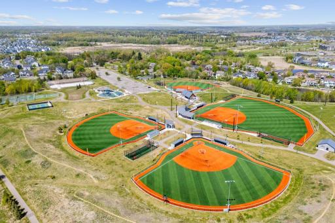
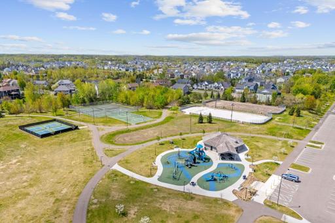
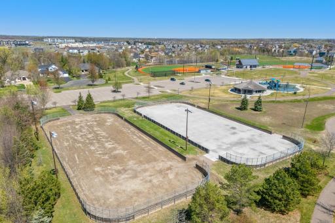
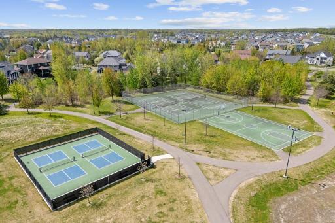
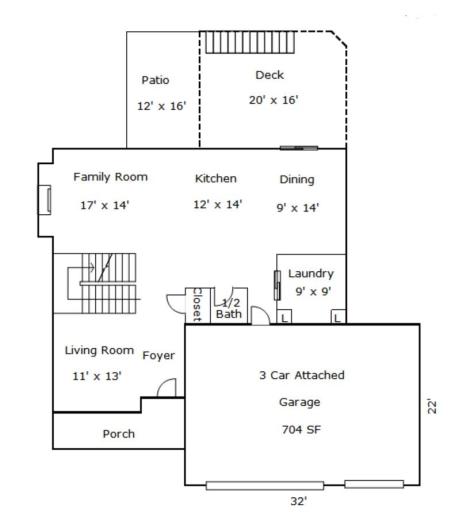
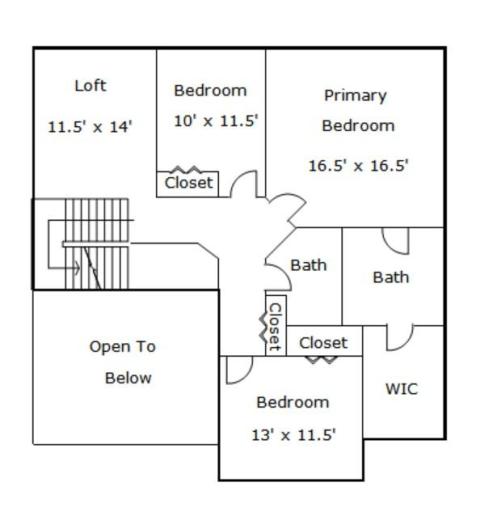
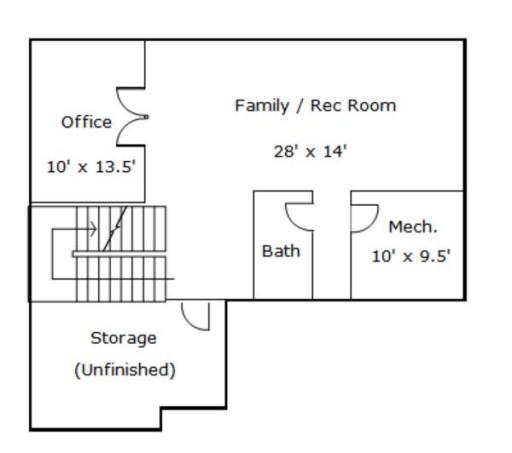
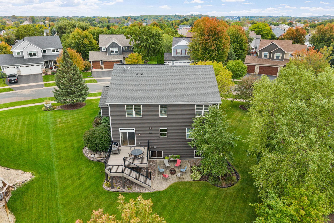
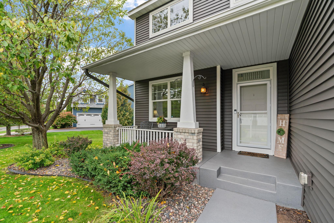
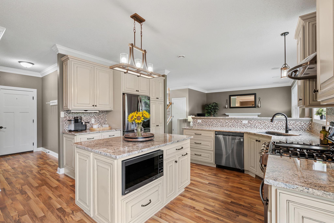
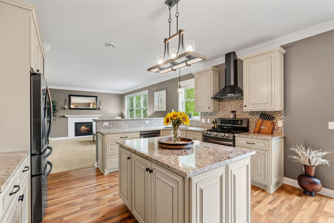
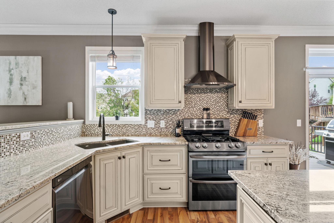
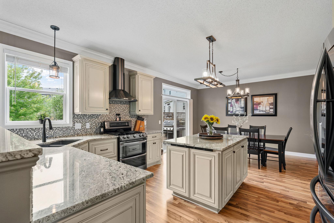
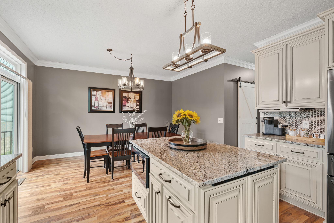
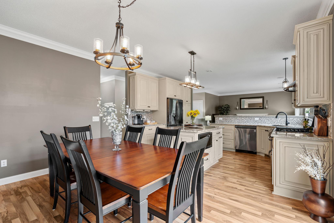
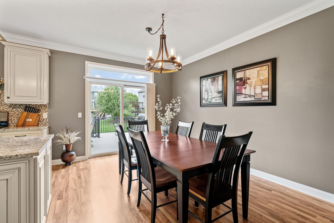
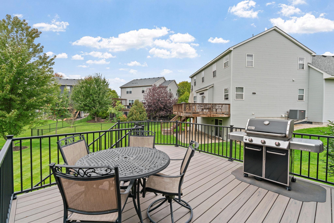
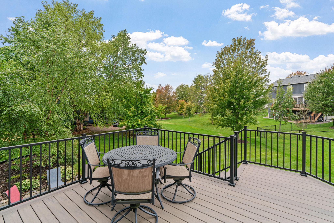
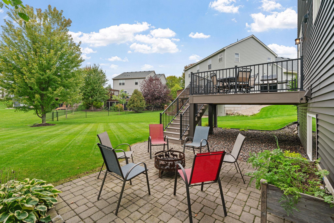
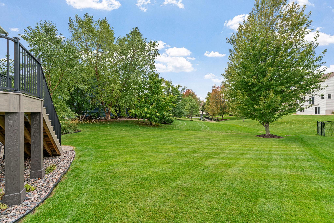
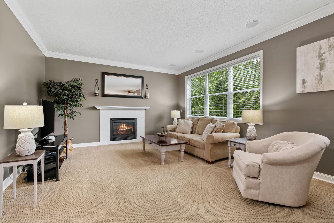
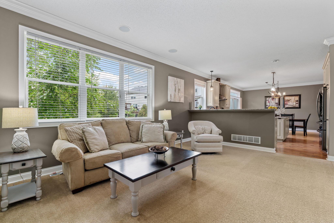
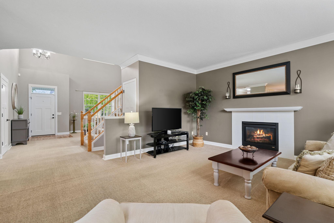
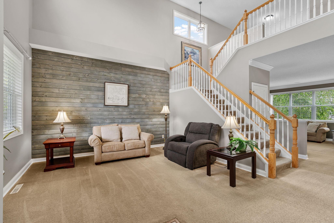
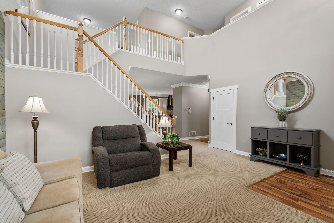
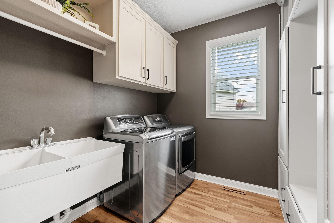
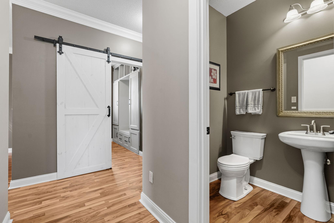
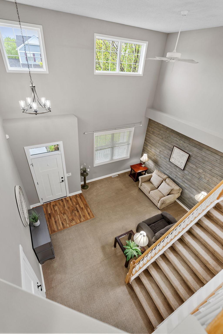
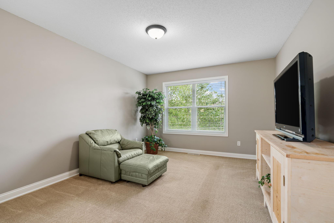
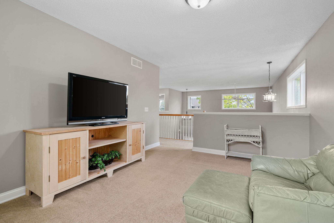
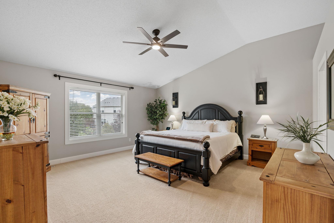
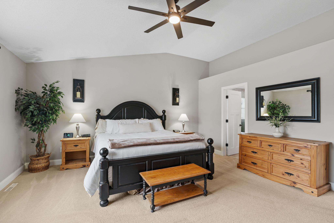
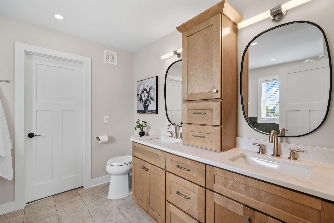
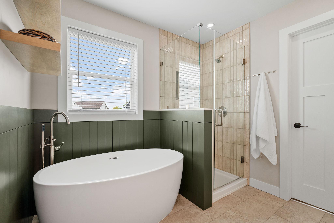
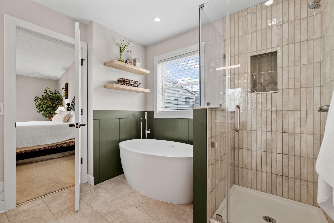
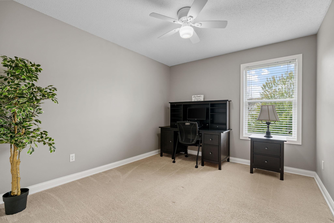
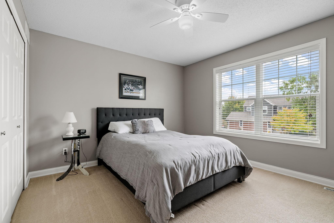
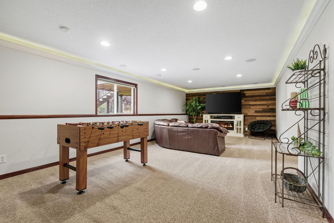
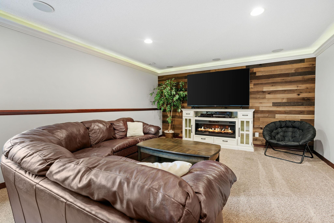
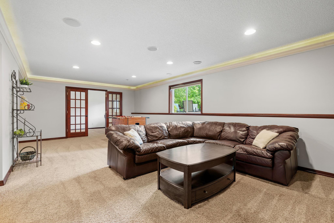
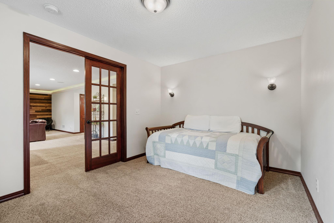
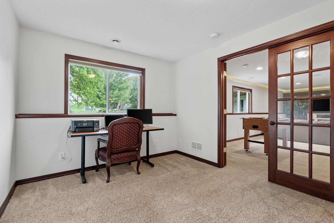
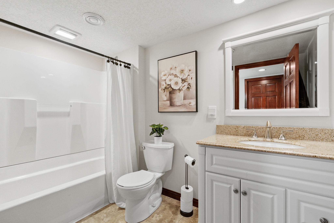
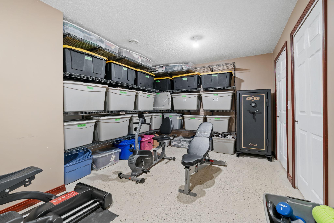
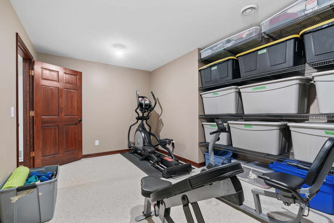
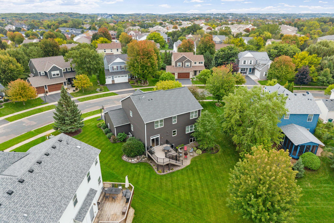
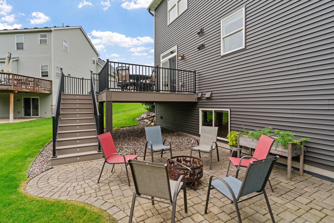
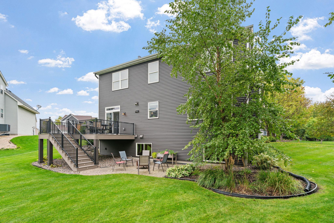
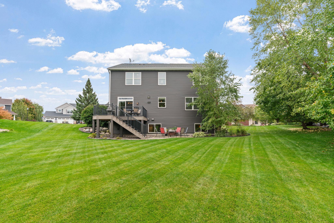
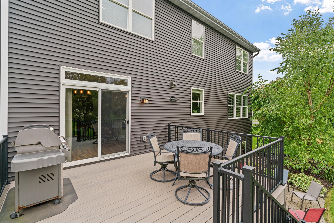
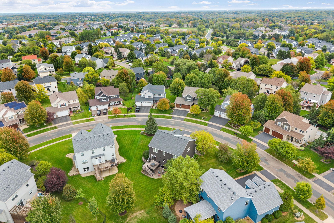
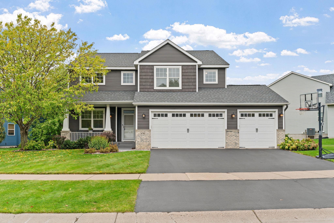
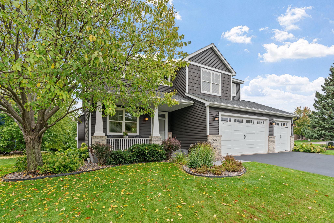
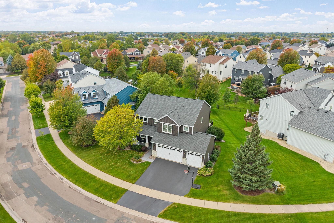
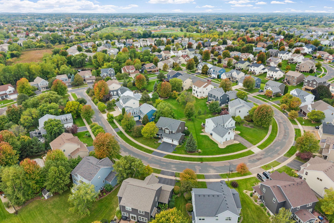
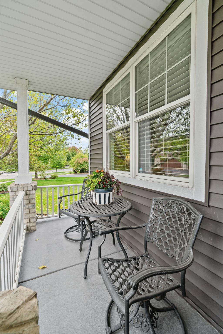
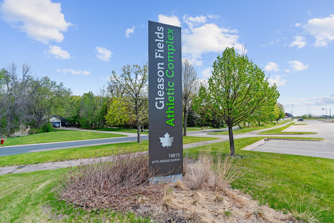
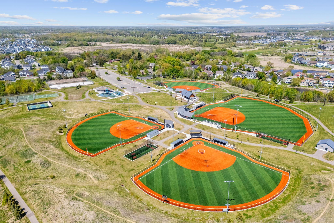
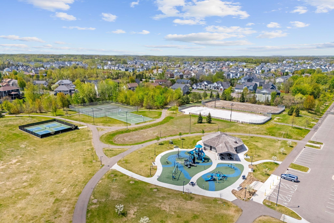
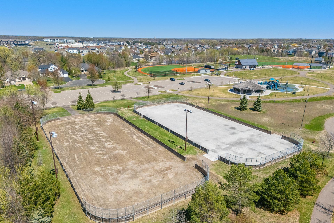
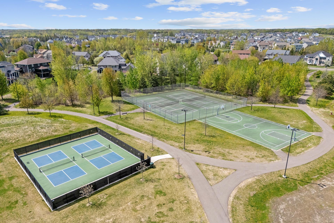
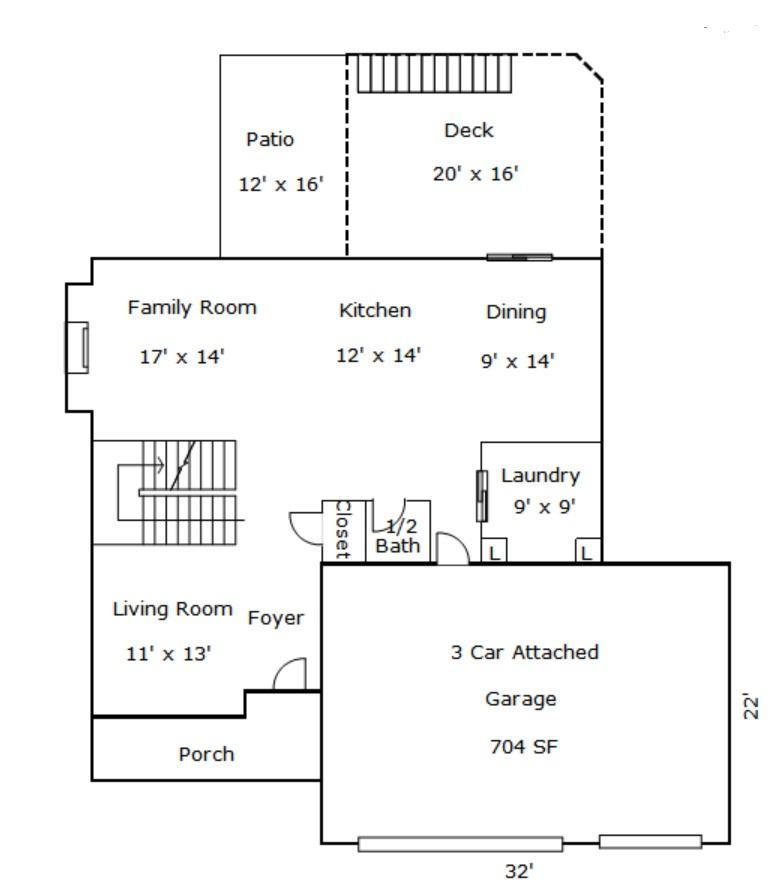
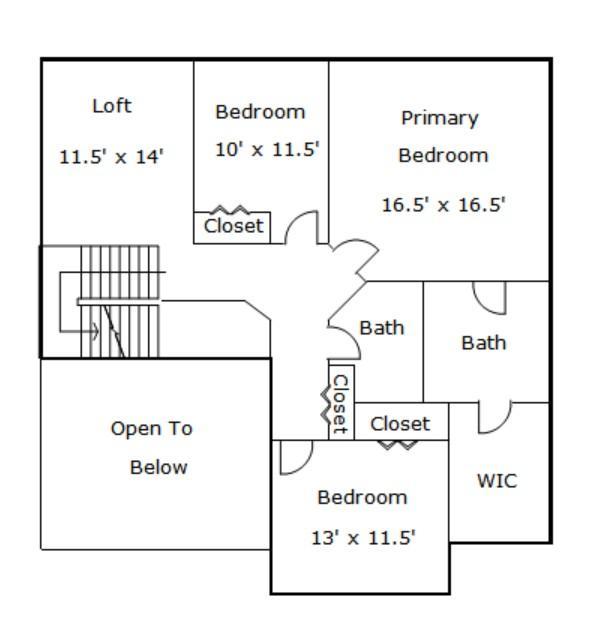
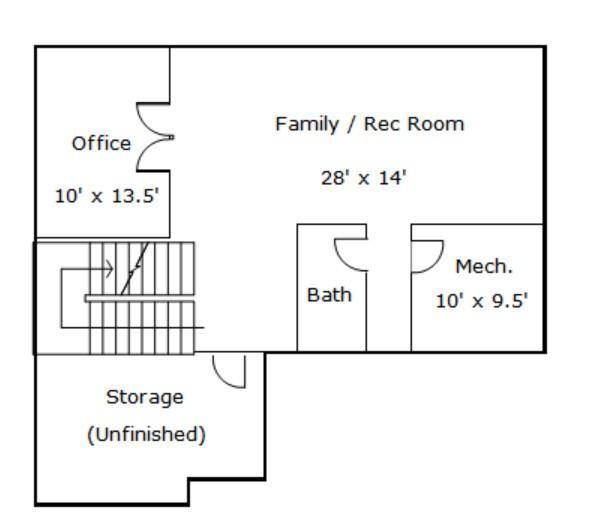
Beautifully updated home in a prime Maple Grove location offering spacious living, an incredible backyard & major recent improvements throughout. This move-in ready home features an impressive floor plan w/ multiple living + entertaining spaces across all 3 levels. Stunningly remodeled Gourmet Kitchen w/ granite counters, new cabinetry, soft close doors + drawers, SS apps (inc gas range), Zephyr hood, backsplash & Kinetico water filtration system (2024). Kitchen opens to Family Room w/ fireplace + Informal Dining, walking out to the NEW mntce-free deck ( $35k in 2025) w/ LED lighting & stairs leading to a paver patio overlooking the stunning backyard w/ flat green space & mature trees. ML also features addtâl Living/Flex Room w/ gorgeous 2-story entry + Laundry Room w/ built-ins & sink. Window treatments, newer low-profile carpet & neutral paint throughout. UL offers 3 BRs, 2 BAs + Loft. Oversized Primary Suite features vaulted ceilings, oversized WIC & gorgeous newly remodeled Bath ($35K+ in 2026) w/ quartz counters, gorgeous cabinetry, soft-close doors + drawers, tiled shower & stand-alone tub. Finished LL offers tons of natural light, addtâl Family Room, gaming space, Bonus Room that could function as a 4th BR, Full Bath, storage + addtâl room perfect for an exercise space. 3-car Garage offers abundant storage & NEW garage doors (2023). MAJOR EXTERIOR UPDATES INCLUDE: NEW roof (2019) + NEW siding, fascia, window trim & gutters (4/2025). Incredible location in highly regarded MAPLE GROVE/OSSEO SCHOOLS & walking distance to ~80-acre newly renovated Gleason Fields Athletic Complex featuring baseball fields, pickleball + tennis courts, basketball courts, playground, expansive green space & walking trails. Minutes from Maple Grove shopping, restaurants, parks, trails & everyday conveniences. Extensive updates, fantastic indoor + outdoor living & a prime Maple Grove location!
Details
Maps
Contract Information
Status: Coming Soon
Contingency: None
Current Price: 600000
Original List Price: 600000
ListPrice: 600000
List Date: 2026-09-11
Owner is an Agent?: No
Auction?: No
General Property Information
Common Wall: No
Lot Measurement: Acres
Manufactured Home?: No
Multiple PIDs?: No
New Development: No
Number of Fireplaces: 1
Waterfront YN: No
Year Built: 2003
Yearly/Seasonal: Yearly
Zoning: Residential-Single Family
Bedrooms: 3
Baths Total: 3
Bath Full: 2
Bath Half: 1
Main Floor Total SqFt: 1184
Above Grd Total SqFt: 2499
Below Grd Total SqFt: 1164
Total SqFt: 3663
Total Finished Sqft: 3459.00
FireplaceYN: Yes
Style: (SF) Single Family
Foundation Size: 1164
Garage Stalls: 3
Lot Dimensions: 150x150x150
Acres: 0.27
Assessment Pending: No
Location Tax and Other Information
House Number: 6765
Street Name: Queensland
Street Suffix: Lane
Street Direction Suffix: N
Postal City: Maple Grove
County: Hennepin
State: MN
Zip Code: 55311
Complex/Dev/Subdivision: Centex Gleason Farms 3rd Add
Assessments
Tax With Assessments: 6788
Building Information
Finished SqFt Above Ground: 2499
Finished SqFt Below Ground: 960
Lease Details
Land Leased: Not Applicable
Miscellaneous Information
Homestead: Yes
Ownership
Fractional Ownership: No
Parking Characteristics
Garage Square Feet: 704
Public Survey Info
Range#: 22
Section#: 31
Township#: 119
Property Features
Accessible: None
Air Conditioning: Central Air
Amenities Unit: Deck; In-Ground Sprinkler; Patio; Porch; Vaulted Ceiling(s)
Appliances: Air-To-Air Exchanger
Basement: Drain Tiled
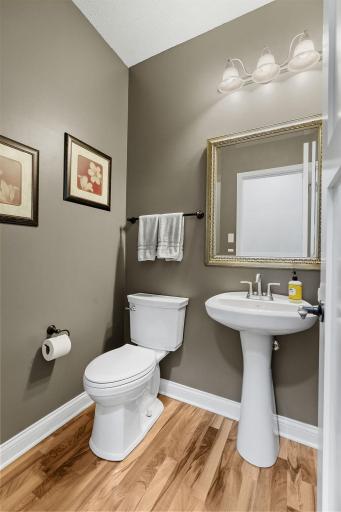
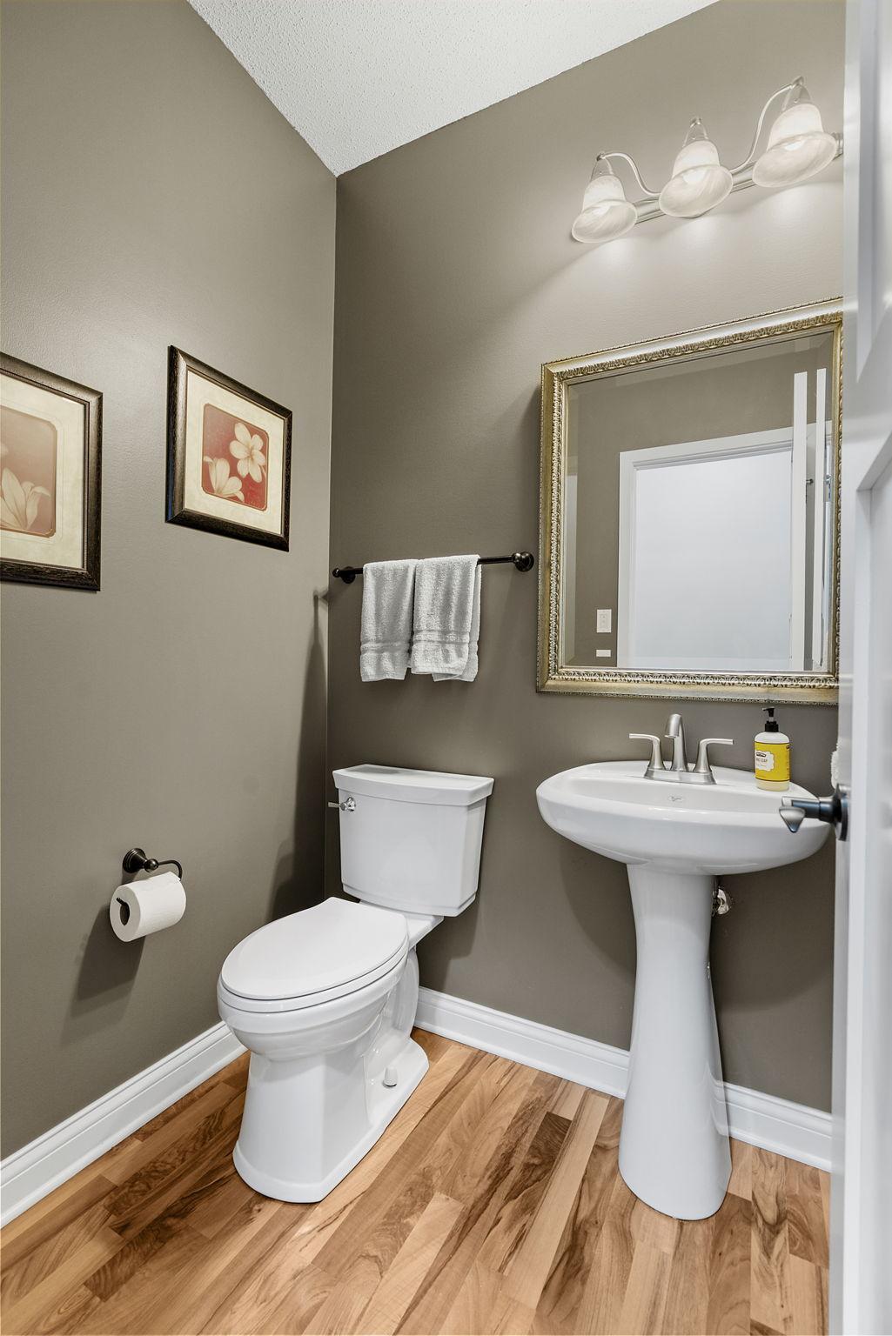
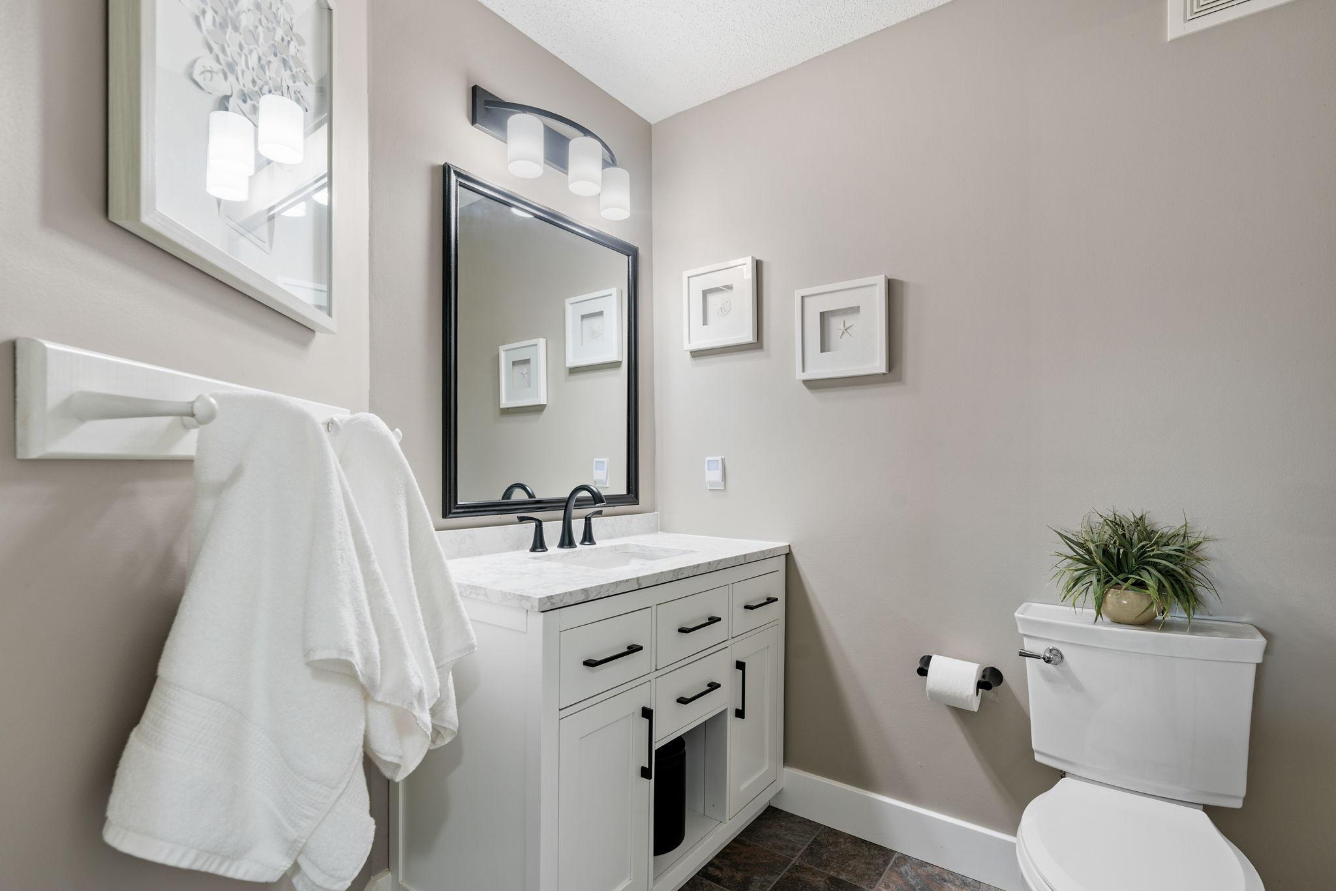
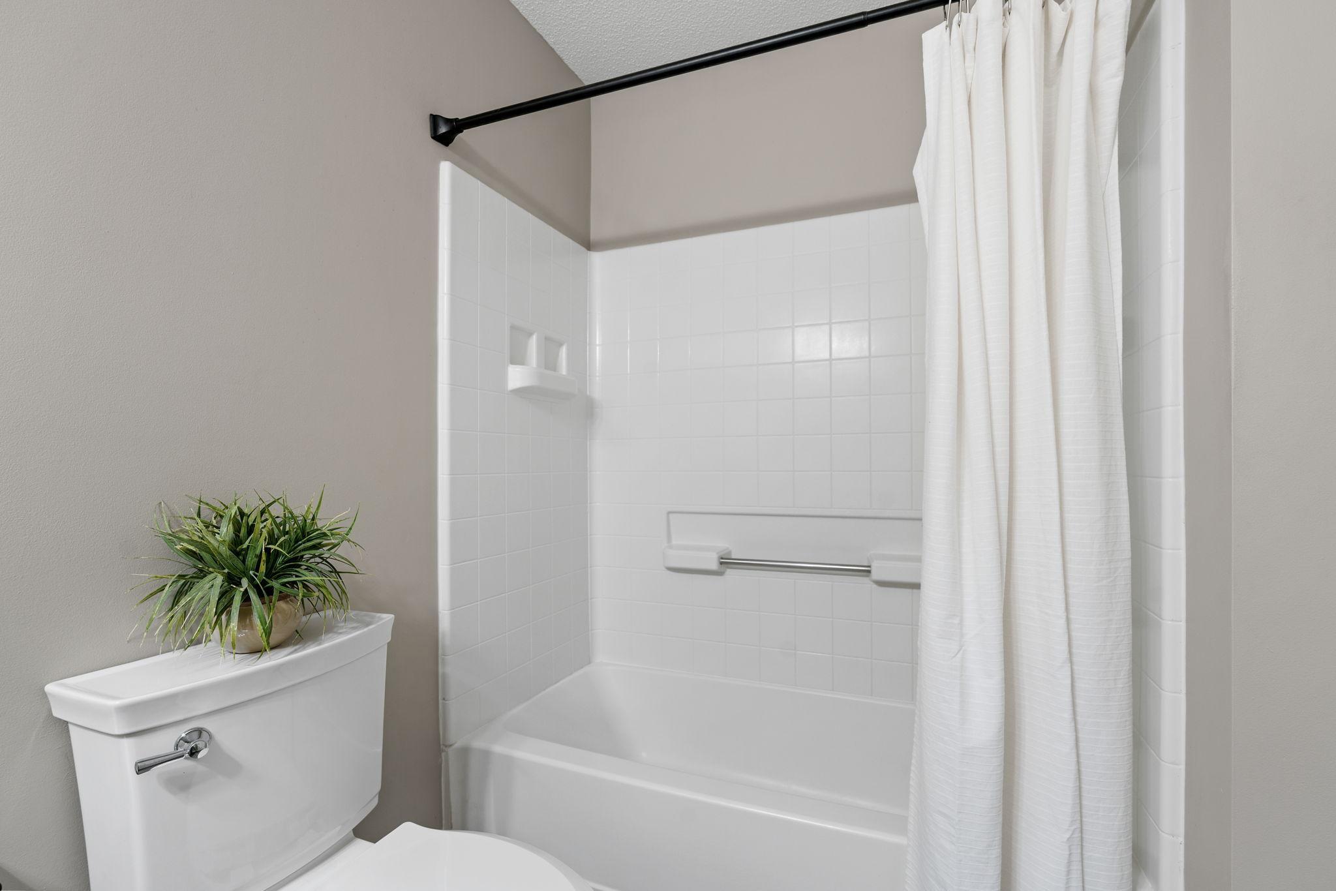
Bath Description: Main Floor 1/2 Bath; Upper Level Full Bath; Full Primary; Rough In
Construction Status: Previously Owned
Dining Room Description: Eat In Kitchen; Informal Dining Room
Exterior: Brick/Stone; Vinyl
Family Room Characteristics: Family Room
Fireplace Characteristics: Family Room
Foundation: Concrete Block
Fuel: Natural Gas
Heating: Forced Air
Laundry: Main Level
Lock Box Type: Combo
Road Frontage: City Street
Road Responsibility: Public Maintained Road
Roof: Age 8 Years or Less
Sellers Terms: Cash; Conventional; FHA; VA
Sewer: City Sewer/Connected
Special Search: 3 BR on One Level; Main Floor Laundry
Stories: Two
Water: City Water/Connected
Room Information
| Room Name | Dimensions | Level |
| Deck | 20x16 | Main |
| Dining Room | 9x14 | Main |
| Family Room | 17x14 | Main |
| Family Room | 28x14 | Lower |
| First (1st) Bedroom | 16.5x16.5 | Upper |
| Kitchen | 12x14 | Main |
| Laundry | 9x9 | Main |
| Living Room | 11x13 | Main |
| Loft | 11.5x14 | Upper |
| Office | 10x13.5 | Main |
| Patio | 12x16 | Main |
| Second (2nd) Bedroom | 10x11.5 | Upper |
| Third (3rd) Bedroom | 13x11.5 | Upper |
Listing Office: eXp Realty
Last Updated: October - 01 - 2026

The data relating to real estate for sale on this web site comes in part from the Broker Reciprocity SM Program of the Regional Multiple Listing Service of Minnesota, Inc. The information provided is deemed reliable but not guaranteed. Properties subject to prior sale, change or withdrawal. ©2026 Regional Multiple Listing Service of Minnesota, Inc All rights reserved.
Thursday 1st of October 2026 02:24 PM

218-998-4400
Mohagen Real Estate


Let's Connect

Mohagen Real Estate
sue@MohagenRealEstate.com
Office: 218-998-4400
Cell: 218-731-7376

Mohagen Real Estate is licensed in the State of Minnesota