677 Rania Way W, West Fargo, ND 58078 (MLS# 6777214)
$739,900
West Fargo, ND 58078
MLS# 6777214
Status: Closed
2 beds | 2 baths | 2221 sqft
1 / 34

Property Description
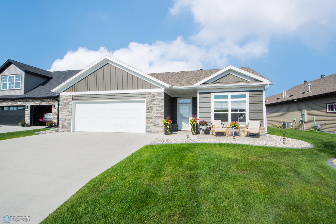
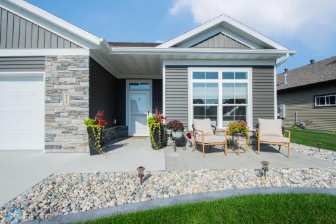
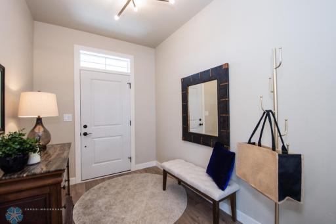
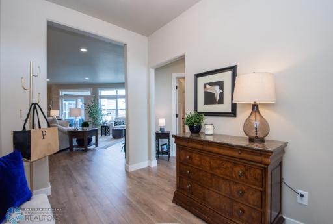
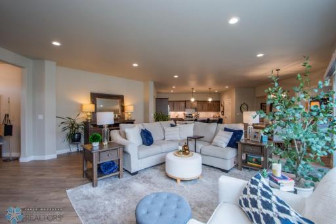
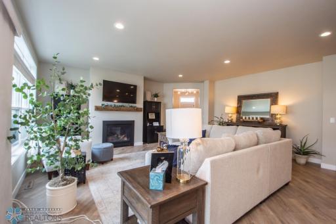
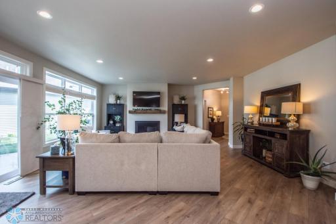
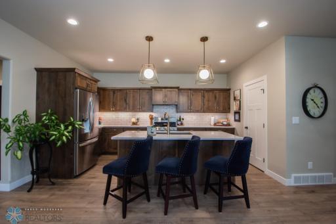
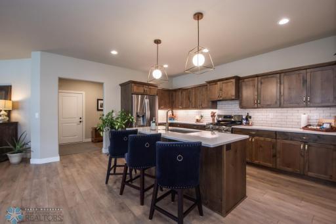
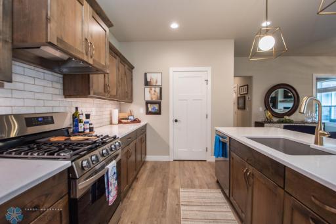
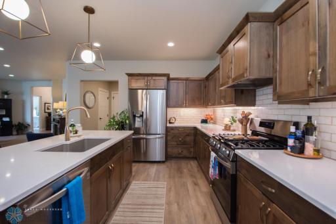
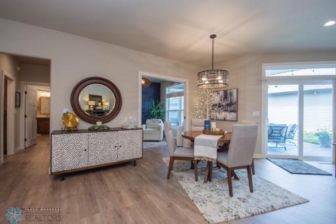
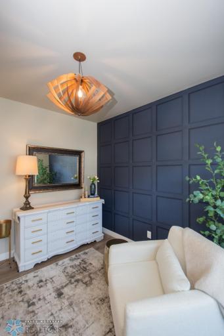
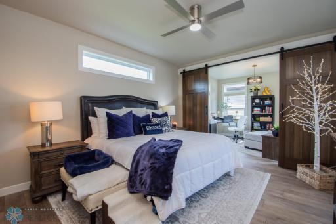
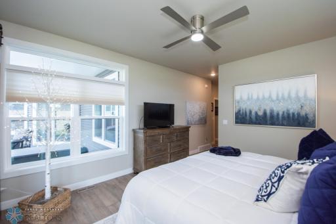
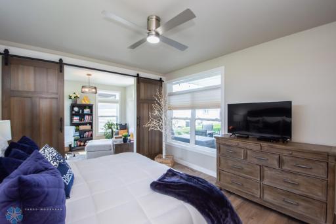
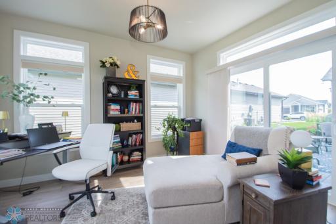
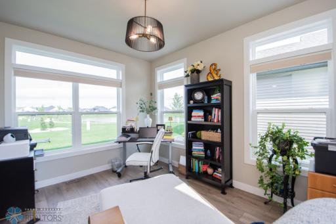
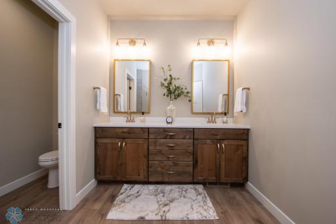
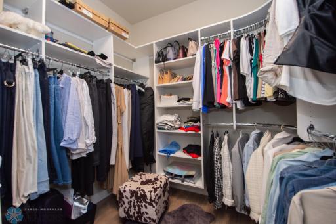
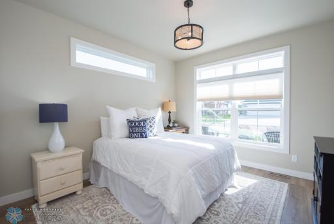
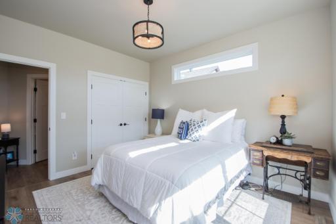
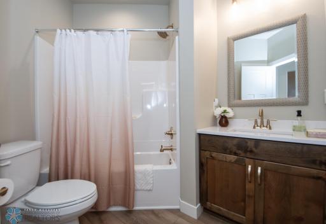
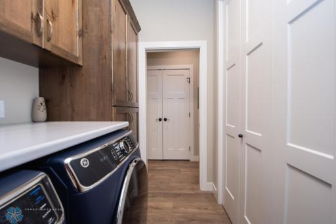
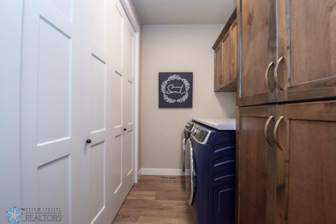
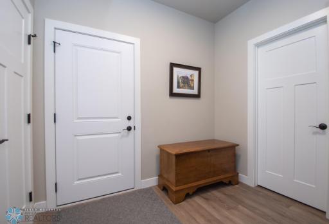
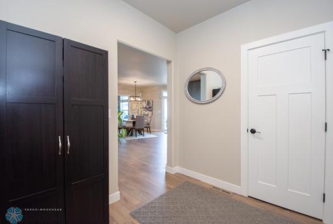
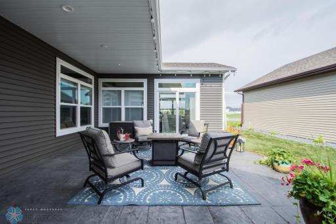
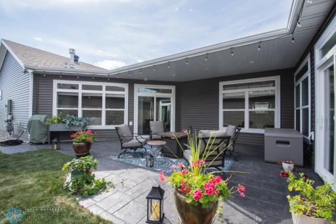
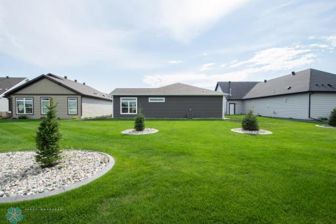
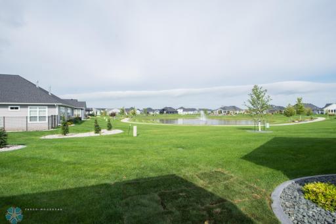
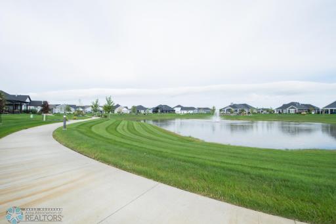
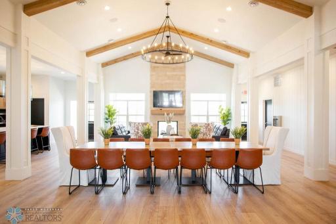
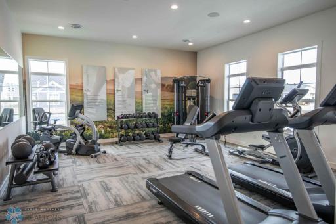
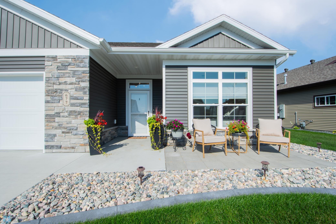
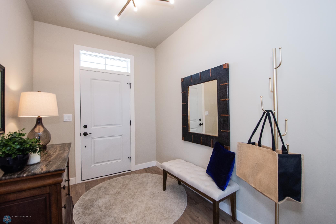
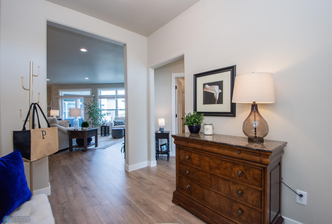
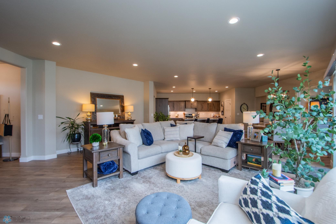
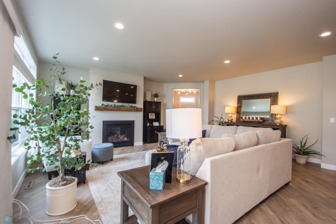
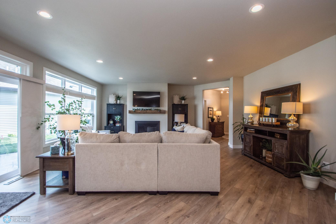
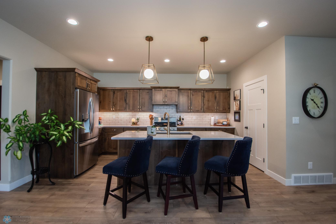
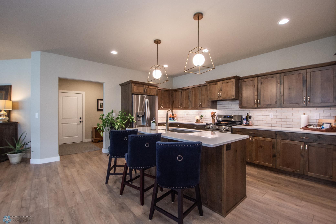
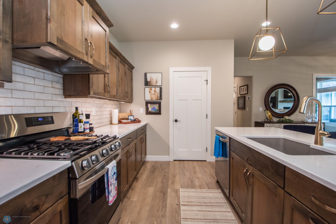
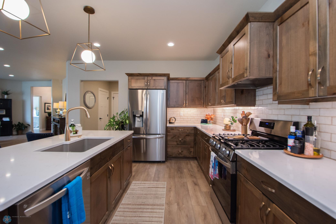
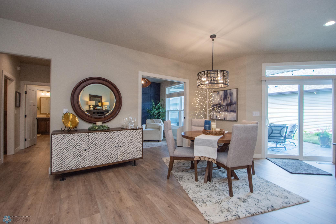
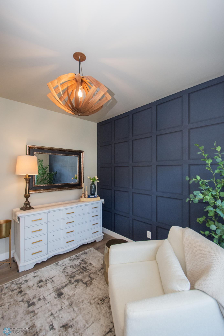
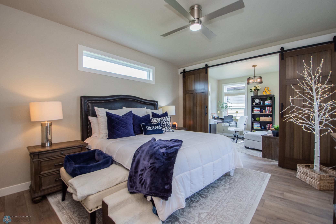
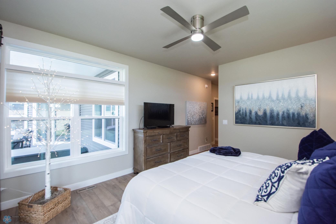
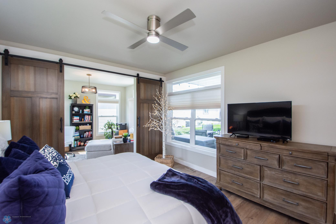
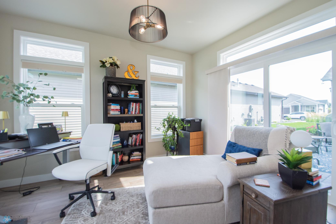
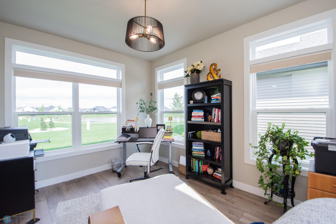
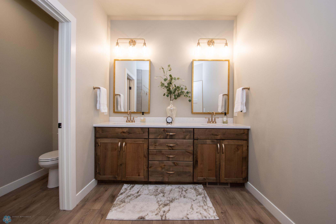
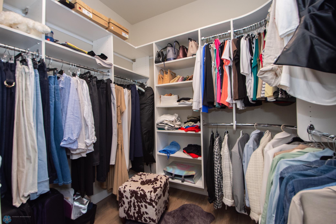
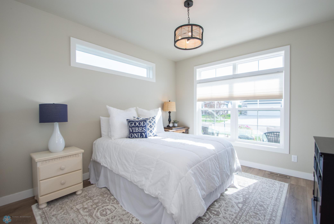
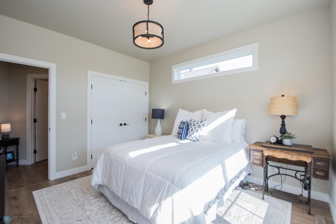
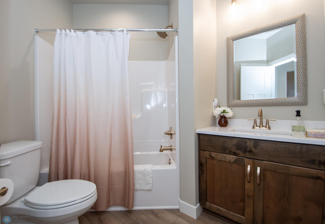
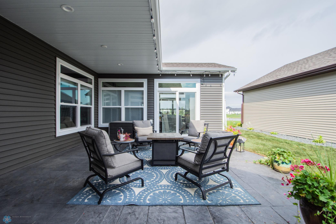
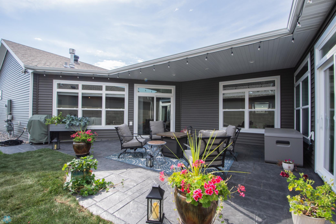
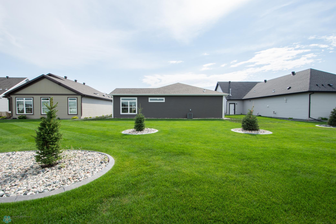
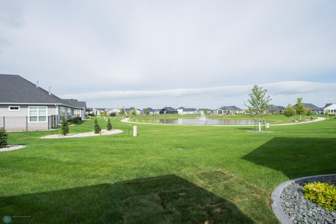
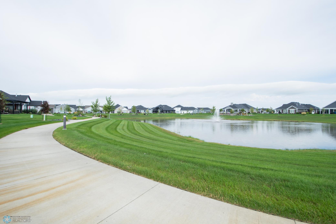
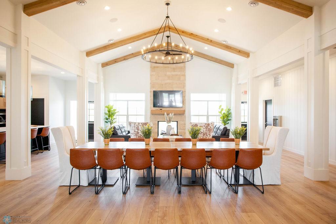
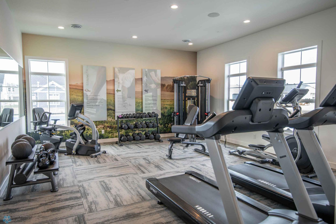
Beautiful Custom-Built Patio Home in The Ranch at The Wilds! Enjoy living on "The Pond"! Welcome to this stunning 2023 Promenade III Patio Home, located in the highly sought-after community of The Ranch in the Wilds. This custom-built gem offers a perfect blend of style, function, and comfort. From the moment you step inside, you'll be captivated by the thoughtful design, abundant natural light, and breathtaking views. The layout offers exceptional flow, storage, and livability, making it both elegant and practical. The home features a front bedroom and a full bath, ideal for guests. A spacious, private primary suite complete with a luxurious bathroom, walk-in closet, and a serene sitting room âyour own personal retreat. The open-concept living area is expansive and filled with upscale finishes throughout. You'll also find a versatile office or additional sitting room just off the dining space, perfect for work or an additional third bedroom. As a resident, youâll enjoy access to community amenities, including a clubhouse, outdoor pool, gym, pickleball court, and golf simulatorâall included in the monthly fee. Donât miss your chance to own this spectacular home. Call your favorite REALTOR® today to schedule your Private Showing!
Details
Maps
Contract Information
Exclusions: Washer & Dryer, Garage Shelving & Personal Items
Status: Closed
Off Market Date: 2025-09-12
Contingency: None
Current Price: 730000
Closed Date: 2025-10-16
Original List Price: 739900
Sales Close Price: 730000
ListPrice: 739900
List Date: 2025-08-26
Owner is an Agent?: No
Auction?: No
General Property Information
Assoc Mgmt Co. Phone #: 701-281-7184
Association Fee Frequency: Monthly
Association Mgmt Co. Name: The Ranch at the Wilds
Common Wall: No
Lot Measurement: Acres
Manufactured Home?: No
Multiple PIDs?: No
New Development: No
Number of Fireplaces: 1
Waterfront YN: No
Year Built: 2023
Yearly/Seasonal: Yearly
Zoning: Residential-Single Family
Bedrooms: 2
Baths Total: 2
Bath Full: 2
Main Floor Total SqFt: 2221
Above Grd Total SqFt: 2221
Total SqFt: 2221
Total Finished Sqft: 2221.00
FireplaceYN: Yes
Style: (SF) Single Family
Foundation Size: 2221
Association Fee: 275
Garage Stalls: 2
Lot Dimensions: 63(53)x135
Acres: 0.18
Assessment Pending: No
Location Tax and Other Information
House Number: 677
Street Name: Rania
Street Suffix: Way
Street Direction Suffix: W
Postal City: West Fargo
County: Cass
State: ND
Zip Code: 58078
Complex/Dev/Subdivision: The Ranch At The Wilds Add
Assessments
Assessment Balance: 8504
Assessment Installment: 784
Tax With Assessments: 8112
Basement
Foundation Dimensions: 46.1x 51.8
Building Information
Finished SqFt Above Ground: 2221
Insurance Fee
Insurance Fee Frequency: N/A
Lease Details
Land Leased: Not Applicable
Lock Box Type
Lock Box Source: FMR
Miscellaneous Information
DP Resource: Yes
Homestead: No
Ownership
Fractional Ownership: No
Property Features
Accessible: Accessible Entrance
Air Conditioning: Central Air
Amenities Unit: Ceiling Fan(s); Indoor Sprinklers; Kitchen Center Island; Pantry; Patio; Primary Bedroom Walk-In Closet
Appliances: Dishwasher; Microwave; Range; Refrigerator
Association Fee Includes: Lawn Care; Recreation Facility; Shared Amenities; Snow Removal
Basement: Crawl Space
Bath Description: Double Sink; Main Floor Full Bath; Private Primary; Walk-In Shower Stall
Construction Status: Previously Owned
Exterior: Brick/Stone; Vinyl
Family Room Characteristics: Main Level
Financing Terms: Cash
Fireplace Characteristics: Gas Burning
Foundation: Slab
Fuel: Natural Gas
Green Energy Efficient: Appliances; Construction; Doors; HVAC; Insulation
Green Indoor Air Quality: Contaminant Control; Moisture Control; Passive Radon Mitigation System; Ventilation
Heating: Forced Air
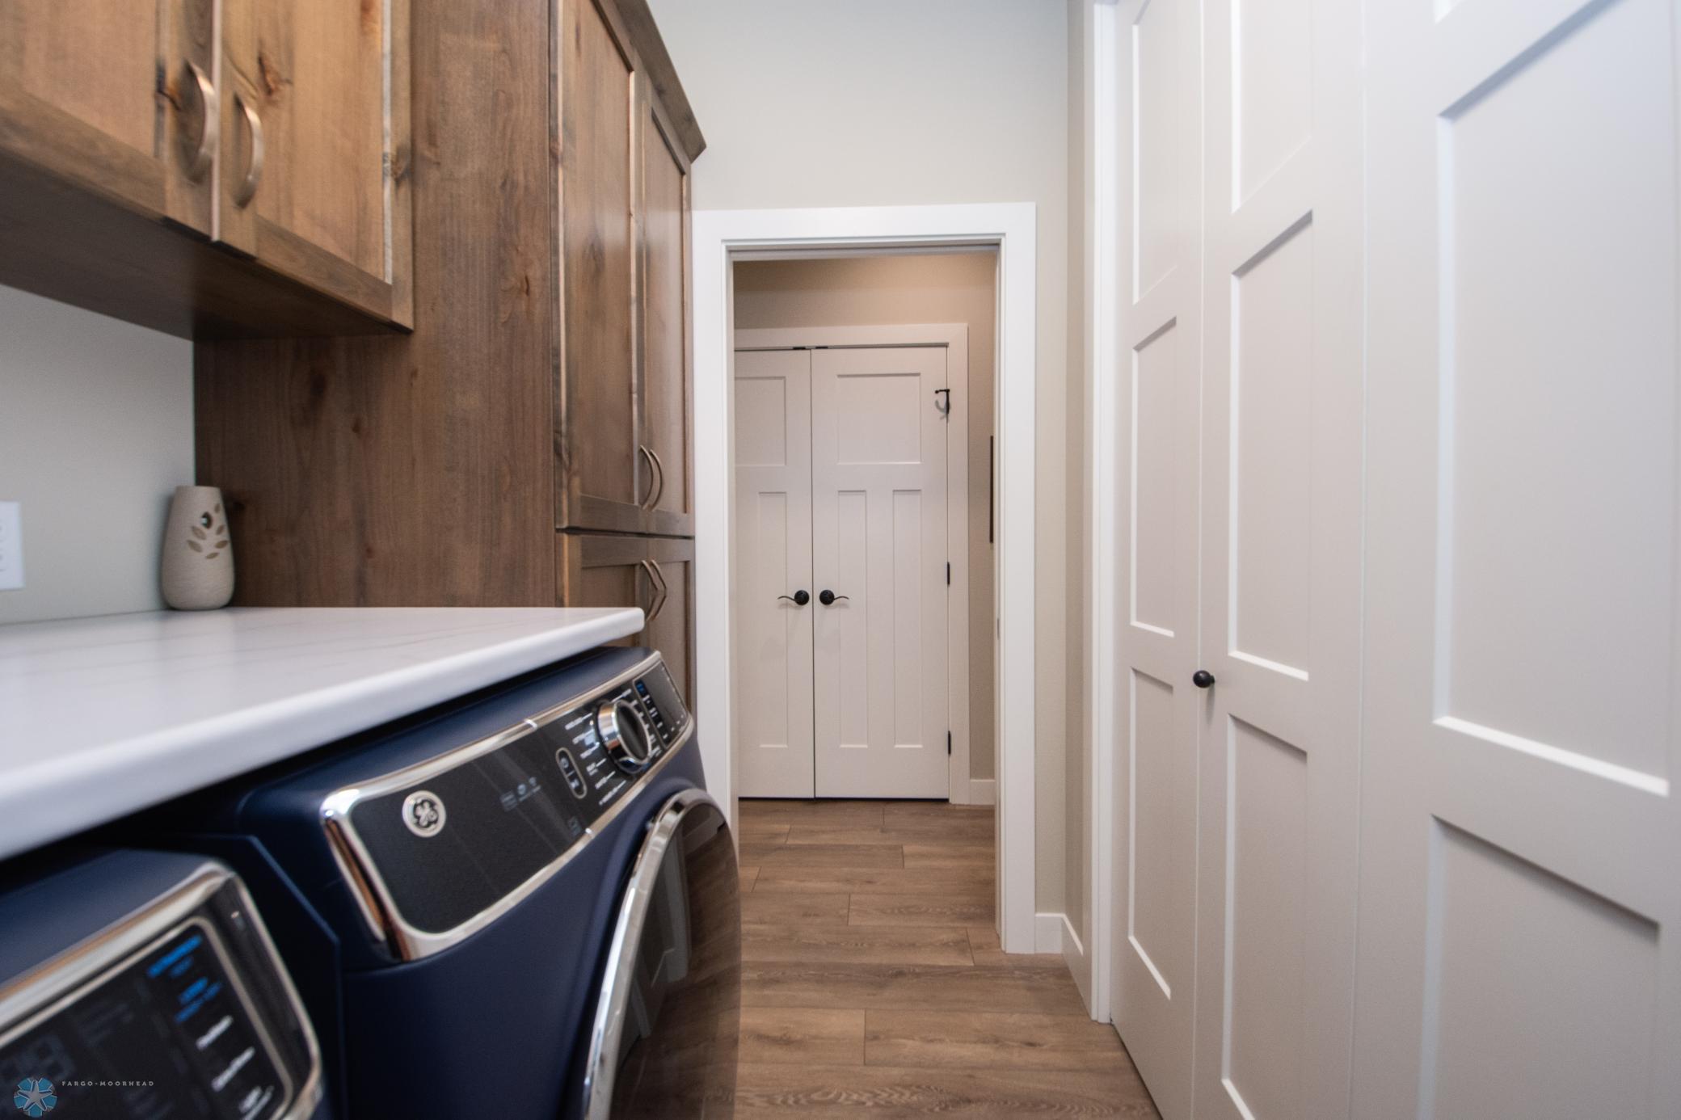
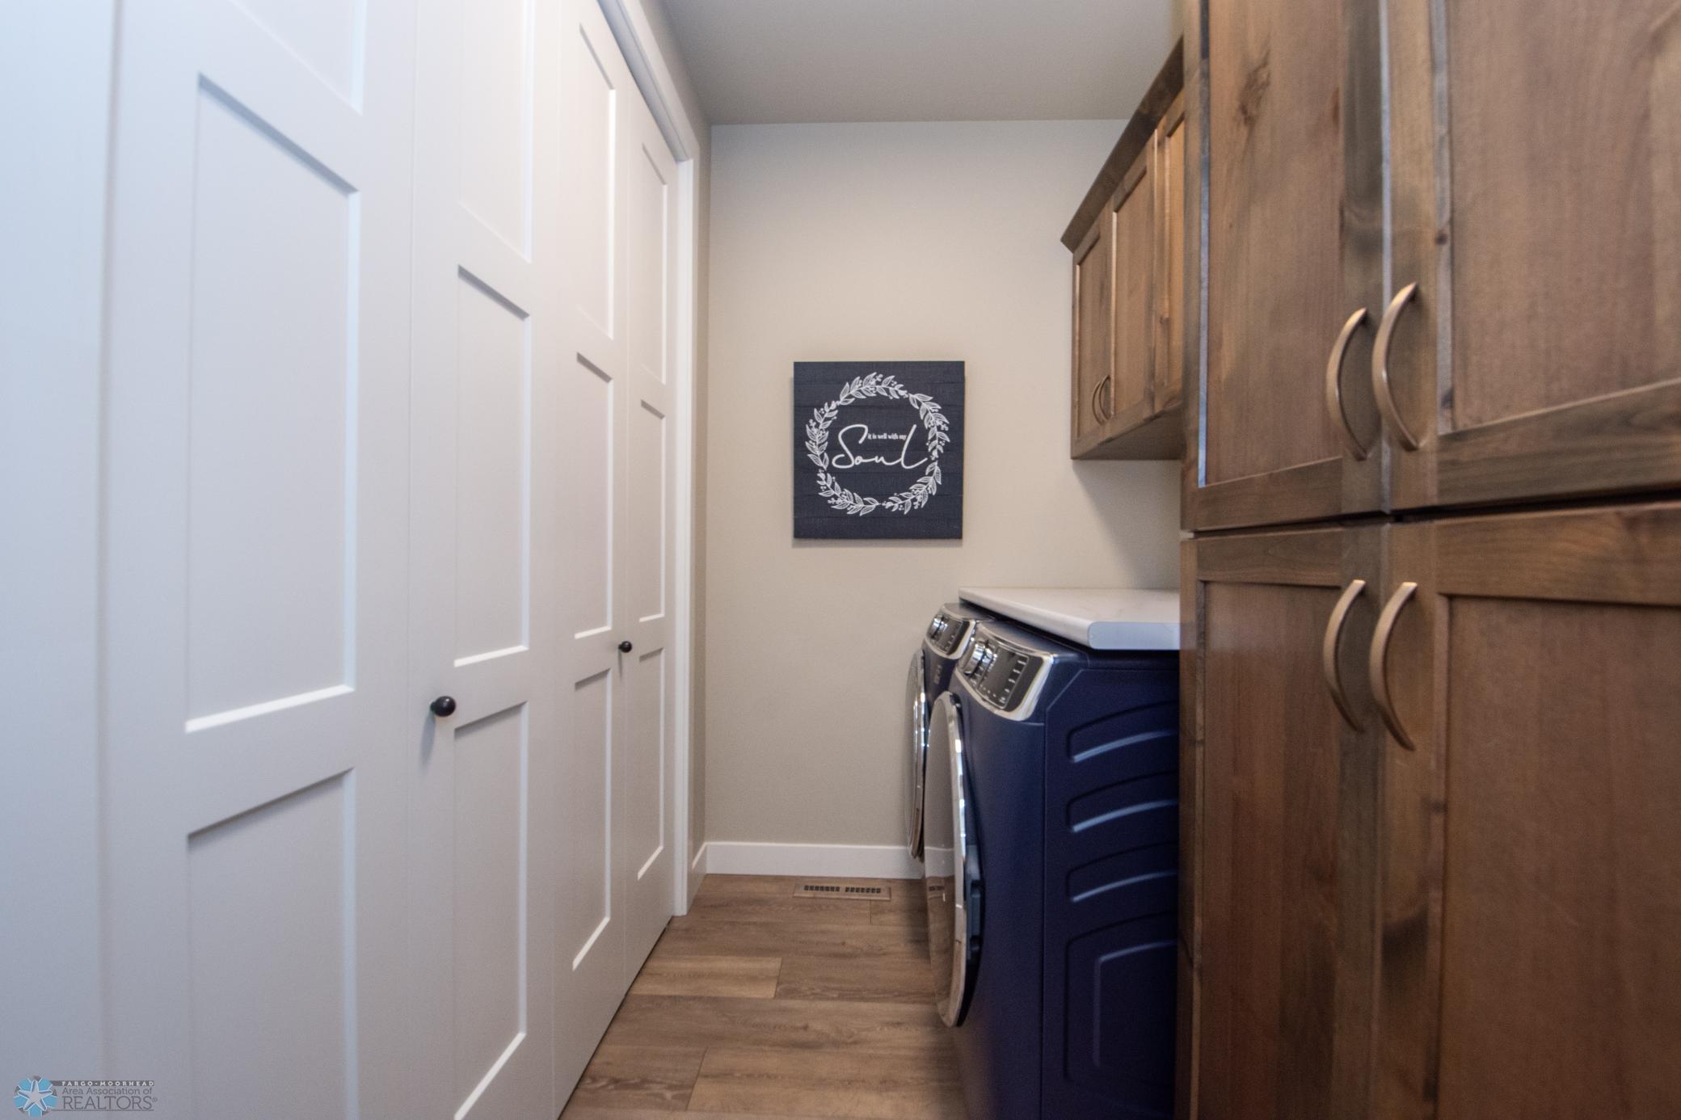
Laundry: Laundry Room
Lock Box Type: Supra
Pool Description: Shared
Property Subtype: Patio Home
Road Responsibility: Association Maintained Road
Roof: Architectural Shingle
Sellers Terms: Cash; Conventional; FHA; VA
Sewer: City Sewer/Connected
Shared Rooms: Club House; Community Room; Exercise Room
Special Search: All Living Facilities on One Level; Main Floor Bedroom; Main Floor Laundry; Recessed Lighting
Stories: One
Water: City Water/Connected
Room Information
| Room Name | Level |
| Den | Main |
| Laundry | Main |
| Bathroom | Main |
| Bathroom | Main |
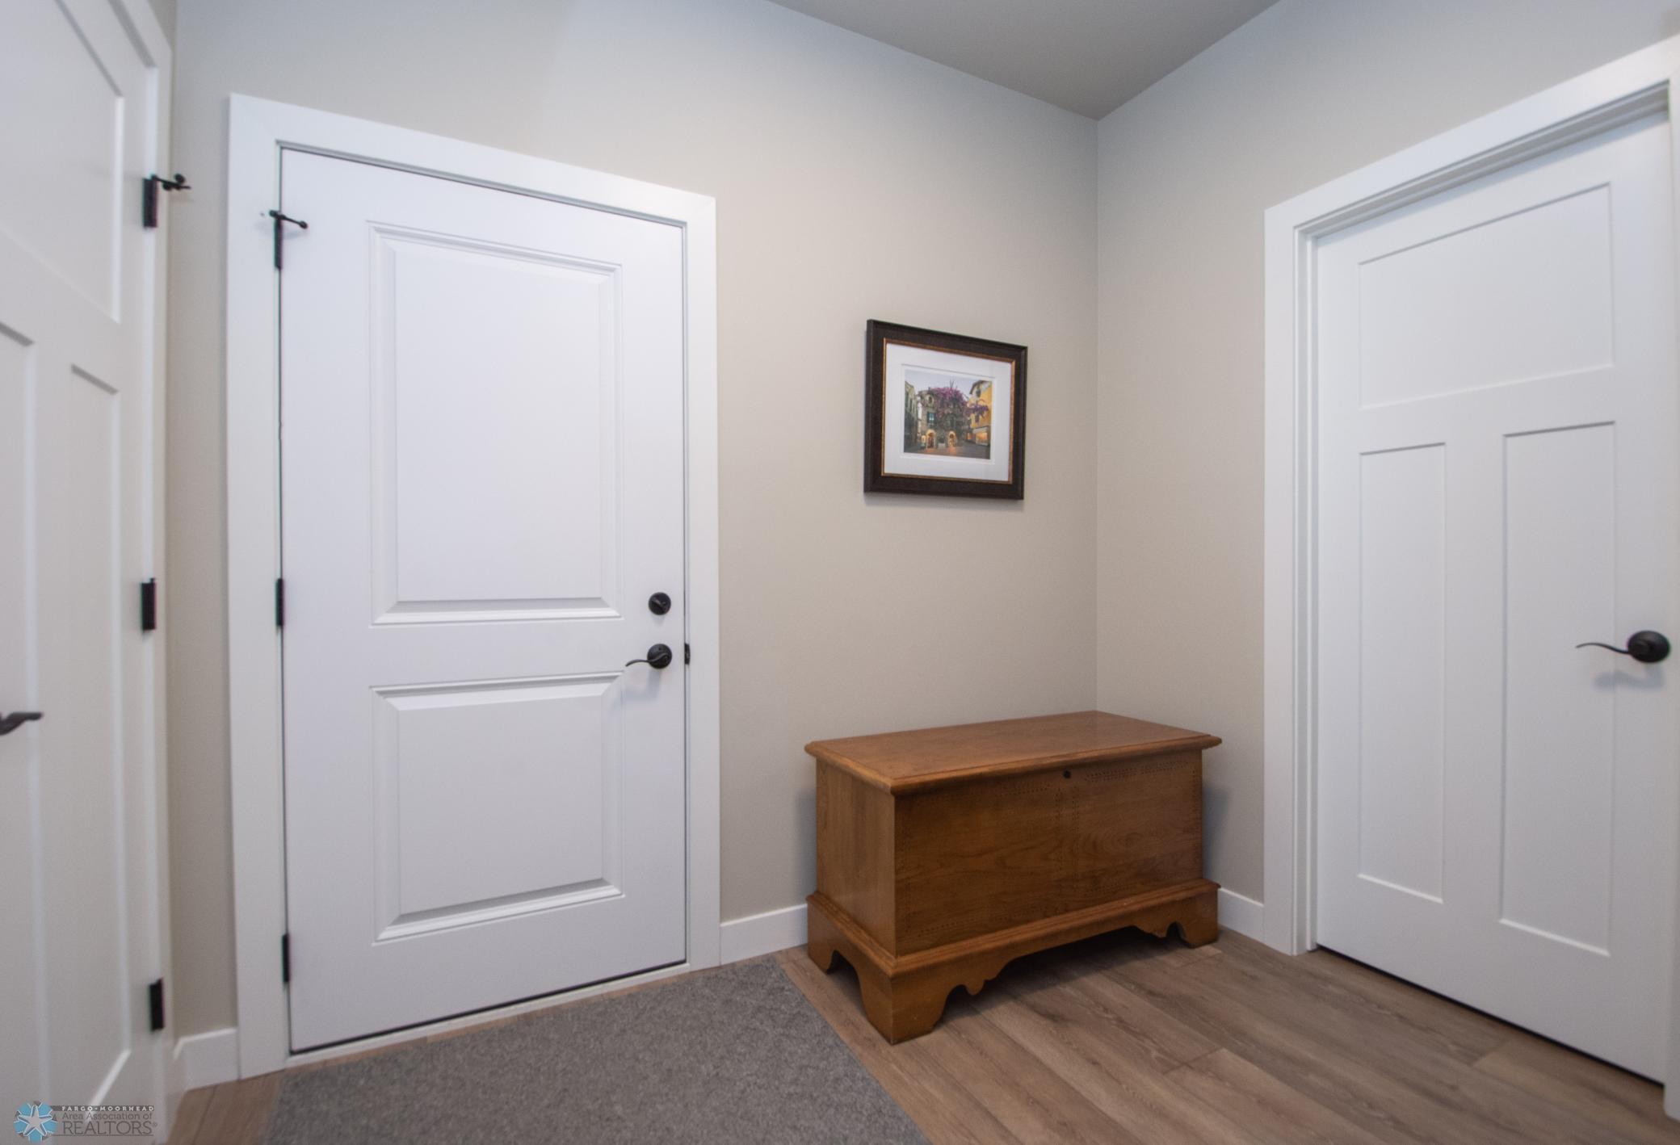
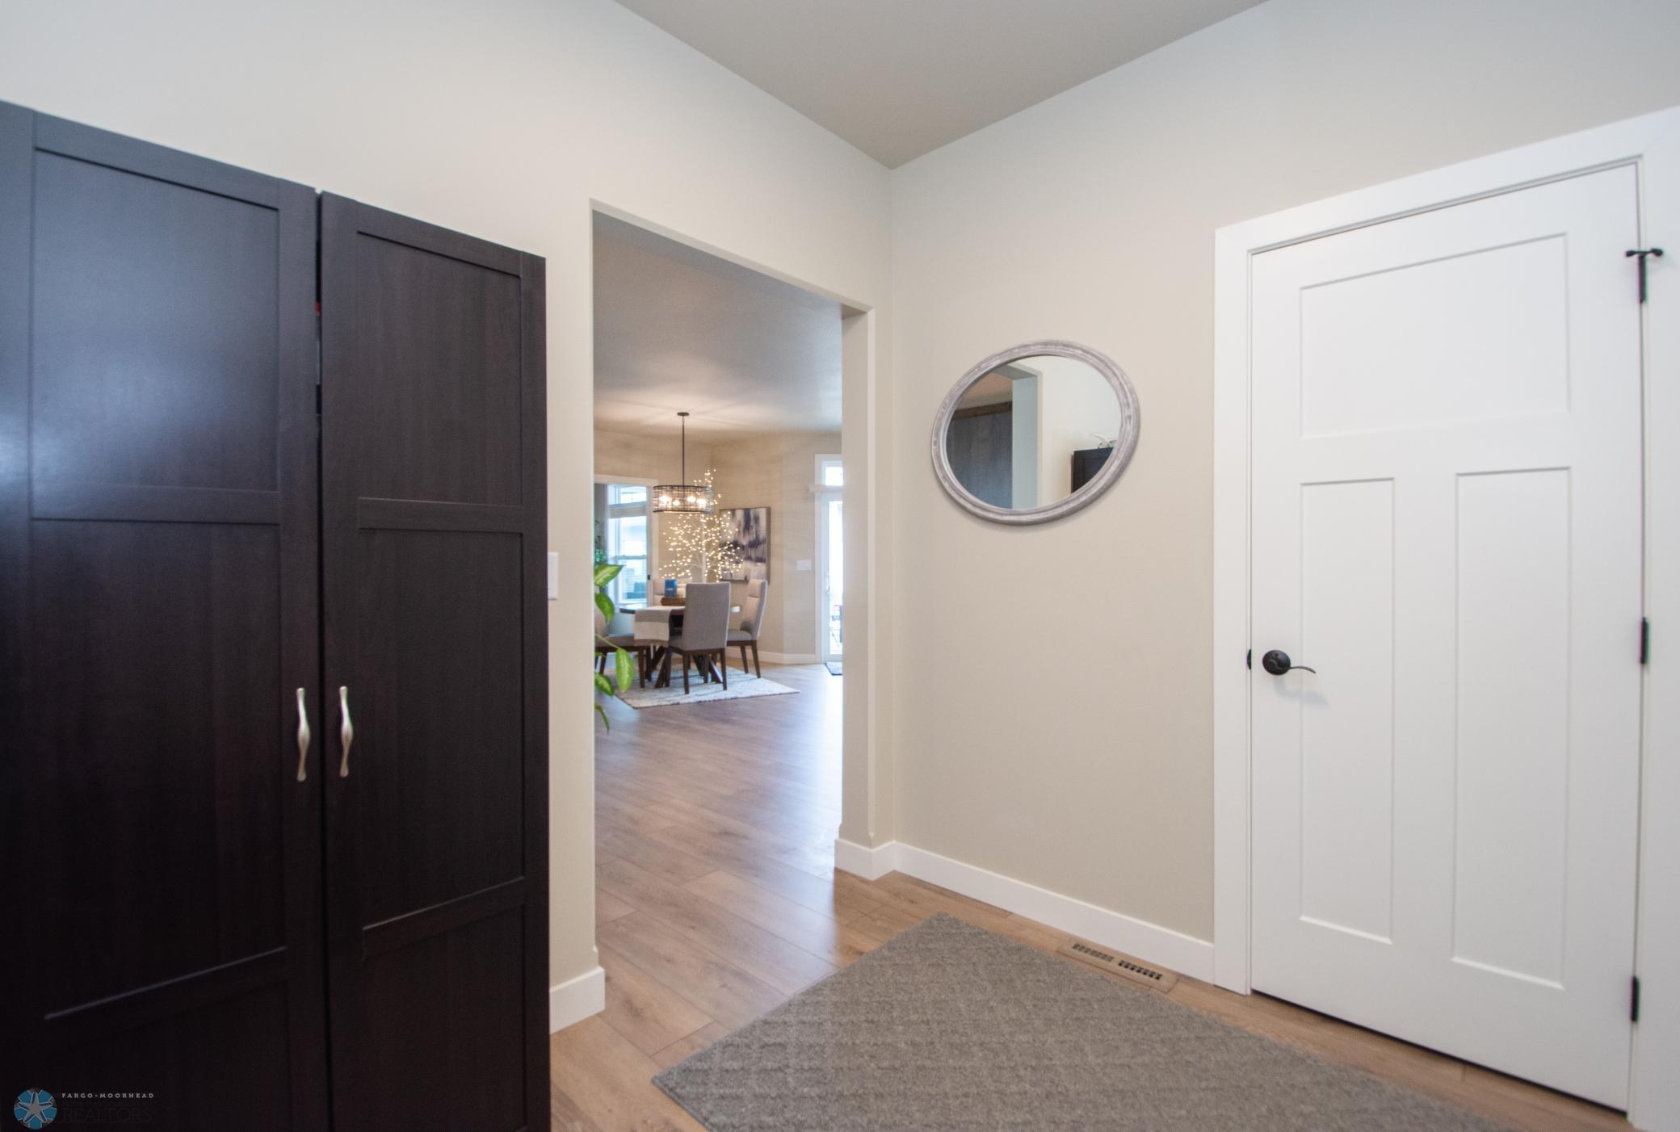
| Foyer | Main |
| Patio | Main |
| Bonus Room | Main |
| Living Room | Main |
| Second (2nd) Bedroom | Main |
| First (1st) Bedroom | Main |
| Dining Room | Main |
| Kitchen | Main |
Listing Office: REALTY XPERTS
Last Updated: October - 17 - 2026

The data relating to real estate for sale on this web site comes in part from the Broker Reciprocity SM Program of the Regional Multiple Listing Service of Minnesota, Inc. The information provided is deemed reliable but not guaranteed. Properties subject to prior sale, change or withdrawal. ©2026 Regional Multiple Listing Service of Minnesota, Inc All rights reserved.
Tuesday 20th of October 2026 07:20 PM

218-998-4400
Mohagen Real Estate


Let's Connect

Mohagen Real Estate
sue@MohagenRealEstate.com
Office: 218-998-4400
Cell: 218-731-7376

Mohagen Real Estate is licensed in the State of Minnesota