6776 32nd Street S, Fargo, ND 58104 (MLS# 7152109)
$438,080
Fargo, ND 58104
MLS# 7152109
4 beds | 3 baths | 2234 sqft
1 / 30
Property Description
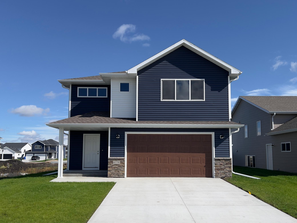
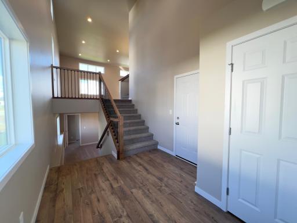
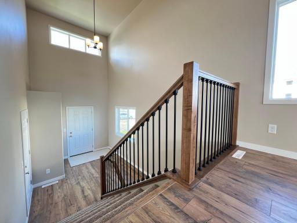
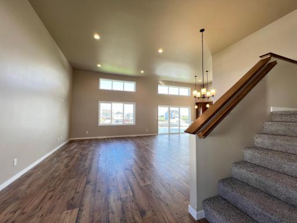
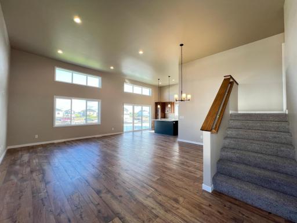
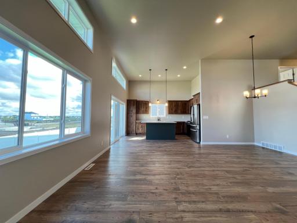
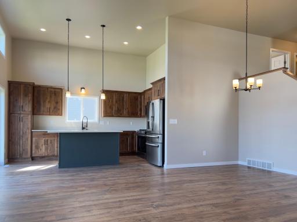
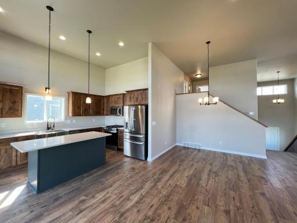
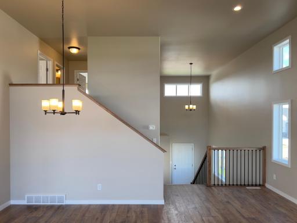
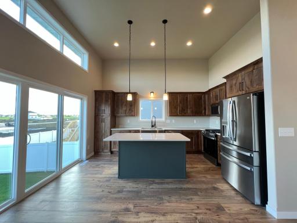
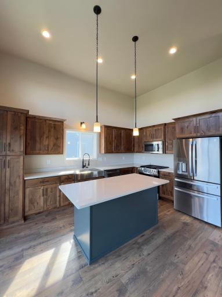
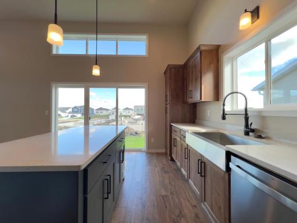
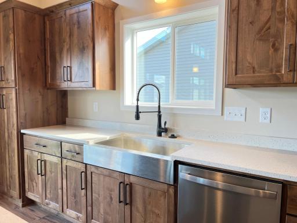
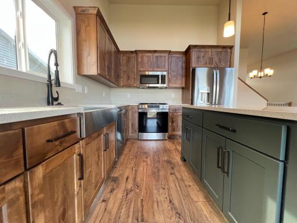
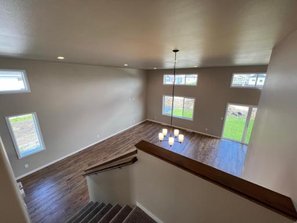
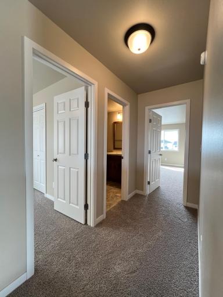
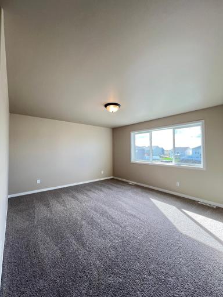
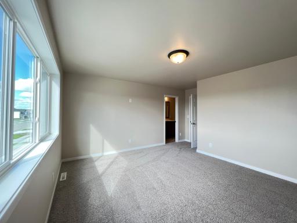
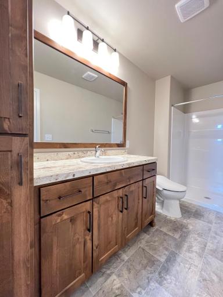
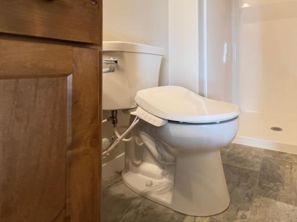
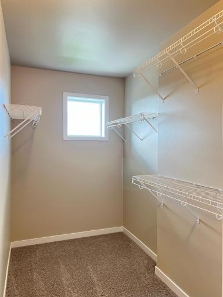
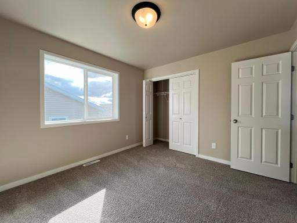
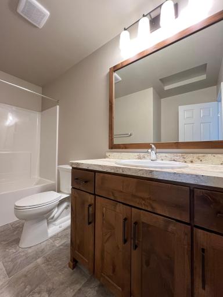
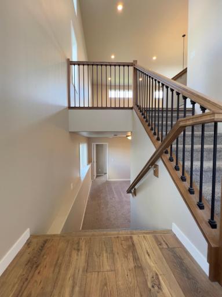
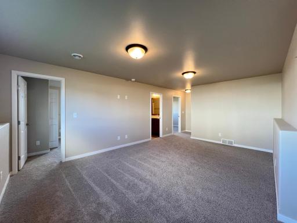
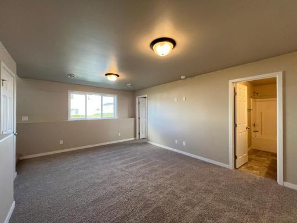
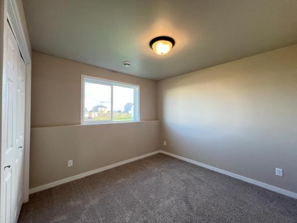
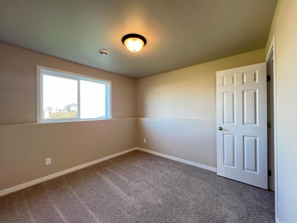
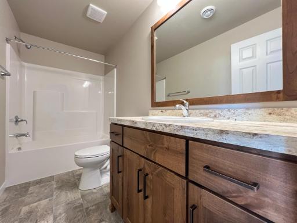
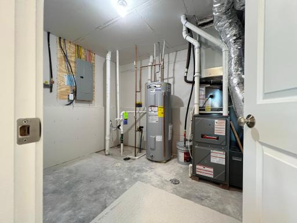
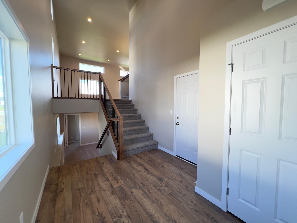
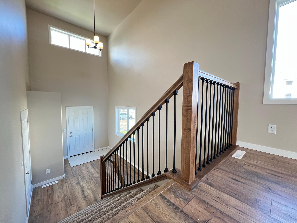
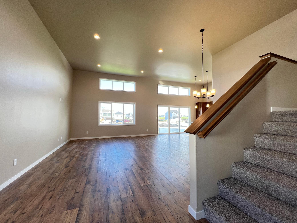
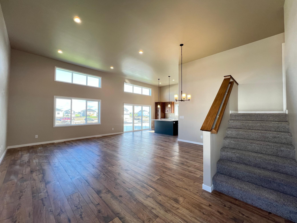
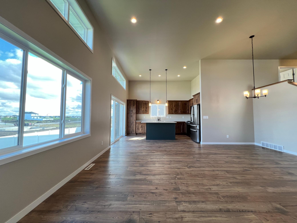
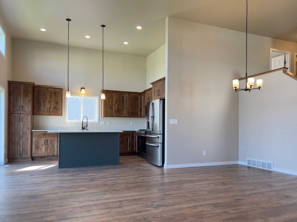
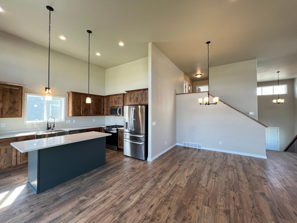
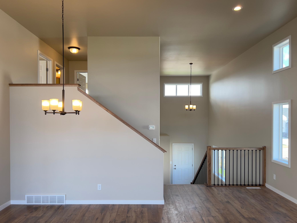
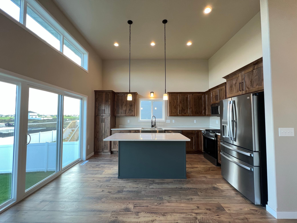
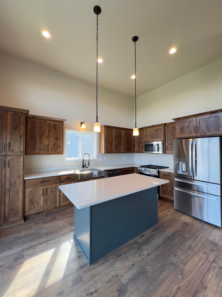
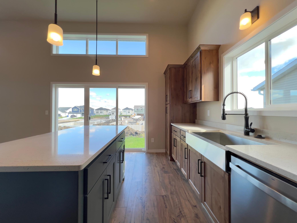
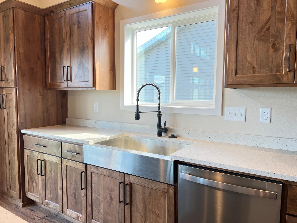
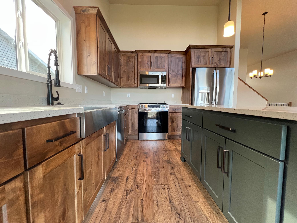
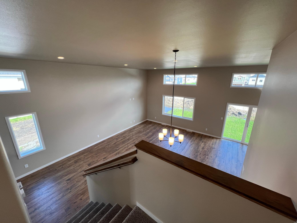
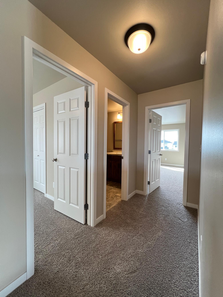
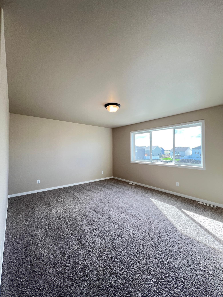
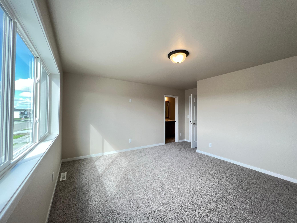
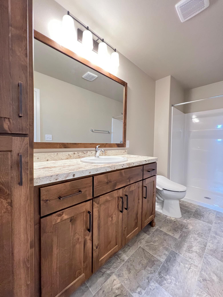
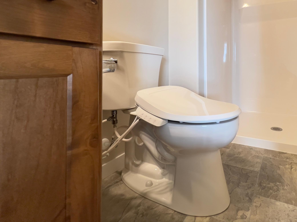
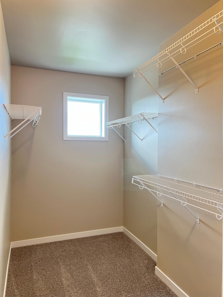
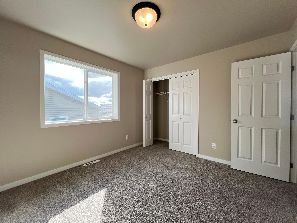
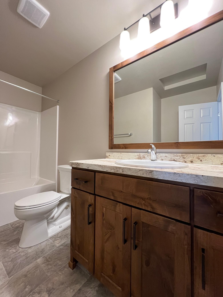
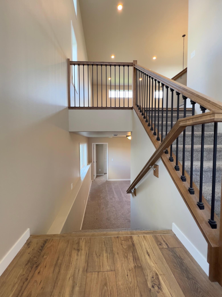
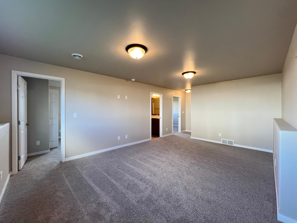
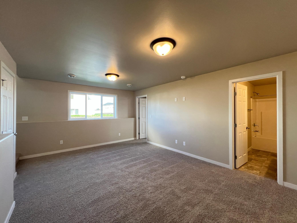
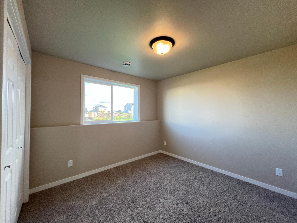
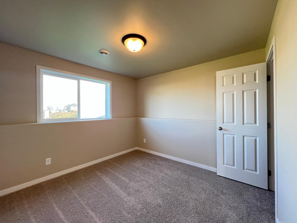
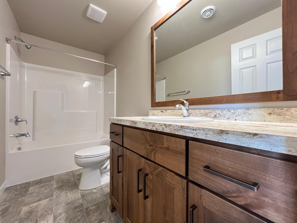
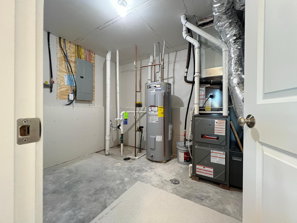
Limited-Time Offer! Buyers get to choose ANY TWO incredible benefits: Lower My Payment, Lower My Cash to Close, or Build It My Way! Don't miss your chance to create a deal that works for youâinquire with your agent today for all the details! Discover the Kittson II, an enhanced take on a popular floorplan designed for comfortable, flexible living. The open-concept main level brings the living, dining, and kitchen spaces together, with custom cabinetry and a spacious island creating a stylish hub for everyday life and entertaining. The upper level features a private corner primary suite with a walk-in closet and ensuite bath, plus an additional bedroom and full bath. Downstairs, the finished lower level adds a spacious family room, two bedrooms, a full bath, and laundry/mechanical roomâproviding plenty of room to spread out, relax, and make it your own.
Details
Maps
Contract Information
Status: Active
Contingency: None
Current Price: 438080
Original List Price: 438080
ListPrice: 438080
List Date: 2026-09-30
Owner is an Agent?: No
Auction?: No
General Property Information
Common Wall: No
Lot Measurement: Square Feet
Manufactured Home?: No
Multiple PIDs?: No
New Development: No
Waterfront YN: No
Year Built: 2026
Yearly/Seasonal: Yearly
Zoning: Residential-Single Family
Bedrooms: 4
Baths Total: 3
Bath Full: 2
Bath Three Quarters: 1
Main Floor Total SqFt: 630
Above Grd Total SqFt: 1459
Below Grd Total SqFt: 775
Total SqFt: 2234
Lot Size SqFt: 5570
Total Finished Sqft: 2126.00
FireplaceYN: No
Style: (SF) Single Family
Foundation Size: 630
Garage Stalls: 2
Lot Dimensions: 47x119x47x119
Assessment Pending: Yes
Location Tax and Other Information
House Number: 6776
Street Name: 32nd
Street Suffix: Street
Street Direction Suffix: S
Postal City: Fargo
County: Cass
State: ND
Zip Code: 58104
Complex/Dev/Subdivision: Selkirk Place Third Add
Assessments
Assessment Balance: 300
Tax With Assessments: 939
Builder Information
Builder ID: 77647
Builder License Number: 40653
Builder Name: JORDAHL CUSTOM HOMES, INC.
Building Information
Finished SqFt Above Ground: 1459
Finished SqFt Below Ground: 667
Lease Details
Land Leased: Not Applicable
Lock Box Type
Lock Box Source: FMR
Miscellaneous Information
DP Resource: Yes
Homestead: No
Ownership
Fractional Ownership: No
Property Features
Accessible: None
Air Conditioning: Central Air
Construction Status: Completed New Construction
Exterior: Brick/Stone; Vinyl
Foundation: Poured Concrete
Fuel: Natural Gas
Heating: Forced Air
Lock Box Type: Supra
Sewer: City Sewer/Connected
Stories: Three Level Split
Water: Rural/Municipality
Room Information
| Room Name | Level |
| Bathroom | Upper |
| Bathroom | Upper |
| Bathroom | Lower |
| Dining Room | Main |
| Family Room | Lower |
| First (1st) Bedroom | Upper |
| Fourth (4th) Bedroom | Lower |
| Kitchen | Main |
| Laundry | Lower |
| Living Room | Main |
| Second (2nd) Bedroom | Upper |
| Third (3rd) Bedroom | Lower |
Listing Office: BFB Real Estate
Last Updated: October - 10 - 2026

The data relating to real estate for sale on this web site comes in part from the Broker Reciprocity SM Program of the Regional Multiple Listing Service of Minnesota, Inc. The information provided is deemed reliable but not guaranteed. Properties subject to prior sale, change or withdrawal. ©2026 Regional Multiple Listing Service of Minnesota, Inc All rights reserved.
Monday 12th of October 2026 05:28 PM

218-998-4400
Mohagen Real Estate


Let's Connect

Mohagen Real Estate
sue@MohagenRealEstate.com
Office: 218-998-4400
Cell: 218-731-7376

Mohagen Real Estate is licensed in the State of Minnesota