6780 NW Silver Springs Lane, Walker, MN 56484 (MLS# 7117939)
$1,790,000
Walker, MN 56484
MLS# 7117939
Status: Pending
4 beds | 3 baths | 5327 sqft
1 / 65



Property Description
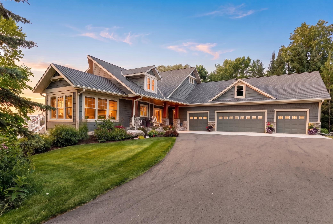
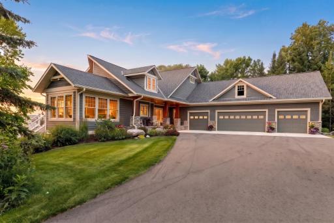
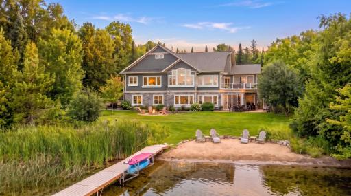
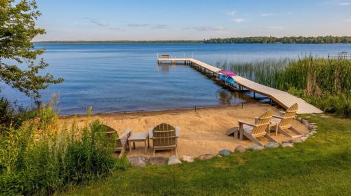
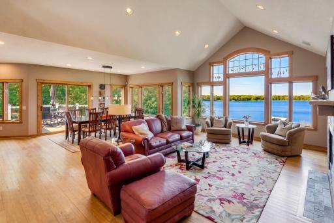
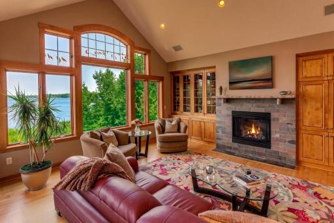
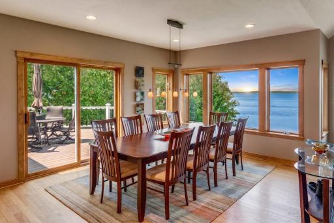
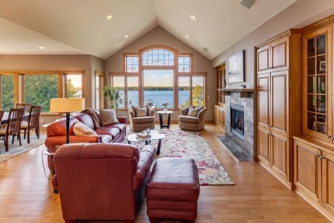
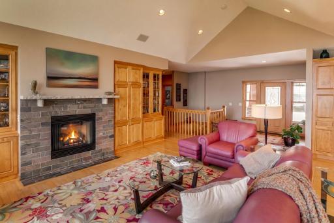
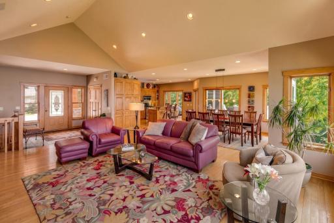
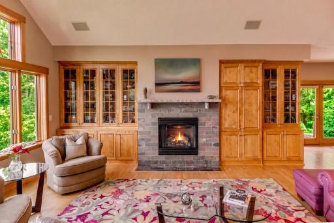
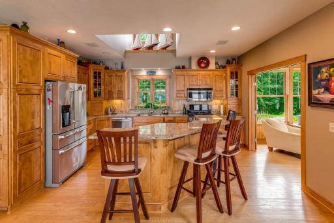
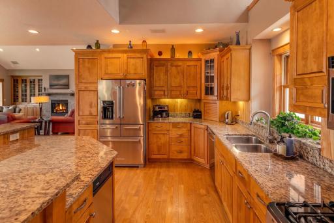
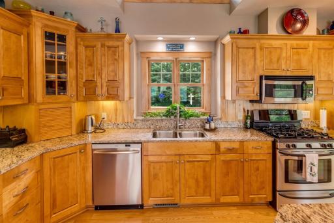
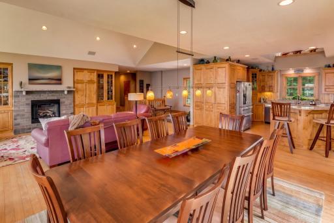
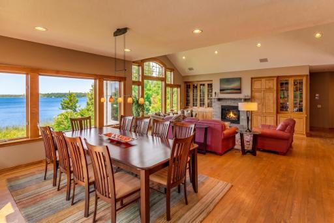
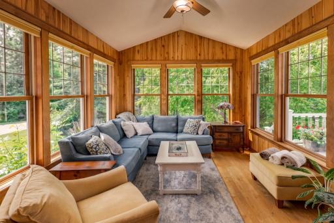
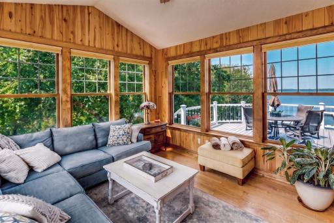
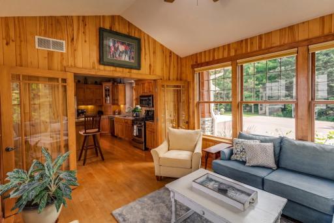
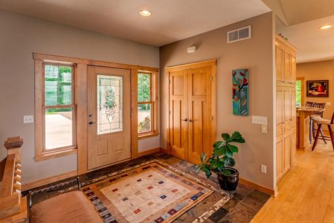
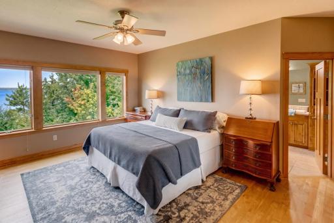
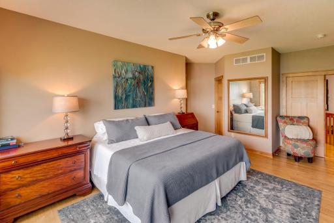
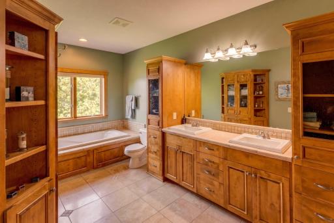
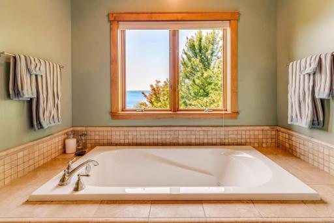
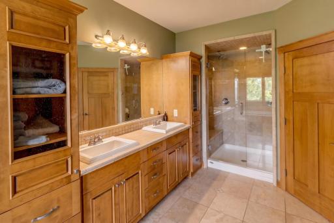
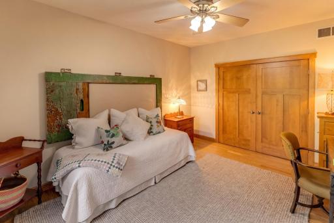
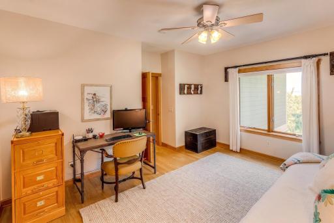
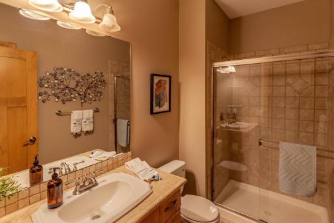
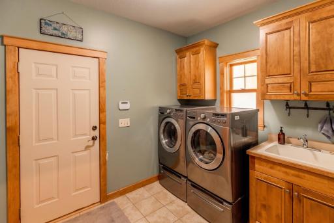
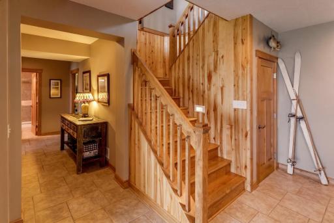
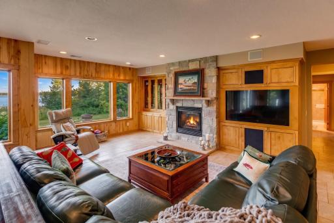
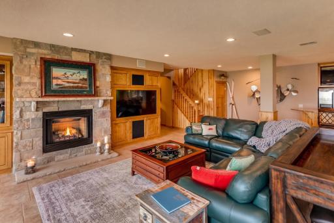
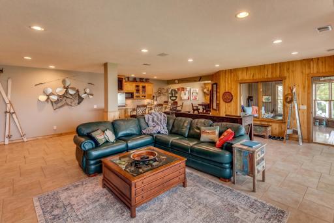
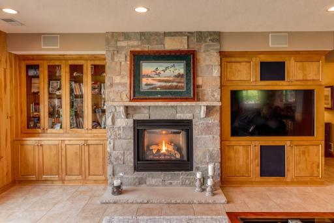
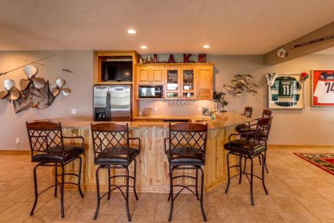
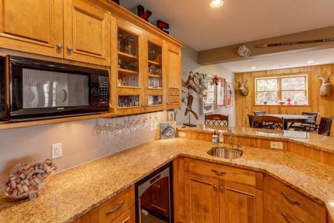
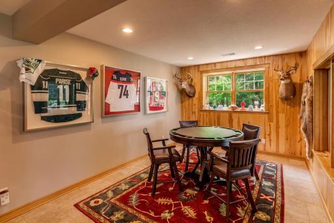
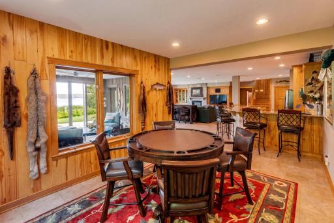
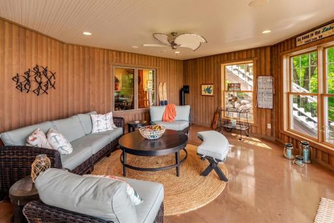
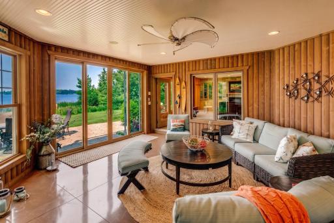
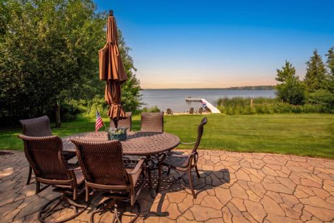
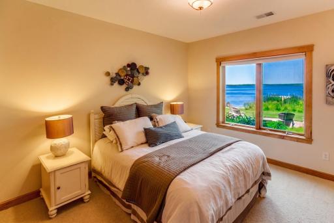
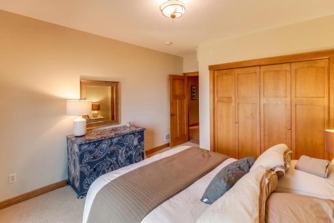
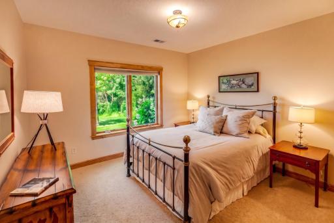
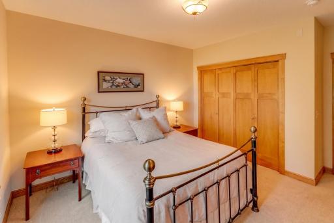
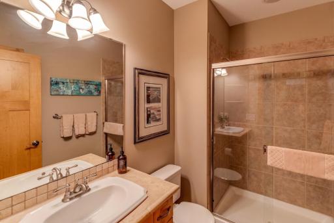
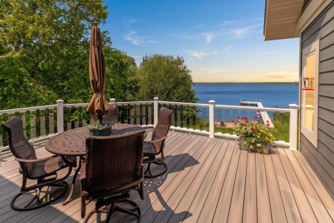
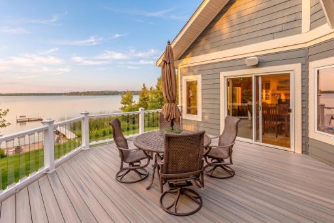
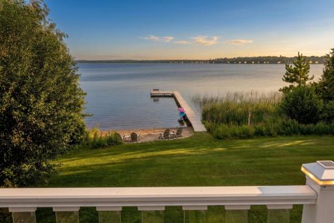
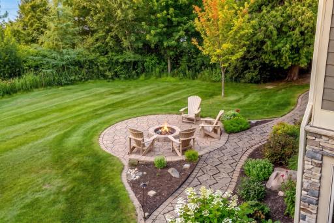
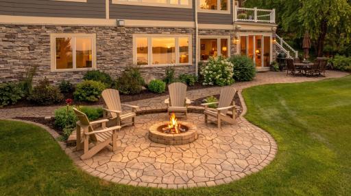
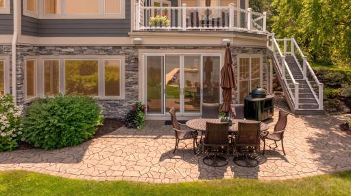
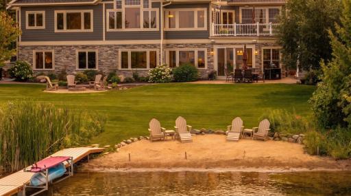
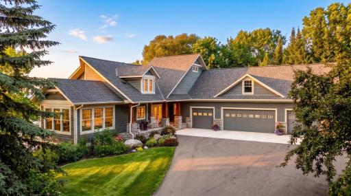
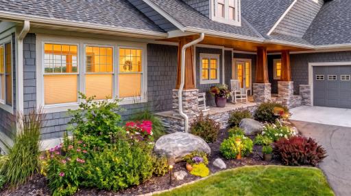
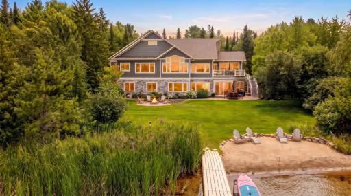
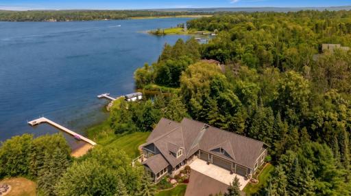
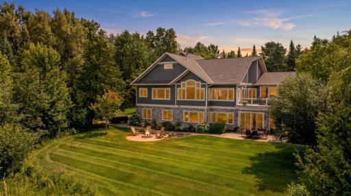
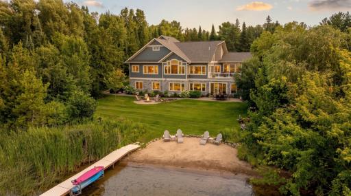
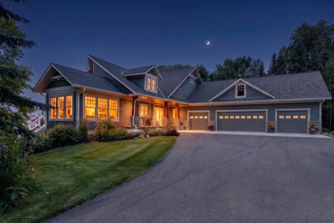
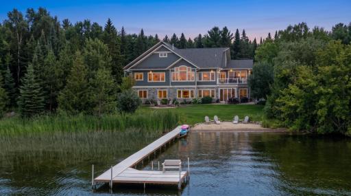
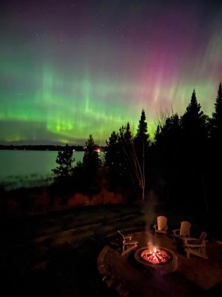
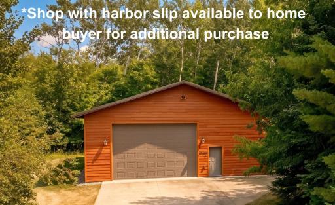
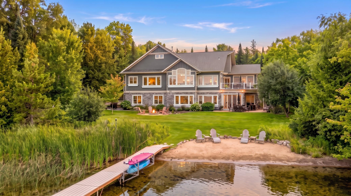
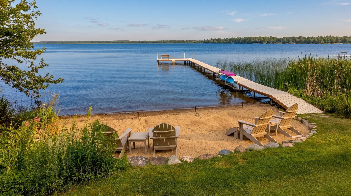
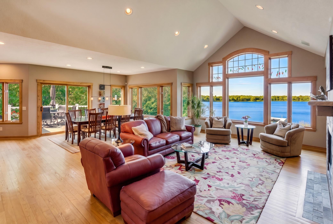
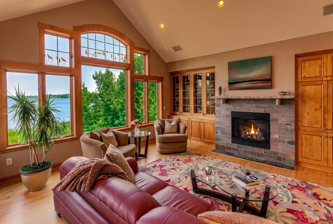
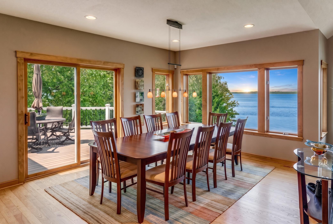
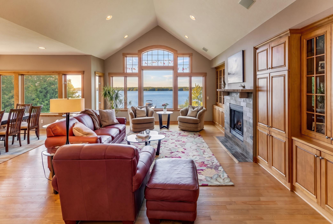
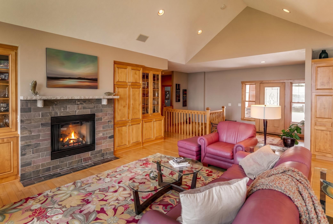
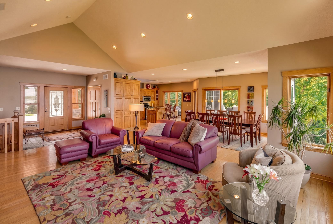
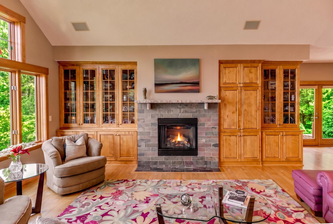
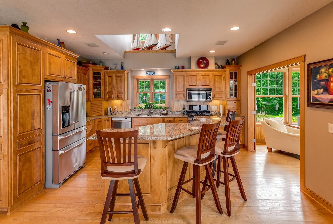
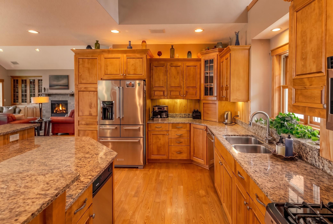
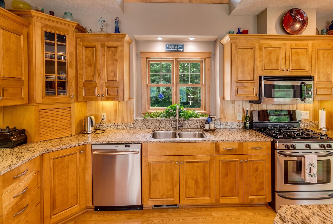
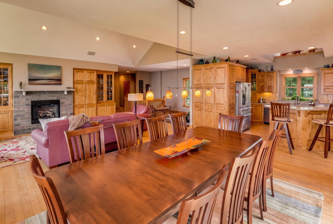
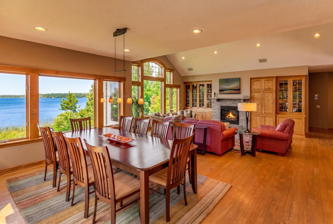
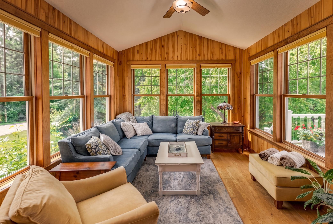
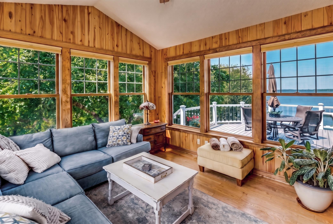
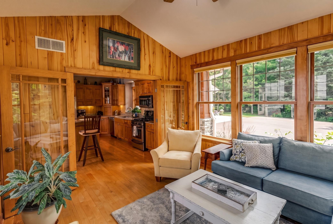
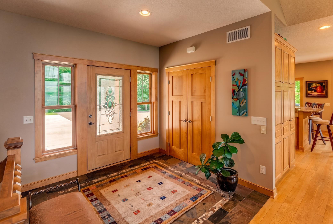
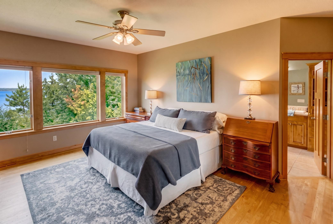
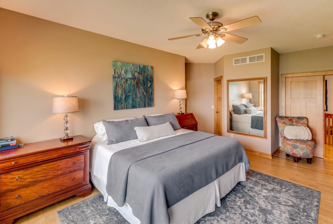
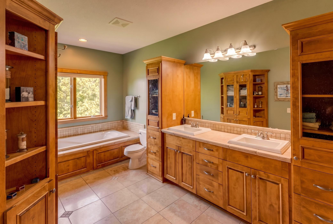
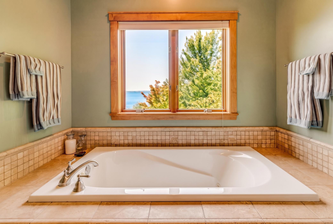
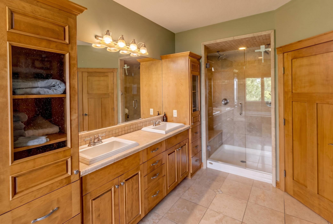
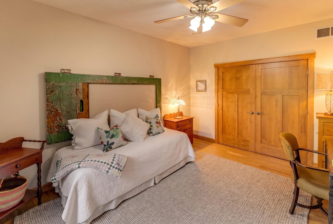
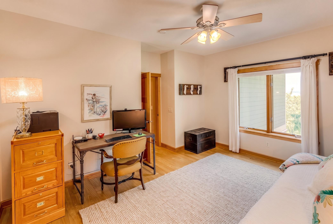
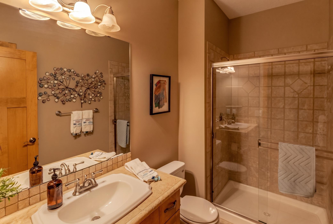
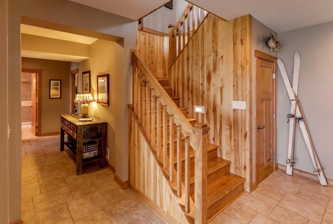
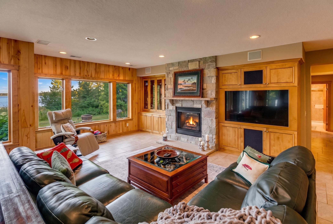
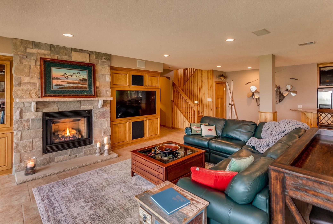
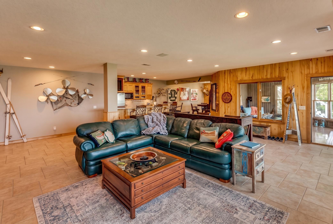
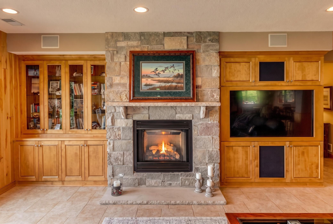
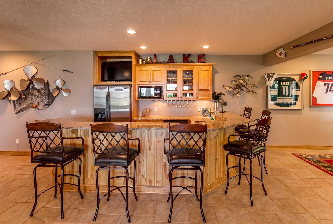
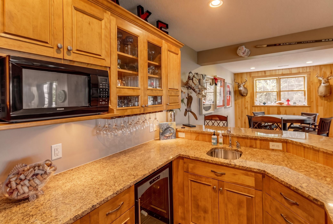
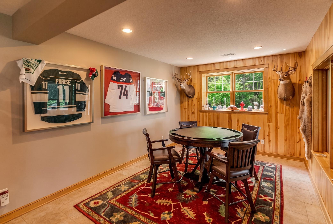
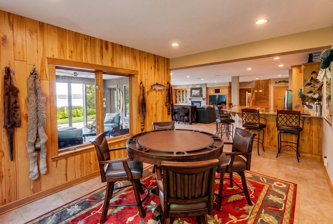
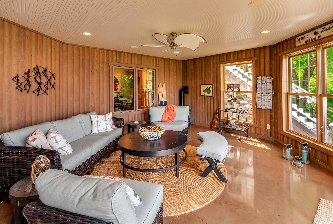
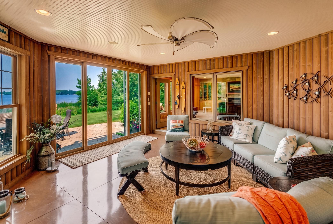
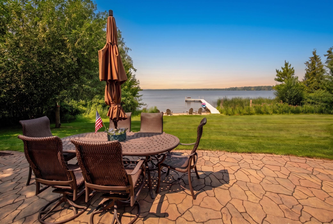
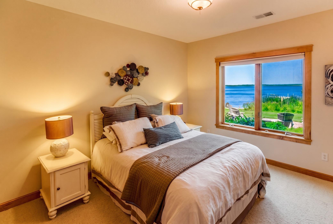
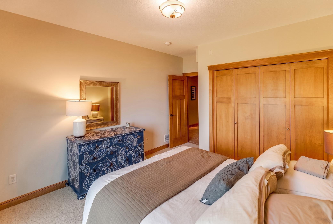
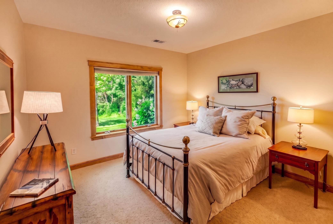
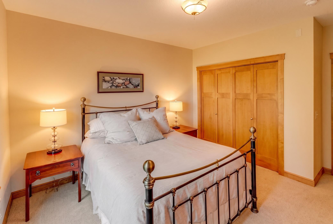
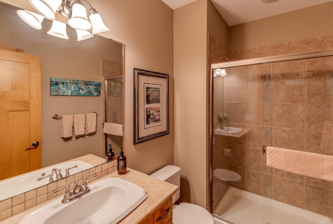
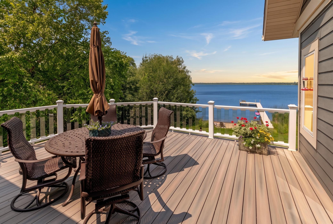
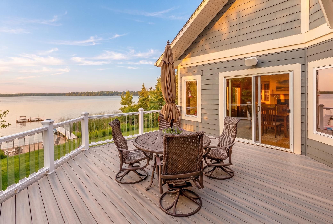
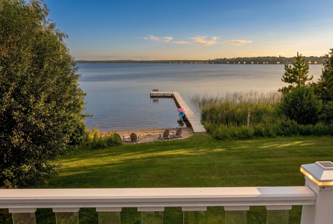
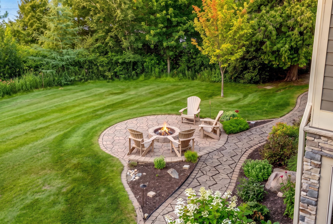
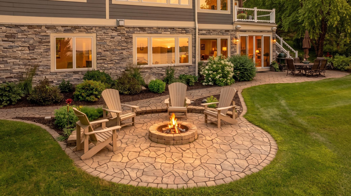
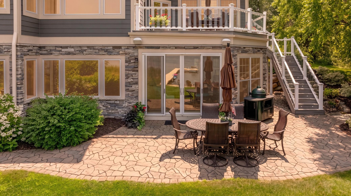
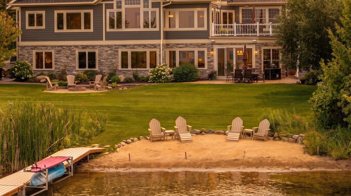
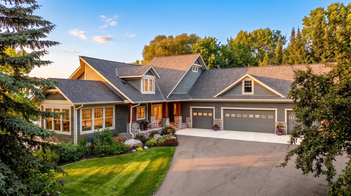
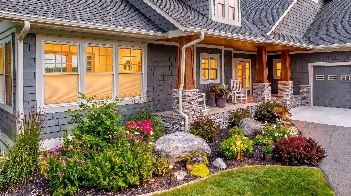
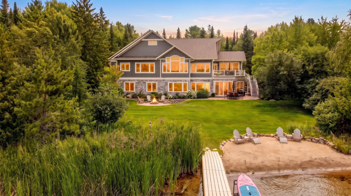
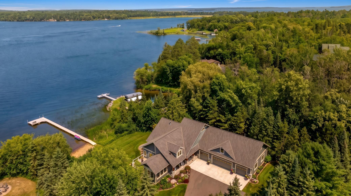
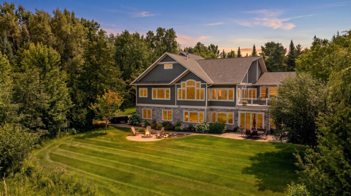
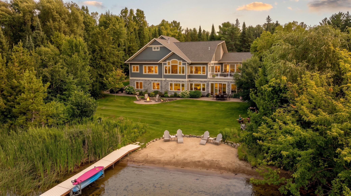
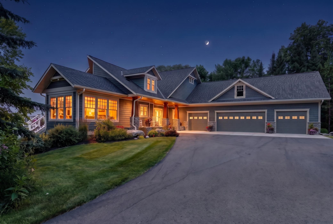
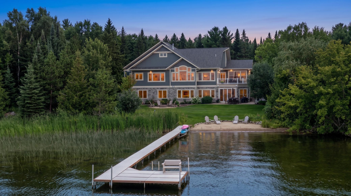
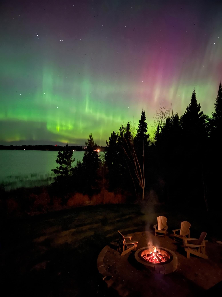
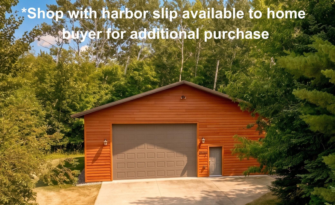
Meticulous Leech Lake Home on Kabekona Bay! Exceptional 5,507 square foot custom-built 4-bedroom, 3-bath home provides a lake view from every living space. With nearly a 1-acre lot and 138 feet of shoreline, bordered with natural vegetation, the property has town proximity and lakeside privacy. A comfortable daily living environment was primary in the design of the property, and when itâs time to entertain, the natural flow from the home to the outdoor living spaces is seamless. A remarkable property with breathtaking lake views, unforgettable sunsets, and a perfect place for relaxation, recreation, and entertaining. From the striking first impression you receive as you step through the front entry, the home excels at a lake-living experience that is rare. Abounding with natural light in close proximity to the sand beach, the home flows from outdoor living to indoor retreat naturally. Indoors, the comfort and details you expect are present. Solid hardwood Ash floors throughout the entry level, solid Maple Custom Cabinetry. Artisanal tile is showcased in the bathrooms and in the lake-level entertainment area complete with wet bar. Built by a developer as a personal retirement home, the upgrades in quality are everywhere. Designed for comfort and gatherings, the entry level of the home offers a bright sunroom; an indoor formal dining space; an upper deck for casual dining; a living room that provides an elevated lake view and a natural slate fireplace; a primary bedroom & suite; a guest room or office complete with another bathroom. The lake-level entertainment and guest area has a custom-built solid maple TV cabinet alongside the Chilton Stone fireplace; an inviting 3-season porch with fireplace; a full granite wet bar; and a lower outdoor patio & firepit for larger groups and summer lake days. Professionally landscaped gardens surround the home and border the paved walkway to the Jacuzzi spa, which is strategically placed for optimal sunset views. A custom-wired sound system is built into the home for indoor and outdoor listening. The oversized 1632 SF finished 4-stall heated garage provides convenience and storage with a built-in workbench, a durable epoxy floor, and extra-deep space for vehicles, lake toys, and recreational gear. For your convenience, included with the home is 672 SF of Shore Station dock, Tropitone & Ebel outdoor patio furniture, umbrellas, By the Yard Adirondack chairs, indoor furniture, kitchen & bar stools, game table and more. Additional Properties Available for Purchase (Not Included in Listing): Located across County Road 38: 1. 40' x 50' finished shop/storage building with in-floor heat, full plumbing, septic, new metal roof and cement board siding â Buyer has 1st option to purchase. This property includes a harbor slip. 2. Approximately 1-Acre Lot â Buyer has 1st option to purchase. The lot includes a harbor slip.
Details
Maps
Contract Information
Status: Pending
Off Market Date: 2026-08-02
Contingency: None
Current Price: 1790000
Original List Price: 1790000
ListPrice: 1790000
List Date: 2026-07-29
Owner is an Agent?: No
Auction?: No
General Property Information
Assoc Mgmt Co. Phone #: 816-810-3659
Association Fee Frequency: Annually
Association Mgmt Co. Name: Kabekona Bay Estates- Anthony Kraus
Common Wall: No
Lot Measurement: Acres
Manufactured Home?: No
Multiple PIDs?: No
New Development: No
Number of Fireplaces: 3
Road Btwn WF & Home?: No
Waterfront Frontage: 138
Waterfront YN: Yes
Year Built: 2005
Yearly/Seasonal: Yearly
Zoning: Residential-Single Family
Bedrooms: 4
Baths Total: 3
Bath Full: 1
Bath Three Quarters: 2
Main Floor Total SqFt: 2865
Above Grd Total SqFt: 2865
Below Grd Total SqFt: 2462
Total SqFt: 5327
Total Finished Sqft: 5327.00
FireplaceYN: Yes
Lake/Waterfront Name: Leech
Style: (SF) Single Family
Foundation Size: 4672
Power Company: Beltrami Electric Cooperative
Association Fee: 105
Garage Stalls: 4
Lot Dimensions: 138x48x157x209x122
Acres: 0.76
Assessment Pending: No
Location Tax and Other Information
House Number: 6780
Street Direction Prefix: NW
Street Name: Silver Springs
Street Suffix: Lane
Postal City: Walker
County: Cass
State: MN
Zip Code: 56484
Assessments
Assessment Balance: 86
Tax With Assessments: 6732
Basement
Foundation Dimensions: 2865
Building Information
Finished SqFt Above Ground: 2865
Finished SqFt Below Ground: 2462
Elevation Highpoint to Waterfront Feet
Elevation Highpoint Waterfront Feet: 0-4
Lake Details
Lake Acres: 103039
Lake Chain Acreage: 117774
Lake Chain Name: Leech
Lake Depth: 150
Lease Details
Land Leased: Not Applicable
Lock Box Type
Lock Box Source: GLAR
Miscellaneous Information
Homestead: Yes
Ownership
Fractional Ownership: No
Parking Characteristics
Garage Square Feet: 1632
Property Features
Accessible: None
Air Conditioning: Central Air
Amenities Unit: Ceiling Fan(s); Deck; Dock; Hardwood Floors; Hot Tub; In-Ground Sprinkler; Kitchen Center Island; Kitchen Window; Main Floor Primary Bedroom; Natural Woodwork; Panoramic View; Patio; Primary Bedroom Walk-In Closet; Security System; Sun Room; Tile Floors; Vaulted Ceiling(s); Walk-In Closet; Washer/Dryer Hookup; Wet Bar
Appliances: Cooktop; Dishwasher; Disposal; Dryer; Freezer; Fuel Tank - Rented; Microwave; Range; Refrigerator; Trash Compactor; Washer; Water Filtration System
Association Fee Includes: Other
Basement: Drain Tiled; Full; In-Floor Heat; Sump Pump
Bath Description: Double Sink; Main Floor 3/4 Bath; Main Floor Full Bath; Jetted Tub; Separate Tub & Shower
Construction Materials: Concrete; Frame; Stone
Construction Status: Previously Owned
Elevation Highpoint to Waterfront Slope: Level
Exterior: Brick/Stone; Cement Board
Fencing: None
Fireplace Characteristics: Family Room; Gas Burning; Living Room; Other
Foundation: Poured Concrete
Fuel: Propane
Heating: Forced Air; In-Floor Heating
Internet Options: DSL
Lake Details: Excellent Sand
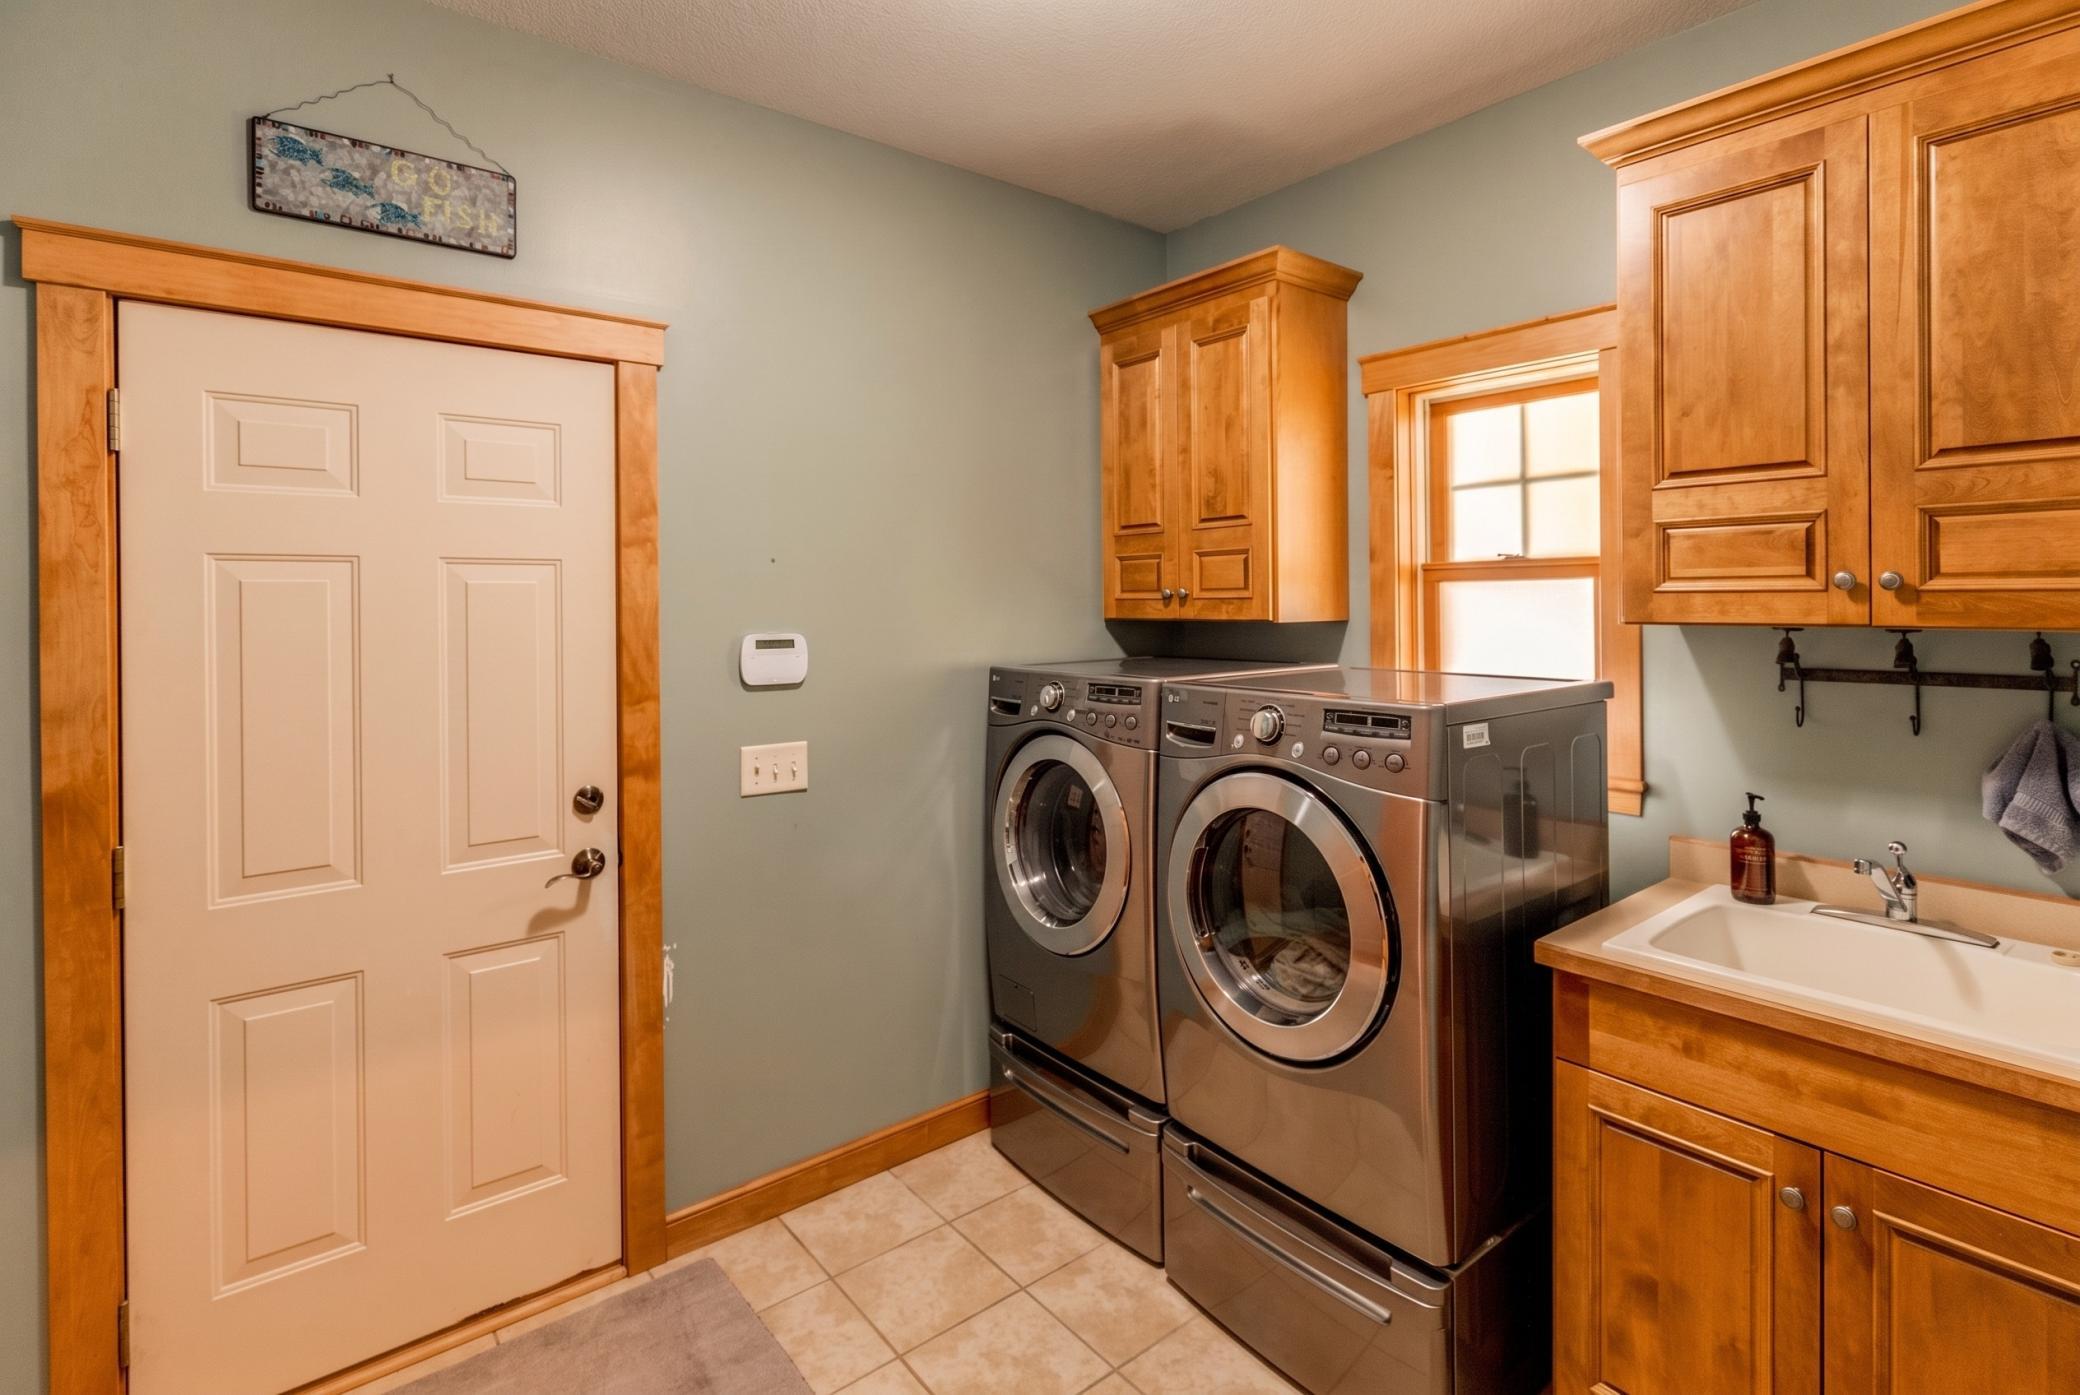
Laundry: Laundry Room; Main Level; Sink
Lock Box Type: SentriLock
Lot Description: Accessible Shoreline; Cleared
Parking Characteristics: Finished Garage; Garage Door Opener; Heated Garage; Insulated Garage; Storage
Pool Description: None
Road Frontage: County Road
Roof: Age 8 Years or Less
Sellers Terms: Cash; Conventional
Sewer: Holding Tank; Septic System Compliant - Yes; Shared System
Stories: One
Water: Artesian; Drilled
Waterfront Type: Lake Front
Waterfront View: Lake
Listing Office: Cedar Point Realty
Last Updated: August - 02 - 2026

The data relating to real estate for sale on this web site comes in part from the Broker Reciprocity SM Program of the Regional Multiple Listing Service of Minnesota, Inc. The information provided is deemed reliable but not guaranteed. Properties subject to prior sale, change or withdrawal. ©2026 Regional Multiple Listing Service of Minnesota, Inc All rights reserved.
Friday 16th of October 2026 08:00 PM

218-998-4400
Mohagen Real Estate





Let's Connect

Mohagen Real Estate
sue@MohagenRealEstate.com
Office: 218-998-4400
Cell: 218-731-7376

Mohagen Real Estate is licensed in the State of Minnesota