6787 Fairfax Way, Faribault, MN 55021 (MLS# 7093453)
$499,700
Faribault, MN 55021
MLS# 7093453
Status: Closed
3 beds | 2 baths | 1456 sqft
1 / 52
Property Description
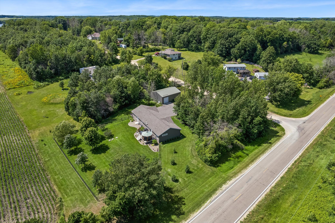
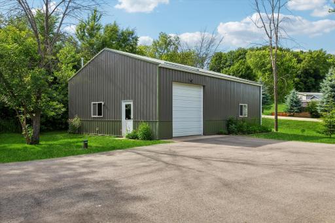
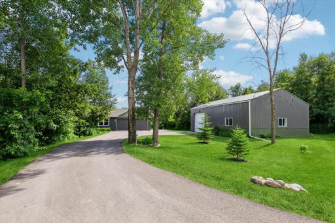
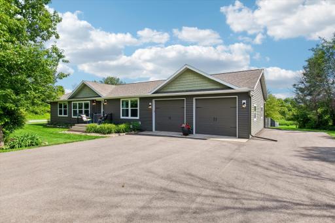
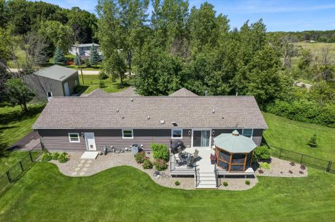
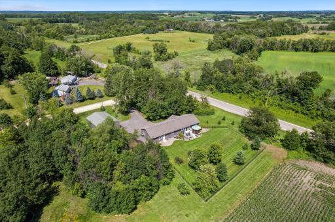
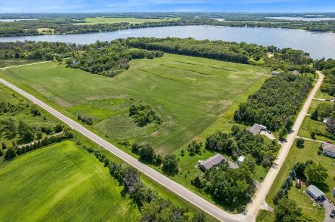
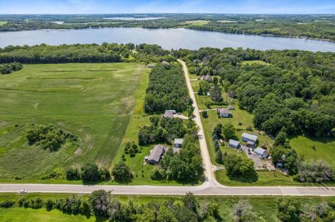
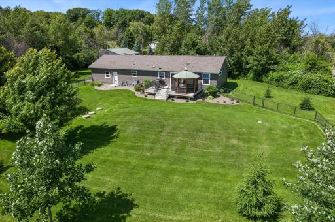
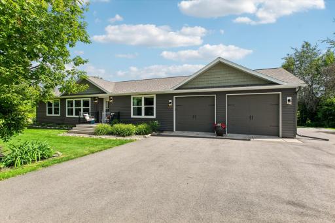
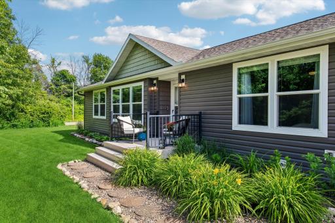
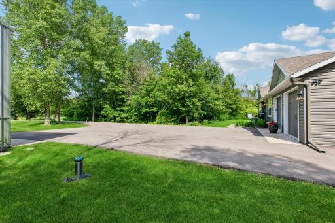
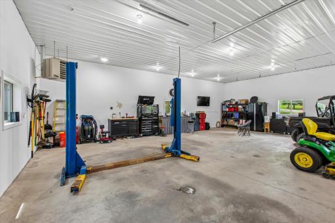
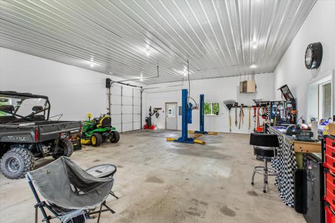
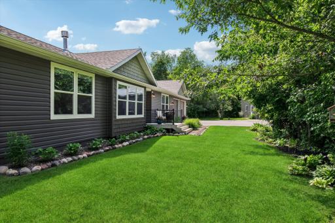
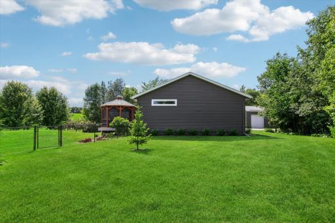
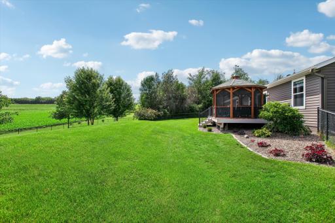
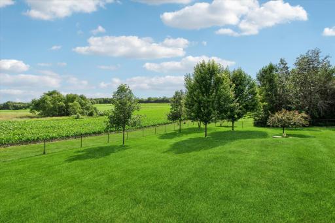
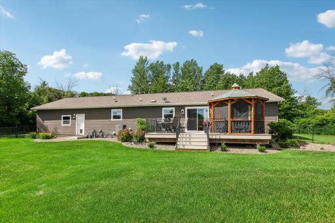
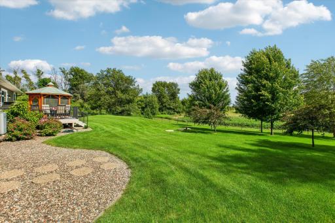
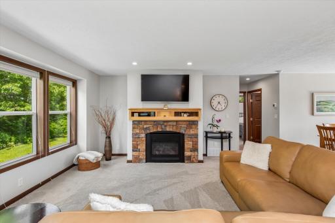
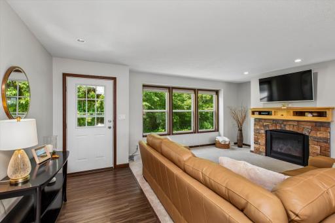
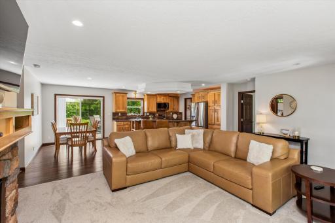
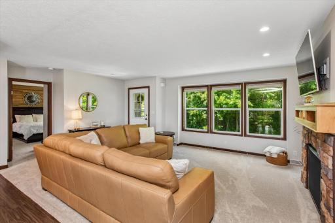
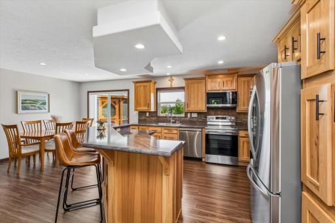
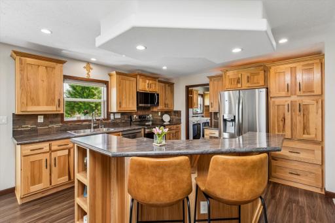
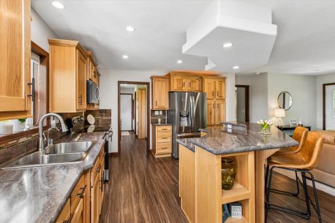
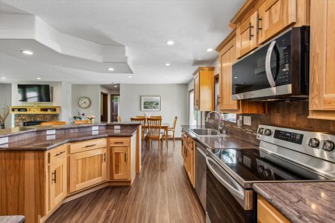
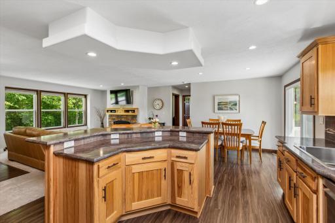
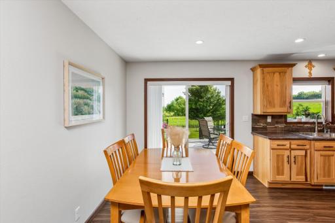
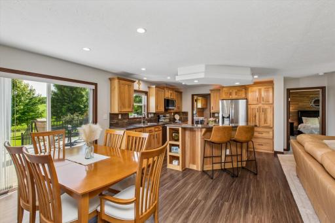
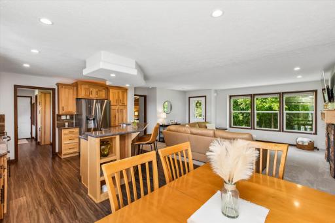
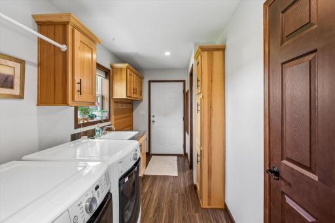
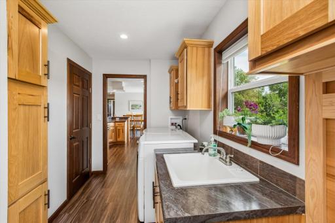
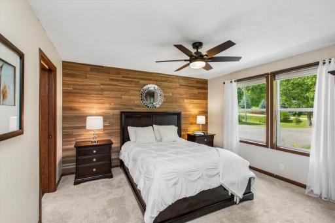
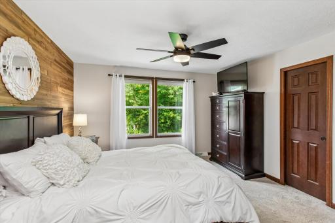
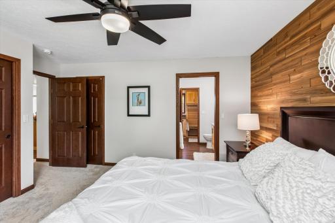
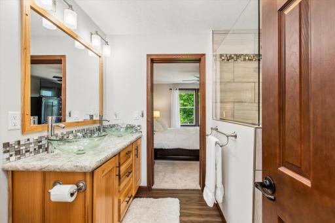
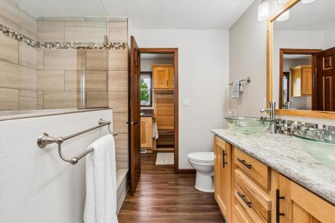
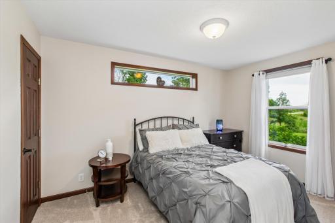
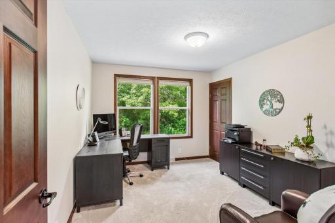
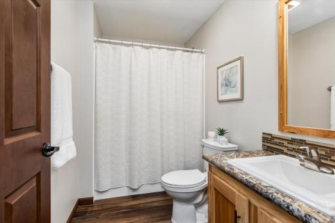
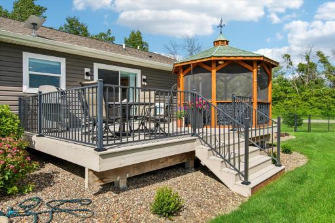
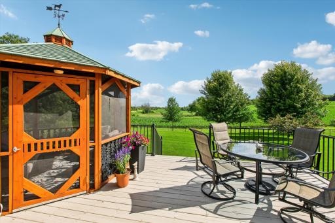
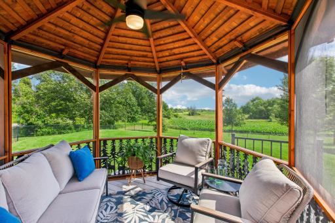
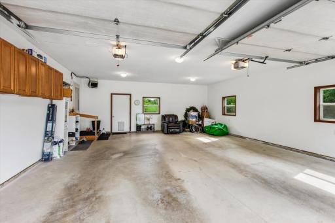
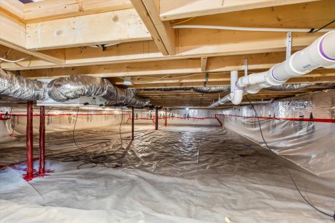
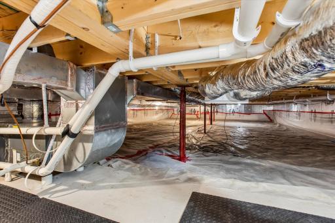
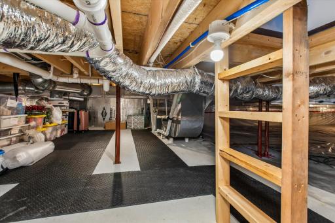
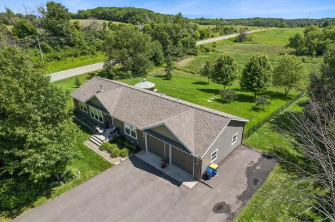
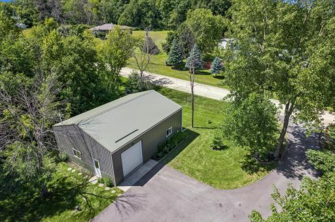
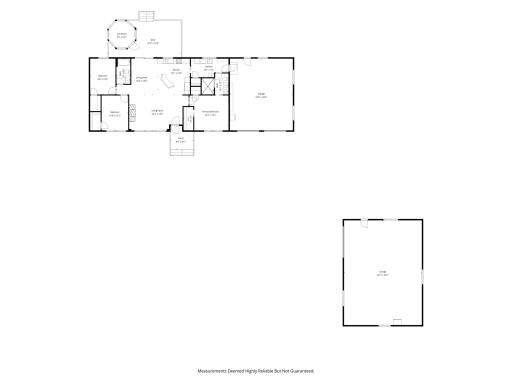
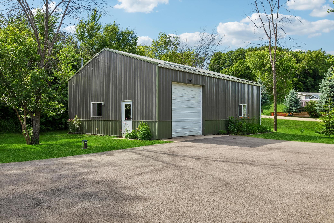
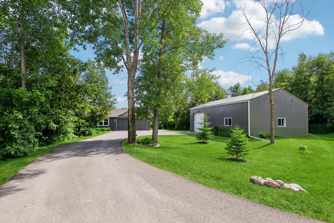
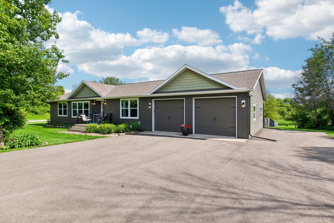
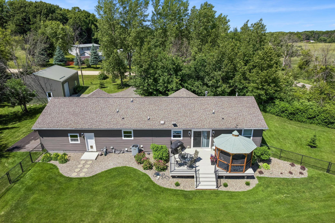
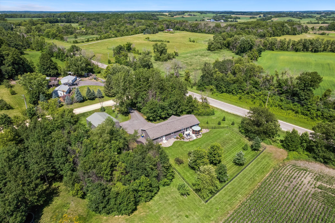
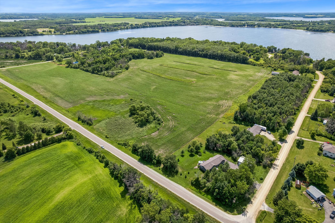
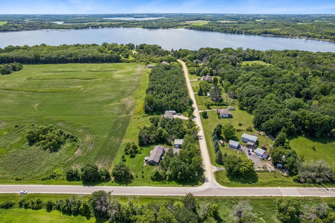
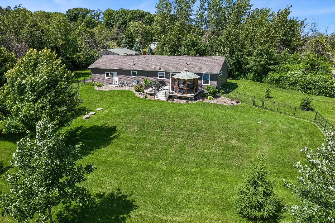
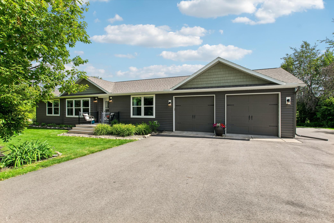
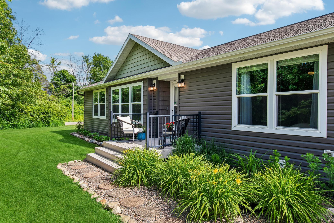
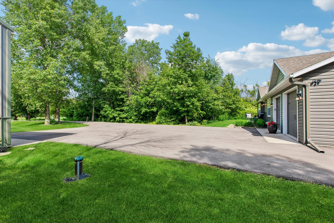
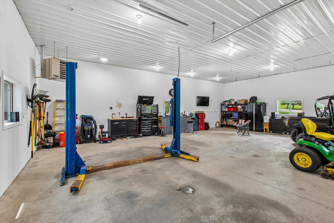
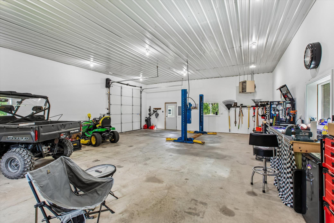
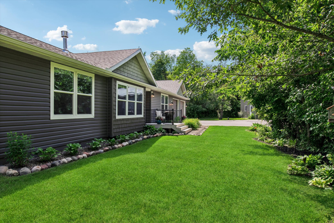
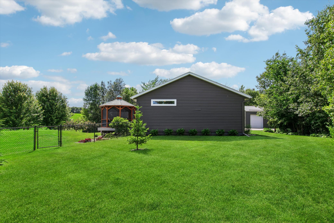
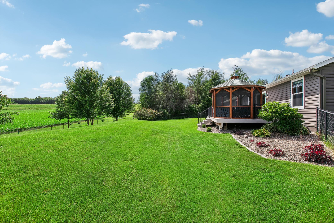
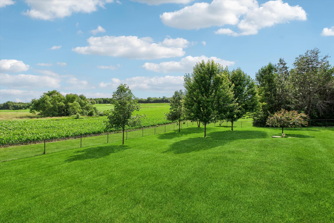
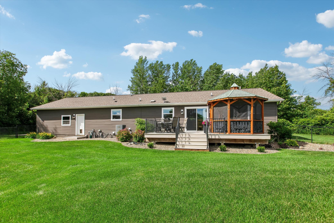
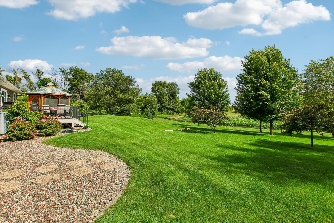
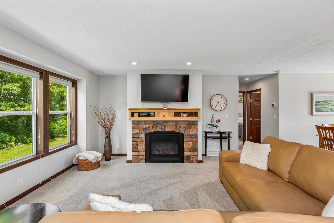
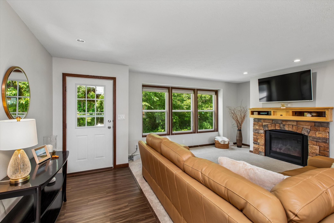
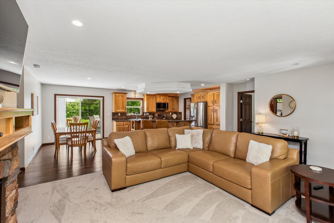
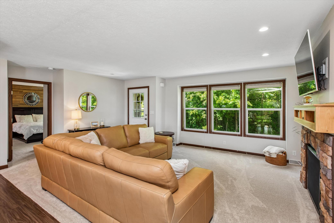
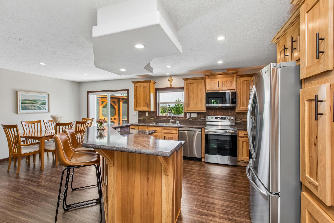
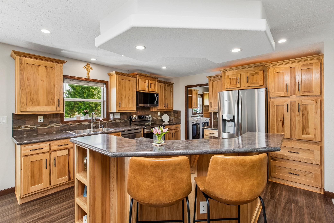
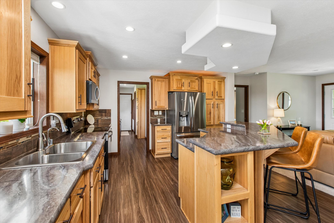
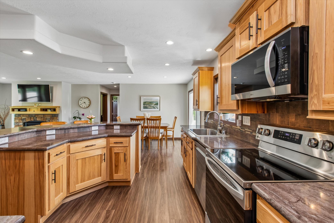
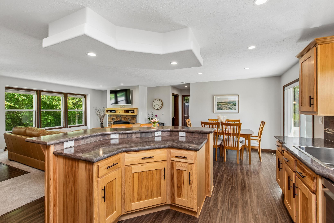
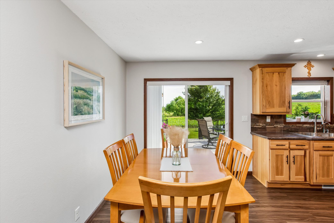
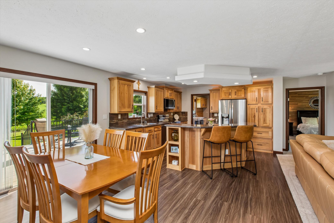
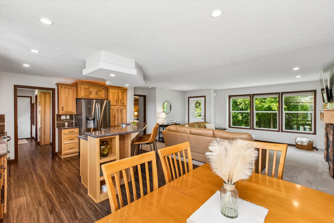
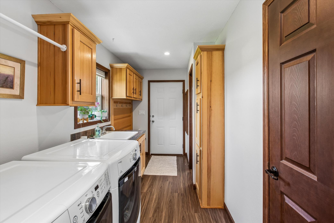
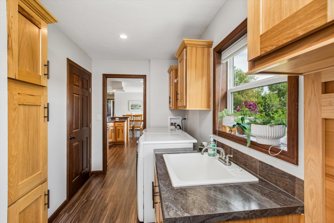
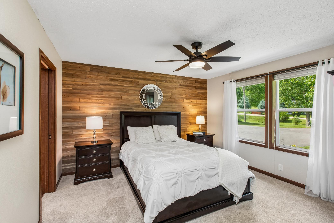
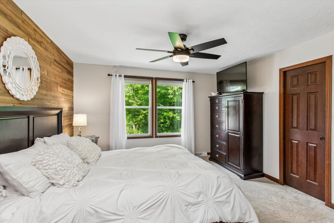
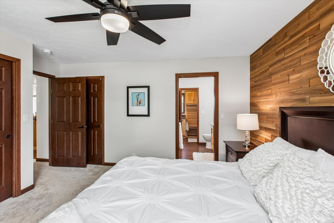
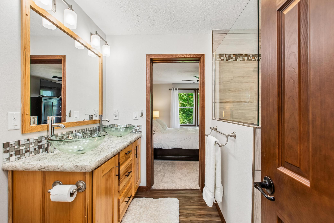
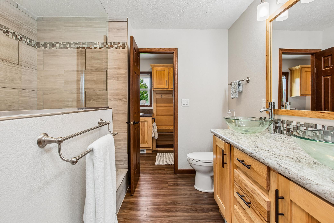
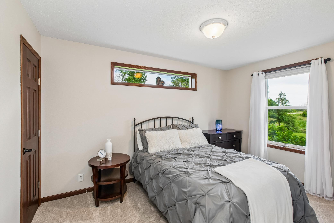
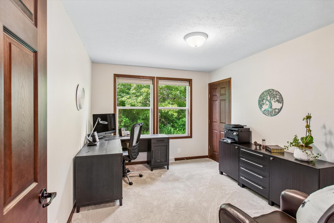
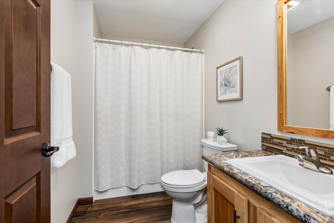
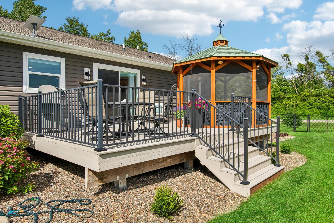
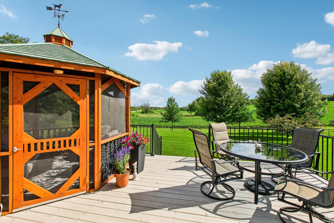
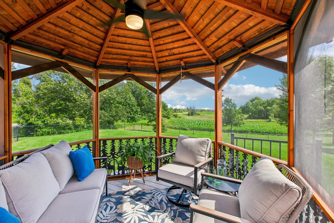
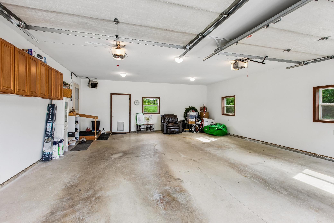
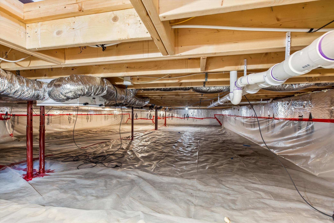
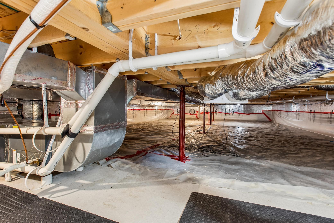
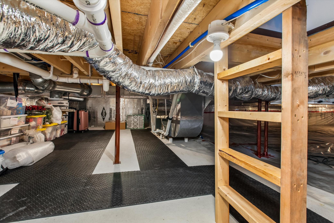
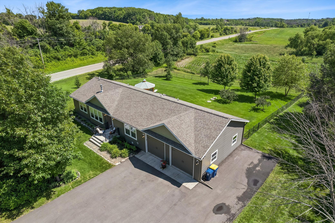
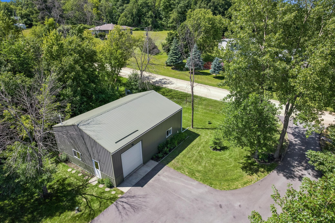
Shop and home are perfection plus! Serene living situated on a private, peaceful 1 acre wooded, manicured lot, this 2018 built home features a large fenced-in backyard with abundant wildlife making it the ideal country retreat! Modern comforts and country charm! The hobbyist, mechanic, car enthusiast or woodworker/craftsman will surely enjoy the 30 x 40 steel, insulated/heated workshop - truly a standout feature. It includes a tin ceiling and vehicle hoist for 7,000 lbs offering ample space for projects and storage. The home is meticulously maintained showcasing pride of ownership at every turn. Step inside to discover the high-quality finishes of hickory cabinetry, rich-toned LVP flooring, accent recessed lighting with handsome stone surrounding the gas burning fireplace. Primary suite is adorned with barnwood accent wall, two large walk-in closets, a beautifully tiled step-in shower and stylish dual sink vanity. Second bedroom and third (used as office) share the delightful full hall bath. Sunlight and treed views filter in through the large windows in all rooms. Updates this past year include new plush carpeting, fresh paint in home and garage, new stainless LG kitchen appliances. New toilets and shower heads. Spring Water Osmosis System installed. New ceiling fans for bedroom and gazebo. Added a blacktop driveway with extra parking pad! New gutters. Gorgeous new landscape of flower and rock beds surround both home and shop. Relax and enjoy the fresh air from your 14 x 27 deck or from the 10ft screened-in gazebo, complete with an electric ceiling fan and outlet. Ease of living with a heated attached garage (24 x 26). The impressive shop has new sheetrock, paint, insulated walls and ceiling plus new sidewall garage door opener for the 12ft high door. Thoughtfully designed, this home was built with plenty of storage in the full crawl space. Easy access to main roads and the cities. Let tranquility of nature surround you! Mazaska Lake is just down the road with a public launch. Treat yourself to a new lifestyle in this truly exceptional rare find!
Details
Maps
Contract Information
Exclusions: Seller to take curtains. All window blinds stay.
Status: Closed
Off Market Date: 2026-09-12
Contingency: None
Current Price: 499700
Closed Date: 2026-10-08
Original List Price: 519900
Sales Close Price: 499700
ListPrice: 499700
List Date: 2026-06-17
Owner is an Agent?: No
Auction?: No
General Property Information
Common Wall: No
Lot Measurement: Acres
Manufactured Home?: No
Multiple PIDs?: No
New Development: No
Number of Fireplaces: 1
Waterfront YN: No
Year Built: 2018
Yearly/Seasonal: Yearly
Zoning: Residential-Single Family
Bedrooms: 3
Baths Total: 2
Bath Full: 1
Bath Three Quarters: 1
Main Floor Total SqFt: 1456
Above Grd Total SqFt: 1456
Total SqFt: 1456
Total Finished Sqft: 1456.00
FireplaceYN: Yes
Style: (SF) Single Family
Foundation Size: 1456
Garage Stalls: 4
Lot Dimensions: 240x181x166x74x191
Acres: 1.01
Assessment Pending: No
Location Tax and Other Information
House Number: 6787
Street Name: Fairfax
Street Suffix: Way
Postal City: Faribault
County: Rice
State: MN
Zip Code: 55021
Complex/Dev/Subdivision: Jen-Wayne Dells Add 01
Assessments
Tax With Assessments: 3284
Building Information
Finished SqFt Above Ground: 1456
Lease Details
Land Leased: Not Applicable
Miscellaneous Information
DP Resource: Yes
Homestead: No
Ownership
Fractional Ownership: No
Parking Characteristics
Garage Dimensions: 23 x 27
Garage Door Height: 8
Garage Door Width: 18
Garage Square Feet: 665
Public Survey Info
Range#: 21
Section#: 31
Township#: 111
Property Features
Accessible: No Stairs Internal
Air Conditioning: Central Air
Appliances: Air-To-Air Exchanger; Dishwasher; Dryer; Microwave; Range; Refrigerator; Washer; Water Osmosis System
Basement: Concrete Block; Crawl Space; Drain Tiled; Storage Space; Sump Pump; Unfinished
Bath Description: Double Sink; Primary Walk-Thru; Main Floor Full Bath; 3/4 Primary; Private Primary; Walk-In Shower Stall
Construction Status: Previously Owned
Dining Room Description: Breakfast Area; Breakfast Bar; Eat In Kitchen; Informal Dining Room; Kitchen/Dining Room; Living/Dining Room
Electric: 100 Amp Service
Exterior: Metal; Vinyl
Family Room Characteristics: Main Level
Fencing: Chain Link; Full
Financing Terms: VA
Fireplace Characteristics: Gas Burning; Living Room; Stone
Foundation: Concrete Block
Fuel: Natural Gas
Heating: Forced Air
Laundry: Laundry Room; Main Level
Lock Box Type: Supra
Lot Description: Corner Lot; Tree Coverage - Heavy
Outbuildings: Additional Garage; Gazebo; Workshop
Parking Characteristics: Finished Garage; Multiple Garages; Garage Door Opener; Heated Garage; Insulated Garage; Paved Lot
Property Subtype: Acreage; Rural Residential
Road Frontage: City Street
Road Responsibility: Public Maintained Road
Roof: Age 8 Years or Less; Architectural Shingle; Asphalt Shingles; Pitched
Sewer: Private Sewer; Septic System Compliant - Yes
Stories: One
Water: Well
Room Information
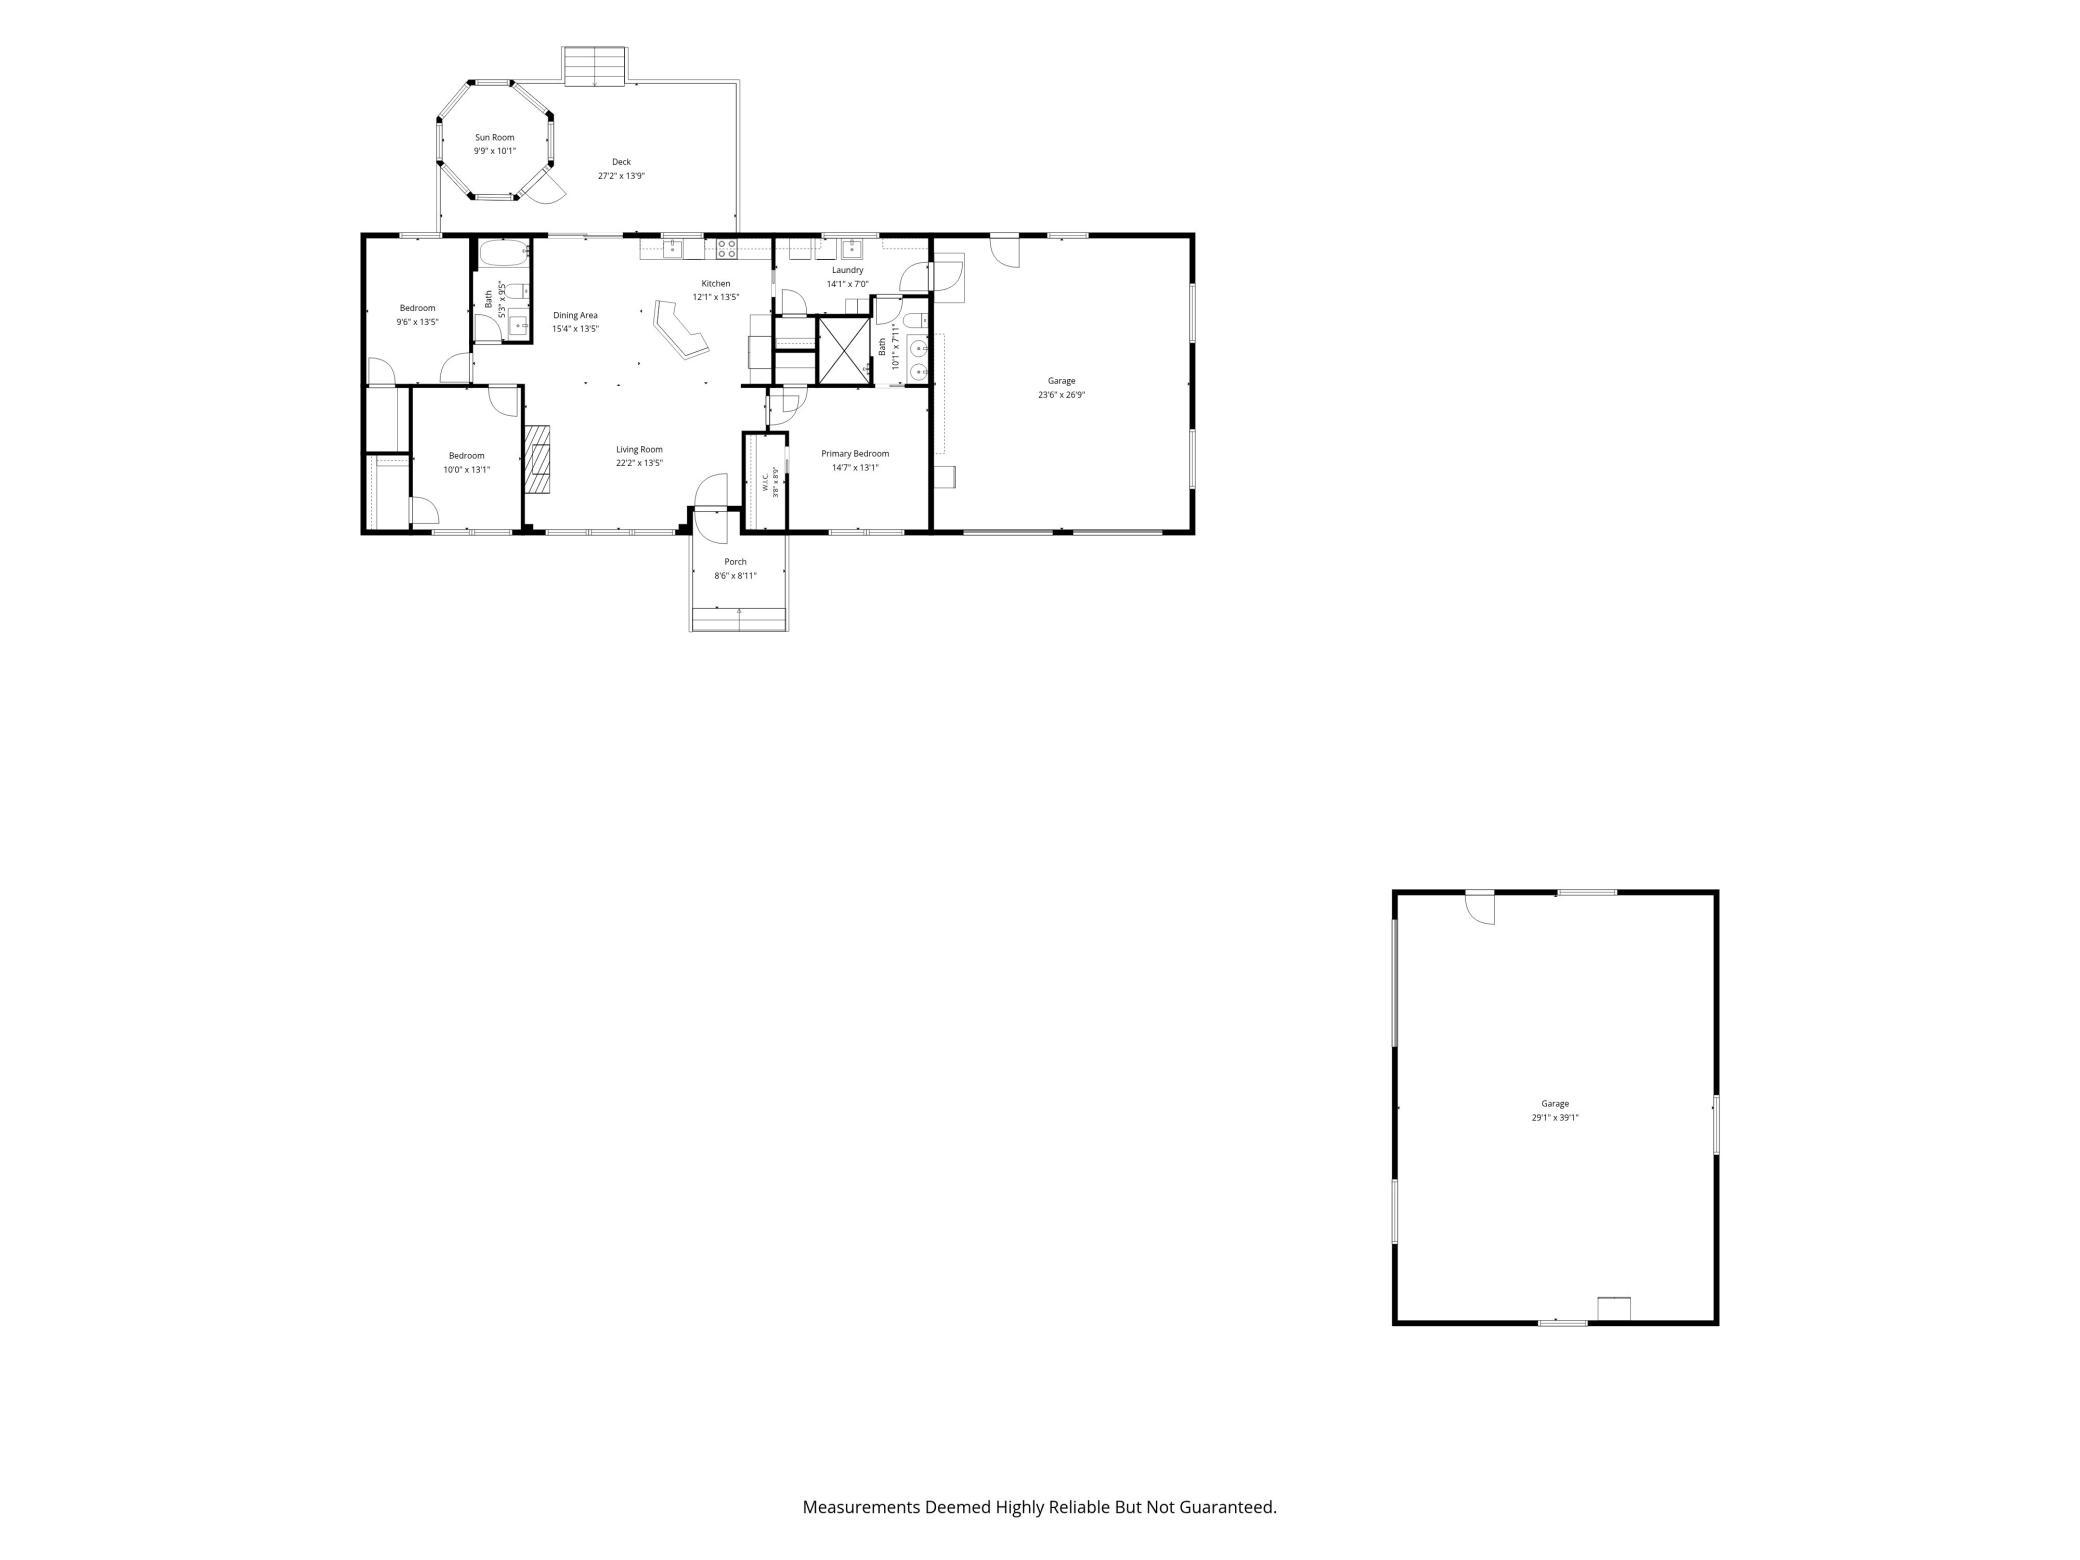
| Room Name | Dimensions | Level |
| Deck | 27'2 x 13'9 | Main |
| Dining Room | 15'4 x 13'5 | Main |
| Gazebo | 10'1 x 9'9 | Main |
| Garage | 26'9 x 23'6 | Main |
| Kitchen | 13'5 x 12'1 | Main |
| Laundry | 14'1 x 7 | Main |
| Living Room | 22'2 x 13'5 | Main |
| Porch | 8'11 x 8'6 | Main |
| Second (2nd) Bedroom | 13'1 x 10 | Main |
| Third (3rd) Bedroom | 13'5 x 9'6 | Main |
| Unfinished | Lower | |
| Other | 30 x 40 | Main |
| First (1st) Bedroom | 14'7 x 13'1 | Main |
Listing Office: Coldwell Banker Realty
Last Updated: October - 15 - 2026

The data relating to real estate for sale on this web site comes in part from the Broker Reciprocity SM Program of the Regional Multiple Listing Service of Minnesota, Inc. The information provided is deemed reliable but not guaranteed. Properties subject to prior sale, change or withdrawal. ©2026 Regional Multiple Listing Service of Minnesota, Inc All rights reserved.
Monday 19th of October 2026 09:39 AM

218-998-4400
Mohagen Real Estate


Let's Connect

Mohagen Real Estate
sue@MohagenRealEstate.com
Office: 218-998-4400
Cell: 218-731-7376

Mohagen Real Estate is licensed in the State of Minnesota