6797 28th Street S, Fargo, ND 58104 (MLS# 7129300)
$384,900
Fargo, ND 58104
MLS# 7129300
4 beds | 3 baths | 2749 sqft
1 / 31
Property Description
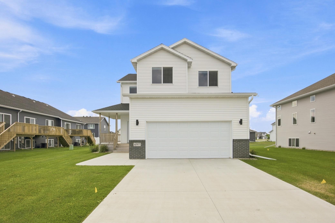
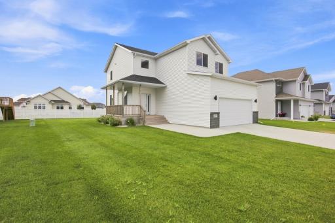
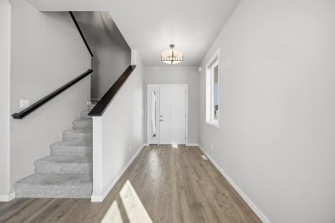
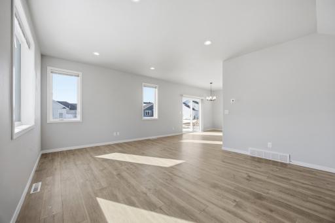
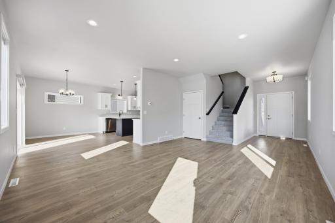
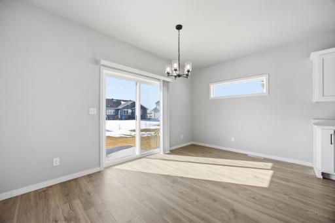
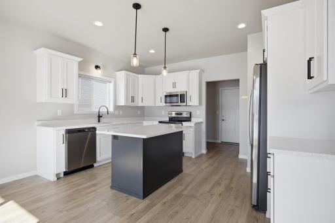
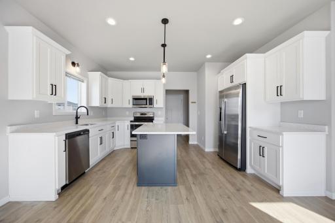
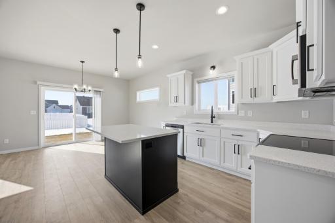
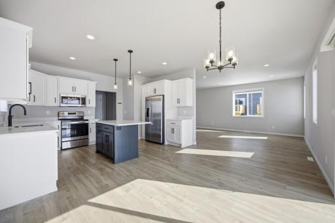
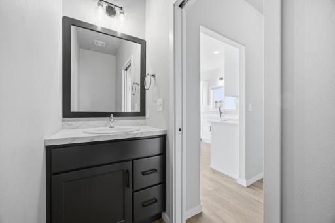
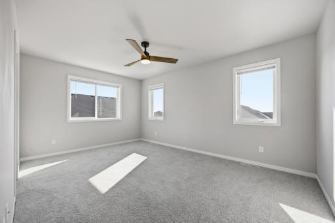
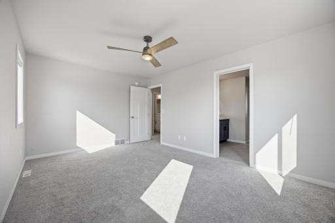
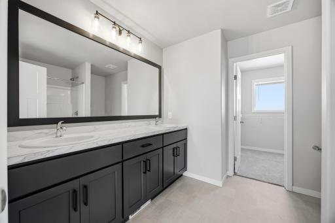
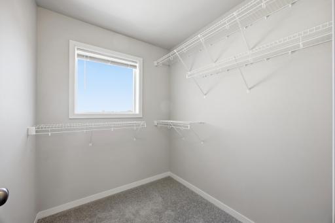
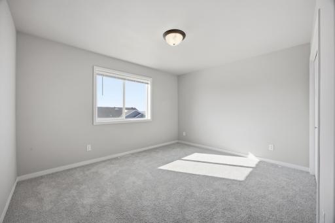
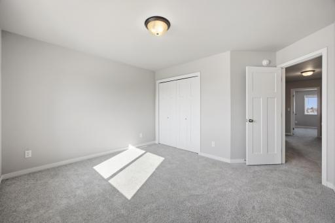
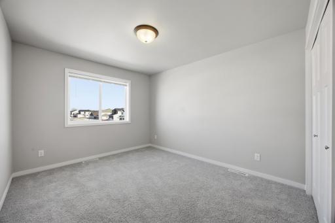
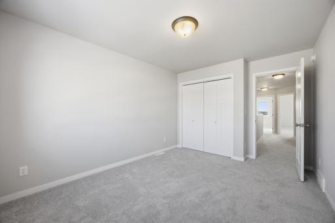
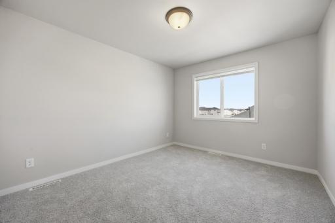
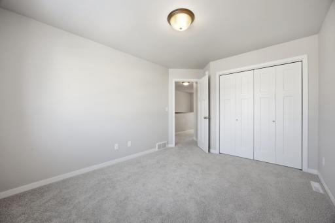
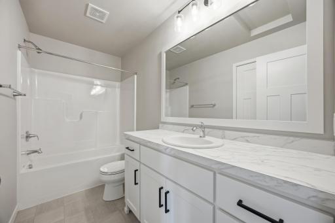
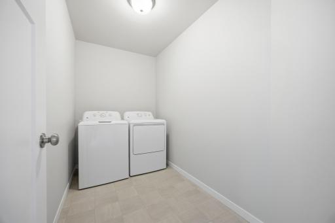
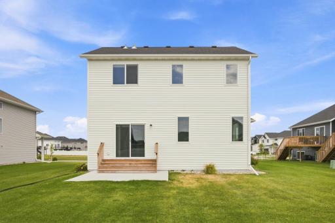
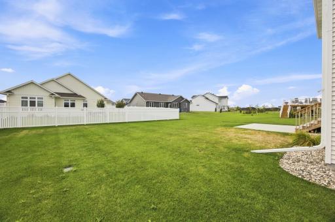
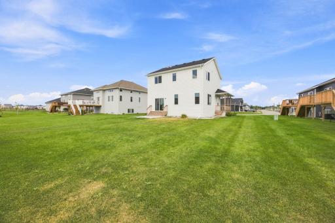
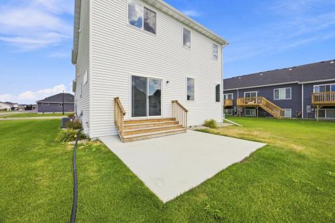
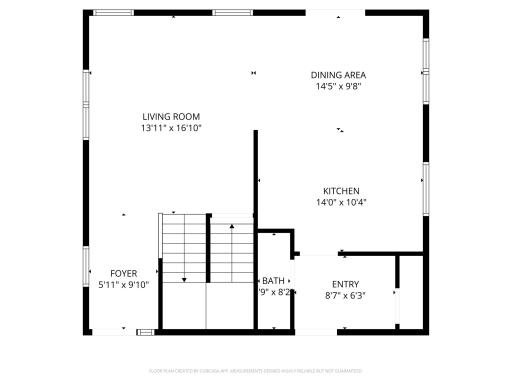
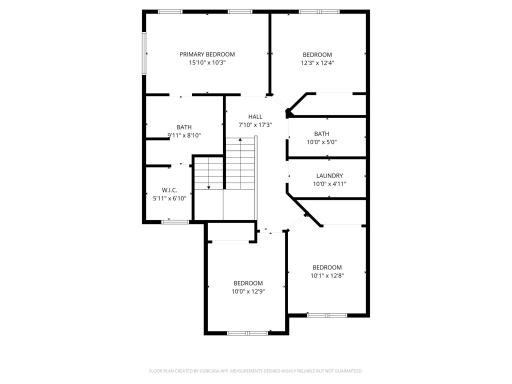
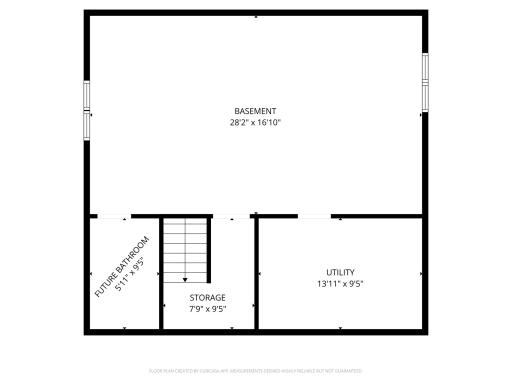
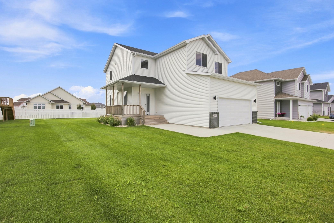
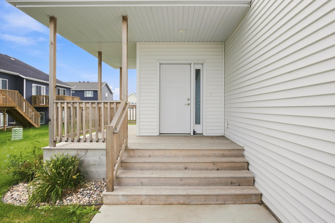
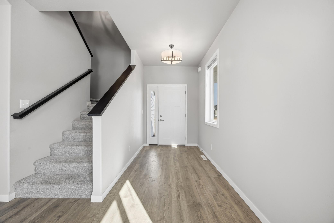
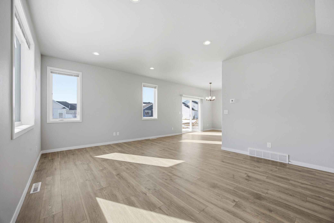
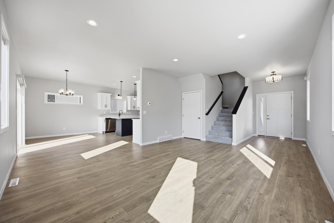
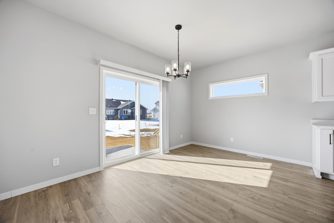
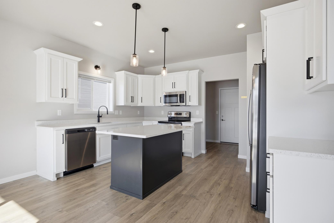
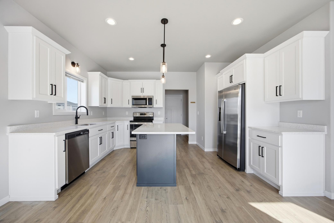
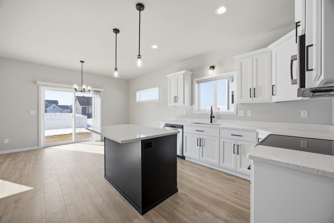
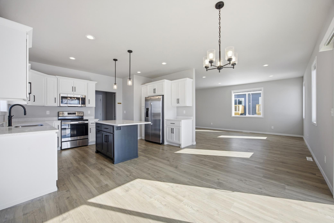
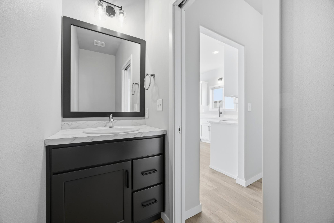
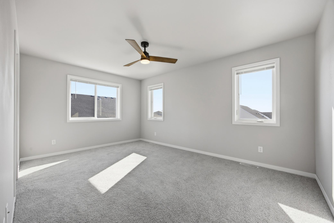
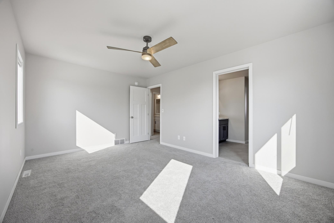

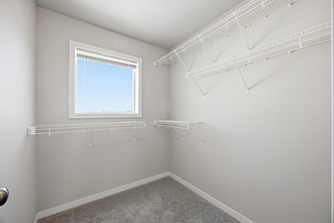
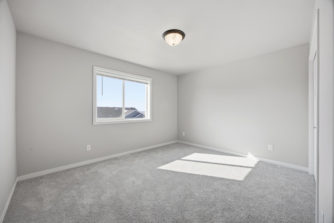
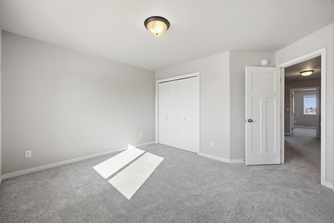
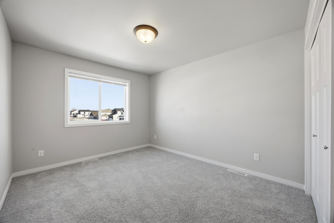
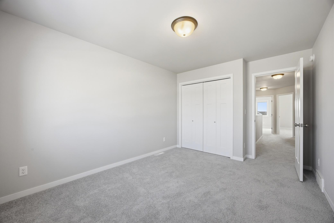
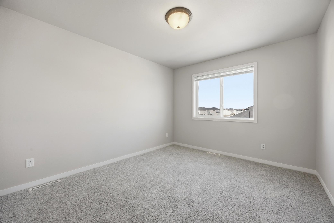
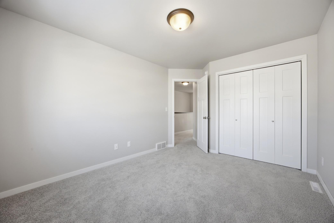
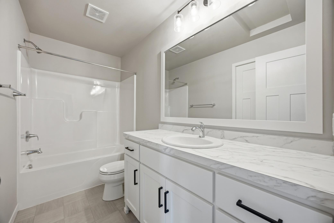
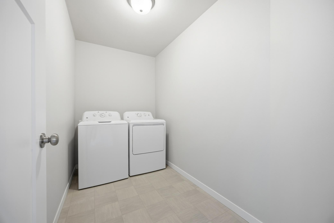
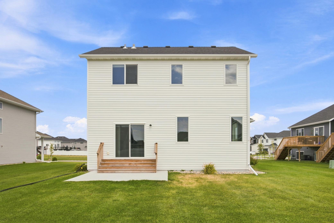
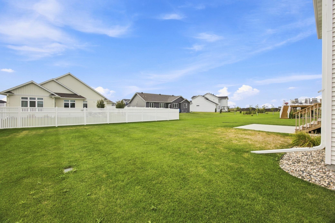
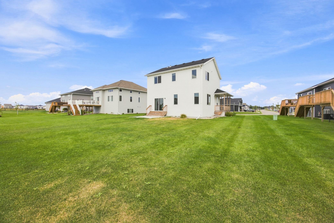
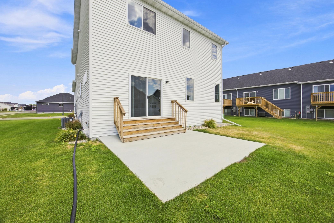
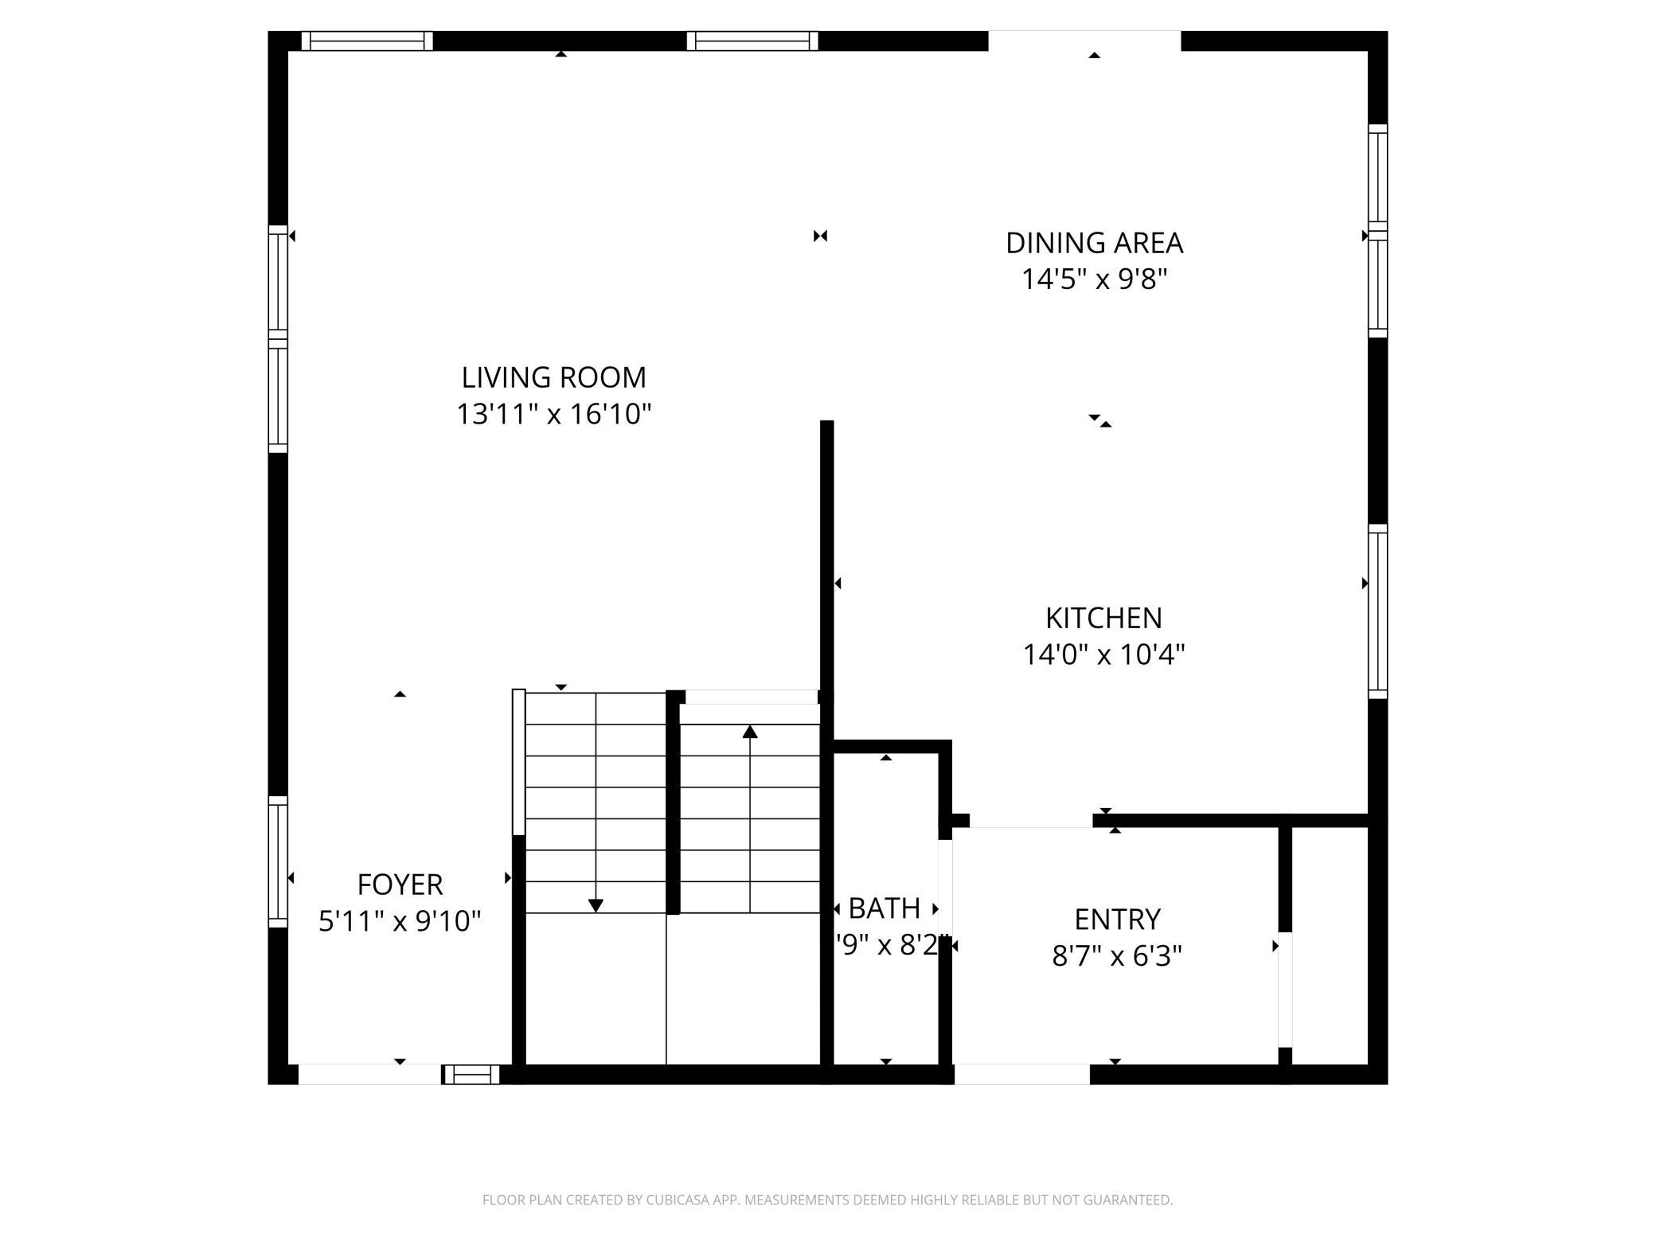
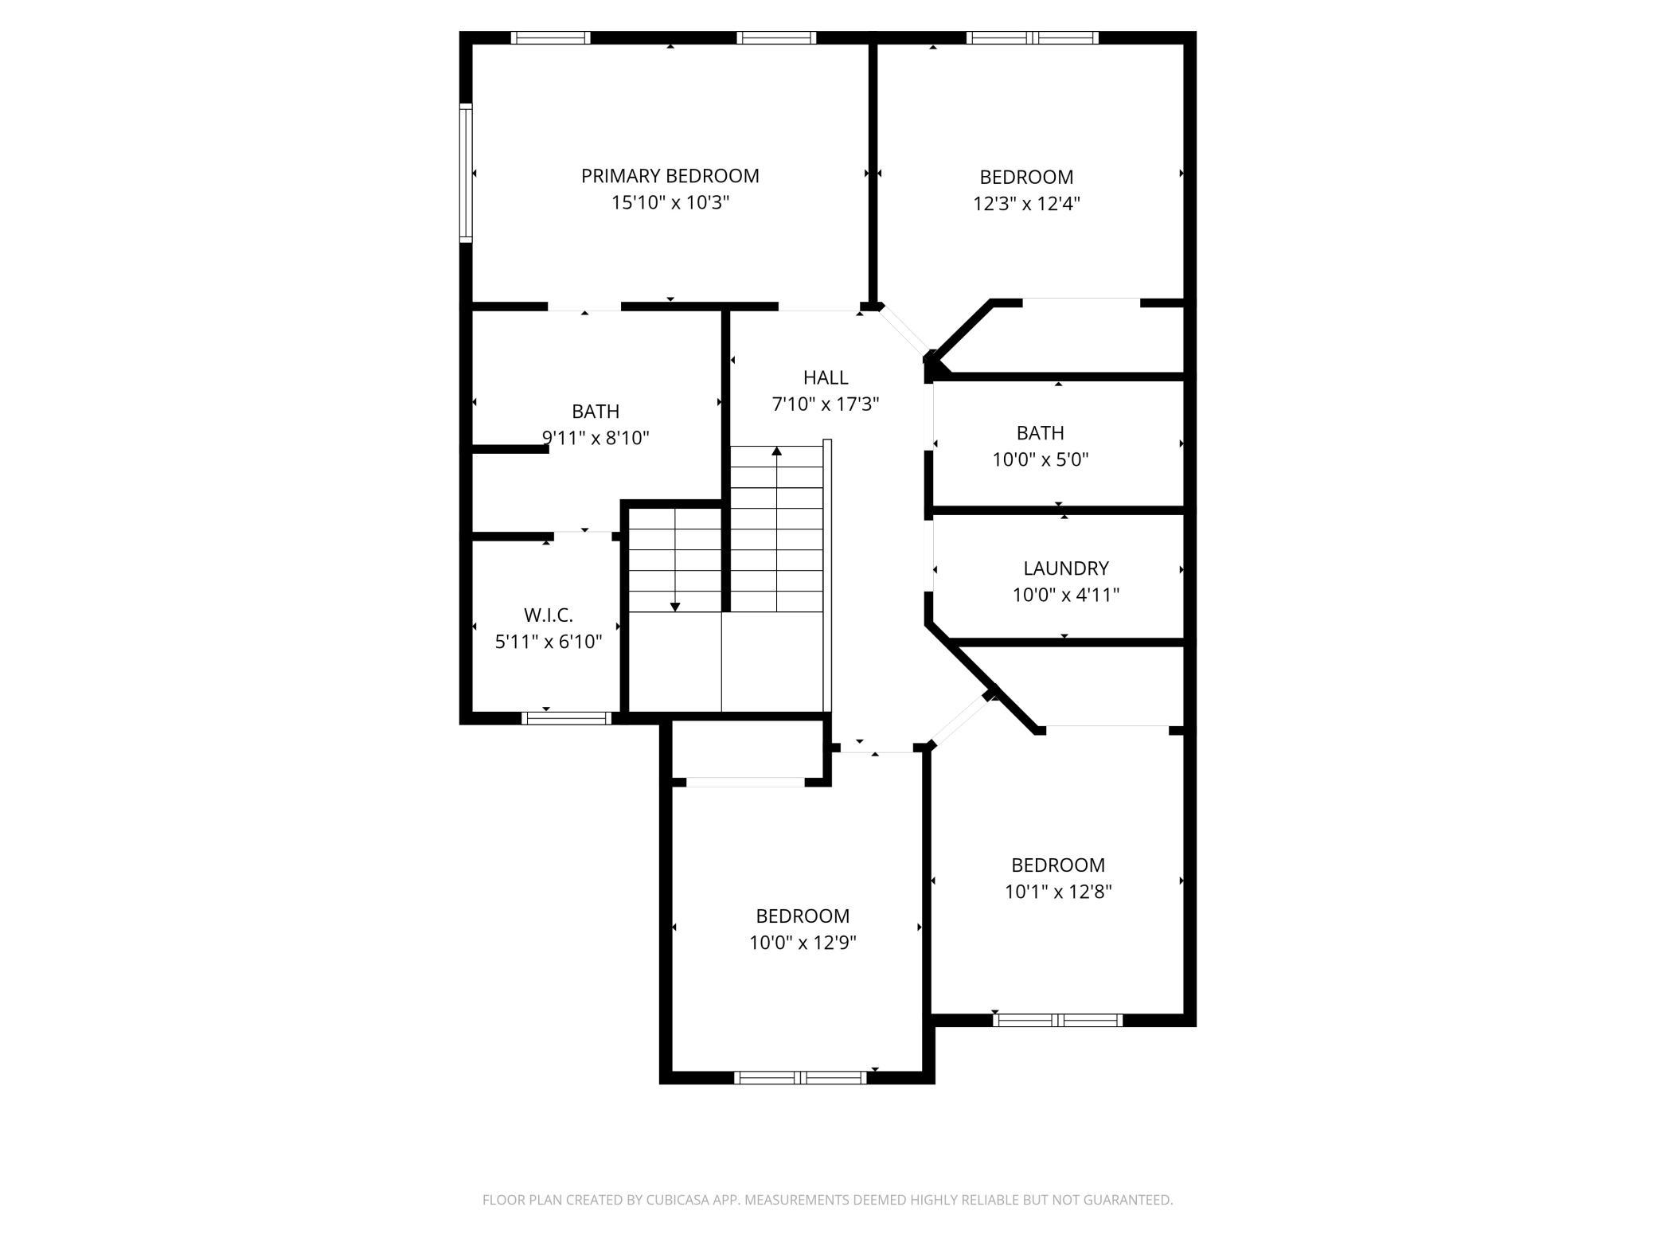
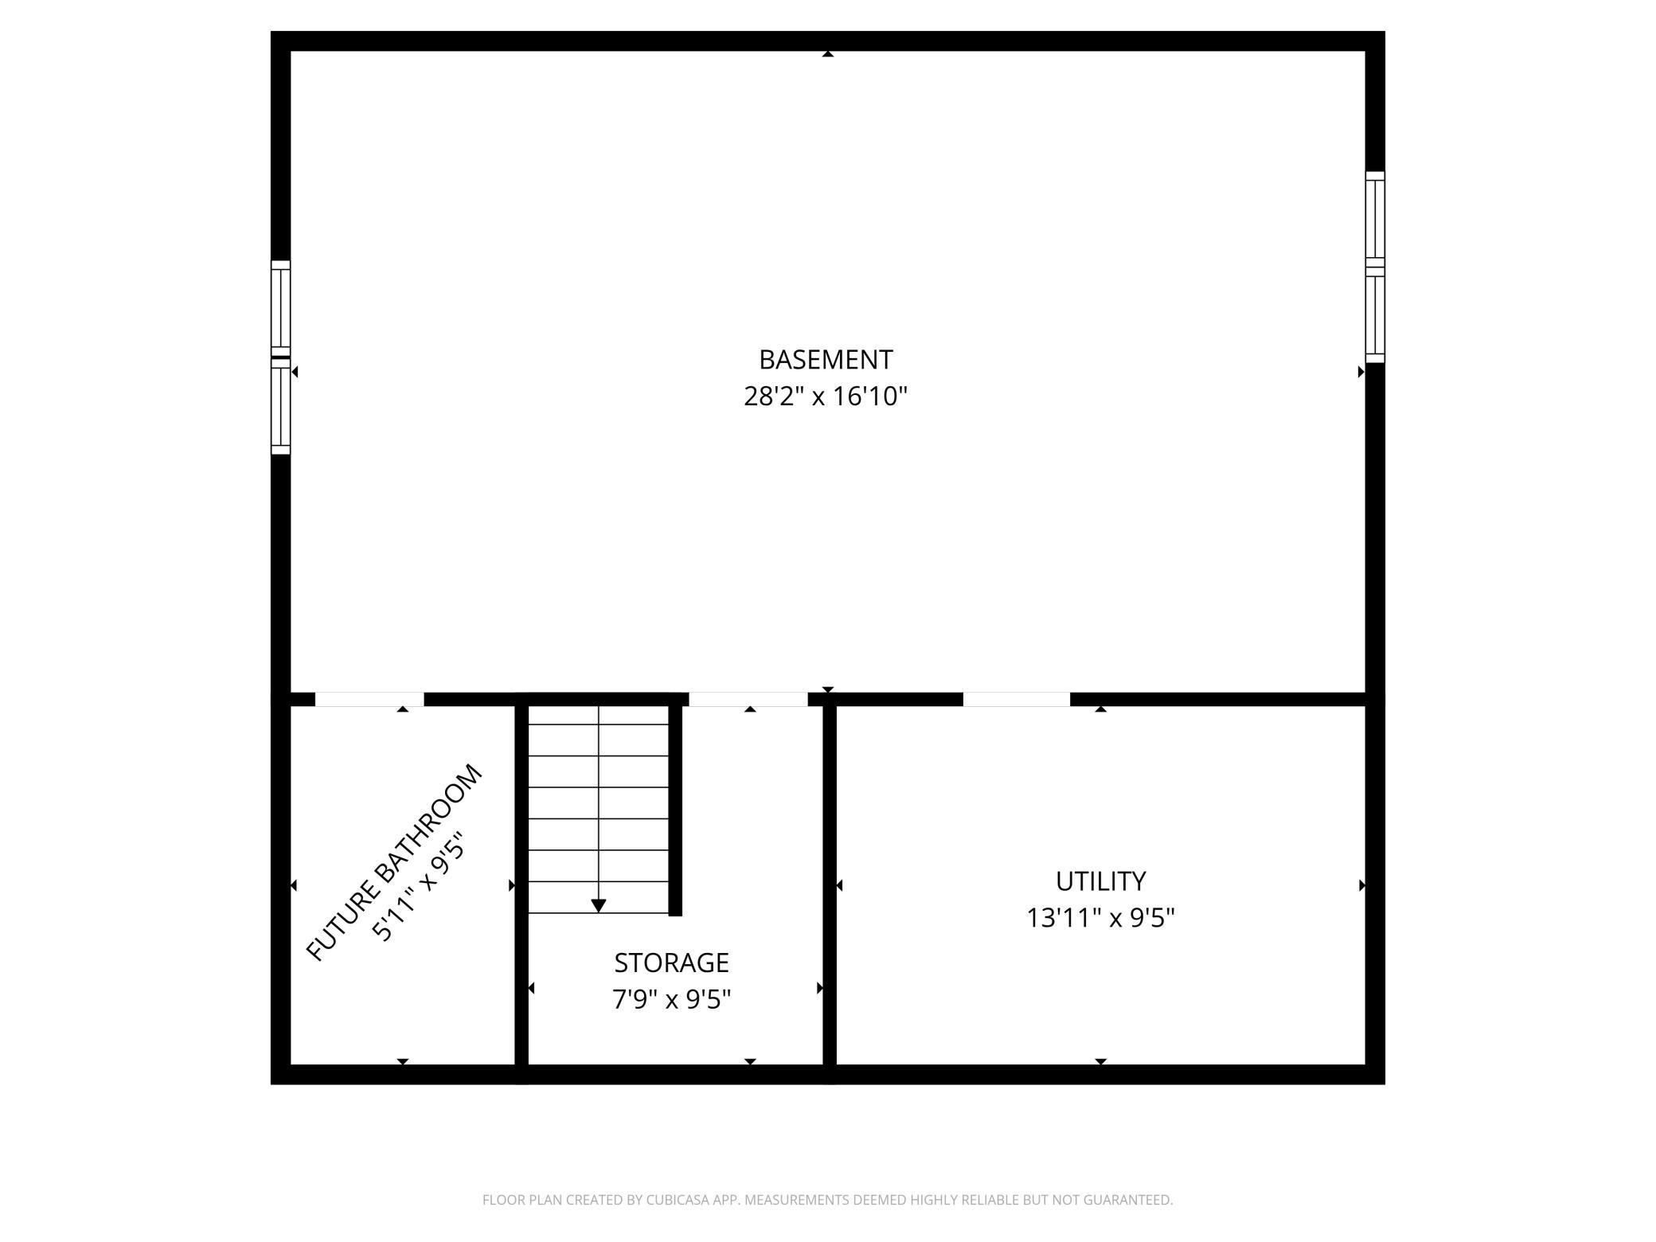
Welcome Home! âLike Newâ single family home on .2 acre lot in Golden Valley. The main floor offers 9â ceilings; living room ties into the dinning/kitchen perfectly, giving you the sense of an open concept with defined spaces. The kitchen is equipped with quartz countertops, stainless steel appliances and a center island with an overhang allowing additional seating and plenty of storage. Additional mudroom, coat closet and a ½ bath on the main level. Upstairs you will find the primary bedroom with dual vanities, walk in closet and shower, 3 additional guest bedrooms (4 bedrooms on one level) and a second full bathroom. Laundry is up as well -making it a breeze! Unfinished basement, giving you additional storage space or room to grow! Basement is plumbed for additional full bath and room to frame out a 5th bedroom if desired. Garage is insulated and sheet rocked with a floor drain. In ground sprinklers. Call your favorite Realtor today!
Details
Maps
Contract Information
Status: Active
Contingency: None
Current Price: 384900
Original List Price: 389900
ListPrice: 384900
List Date: 2026-08-20
Owner is an Agent?: No
Auction?: No
General Property Information
Common Wall: No
Lot Measurement: Acres
Manufactured Home?: No
Multiple PIDs?: No
New Development: No
Other Parking Spaces: 2
Waterfront YN: No
Year Built: 2023
Yearly/Seasonal: Yearly
Zoning: Residential-Single Family
Bedrooms: 4
Baths Total: 3
Bath Full: 1
Bath Three Quarters: 1
Bath Half: 1
Main Floor Total SqFt: 840
Above Grd Total SqFt: 1909
Below Grd Total SqFt: 840
Total SqFt: 2749
Total Finished Sqft: 1909.00
FireplaceYN: No
Style: (SF) Single Family
Foundation Size: 840
Garage Stalls: 2
Lot Dimensions: 65x130x70x134
Acres: 0.2
Assessment Pending: No
Location Tax and Other Information
House Number: 6797
Street Name: 28th
Street Suffix: Street
Street Direction Suffix: S
Postal City: Fargo
County: Cass
State: ND
Zip Code: 58104
Complex/Dev/Subdivision: Golden Valley 6th Add
Assessments
Assessment Balance: 45445.75
Assessment Installment: 3253
Tax With Assessments: 10282
Building Information
Finished SqFt Above Ground: 1909
Lease Details
Land Leased: Not Applicable
Lock Box Type
Lock Box Source: FMR
Miscellaneous Information
DP Resource: Yes
Homestead: No
Ownership
Fractional Ownership: No
Parking Characteristics
Garage Dimensions: 21x22
Garage Door Height: 7
Garage Door Width: 16
Garage Square Feet: 491
Property Features
Accessible: None
Air Conditioning: Central Air
Amenities Unit: In-Ground Sprinkler; Kitchen Center Island; Patio
Appliances: Dishwasher; Disposal; Dryer; Microwave; Range; Refrigerator; Washer
Assumable Loan: Not Assumable
Basement: Storage Space; Unfinished
Bath Description: Main Floor 1/2 Bath; Upper Level Full Bath; 3/4 Primary; Private Primary
Construction Materials: Frame
Construction Status: Previously Owned
Dining Room Description: Kitchen/Dining Room
Electric: 200+ Amp Service
Exterior: Brick/Stone; Vinyl
Family Room Characteristics: Main Level
Foundation: Poured Concrete
Fuel: Natural Gas
Green Indoor Air Quality: Passive Radon Mitigation System
Heating: Forced Air
Laundry: Upper Level
Lock Box Type: Supra
Parking Characteristics: Floor Drain; Insulated Garage
Roof: Age 8 Years or Less; Asphalt Shingles
Sellers Terms: Cash; Conventional; FHA; VA
Sewer: City Sewer/Connected
Special Search: 4 BR on One Level
Stories: Two
Water: Rural/Municipality
Room Information
| Room Name | Level |
| Bathroom | Main |
| Bathroom | Second |
| Dining Room | Main |
| Family Room | Second |
| First (1st) Bedroom | Main |
| Fourth (4th) Bedroom | Second |
| Foyer | Main |
| Kitchen | Main |
| Laundry | Second |
| Living Room | Main |
| Primary Bath | Main |
| Mud Room | Main |
| Pantry (Walk-In) | Main |
| Second (2nd) Bedroom | Main |
| Storage Room | Second |
| Third (3rd) Bedroom | Second |
Listing Office: FpG Realty
Last Updated: October - 04 - 2026

The data relating to real estate for sale on this web site comes in part from the Broker Reciprocity SM Program of the Regional Multiple Listing Service of Minnesota, Inc. The information provided is deemed reliable but not guaranteed. Properties subject to prior sale, change or withdrawal. ©2026 Regional Multiple Listing Service of Minnesota, Inc All rights reserved.
Monday 5th of October 2026 02:50 AM

218-998-4400
Mohagen Real Estate


Let's Connect

Mohagen Real Estate
sue@MohagenRealEstate.com
Office: 218-998-4400
Cell: 218-731-7376

Mohagen Real Estate is licensed in the State of Minnesota