6801 Dakota Trail, Minneapolis, MN 55439 (MLS# 7043957)
$1,695,000
Minneapolis, MN 55439
MLS# 7043957
Status: Closed
4 beds | 4 baths | 4670 sqft
1 / 63



Property Description
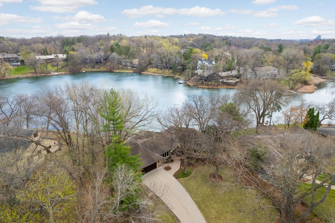
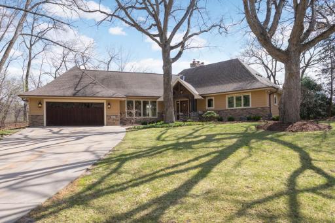
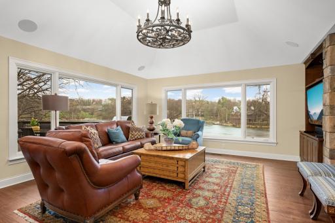
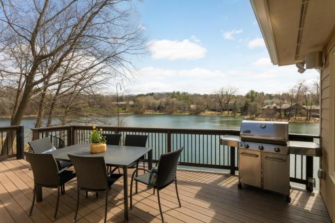
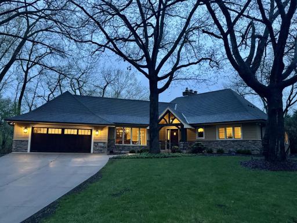
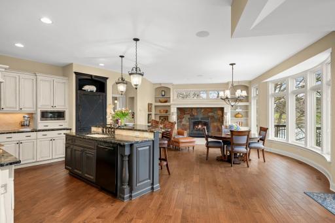
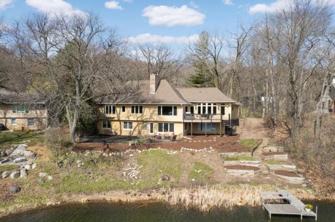
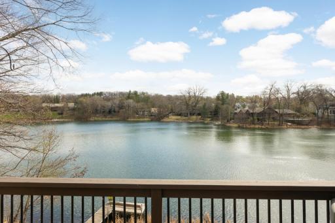
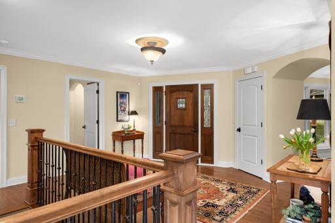
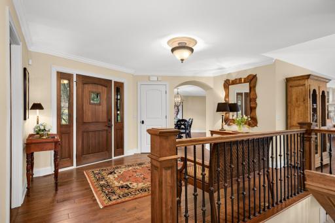
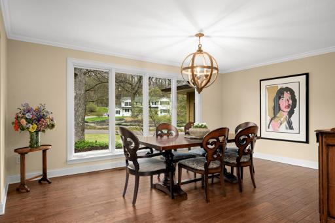
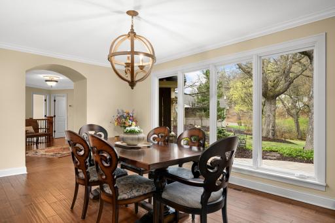
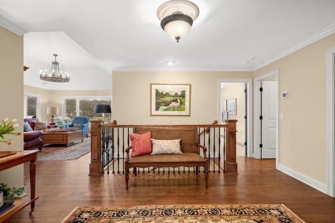
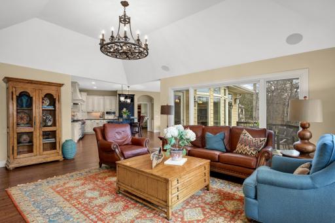
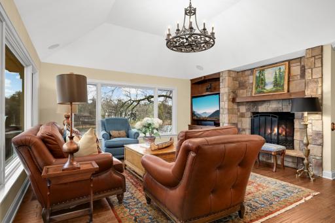
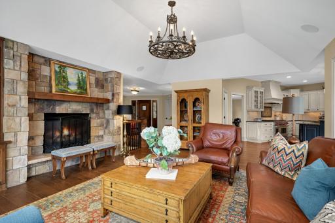
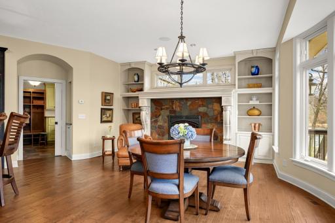
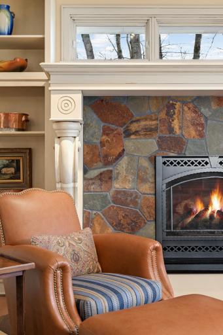
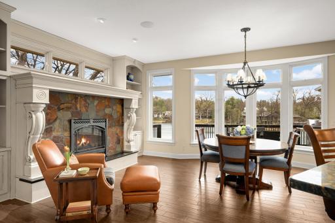
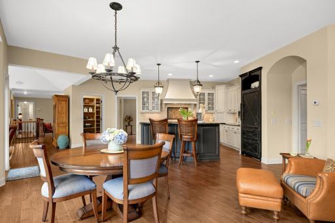
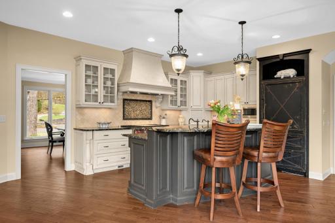
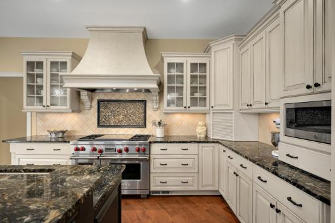
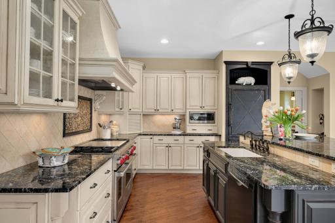
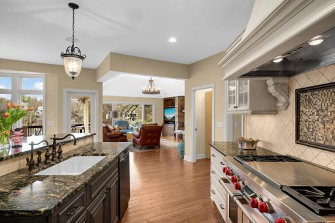
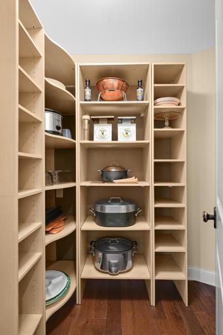
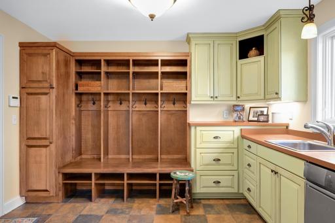
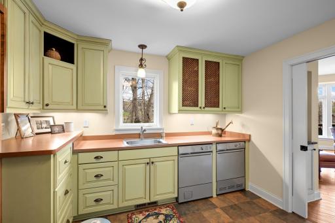
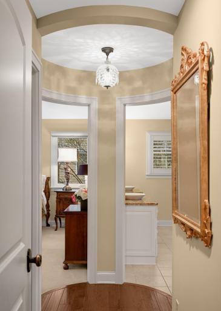
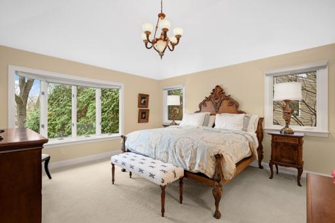
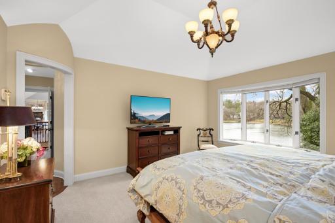
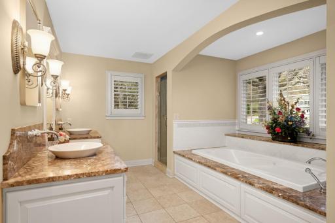
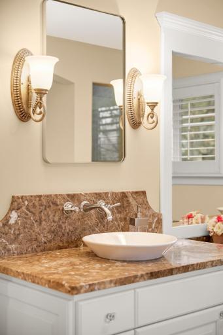
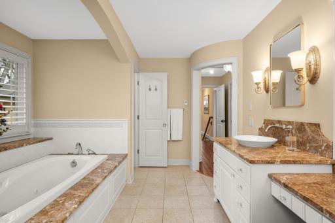
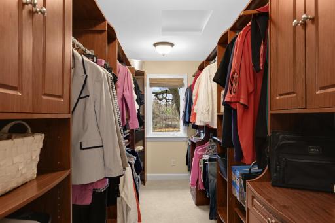
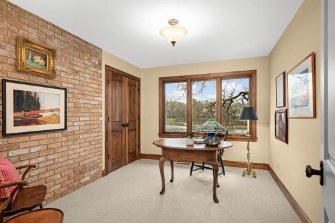
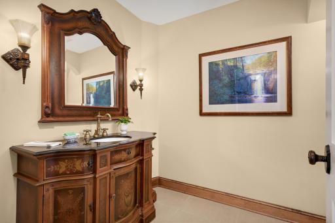
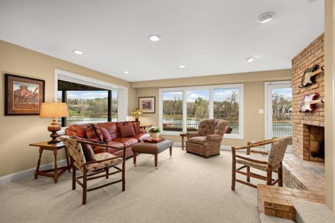
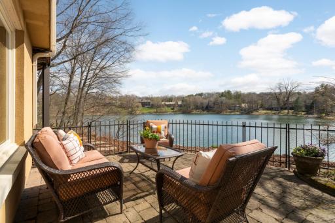
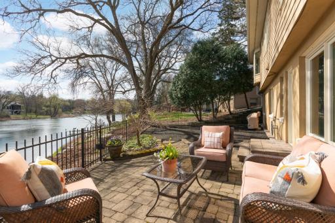
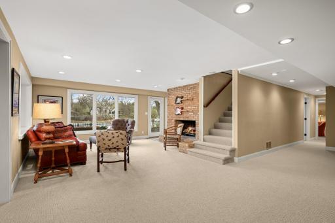
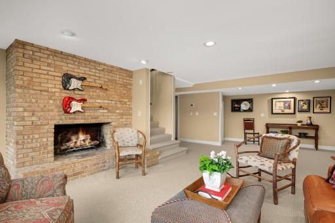
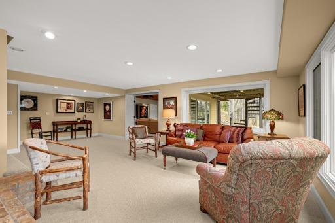
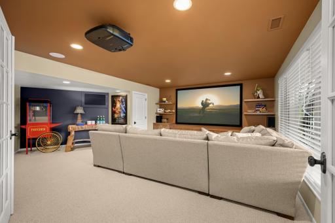
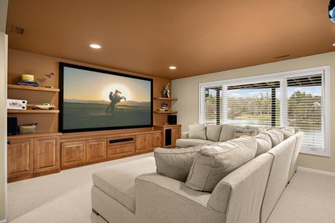
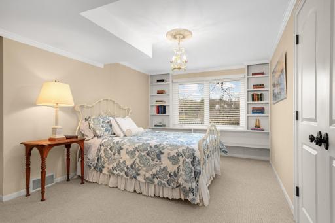
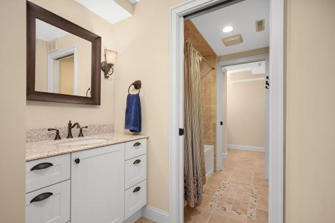
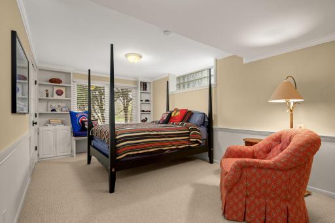
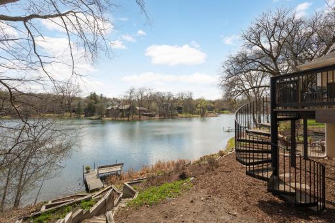
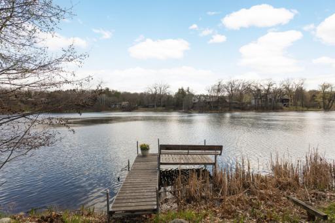
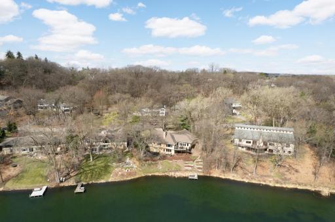
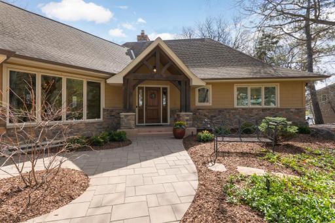
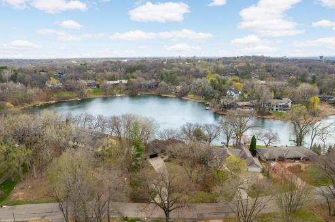
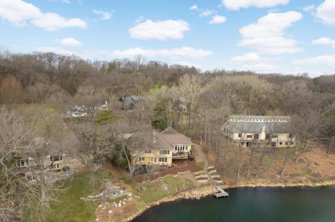
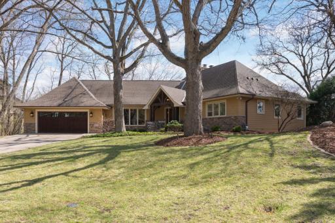
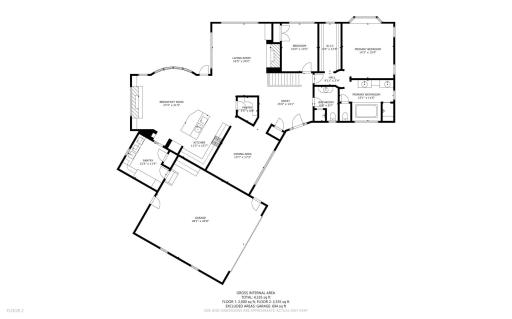
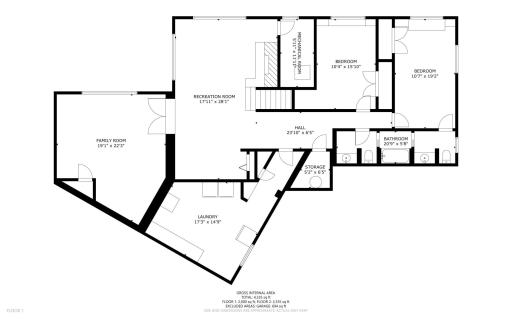
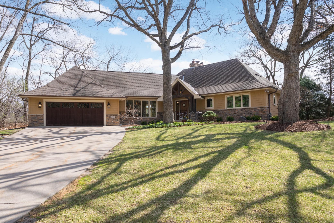
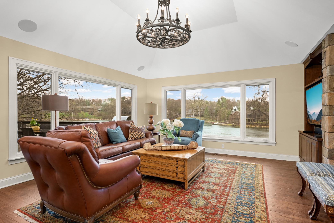
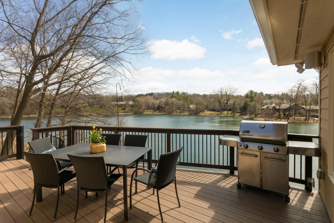
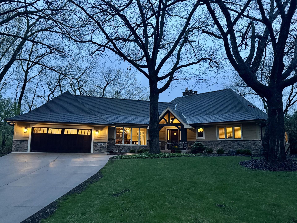
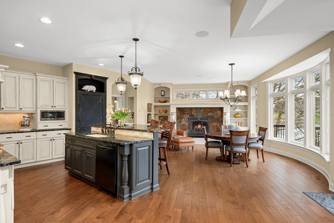
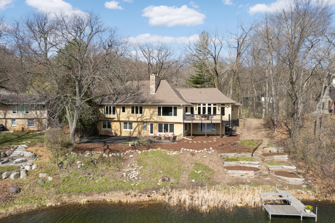
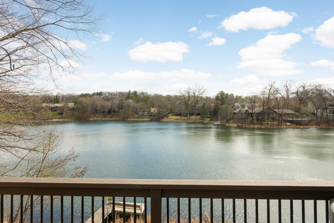
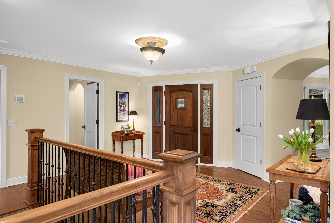
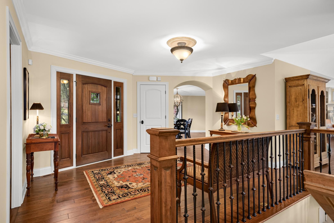
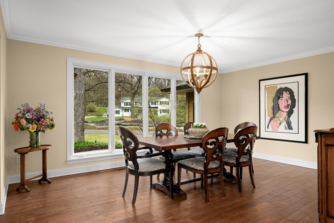
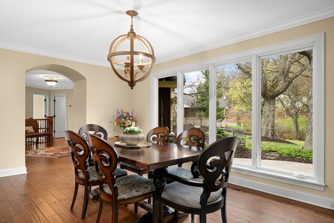
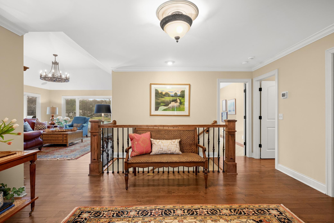
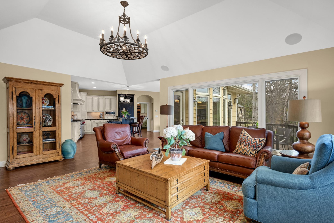
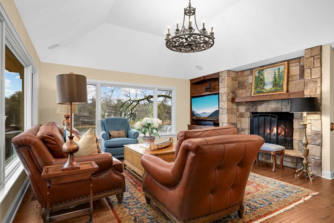
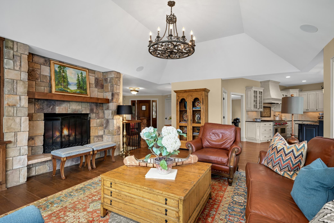
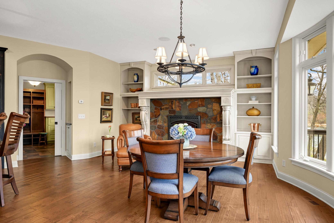
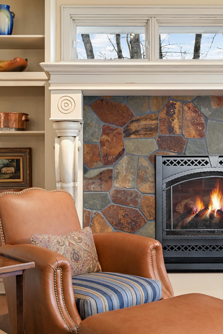
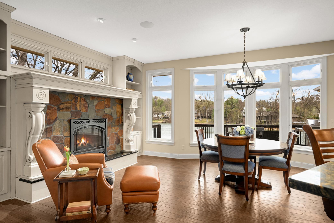
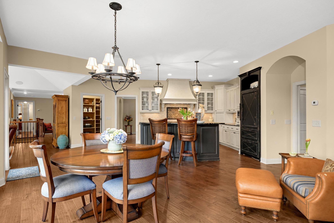
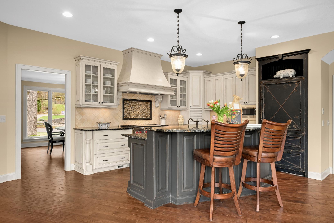
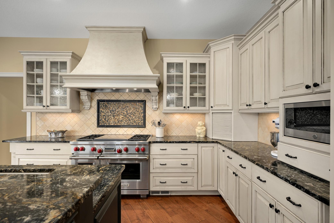
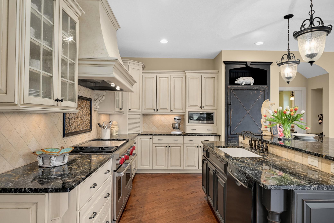
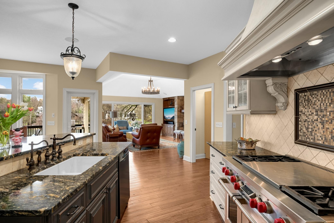
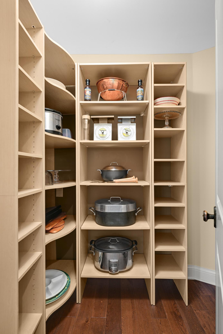
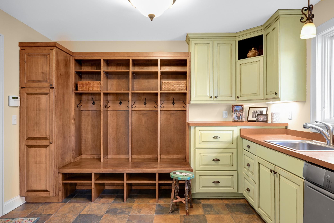
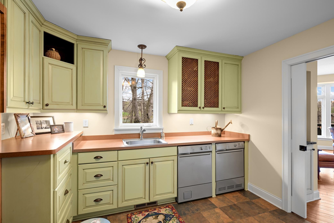
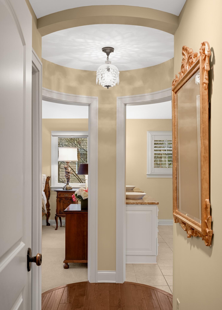
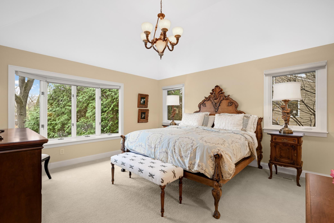
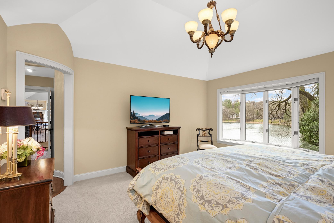
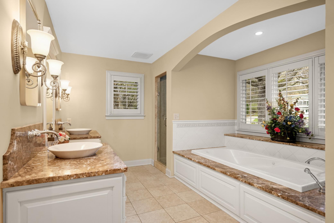
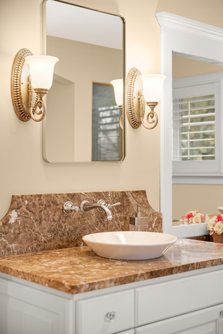
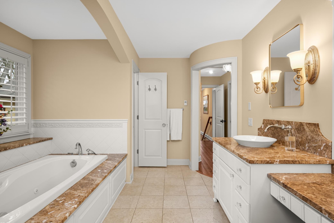
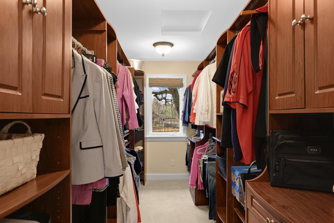
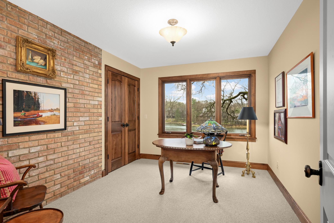
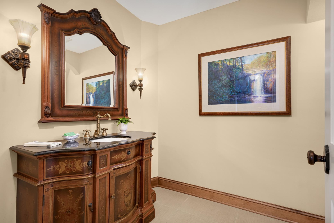
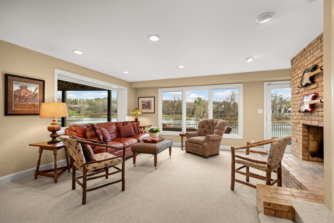
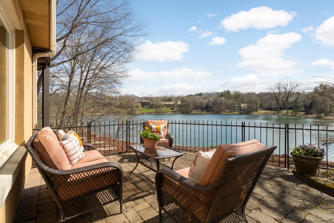
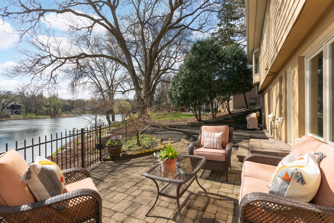
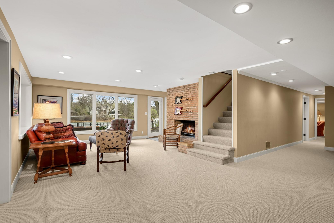
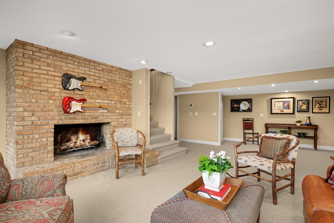
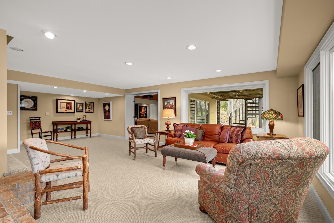
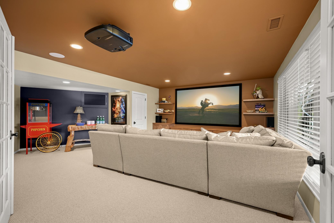
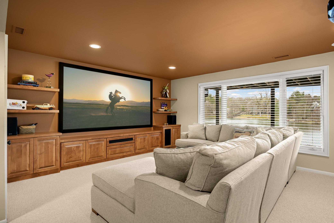
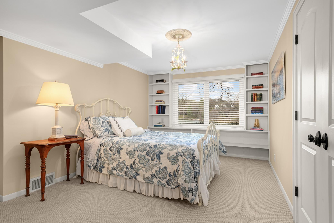
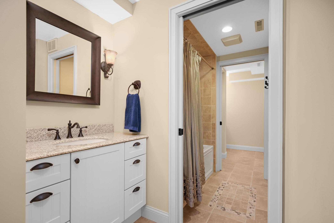
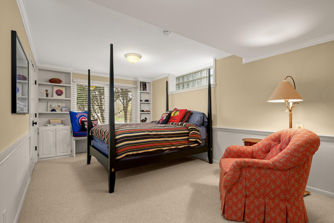
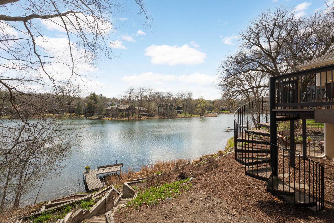
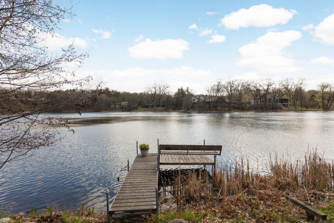
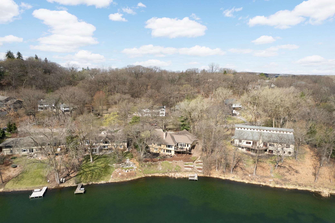
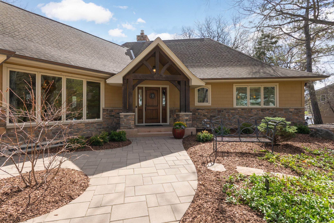
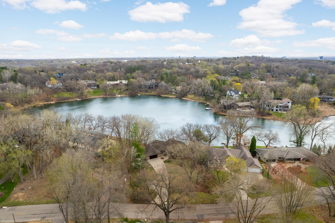
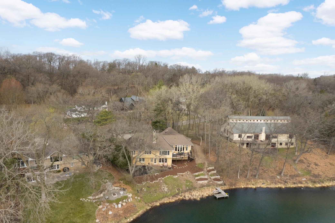
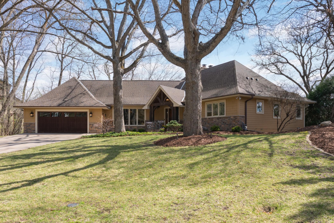
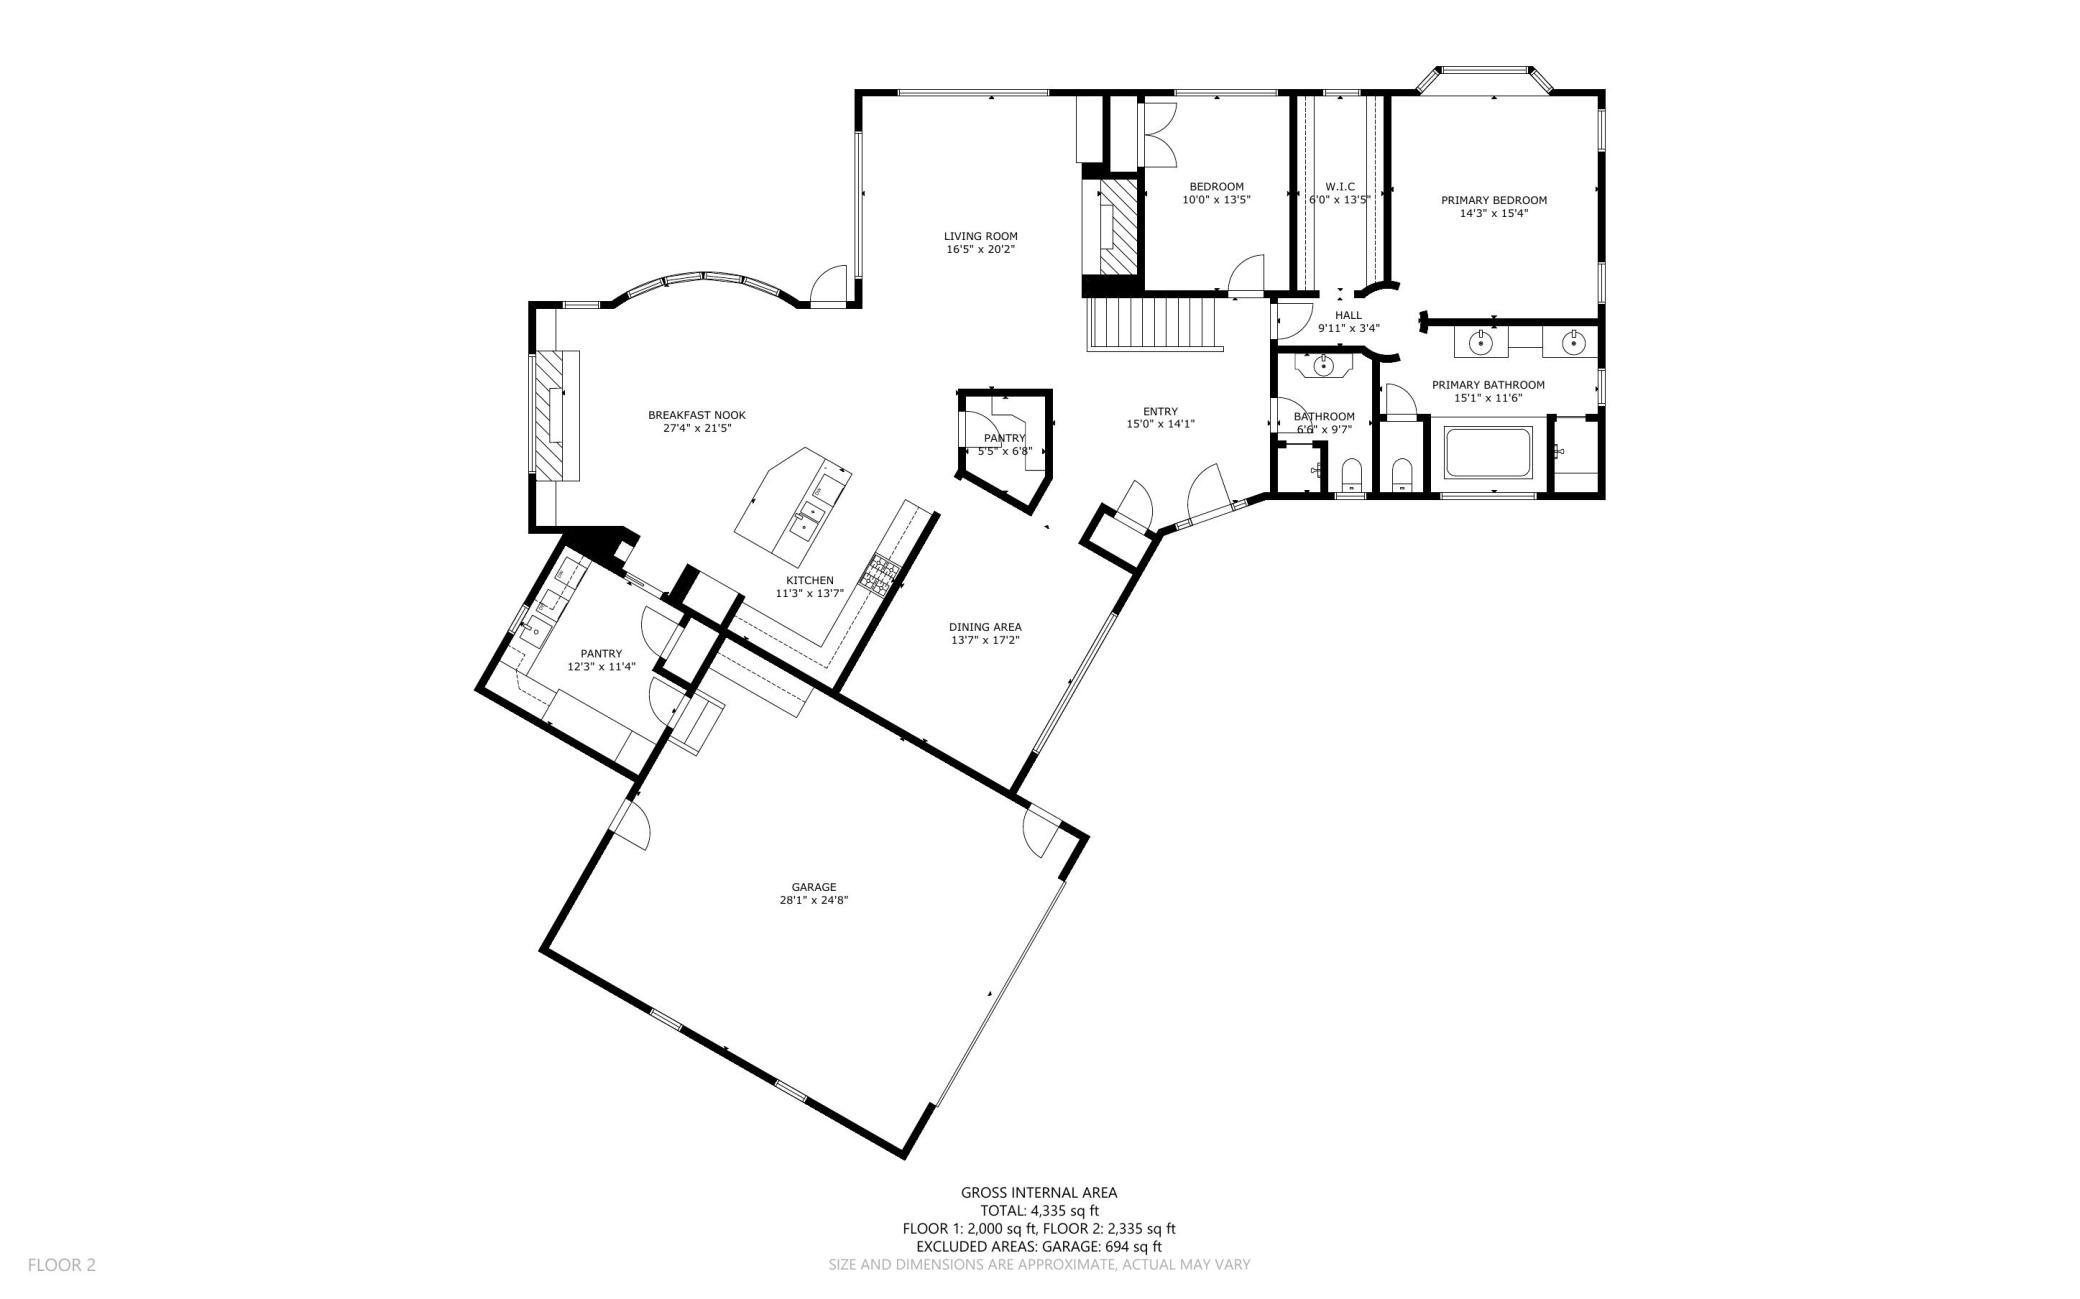
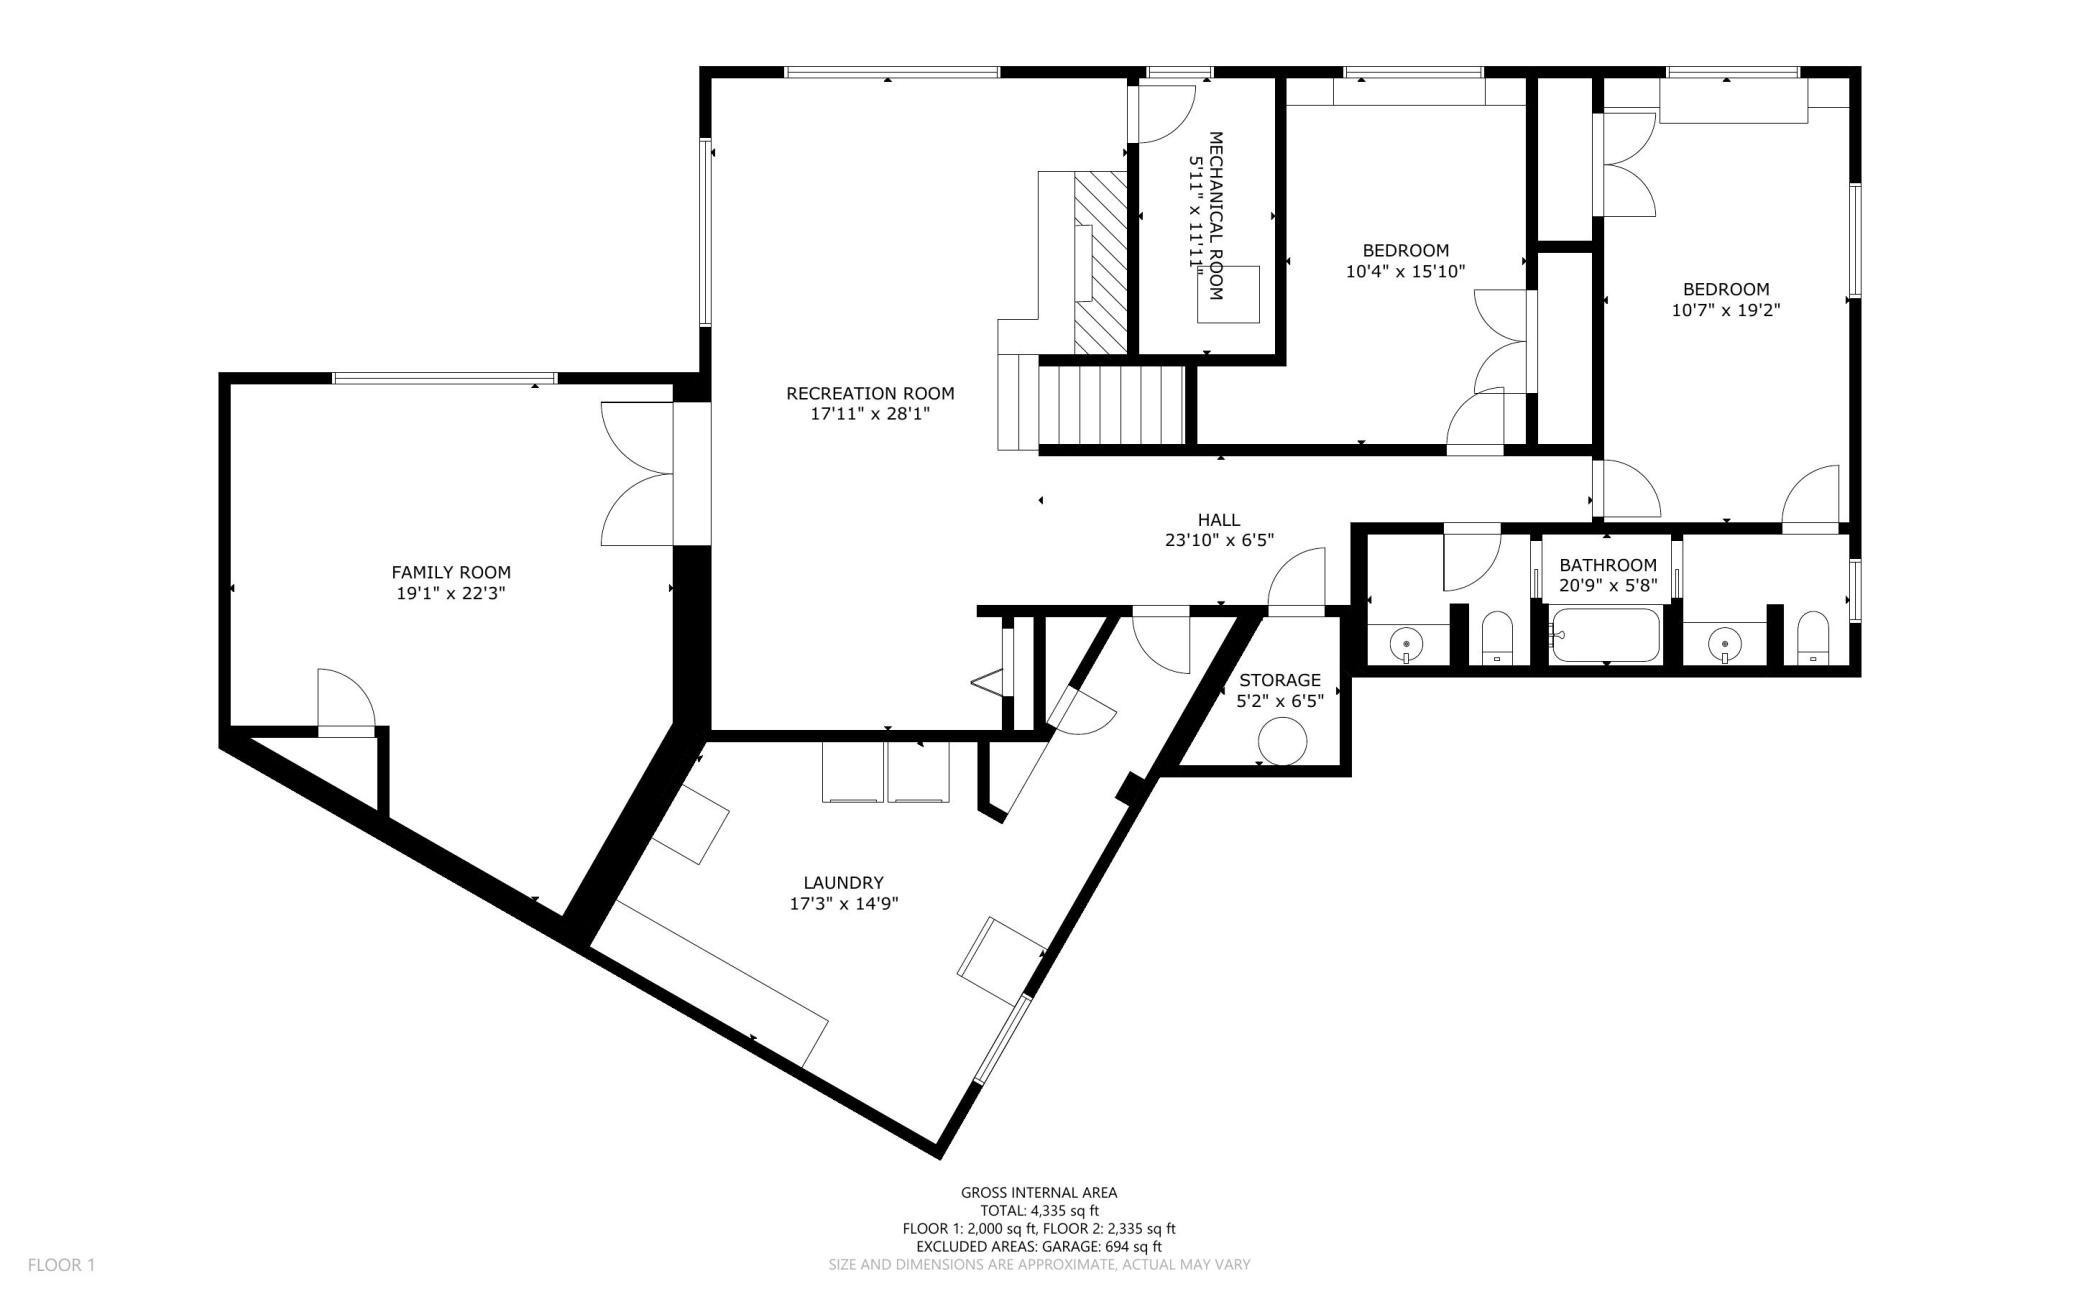
Spectacularly reimagined by Knight Construction, this exceptional 4+ bedroom walkout rambler on a .73-acre site in Edinaâs Indian Hills neighborhood offering refined one-level living with breathtaking, panoramic views of Indianhead Lake from nearly every room. Truly gives you the feel of being âup northâ. The excellent curb appeal with stone and cedar shingle siding, copper gutters and added portico over the front door and a remodeled French chateau styled raised roof. This beautiful move-in ready home offers fresh neutral décor and main floor living at its best. Thoughtfully designed for both everyday comfort and effortless entertaining. The home features a gracious welcoming foyer with open staircase, spacious formal dining room ideal for hosting holidays and gatherings, alongside a beautifully appointed center island gourmet kitchen with high-end appliances, a breakfast bar and informal dining space. A charming hearth room with a gas fireplace creates the perfect setting to relax and unwind, while a generous mudroom/ laundry room connects seamlessly to the finished oversized, heated two+ car garage. The main level continues to impress with a luxurious primary suite showcasing stunning water views, a large walk-in closet, and a spa-like bath complete with double vanity, jetted tub, and walk-in shower. Additionally, A gracious foyer, an office or guest bedroom, ¾ bath, expansive vaulted living room with a stone fireplace, and a deckâall positioned to capture serene lake vistasâcomplete the main floor. The walkout lower level is equally inviting, featuring a spacious family room with brick fireplace, a large theater room (or potential fifth bedroom/game room), and two nice-sized bedrooms and a full Jack and Jill style half & full bath. Step outside to a beautiful paver patio perfect for entertaining or quiet evenings overlooking the water. The outdoor amenities continue with a dedicated fenced play area or dog run (with a rubber mat under the mulch), and steps leading down to a charming newer dock, ideal for canoeing, paddle boarding, a skating rink in the winter or simply enjoying the peaceful lakeside setting. This home has been pre-inspected for the buyers.
Details
Maps
Documents
Contract Information
Status: Closed
Off Market Date: 2026-04-29
Contingency: None
Current Price: 1695000
Closed Date: 2026-06-08
Original List Price: 1695000
Sales Close Price: 1695000
ListPrice: 1695000
List Date: 2026-04-21
Owner is an Agent?: No
Auction?: No
General Property Information
Common Wall: No
Lot Measurement: Acres
Manufactured Home?: No
Multiple PIDs?: No
New Development: No
Number of Fireplaces: 3
Other Parking Spaces: 2
Waterfront Frontage: 100
Waterfront YN: Yes
Year Built: 1958
Yearly/Seasonal: Yearly
Zoning: Residential-Single Family
Bedrooms: 4
Baths Total: 4
Bath Full: 2
Bath Three Quarters: 1
Bath Half: 1
Main Floor Total SqFt: 2335
Above Grd Total SqFt: 2335
Below Grd Total SqFt: 2335
Total SqFt: 4670
Total Finished Sqft: 4335.00
FireplaceYN: Yes
Lake/Waterfront Name: Indianhead
Style: (SF) Single Family
Foundation Size: 2335
Power Company: Xcel Energy
Garage Stalls: 2
Lot Dimensions: 114x296x100x308
Acres: 0.73
Assessment Pending: No
Location Tax and Other Information
House Number: 6801
Street Name: Dakota
Street Suffix: Trail
Postal City: Minneapolis
County: Hennepin
State: MN
Zip Code: 55439
Complex/Dev/Subdivision: Overholt Hills James Add
Assessments
Tax With Assessments: 22026
Building Information
Finished SqFt Above Ground: 2335
Finished SqFt Below Ground: 2000
Lake Details
Lake Acres: 16
Lease Details
Land Leased: Not Applicable
Miscellaneous Information
Homestead: Yes
Ownership
Fractional Ownership: No
Parking Characteristics
Garage Dimensions: 28x24.8
Garage Door Height: 7
Garage Door Width: 16
Garage Square Feet: 648
Public Survey Info
Range#: 21
Section#: 06
Township#: 116
Property Features
Accessible: None
Air Conditioning: Central Air
Amenities Unit: Deck; Dock; French Doors; Hardwood Floors; Kitchen Center Island; Main Floor Primary Bedroom; Natural Woodwork; Paneled Doors; Panoramic View; Patio; Primary Bedroom Walk-In Closet; Tile Floors; Vaulted Ceiling(s); Walk-In Closet; Washer/Dryer Hookup
Appliances: Dishwasher; Disposal; Double Oven; Dryer; Microwave; Range; Refrigerator; Washer; Water Osmosis System
Assumable Loan: Not Assumable
Basement: Concrete Block; Storage Space
Bath Description: Double Sink; Full Jack & Jill; Main Floor 3/4 Bath; Full Primary; 1/2 Basement; Full Basement; Two Basement Baths; Bathroom Ensuite; Jetted Tub; Separate Tub & Shower; Walk Thru; Walk-In Shower Stall
Construction Materials: Frame
Construction Status: Previously Owned
Dining Room Description: Breakfast Area; Breakfast Bar; Separate/Formal Dining Room
Electric: 200+ Amp Service; Circuit Breakers
Elevation Highpoint to Waterfront Slope: Gradual
Existing Financing: Conventional
Exterior: Brick/Stone; Cedar
Family Room Characteristics: 2 or More
Fencing: Partial
Financing Terms: Cash
Fireplace Characteristics: Brick; Family Room; Gas Burning; Living Room; Wood Burning
Foundation: Concrete Block
Fuel: Natural Gas
Heating: Forced Air; In-Floor Heating; Zoned
Laundry: Lower Level; Main Level
Lot Description: Tree Coverage - Medium; Underground Utilities
Parking Characteristics: Finished Garage; Garage Door Opener; Heated Garage; Insulated Garage
Pool Description: None
Road Frontage: City Street; Paved Streets; Street Lights
Road Responsibility: Public Maintained Road
Roof: Architectural Shingle; Asphalt Shingles
Sellers Terms: Cash; Conventional
Sewer: City Sewer/Connected
Special Search: Main Floor Bedroom; Main Floor Laundry; Main Floor Primary; Primary Bdr Suite
Stories: One
Water: City Water/Connected
Waterfront Type: Lake Front
Waterfront View: Lake; Panoramic
Room Information
| Room Name | Dimensions | Level |
| Deck | 18x9 | Main |
| Dining Room | 17x13 | Main |
| Family Room | 15x12 | Main |
| Family Room | 22x15 | Lower |
| First (1st) Bedroom | 30x25 | Main |
| Fourth (4th) Bedroom | 19x14 | Lower |
| Foyer | 15x11 | Main |
| Game Room | 20x18 | Lower |
| Kitchen | 22x12 | Main |
| Living Room | 20x15 | Main |
| Mud Room | 11x11 | Main |
| Patio | 18x13 | Lower |
| Second (2nd) Bedroom | 13x10 | Main |
| Third (3rd) Bedroom | 15x10 | Lower |
 Property Highlights.pdf
 Listing Office: Edina Realty, Inc.
Last Updated: June - 26 - 2026

The data relating to real estate for sale on this web site comes in part from the Broker Reciprocity SM Program of the Regional Multiple Listing Service of Minnesota, Inc. The information provided is deemed reliable but not guaranteed. Properties subject to prior sale, change or withdrawal. ©2026 Regional Multiple Listing Service of Minnesota, Inc All rights reserved.
Saturday 17th of October 2026 12:24 AM

218-998-4400
Mohagen Real Estate



Let's Connect

Mohagen Real Estate
sue@MohagenRealEstate.com
Office: 218-998-4400
Cell: 218-731-7376

Mohagen Real Estate is licensed in the State of Minnesota