6816 Cheyenne Circle, Edina, MN 55439 (MLS# 7096924)
$3,495,000
Edina, MN 55439
MLS# 7096924
5 beds | 6 baths | 9187 sqft
1 / 54
Property Description
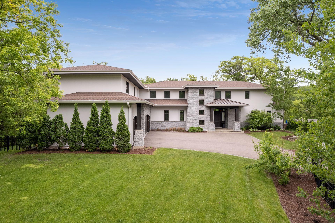
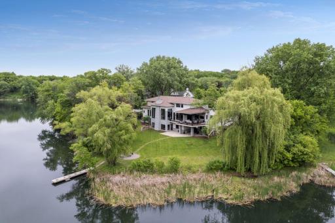
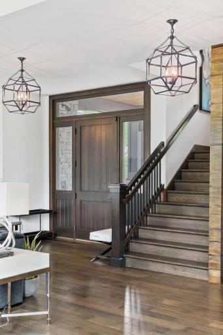
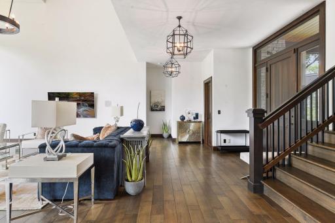
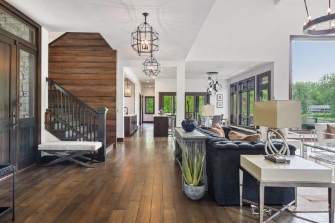
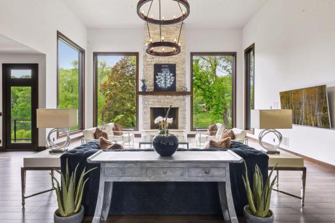
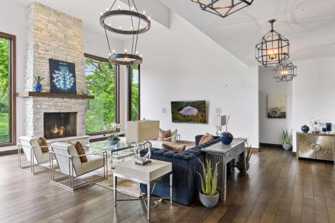
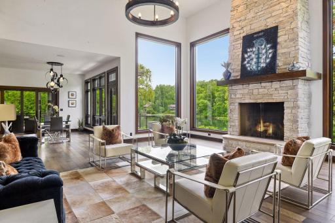
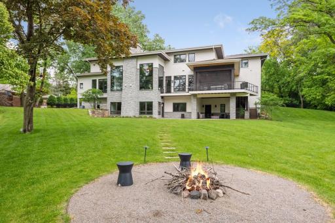
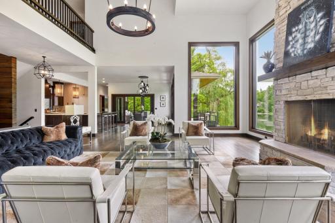
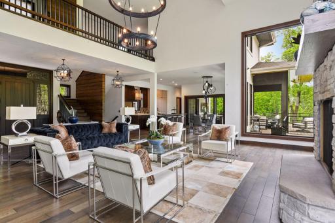
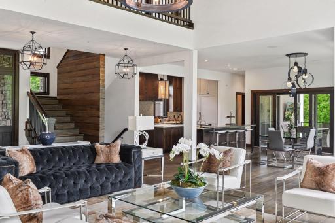
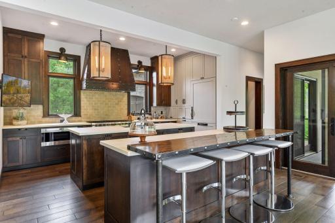
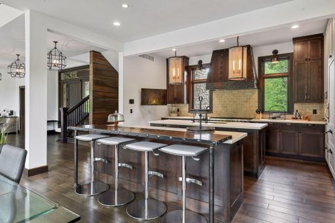
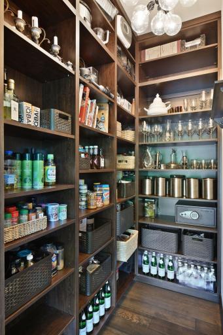
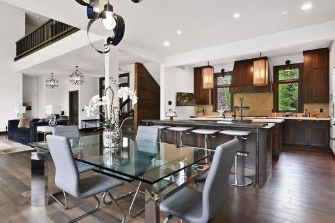
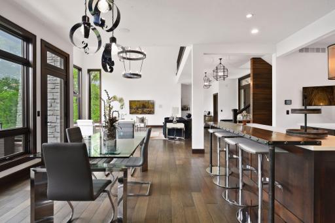
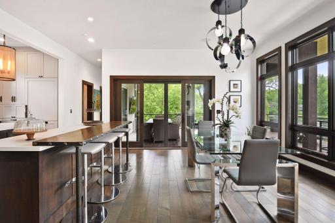
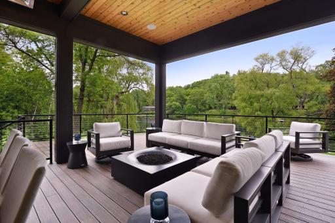
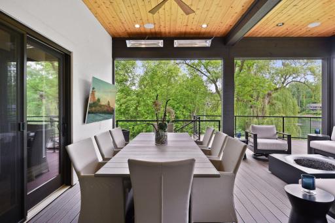
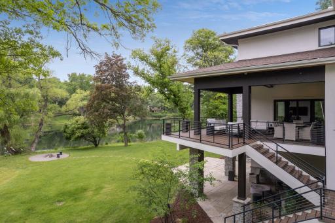
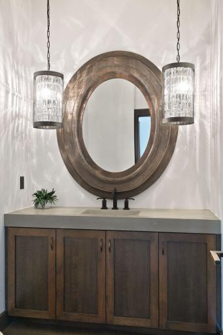
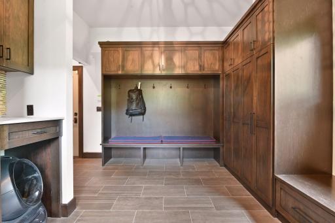
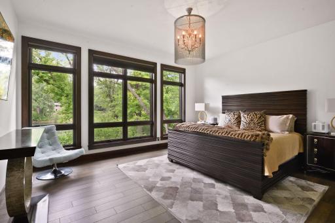
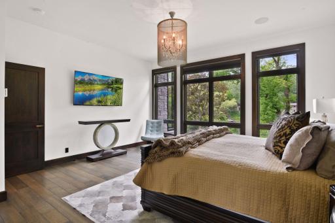
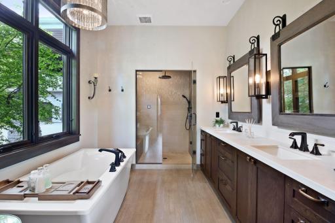
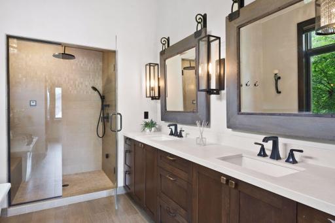
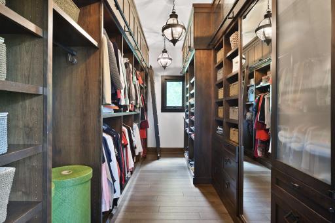
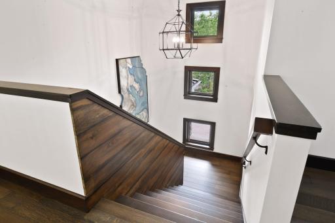
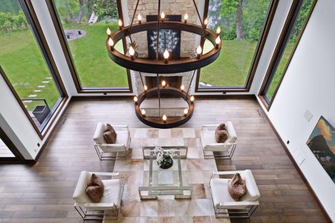
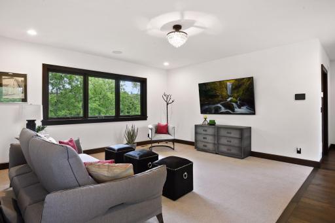
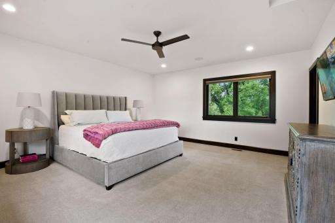
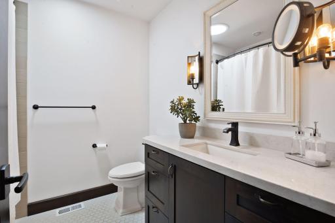
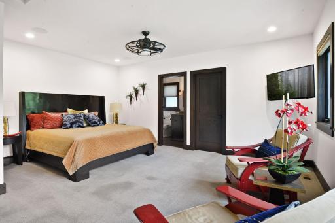
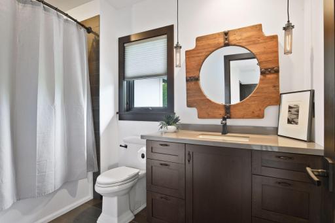
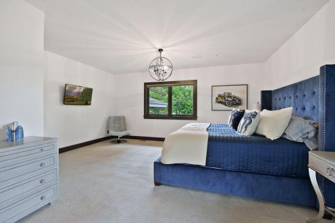
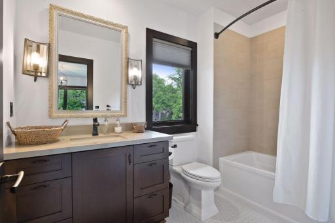
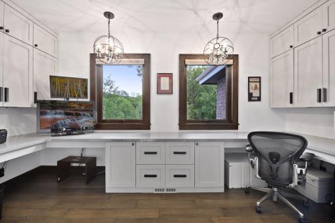
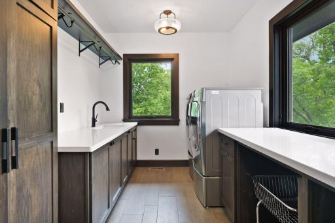
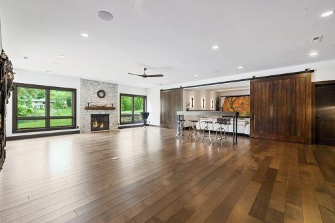
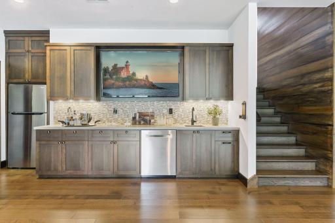
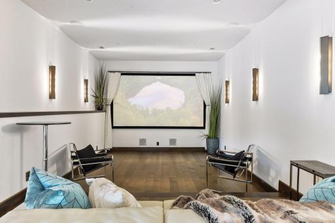
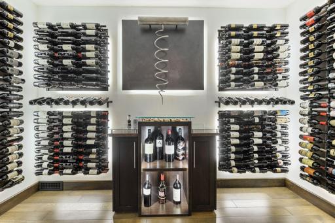
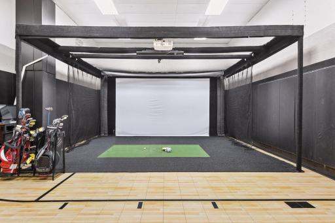
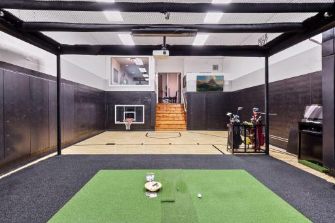
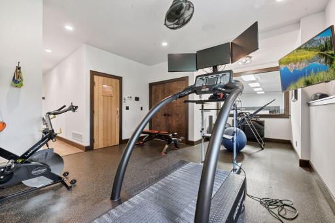
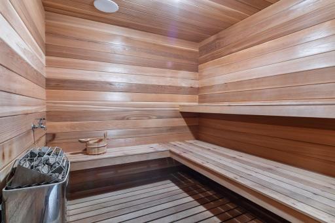
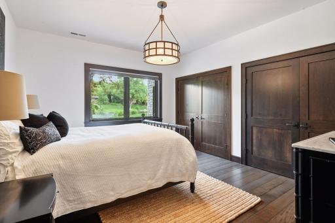
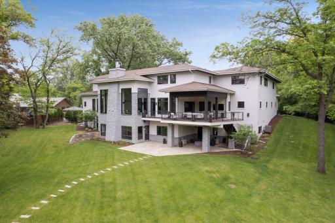
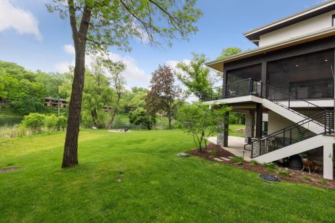
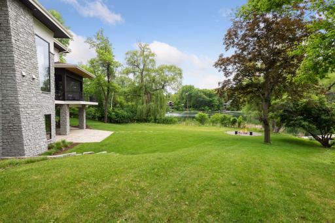
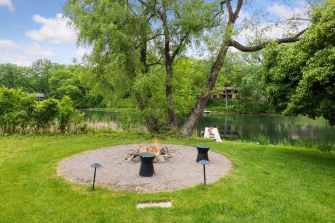
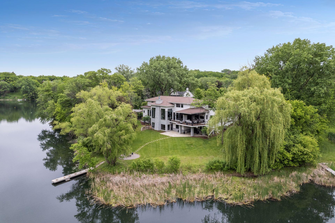
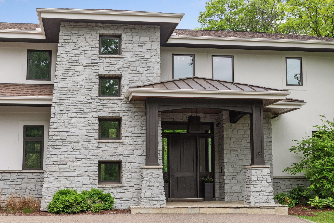
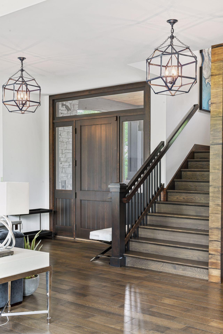
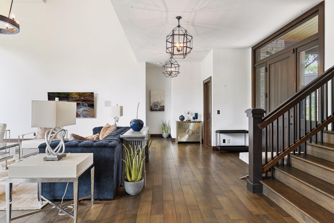
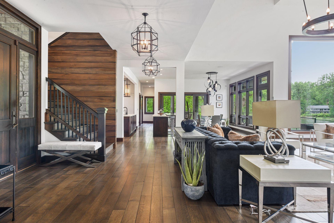
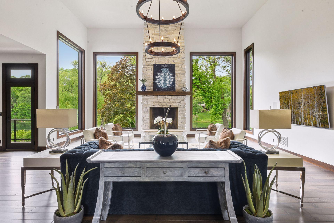
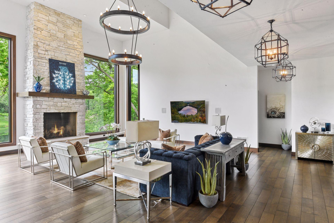
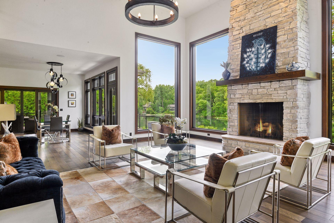
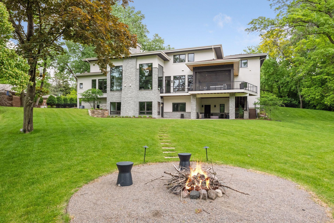
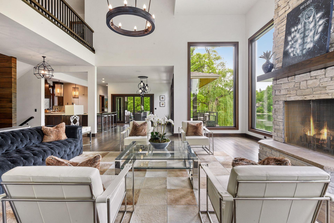
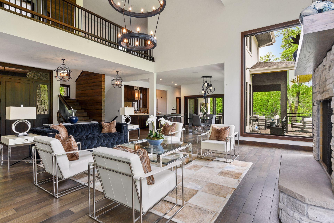
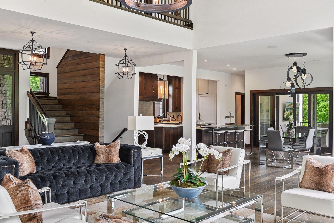
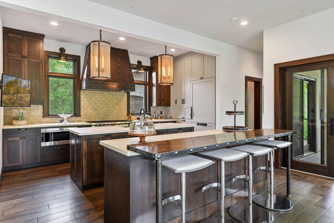
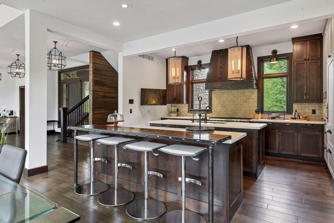
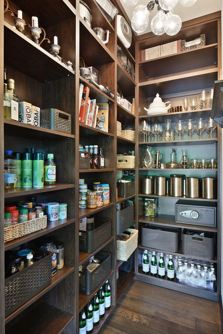
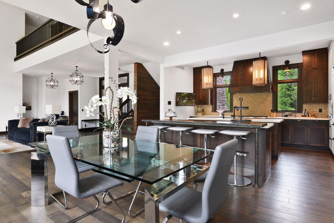
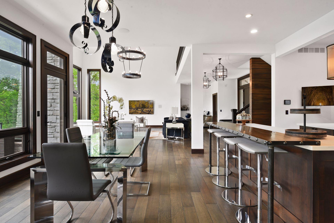
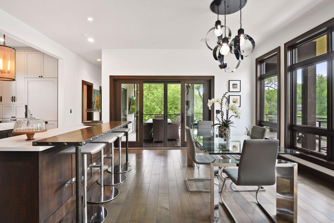
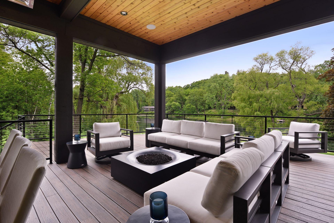
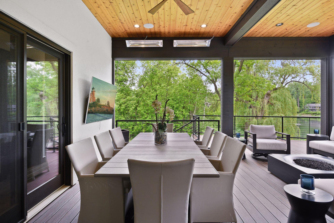
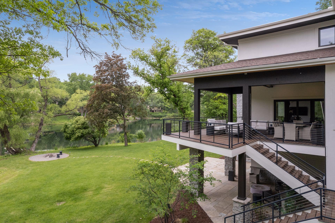
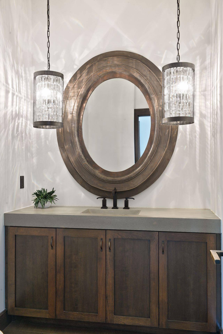
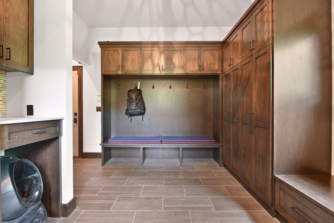
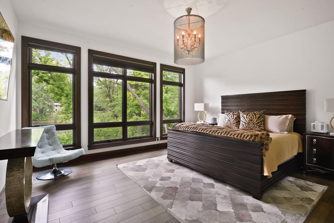
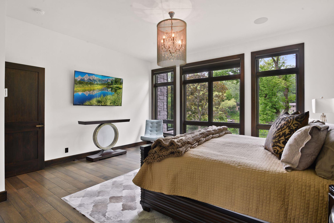
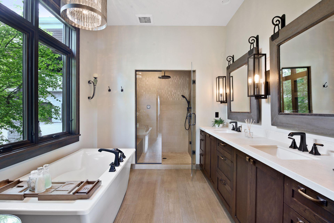
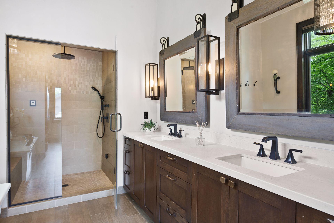
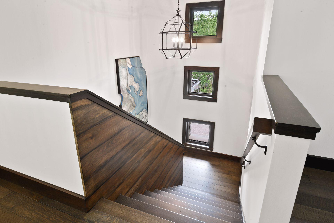
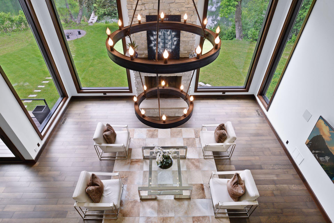
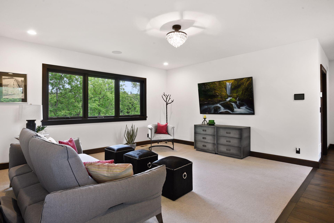
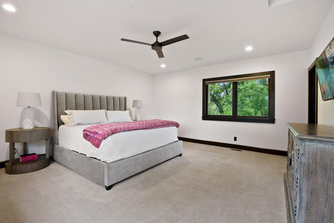
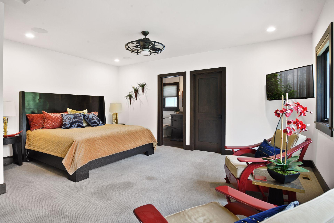
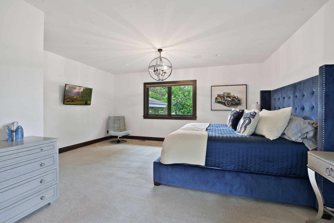
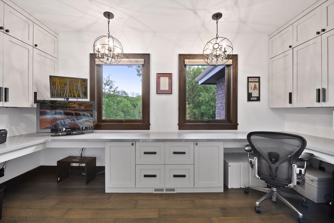
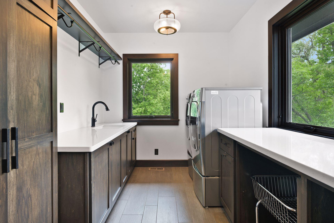
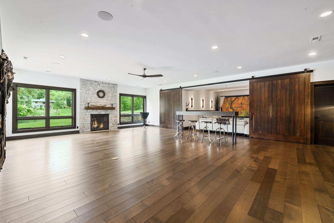
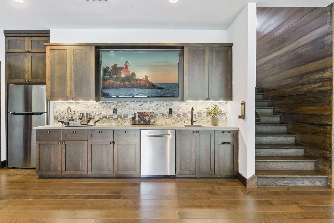
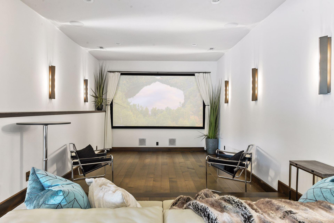
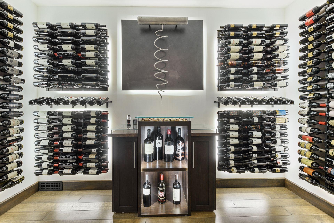
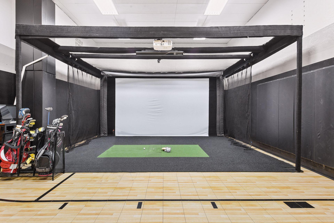
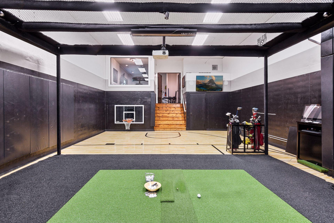
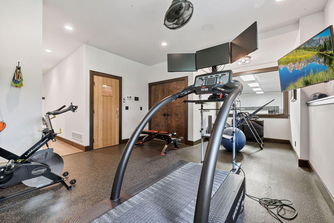
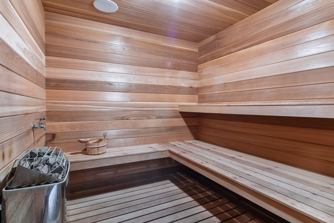
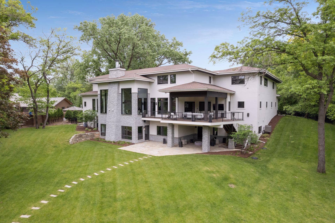
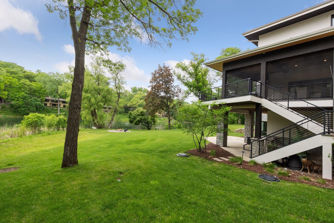
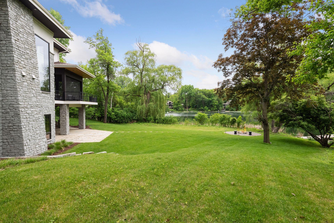
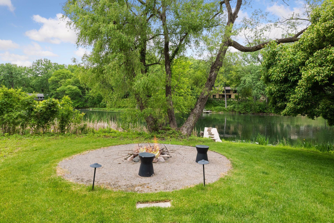
Located on a quiet cul-de-sac and set on a point, this 1.35-acre site has 220 feet of spring-fed water on Indianhead Lake. An extensive $300,000 remodel and update included adding the largest Marvin windows with views of the lake, 400+ bottle refrigerated wine cellar, wood floors in the basement, and the entire house inside and exterior painted. A blend of hand-crafted finishes blends both rustic yet modern symmetry. The open floor plan offers very high ceilings. A highlight is certainly the large main level deck with phantom screens, gas fireplace, television, stairs to the lakeside fire pit, and space for an outdoor dining and living room setup. The fully appointed main level primary suite is very private, while the upper level is dedicated to secondary bedrooms, an office, and plenty of space to stretch out. The walkout lower level features a sport court with an "About Golf" simulator as well as a fitness room, sauna, family room, and dedicated theatre room. Heated floors throughout many parts of house including the garage, basement and primary bath. This highly automated home can be run from your cell phone. The neighborhood is a great area for walking and biking, and is close to the Braemar sports complex, highly rated Edina Schools, and shopping and dining.
Details
Maps
Documents
Contract Information
Status: Active
Contingency: None
Current Price: 3495000
Original List Price: 3795000
ListPrice: 3495000
List Date: 2026-06-22
Owner is an Agent?: No
Auction?: No
General Property Information
Association Fee Frequency: N/A
Common Wall: No
Lot Measurement: Acres
Manufactured Home?: No
Multiple PIDs?: No
New Development: No
Number of Fireplaces: 2
Road Btwn WF & Home?: No
Waterfront Frontage: 220
Waterfront YN: Yes
Year Built: 2015
Yearly/Seasonal: Yearly
Zoning: Residential-Single Family
Bedrooms: 5
Baths Total: 6
Bath Full: 5
Bath Half: 1
Main Floor Total SqFt: 1757
Above Grd Total SqFt: 4764
Below Grd Total SqFt: 4423
Total SqFt: 9187
Total Finished Sqft: 8871.00
FireplaceYN: Yes
Lake/Waterfront Name: Indianhead
Style: (SF) Single Family
Foundation Size: 3680
Garage Stalls: 3
Lot Dimensions: irregular
Acres: 1.35
Assessment Pending: No
Location Tax and Other Information
House Number: 6816
Street Name: Cheyenne
Street Suffix: Circle
Postal City: Edina
County: Hennepin
State: MN
Zip Code: 55439
Complex/Dev/Subdivision: Indian Hills
Assessments
Tax With Assessments: 60796
Building Information
Finished SqFt Above Ground: 4764
Finished SqFt Below Ground: 4107
Elevation Highpoint to Waterfront Feet
Elevation Highpoint Waterfront Feet: 10-15
Green Verification
Green Verification Type: Home Energy Rating System
Insurance Fee
Insurance Fee Frequency: N/A
Lake Details
Lake Acres: 16
Lease Details
Land Leased: Not Applicable
Miscellaneous Information
Homestead: Yes
Ownership
Fractional Ownership: No
Parking Characteristics
Garage Dimensions: 42x28
Garage Square Feet: 1176
Property Features
Accessible: None
Air Conditioning: Central Air
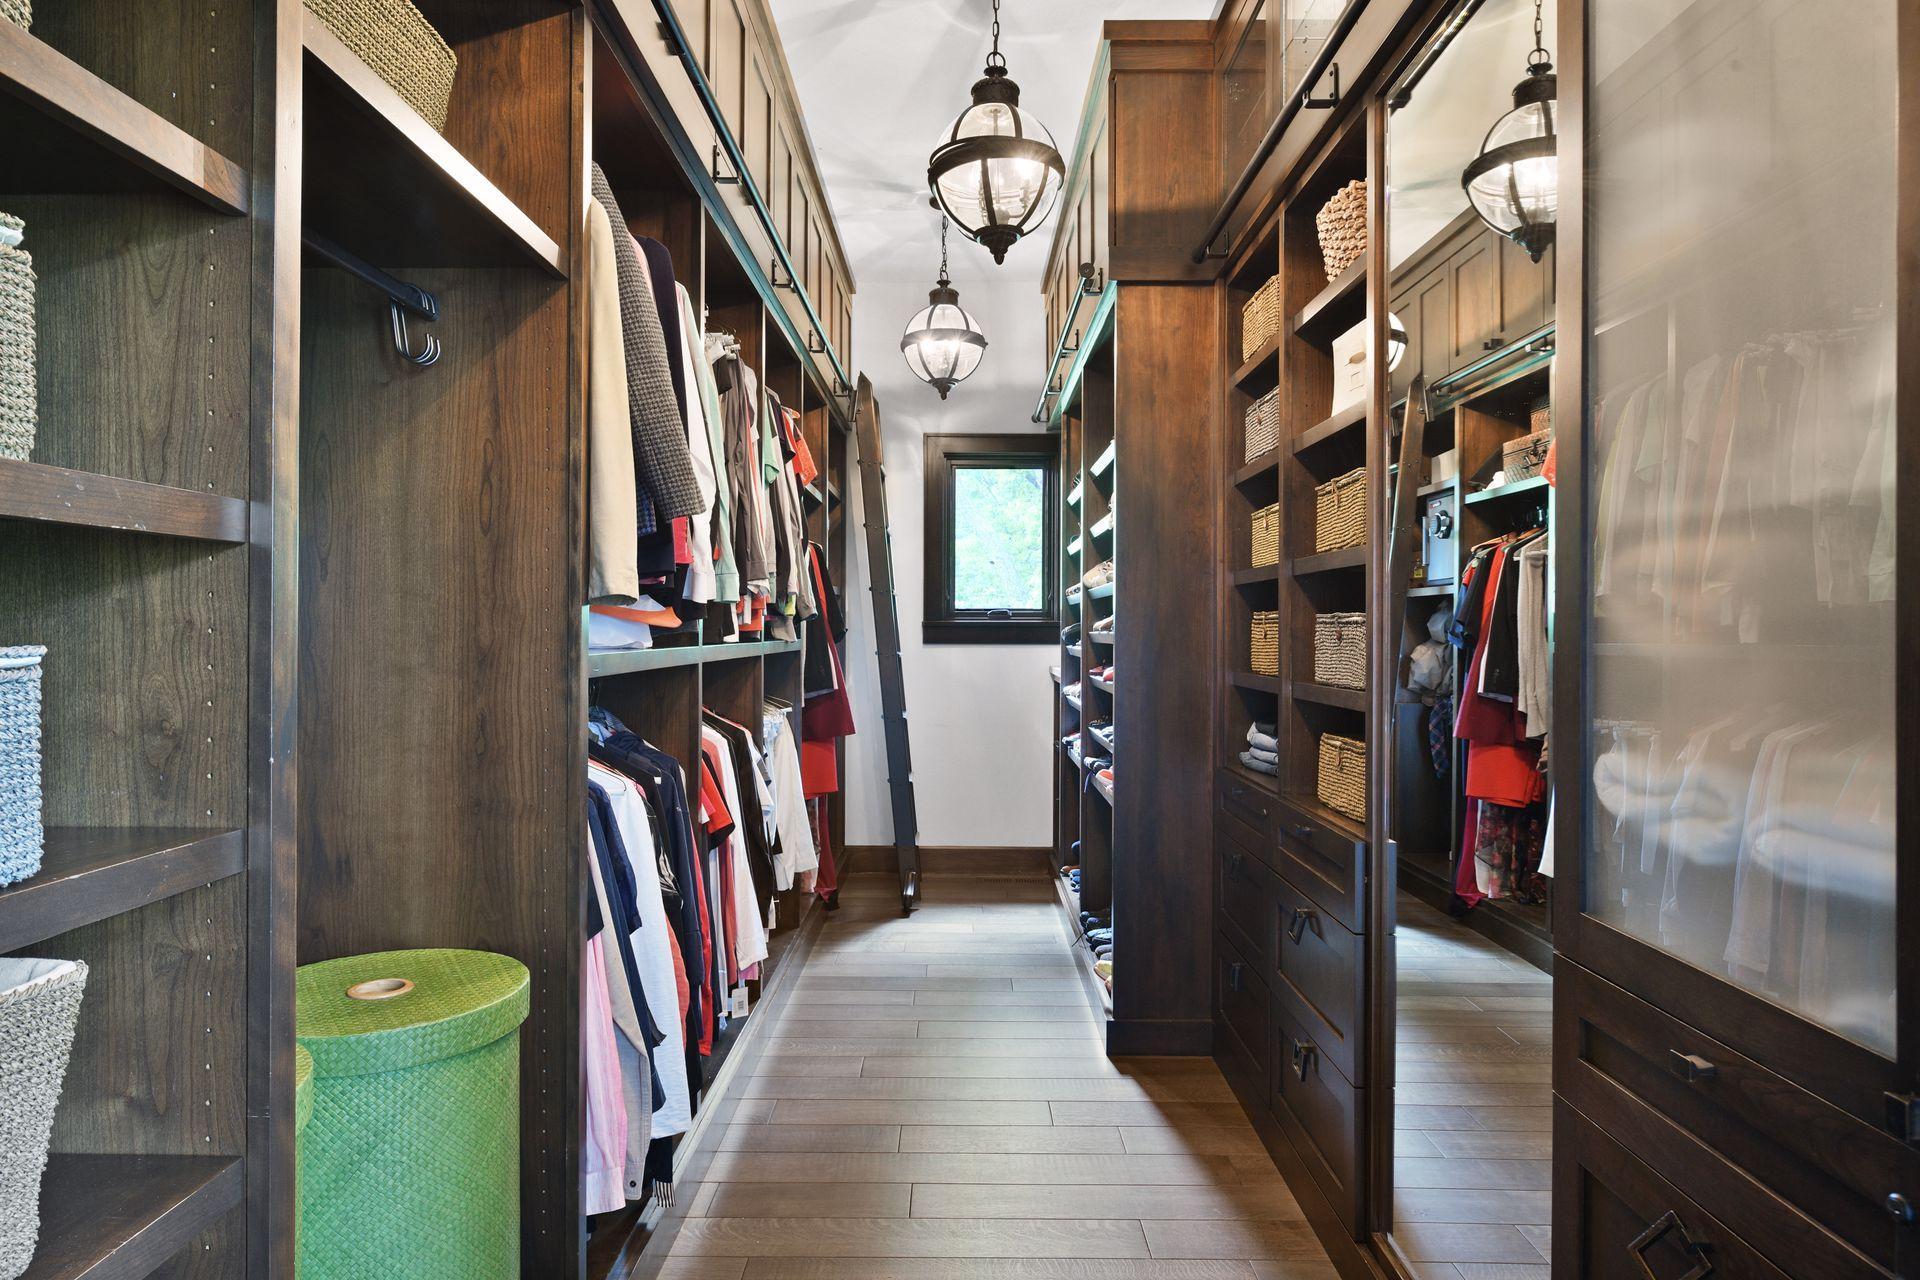
Amenities Unit: Balcony; Deck; Dock; Exercise Room; Hardwood Floors; In-Ground Sprinkler; Kitchen Center Island; Kitchen Window; Main Floor Primary Bedroom; Natural Woodwork; Panoramic View; Patio; Porch; Primary Bedroom Walk-In Closet; Sauna; Security System; Tile Floors; Vaulted Ceiling(s); Walk-In Closet; Washer/Dryer Hookup
Appliances: Air-To-Air Exchanger; Chandelier; Dishwasher; Disposal; Dryer; Freezer; Microwave; Range; Refrigerator; Washer
Basement: Drain Tiled; Full
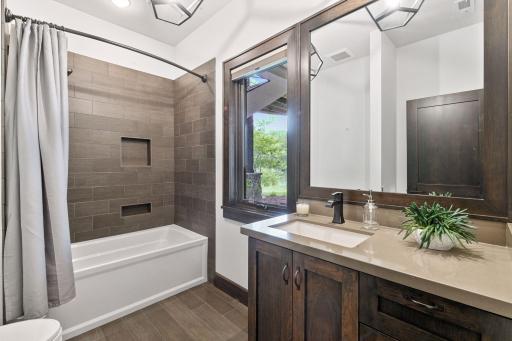
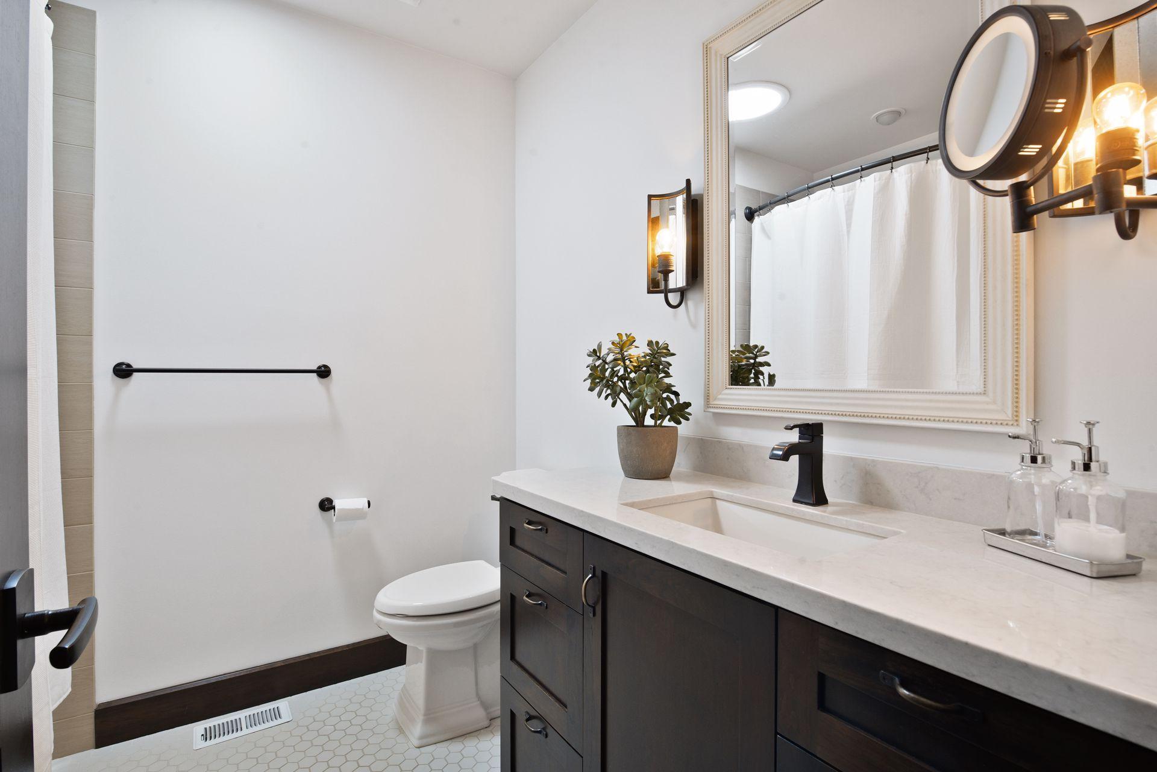
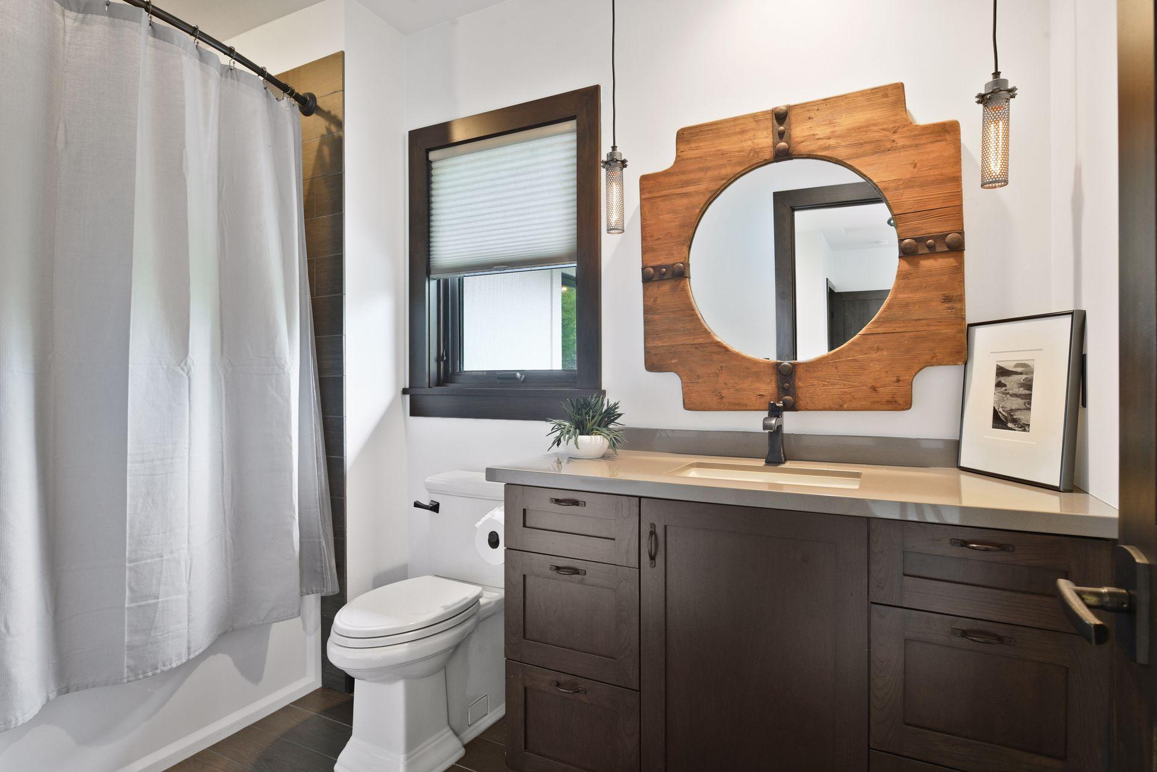
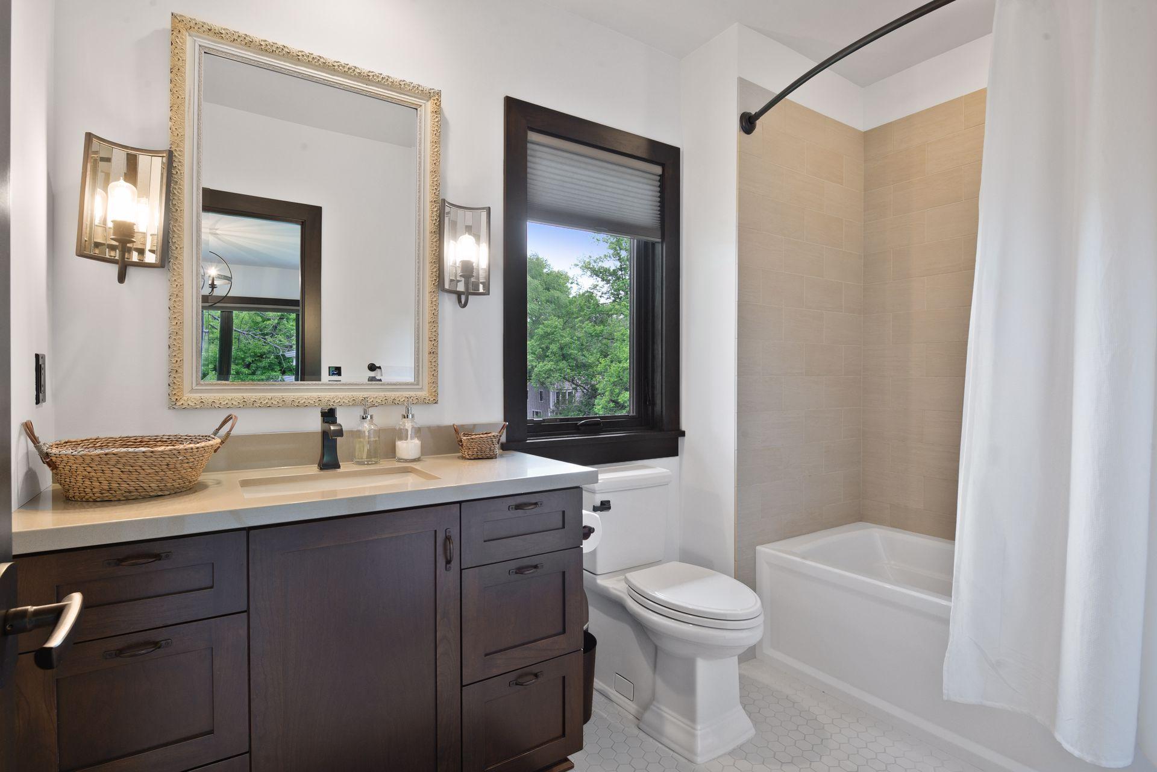
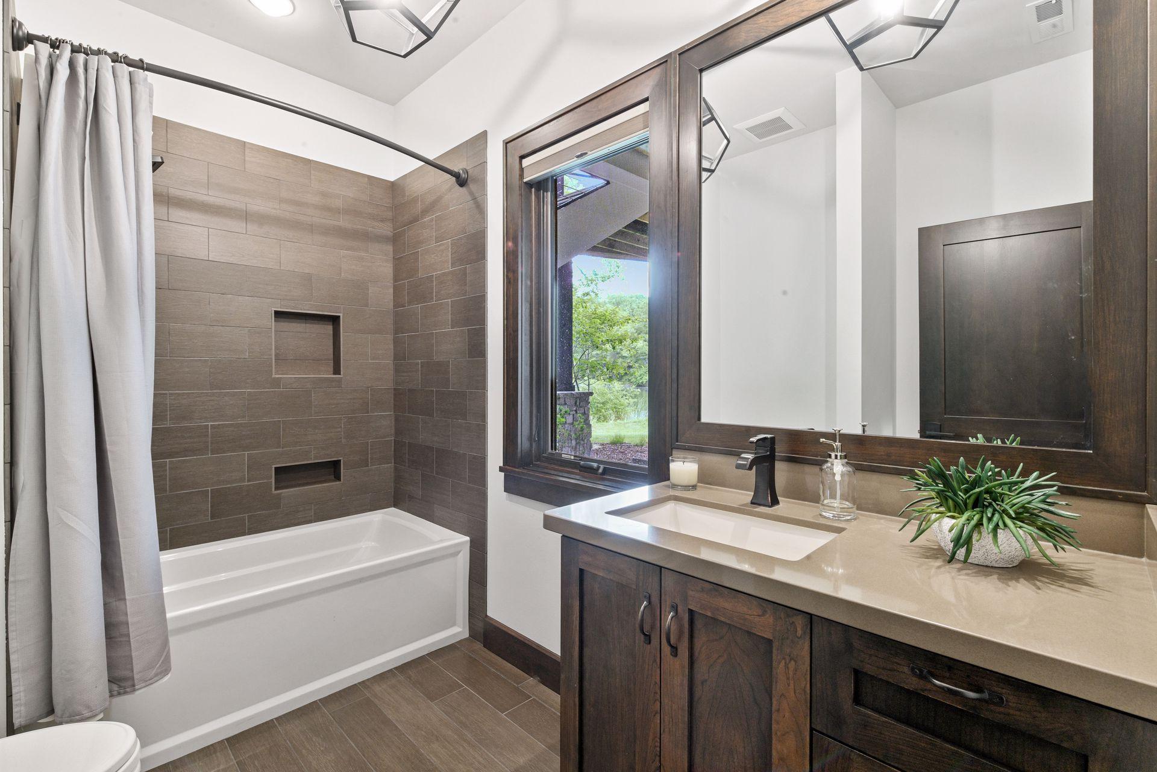
Bath Description: Main Floor 1/2 Bath; Main Floor Full Bath; Upper Level Full Bath; Full Primary; Private Primary; Full Basement; Bathroom Ensuite; Separate Tub & Shower; Walk-In Shower Stall
Construction Status: Previously Owned
Dining Room Description: Breakfast Area; Breakfast Bar; Eat In Kitchen; Informal Dining Room; Kitchen/Dining Room; Living/Dining Room
Electric: Circuit Breakers
Elevation Highpoint to Waterfront Slope: Gradual
Exterior: Brick/Stone; Other
Family Room Characteristics: 2 or More; 2 Story/High/Vaulted Ceilings; Entertainment/Media Center; Great Room; Lower Level
Fencing: Partial; Split Rail
Fireplace Characteristics: Family Room; Gas Burning; Living Room; Wood Burning
Foundation: Poured Concrete
Fuel: Natural Gas
Heating: Forced Air; In-Floor Heating
Lake Details: Sand; Soft
Laundry: Laundry Room; Main Level; Upper Level
Lot Description: Irregular Lot; Tree Coverage - Light
Parking Characteristics: Finished Garage; Garage Door Opener; Heated Garage; Insulated Garage
Road Frontage: City Street; Cul De Sac; Paved Streets
Road Responsibility: Public Maintained Road
Roof: Age Over 8 Years; Asphalt Shingles; Pitched
Sewer: City Sewer/Connected
Special Search: 2nd Floor Laundry; Main Floor Bedroom; Main Floor Laundry
Stories: Two
Water: City Water/Connected
Waterfront Type: Lake Front
Waterfront View: Lake; South; West
Room Information
| Room Name | Dimensions | Level |
| Athletic Court | 28x23 | Lower |
| Bonus Room | 17x16 | Upper |
| Dining Room | 16x14 | Main |
| Family Room | 34x25 | Lower |
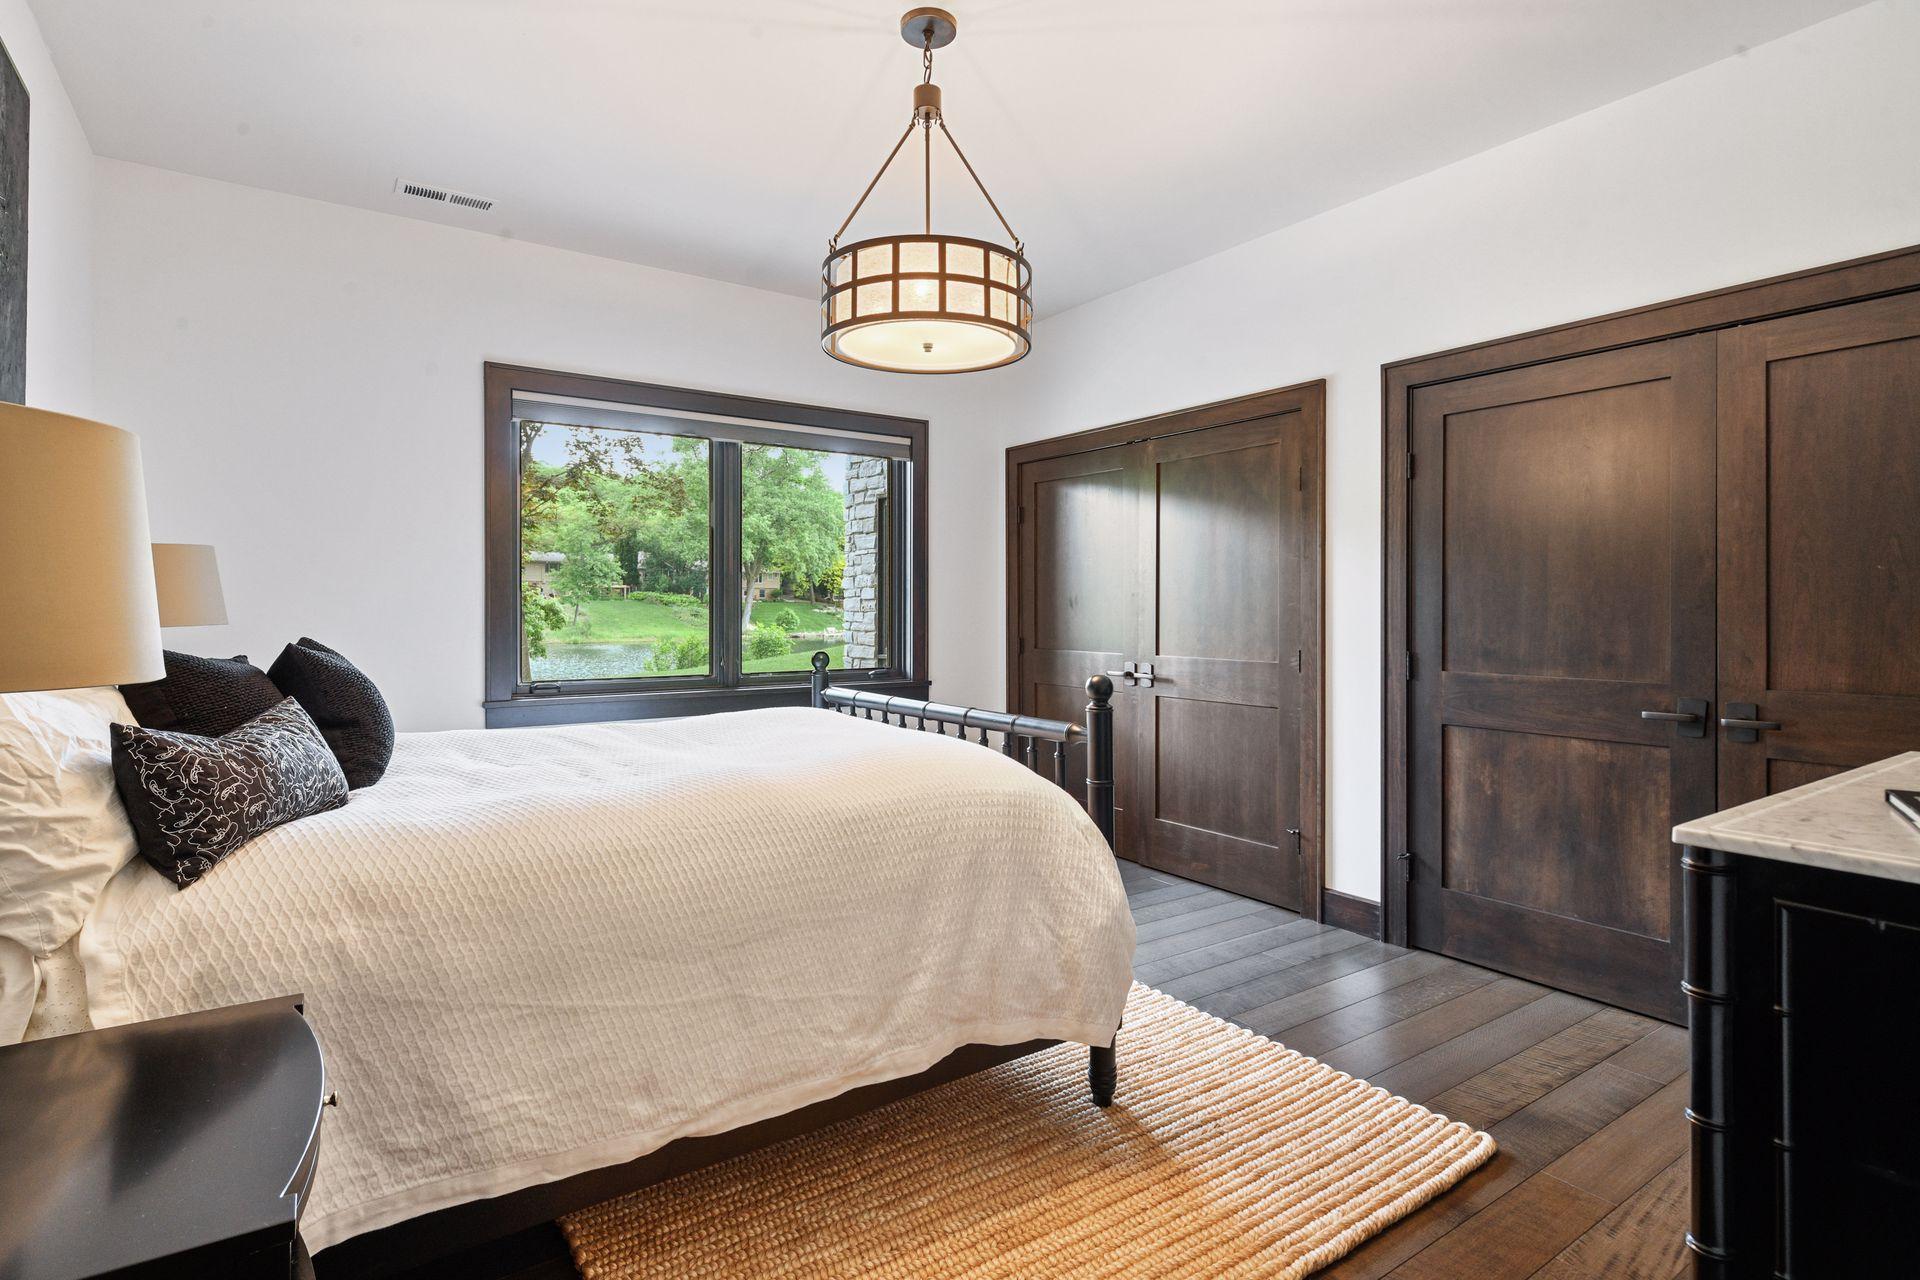
| Fifth (5th) Bedroom | 15x14 | Lower |
| First (1st) Bedroom | 18x15 | Main |
| Fourth (4th) Bedroom | 17x16 | Upper |
| Kitchen | 16x16 | Main |
| Living Room | 25x22 | Main |
| Media Room | 18x12 | Lower |
| Second (2nd) Bedroom | 17x15 | Upper |
| Third (3rd) Bedroom | 17x15 | Upper |
 6816 Cheyenne Circle - Seller Disclosure
 Listing Office: Lakes Sotheby's International Realty
Last Updated: September - 28 - 2026

The data relating to real estate for sale on this web site comes in part from the Broker Reciprocity SM Program of the Regional Multiple Listing Service of Minnesota, Inc. The information provided is deemed reliable but not guaranteed. Properties subject to prior sale, change or withdrawal. ©2026 Regional Multiple Listing Service of Minnesota, Inc All rights reserved.
Sunday 11th of October 2026 03:04 AM

218-998-4400
Mohagen Real Estate


Let's Connect

Mohagen Real Estate
sue@MohagenRealEstate.com
Office: 218-998-4400
Cell: 218-731-7376

Mohagen Real Estate is licensed in the State of Minnesota