6820 Lorena Lane, Eden Prairie, MN 55346 (MLS# 7073066)
$925,000
Eden Prairie, MN 55346
MLS# 7073066
4 beds | 4 baths | 4151 sqft
1 / 50
Property Description
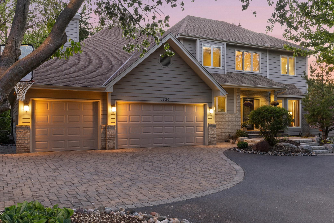
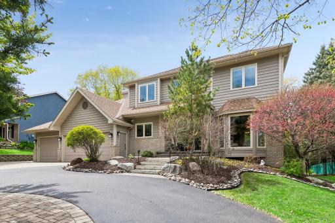
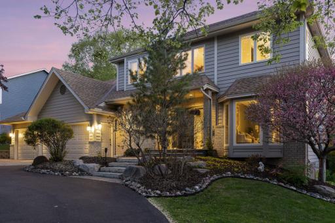
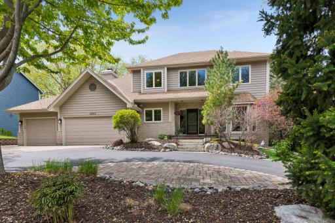
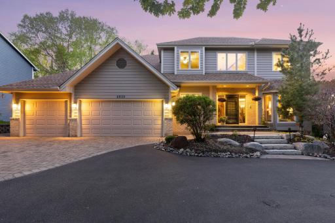
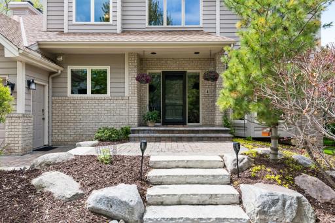
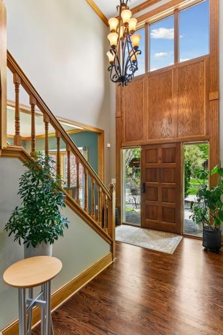
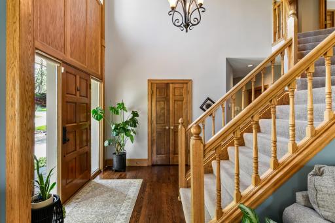
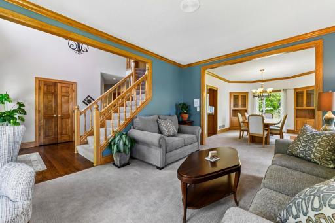
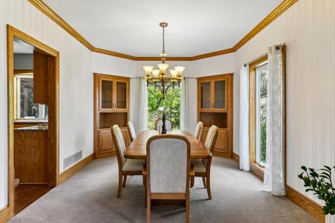
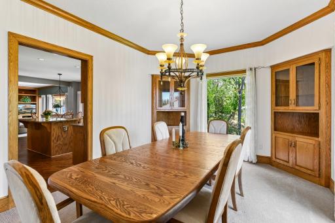
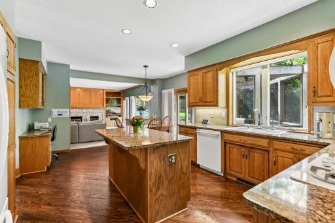
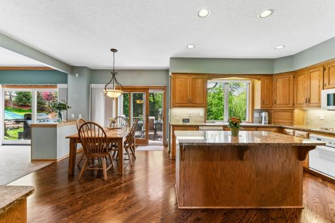
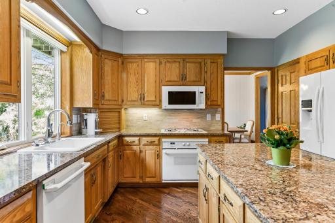
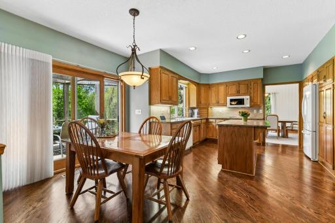
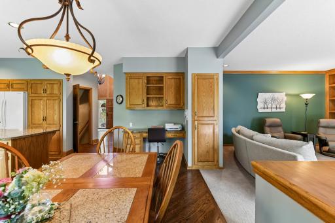
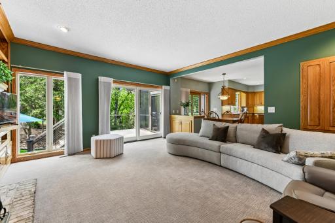
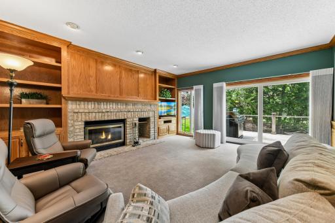
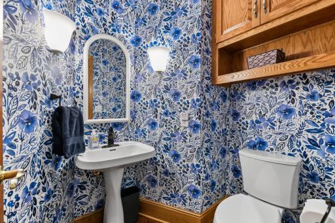
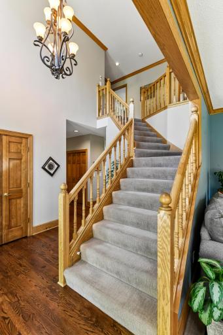
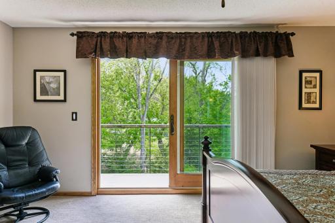
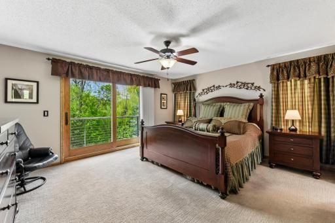
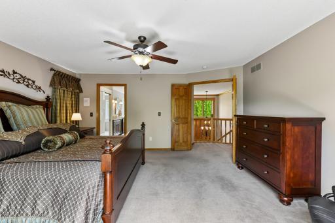
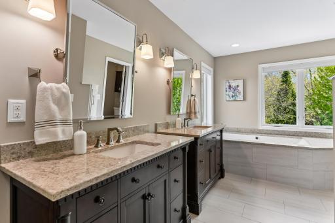
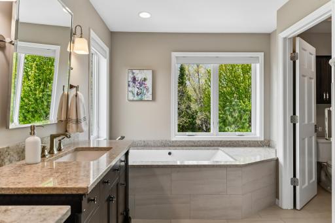
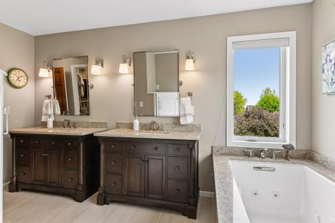
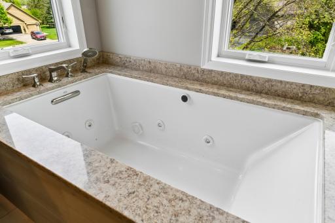
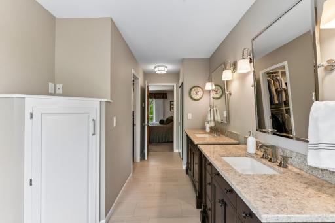
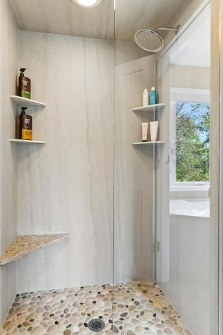
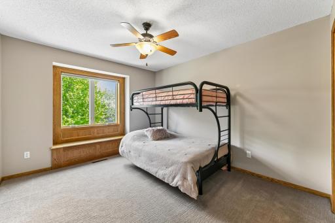
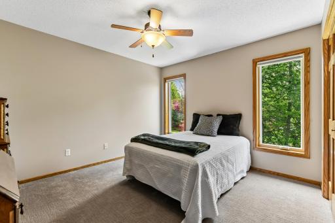
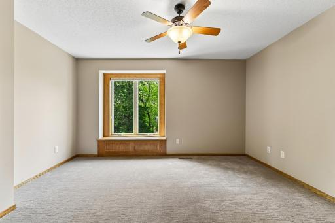
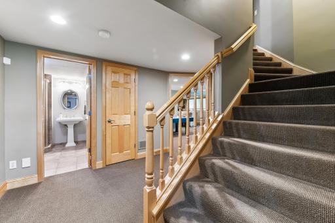
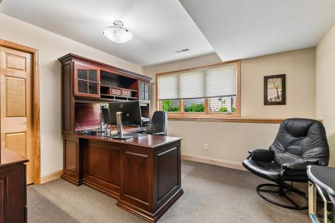
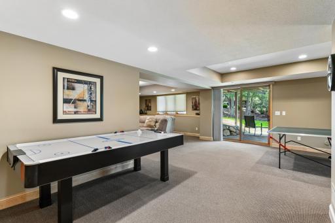
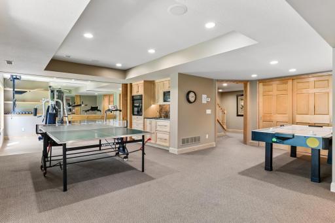
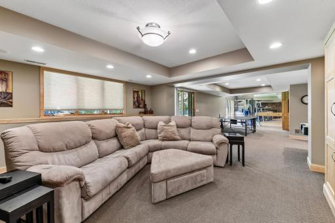
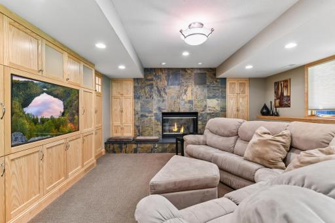
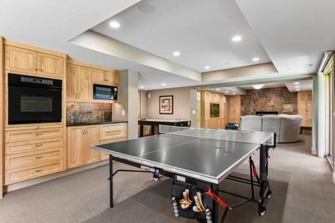
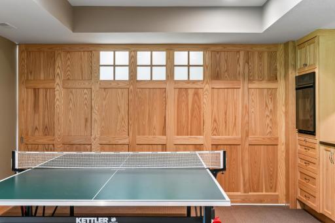
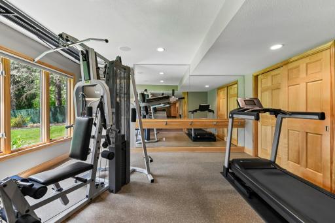
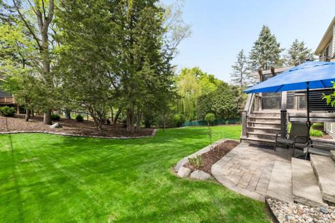
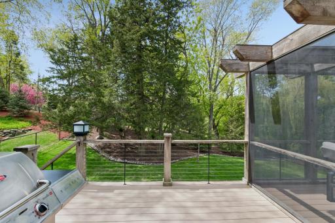
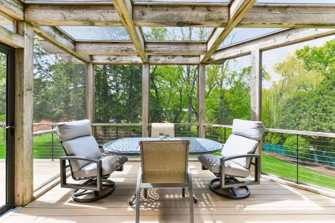
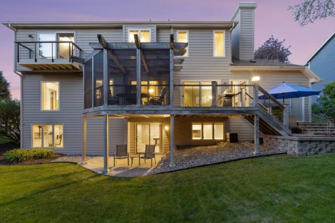
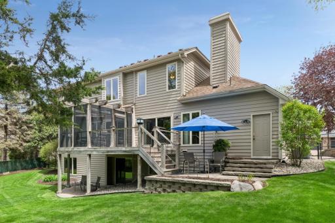
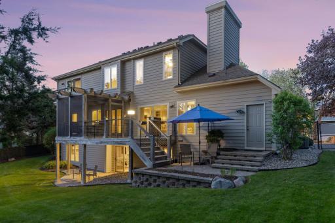
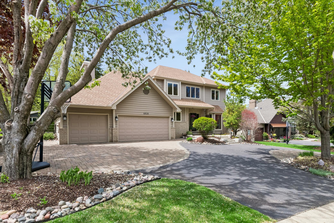
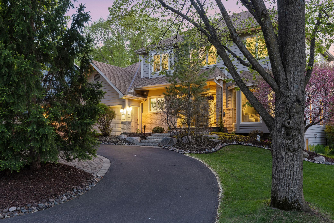
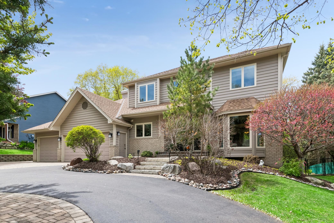
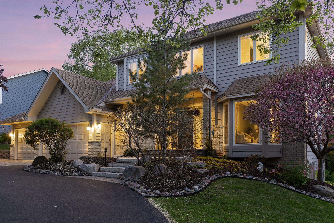
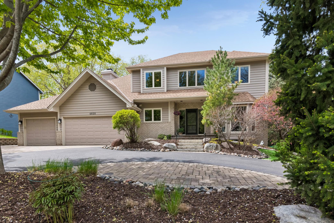
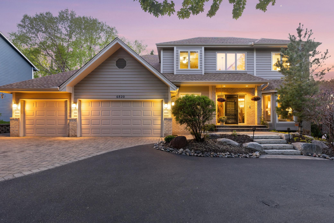
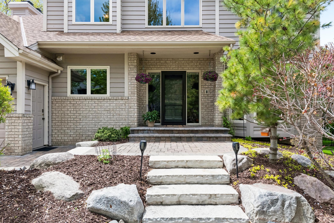
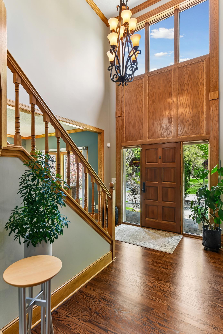
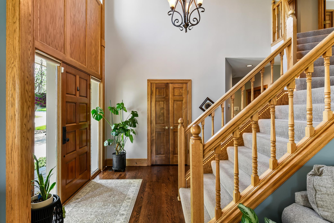
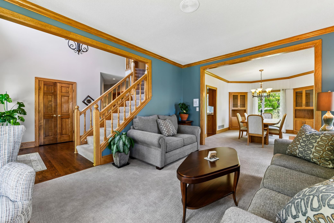
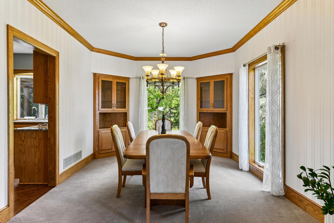
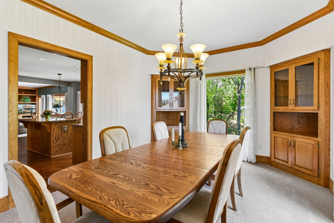
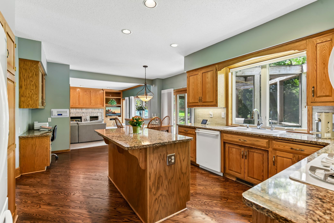
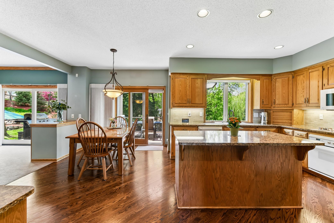
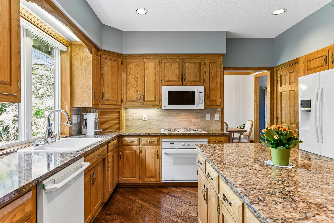
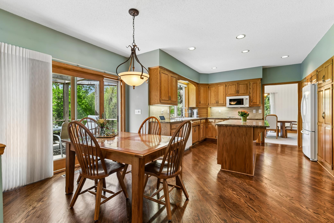
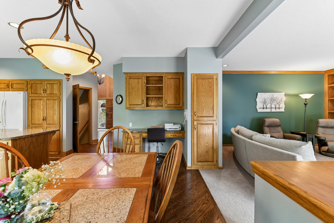
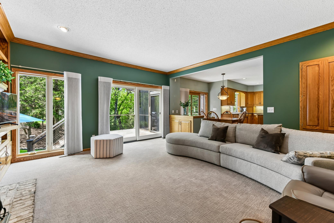
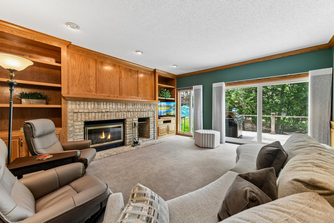
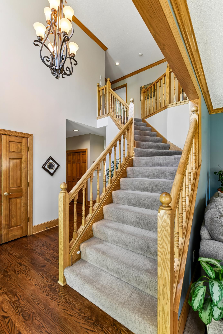
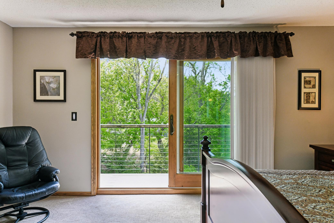
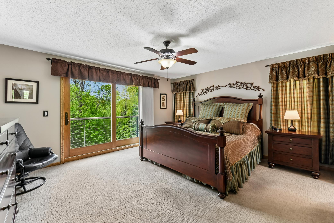
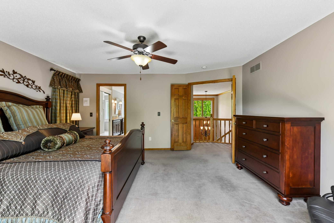
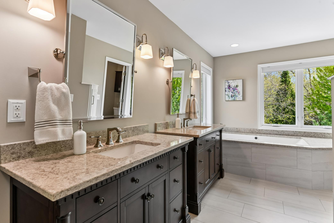
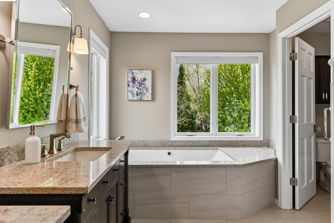
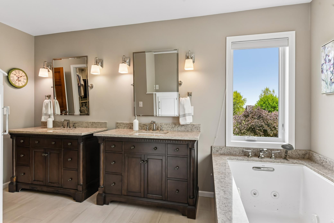
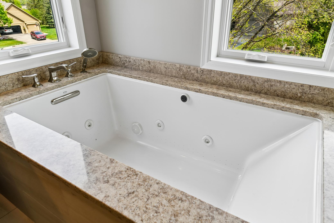
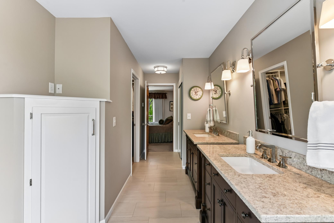
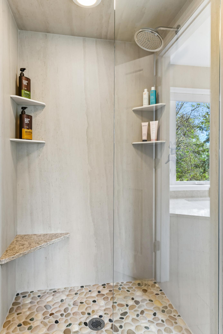
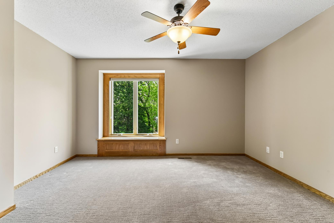
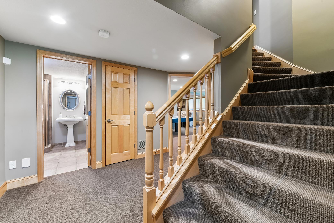
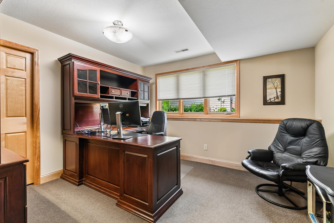
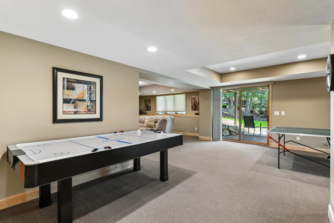
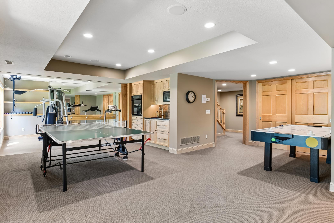
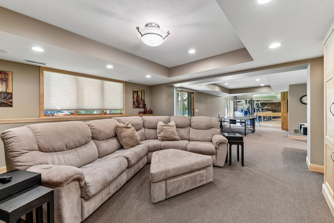
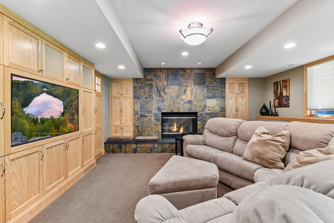
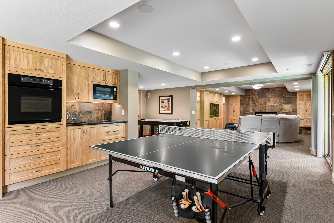
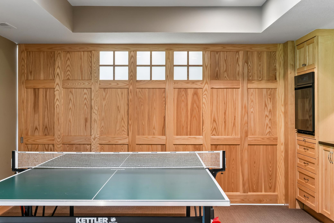
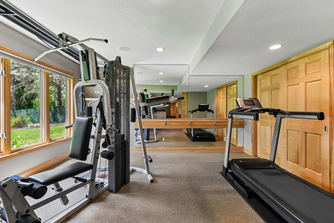
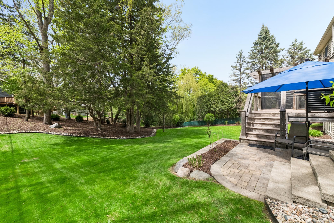
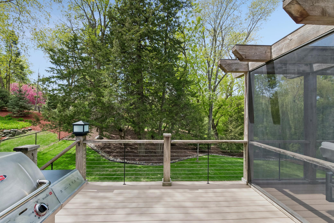
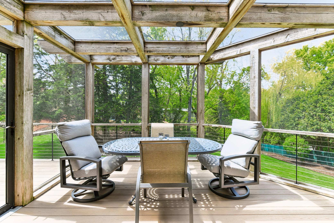
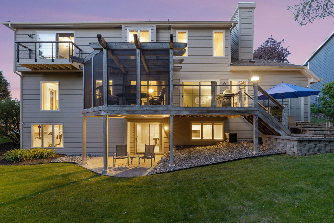
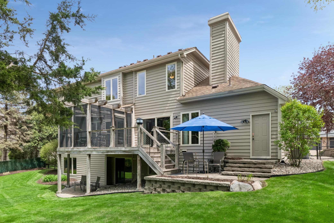
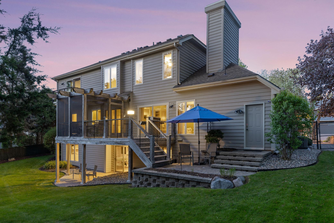
Located in The Farm 2nd Addition, in an established cul-de-sac neighborhood, this thoughtfully updated two-story home offers over 4,000 finished square feet in a highly sought-after Eden Prairie location. The main level features refinished hardwood floors, spacious gathering areas, a fireplace, and a functional, open layout. The kitchen includes Cambria countertops, quality appliances, and beautifully maintained cabinetry, flowing seamlessly into the dining areas and a stunning fully screened-in deckâperfect for enjoying the serenity of the natural setting. The upper-level primary suite offers a luxurious retreat with heated bathroom floors, a whirlpool soaking tub, seamless stone shower, California Closets, and added soundproofing enhancements. The finished walk-out lower level is designed for both entertainment and wellness, featuring space for games, a home office, and fitness area, complete with surround sound, treadmill and weight equipment. Major updates include new Marvin windows, roof, mechanical systems, and an integrated security system. Situated on a professionally maintained 1/3 acre lot with fenced in yard, mature landscaping and a semi-circular driveway, this home is ideal for both everyday living and entertaining, with convenient access to parks, trails, shopping, dining, and top-rated Eden Prairie amenities. Additional photos will be added Thursday, May 14 including twilight photos, and drone video.
Details
Maps
Documents
Contract Information
Status: Active
Contingency: None
Current Price: 925000
Original List Price: 925000
ListPrice: 925000
List Date: 2026-05-11
Owner is an Agent?: No
Auction?: No
General Property Information
Common Wall: No
Lot Measurement: Acres
Manufactured Home?: No
Multiple PIDs?: No
New Development: No
Number of Fireplaces: 2
Waterfront Present: No
Year Built: 1990
Yearly/Seasonal: Yearly
Zoning: Residential-Single Family
Bedrooms: 4
Baths Total: 4
Bath Full: 2
Bath Three Quarters: 1
Bath Half: 1
Main Floor Total SqFt: 1454
Above Grd Total SqFt: 2733
Below Grd Total SqFt: 1418
Total SqFt: 4151
Total Finished Sqft: 4148.00
FireplaceYN: Yes
Style: (SF) Single Family
Foundation Size: 1984
Power Company: Xcel Energy
Garage Stalls: 4
Lot Dimensions: 90x150
Acres: 0.31
Assessment Pending: No
Location Tax and Other Information
House Number: 6820
Street Name: Lorena
Street Suffix: Lane
Postal City: Eden Prairie
County: Hennepin
State: MN
Zip Code: 55346
Complex/Dev/Subdivision: The Farm 2nd Add
Assessments
Tax With Assessments: 9264
Basement
Foundation Dimensions: 62x32
Building Information
Finished SqFt Above Ground: 2730
Finished SqFt Below Ground: 1418
Lease Details
Land Leased: Not Applicable
Miscellaneous Information
Homestead: Yes
Ownership
Fractional Ownership: No
Parking Characteristics
Garage Door Height: 7
Garage Square Feet: 847
Public Survey Info
Range#: 22
Section#: 06
Township#: 116
Property Features
Accessible: None
Air Conditioning: Central Air; Zoned
Amenities Unit: Balcony; Ceiling Fan(s); Deck; Exercise Room; French Doors; Hardwood Floors; In-Ground Sprinkler; Kitchen Center Island; Kitchen Window; Patio; Porch; Primary Bedroom Walk-In Closet; Security Lights; Security System; Walk-In Closet; Wet Bar
Appliances: Air-To-Air Exchanger; Central Vacuum; Chandelier; Dishwasher; Disposal; Dryer; Microwave; Range; Refrigerator; Washer; Water Filtration System; Water Osmosis System; Wine Cooler
Basement: Drain Tiled; Full; Sump Pump
Bath Description: Main Floor 1/2 Bath; Upper Level Full Bath; Full Primary; 3/4 Basement; Jetted Tub; Separate Tub & Shower
Construction Materials: Brick; Concrete
Construction Status: Previously Owned
Dining Room Description: Kitchen/Dining Room; Separate/Formal Dining Room
Exterior: Wood
Family Room Characteristics: Entertainment/Media Center; Family Room; Lower Level; Main Level
Fencing: Chain Link
Fireplace Characteristics: Electric; Family Room; Gas Burning; Living Room
Foundation: Concrete Block
Fuel: Natural Gas
Heating: Forced Air; Zoned
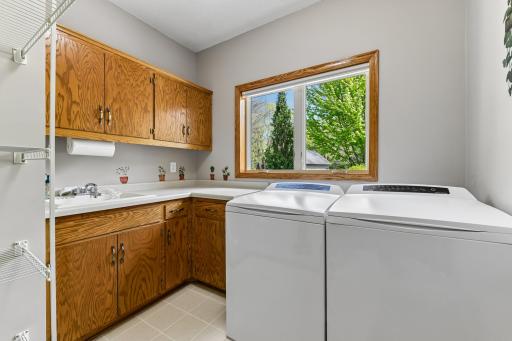
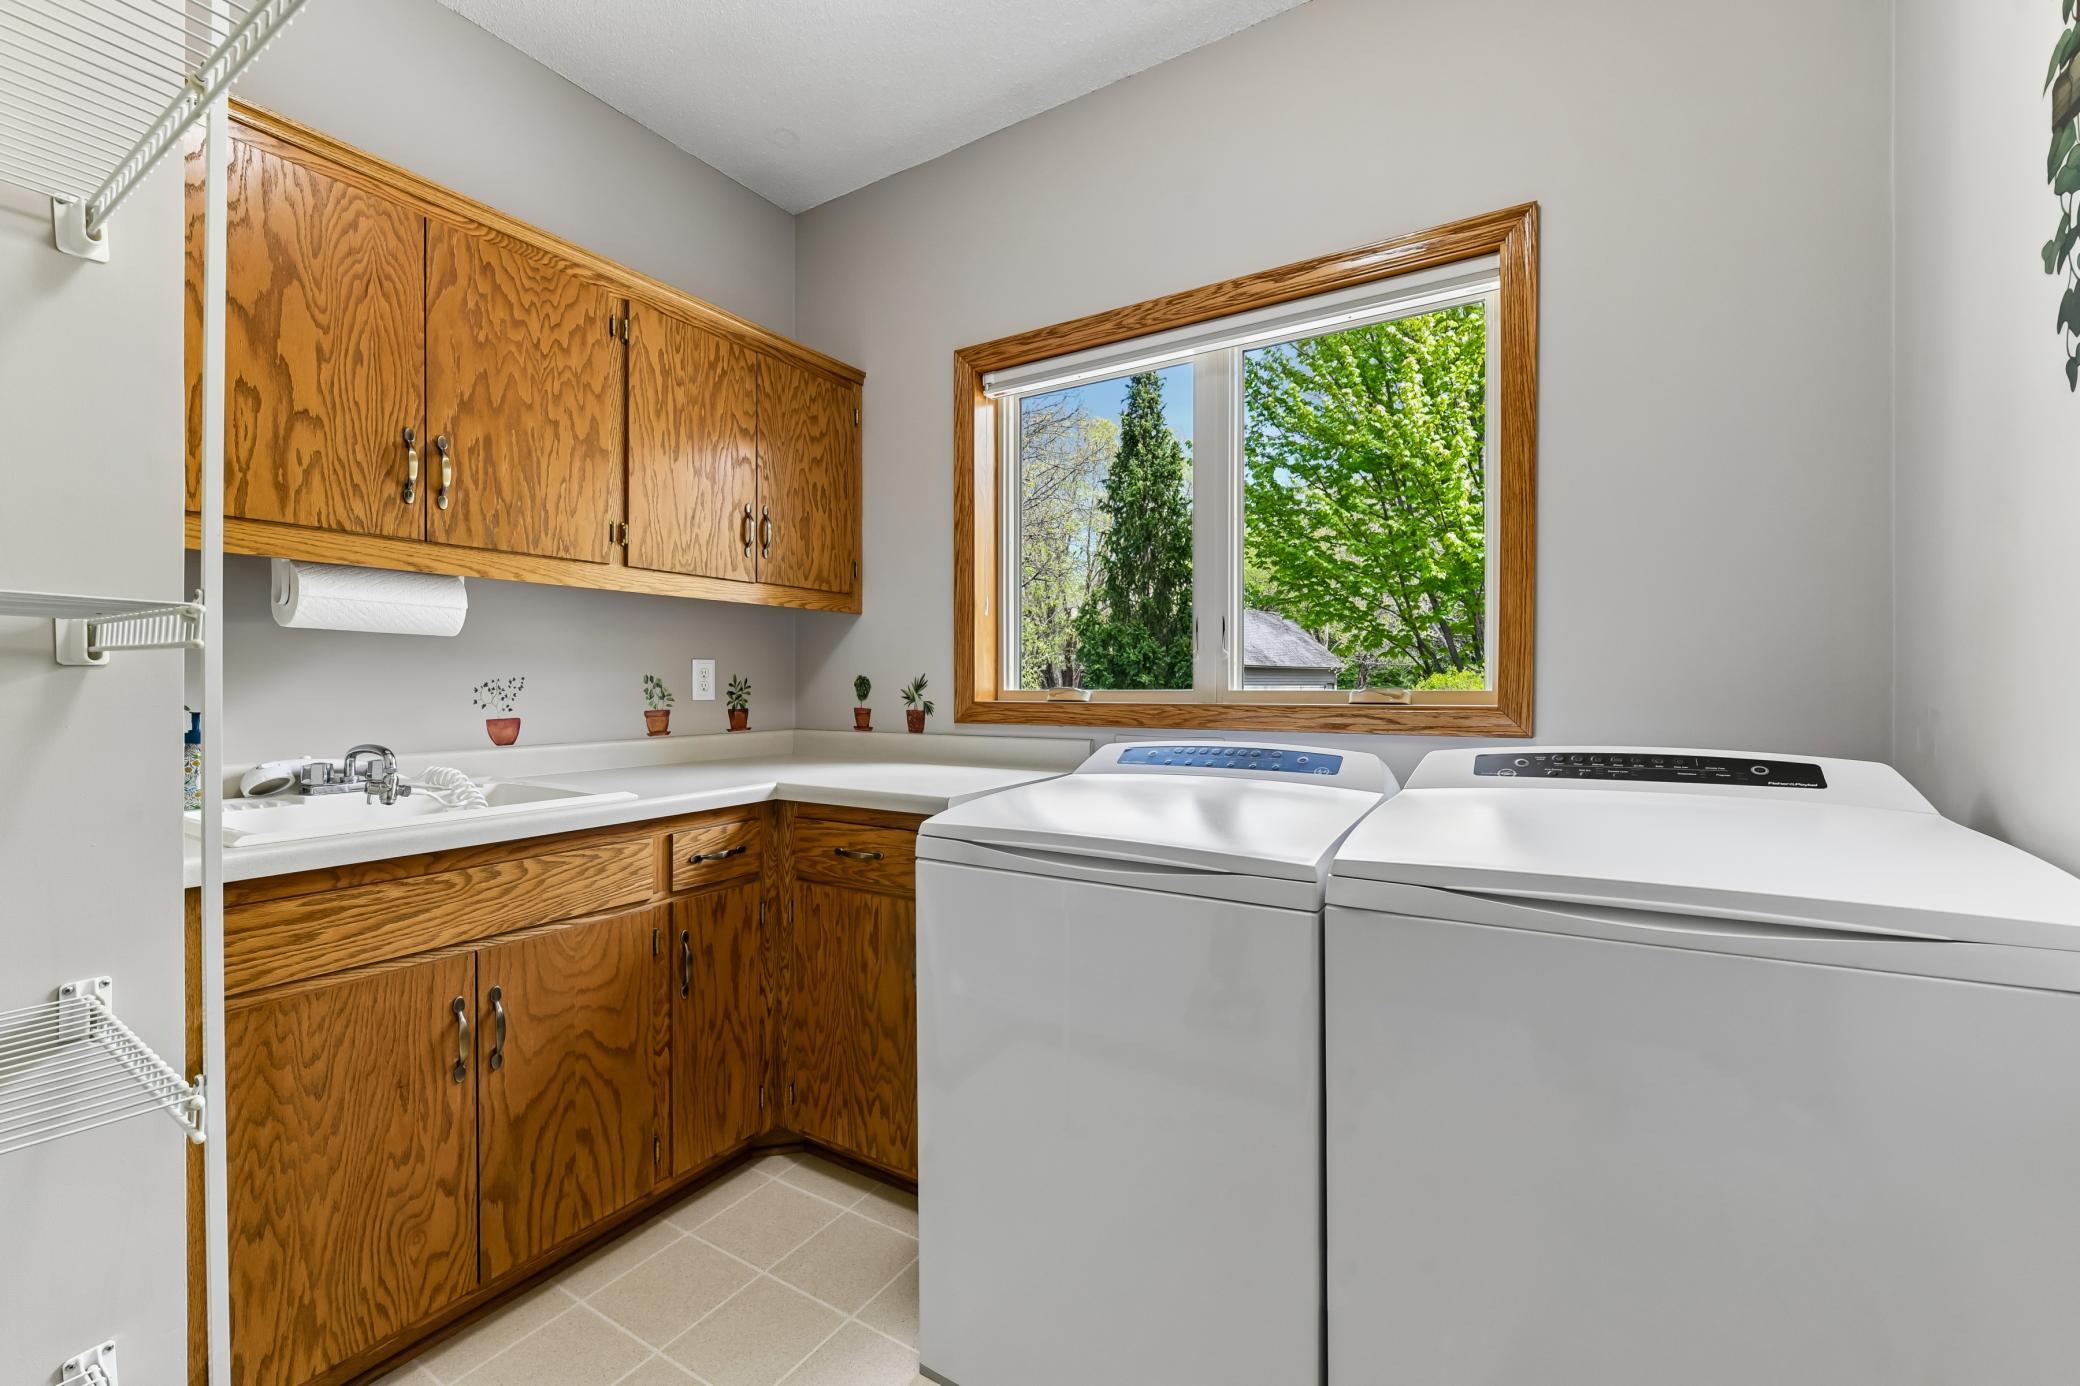
Laundry: Main Level
Lot Description: Tree Coverage - Medium; Underground Utilities
Parking Characteristics: Heated Garage; Insulated Garage
Road Responsibility: Public Maintained Road
Roof: Age 8 Years or Less; Architectural Shingle
Sellers Terms: Cash; Conventional; FHA; VA
Sewer: City Sewer - In Street
Special Search: 4 BR on One Level; Main Floor Laundry
Stories: Two
Water: City Water - In Street
Room Information
| Room Name | Dimensions | Level |
| Bathroom | 5x8 | Upper |
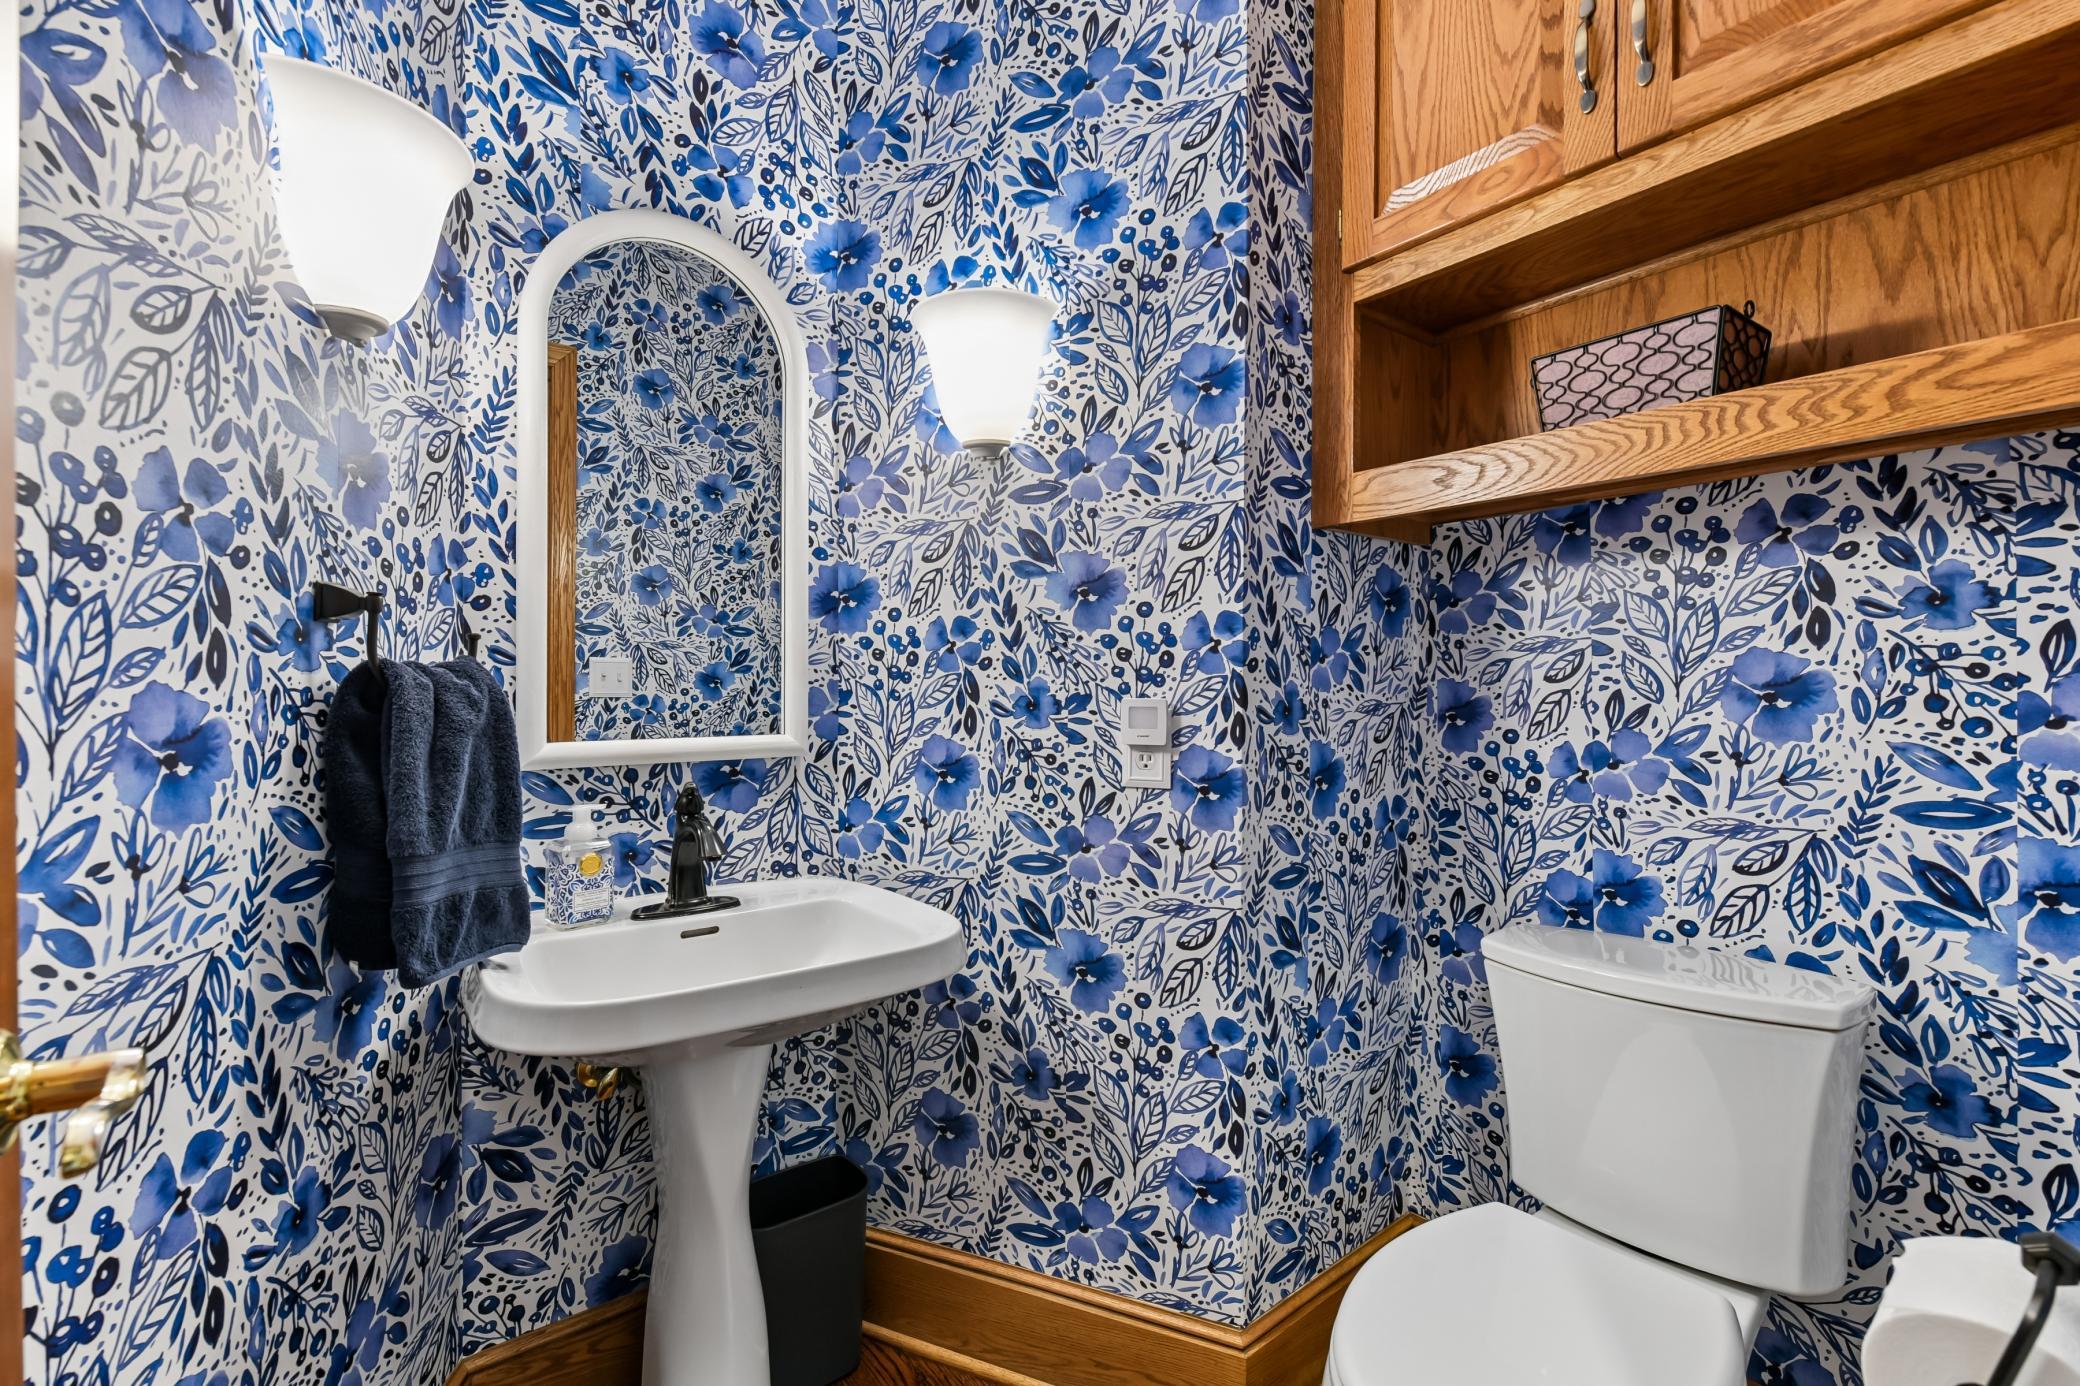
| Bathroom | 5x5 | Main |
| Bathroom | 6x6 | Lower |
| Dining Room | 11x15 | Main |
| Exercise Room | 15x12 | Lower |
| Family Room | 15x17 | Main |
| First (1st) Bedroom | 16x24 | Upper |
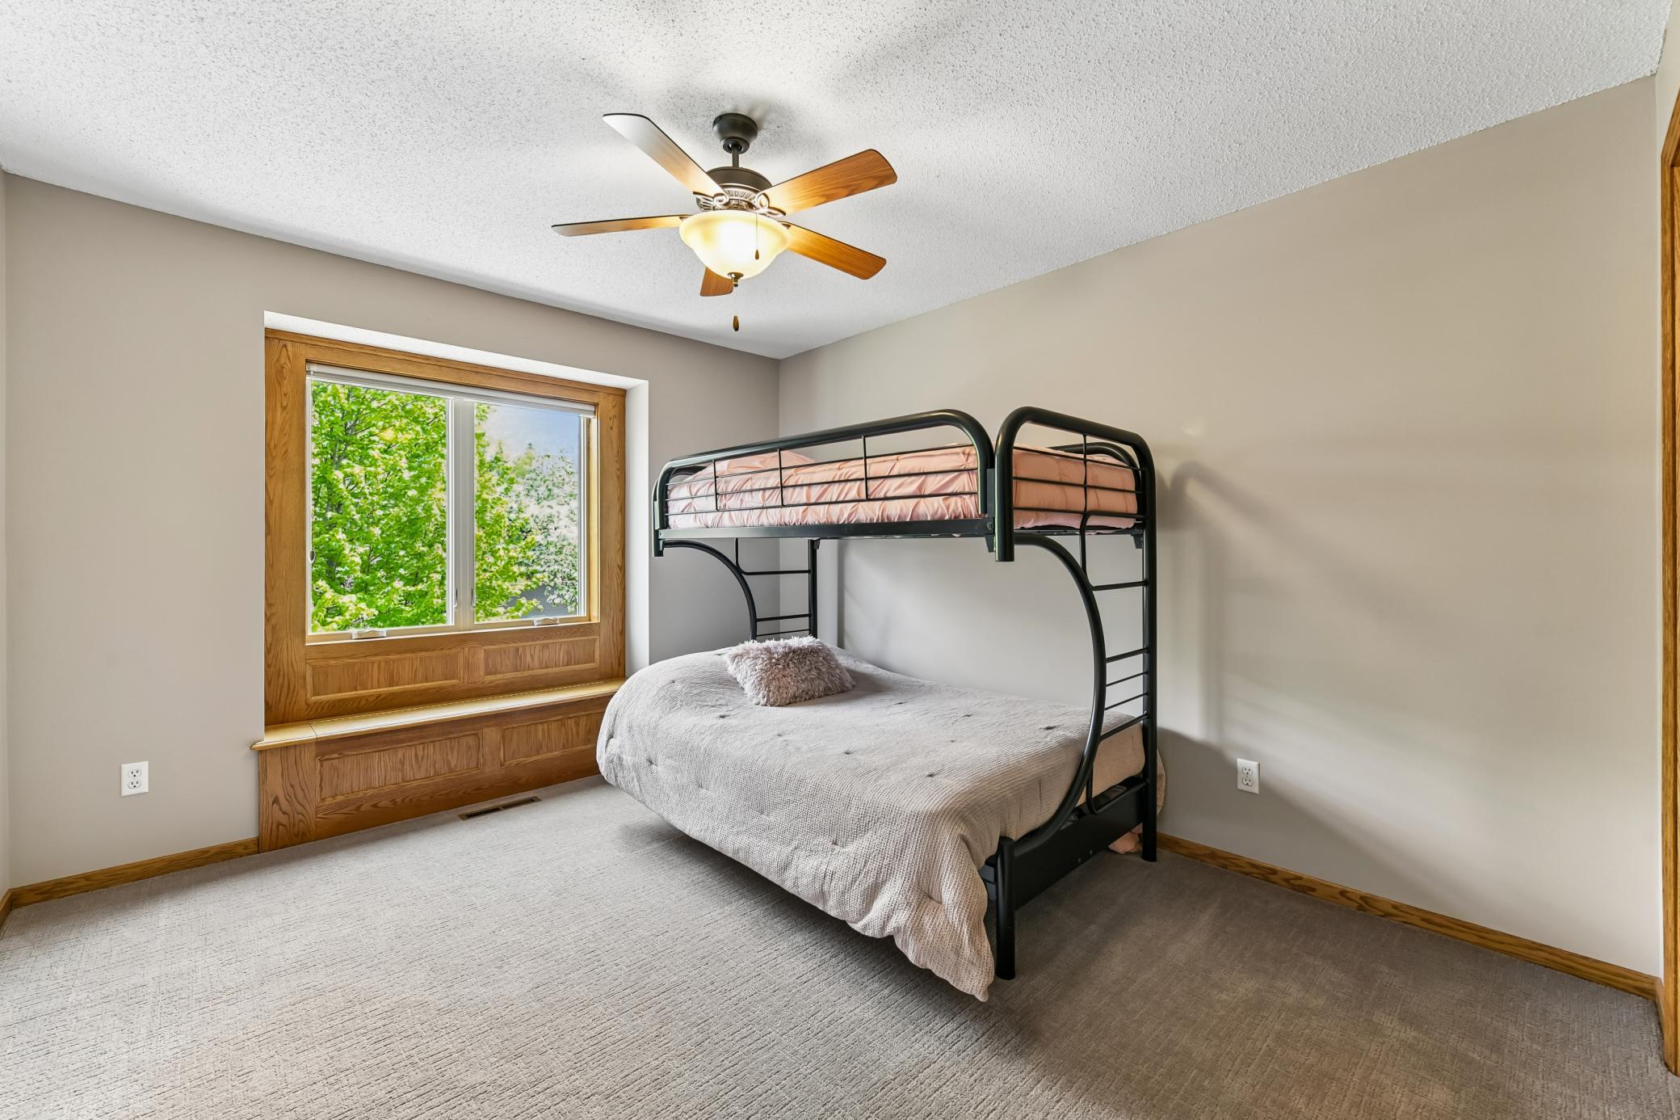
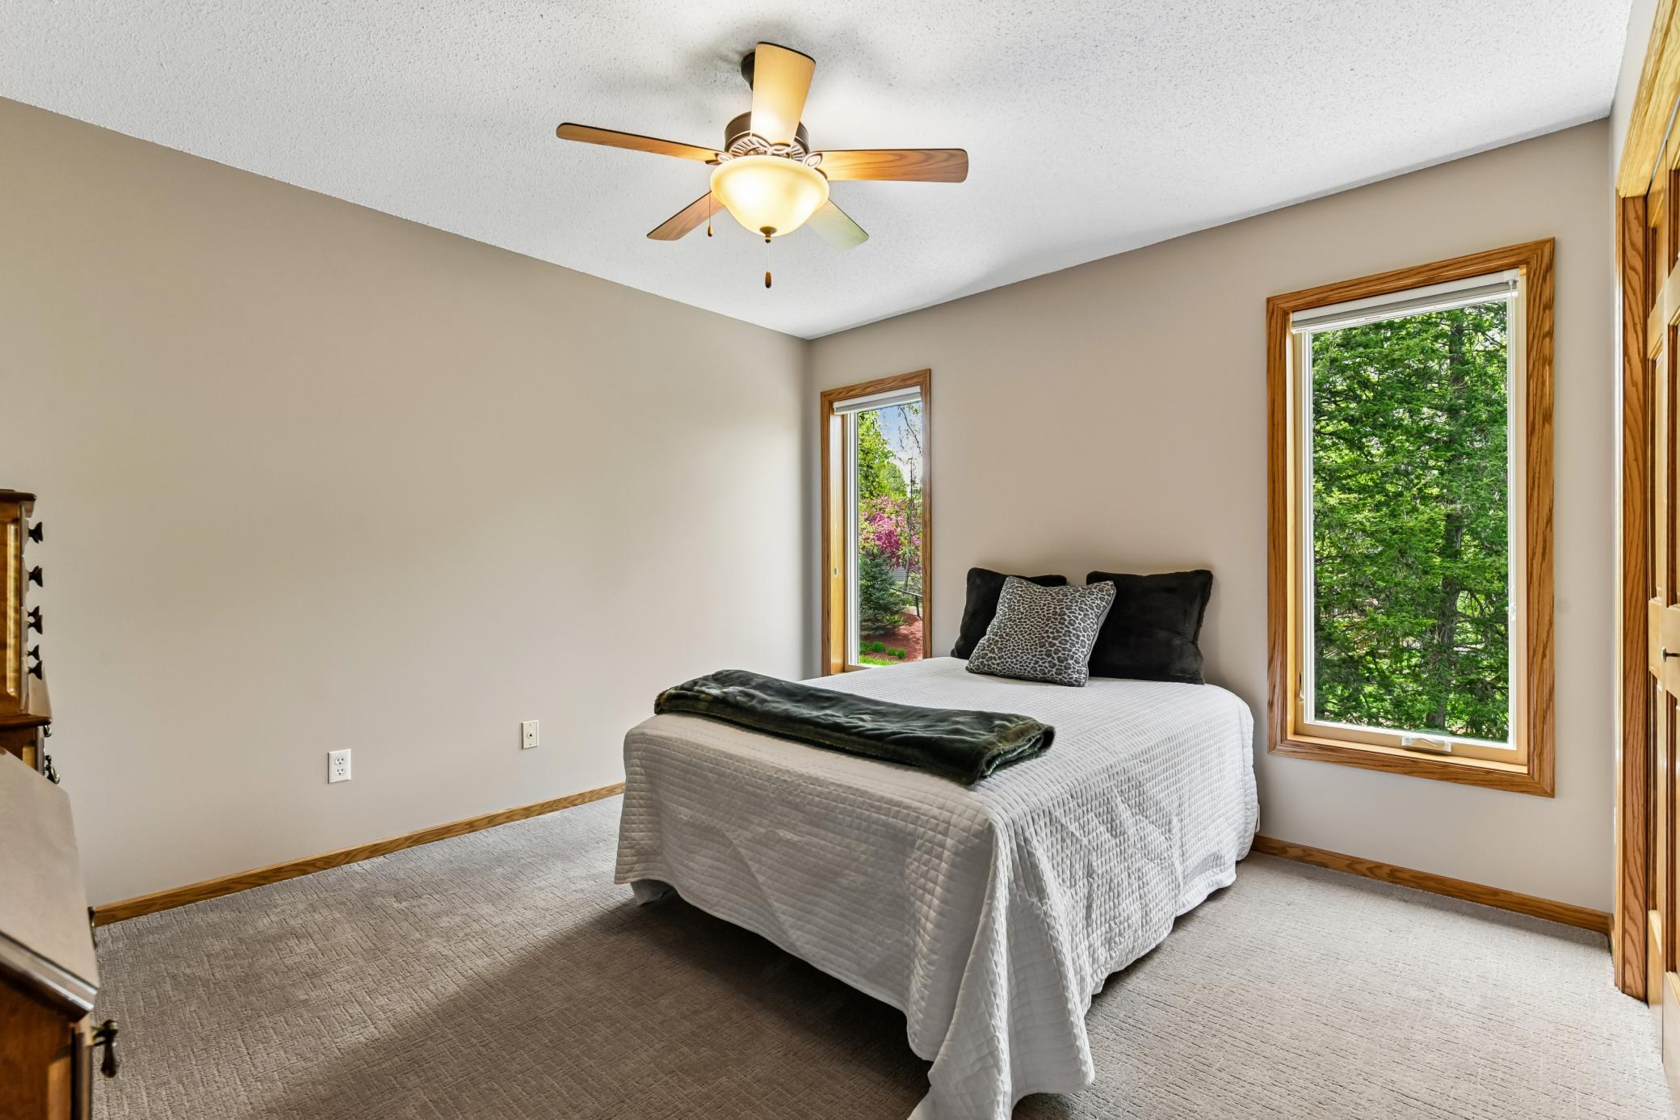
| Fourth (4th) Bedroom | 10x12 | Upper |
| Foyer | 10x14 | Main |
| Game Room | 17x15 | Lower |
| Garage | 29x23 | Main |
| Garage | 10x18 | Main |
| Informal Dining Room | 11x15 | Main |
| Kitchen | 12x12 | Main |
| Laundry | 9x9 | Main |
| Primary Bath | 18x12 | Upper |
| Office | 11x12 | Lower |
| Recreation Room | 16x16 | Lower |
| Screened Porch | 11x11 | Main |
| Second (2nd) Bedroom | 14x11 | Upper |
| Third (3rd) Bedroom | 11x12 | Upper |
 Lorena Lane Highlights
 Listing Office: eXp Realty
Last Updated: May - 23 - 2026

The data relating to real estate for sale on this web site comes in part from the Broker Reciprocity SM Program of the Regional Multiple Listing Service of Minnesota, Inc. The information provided is deemed reliable but not guaranteed. Properties subject to prior sale, change or withdrawal. ©2024 Regional Multiple Listing Service of Minnesota, Inc All rights reserved.
Tuesday 26th of May 2026 05:24 PM

218-998-4400
Mohagen Real Estate


Let's Connect

Mohagen Real Estate
sue@MohagenRealEstate.com
Office: 218-998-4400
Cell: 218-731-7376

Mohagen Real Estate is licensed in the State of Minnesota