6823 Alpine Trail, Eden Prairie, MN 55346 (MLS# 7073977)
$1,995,000
Eden Prairie, MN 55346
MLS# 7073977
4 beds | 4 baths | 8875 sqft
1 / 86
Property Description
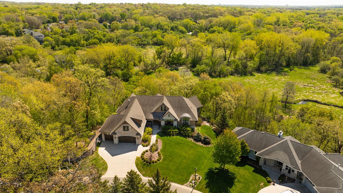
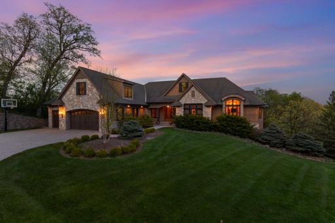
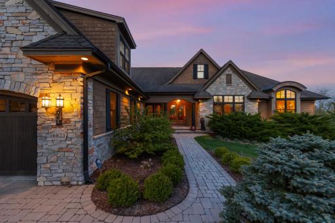
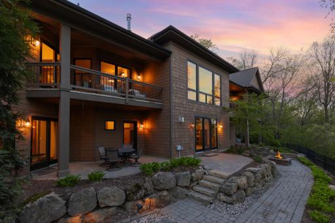
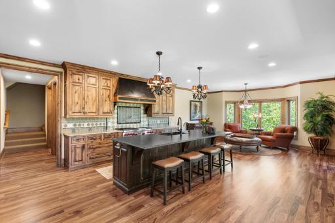
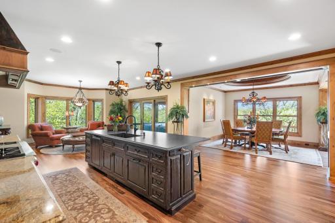
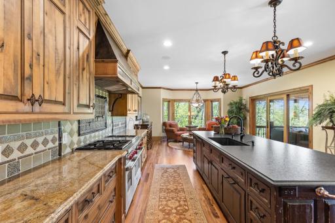
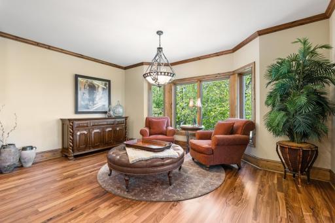
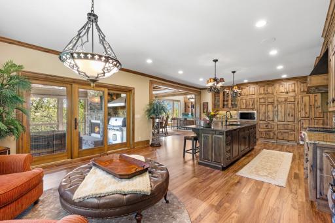
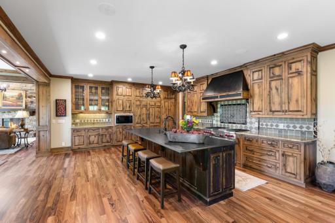
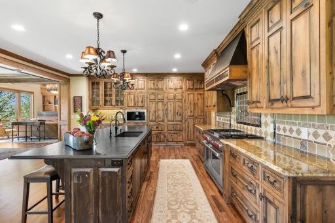
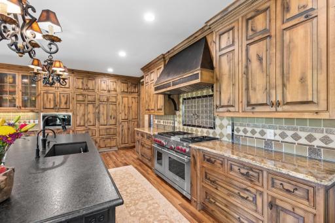
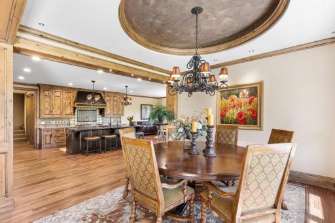
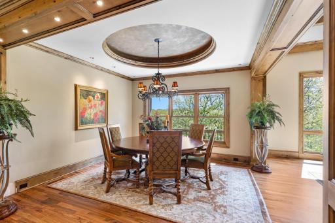
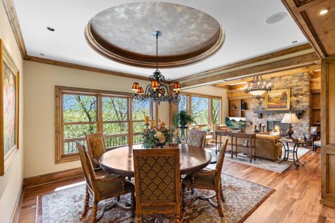
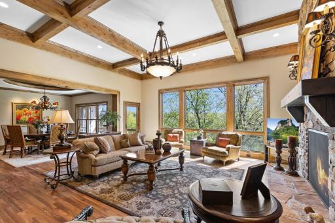
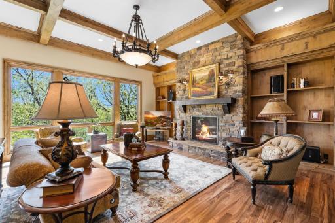
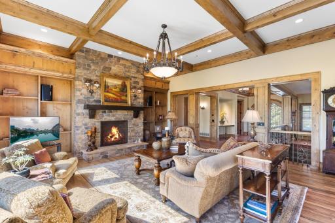
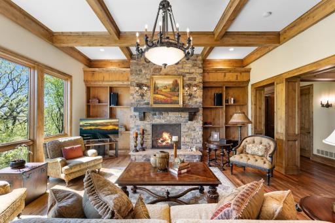
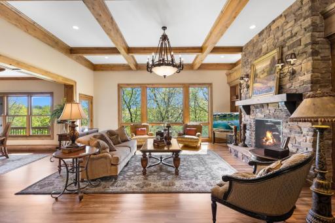
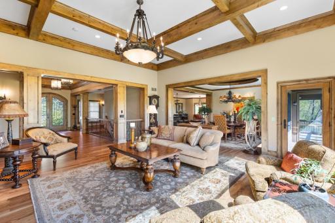
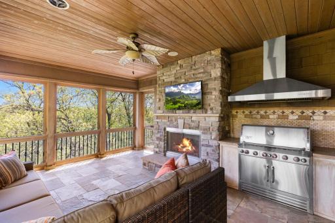
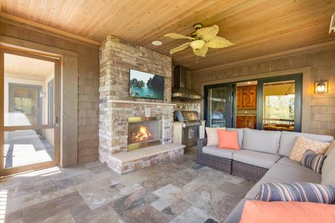
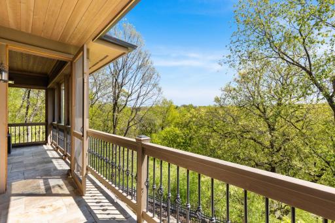
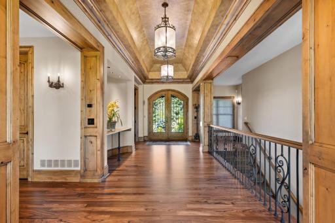
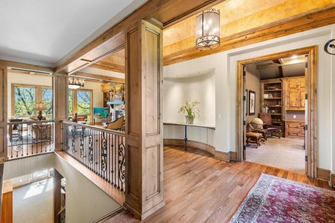
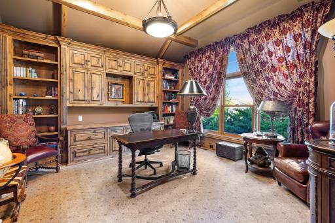
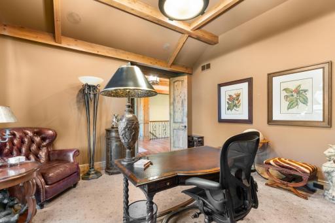
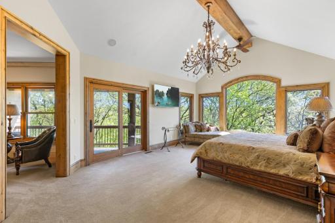
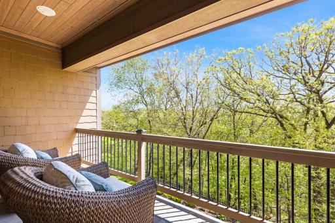
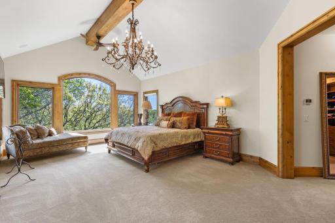
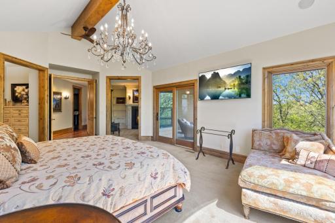
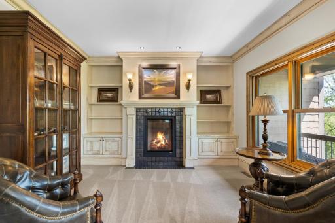
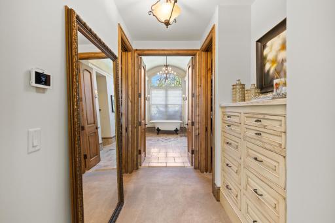
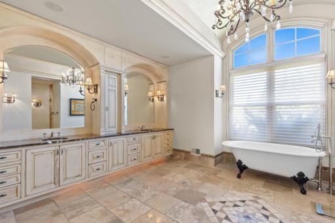
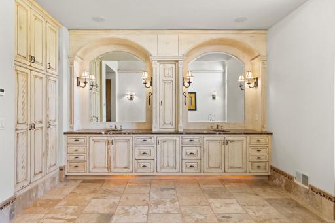
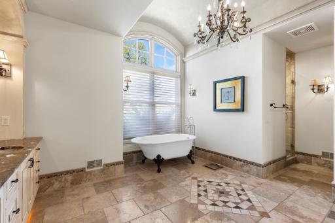
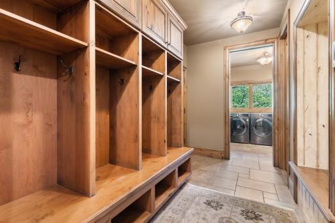
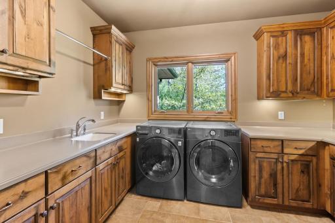
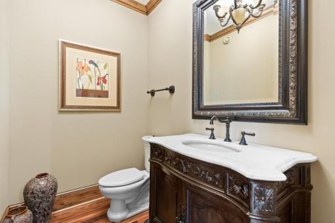
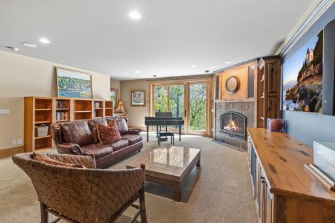
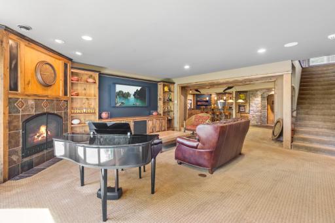
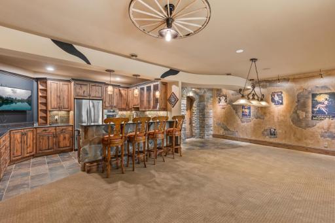
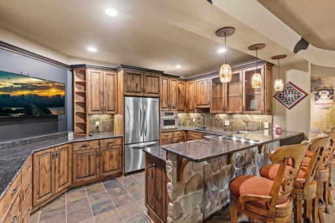
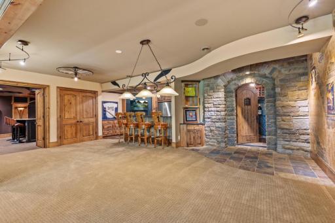
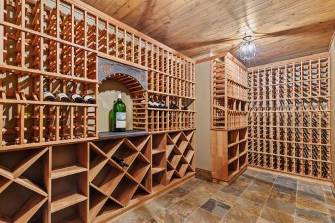
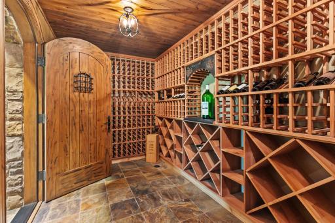
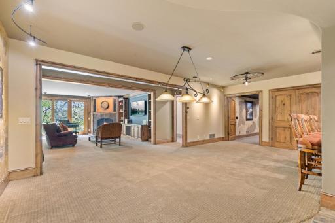
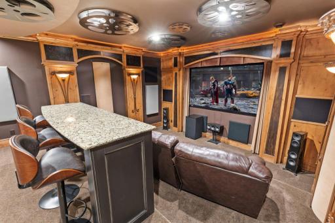
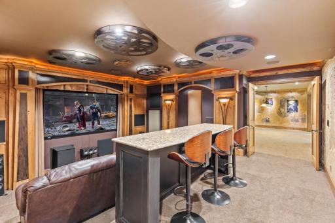
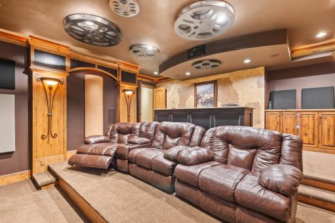
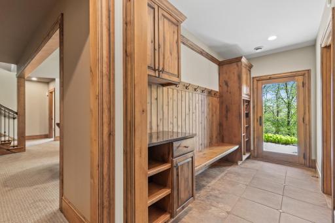
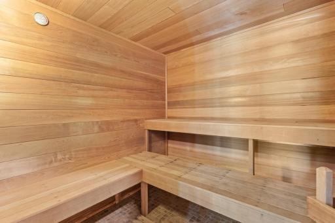
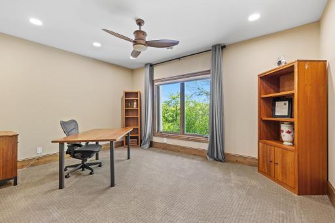
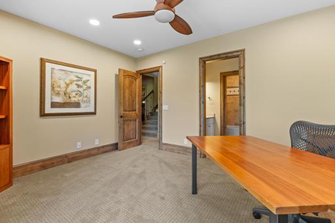
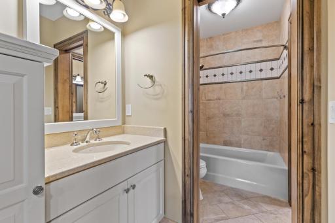
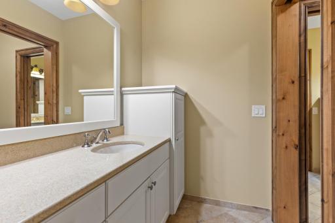
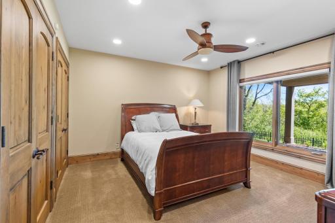
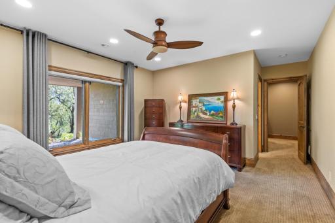
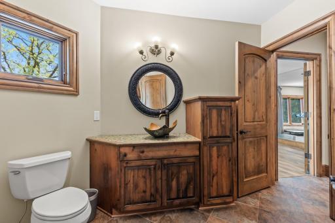
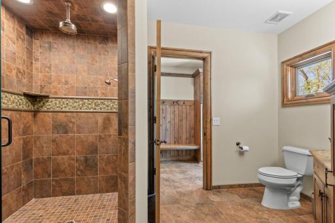
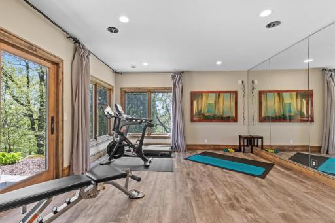
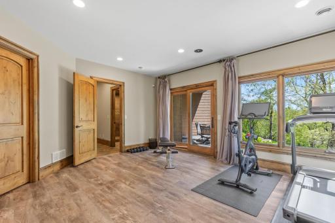
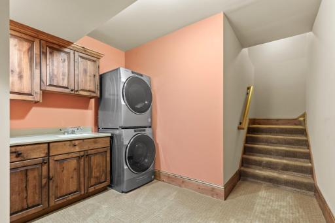
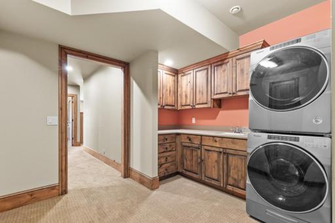
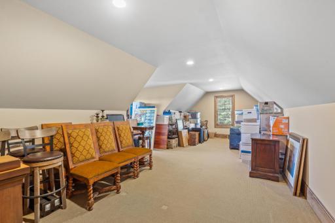
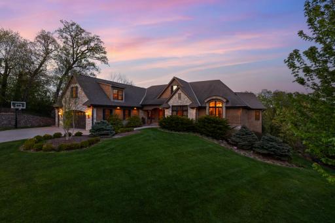
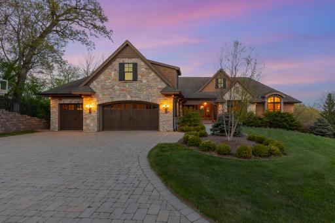
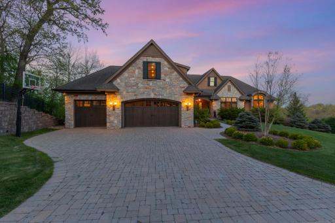
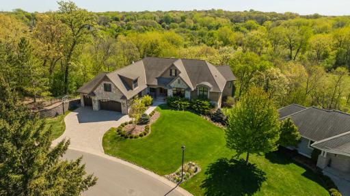
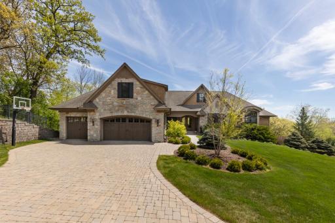
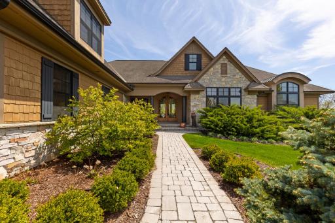
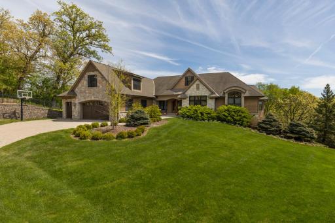
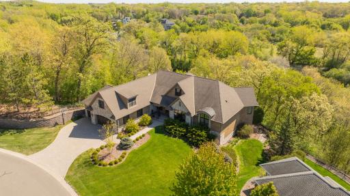
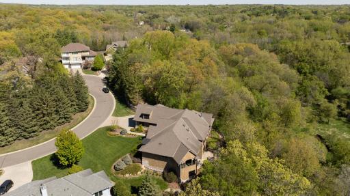
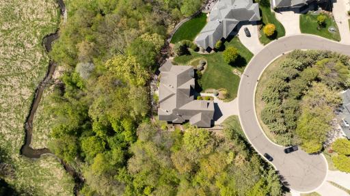
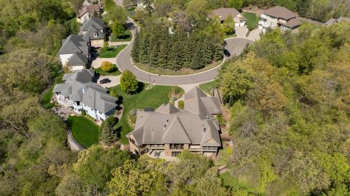
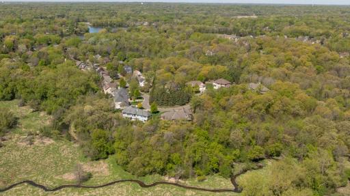
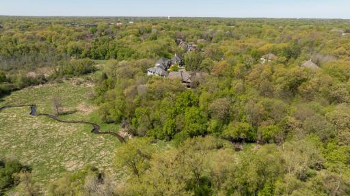
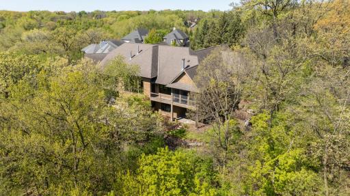
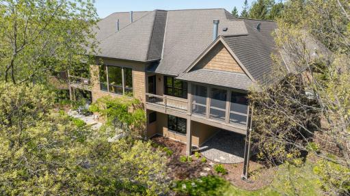
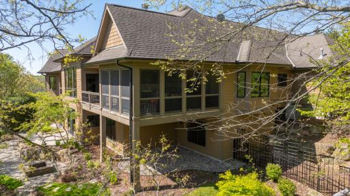
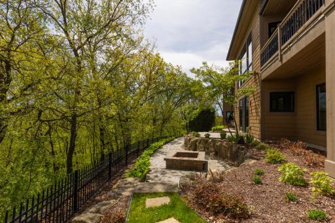
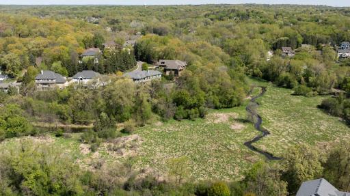
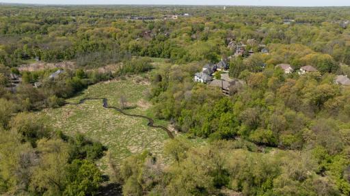
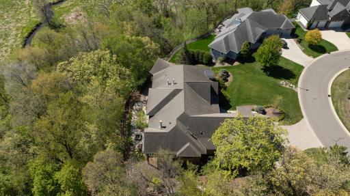
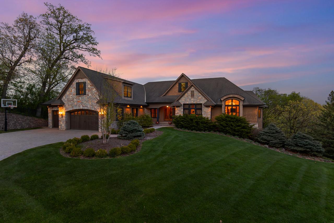
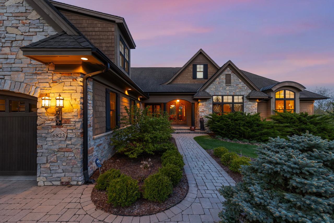
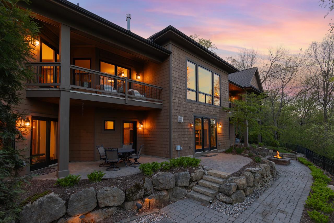
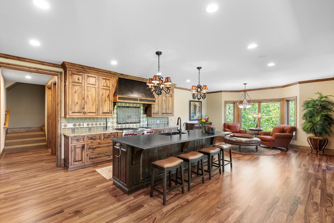
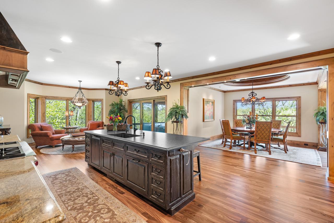
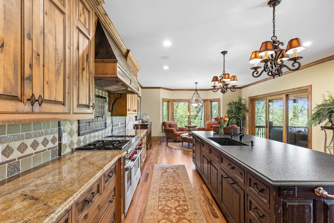
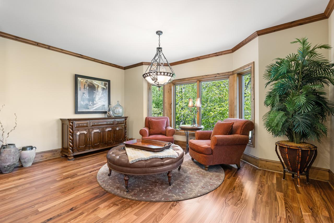
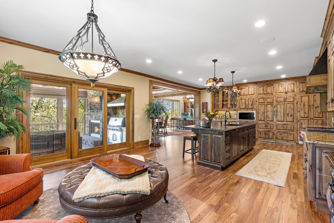
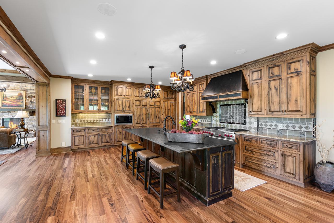
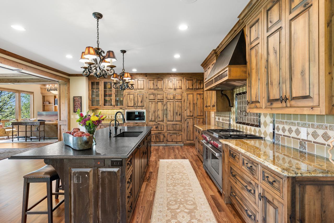
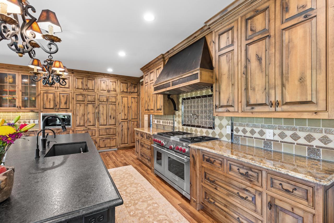
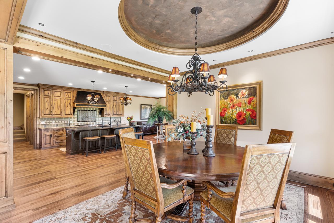
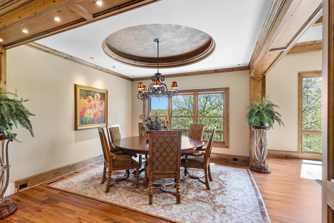
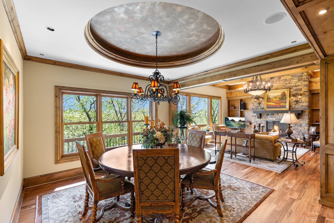
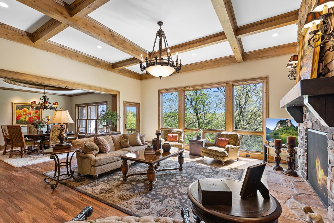
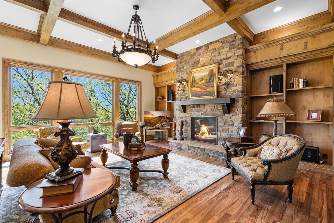
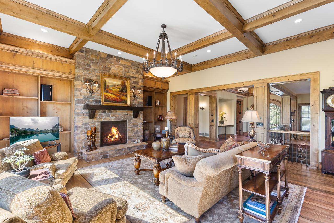
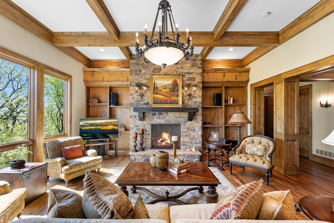
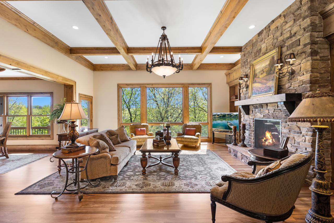
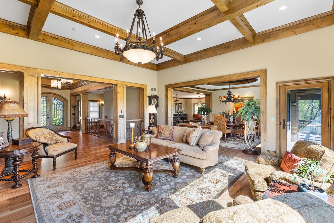
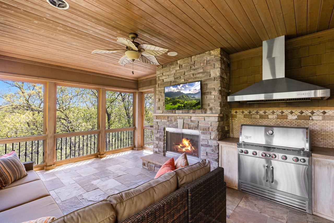
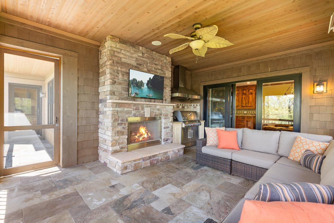
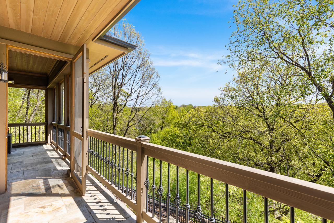
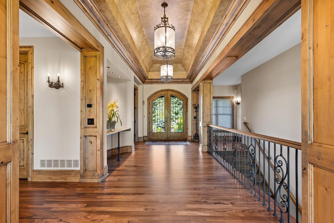
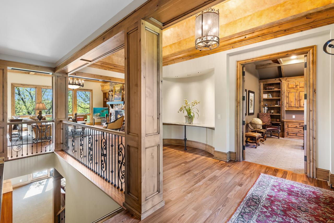
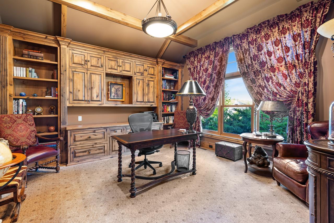
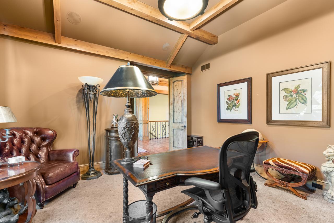
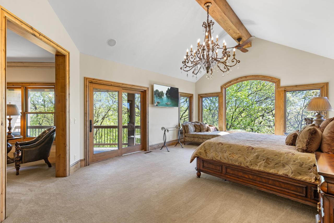
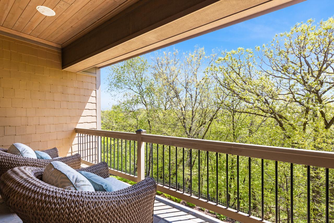
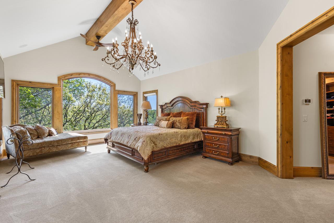
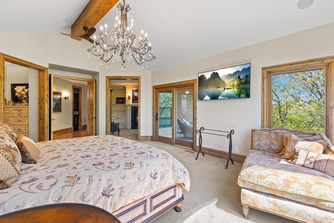
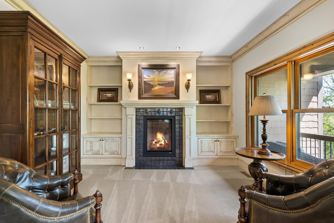
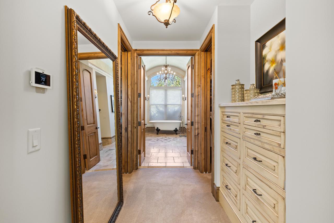
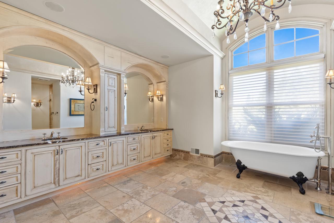
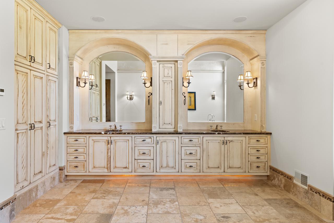
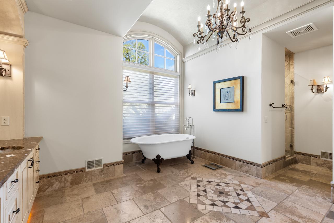
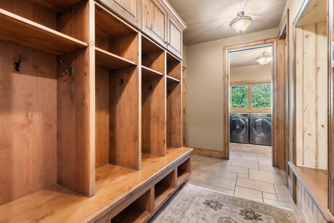
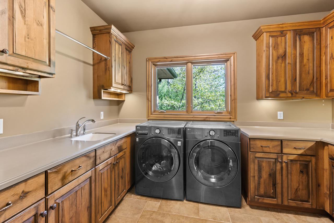
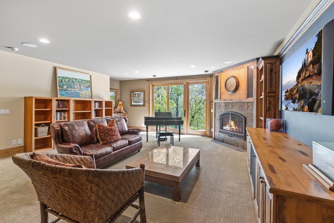
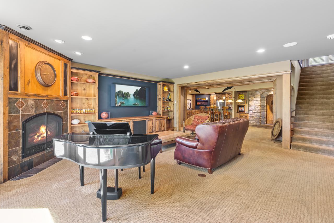
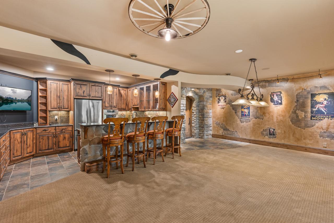
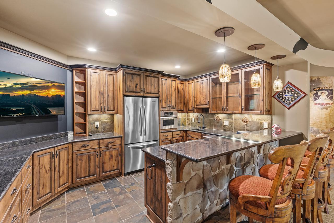
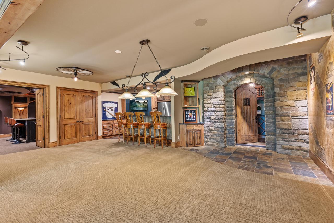
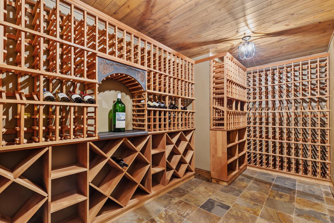
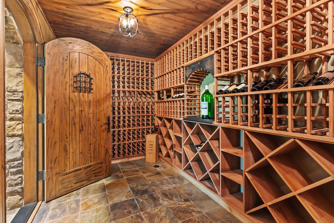
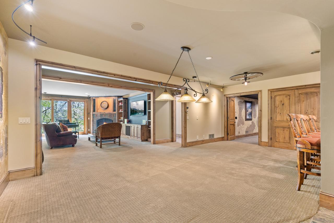
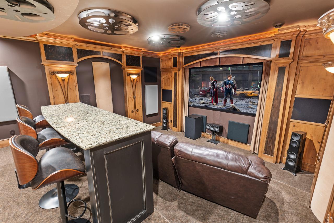
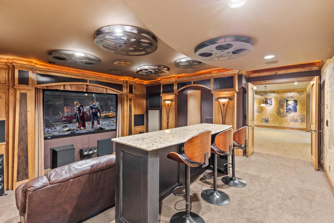
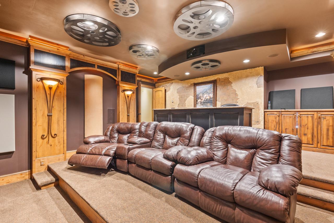
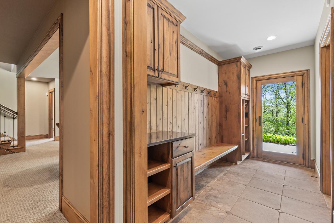
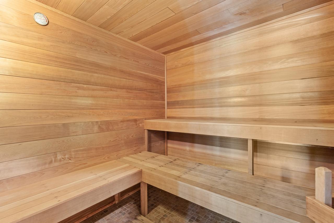
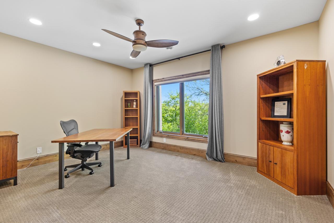
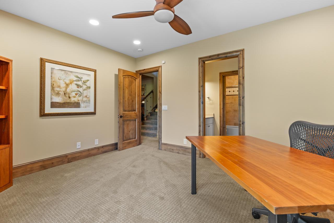
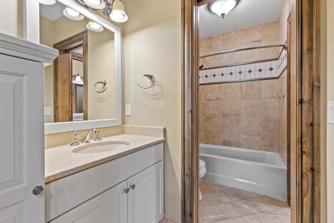
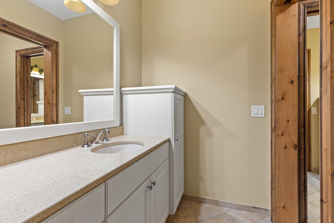
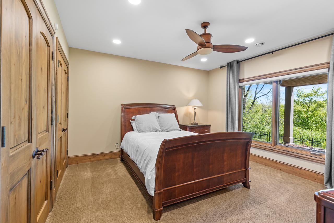
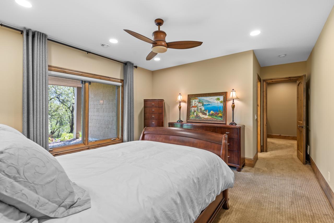
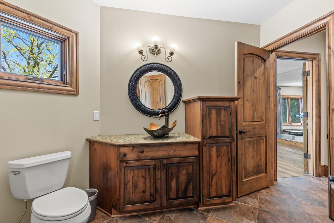
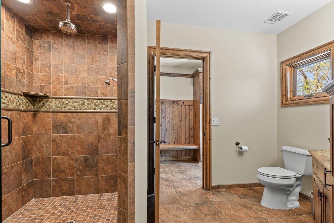
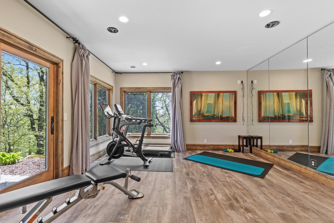
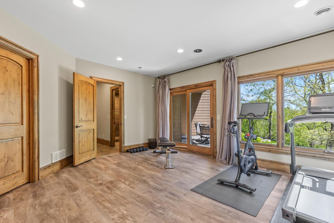
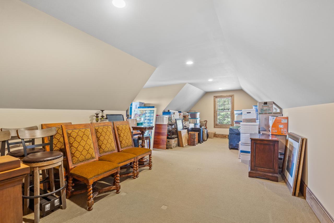
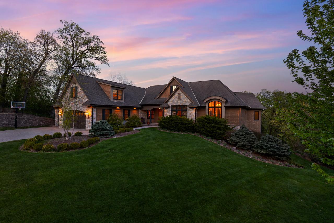
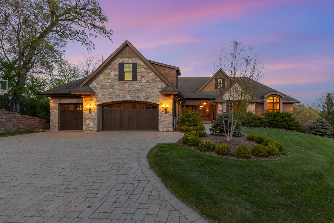
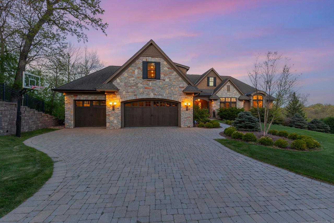
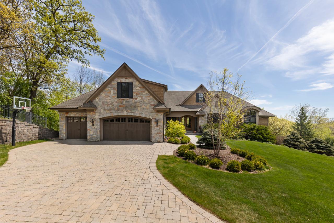
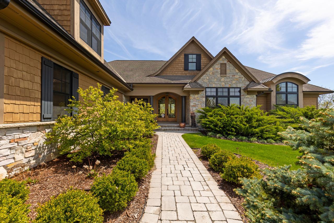
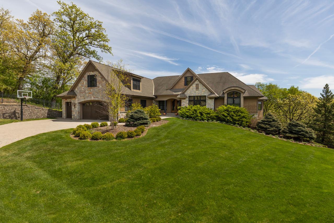
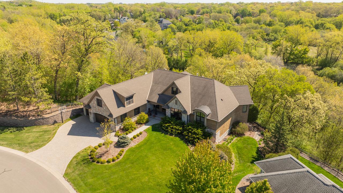
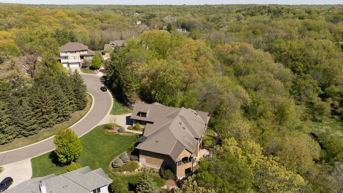
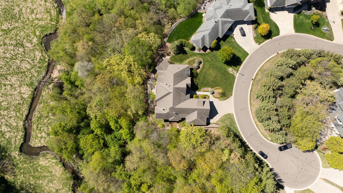
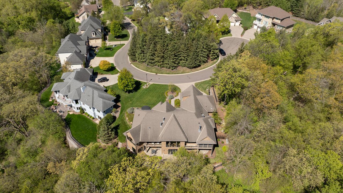
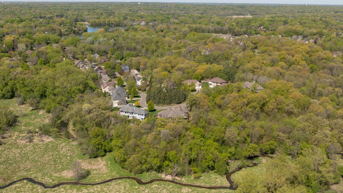
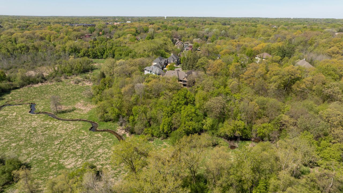
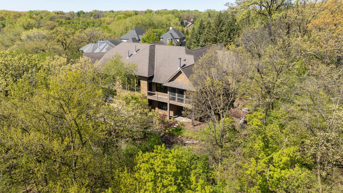
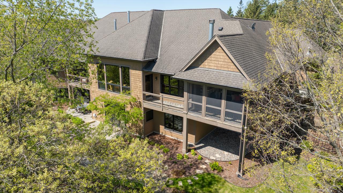
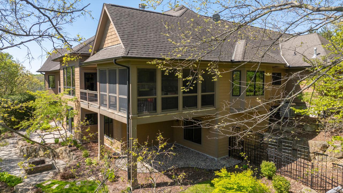
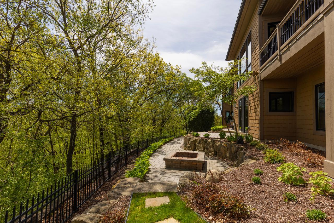
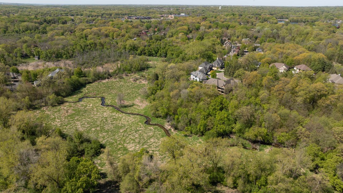
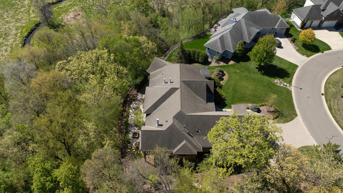
Nestled atop a scenic bluff in the exclusive 8-home Edenvale Highlands enclave, this extraordinary custom-built masterpiece offers unmatched privacy, breathtaking panoramic views, and luxurious artisan craftsmanship throughout. Perfectly tucked away on a serene cul-de-sac and sited on 1.35 lush acres overlooking the stunning Purgatory Creek Conservation Area, this remarkable home is truly your own private oasis. Boasting 7,558 finished square feet with 4 bedrooms and 4 bathrooms, this spectacular residence was thoughtfully designed for both elegant entertaining and comfortable everyday living. From the grand arched wood entry and impressive foyer to the soaring wood-beamed ceilings, rich stonework, exquisite millwork, and walls of oversized windows, every detail showcases impeccable craftsmanship and timeless luxury. The stunning Great Room features a grand stone fireplace and incredible nature views, while the gourmet chefâs kitchen is beautifully appointed with Sub-Zero, Wolf, and Miele appliances, a large center island, and exceptional finishes. The luxurious main-level primary suite offers a private sitting room with fireplace, spa-inspired bath, walk-in closets, and private deck overlooking the tranquil wetlands below. A beautifully designed executive office with custom built-ins and main-level laundry add convenience and functionality. The spectacular walkout lower level is designed for exceptional entertaining, featuring an impressive wet bar, wine cellar, private theater room, billiards/game areas, exercise room, sauna, and expansive gathering spaces that seamlessly open to the stunning patio and beautifully landscaped grounds. Three additional lower-level bedrooms provide comfortable accommodations, with one currently serving as a spacious fitness studio. Above the garage, an additional finished bonus space offers endless possibilities for a private guest retreat, studio, additional office, hobby room, lounge space, or flex room tailored to your lifestyle. Relax and unwind on the serene deck spaces, screened porch with fireplace, or incredible patio areas while taking in the breathtaking bluff and wetland views from nearly every level of the home. Extensive updates include refinished wood floors, fresh interior paint, new carpeting in the primary suite, new window blinds, a $50,000 landscape upgrade, and new Bryant furnace, heat pump air conditioner, and smart thermostats. Featured in the Luxury Home Tour, this truly one-of-a-kind masterpiece offers the perfect blend of luxury, privacy, warmth, and unforgettable views â all in an amazing Eden Prairie location close to award-winning schools, scenic parks and trails, shopping, dining, and more. This is more than a home â it is a rare and breathtaking luxury retreat unlike anything else youâve ever seen.
Details
Maps
Contract Information
Status: Active
Contingency: None
Current Price: 1995000
Original List Price: 2100000
ListPrice: 1995000
List Date: 2026-05-14
Owner is an Agent?: No
Auction?: No
General Property Information
Assoc Mgmt Co. Phone #: 763-843-4479
Association Fee Frequency: Annually
Association Mgmt Co. Name: Edenvale Highlands
Common Wall: No
Lot Measurement: Acres
Manufactured Home?: No
Multiple PIDs?: No
New Development: No
Number of Fireplaces: 4
Road Btwn WF & Home?: No
Waterfront YN: Yes
Year Built: 2005
Yearly/Seasonal: Yearly
Zoning: Residential-Single Family
Bedrooms: 4
Baths Total: 4
Bath Full: 2
Bath Three Quarters: 1
Bath Half: 1
Main Floor Total SqFt: 4708
Above Grd Total SqFt: 5316
Below Grd Total SqFt: 3559
Total SqFt: 8875
Total Finished Sqft: 7558.00
FireplaceYN: Yes
Lake/Waterfront Name: Purgatory Creek
Style: (SF) Single Family
Foundation Size: 3684
Association Fee: 600
Garage Stalls: 3
Lot Dimensions: Irregular
Acres: 1.35
Assessment Pending: Unknown
Location Tax and Other Information
House Number: 6823
Street Name: Alpine
Street Suffix: Trail
Postal City: Eden Prairie
County: Hennepin
State: MN
Zip Code: 55346
Complex/Dev/Subdivision: Edenvale Highlands
Assessments
Tax With Assessments: 16132
Building Information
Finished SqFt Above Ground: 4292
Finished SqFt Below Ground: 3266
Lease Details
Land Leased: Not Applicable
Miscellaneous Information
Homestead: Yes
Ownership
Fractional Ownership: No
Parking Characteristics
Garage Dimensions: 35x30
Garage Square Feet: 1050
Public Survey Info
Range#: 22
Section#: 04
Township#: 116
Property Features
Accessible: None
Air Conditioning: Central Air
Amenities Unit: Ceiling Fan(s); Deck; Exercise Room; French Doors; Hardwood Floors; In-Ground Sprinkler; Kitchen Center Island; Main Floor Primary Bedroom; Natural Woodwork; Panoramic View; Patio; Porch; Primary Bedroom Walk-In Closet; Sauna; Security System; Tile Floors; Vaulted Ceiling(s); Walk-In Closet; Washer/Dryer Hookup; Wet Bar
Appliances: Air-To-Air Exchanger; Central Vacuum; Chandelier; Dishwasher; Disposal; Dryer; Microwave; Range; Refrigerator; Washer; Water Filtration System
Association Fee Includes: Professional Mgmt; Other
Basement: Drain Tiled; Full; Storage Space; Sump Pump
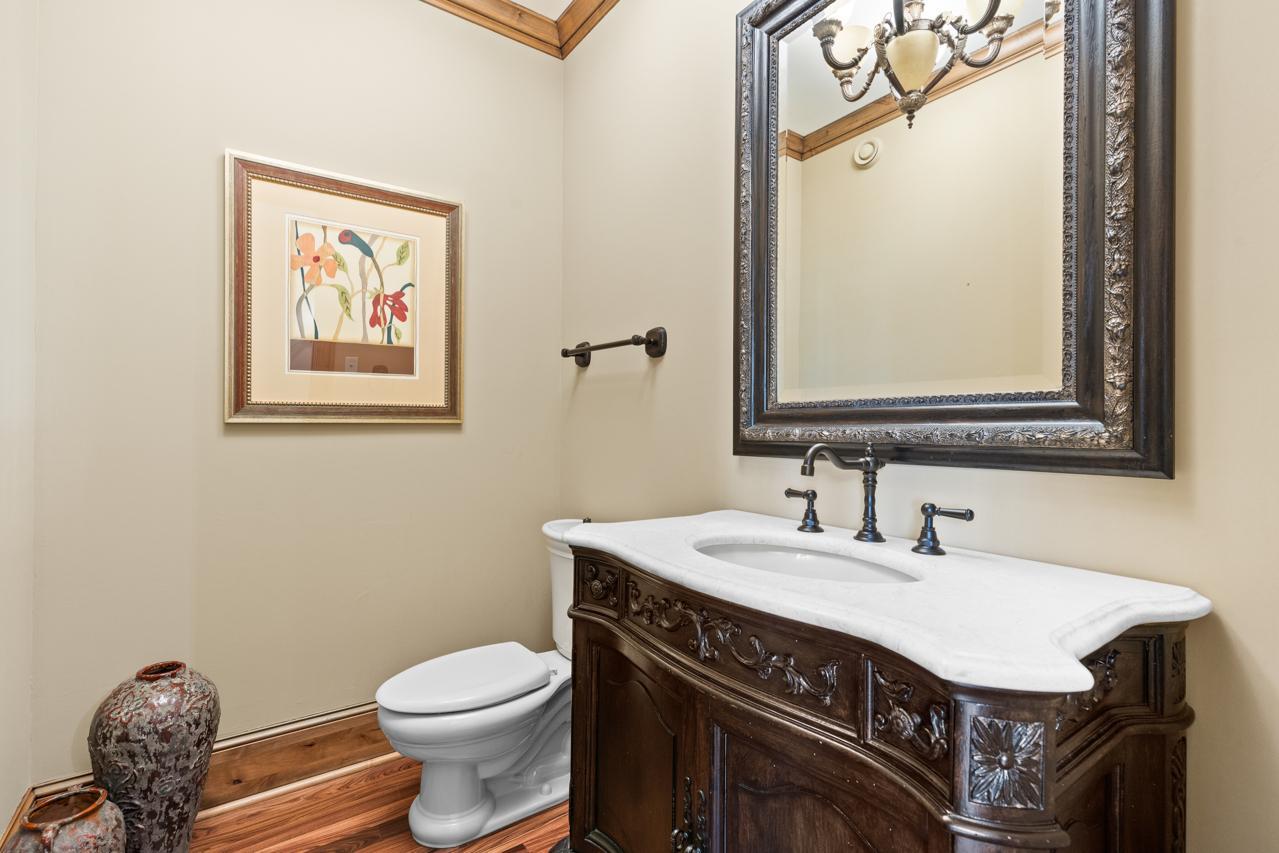
Bath Description: Double Sink; Main Floor 1/2 Bath; Main Floor Full Bath; Private Primary; 3/4 Basement; Full Basement; Bathroom Ensuite; Separate Tub & Shower; Walk-In Shower Stall
Construction Status: Previously Owned
Dining Room Description: Breakfast Area; Breakfast Bar; Eat In Kitchen; Informal Dining Room; Kitchen/Dining Room; Living/Dining Room; Separate/Formal Dining Room
Exterior: Brick/Stone; Wood
Family Room Characteristics: 2 or More; Entertainment/Media Center; Family Room; Great Room; Lower Level; Main Level
Fencing: Partial
Fireplace Characteristics: Brick; Living Room; Stone; Other
Foundation: Other
Fuel: Natural Gas
Heating: Forced Air
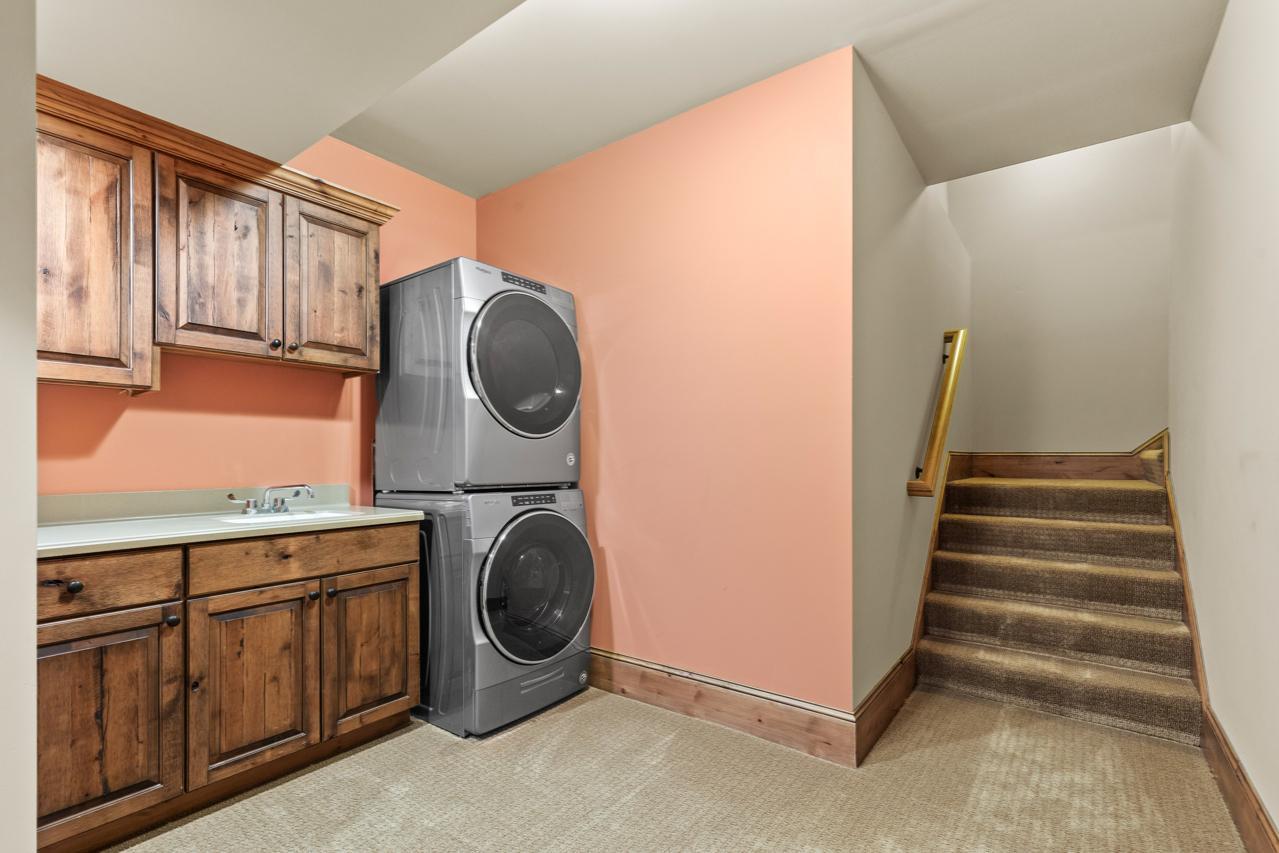
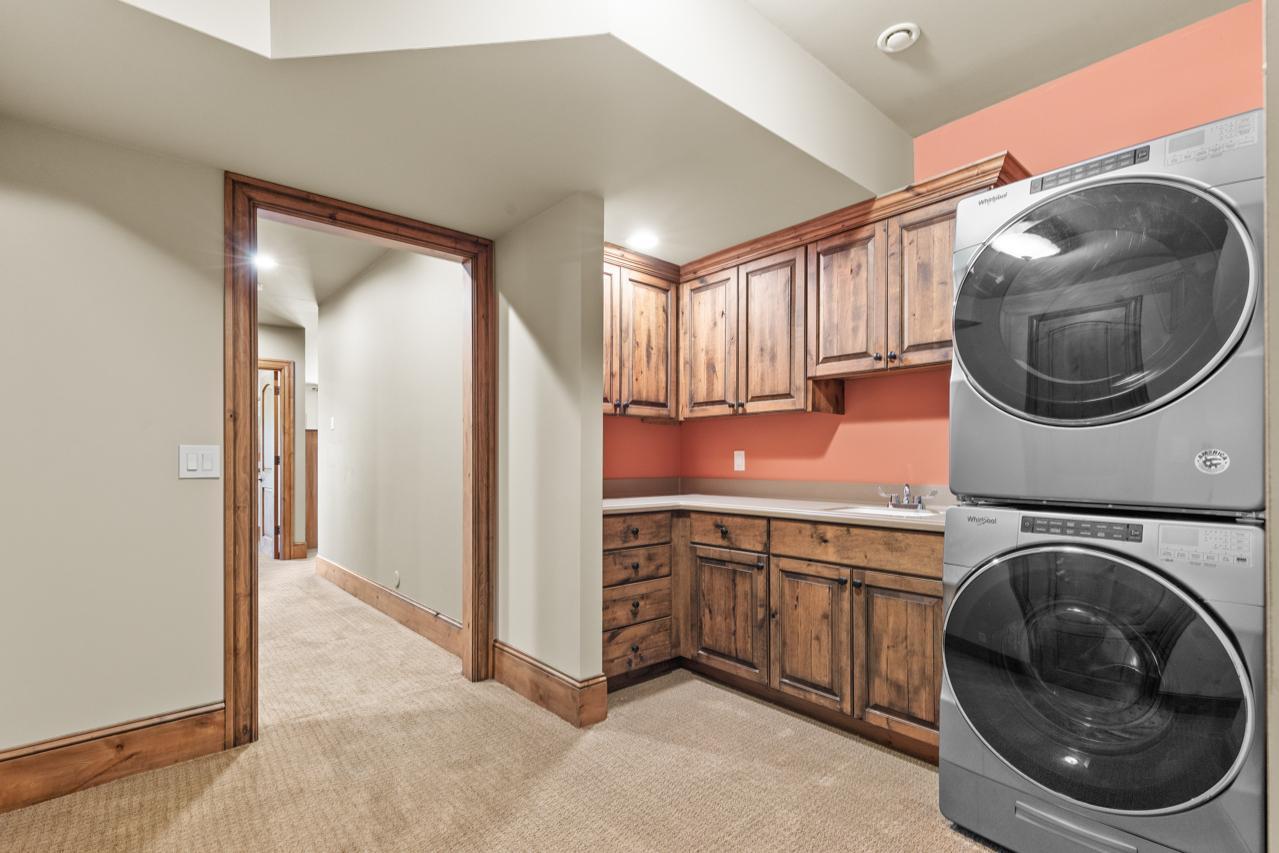
Laundry: In Basement; Laundry Room; Lower Level; Main Level; Sink; Washer Hookup
Lock Box Type: Combo
Lot Description: Irregular Lot; Tree Coverage - Heavy
Parking Characteristics: Floor Drain; Garage Door Opener; Heated Garage; Insulated Garage; Storage
Pool Description: None
Road Frontage: City Street; Cul De Sac; Curbs; No Outlet/Dead End; Paved Streets
Road Responsibility: Public Maintained Road
Roof: Age Over 8 Years; Asphalt Shingles; Pitched
Sellers Terms: Cash; Conventional; FHA; VA
Sewer: City Sewer/Connected
Special Search: 3 BR on One Level; All Living Facilities on One Level; Main Floor Laundry; Main Floor Primary; Primary Bdr Suite
Stories: One
Water: City Water/Connected
Waterfront Type: Creek/Stream
Waterfront View: Panoramic; See Remarks
Room Information
| Room Name | Dimensions | Level |
| Billiard Room | 24x14 | Lower |
| Dining Room | 14x14 | Main |
| Family Room | 21x20 | Lower |
| First (1st) Bedroom | 17x15 | Main |
| Flex Room | 31x13 | Upper |
| Fourth (4th) Bedroom | 17x15 | Lower |
| Kitchen | 30x17 | Main |
| Living Room | 22x20 | Main |
| Media Room | 20x18 | Lower |
| Office | 15x15 | Main |
| Screened Porch | 18x14 | Main |
| Second (2nd) Bedroom | 15x12 | Lower |
| Sitting Room | 13x13 | Main |
| Third (3rd) Bedroom | 14x14 | Lower |
Listing Office: Coldwell Banker Realty - Southwest Regional
Last Updated: August - 28 - 2026

The data relating to real estate for sale on this web site comes in part from the Broker Reciprocity SM Program of the Regional Multiple Listing Service of Minnesota, Inc. The information provided is deemed reliable but not guaranteed. Properties subject to prior sale, change or withdrawal. ©2026 Regional Multiple Listing Service of Minnesota, Inc All rights reserved.
Wednesday 14th of October 2026 10:21 AM

218-998-4400
Mohagen Real Estate




Let's Connect

Mohagen Real Estate
sue@MohagenRealEstate.com
Office: 218-998-4400
Cell: 218-731-7376

Mohagen Real Estate is licensed in the State of Minnesota