683 Osceola Avenue, Saint Paul, MN 55105 (MLS# 6700537)
$2,275,000
Saint Paul, MN 55105
MLS# 6700537
Status: Closed
6 beds | 6 baths | 7909 sqft
1 / 67
Property Description

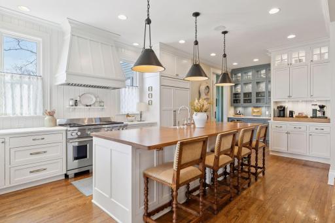
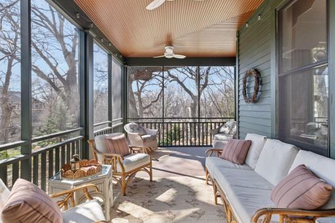
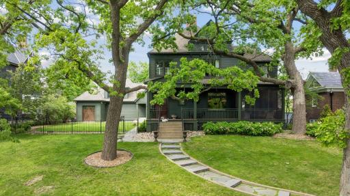
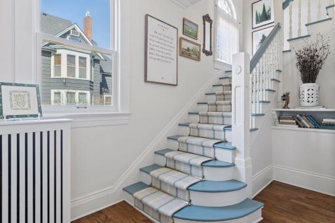
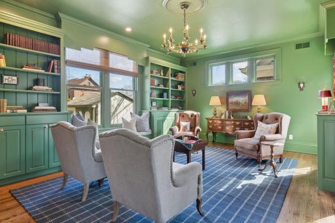
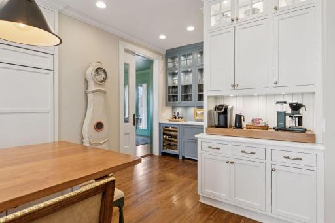
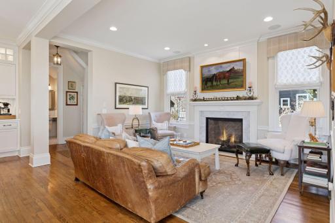
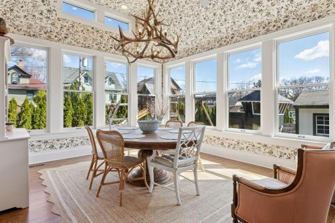
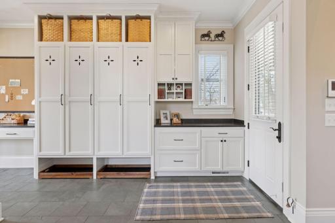
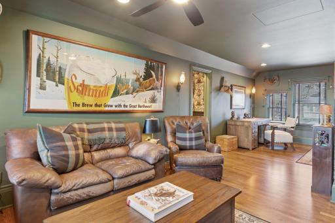
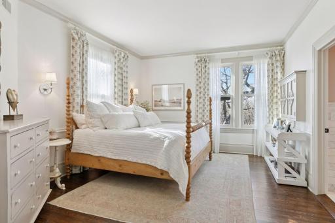
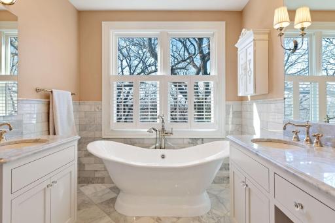
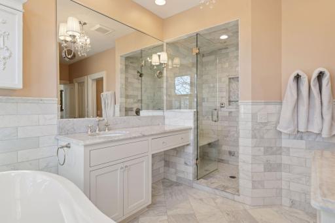
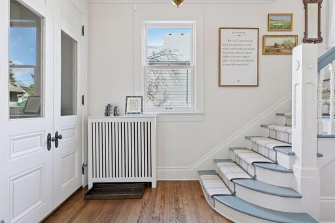
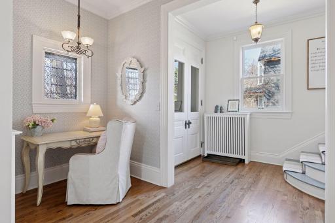
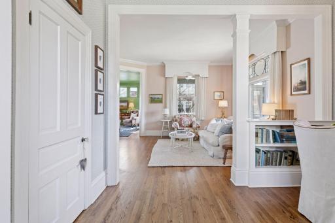
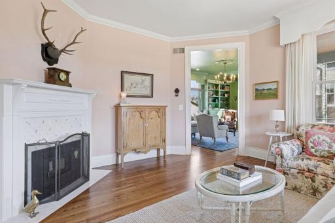
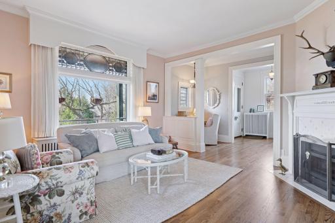
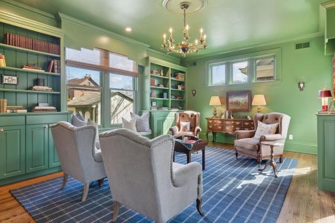
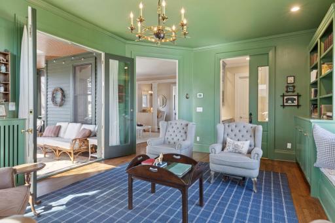
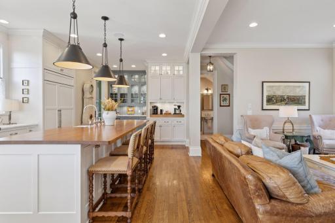
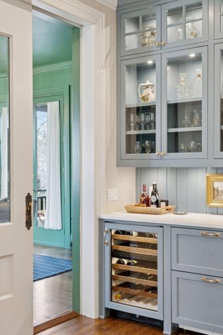
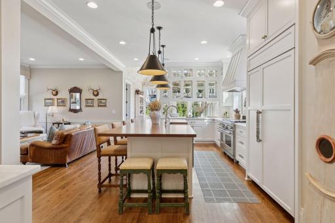
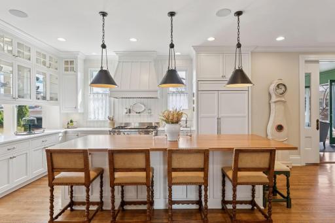
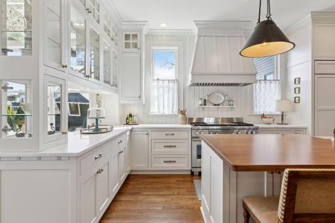
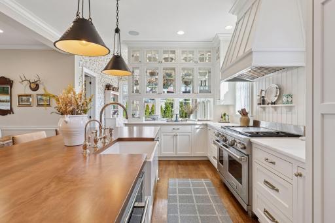
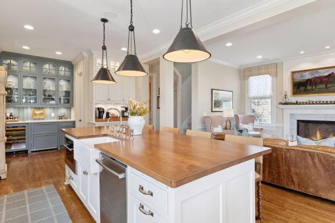
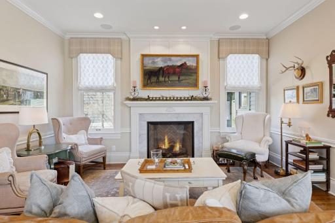
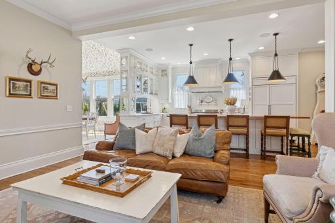
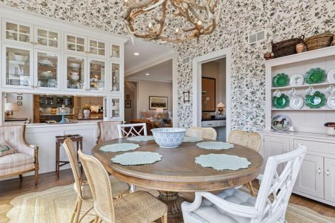
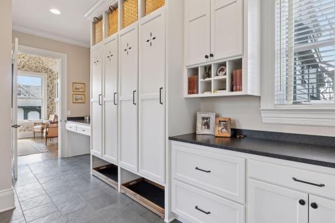
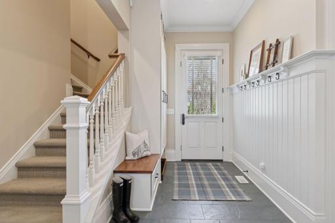
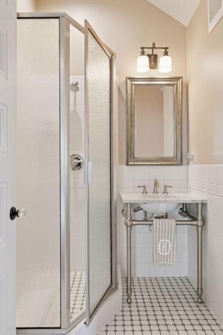
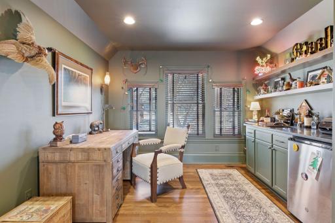
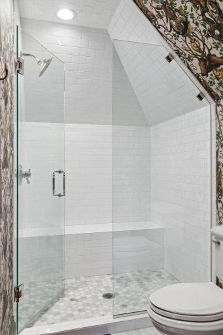
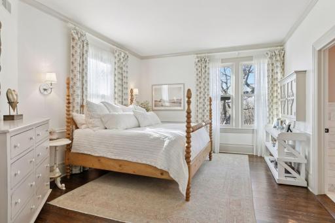
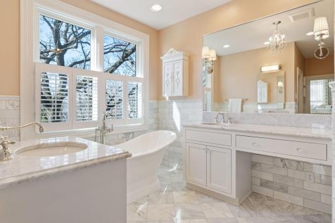
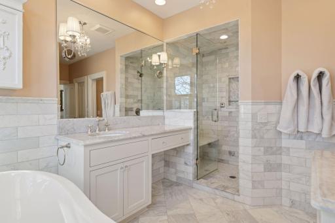
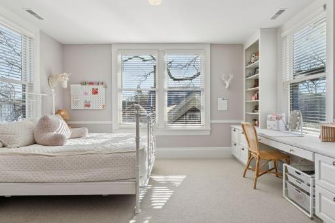
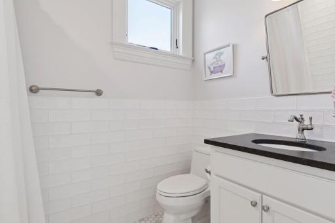
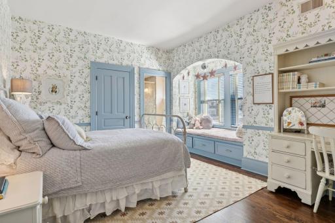
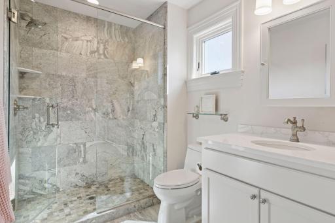
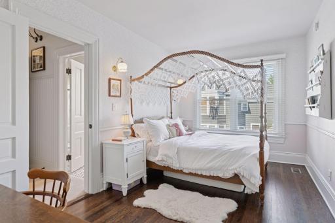
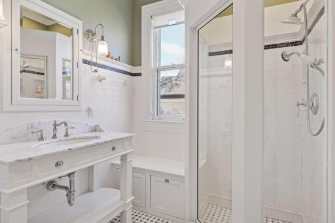
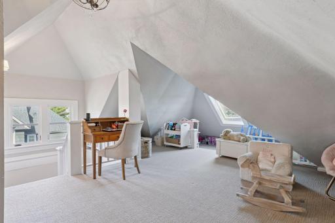
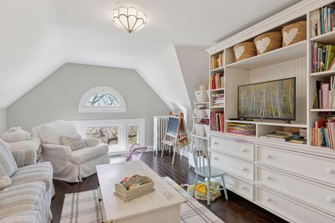
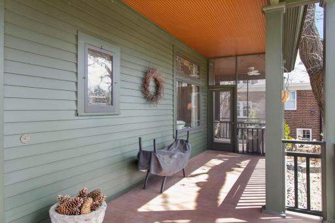
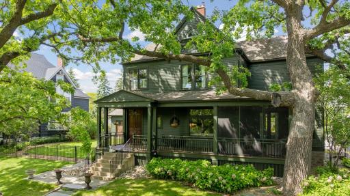
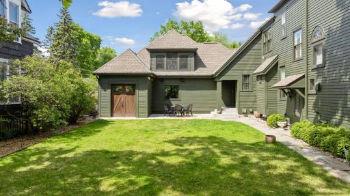
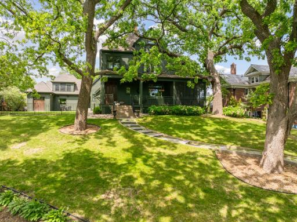
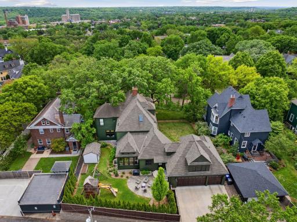
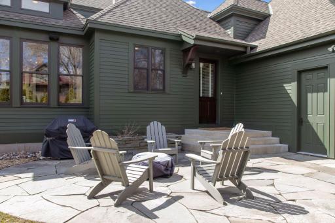
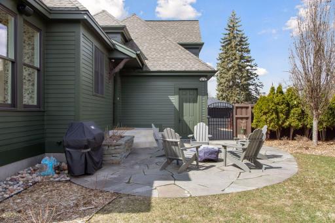
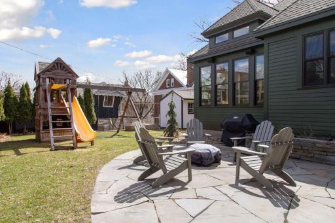
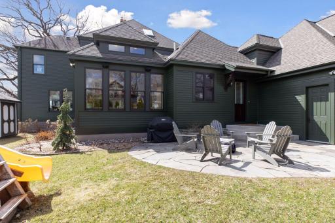
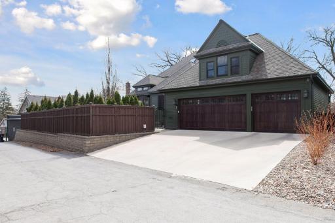
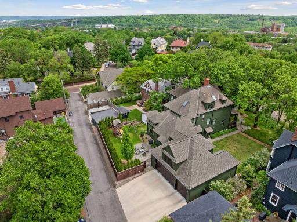
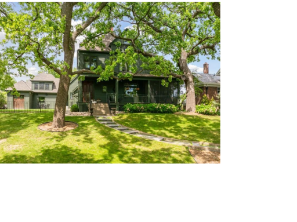
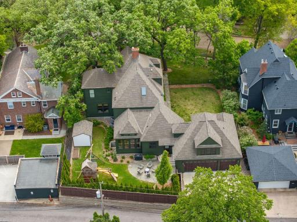
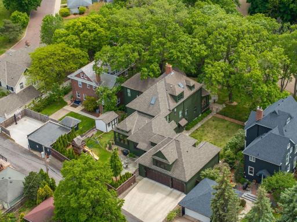
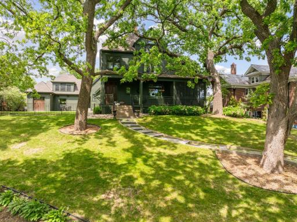


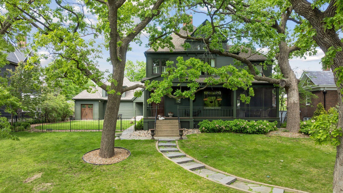

































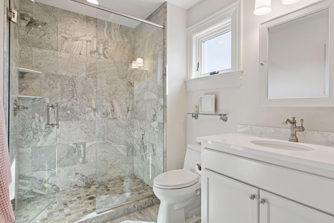





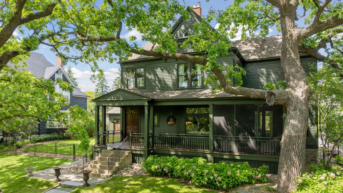
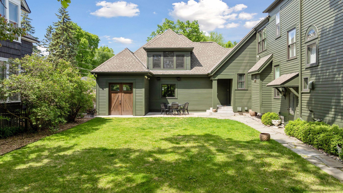
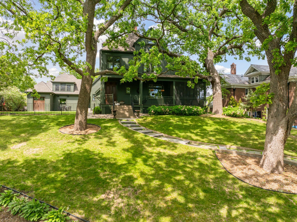
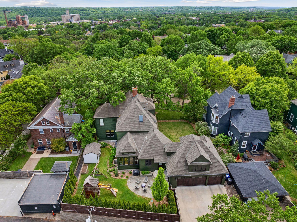






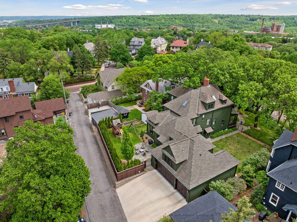
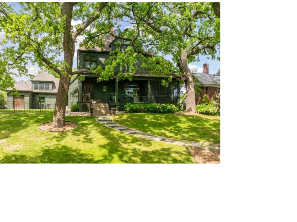
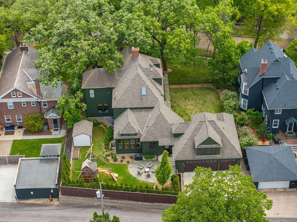
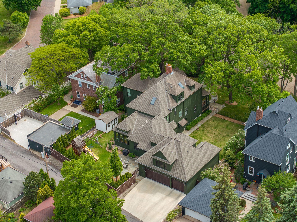
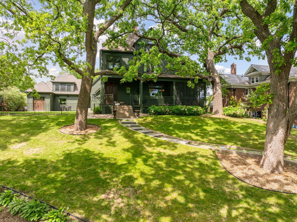
Imagine stepping back in time to the historical Victorian era. This enchanting home seamlessly combines timeless charm with contemporary luxury, making it truly exceptional. This home commands attention with its stunning presence and inviting wrap-around screened porch. Every detail has been meticulously crafted, featuring exquisite custom finishes, built-in cabinets, and two elegantly appointed fireplaces. With six spacious bedrooms and five private bathrooms, this residence ensures comfort and privacy for both family and guests. The separate suite above the attached 4-car garage offers versatility - ideal for a nanny, in-laws, or a dedicated private office. You'll love this magnificent kitchen, which opens to the vaulted dining area and the cozy family room. The gourmet kitchen features top-of-the-line Sub-Zero beverage drawers, a stunning tongue-and-groove backsplash, a sleek coffee bar, a sophisticated wine bar, chic glass-front display cabinets, a walk-in pantry, marble countertops, and a solid maple island with seating for up to six. Custom lighting perfectly accentuates every detail. The second floor features four bedrooms and four bathrooms. All beautifully updated! The finished 3rd floor offers great flex space for offices, playroom, guest bedrooms... The lower level is semi-finished with plenty of storage, a daylight window and a perfect space for the exercise room. This extraordinary home isn't just a place to live; it's a lifestyle waiting to be embraced. Your dream of experiencing the grace of the Victorian age, enhanced by modern comforts, is within reach-make it yours today! It's time to create your own story.
Details
Maps
Contract Information
Status: Closed
Off Market Date: 2025-08-08
Contingency: None
Current Price: 2130000
Closed Date: 2025-09-26
Original List Price: 2450000
Sales Close Price: 2130000
ListPrice: 2275000
List Date: 2025-04-21
Owner is an Agent?: No
Auction?: No
General Property Information
Common Wall: No
Lot Measurement: Acres
Manufactured Home?: No
Multiple PIDs?: No
New Development: No
Number of Fireplaces: 2
Waterfront YN: No
Year Built: 1890
Yearly/Seasonal: Yearly
Zoning: Residential-Single Family
Bedrooms: 6
Baths Total: 6
Bath Full: 2
Bath Three Quarters: 4
Main Floor Total SqFt: 2455
Above Grd Total SqFt: 5823
Below Grd Total SqFt: 2086
Total SqFt: 7909
Total Finished Sqft: 5823.00
FireplaceYN: Yes
Style: (SF) Single Family
Foundation Size: 2174
Garage Stalls: 4
Lot Dimensions: 109 x 174
Acres: 0.43
Assessment Pending: No
Location Tax and Other Information
House Number: 683
Street Name: Osceola
Street Suffix: Avenue
Postal City: Saint Paul
County: Ramsey
State: MN
Zip Code: 55105
Complex/Dev/Subdivision: J C Stouts Add To, Summ
Assessments
Tax With Assessments: 37238
Basement
Foundation Dimensions: 47x46
Building Information
Finished SqFt Above Ground: 5823
Lease Details
Land Leased: Not Applicable
Lock Box Type
Lock Box Source: MAAR
Miscellaneous Information
Homestead: No
Ownership
Fractional Ownership: No
Parking Characteristics
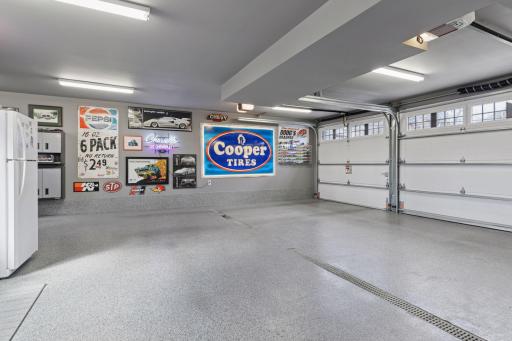
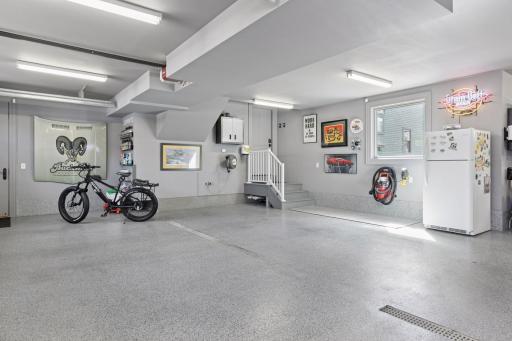
Garage Dimensions: 35x34
Garage Door Height: 7
Garage Door Width: 34
Garage Square Feet: 963
Public Survey Info
Range#: 23
Section#: 02
Township#: 28
Property Features
Accessible: None
Air Conditioning: Central Air; Zoned
Amenities Unit: Cable; Ceiling Fan(s); Exercise Room; French Doors; Hardwood Floors; In-Ground Sprinkler; Kitchen Center Island; Kitchen Window; Multiple Phone Lines; Natural Woodwork; Paneled Doors; Panoramic View; Porch; Primary Bedroom Walk-In Closet; Sun Room; Vaulted Ceiling(s); Walk-In Closet; Walk-Up Attic; Washer/Dryer Hookup; Wet Bar
Appliances: Cooktop; Dishwasher; Disposal; Double Oven; Dryer; Microwave; Range; Refrigerator; Washer; Wine Cooler
Approved Financing: FNMA
Assumable Loan: Not Assumable
Basement: Concrete Block; Drainage System; Egress Windows; Full; Storage Space; Sump Pump


Bath Description: Double Sink; His and Her Closets; Hollywood Bath; Steam Shower; Main Floor 3/4 Bath; Upper Level 3/4 Bath; Upper Level Full Bath; Full Primary; Private Primary; Two Primary Baths; Bathroom Ensuite; Rough In; Separate Tub & Shower; Walk-In Shower Stall
Construction Materials: Block; Stone
Construction Status: Previously Owned
Dining Room Description: Breakfast Area; Breakfast Bar; Eat In Kitchen; Informal Dining Room; Kitchen/Dining Room; Living/Dining Room; Separate/Formal Dining Room
Electric: 200+ Amp Service; Circuit Breakers
Existing Financing: Conventional
Exterior: Wood
Family Room Characteristics: 2 or More; 2 Story/High/Vaulted Ceilings; Entertainment/Media Center; Family Room; Great Room; Loft; Main Level
Fencing: Composite; Full; Partial; Privacy; Wood
Financing Terms: Conventional
Fireplace Characteristics: Insert; Decorative; Family Room; Gas Burning; Living Room; Wood Burning; Other
Foundation: Concrete Block
Fuel: Natural Gas
Green Energy Efficient: Windows
Green Indoor Air Quality: Active Radon Mitigation System; Ventilation
Heating: Forced Air; In-Floor Heating
Internet Options: Cable
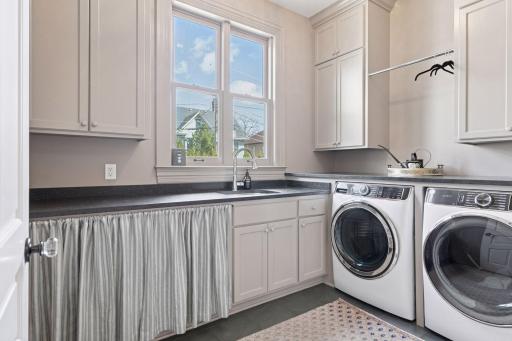

Laundry: Gas Dryer Hookup; Laundry Room; Main Level; Sink; Washer Hookup
Lock Box Type: Supra
Lot Description: Irregular Lot; Tree Coverage - Medium
Parking Characteristics: Finished Garage; Floor Drain; Garage Door Opener; Heated Garage; Storage
Pool Description: None
Property Subtype: Loft
Road Frontage: City Street; Curbs; Paved Streets; Sidewalks; Storm Sewer; Street Lights
Roof: Age 8 Years or Less; Architectural Shingle; Asphalt Shingles; Pitched
Second Unit: Existing In-Law w/Bath
Sellers Terms: Cash; Conventional
Sewer: City Sewer/Connected
Special Search: 3 BR on One Level; 4 BR on One Level; Divided Bdr Flr Plan; Main Floor Laundry; Primary Bdr Suite
Stories: More Than 2 Stories
Water: City Water/Connected
Room Information
| Room Name | Dimensions | Level |
| Fifth (5th) Bedroom | 22x26 | Upper |
| Great Room | 14x12 | Third |
| First (1st) Bedroom | 17x13 | Upper |
| Second (2nd) Bedroom | 15x13 | Upper |
| Third (3rd) Bedroom | 17x13 | Upper |
| Fourth (4th) Bedroom | 15x9 | Upper |
| Family Room | 17x15 | Main |
| Porch | 19x14 | Main |
| Laundry | 18x11 | Main |
| Office | 15x12 | Third |
| Living Room | 15x17 | Main |
| Dining Room | 21x15 | Main |
| Kitchen | 29x10 | Main |
| Informal Dining Room | 16x14 | Main |
Listing Office: RE/MAX Results
Last Updated: September - 27 - 2026

The data relating to real estate for sale on this web site comes in part from the Broker Reciprocity SM Program of the Regional Multiple Listing Service of Minnesota, Inc. The information provided is deemed reliable but not guaranteed. Properties subject to prior sale, change or withdrawal. ©2026 Regional Multiple Listing Service of Minnesota, Inc All rights reserved.
Monday 12th of October 2026 10:33 AM

218-998-4400
Mohagen Real Estate






Let's Connect

Mohagen Real Estate
sue@MohagenRealEstate.com
Office: 218-998-4400
Cell: 218-731-7376

Mohagen Real Estate is licensed in the State of Minnesota