6839 Timberview Court, Cannon Falls, MN 55009 (MLS# 7036401)
$629,900
Cannon Falls, MN 55009
MLS# 7036401
3 beds | 3 baths | 3402 sqft
1 / 47
Open House (07/12/2026 - 1:00 pm - 3:00 pm)
Property Description
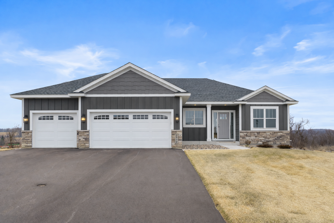
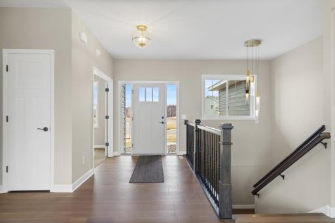
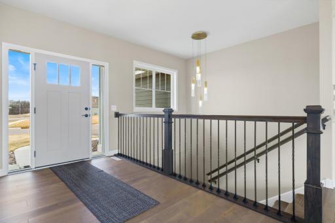
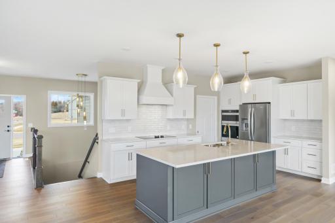
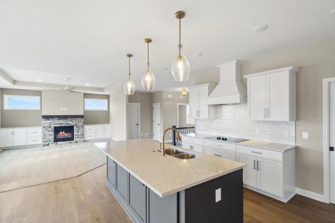
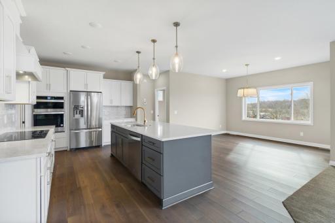
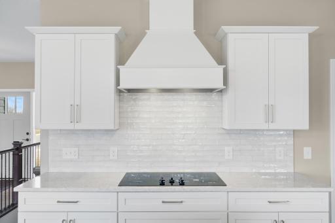
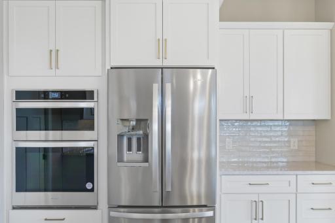
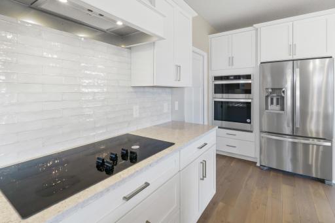
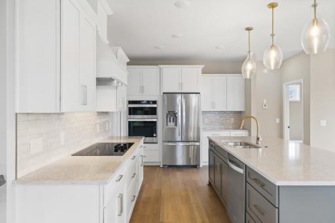
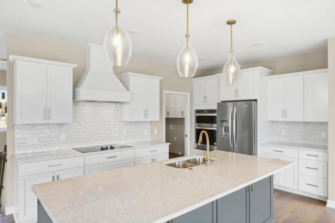
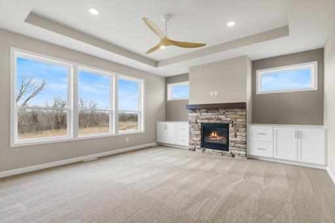
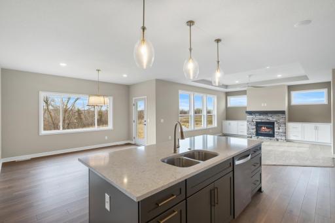
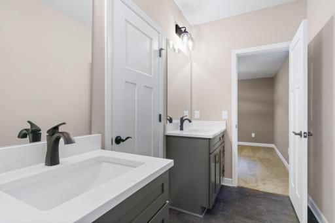
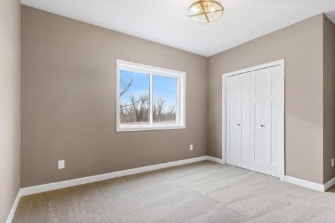
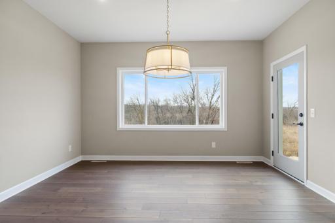
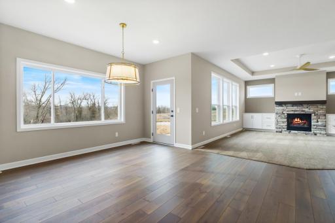
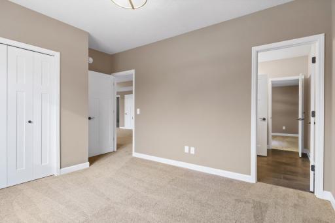
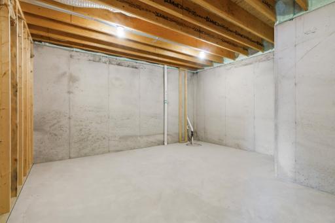
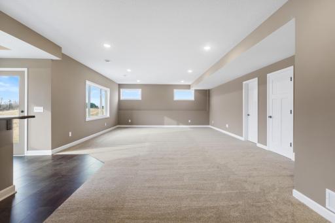
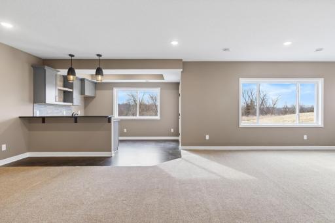
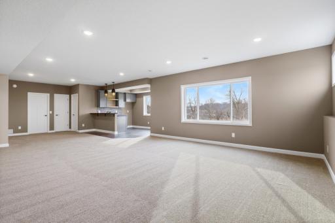
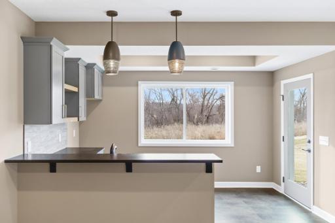
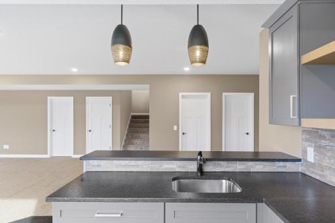
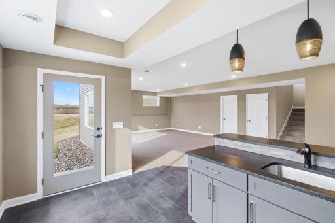
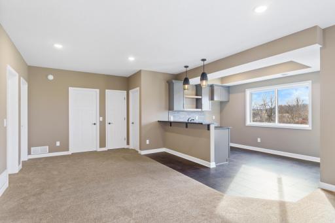
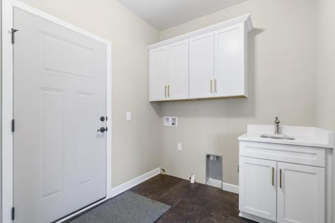
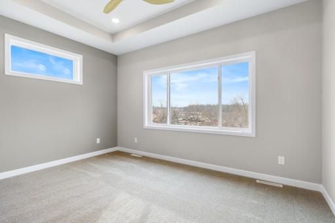
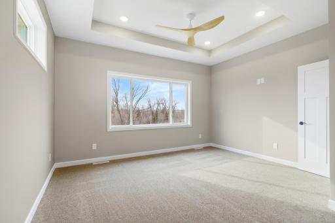
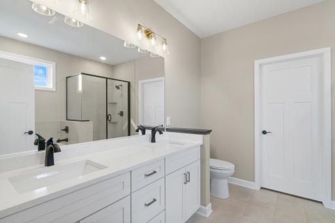
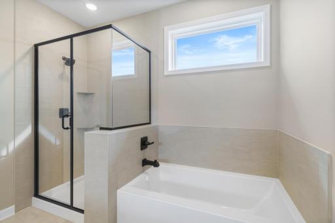
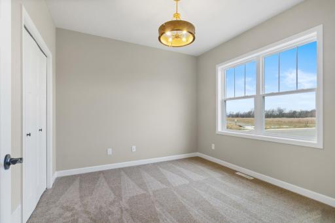
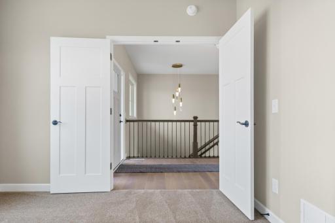
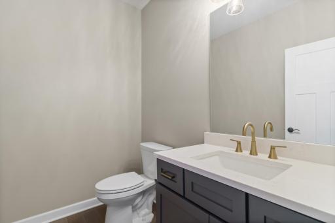
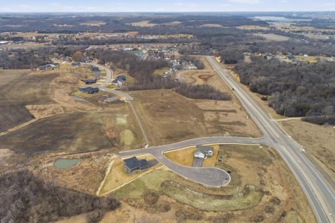
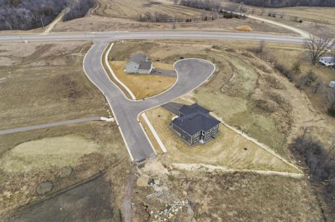
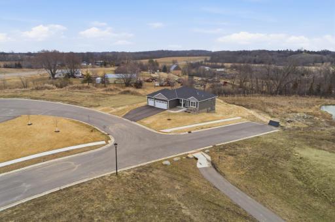
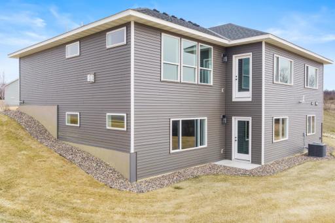
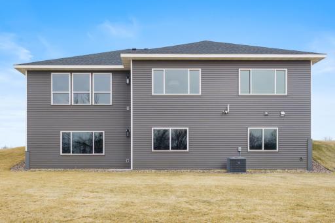
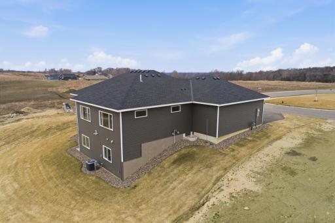
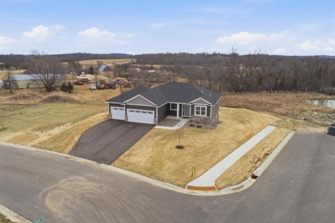
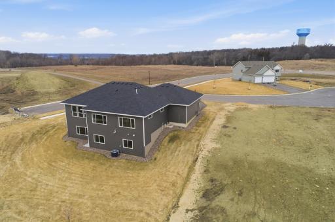
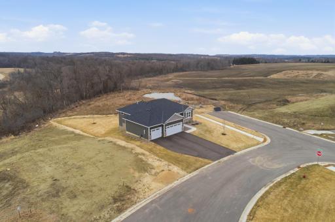
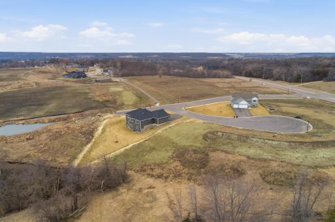
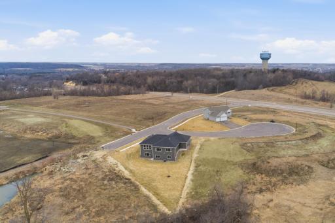
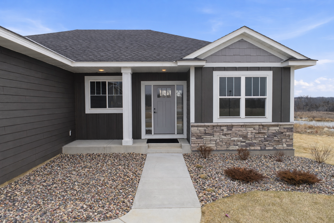
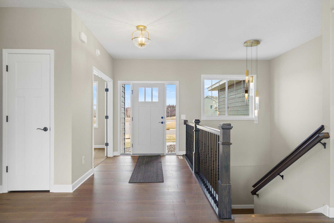
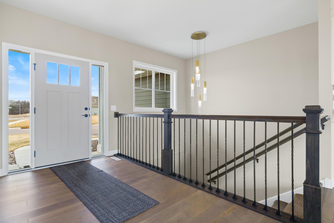
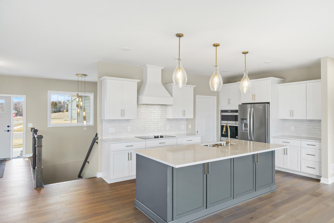
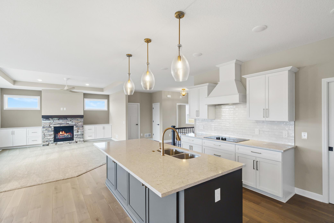
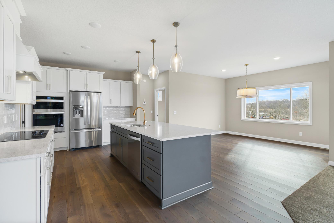
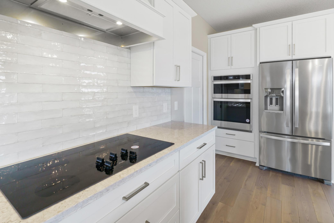
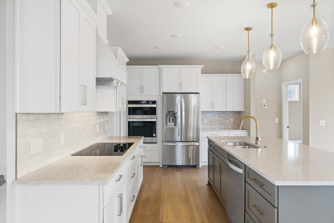
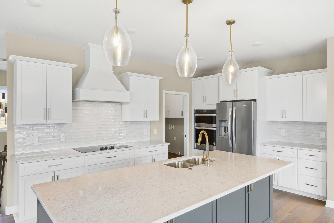
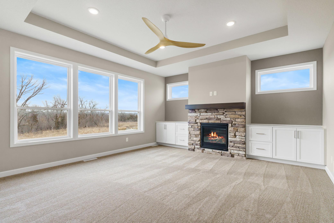
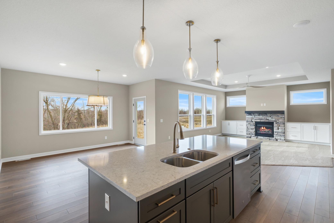
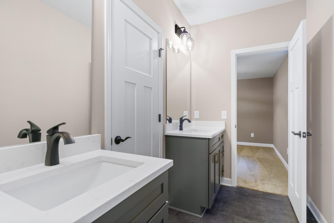
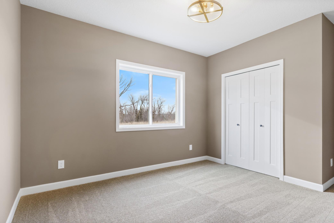
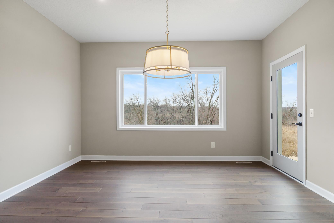
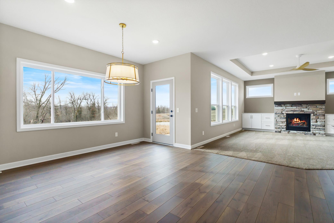
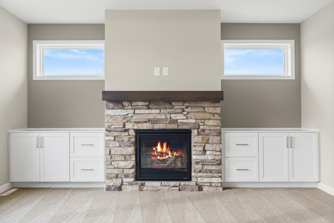
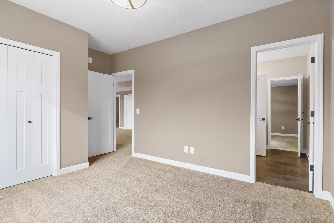
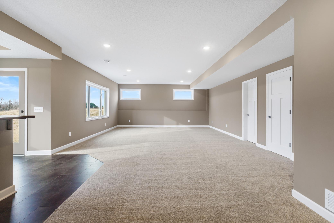
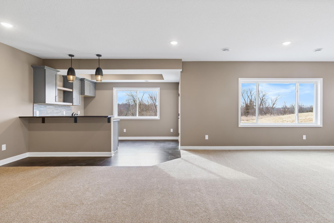
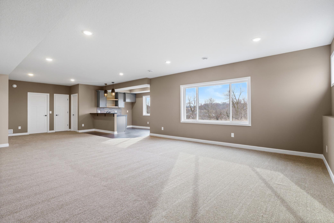
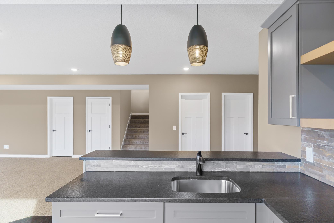
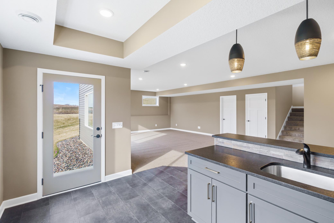
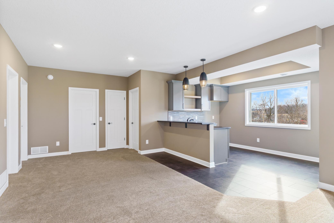
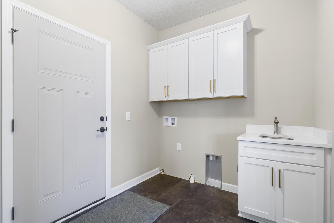
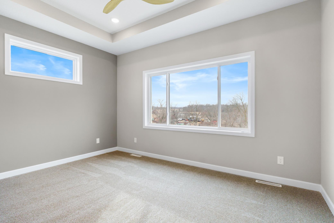
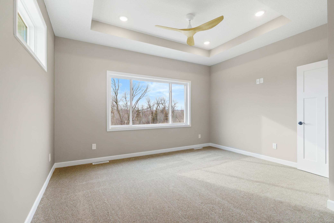
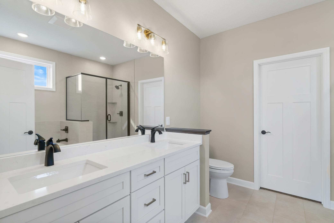
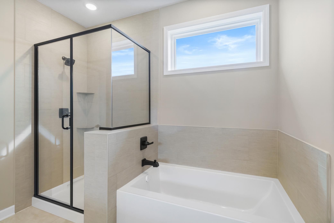
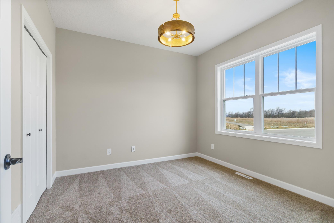
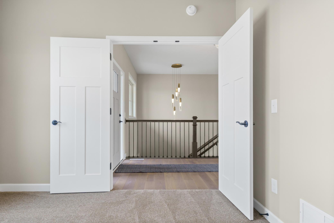
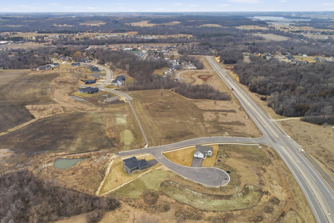
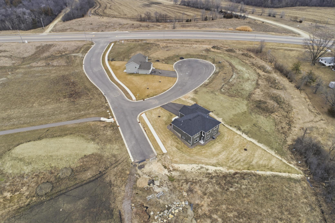
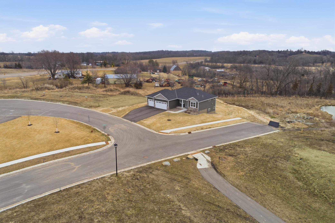
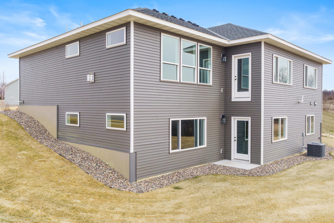
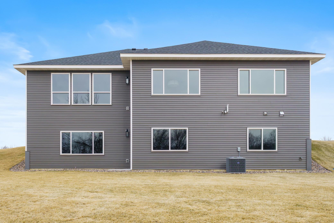
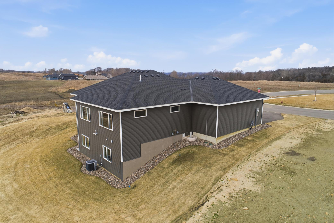
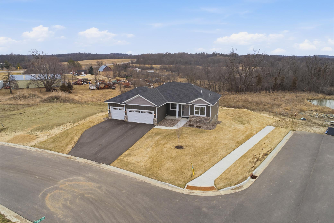
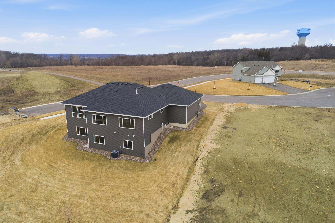
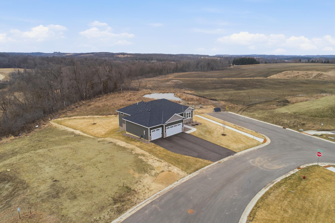
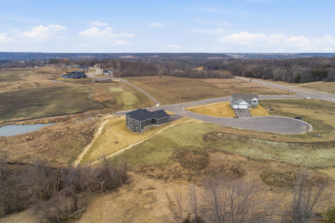
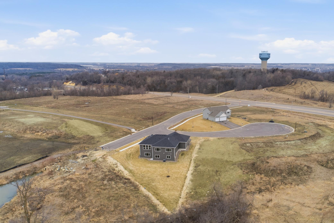
Experience modern comfort and thoughtful design in this beautifully crafted home by Inspire Homes, located in one of Cannon Fallsâ newest neighborhoods. Designed with both style and functionality in mind, this home features an inviting open-concept layout. The main level offers bright and flexible living spaces perfect for everyday living and entertaining. A welcoming living area flows seamlessly into the kitchen and dining space . The luxurious primary suite designed as a private retreat. The suite features a box-vault ceiling, tons of natural light, and a spa-inspired bath with dual vanities, ceramic tile shower, and generous storage. Main laundry room adds everyday convenience. The finished walkout lower level expands the living space with a large family room, an additional bedroom, and a full bathroomâperfect for guests, entertaining, or multi-generational living. Step outside to your future patio and enjoy peaceful outdoor living. Located in charming Cannon Falls, residents enjoy a small-town atmosphere with easy access to the Twin Cities, scenic parks, bike trails like the Cannon Valley Trail, and a vibrant historic downtown filled with local shops, dining, and community events. The area offers a relaxed lifestyle surrounded by natural beauty while still keeping commuting convenient.
Details
Maps
Contract Information
Maximum Price: 699999
Minimum Price: 489900
Status: Active
Contingency: None
Current Price: 629900
Original List Price: 634900
ListPrice: 629900
List Date: 2026-03-13
Owner is an Agent?: No
Auction?: No
General Property Information
Common Wall: No
Lot Measurement: Acres
Manufactured Home?: No
Multiple PIDs?: No
New Development: Yes
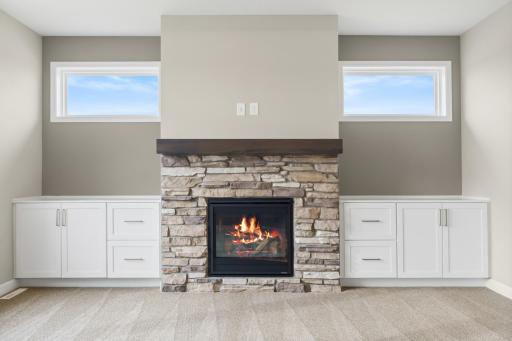
Number of Fireplaces: 1
Waterfront YN: No
Year Built: 2024
Yearly/Seasonal: Yearly
Zoning: Residential-Single Family
Bedrooms: 3
Baths Total: 3
Bath Full: 2
Bath Half: 1
Main Floor Total SqFt: 1701
Above Grd Total SqFt: 1701
Below Grd Total SqFt: 1701
Total SqFt: 3402
Total Finished Sqft: 3061.00
FireplaceYN: Yes
Style: (SF) Single Family
Foundation Size: 1701
Garage Stalls: 3
Lot Dimensions: Irregular
Acres: 0.61
Assessment Pending: No
Location Tax and Other Information
House Number: 6839
Street Name: Timberview
Street Suffix: Court
Postal City: Cannon Falls
County: Goodhue
State: MN
Zip Code: 55009
Complex/Dev/Subdivision: Timber Ridge First Add
Assessments
Tax With Assessments: 940
Builder Information
Builder ID: INSPIRE HOMES LLC (701761)
Builder License Number: 701761
Builder Name: INSPIRE HOMES LLC
Building Information
Availability Dt for Closing: 2026-04-13
Finished SqFt Above Ground: 1701
Finished SqFt Below Ground: 1360
Lease Details
Land Leased: Not Applicable
Miscellaneous Information
DP Resource: Yes
Homestead: No
Model Information
Model Location: 6839 Timberview Court, Cannon Falls
Ownership
Fractional Ownership: No
Parking Characteristics
Garage Square Feet: 757
Unit Details
Total Units Available: 8
Property Features
Accessible: None
Air Conditioning: Central Air
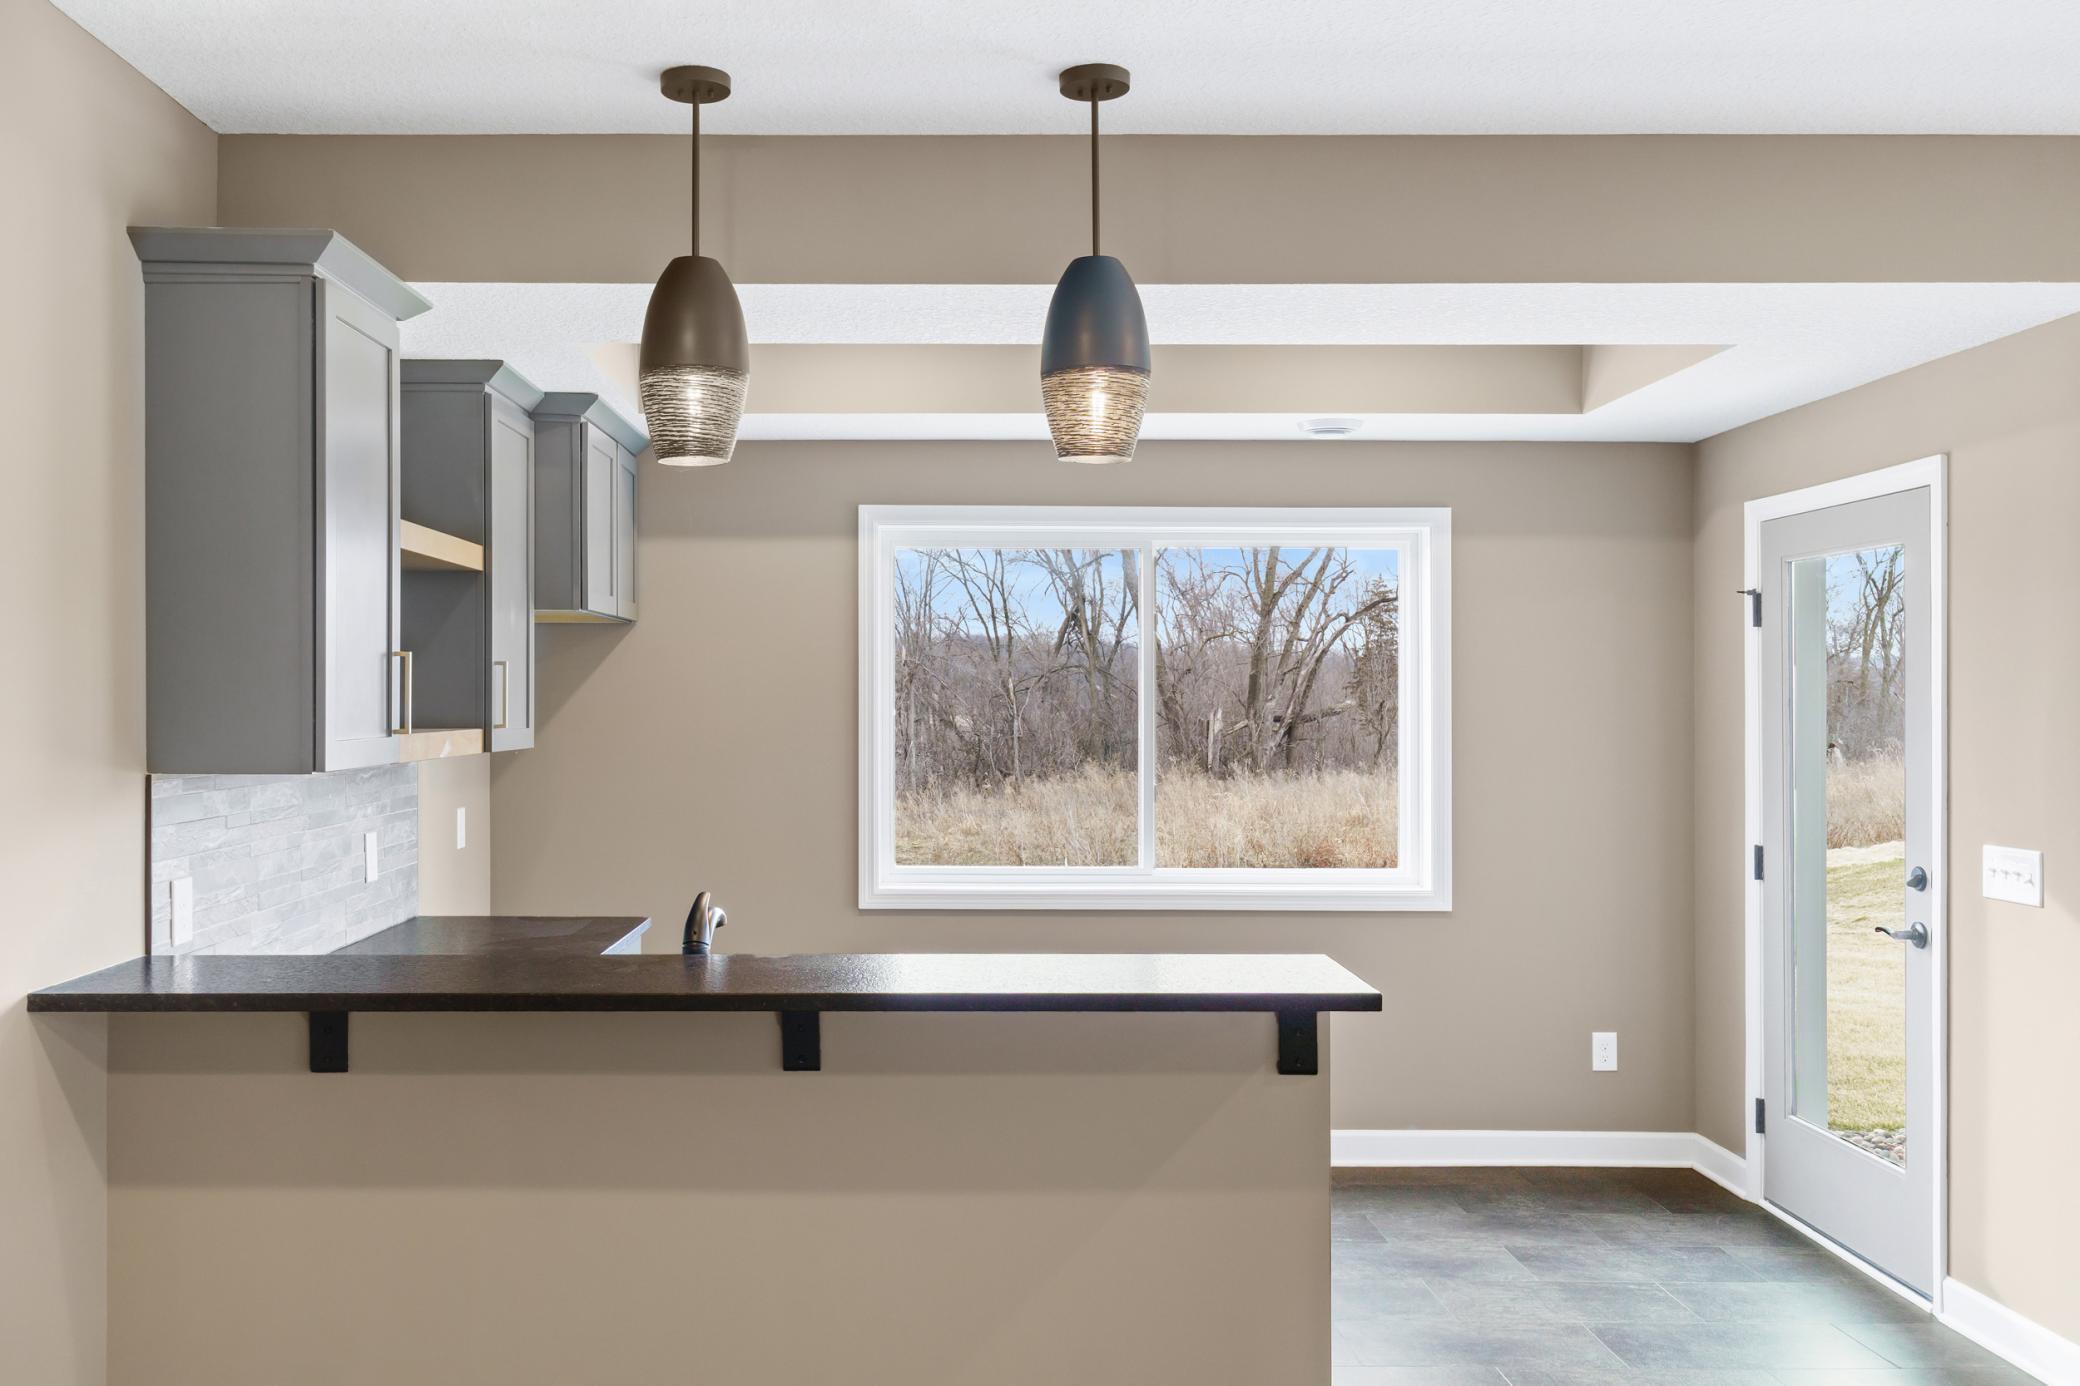
Amenities Unit: Ceiling Fan(s); In-Ground Sprinkler; Kitchen Center Island; Main Floor Primary Bedroom; Natural Woodwork; Paneled Doors; Primary Bedroom Walk-In Closet; Walk-In Closet; Washer/Dryer Hookup; Wet Bar
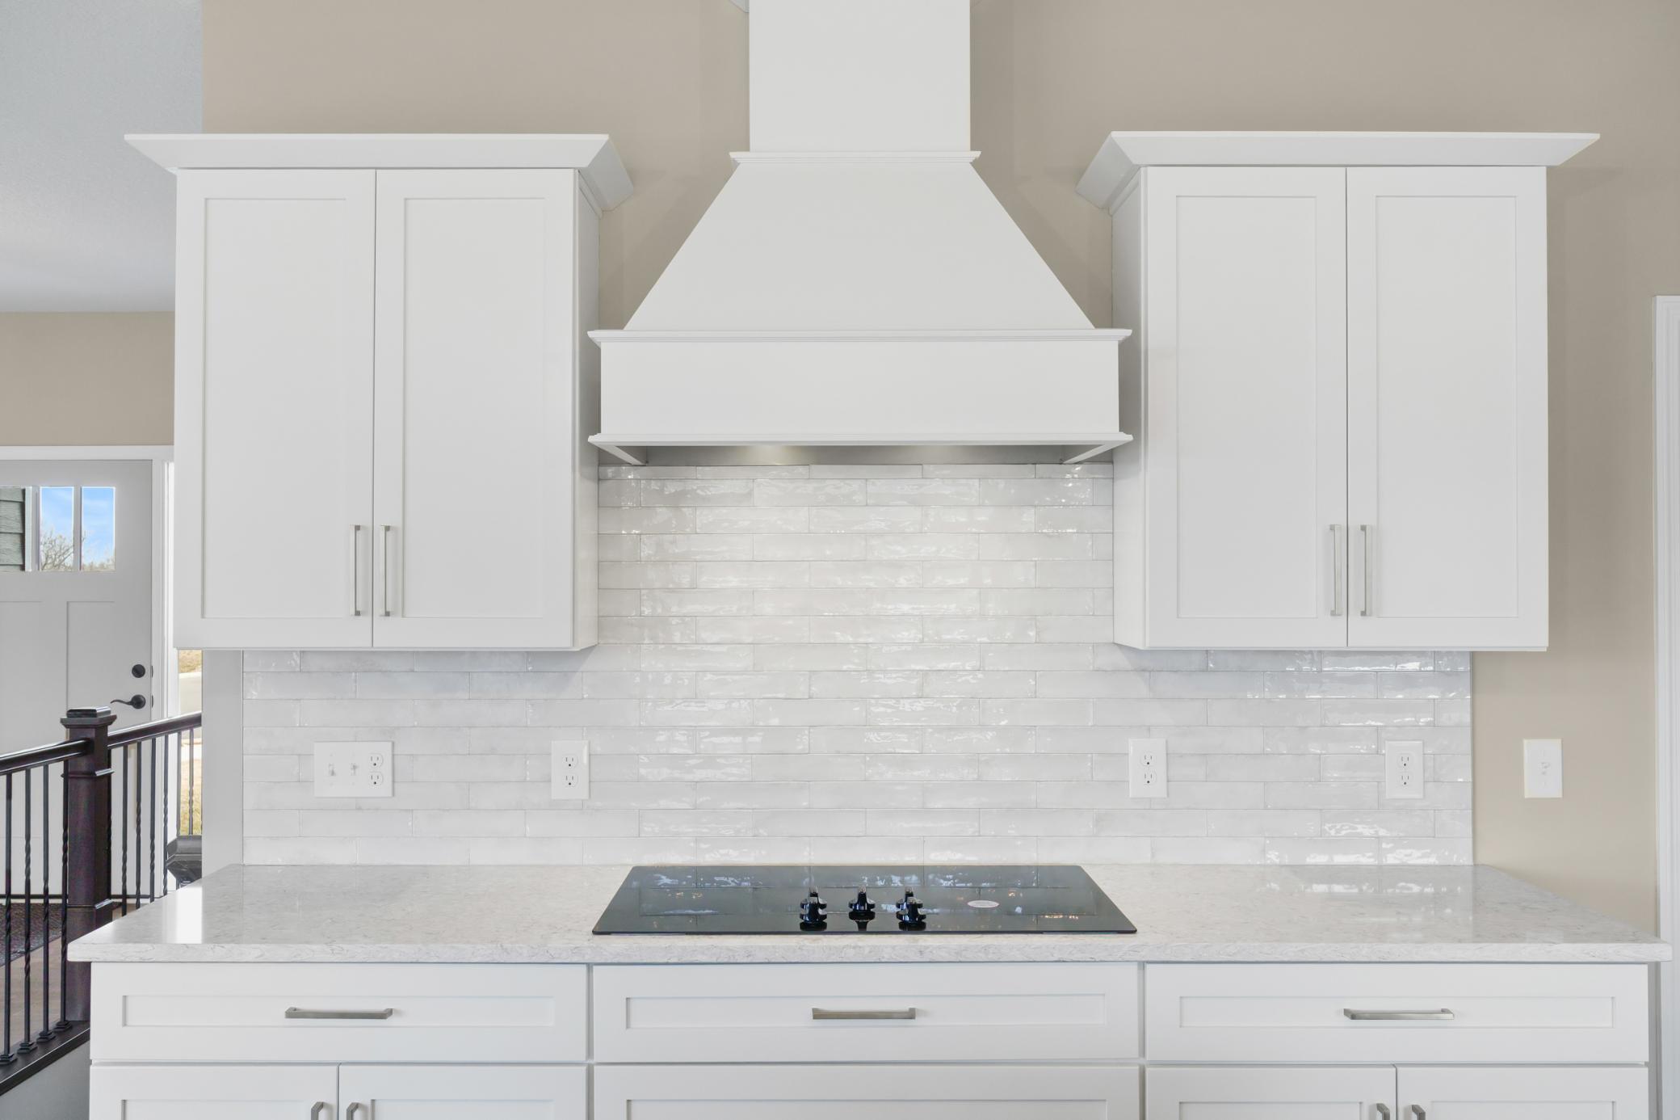
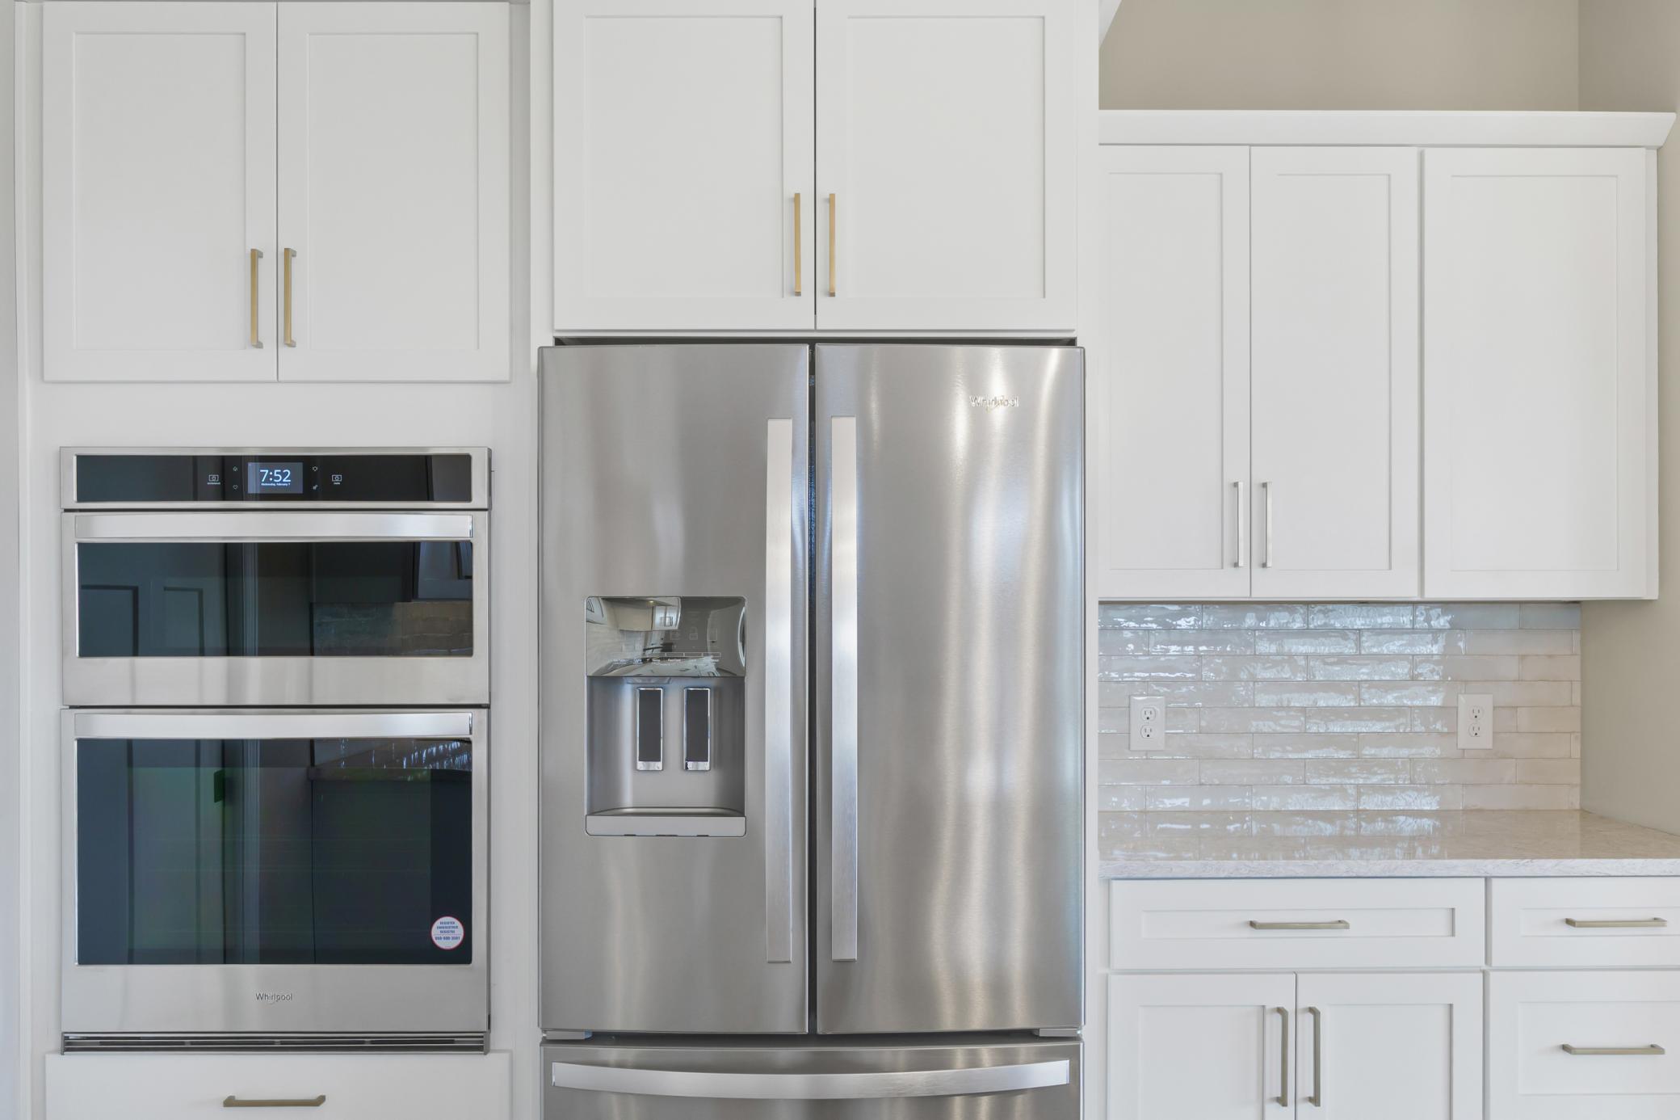
Appliances: Air-To-Air Exchanger; Cooktop; Dishwasher; Disposal; Double Oven; Microwave; Refrigerator
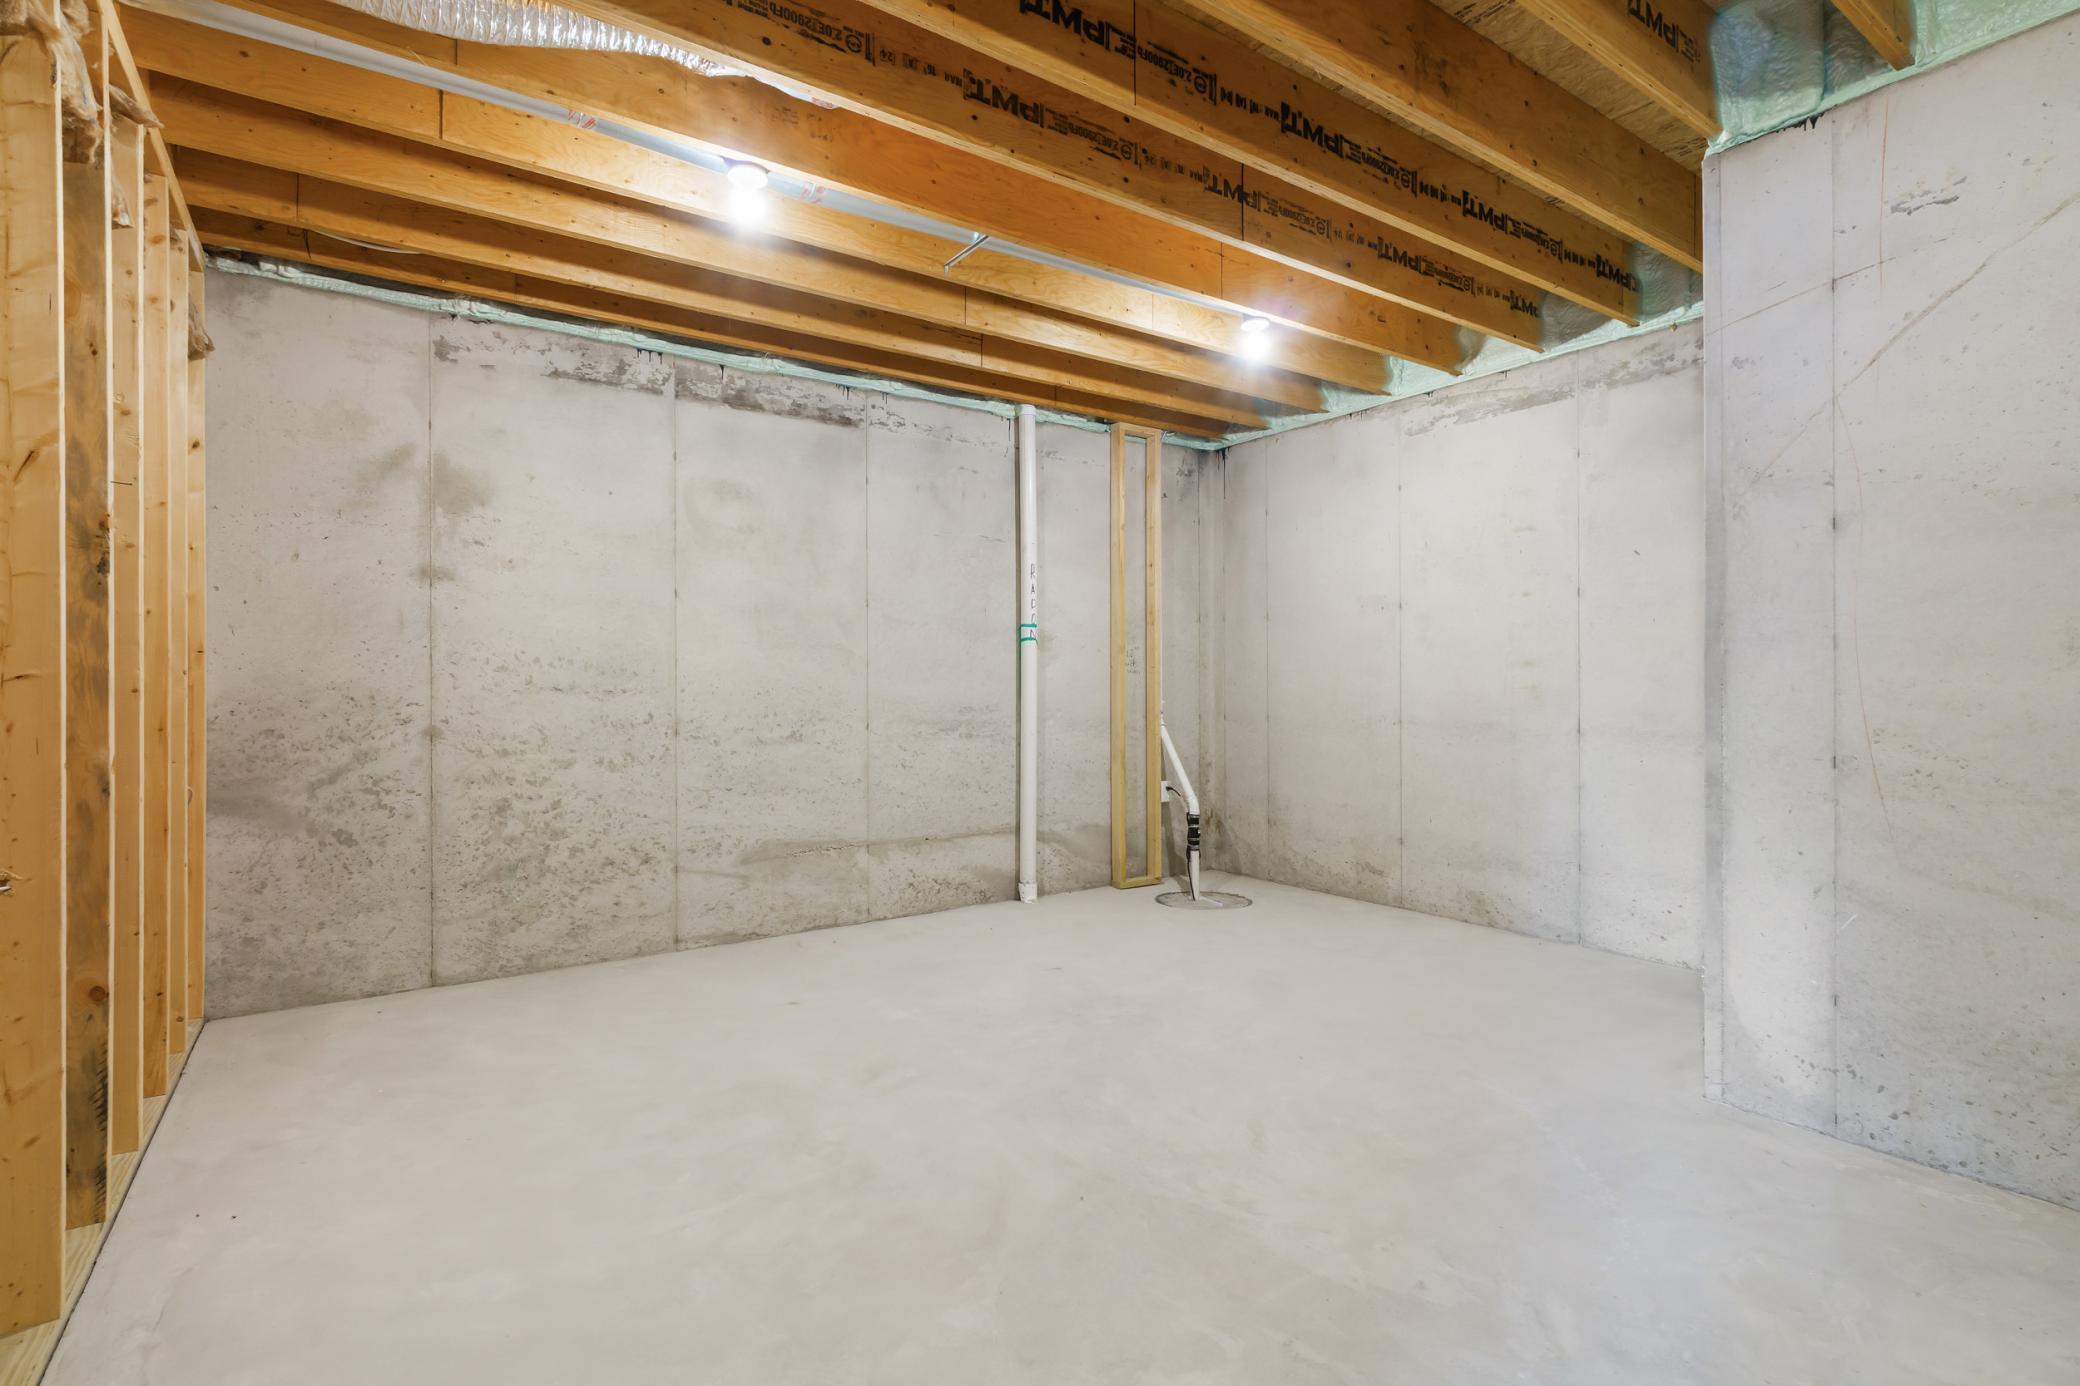
Basement: Sump Pump
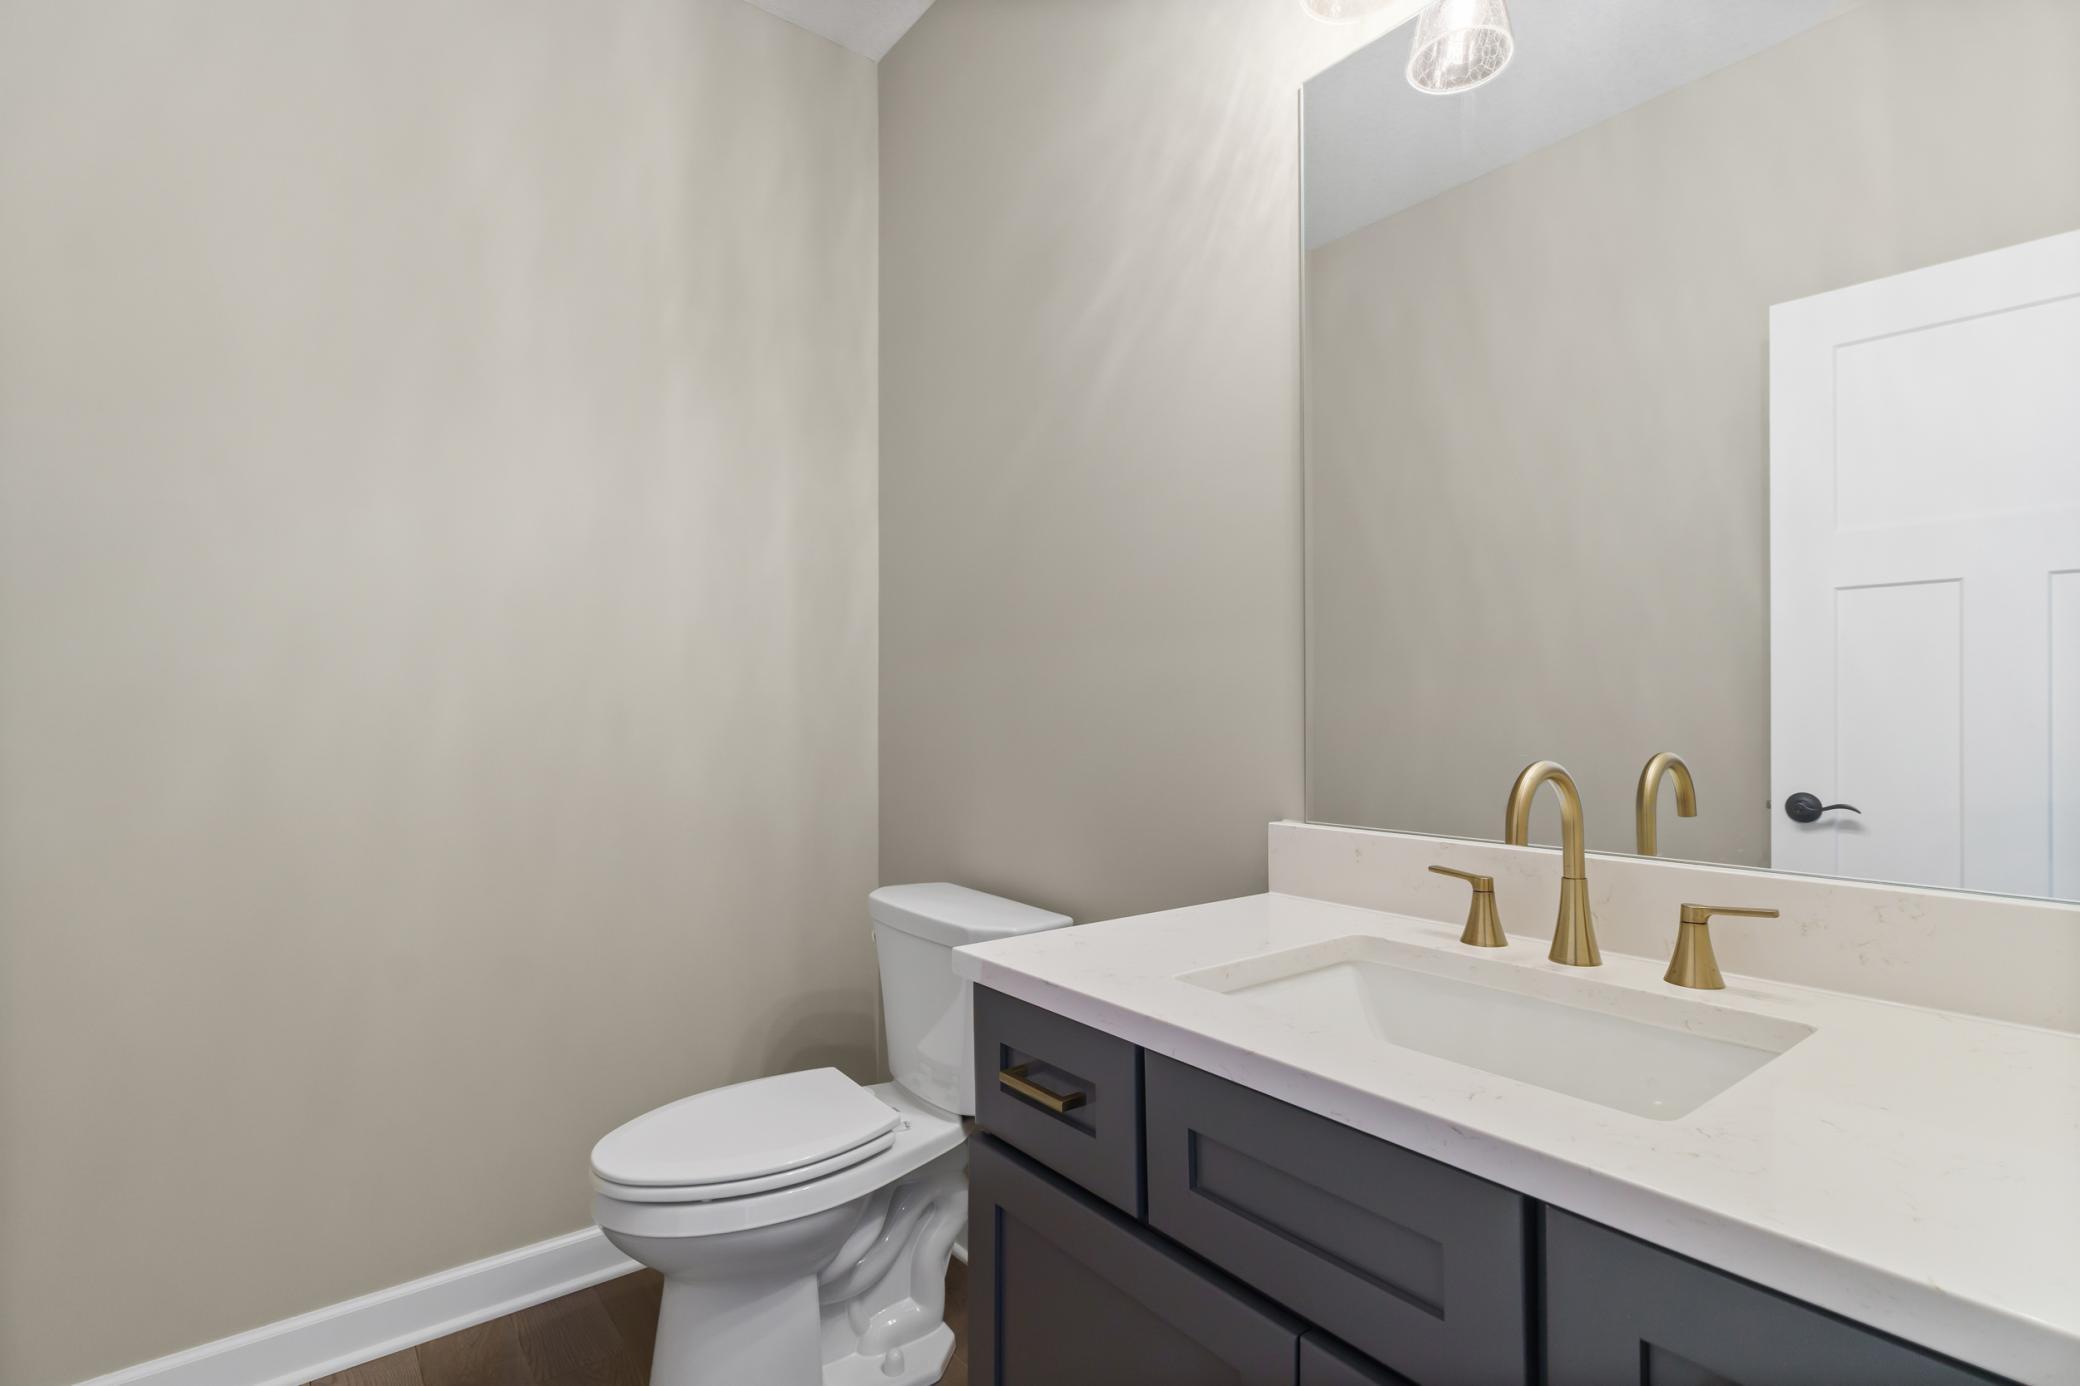
Bath Description: Double Sink; Full Jack & Jill; Main Floor 1/2 Bath; Main Floor Full Bath; Full Primary; Private Primary; Full Basement; Separate Tub & Shower
Construction Status: Model (for sale)
Dining Room Description: Kitchen/Dining Room; Living/Dining Room
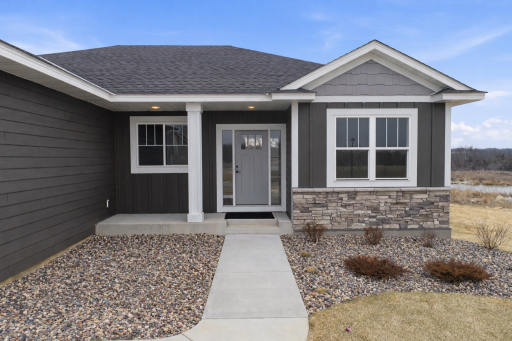
Exterior: Brick/Stone; Cement Board; Vinyl
Family Room Characteristics: Lower Level
Foundation: Other
Fuel: Natural Gas
Heating: Forced Air
Laundry: Main Level; Sink
Lock Box Type: Combo
Lot Description: Irregular Lot; Sod Included in Price
Parking Characteristics: Insulated Garage
Roof: Age 8 Years or Less
Sellers Terms: Cash; Conventional; FHA; VA; Other
Sewer: City Sewer/Connected
Special Search: Main Floor Bedroom; Main Floor Laundry; Main Floor Primary
Stories: One
Water: City Water/Connected
Room Information
| Room Name | Dimensions | Level |
| Bar/Wet Bar Room | 12x9 | Lower |
| Dining Room | 21x17 | Main |
| Family Room | 35x18 | Lower |
| First (1st) Bedroom | 15x14 | Main |
| Fourth (4th) Bedroom | 12x11 | Lower |
| Kitchen | 17x15 | Main |
| Second (2nd) Bedroom | 11x10 | Main |
| Third (3rd) Bedroom | 12x11 | Lower |
Listing Office: RE/MAX Advantage Plus
Last Updated: July - 09 - 2026

The data relating to real estate for sale on this web site comes in part from the Broker Reciprocity SM Program of the Regional Multiple Listing Service of Minnesota, Inc. The information provided is deemed reliable but not guaranteed. Properties subject to prior sale, change or withdrawal. ©2024 Regional Multiple Listing Service of Minnesota, Inc All rights reserved.
Sunday 12th of July 2026 01:34 AM

218-998-4400
Mohagen Real Estate


Let's Connect

Mohagen Real Estate
sue@MohagenRealEstate.com
Office: 218-998-4400
Cell: 218-731-7376

Mohagen Real Estate is licensed in the State of Minnesota