6857 Cedar Drive, Horace, ND 58047 (MLS# 7159233)
$584,000
Horace, ND 58047
MLS# 7159233
4 beds | 4 baths | 3216 sqft
1 / 42
Property Description
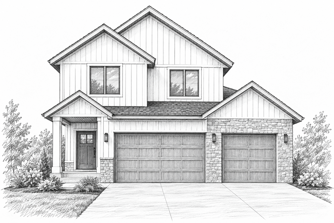
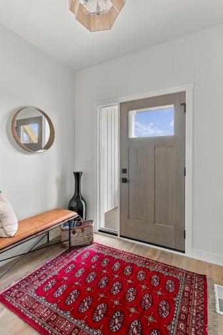
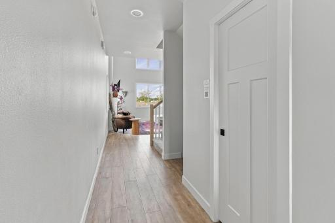
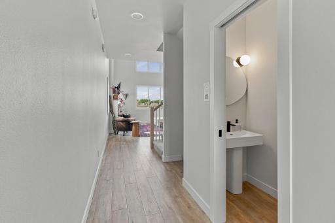
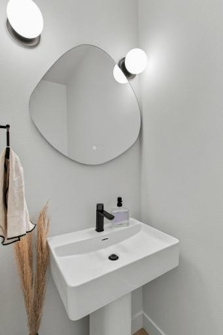
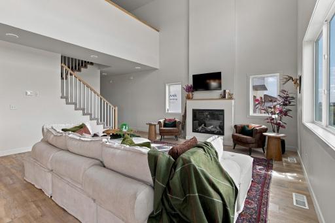
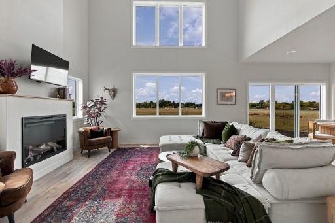
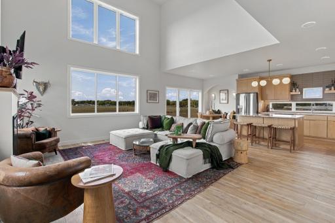
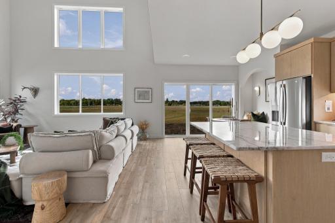
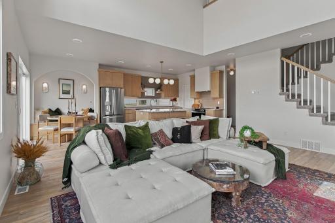
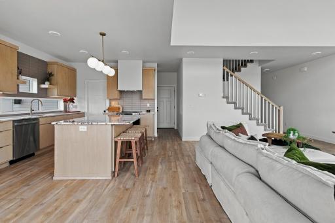
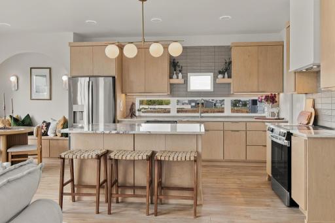
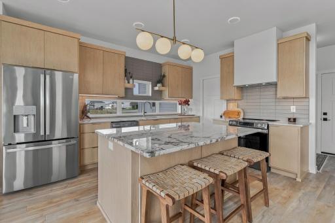
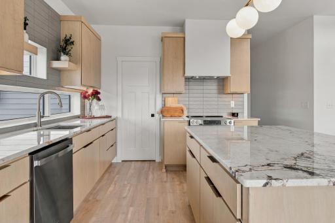
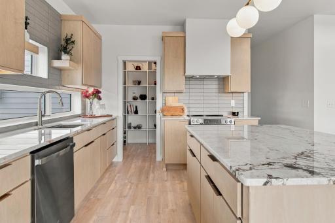
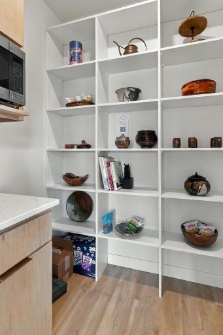
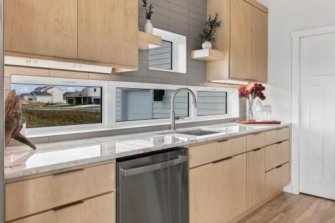
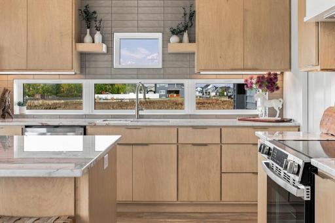
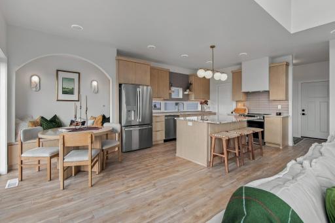
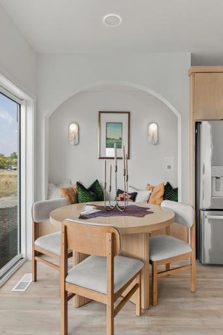
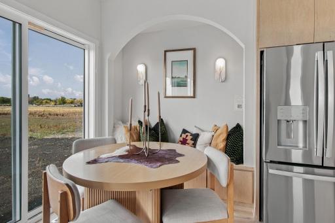
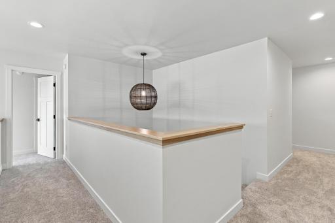
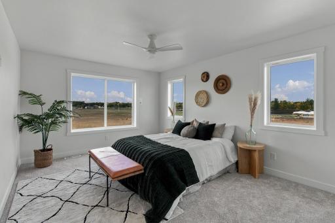
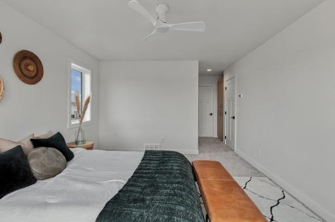
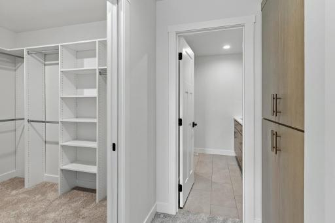
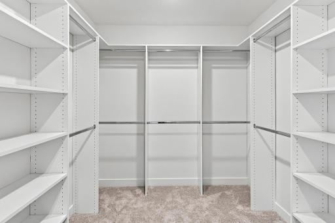
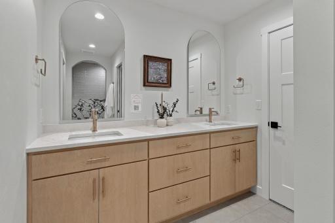
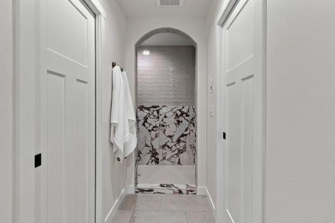
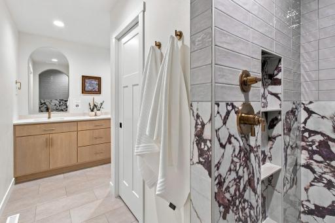
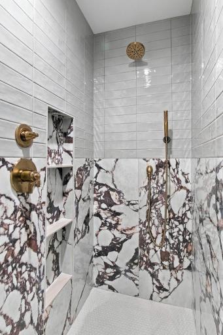
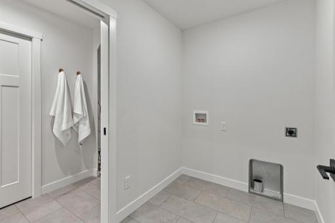
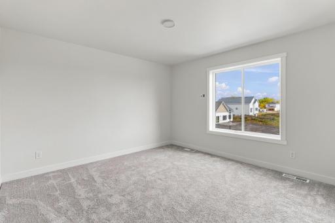
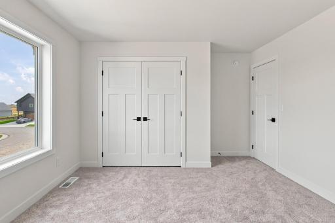
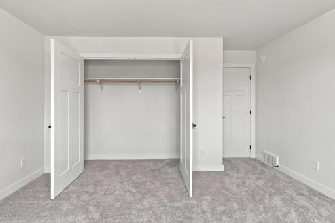
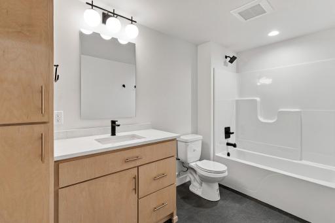
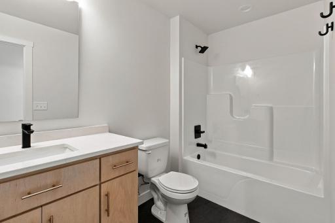
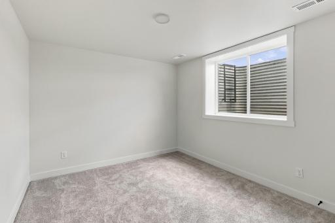
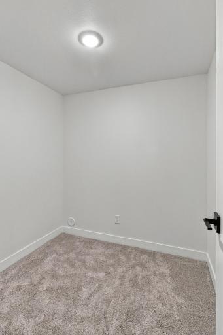
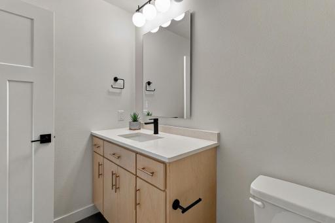
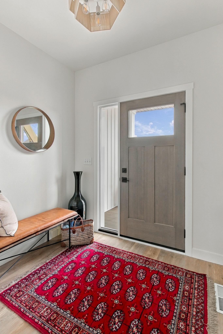
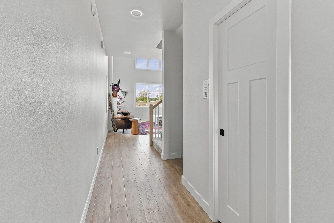
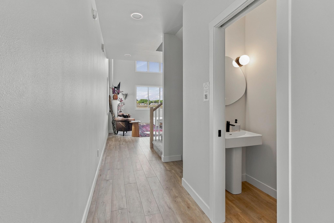
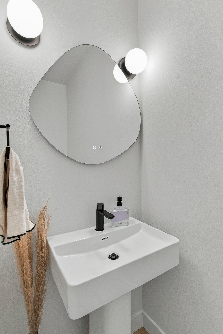
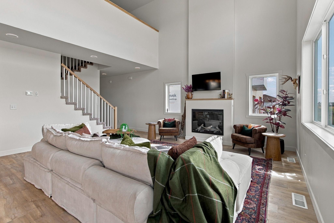
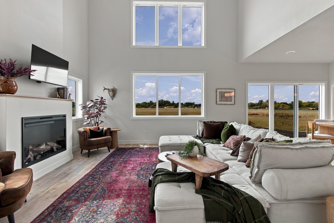
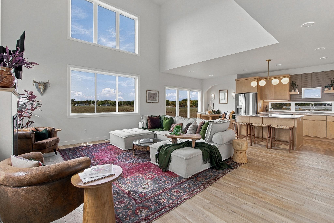
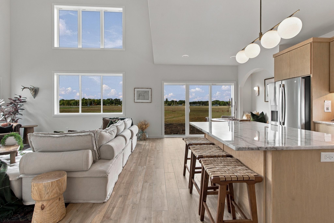
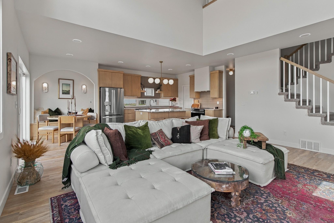
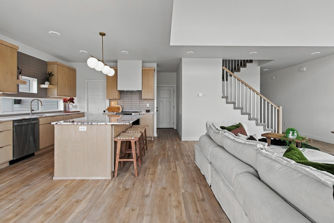
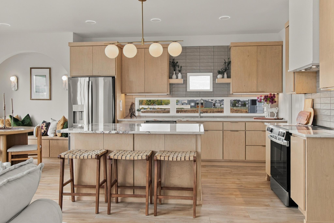
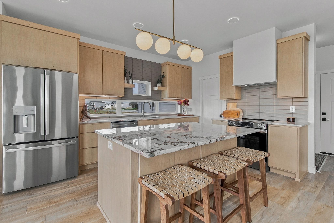
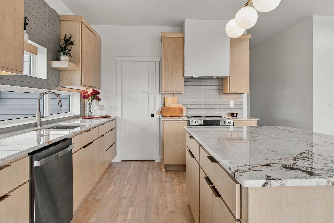
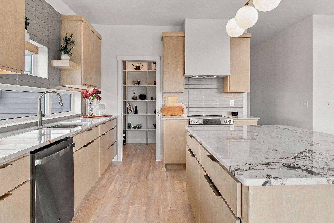
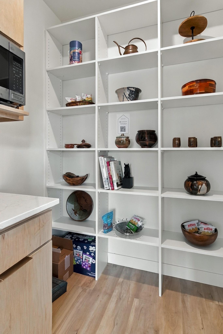
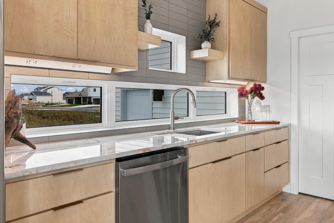
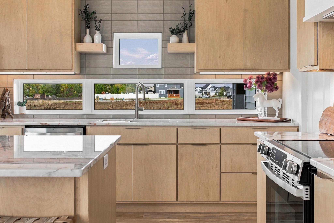
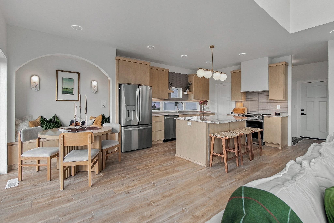
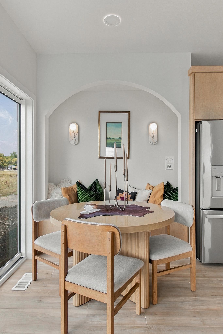
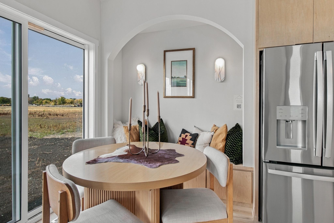
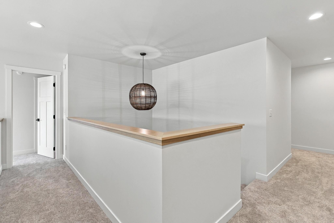
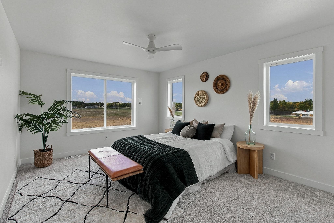
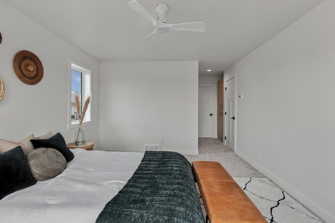
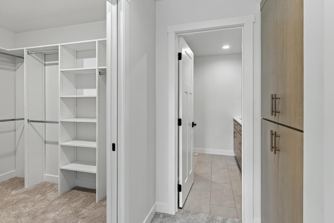
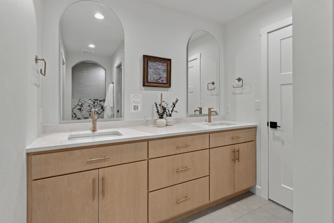
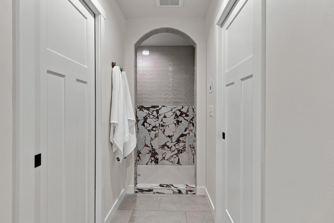
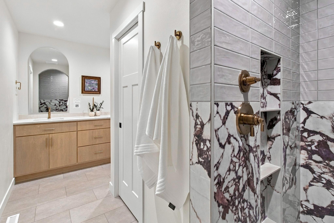
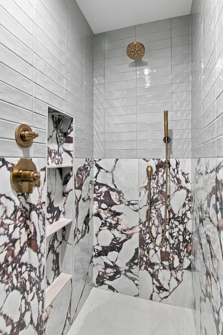
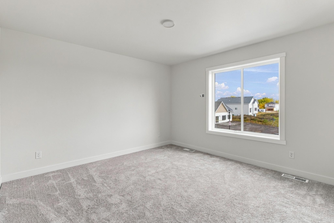
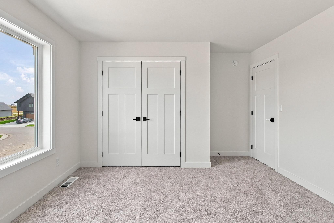
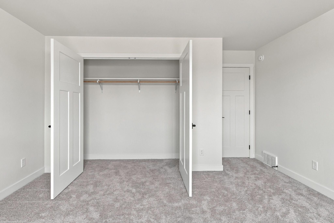
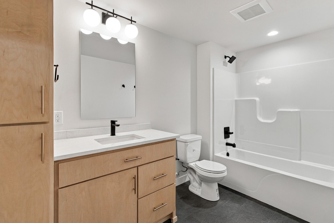
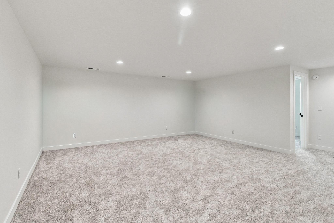
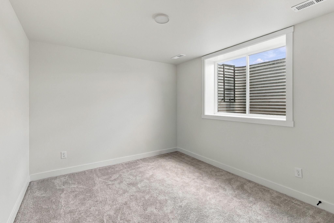
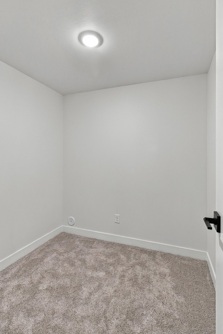
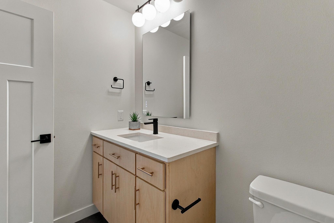
Enjoy the opportunity to make this stunning new construction home your own! Featuring 4 spacious bedrooms with the option for a 5th bedroom and 3.5 bathrooms, this thoughtfully designed home offers the perfect blend of modern style, comfort, and functionality. The open-concept layout creates a seamless flow between the kitchen, dining, and living areas, with an abundance of windows filling the space with beautiful natural light. A cozy fireplace serves as the perfect focal point in the living room, while the spacious kitchen features a large walk-in pantry with plenty of room for storage and organization. The private primary suite offers a relaxing retreat complete with dual sinks and a walk-in tiled shower. Enjoy the added privacy of no backyard neighbors and the convenience of a 3-stall garage. With construction yet to begin, there is still time to customize selections and finishes to reflect your personal style and make this home truly yours. Don't miss this incredible opportunity to build the home you've been dreaming of! *TO BE BUILT - PHOTOS OF PREVIOUS MODEL* Owner/Agent
Details
Maps
Contract Information
Exclusions: Seller's Personal Property;
Status: Active
Contingency: None
Current Price: 584000
Original List Price: 584000
ListPrice: 584000
List Date: 2026-10-14
Owner is an Agent?: Yes
Auction?: No
General Property Information
Common Wall: No
Lot Measurement: Acres
Manufactured Home?: No
Multiple PIDs?: No
New Development: No
Number of Fireplaces: 1
Waterfront YN: No
Year Built: 2026
Yearly/Seasonal: Yearly
Zoning: Residential-Single Family
Bedrooms: 4
Baths Total: 4
Bath Full: 3
Bath Half: 1
Main Floor Total SqFt: 1333
Above Grd Total SqFt: 2666
Below Grd Total SqFt: 550
Total SqFt: 3216
Total Finished Sqft: 3216.00
FireplaceYN: Yes
Style: (SF) Single Family
Foundation Size: 1608
Garage Stalls: 3
Lot Dimensions: 83x86x101x98
Acres: 0.14
Assessment Pending: Unknown
Location Tax and Other Information
House Number: 6857
Street Name: Cedar
Street Suffix: Drive
Postal City: Horace
County: Cass
State: ND
Zip Code: 58047
Complex/Dev/Subdivision: Deer Creek Estates Add
Assessments
Assessment Balance: 4021.87
Assessment Installment: 367.58
Tax With Assessments: 821
Building Information
Finished SqFt Above Ground: 2666
Finished SqFt Below Ground: 550
Lease Details
Land Leased: Not Applicable
Miscellaneous Information
DP Resource: Yes
Homestead: No
Ownership
Fractional Ownership: No
Property Features
Accessible: None
Air Conditioning: Central Air
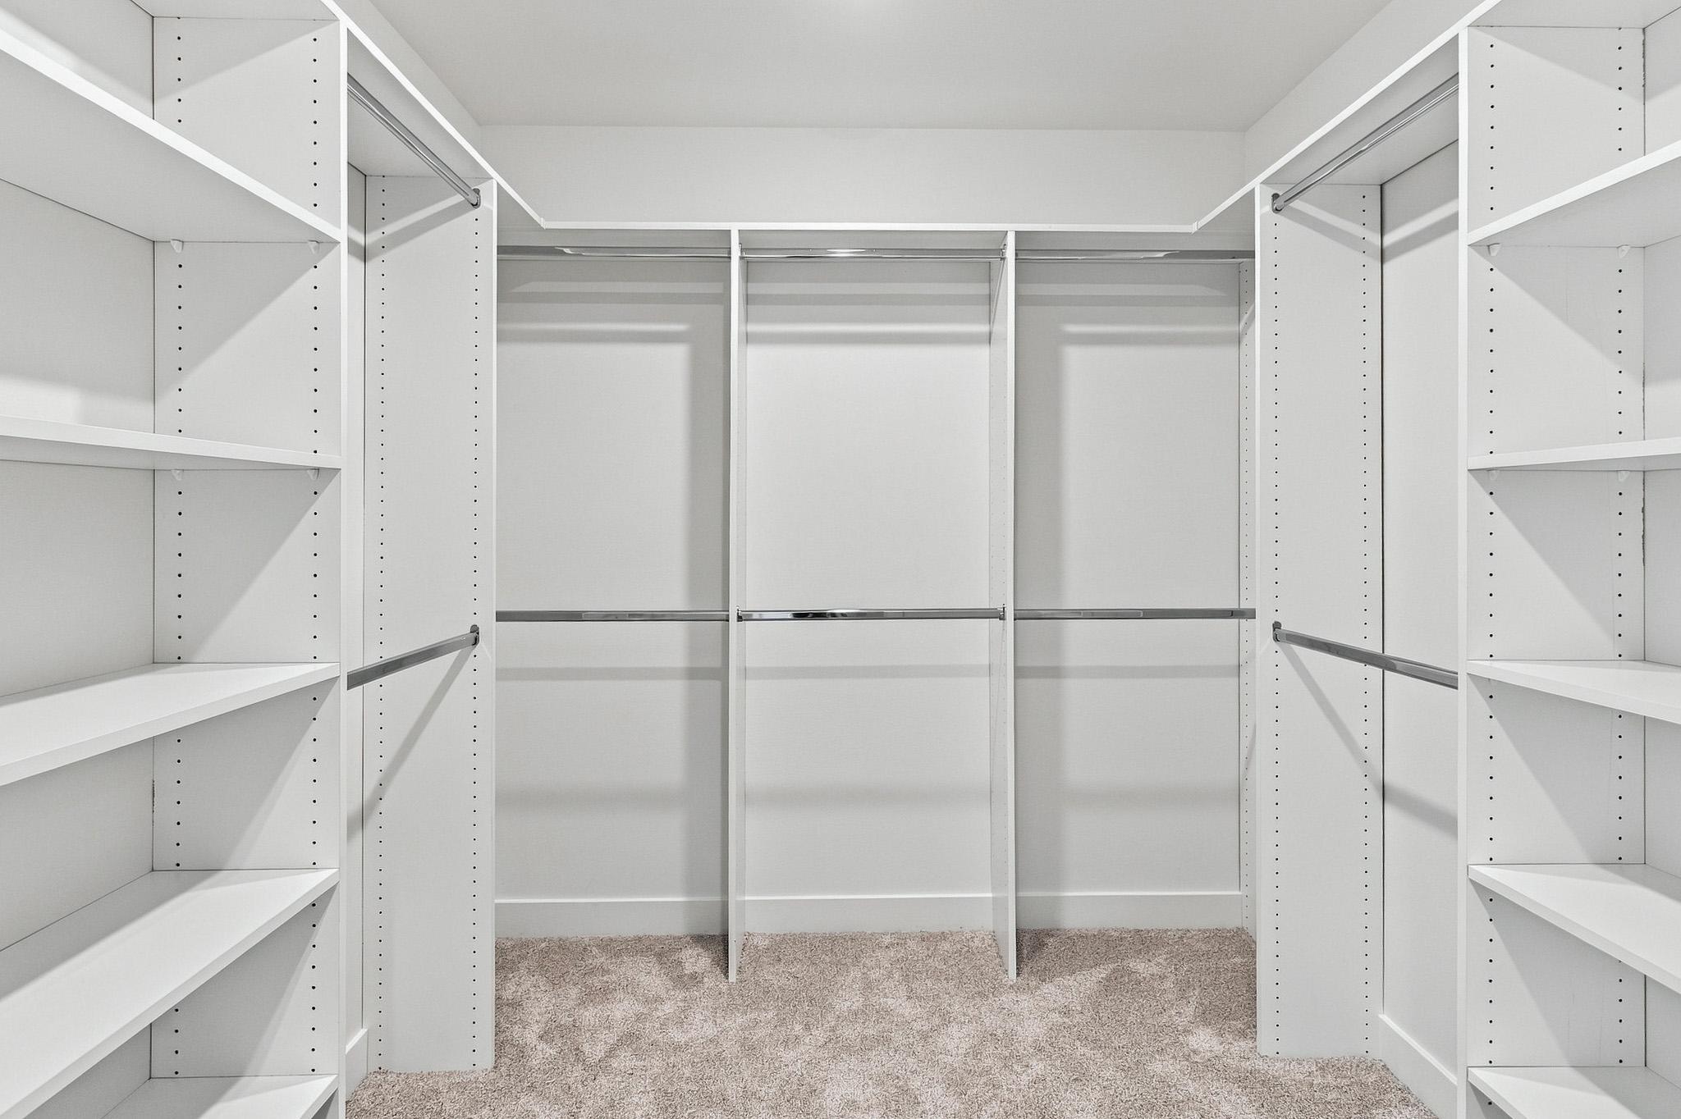
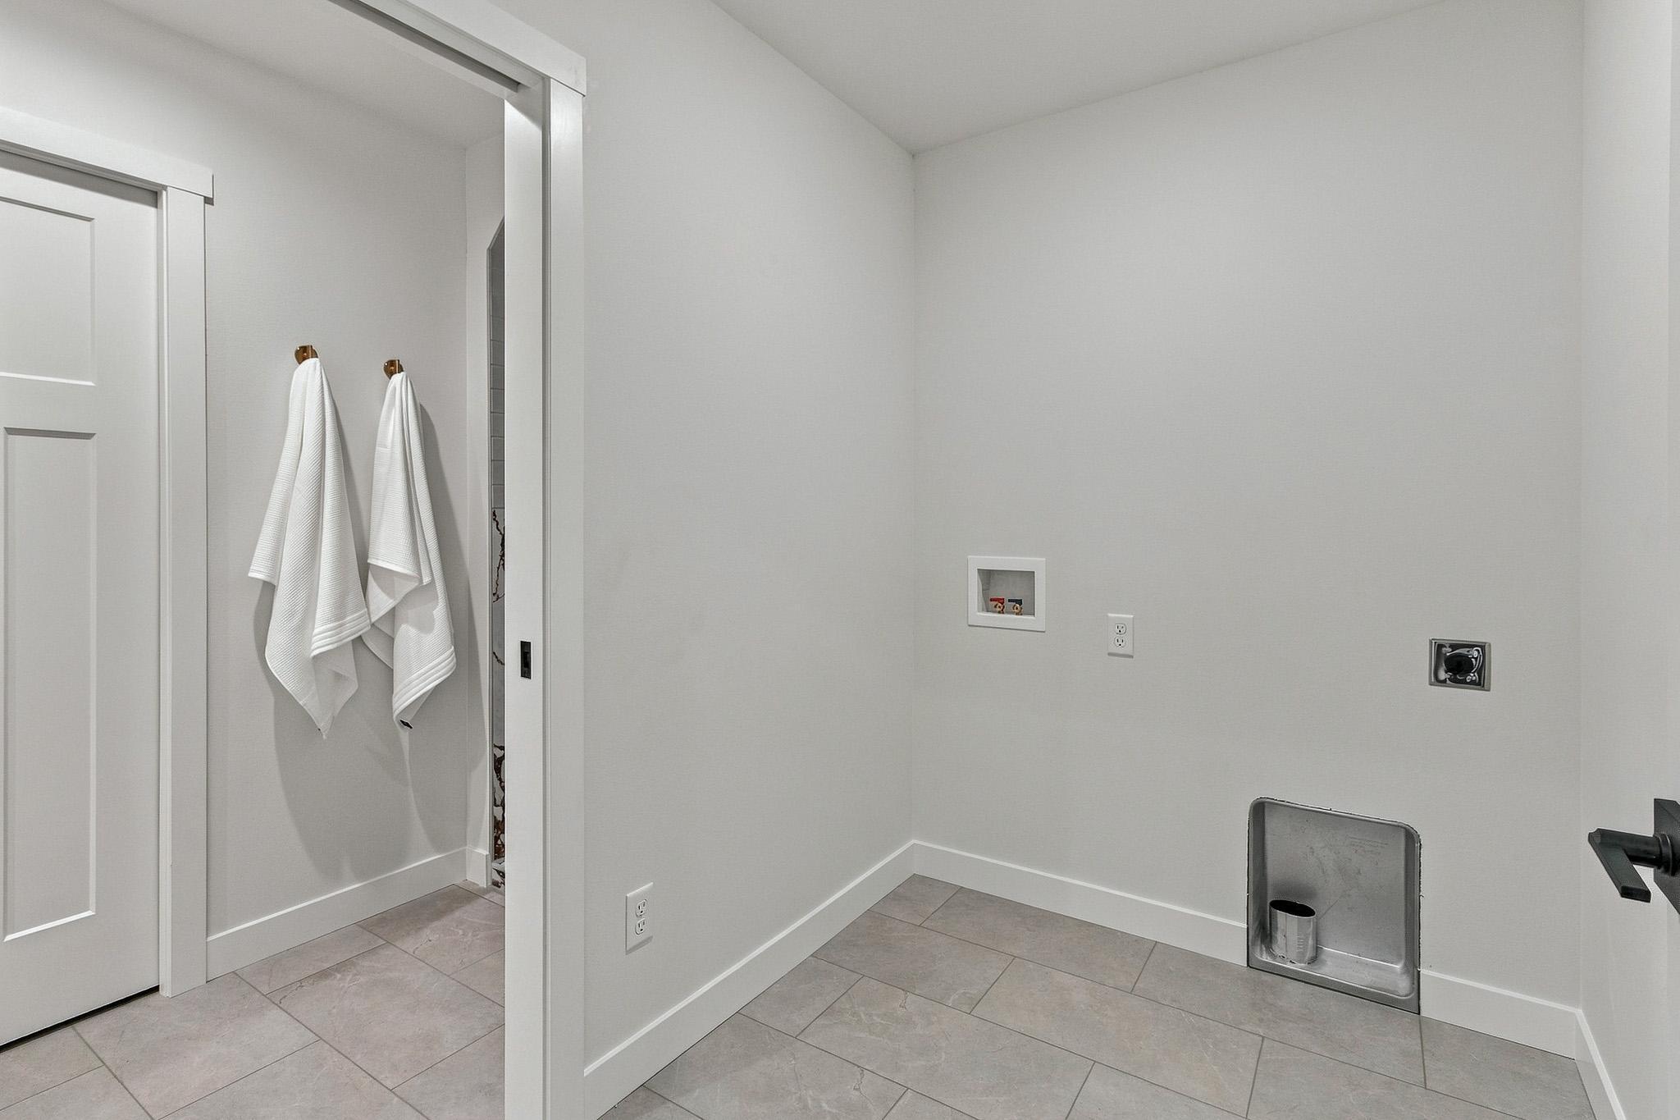
Amenities Unit: Kitchen Center Island; Primary Bedroom Walk-In Closet; Washer/Dryer Hookup
Appliances: Dishwasher; Microwave; Range; Refrigerator
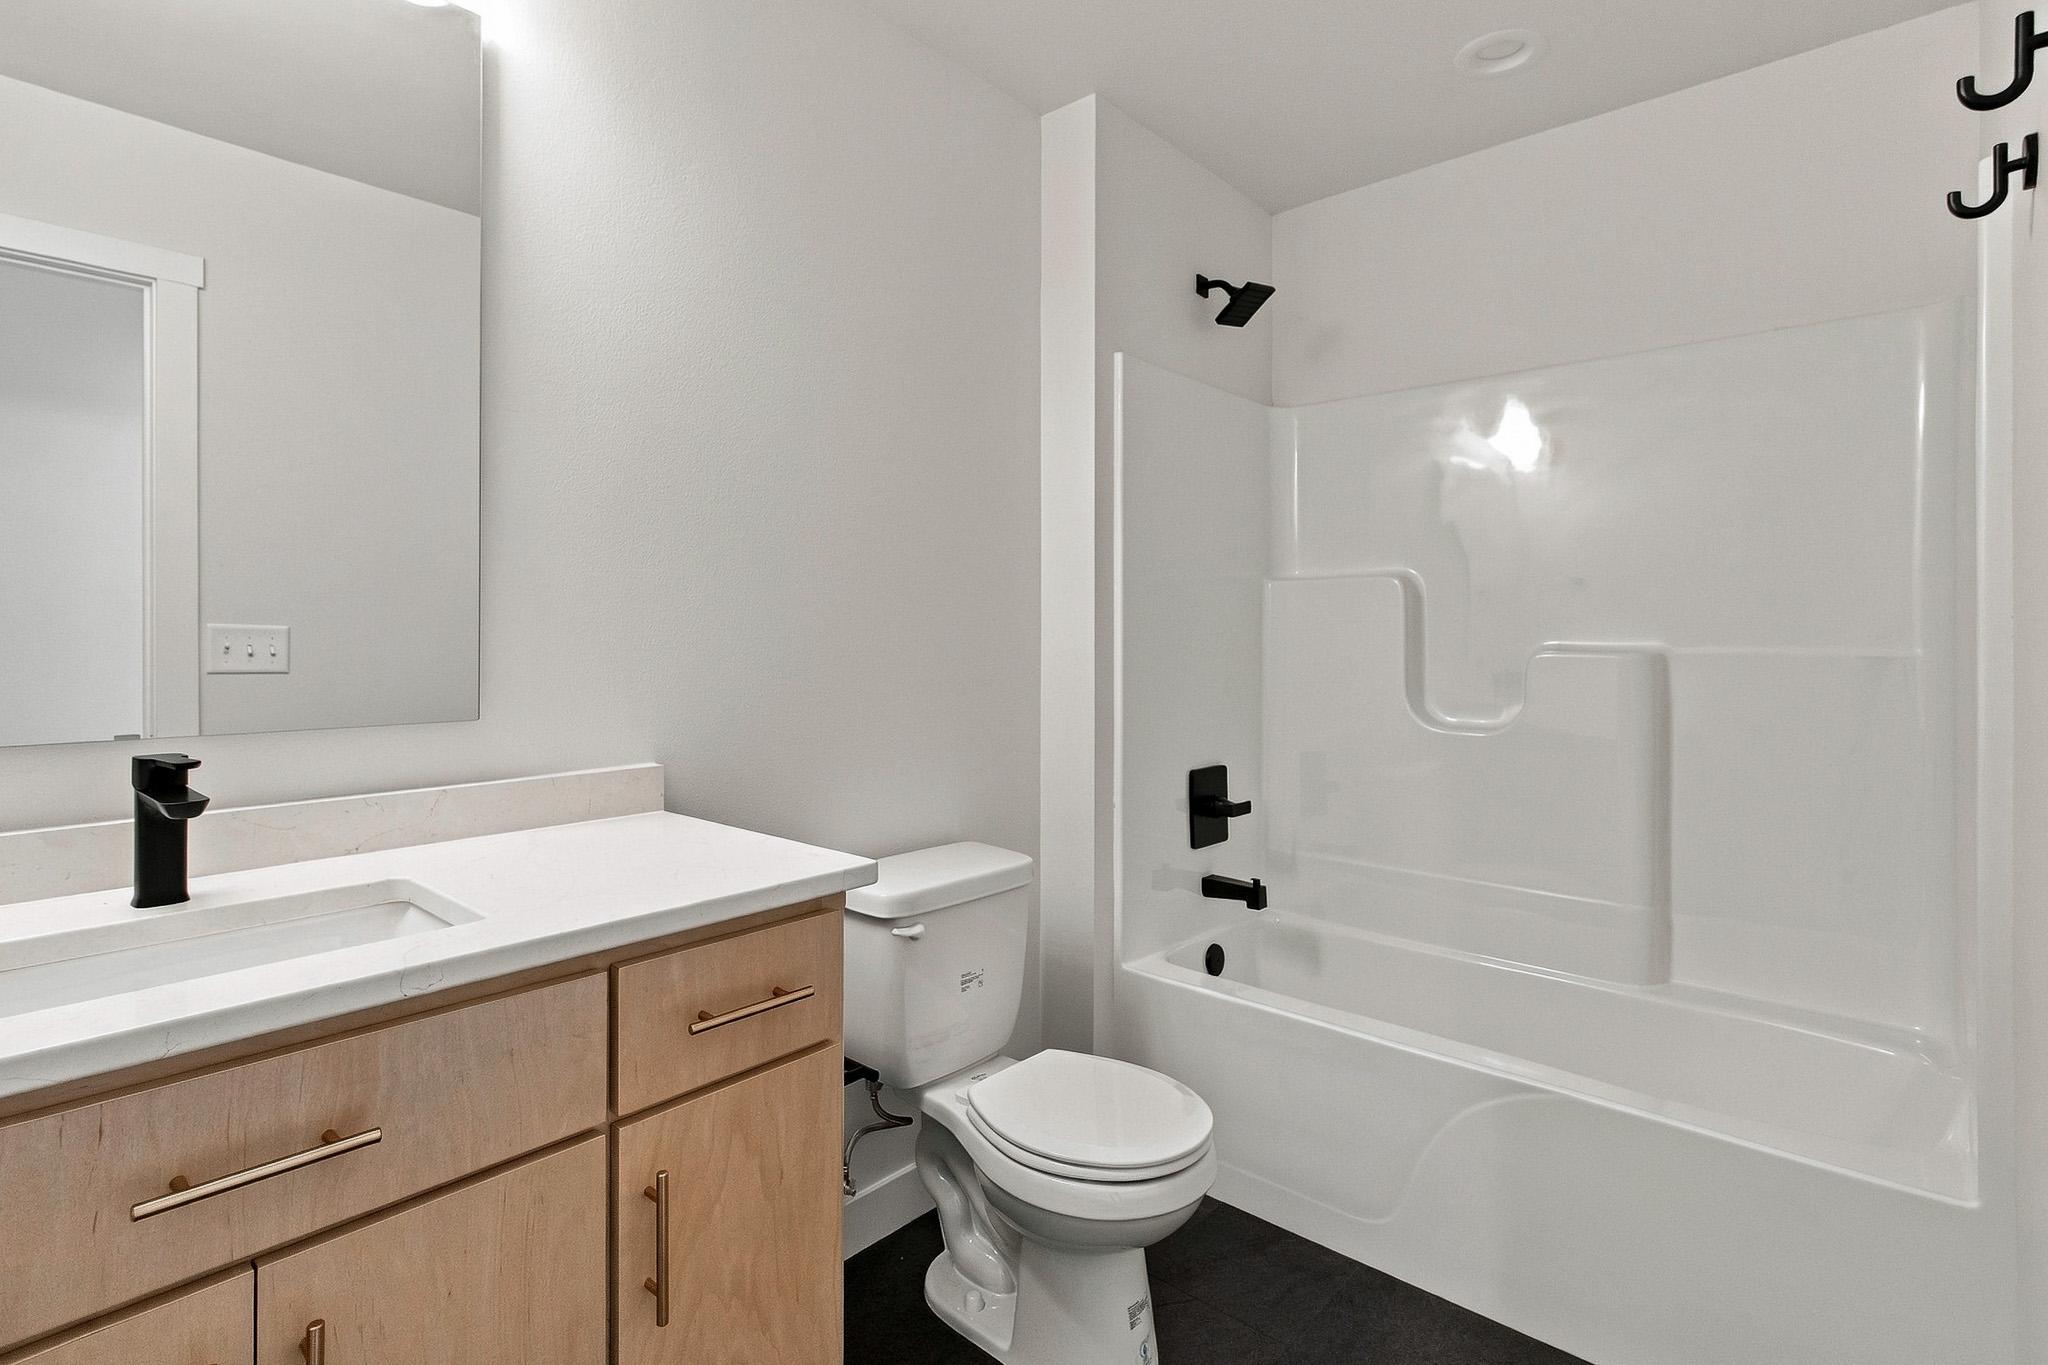
Bath Description: Double Sink; Walk-In Shower Stall
Construction Status: To Be Built/Floor Plan
Exterior: Brick/Stone; Vinyl
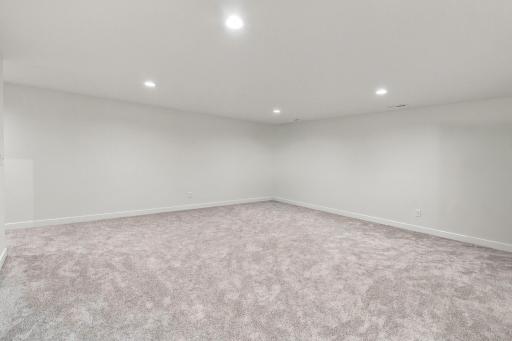
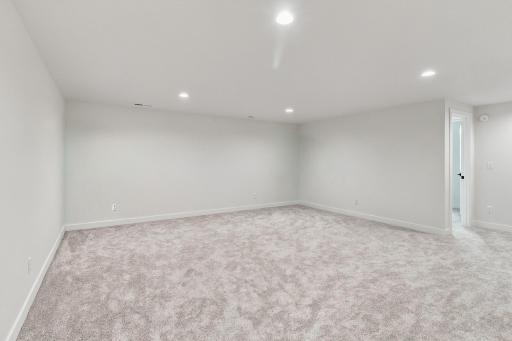
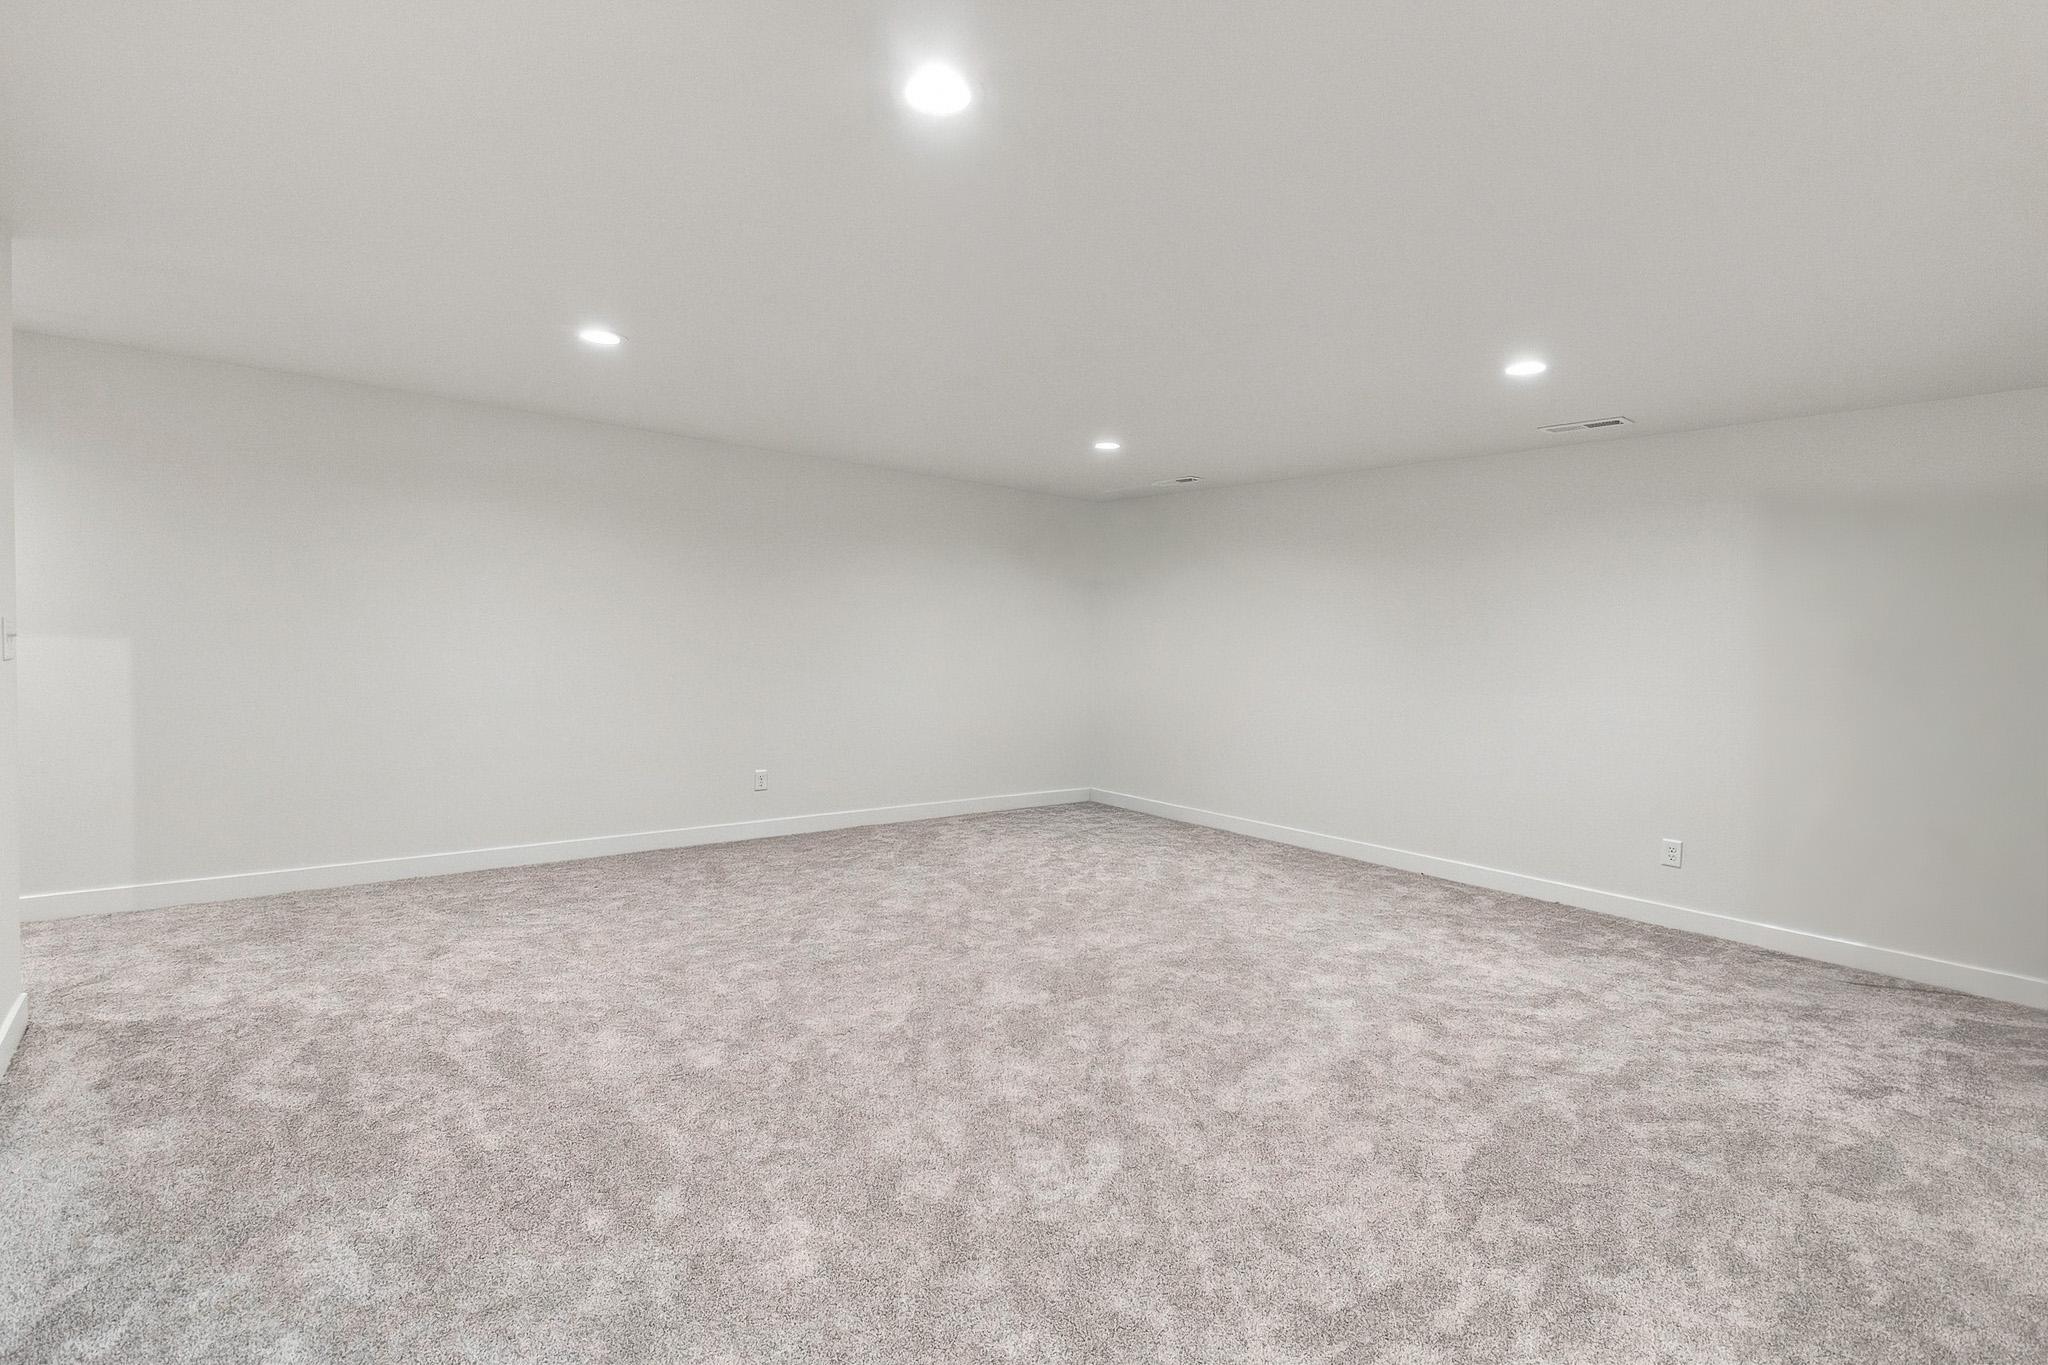
Family Room Characteristics: Family Room; Lower Level
Foundation: Poured Concrete
Fuel: Other
Heating: Forced Air
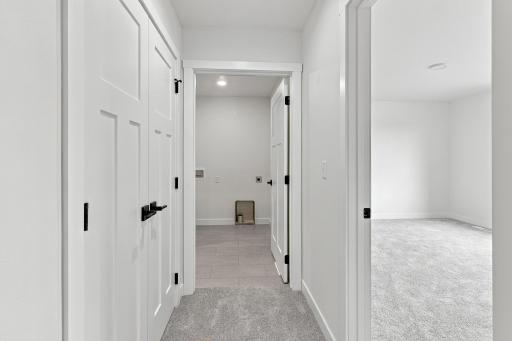
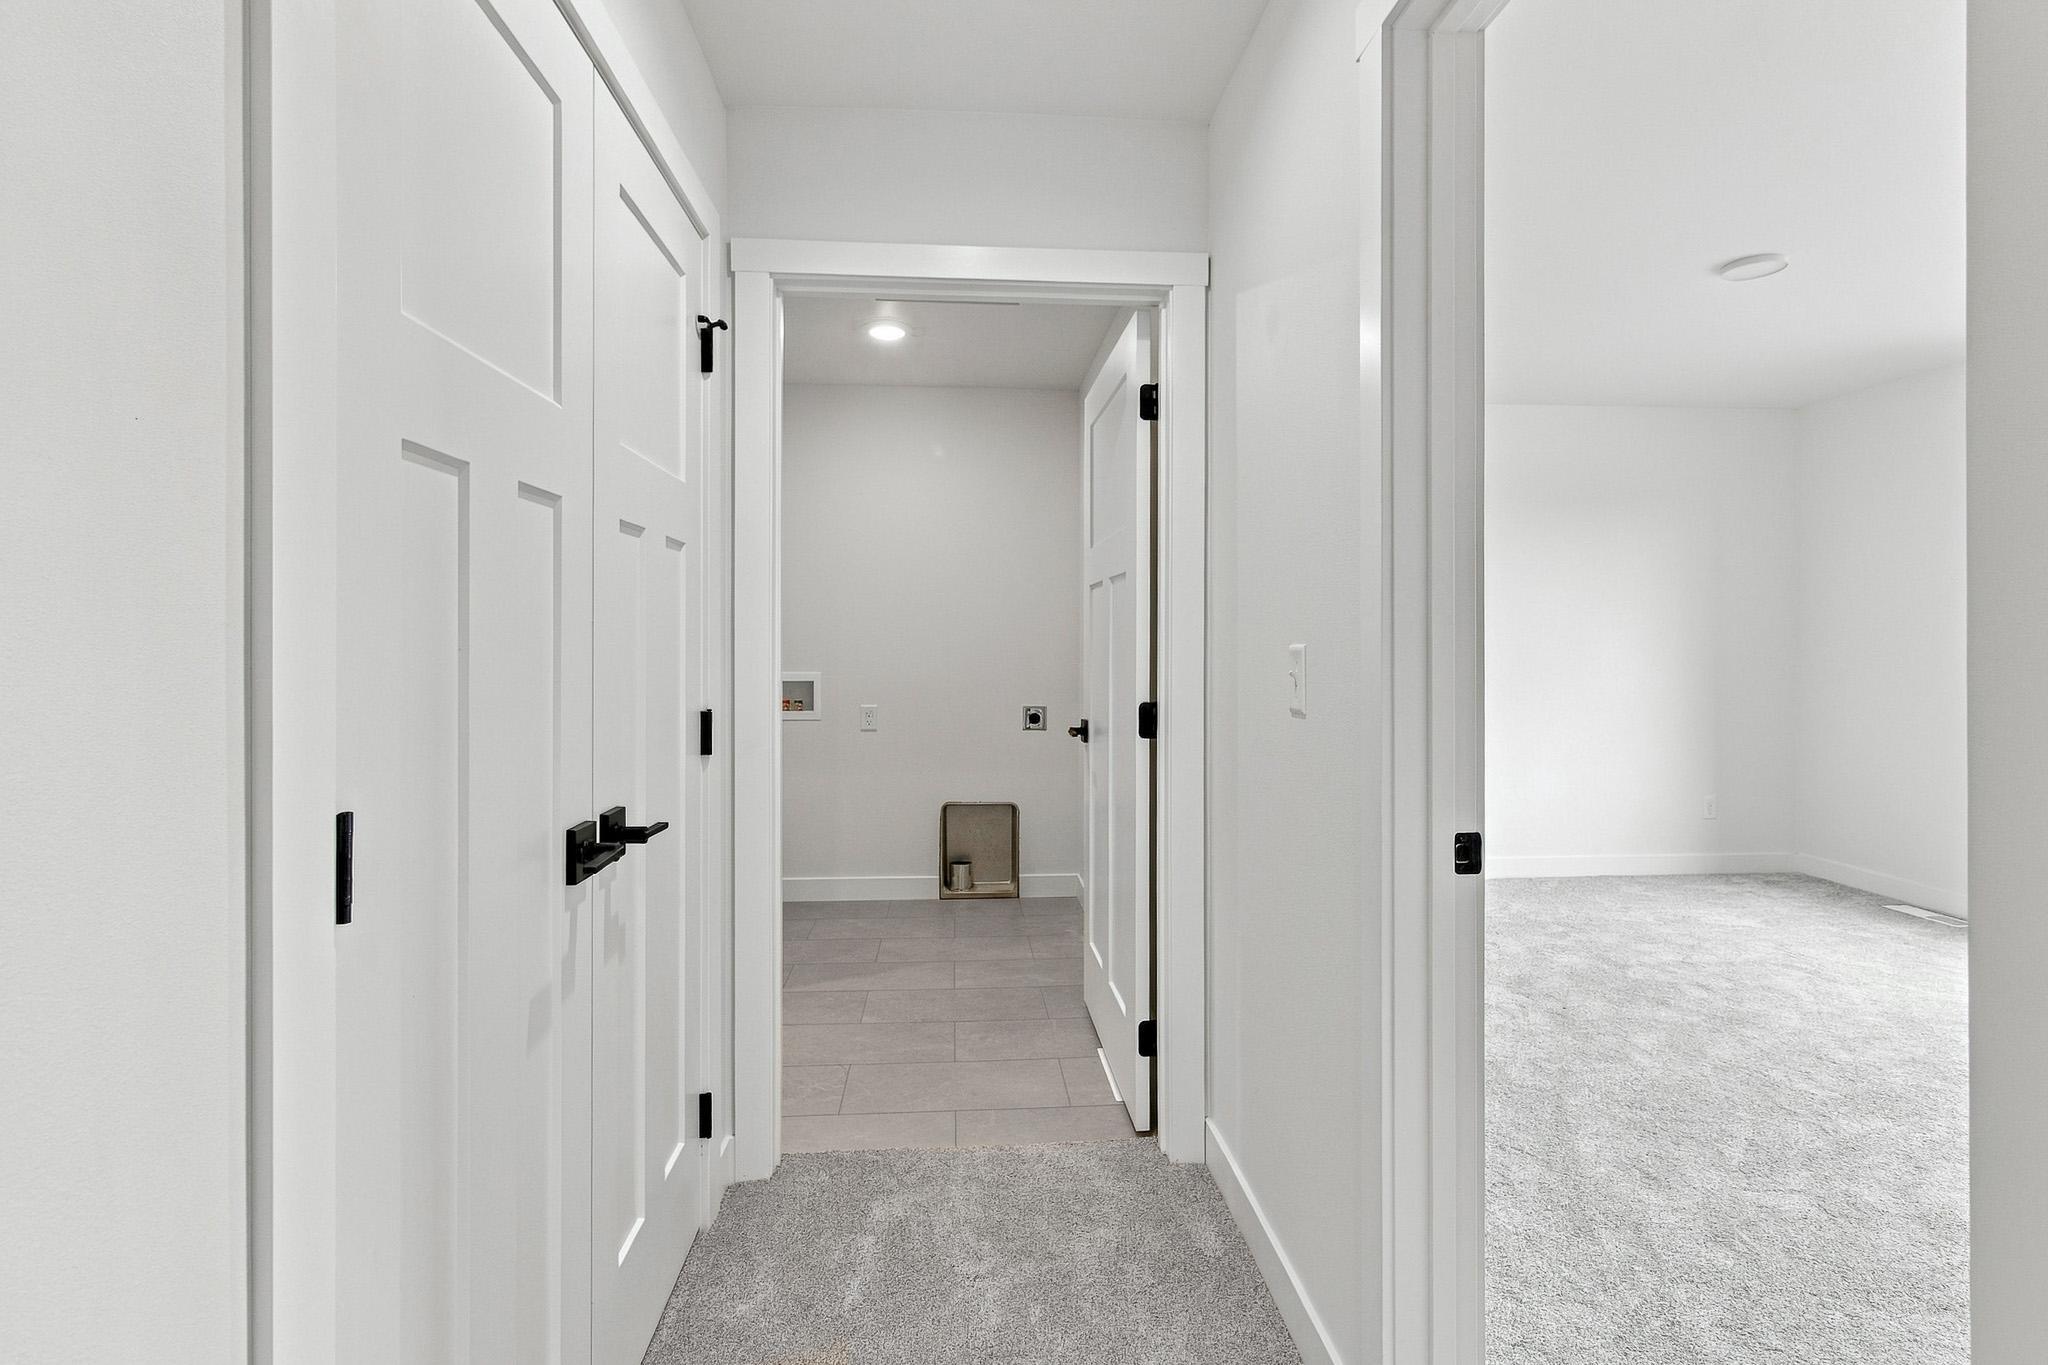
Laundry: Laundry Room; Upper Level
Roof: Asphalt Shingles
Sewer: City Sewer/Connected
Stories: Two
Water: City Water/Connected
Room Information
| Room Name | Level |
| Bathroom | Main |
| Bathroom | Second |
| Bathroom | Second |
| Bathroom | Basement |
| Dining Room | Main |
| Family Room | Basement |
| First (1st) Bedroom | Second |
| Fourth (4th) Bedroom | Basement |
| Kitchen | Main |
| Laundry | Second |
| Living Room | Main |
| Second (2nd) Bedroom | Second |
| Third (3rd) Bedroom | Second |
Listing Office: Raboin Realty
Last Updated: October - 15 - 2026

The data relating to real estate for sale on this web site comes in part from the Broker Reciprocity SM Program of the Regional Multiple Listing Service of Minnesota, Inc. The information provided is deemed reliable but not guaranteed. Properties subject to prior sale, change or withdrawal. ©2026 Regional Multiple Listing Service of Minnesota, Inc All rights reserved.
Sunday 18th of October 2026 08:57 PM

218-998-4400
Mohagen Real Estate


Let's Connect

Mohagen Real Estate
sue@MohagenRealEstate.com
Office: 218-998-4400
Cell: 218-731-7376

Mohagen Real Estate is licensed in the State of Minnesota