6872 Creekside Way, Excelsior, MN 55331 (MLS# 7114009)
$675,000
Excelsior, MN 55331
MLS# 7114009
Status: Coming Soon
5 beds | 4 baths | 3060 sqft
1 / 59
Open House (07/26/2026 - 12:00 pm - 1:30 pm)
Property Description
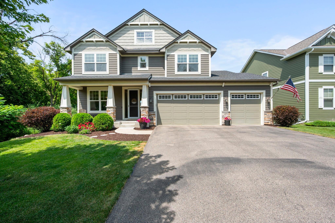
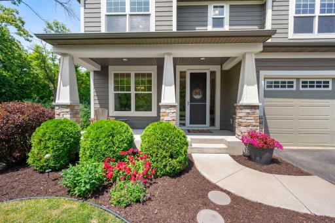
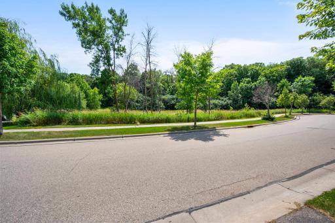
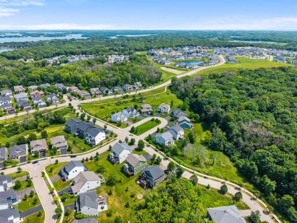
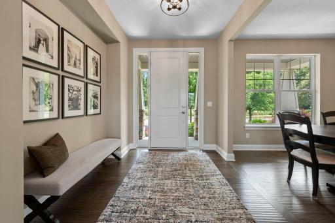
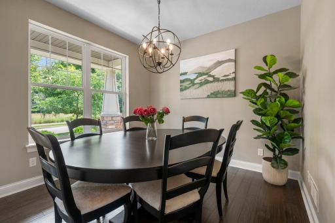
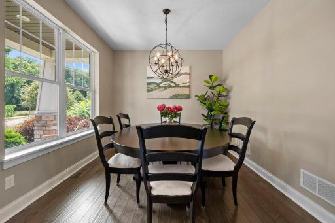
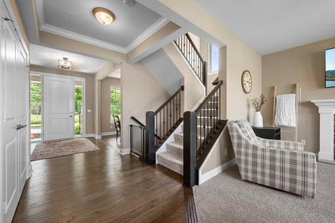
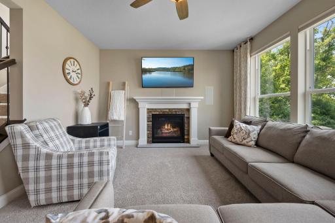
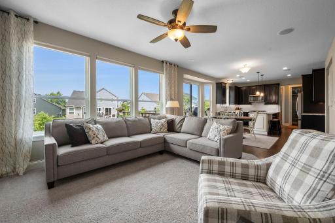
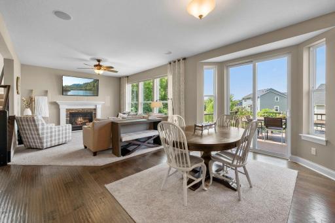
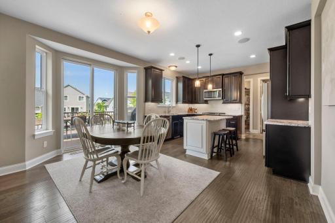
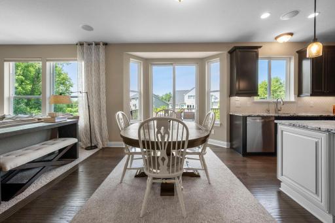
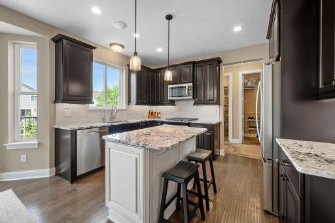
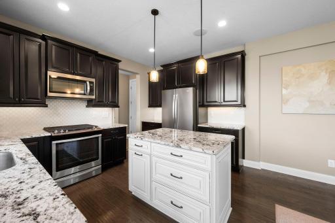
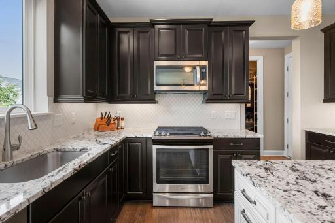
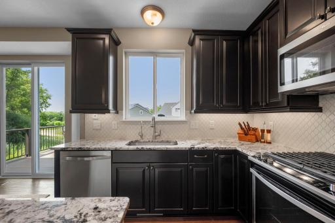
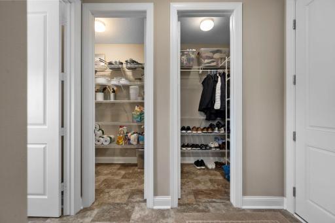
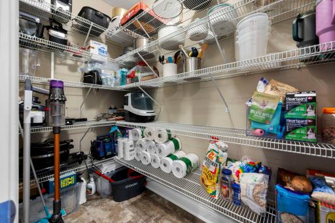
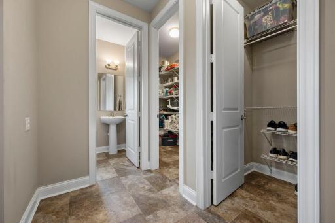
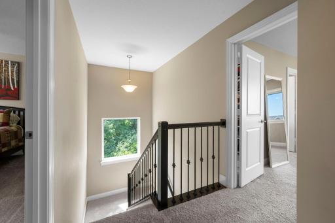
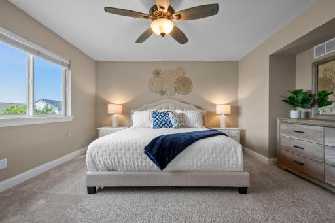
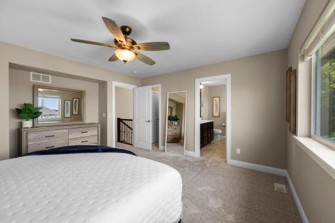
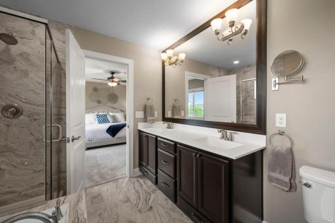
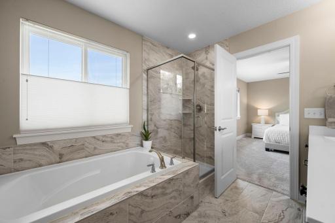
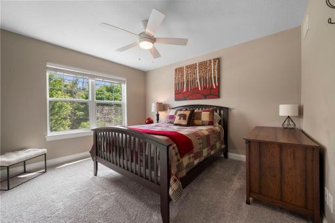
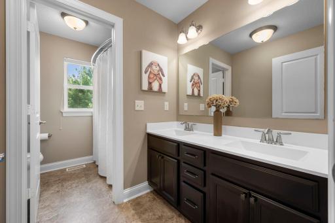
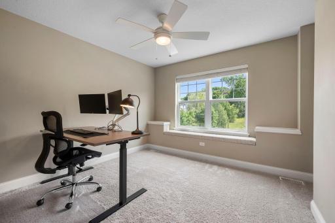
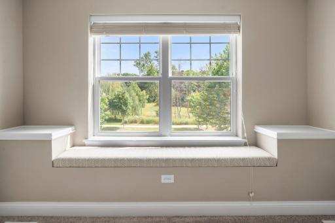
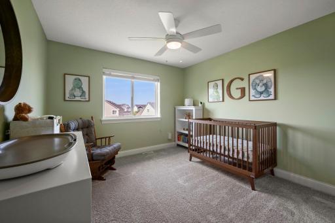
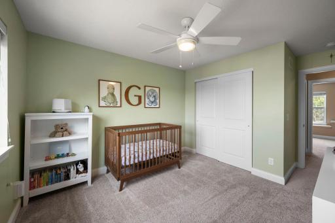
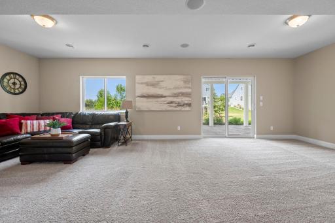
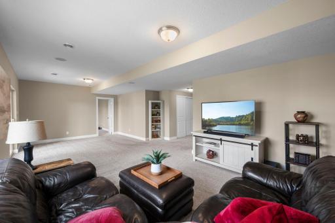
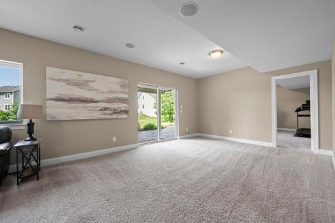
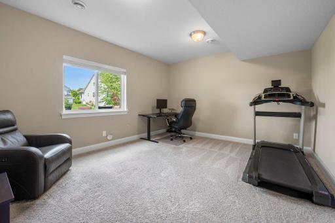
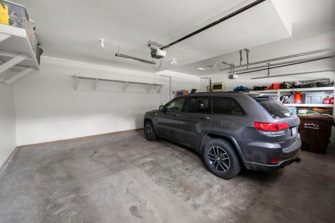
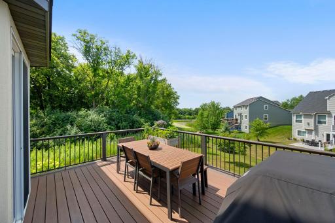
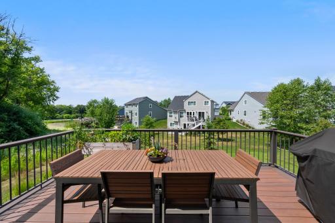
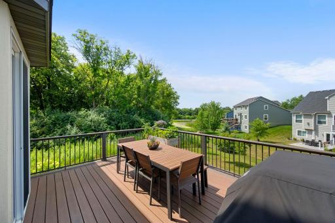
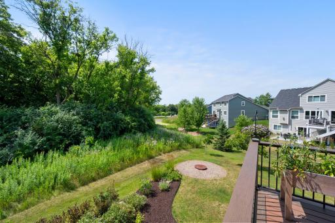
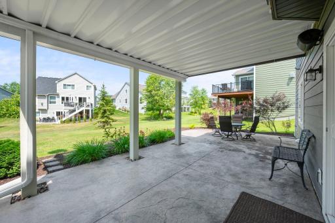
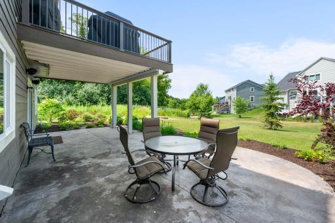
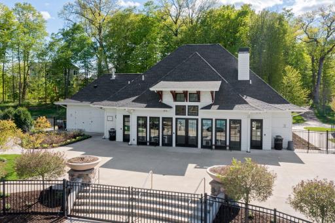
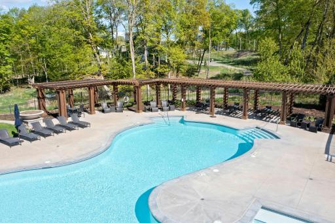
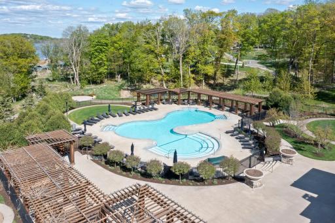
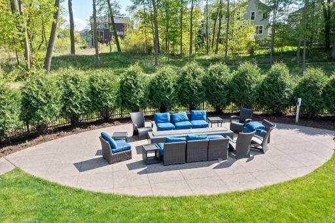
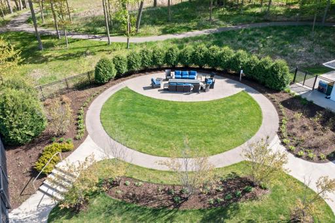
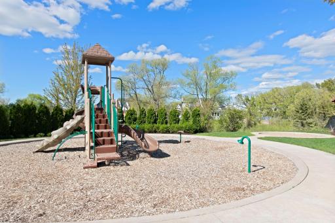
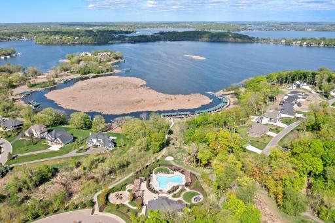
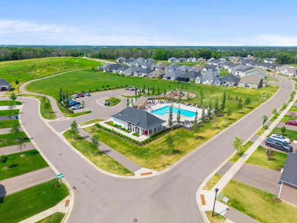
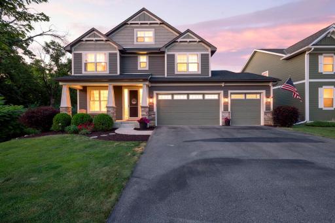
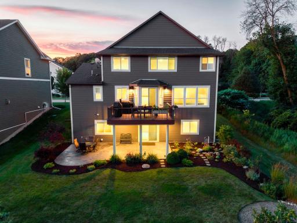
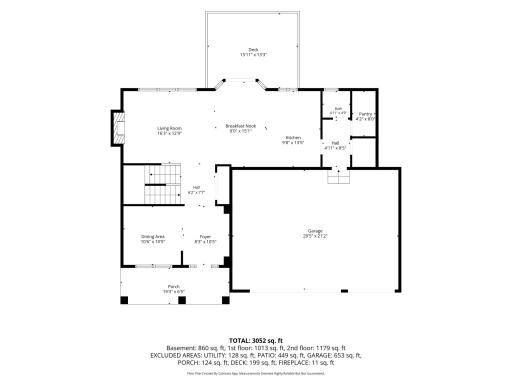
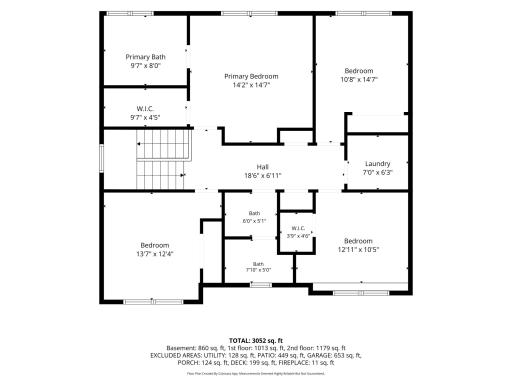
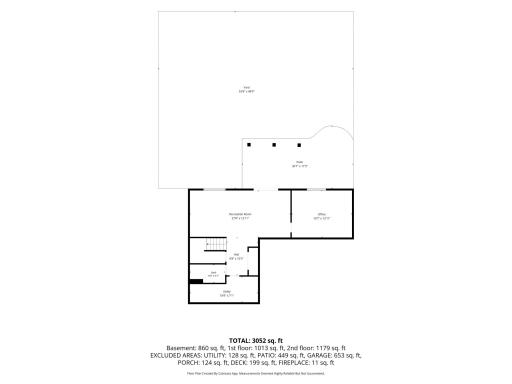
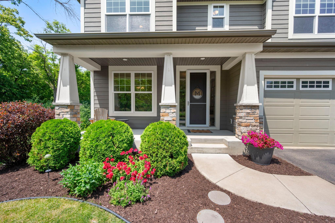
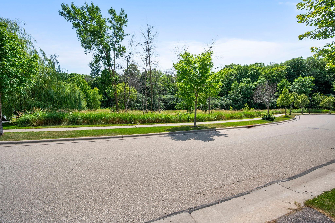
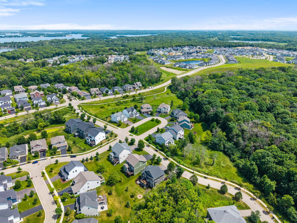
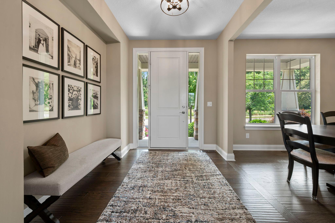
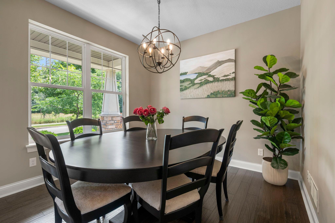
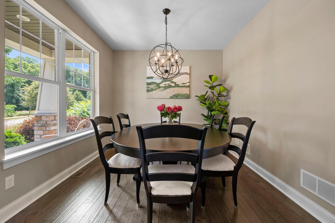
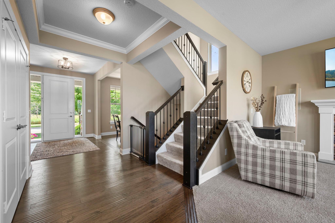
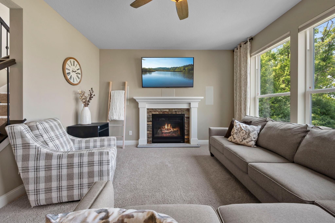
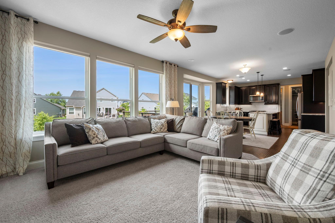
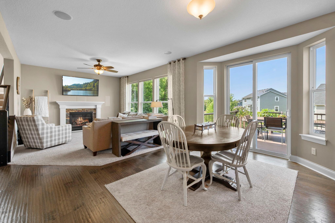
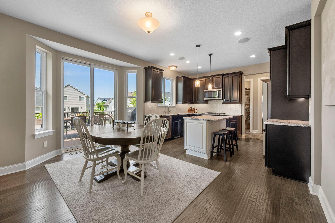
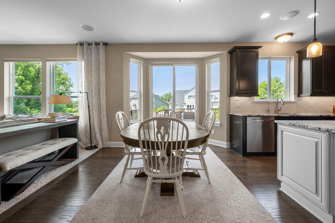
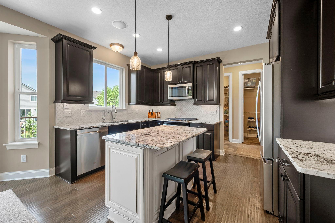
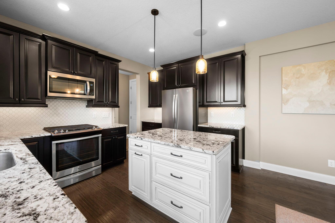
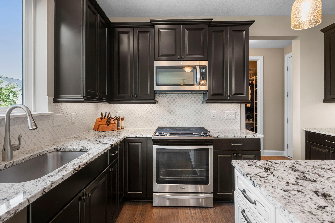
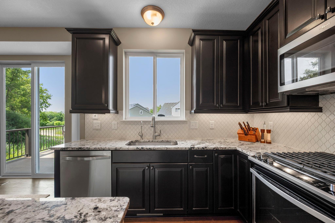
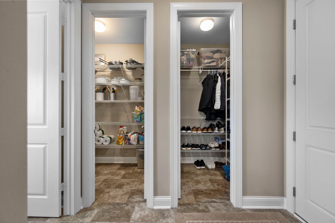
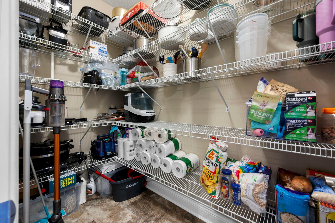
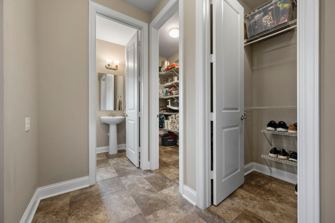
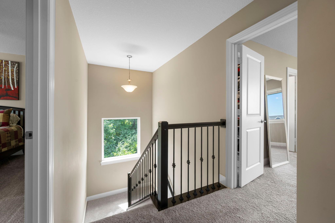
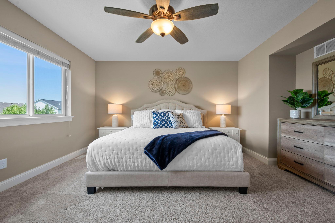
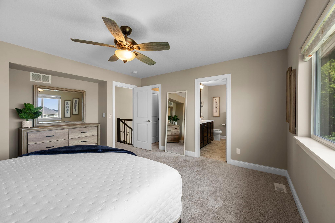
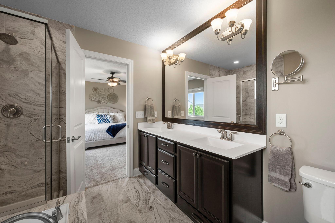
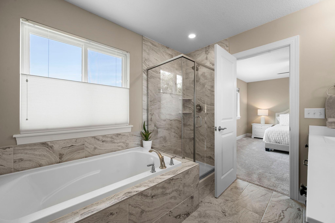
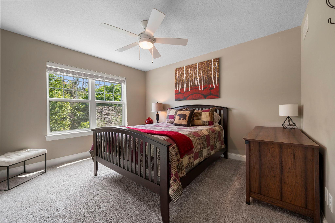
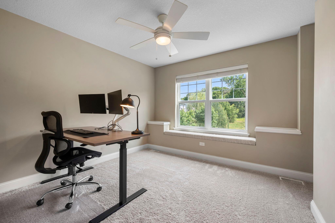
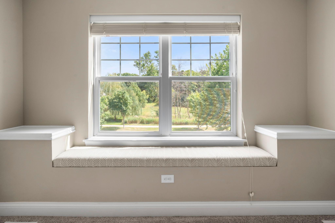
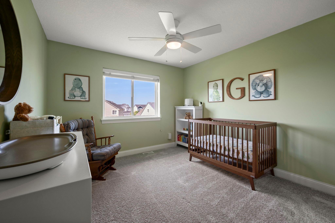
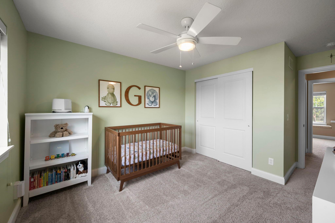
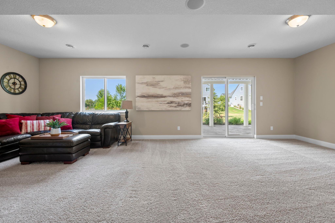
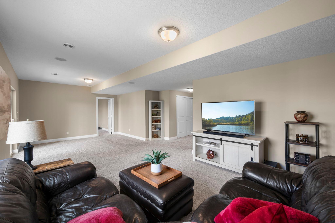
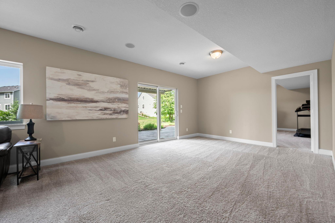
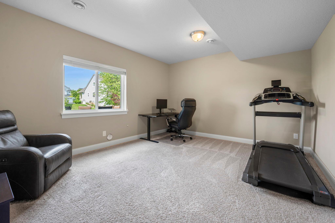
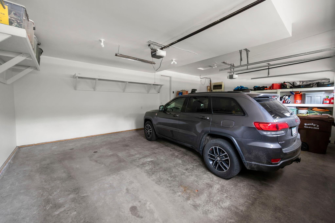
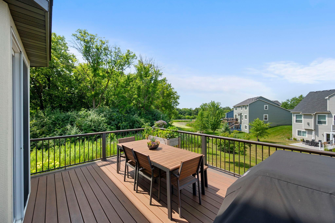
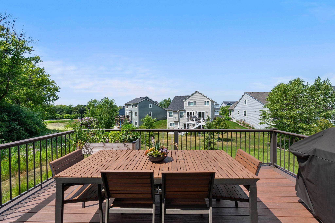
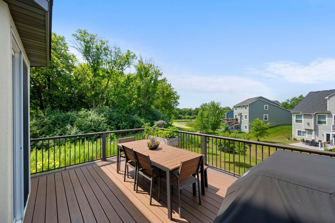
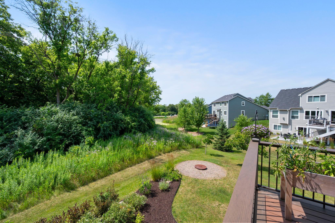
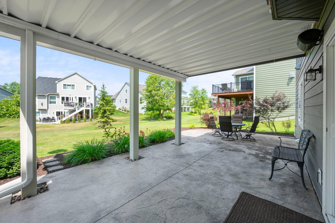
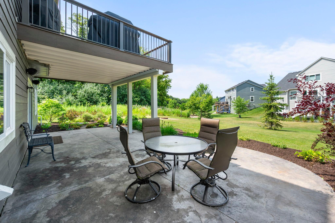
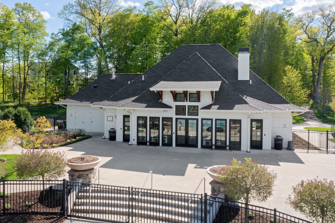
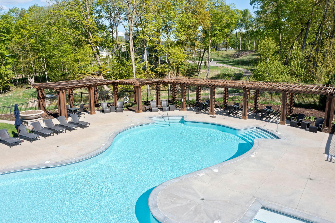
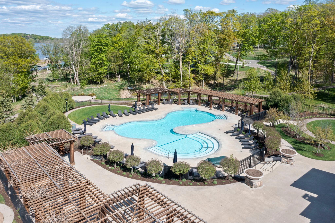
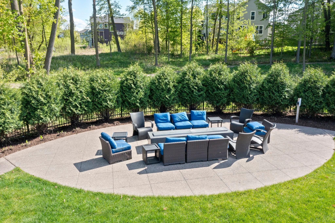
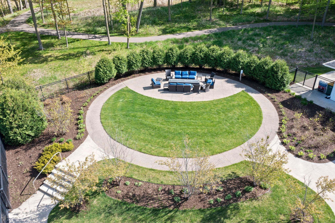
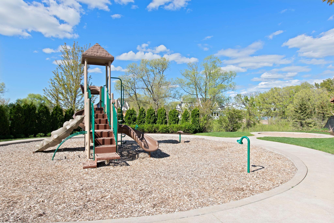
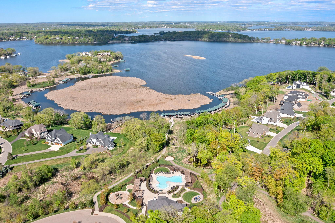
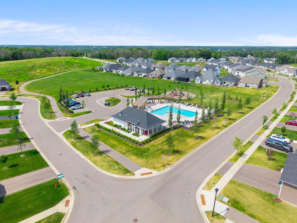
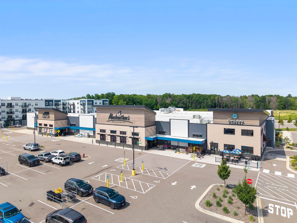
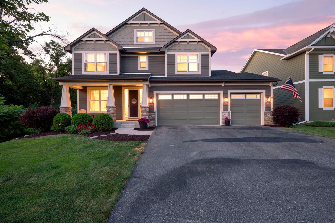
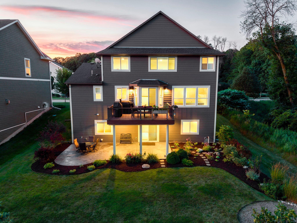
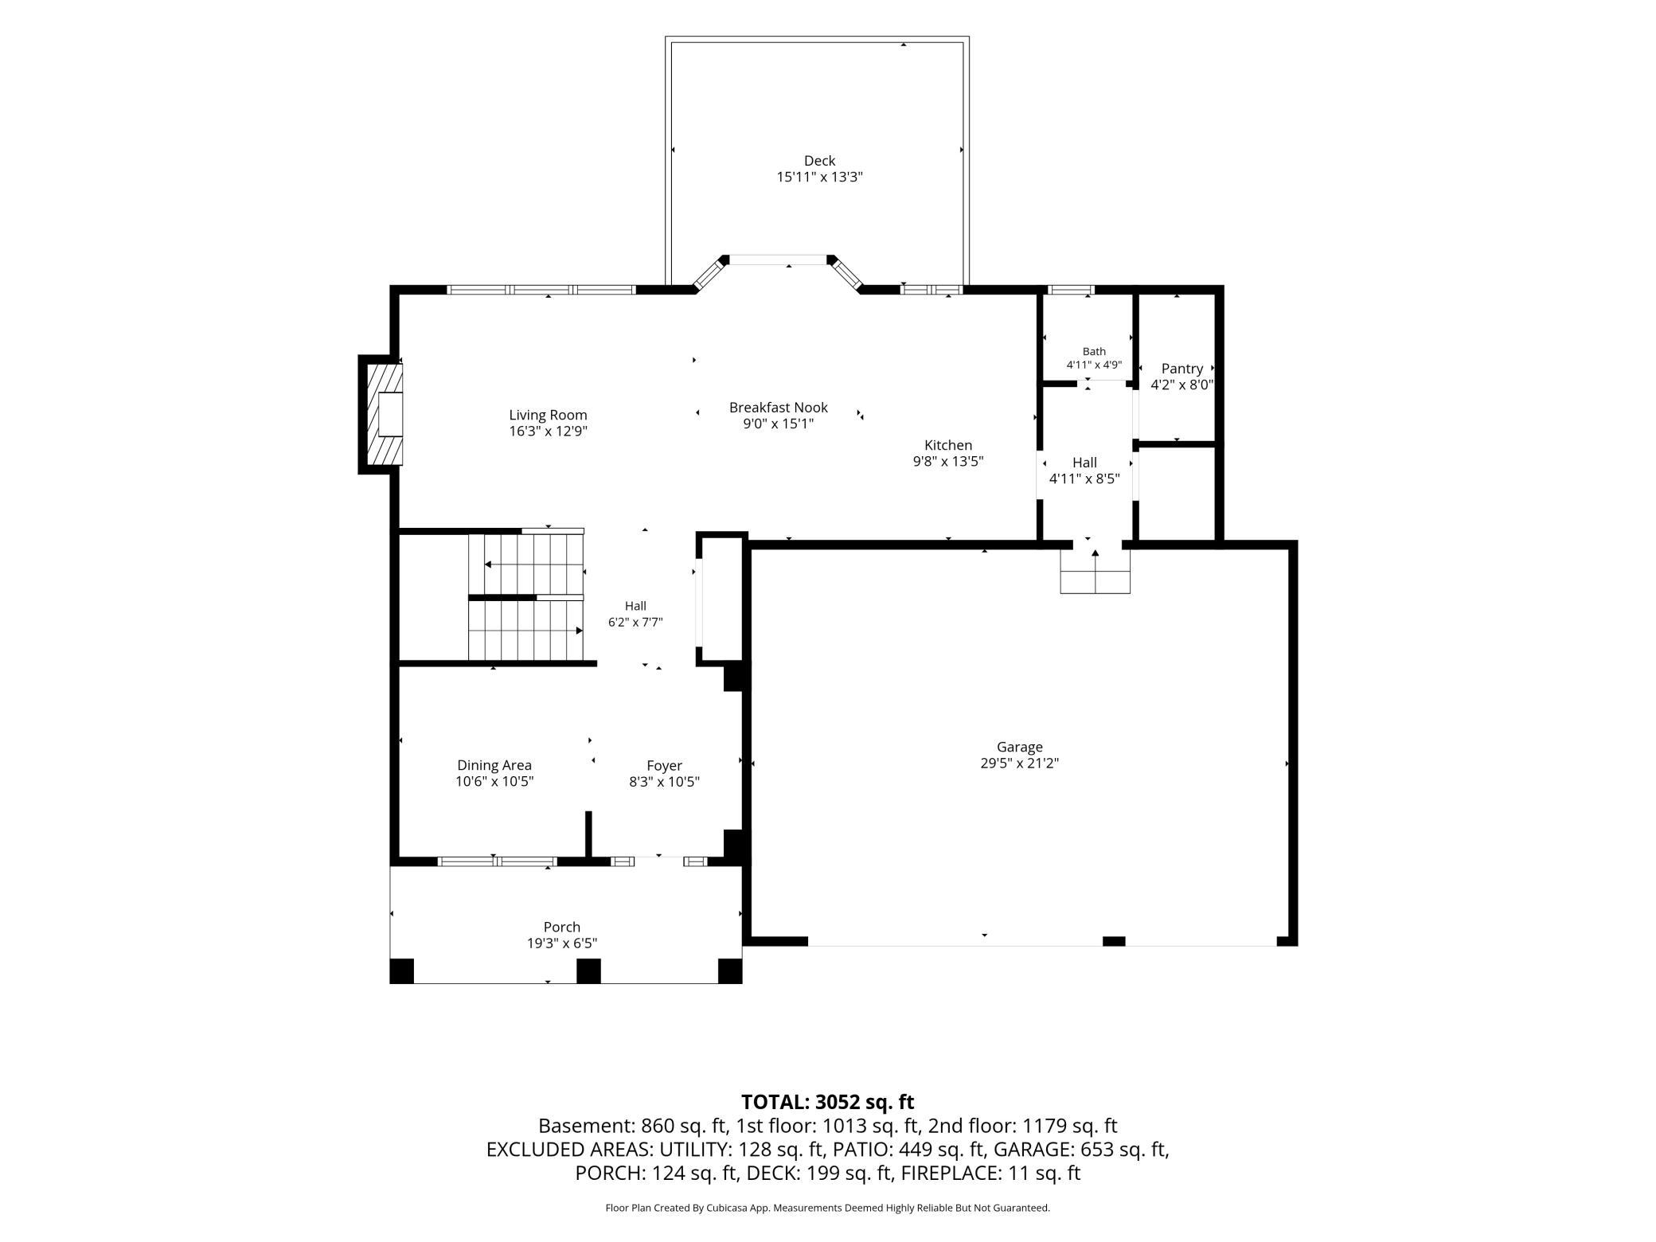
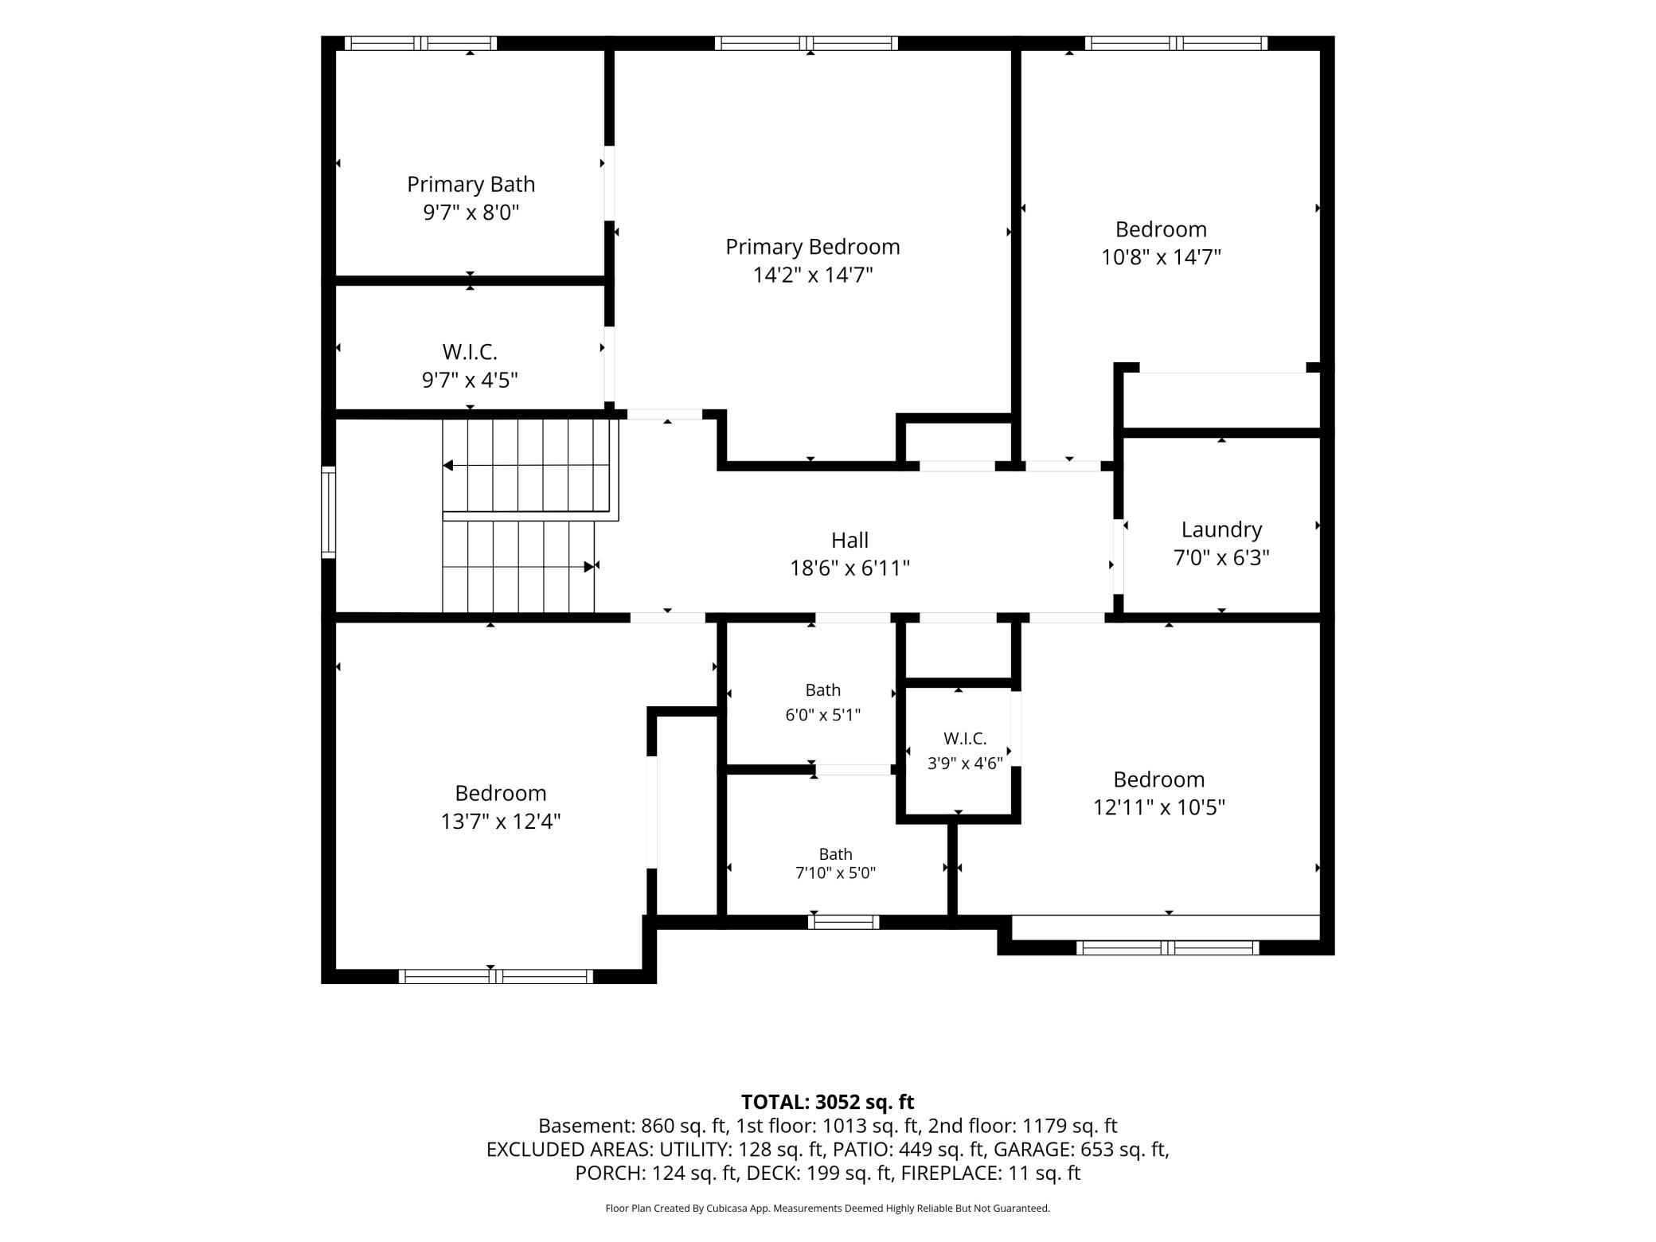
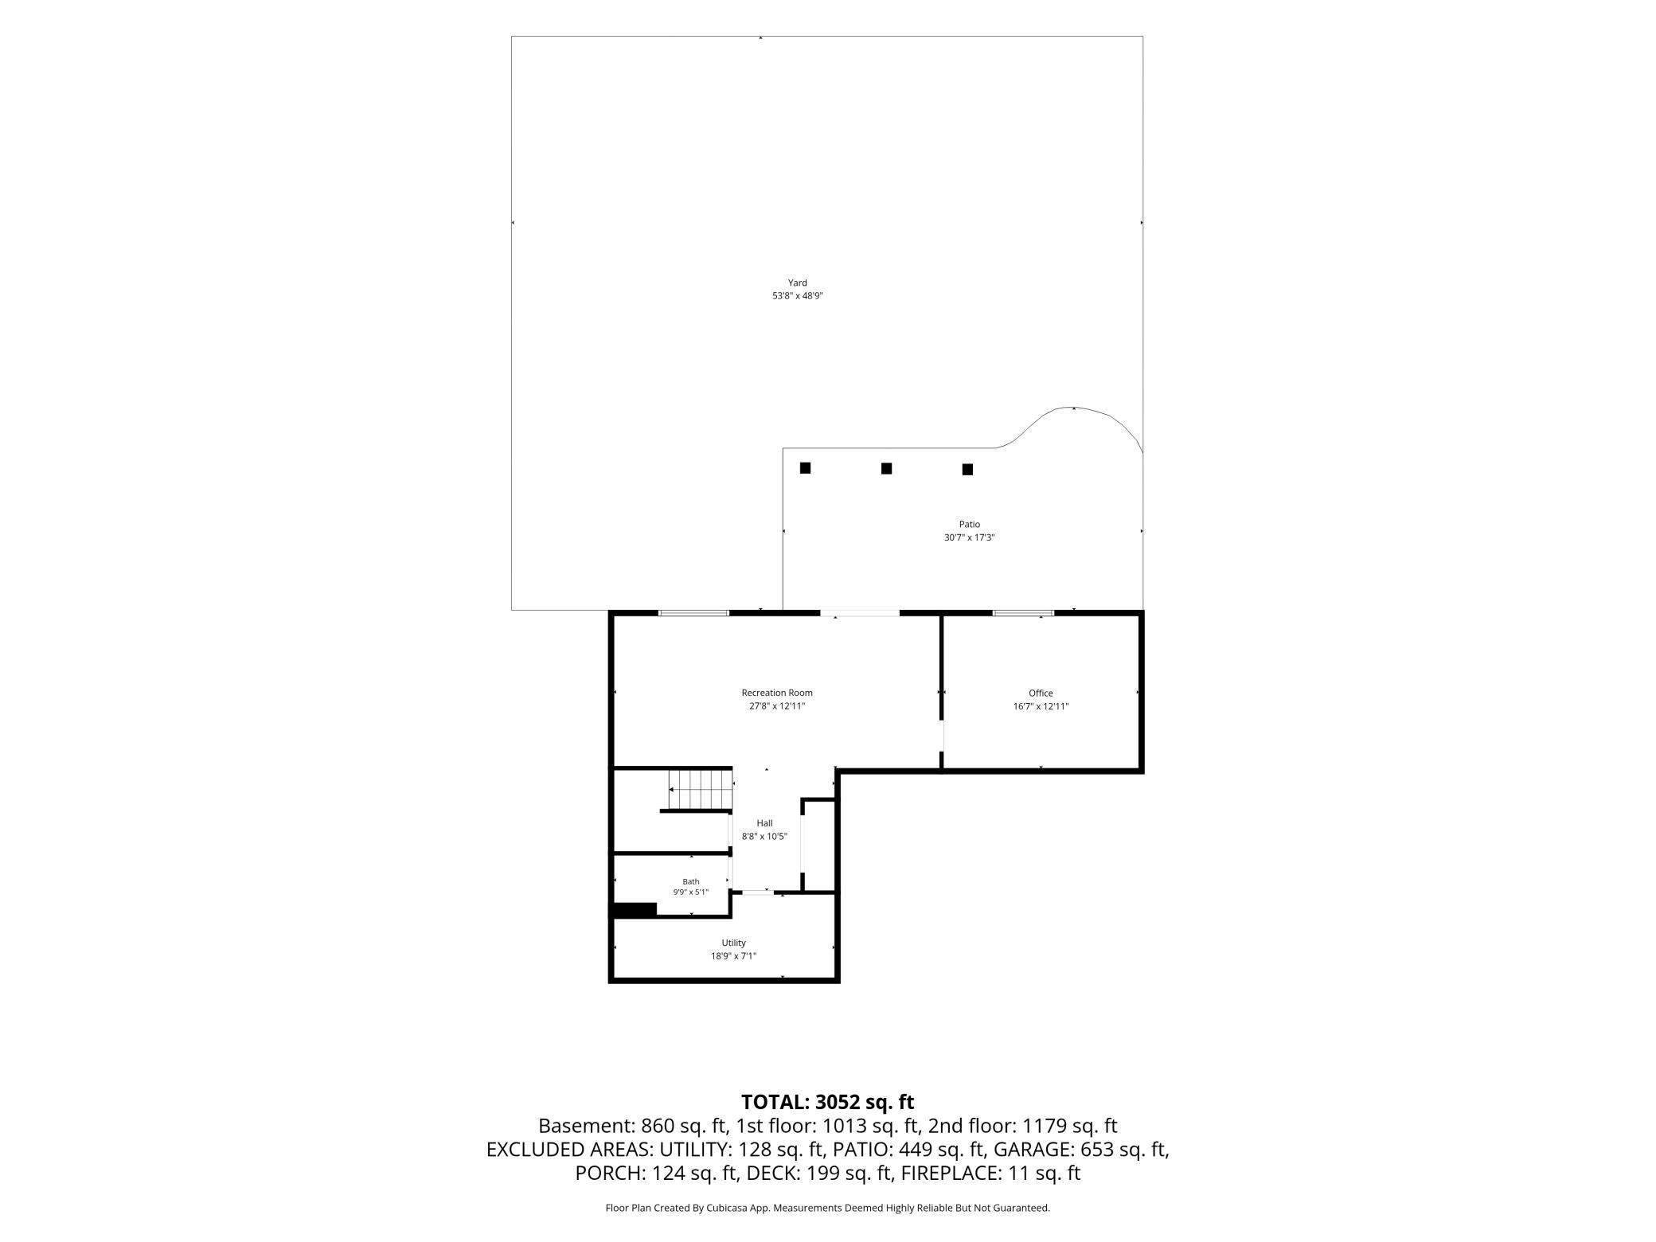
Beautiful two-story home in the sought-after Woodland Cove neighborhood! This well-maintained home features an open and light-filled main level with a spacious kitchen, walk-in pantry, and convenient mudroom off the garage. Upstairs you'll find four bedrooms, including a private primary suite with large walk-in closet, while the finished walkout lower level offers additional living space and a fifth bedroomâperfect for guests, a home office, or a workout room. The current owners have invested more than $20,000 in recent improvements, including a Kinetico whole-home water softener and reverse osmosis drinking water system, new Whirlpool refrigerator, new water heater, premium hickory hardwood flooring, custom Bali blinds, refreshed painted garage, and updated landscaping. Enjoy beautiful wetland views from the front porch or relax and entertain in the backyard featuring a TimberTech deck, custom stamped concrete patio, fire pit, and mature landscaping. Klipsch and Polk speakers provide sound throughout the home and backyard. Located in the desirable Woodland Cove community with access to a neighborhood clubhouse, two neighborhood pools, parks, and walking trails, this move-in-ready home offers the perfect combination of comfort, thoughtful updates, and a great location.
Details
Maps
Documents
Contract Information
Status: Coming Soon
Contingency: None
Current Price: 675000
Original List Price: 675000
ListPrice: 675000
List Date: 2026-07-22
Owner is an Agent?: No
Auction?: No
General Property Information
Assoc Mgmt Co. Phone #: 952-922-2500
Association Fee Frequency: Monthly
Association Mgmt Co. Name: First Service Residential
Common Wall: No
Lot Measurement: Square Feet
Manufactured Home?: No
Multiple PIDs?: No
New Development: No
Number of Fireplaces: 1
Waterfront YN: No
Year Built: 2017
Yearly/Seasonal: Yearly
Zoning: Residential-Single Family
Bedrooms: 5
Baths Total: 4
Bath Full: 2
Bath Three Quarters: 1
Bath Half: 1
Main Floor Total SqFt: 1004
Above Grd Total SqFt: 2056
Below Grd Total SqFt: 1004
Total SqFt: 3060
Lot Size SqFt: 7841
Total Finished Sqft: 3010.00
FireplaceYN: Yes
Style: (SF) Single Family
Foundation Size: 1004
Association Fee: 145
Garage Stalls: 3
Lot Dimensions: 63x120x63x124
Assessment Pending: No
Location Tax and Other Information
House Number: 6872
Street Name: Creekside
Street Suffix: Way
Postal City: Excelsior
County: Hennepin
State: MN
Zip Code: 55331
Complex/Dev/Subdivision: Woodland Cove
Assessments
Tax With Assessments: 6380.14
Building Information
Finished SqFt Above Ground: 2056
Finished SqFt Below Ground: 954
Lease Details
Land Leased: Not Applicable
Miscellaneous Information
Homestead: Yes
Ownership
Fractional Ownership: No
Parking Characteristics
Garage Dimensions: 31x22
Garage Square Feet: 682
Public Survey Info
Range#: 24
Section#: 34
Township#: 117
Property Features
Accessible: None
Air Conditioning: Central Air
Amenities Unit: Ceiling Fan(s); Deck; Hardwood Floors; In-Ground Sprinkler; Kitchen Center Island; Patio; Porch; Vaulted Ceiling(s); Walk-In Closet
Appliances: Dishwasher; Disposal; Dryer; Microwave; Range; Refrigerator; Washer; Water Filtration System; Water Osmosis System
Association Fee Includes: Sanitation; Shared Amenities
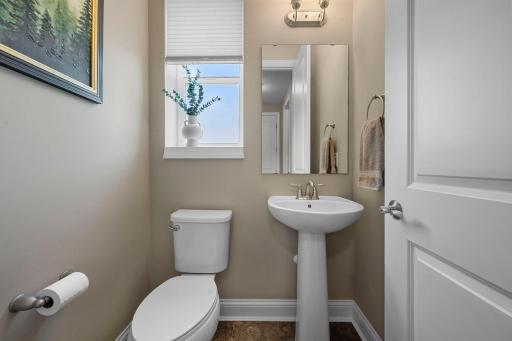
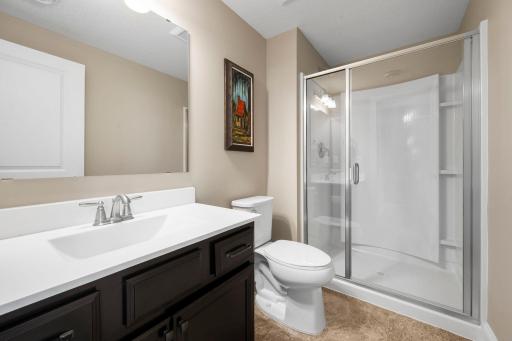
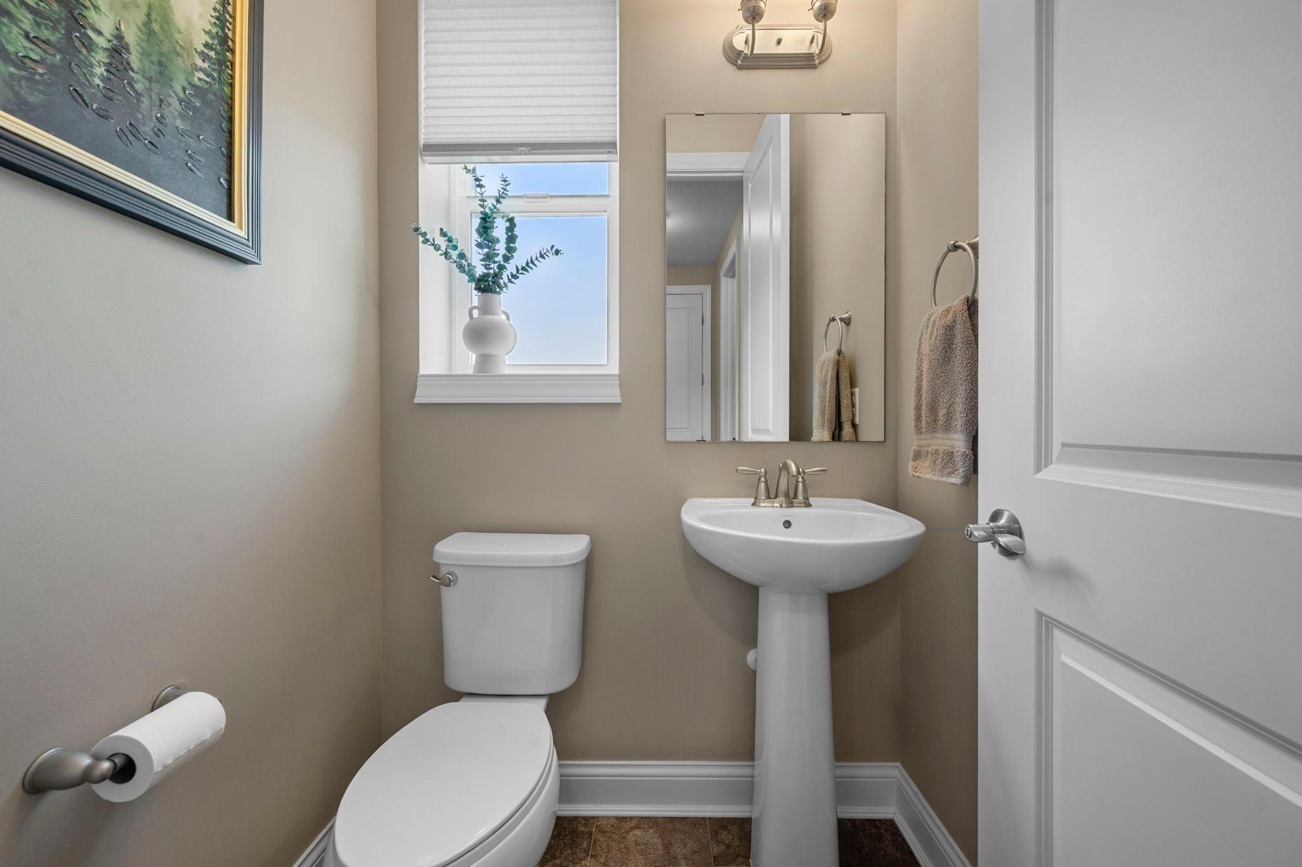
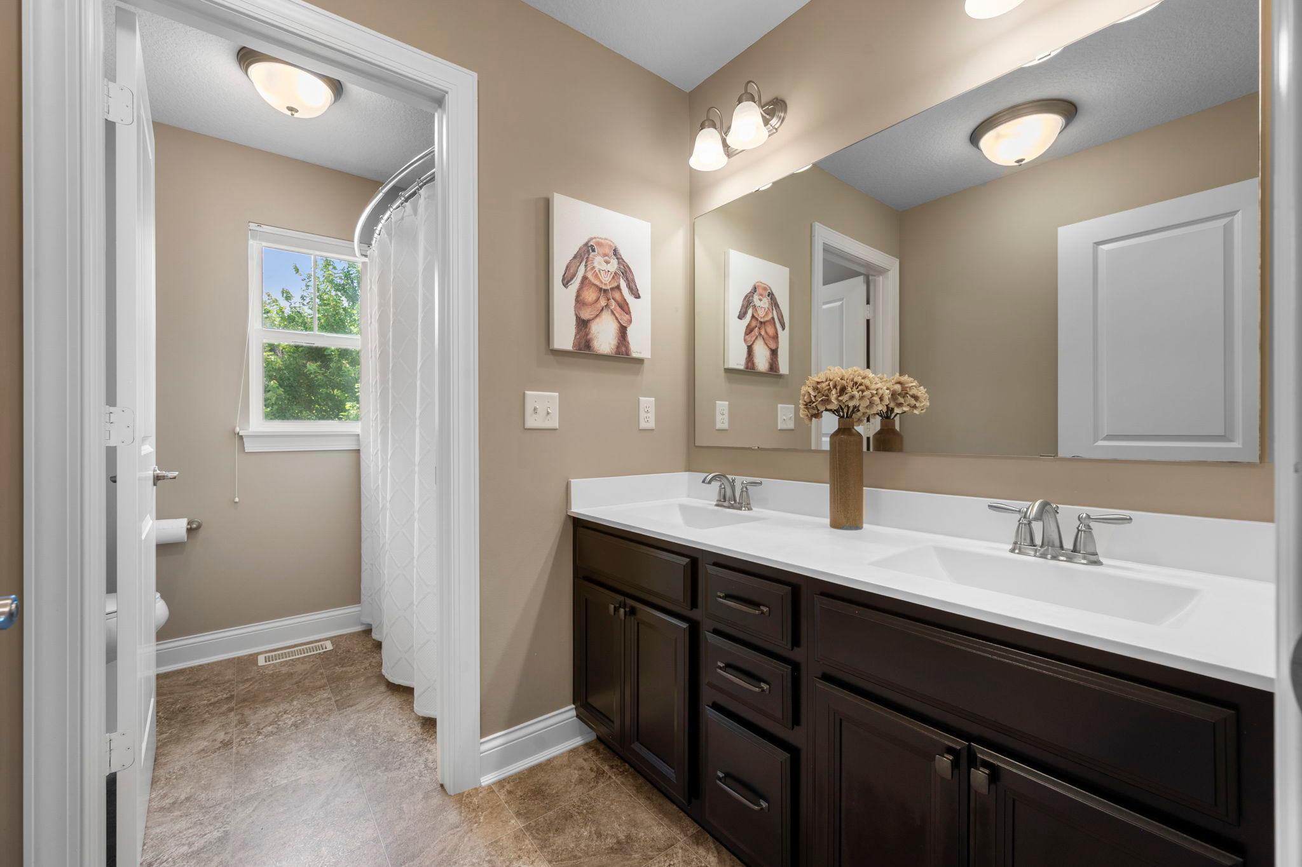
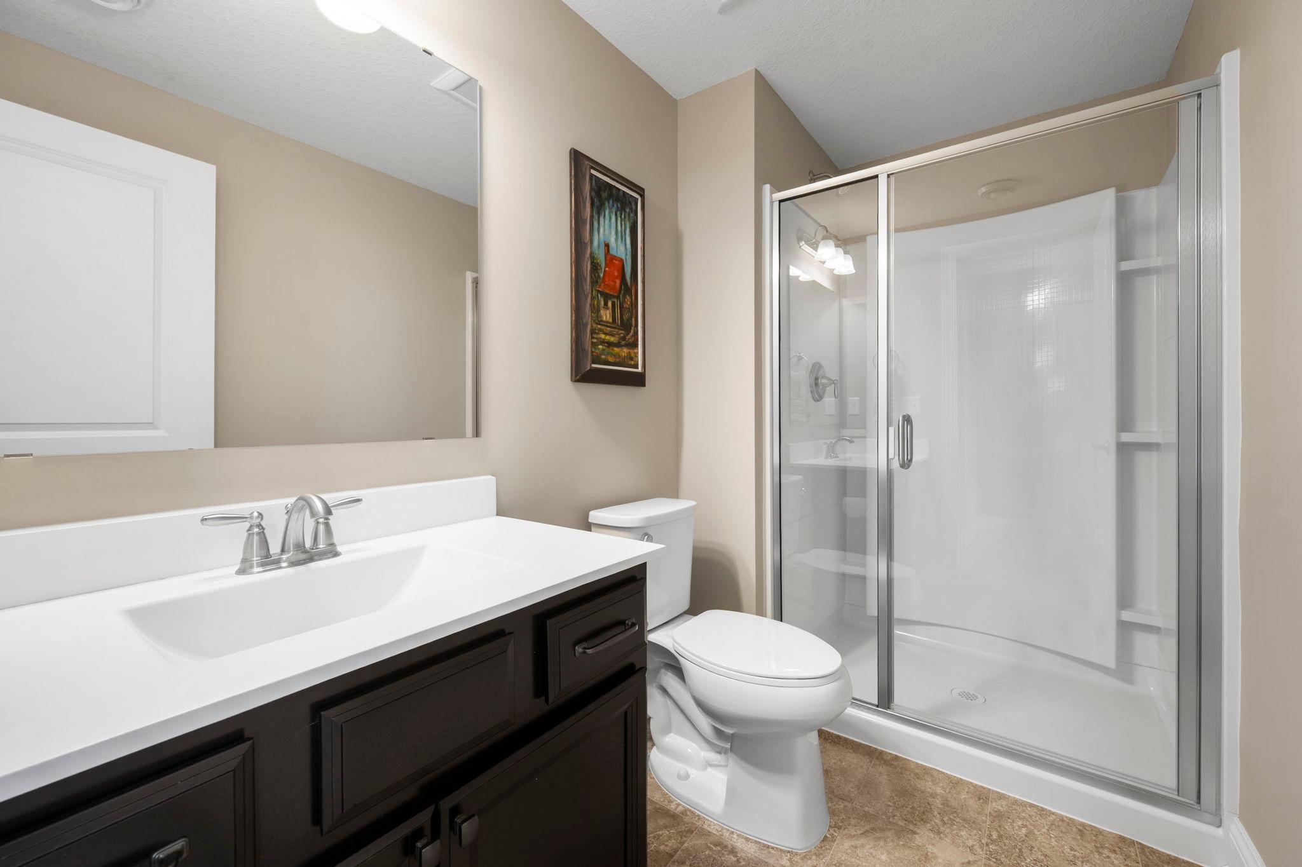
Bath Description: Main Floor 1/2 Bath; Upper Level Full Bath; Full Primary; Private Primary; 3/4 Basement; Bathroom Ensuite; Separate Tub & Shower; Walk-In Shower Stall
Construction Status: Previously Owned
Dining Room Description: Breakfast Area; Eat In Kitchen; Separate/Formal Dining Room
Exterior: Brick/Stone; Cement Board
Fireplace Characteristics: Gas Burning; Living Room
Foundation: Poured Concrete
Fuel: Natural Gas
Heating: Forced Air
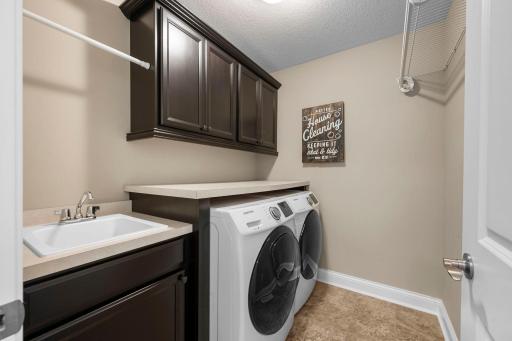
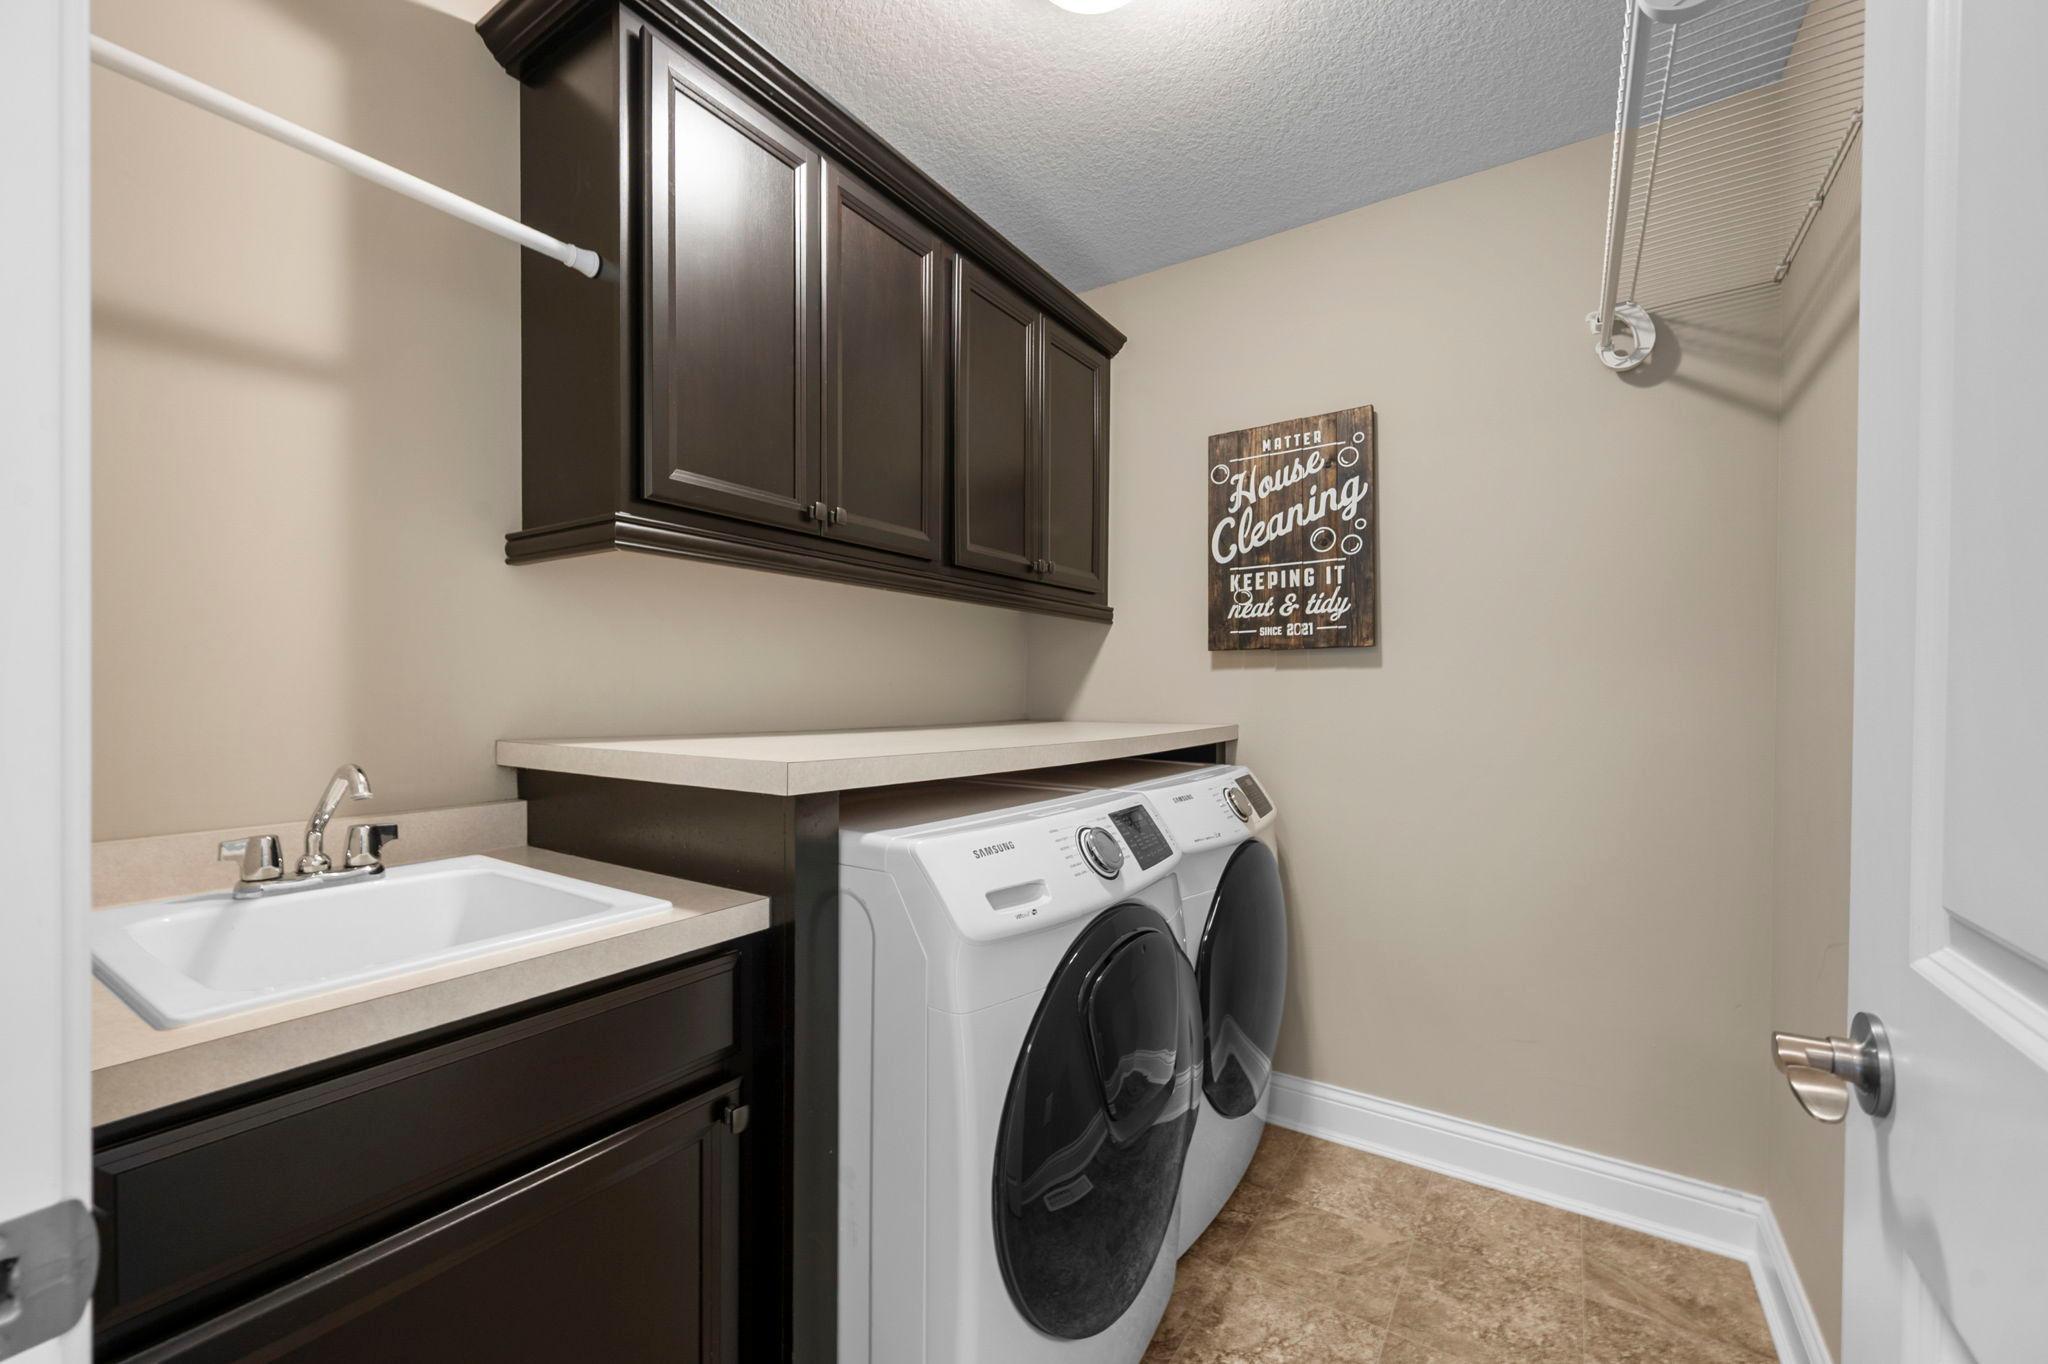
Laundry: Upper Level
Lock Box Type: Supra
Parking Characteristics: Finished Garage; Garage Door Opener
Pool Description: Shared
Road Frontage: City Street
Sewer: City Sewer/Connected
Special Search: 2nd Floor Laundry; 3 BR on One Level; 4 BR on One Level
Stories: Two
Water: City Water/Connected
Room Information
| Room Name | Dimensions | Level |
| Deck | 17x14 | Main |
| Dining Room | 11x10 | Main |
| Family Room | 27x13 | Lower |
| Fifth (5th) Bedroom | 16x13 | Lower |
| First (1st) Bedroom | 14x14 | Upper |
| Fourth (4th) Bedroom | 11x11 | Upper |
| Kitchen | 13x10 | Main |
| Laundry | 8x6 | Upper |
| Living Room | 15x13 | Main |
| Mud Room | 8x5 | Main |
| Patio | 30x14 | Lower |
| Second (2nd) Bedroom | 12x11 | Upper |
| Third (3rd) Bedroom | 11x11 | Upper |
 Recent Improvements for 6872 Creekside W
 Listing Office: RE/MAX Results
Last Updated: July - 24 - 2026

The data relating to real estate for sale on this web site comes in part from the Broker Reciprocity SM Program of the Regional Multiple Listing Service of Minnesota, Inc. The information provided is deemed reliable but not guaranteed. Properties subject to prior sale, change or withdrawal. ©2024 Regional Multiple Listing Service of Minnesota, Inc All rights reserved.
Friday 24th of July 2026 11:31 PM

218-998-4400
Mohagen Real Estate


Let's Connect

Mohagen Real Estate
sue@MohagenRealEstate.com
Office: 218-998-4400
Cell: 218-731-7376

Mohagen Real Estate is licensed in the State of Minnesota