68749 195th Street, Darwin, MN 55324 (MLS# 6743161)
$899,000
Darwin, MN 55324
MLS# 6743161
Status: Closed
4 beds | 4 baths | 3511 sqft
1 / 61
Property Description
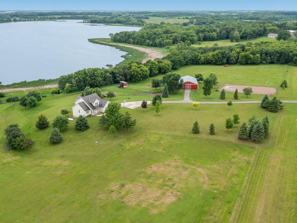
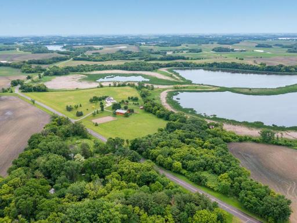
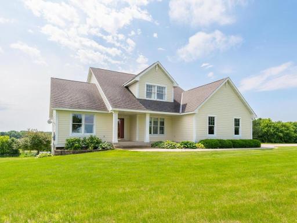
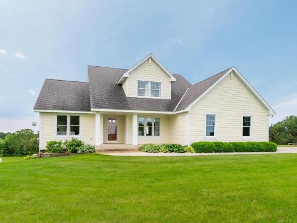
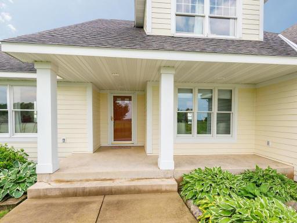
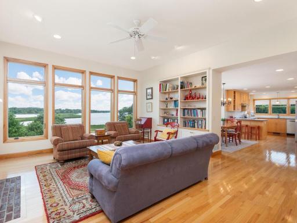
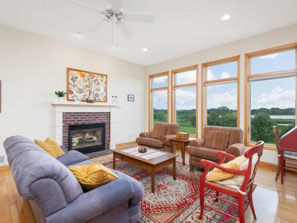
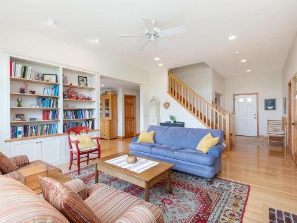
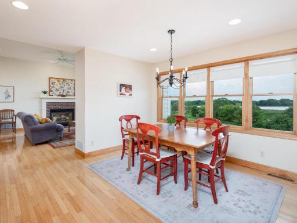
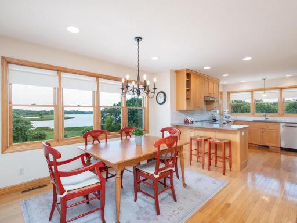
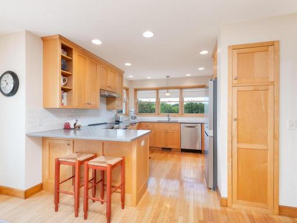
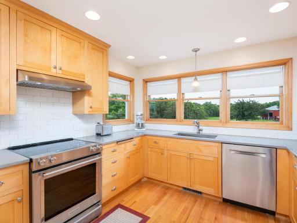
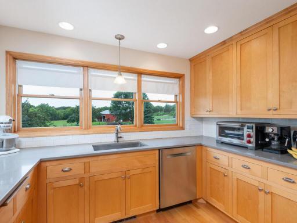
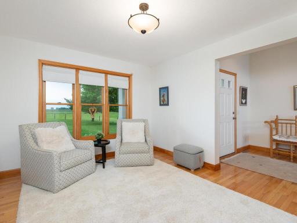
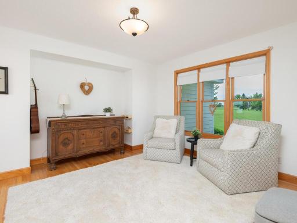
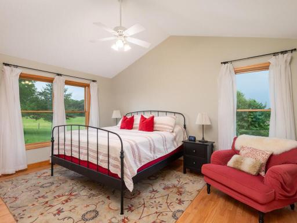
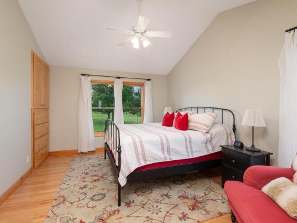
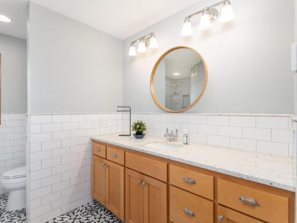
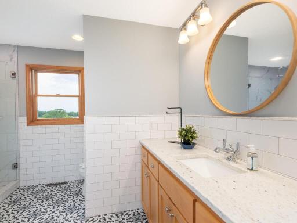
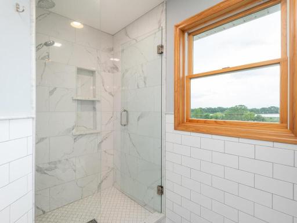
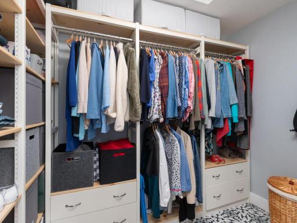
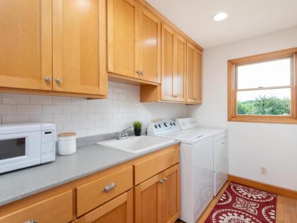
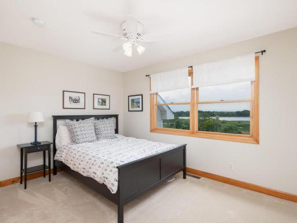
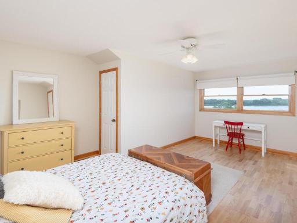
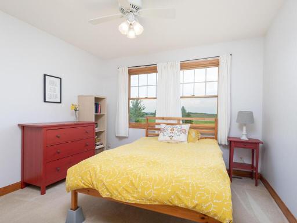
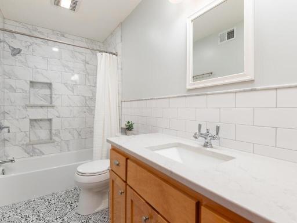
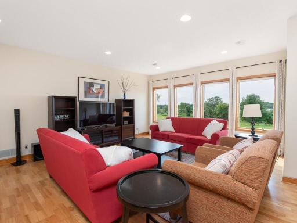
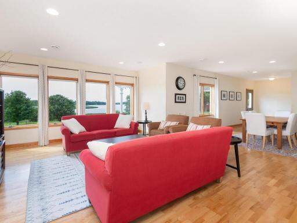
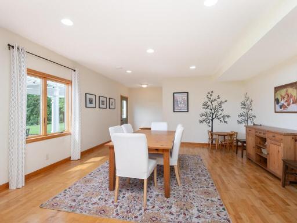
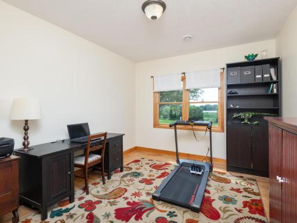
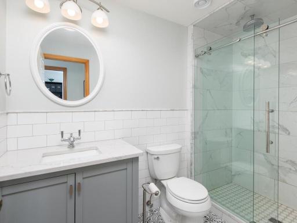
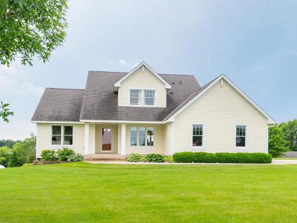
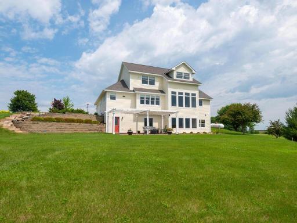
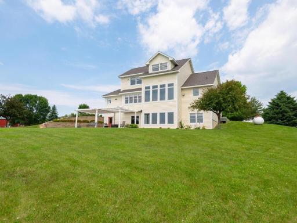
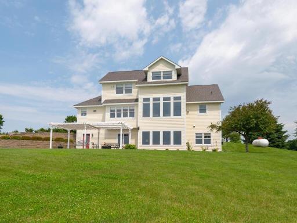
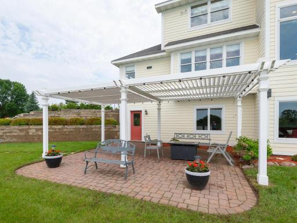
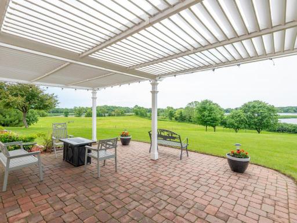
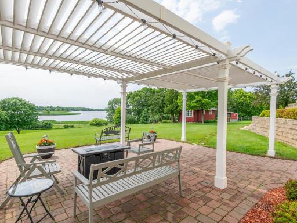
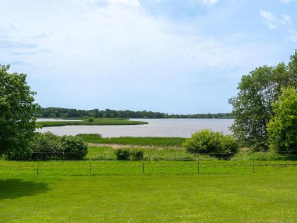
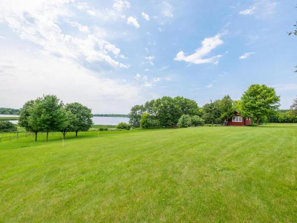
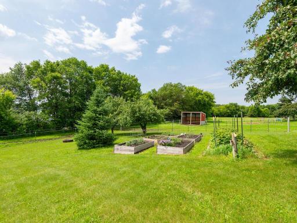
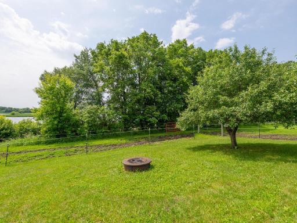
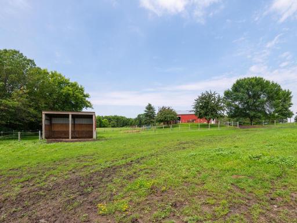
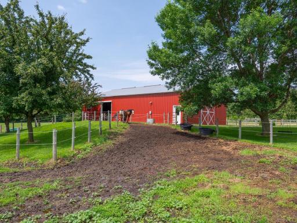
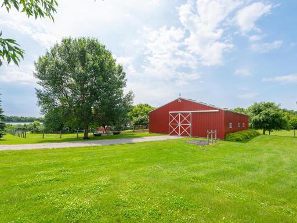
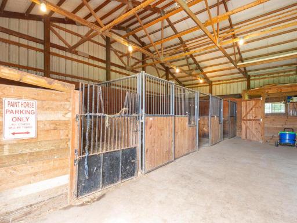
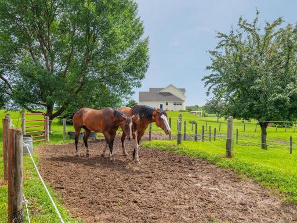
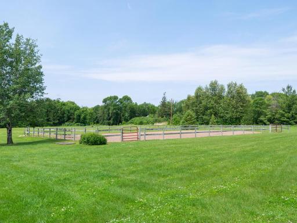
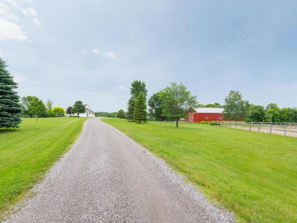
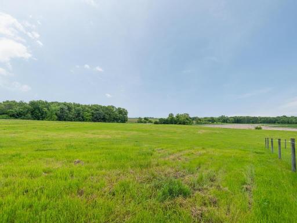
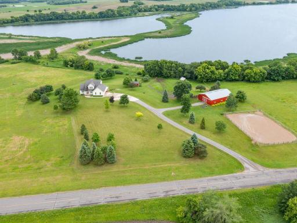
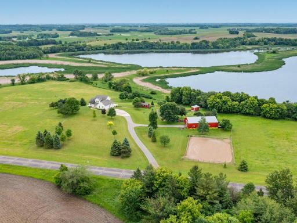
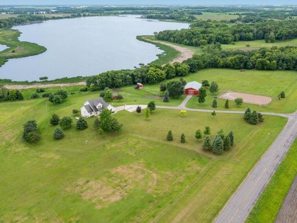
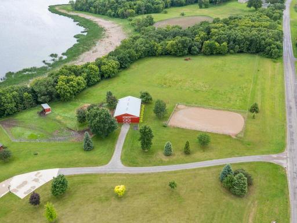
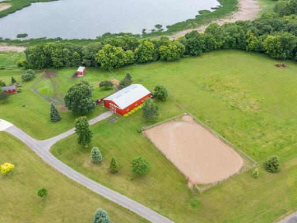
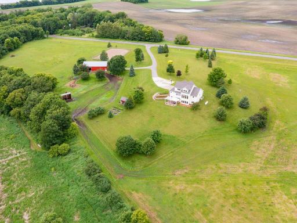
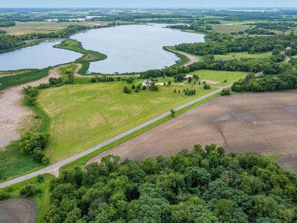
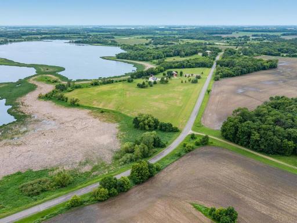
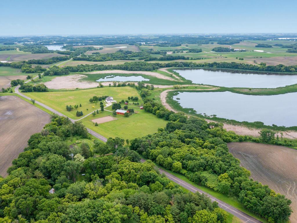
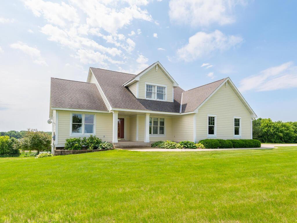
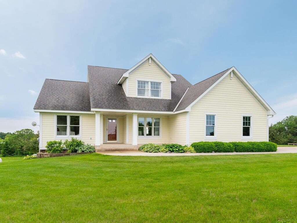
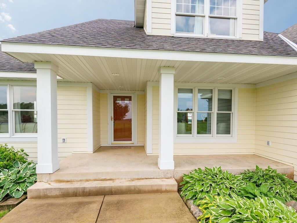

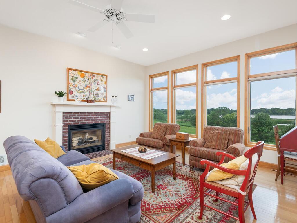

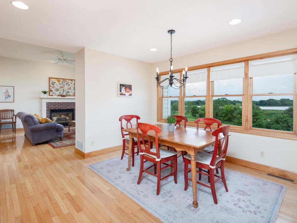

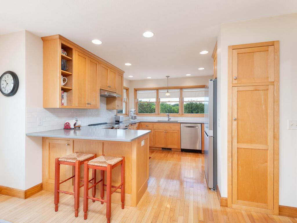
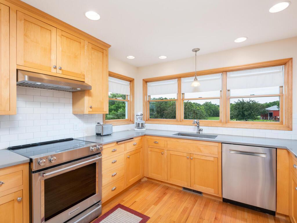
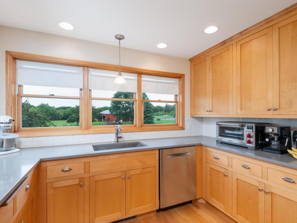
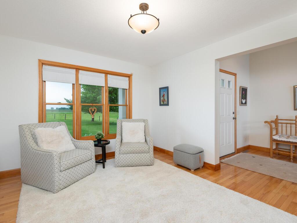

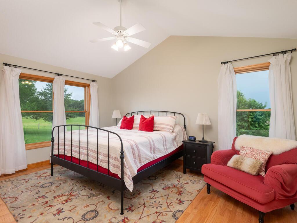
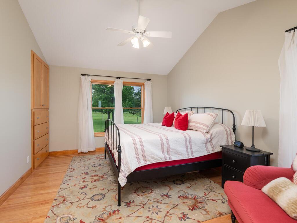
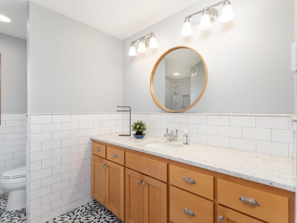


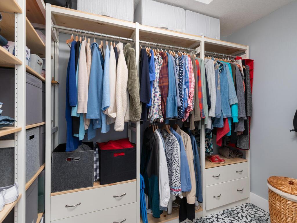

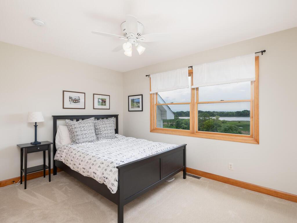
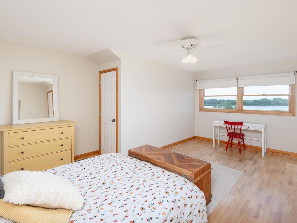

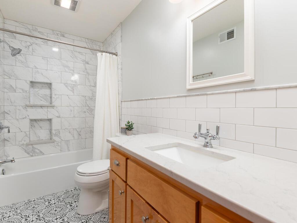

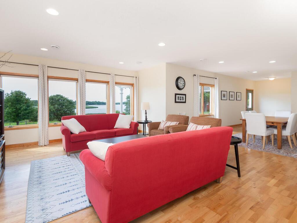
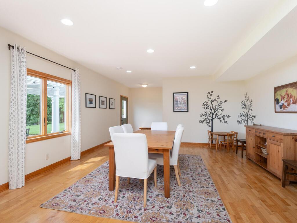
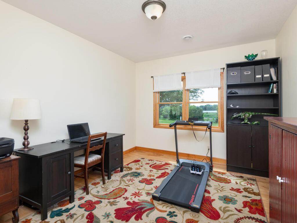
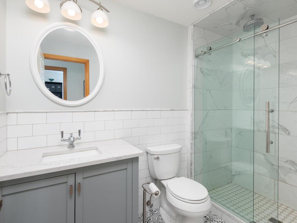
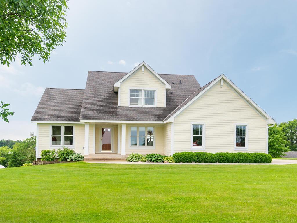
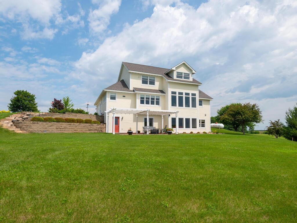
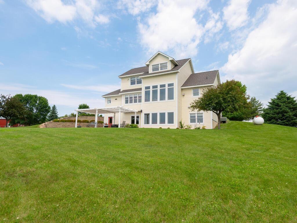
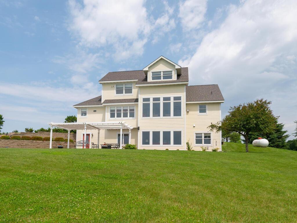

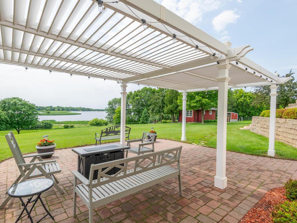
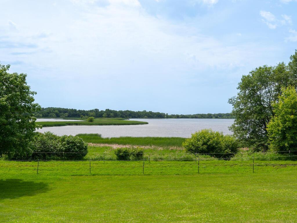


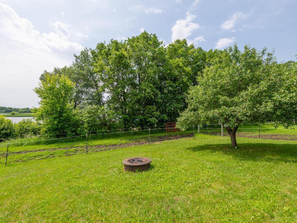
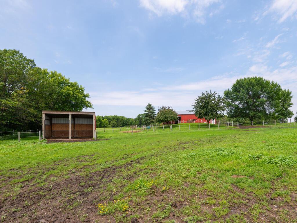
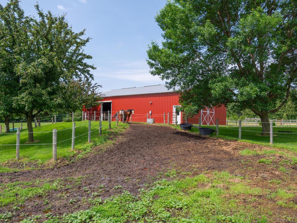
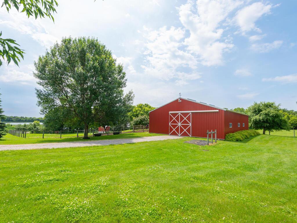
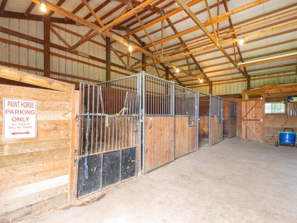
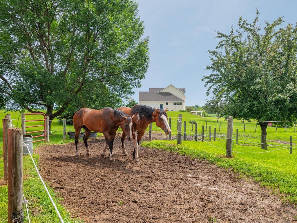
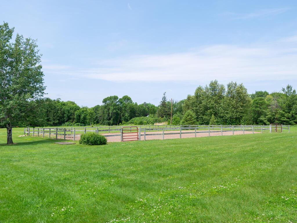
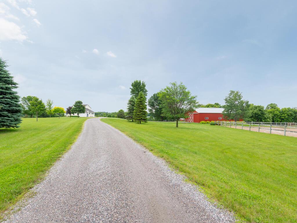


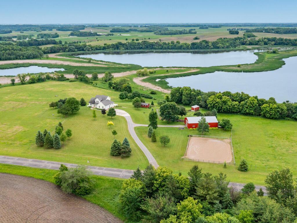
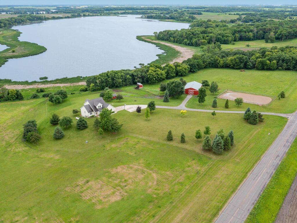
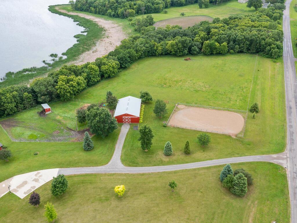
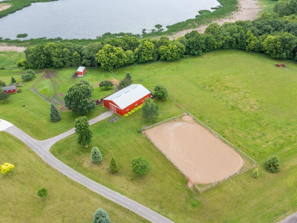


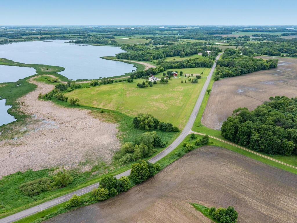
This stunning 25.7-acre equestrian country retreat offers a perfect balance of comfort, functionality, and peaceful rural living. The foyer welcomes with 10-foot ceilings and hardwood floors, opening into the great room with a cozy gas fireplace, built-ins, and floor-to-ceiling windows with stunning views of the lake! The home features a beautifully appointed kitchen/dining area with hardwood floors, quartz countertops, ceiling-height maple cabinetry, stainless steel KitchenAid and Bosch appliances, tiled backsplash, and more amazing views. The nearby mudroom/laundry room adds convenience with ample storage, a utility sink, and natural light. A small, recessed nook in the living room adds a touch of charm. The main-level primary suite is a relaxing haven with vaulted ceilings, hardwood floors, built-ins, and a walk-in closet with a great Lundia organizational system. The attractive primary bath features a granite vanity, tiled shower, and a beautiful tiled & heated floor. Upstairs, three spacious bedrooms feature ceiling fans and generous closets, and a full bath with a quartz vanity and striking tiled finishes. The finished lower level includes 9-foot ceilings and in-floor heat under the Kahrs wood flooring in the large family/amusement room â providing a comfortable gathering space. The lower level also includes a home office, ¾ bath, and great storage space. Updates include a high-efficiency furnace (2025) and water softener (2022). Equestrian features include a 60' x 40' pole shed with 4 stalls, feed room, and concrete aisle, plus 11 acres of fenced pasture, dry lot, and run-in shed. Wooded trails along the lake offer year-round recreation - hiking, skiing, hunting, or ATV use. Located just 4 miles south of Dassel and 10 miles north of Hutchinson, with easy access to Hwy 15, in the Dassel-Cokato School District.
Details
Maps
Contract Information
Status: Closed
Off Market Date: 2025-08-14
Contingency: None
Current Price: 888000
Closed Date: 2025-09-30
Original List Price: 930000
Sales Close Price: 888000
ListPrice: 899000
List Date: 2025-06-22
Owner is an Agent?: No
Auction?: No
General Property Information
Common Wall: No
Lot Measurement: Acres
Manufactured Home?: No
Multiple PIDs?: No
New Development: No
Number of Fireplaces: 1
Road Btwn WF & Home?: No
Waterfront YN: Yes
Year Built: 2000
Yearly/Seasonal: Yearly
Zoning: Residential-Single Family
Bedrooms: 4
Baths Total: 4
Bath Full: 1
Bath Three Quarters: 2
Bath Half: 1
Main Floor Total SqFt: 1372
Above Grd Total SqFt: 2165
Below Grd Total SqFt: 1346
Total SqFt: 3511
Total Finished Sqft: 3265.00
FireplaceYN: Yes
Lake/Waterfront Name: Jewitt
Style: (SF) Single Family
Foundation Size: 1346
Power Company: Meeker Cooperative Light & Power
Garage Stalls: 2
Lot Dimensions: Irregular
Acres: 25.7
Assessment Pending: No
Location Tax and Other Information
House Number: 68749
Street Name: 195th
Street Suffix: Street
Postal City: Darwin
County: Meeker
State: MN
Zip Code: 55324
Acreage Information
Pasture Acres: 11
Assessments
Tax With Assessments: 6622
Building Information
Finished SqFt Above Ground: 2165
Finished SqFt Below Ground: 1100
Lake Details
Lake Acres: 302
Lease Details
Land Leased: Not Applicable
Lock Box Type
Lock Box Source: MAAR
Miscellaneous Information
Homestead: Yes
Ownership
Fractional Ownership: No
Parking Characteristics
Garage Dimensions: 23w X 21d
Garage Door Height: 8
Garage Door Width: 16
Garage Square Feet: 483
Public Survey Info
Range#: 30
Section#: 13
Township#: 118
Property Features
Accessible: None
Air Conditioning: Central Air
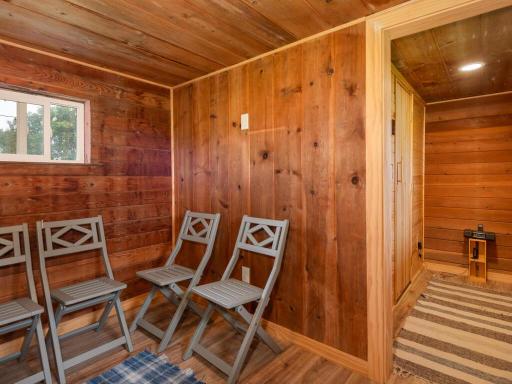
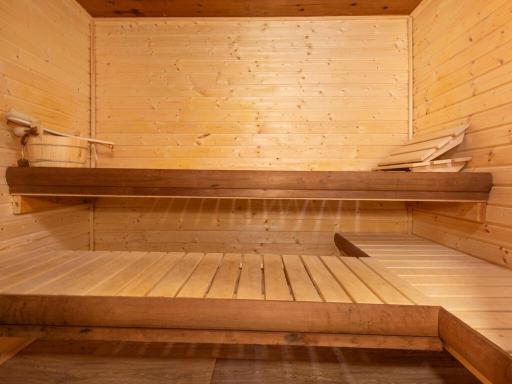
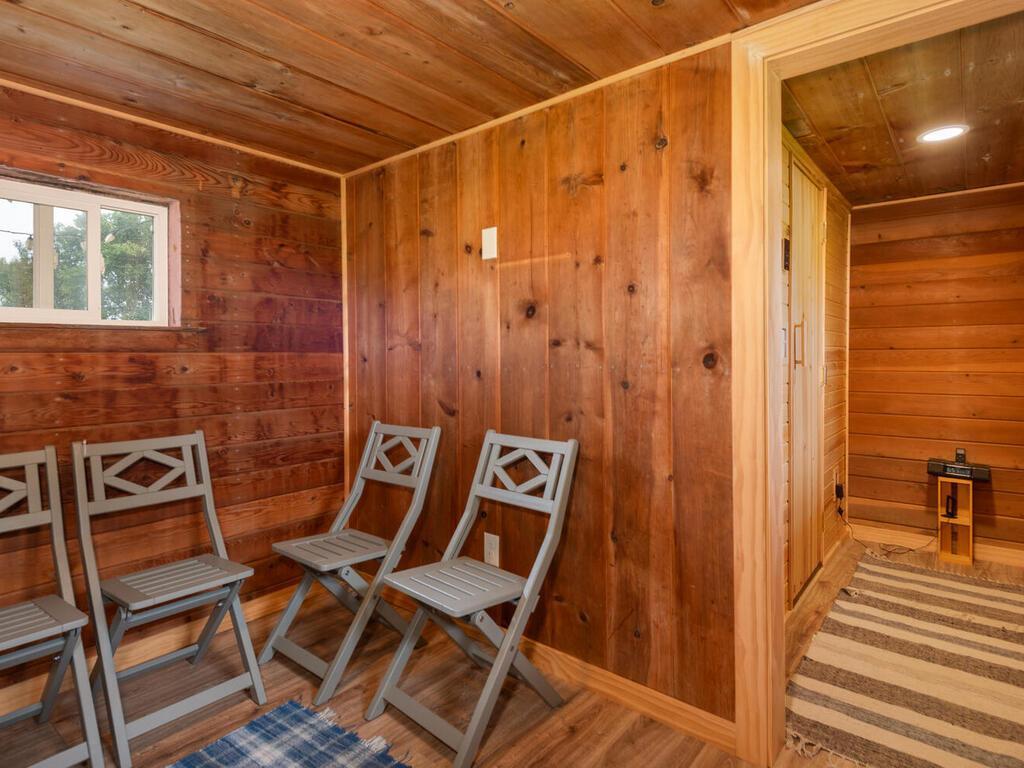
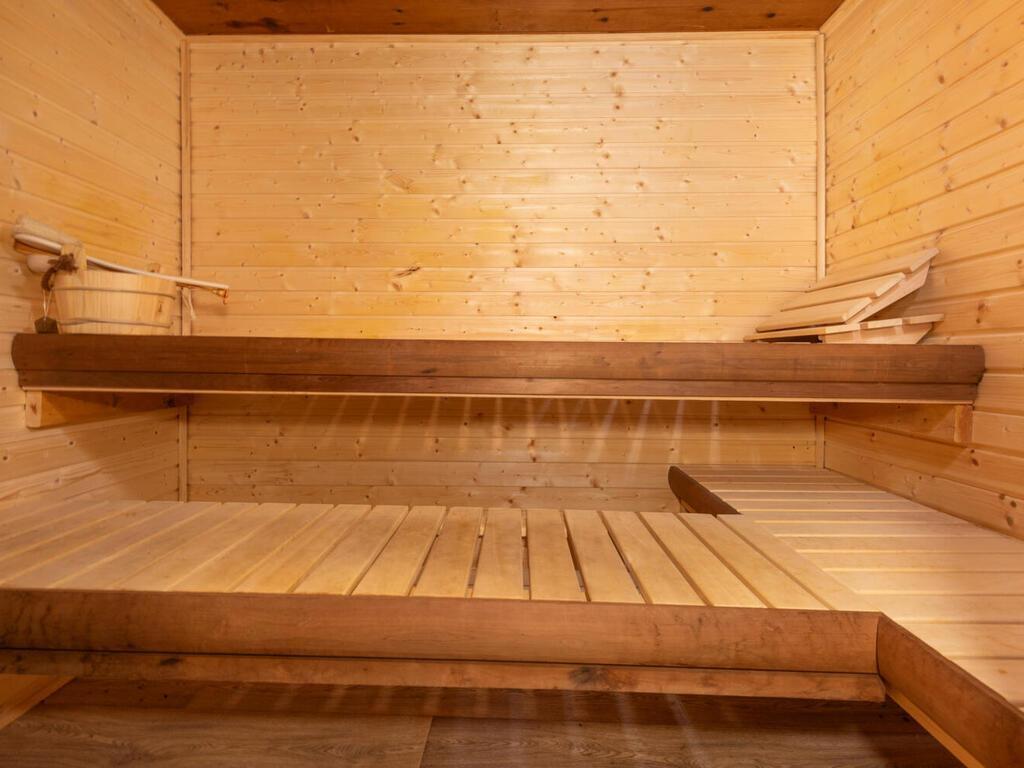
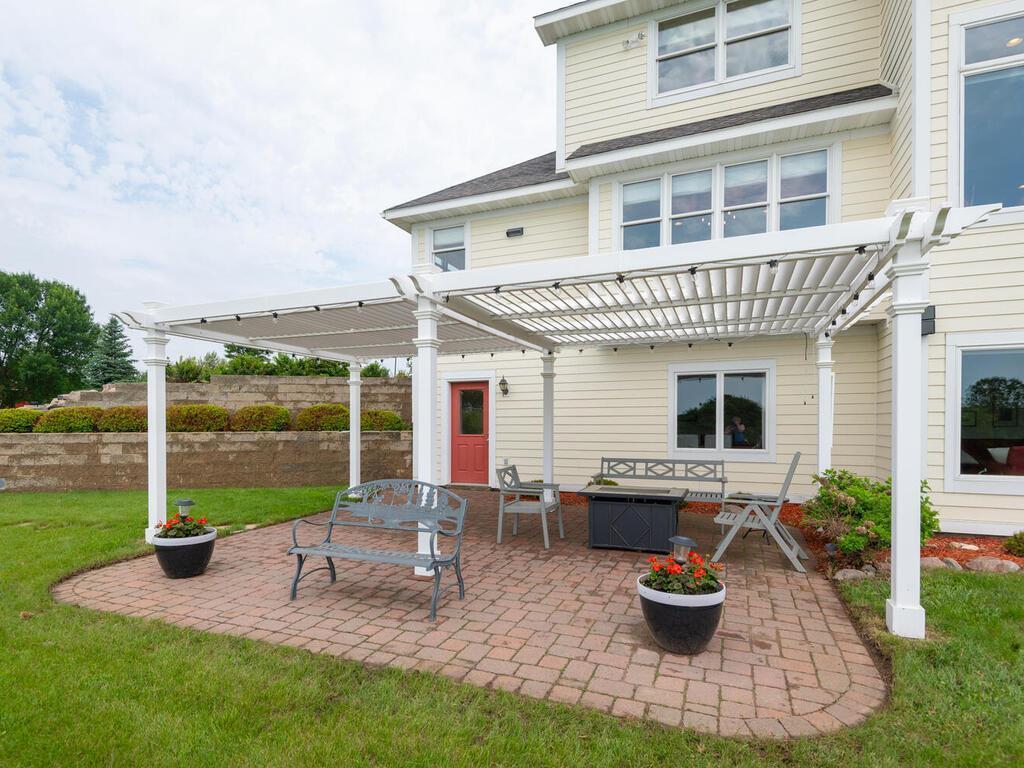
Amenities Unit: Ceiling Fan(s); Hardwood Floors; Kitchen Window; Main Floor Primary Bedroom; Natural Woodwork; Paneled Doors; Patio; Primary Bedroom Walk-In Closet; Sauna; Tile Floors; Vaulted Ceiling(s); Washer/Dryer Hookup
Appliances: Air-To-Air Exchanger; Dishwasher; Dryer; Fuel Tank - Rented; Range; Refrigerator; Washer
Basement: Drain Tiled; Full
Bath Description: Main Floor 3/4 Bath; Upper Level Full Bath; 3/4 Primary; Private Primary; 3/4 Basement
Construction Materials: Concrete; Frame
Construction Status: Previously Owned
Dining Room Description: Breakfast Bar; Informal Dining Room
Electric: 200+ Amp Service; Circuit Breakers
Exterior: Cement Board
Family Room Characteristics: Family Room; Lower Level
Farm Type: Hobby; Horse
Fencing: Invisible
Financing Terms: Cash
Fireplace Characteristics: Brick; Gas Burning; Living Room
Fuel: Electric; Propane
Heating: Forced Air; Humidifier; In-Floor Heating
Internet Options: Fiber Optic
Laundry: Electric Dryer Hookup; Main Level; Sink; Washer Hookup
Lock Box Type: Supra
Lot Description: Accessible Shoreline; Irregular Lot; Property Adjoins Public Land; Suitable for Horses; Tree Coverage - Medium
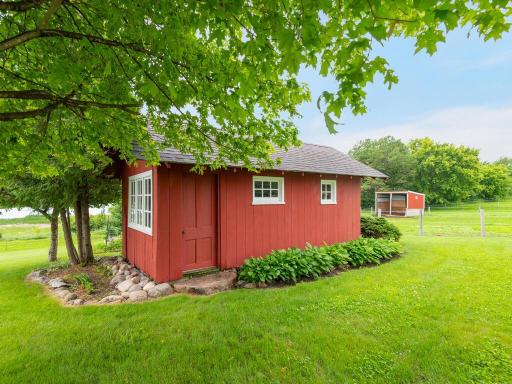

Outbuildings: Outdoor Arena; Pole Building; Sauna; Stables
Parking Characteristics: Garage Door Opener; Insulated Garage
Pool Description: None
Property Subtype: Acreage; Rural Residential
Road Frontage: County Road; Paved Streets
Road Responsibility: Public Maintained Road
Roof: Age Over 8 Years; Architectural Shingle; Asphalt Shingles; Pitched
Sellers Terms: Adj. Rate/Gr Payment; Cash; Conventional; FHA
Sewer: Private Sewer; Tank with Drainage Field
Special Search: 3 BR on One Level; All Living Facilities on One Level; Main Floor Laundry; Main Floor Primary; Primary Bdr Suite
Stories: Modified Two Story
Water: Private; Well
Waterfront Type: Lake Front
Waterfront View: South
Room Information
| Room Name | Dimensions | Level |
| Living Room | 13x12 | Main |
| Dining Room | 11x10 | Main |
| Kitchen | 13x11 | Main |
| Great Room | 15x15 | Main |
| First (1st) Bedroom | 15x12 | Main |
| Second (2nd) Bedroom | 18x15 | Upper |
| Third (3rd) Bedroom | 13x12 | Upper |
| Fourth (4th) Bedroom | 11x11 | Upper |
| Foyer | 07x07 | Main |
| Laundry | 11x06 | Main |
| Family Room | 19x19 | Lower |
| Amusement Room | 16x14 | Lower |
| Office | 13x11 | Lower |
| Patio | 21x19 | Lower |
| Storage Room | 09x07 | Lower |
Listing Office: Home Avenue Flat Fee Realty
Last Updated: October - 07 - 2026

The data relating to real estate for sale on this web site comes in part from the Broker Reciprocity SM Program of the Regional Multiple Listing Service of Minnesota, Inc. The information provided is deemed reliable but not guaranteed. Properties subject to prior sale, change or withdrawal. ©2026 Regional Multiple Listing Service of Minnesota, Inc All rights reserved.
Thursday 8th of October 2026 04:42 AM

218-998-4400
Mohagen Real Estate


Let's Connect

Mohagen Real Estate
sue@MohagenRealEstate.com
Office: 218-998-4400
Cell: 218-731-7376

Mohagen Real Estate is licensed in the State of Minnesota