6876 10th Avenue SW, Rochester, MN 55902 (MLS# 7141412)
$1,700,000
Rochester, MN 55902
MLS# 7141412
12320 sqft
1 / 27
Property Description
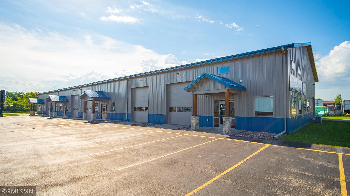
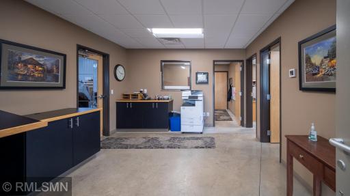
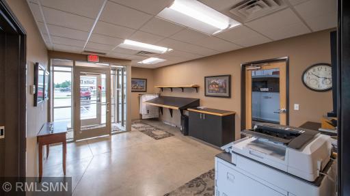
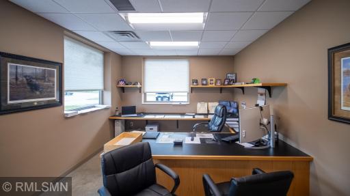
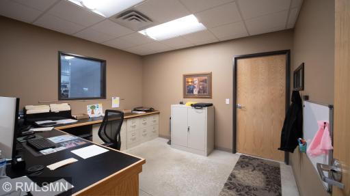
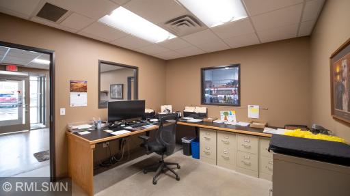
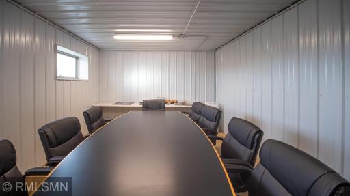
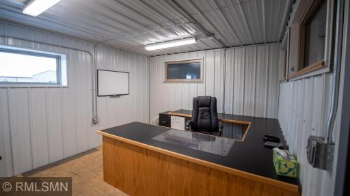
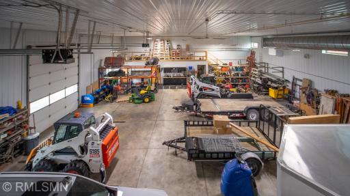
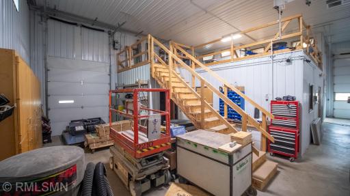
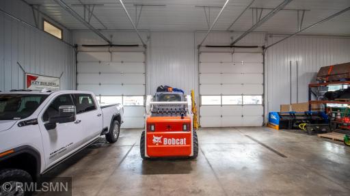
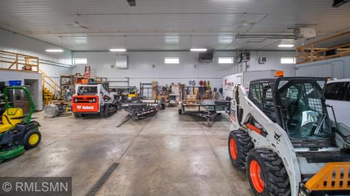
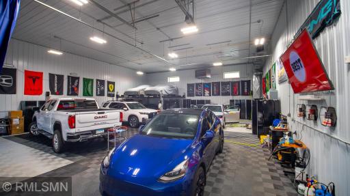
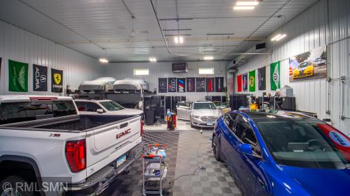
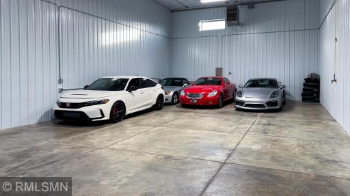
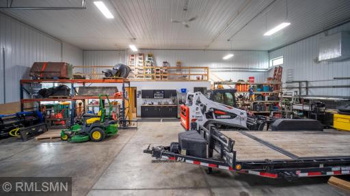
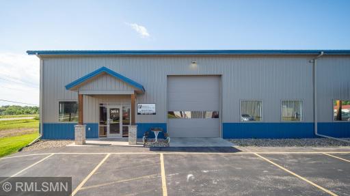
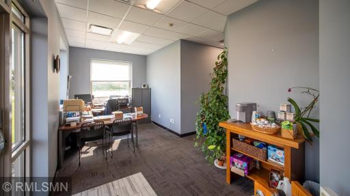
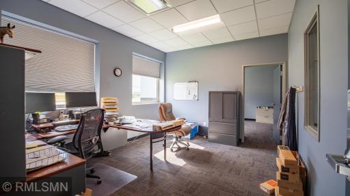
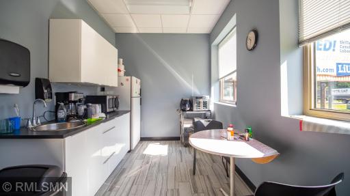
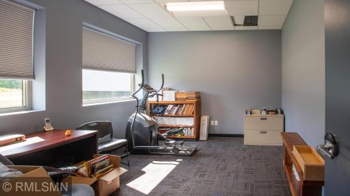
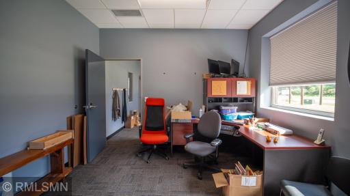
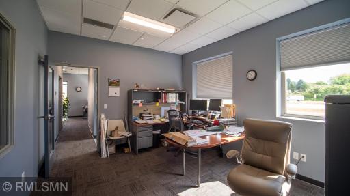
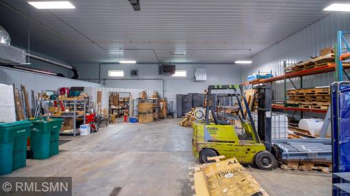
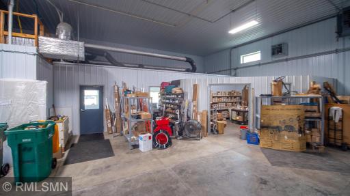
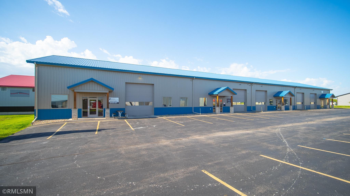
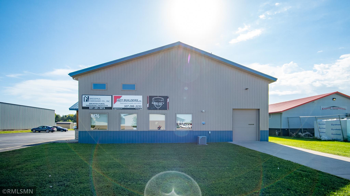
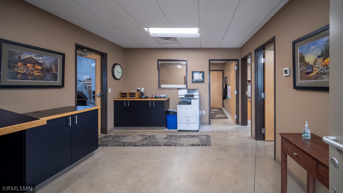
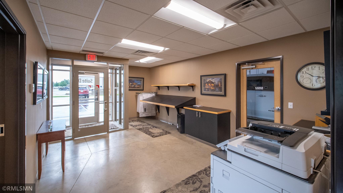
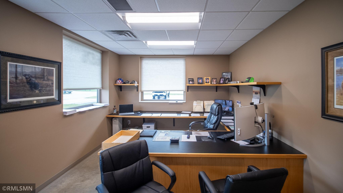
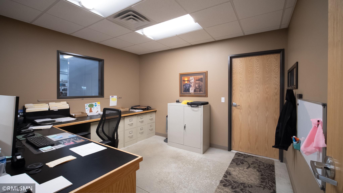
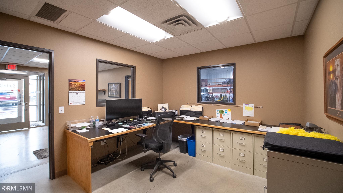
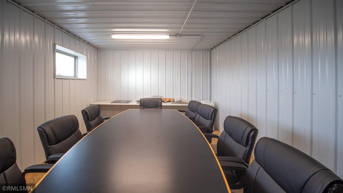
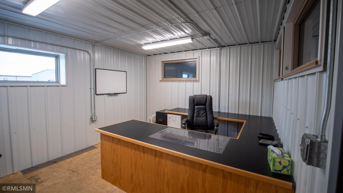
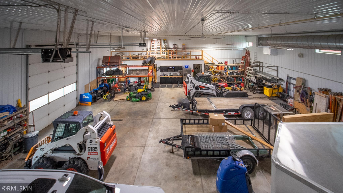
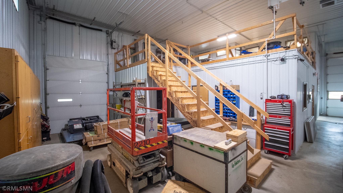
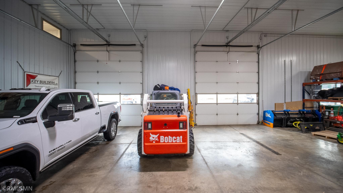
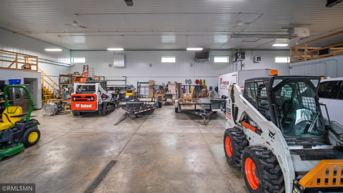
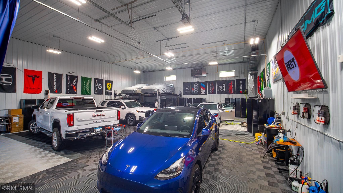
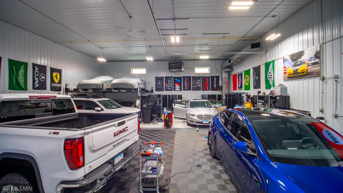
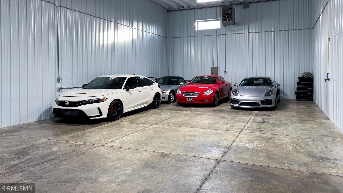
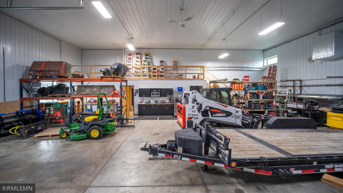
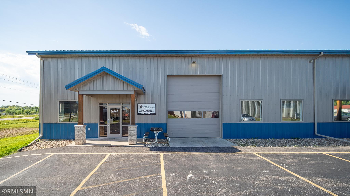
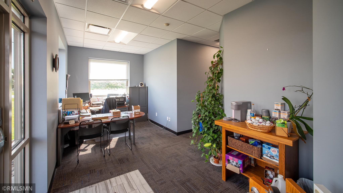
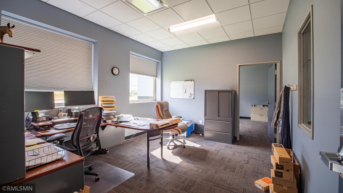
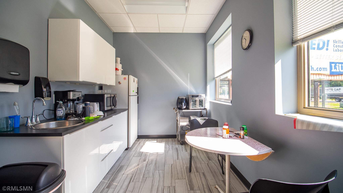
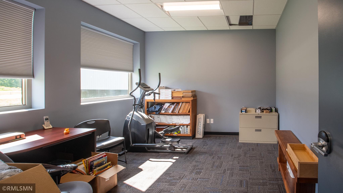
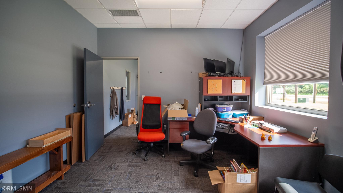
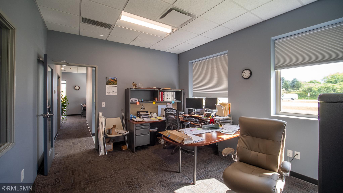
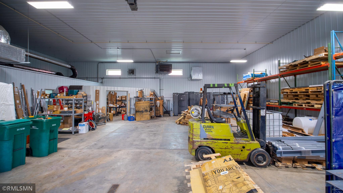
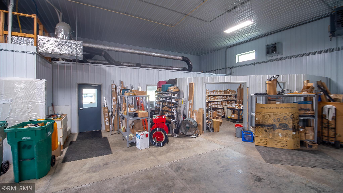
Offering an exceptional opportunity for an owner-occupier or investor, this premium flex building built in 2017 has been meticulously maintained by its current owner and presents in like-new condition. The property provides strong, immediate cash flow as a leased building anchored by solid co-tenants, including a general contractor and detail shop, with one flexible suite opening up for lease soon. Designed for heavy utility and high efficiency, suites vary and mostly feature 18-foot clear height ceilings, in-floor drainage, dedicated heating, individual restrooms, along with updates that allow for vehicles to be parked inside & worked on. End-cap units feature built-in office spaces, and all suites offer exceptional access via 14-foot overhead garage doorsâincluding dual 14-foot doors in Suites D and B/C, plus an additional 10-foot side door in Suite D. Convenience is further elevated by a massive 40-stall shared parking lot and a strategic location just off Highway 63, placing your operation five minutes from the Rochester International Airport and directly connected to the highway leading into Downtown. Quick Highlights: - Meticulously Maintained, 2017 Construction - 18' Clear Height Ceilings in Select Areas - 14' Overhead Doors - In-Floor Drains, Multiple Heat Sources, and More!
Details
Maps
Contract Information
Status: Active
Current Price: 1700000
Contingency: None
ListPrice: 1700000
List Date: 2026-09-10
Owner is an Agent?: No
Auction?: No
General Property Information
Lot Measurement: Acres
Multiple PIDs?: No
Other Parking Spaces: 40
Owner Occupied: Yes
Waterfront YN: No
Year Built: 2017
Yearly/Seasonal: Yearly
Zoning: Business/Commercial, Industrial
Foundation Size: 12320
Garage Stalls: 5
For Sale or Lease: For Sale
Acres: 1.1
Lot Dimensions: 324 x 149
Assessment Pending: Unknown
Location Tax and Other Information
House Number: 6876
Street Name: 10th
Street Suffix: Avenue
Street Direction Suffix: SW
Postal City: Rochester
County: Olmsted
State: MN
Zip Code: 55902
Complex/Dev/Subdivision: Airport Indust Park
Assessments
Tax With Assessments: 43660
Basement
Foundation Dimensions: 220 x 56
Building Information
Building Finished SqFt: 12320
Building SqFt: 12320
Ceiling Height: 16-20
Income and Expenses
Annual Gross Expenses: 60400
Annual Gross Income: 130122
Annual Net Income: 85728
Lease Details
Land Leased: Not Applicable
Miscellaneous Information
Homestead: No
Ownership
Fractional Ownership: No
Parking Characteristics
Garage Door Height: 14
Garage Door Width: 9
Public Survey Info
Range#: 14
Section#: 2
Township#: 105
Sale Options
Sale Includes: Building, Land
Unit 1
Unit Number: 1
Unit Details
Total Units: 4
Property Features
Accessible: Partially Wheelchair
Air Conditioning: Central Air
Assumable Loan: Not Assumable
Basement: None
CMU Style: Warehouse
Construction Status: Previously Owned
Current Use: Business Service; Commercial; Professional Service; Warehouse
Existing Financing: Conventional
Exterior: Metal
Flooring: Concrete Slab
Foundation: Slab
Fuel: Natural Gas
Heating: Other
Loan Terms: Conventional
Location Description: Industrial Park
On Site Utilities: Electric Separate; Heating Separate
Overhead Door Clearance: 10-14 Feet
Parking Characteristics: Parking Lot
Potential Use: Income; Industrial; Shop; Warehouse
Road Frontage: City Street
Roof: Age Over 8 Years; Metal
Sewer: City Sewer/Connected
Stories: One
Wall Description: Drywall; Metal
Water: City Water/Connected
Window Features: Aluminum Frames
Listing Office: Realty Growth Inc.
Last Updated: September - 14 - 2026

The data relating to real estate for sale on this web site comes in part from the Broker Reciprocity SM Program of the Regional Multiple Listing Service of Minnesota, Inc. The information provided is deemed reliable but not guaranteed. Properties subject to prior sale, change or withdrawal. ©2026 Regional Multiple Listing Service of Minnesota, Inc All rights reserved.
Friday 16th of October 2026 05:19 PM

218-998-4400
Mohagen Real Estate


Let's Connect

Mohagen Real Estate
sue@MohagenRealEstate.com
Office: 218-998-4400
Cell: 218-731-7376

Mohagen Real Estate is licensed in the State of Minnesota