6886 Pilger Avenue NW, Annandale, MN 55302 (MLS# 6531898)
$1,950,000
Annandale, MN 55302
MLS# 6531898
Status: Closed
6 beds | 4 baths | 4983 sqft
1 / 74
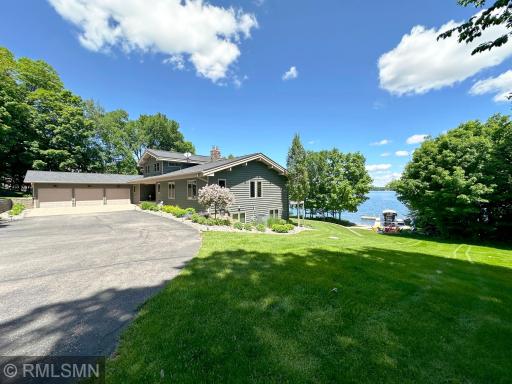
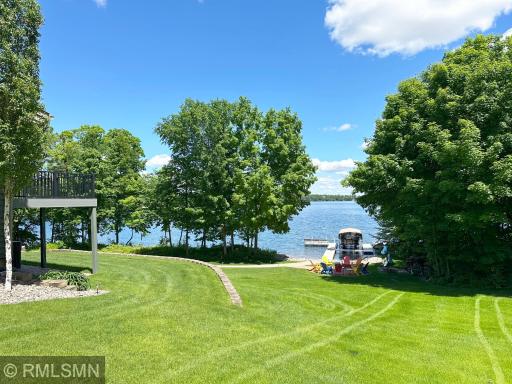
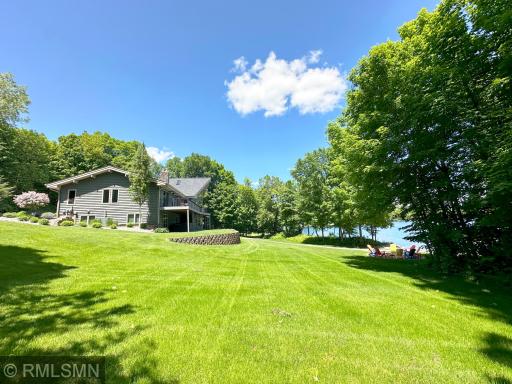
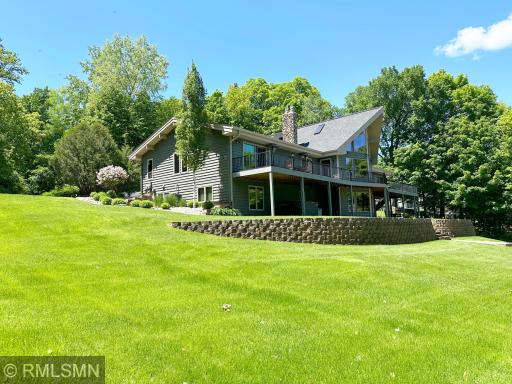
Property Description
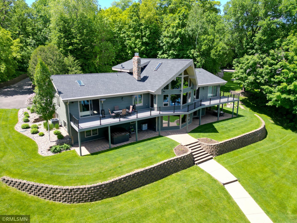
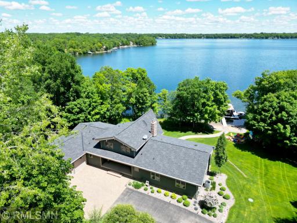
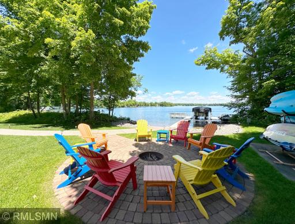
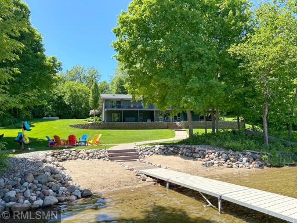
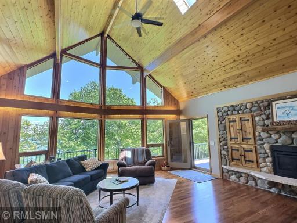
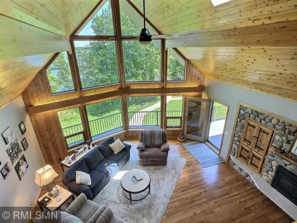
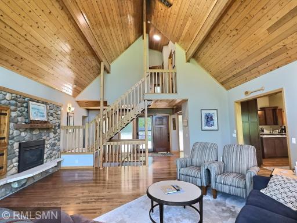
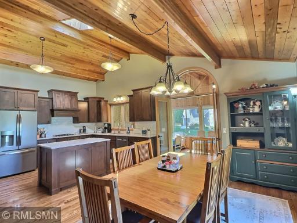
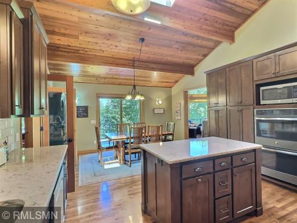
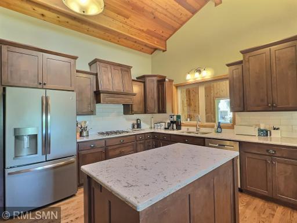
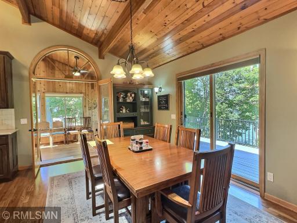
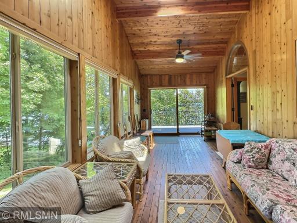
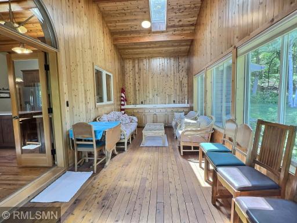
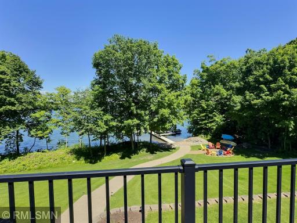
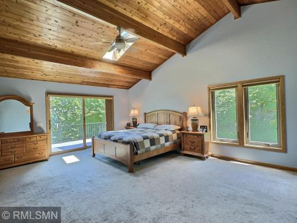
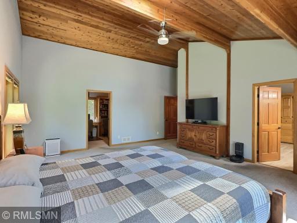
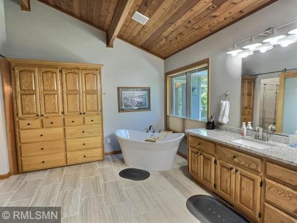
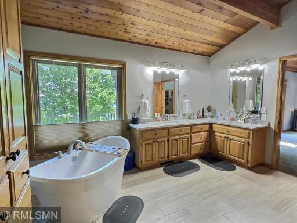
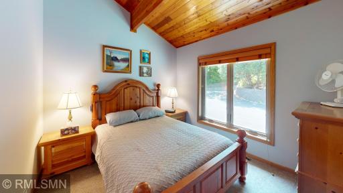
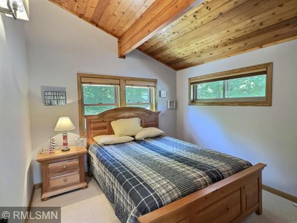
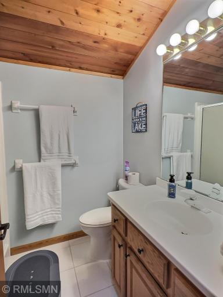
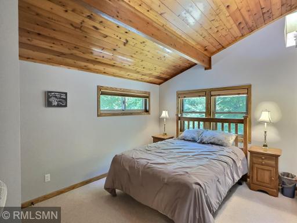
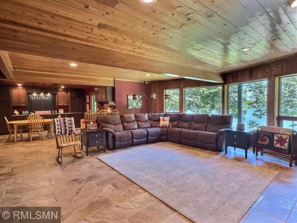
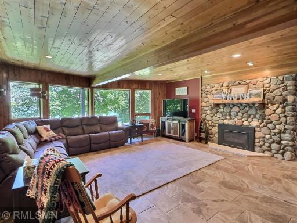
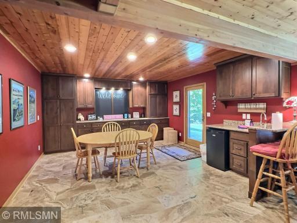
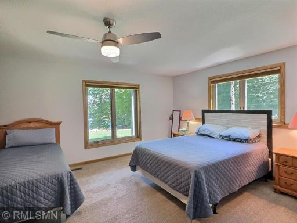
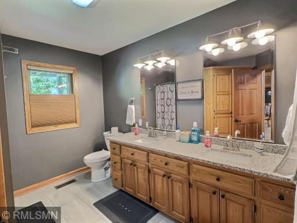
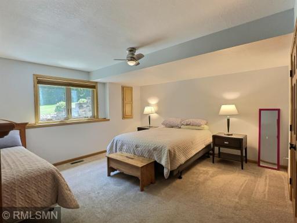
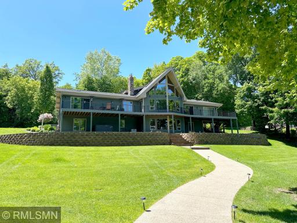
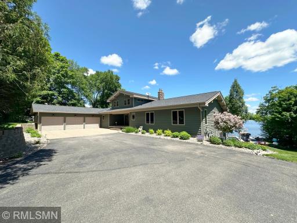
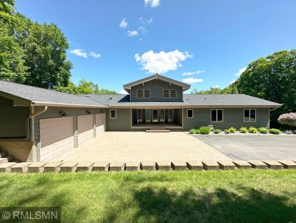
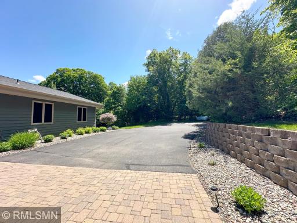
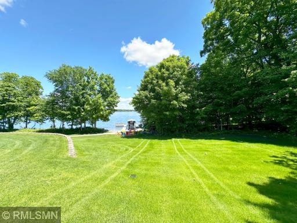
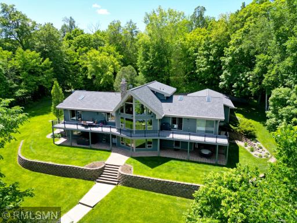
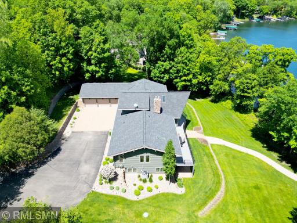
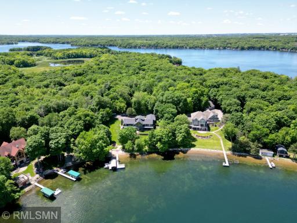
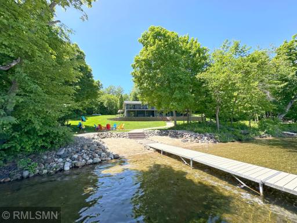
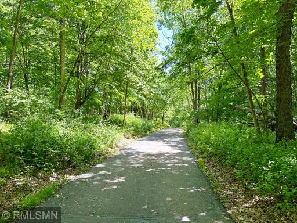
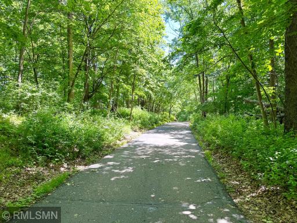
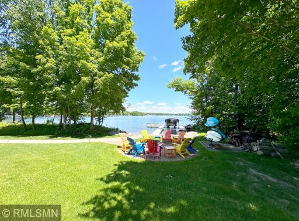
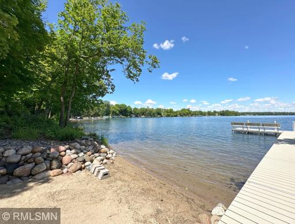
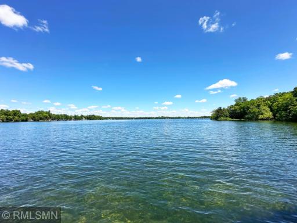
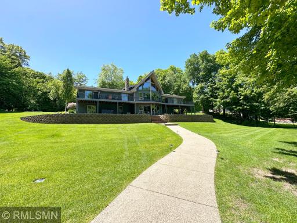
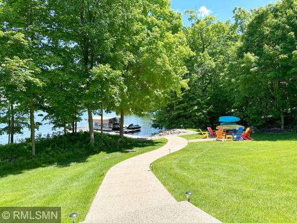
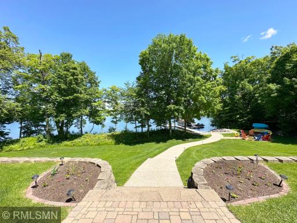
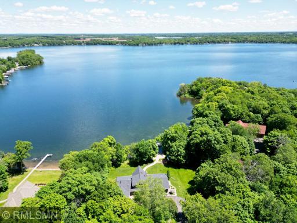
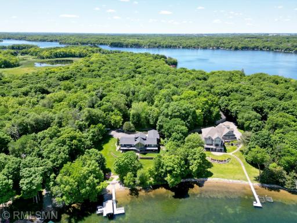
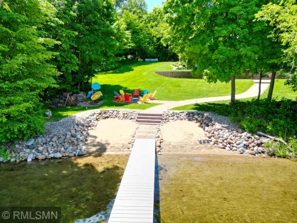
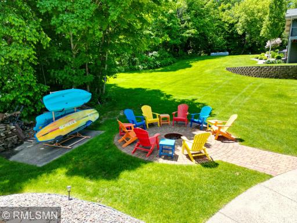
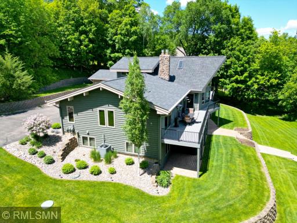
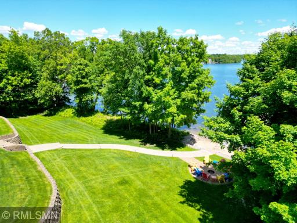
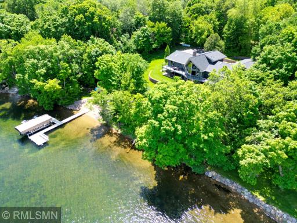
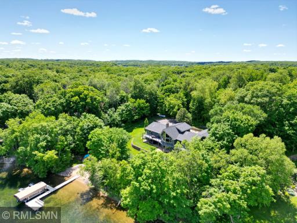
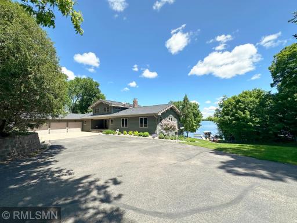
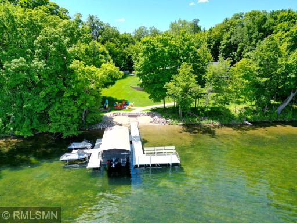
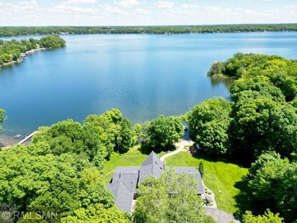
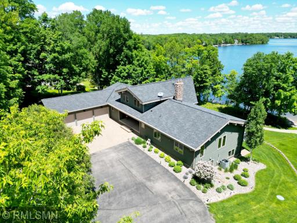
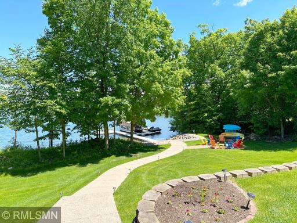
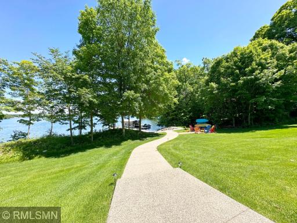
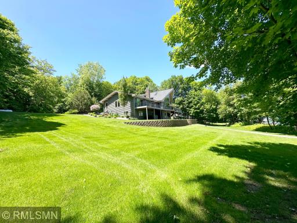
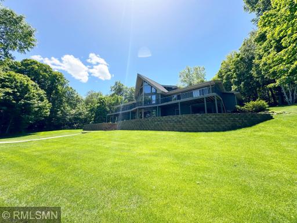
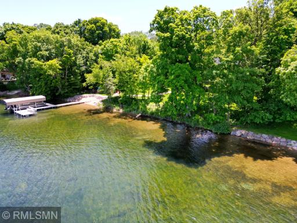
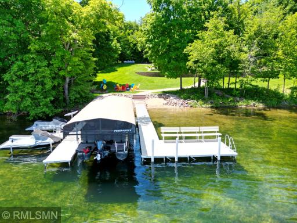
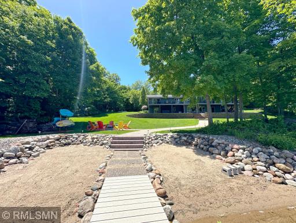
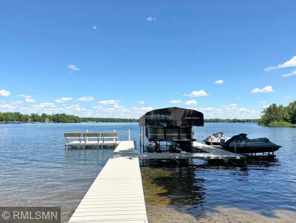
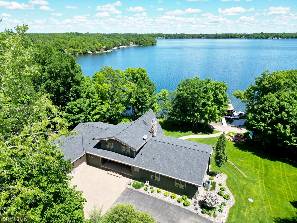
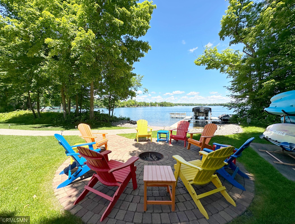
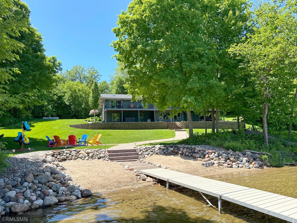
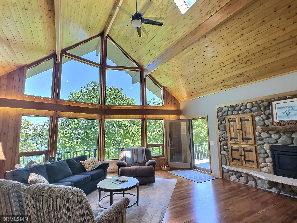
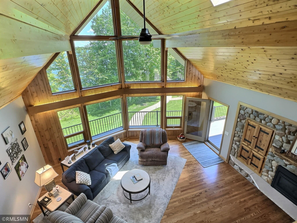
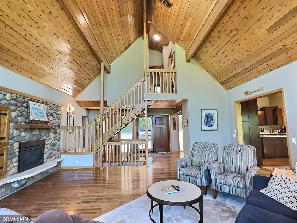
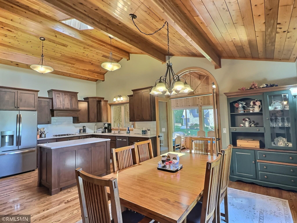
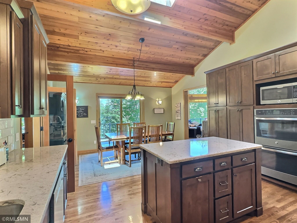
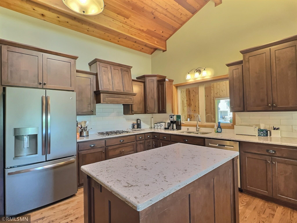
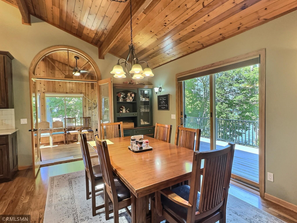
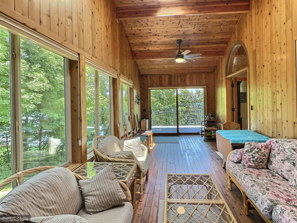
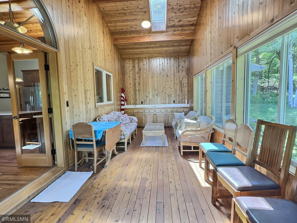
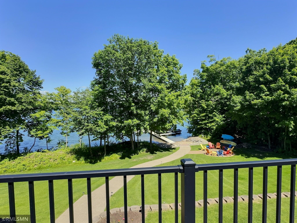
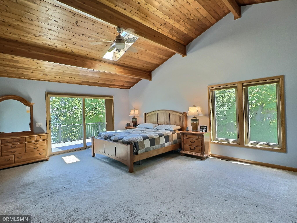
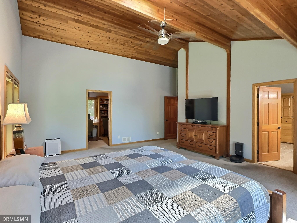
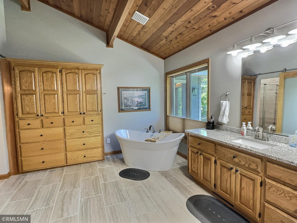
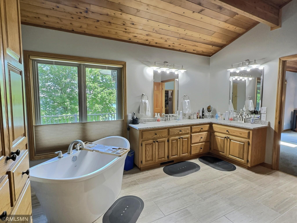
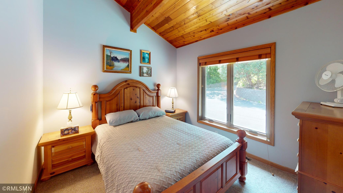
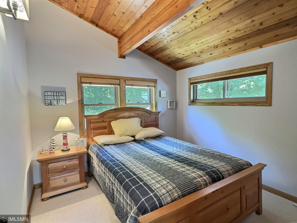
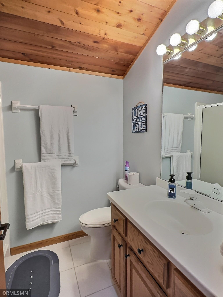
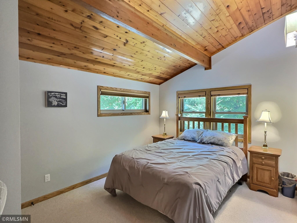
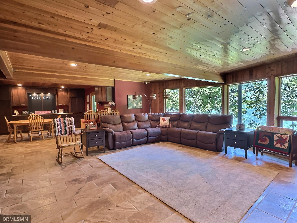
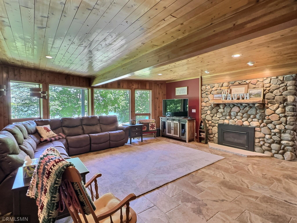
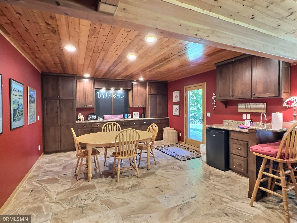
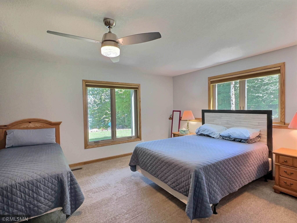
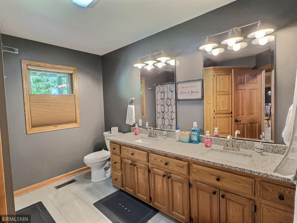
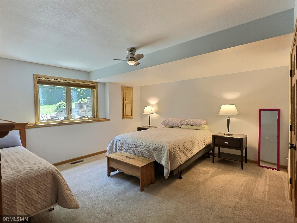
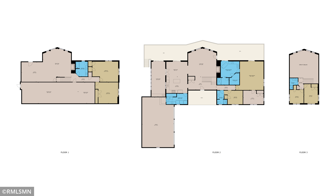
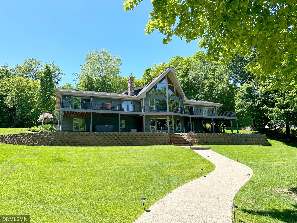
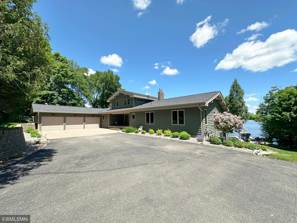
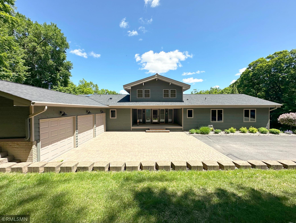
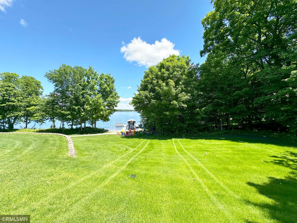
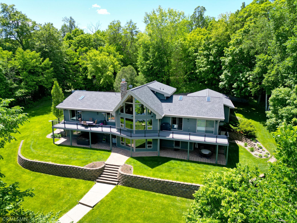
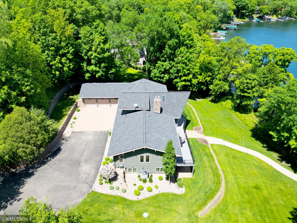
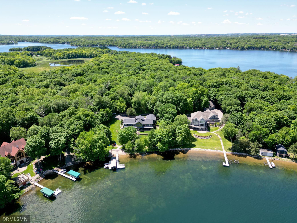
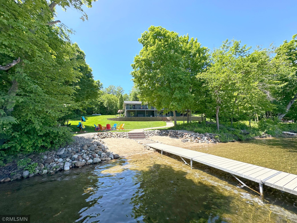
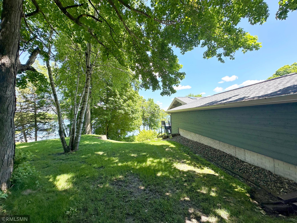
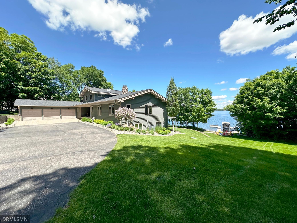
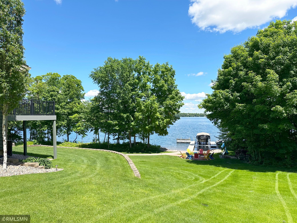
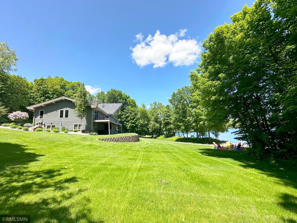
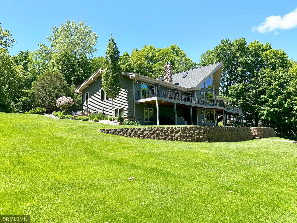
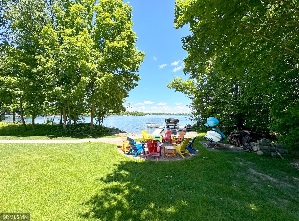
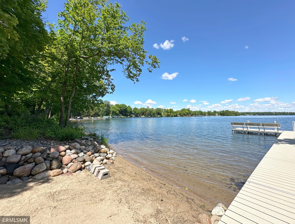
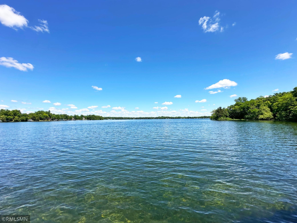
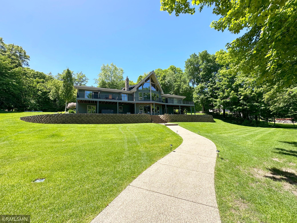
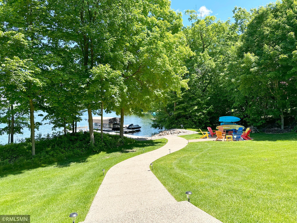
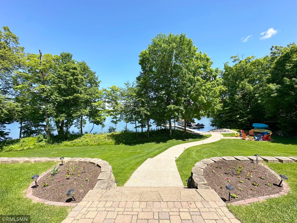
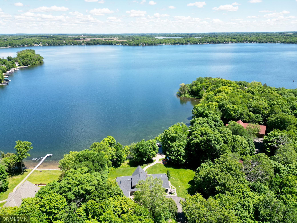
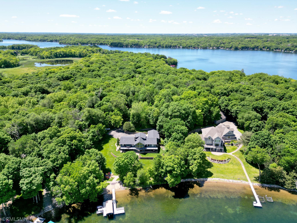
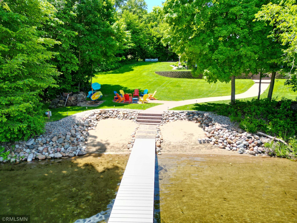
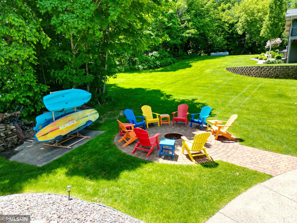
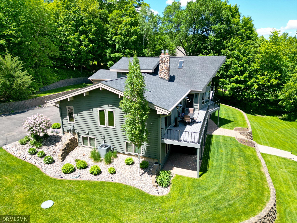
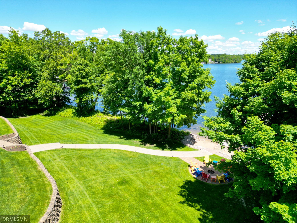
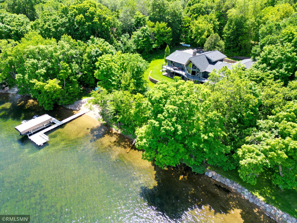
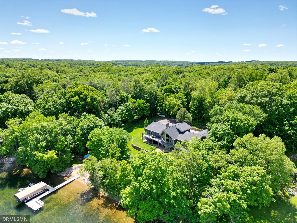
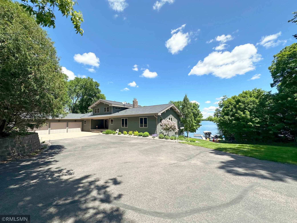
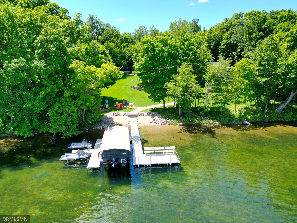
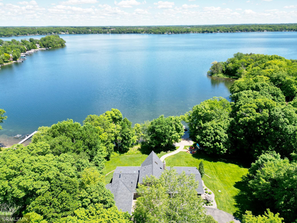
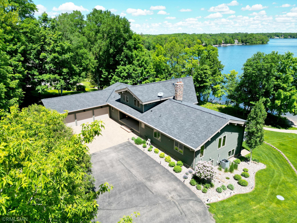
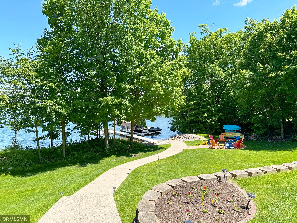
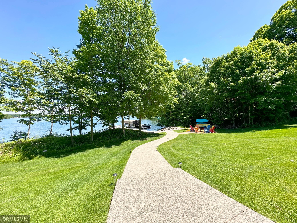
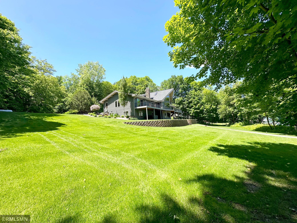
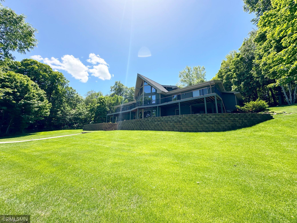
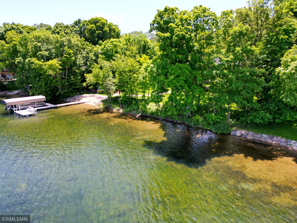
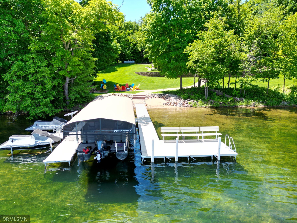
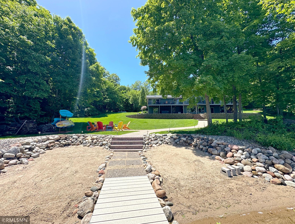
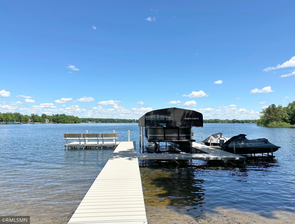
Whether youâre ready for a sunset cruise, a long walk under towering trees, or an afternoon exploring, youâre sure to find plenty to love about Lake Sylvia, a truly incomparable place to call home. Framed in natural woodwork showcasing floor-to-ceiling windows, bring the outdoors in while displaying awe-inspiring lakeshore views from the main level vaulted living room. Lake views continue in the remodeled kitchen, lakeside dining room and 3-season porch with even more remarkable views. Your private haven, the primary suite, gleams with natural light leading to the en suite exuding luxury. Spanning the length of the main level, your favorite spot to relax will be the lakeside deck. Turn in for the night in the upper level with two additional bedrooms & bath. Lower-level walkout is an entertainers dream featuring a family room, 2 bedrooms, bath and wet bar. The joy of owning a luxurious lakeside home means unlimited access to nature and endless recreational possibilities on waters' edge.
Details
Maps
Contract Information
Status: Closed
Off Market Date: 2024-06-30
Contingency: None
Current Price: 2050000
Closed Date: 2024-08-30
Original List Price: 1950000
Sales Close Price: 2050000
ListPrice: 1950000
List Date: 2024-06-26
Owner is an Agent?: No
Auction?: No
General Property Information
# Carport Spaces: 6
Assoc Mgmt Co. Phone #: 320-274-2632
Association Fee Frequency: Annually
Association Mgmt Co. Name: Lake Sylvia Peninsula Association
Common Wall: No
Lot Measurement: Acres
Manufactured Home?: No
Multiple PIDs?: No
New Development: No
Number of Fireplaces: 2
Other Parking Spaces: 6
Road Btwn WF & Home?: No
Waterfront Frontage: 154
Waterfront YN: Yes
Year Built: 1997
Yearly/Seasonal: Yearly
Zoning: Residential-Single Family
Bedrooms: 6
Baths Total: 4
Bath Full: 2
Bath Three Quarters: 2
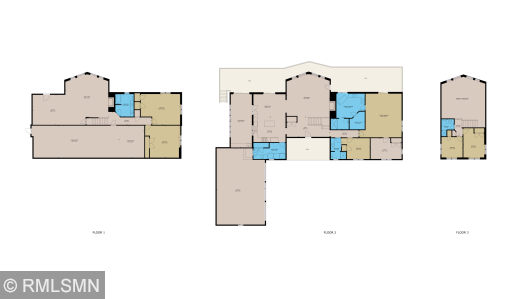
Main Floor Total SqFt: 2225
Above Grd Total SqFt: 2623
Below Grd Total SqFt: 2360
Total SqFt: 4983
Total Finished Sqft: 4153.00
FireplaceYN: Yes
Lake/Waterfront Name: East Lake Sylvia
Style: (SF) Single Family
Foundation Size: 2178
Association Fee: 295
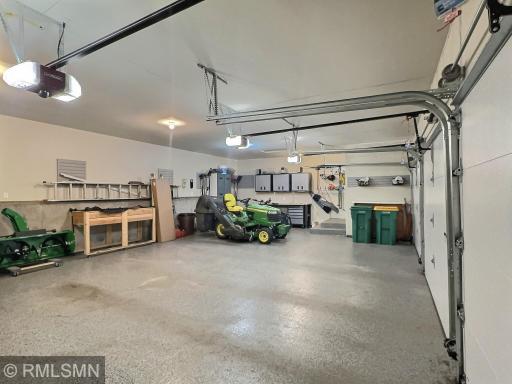
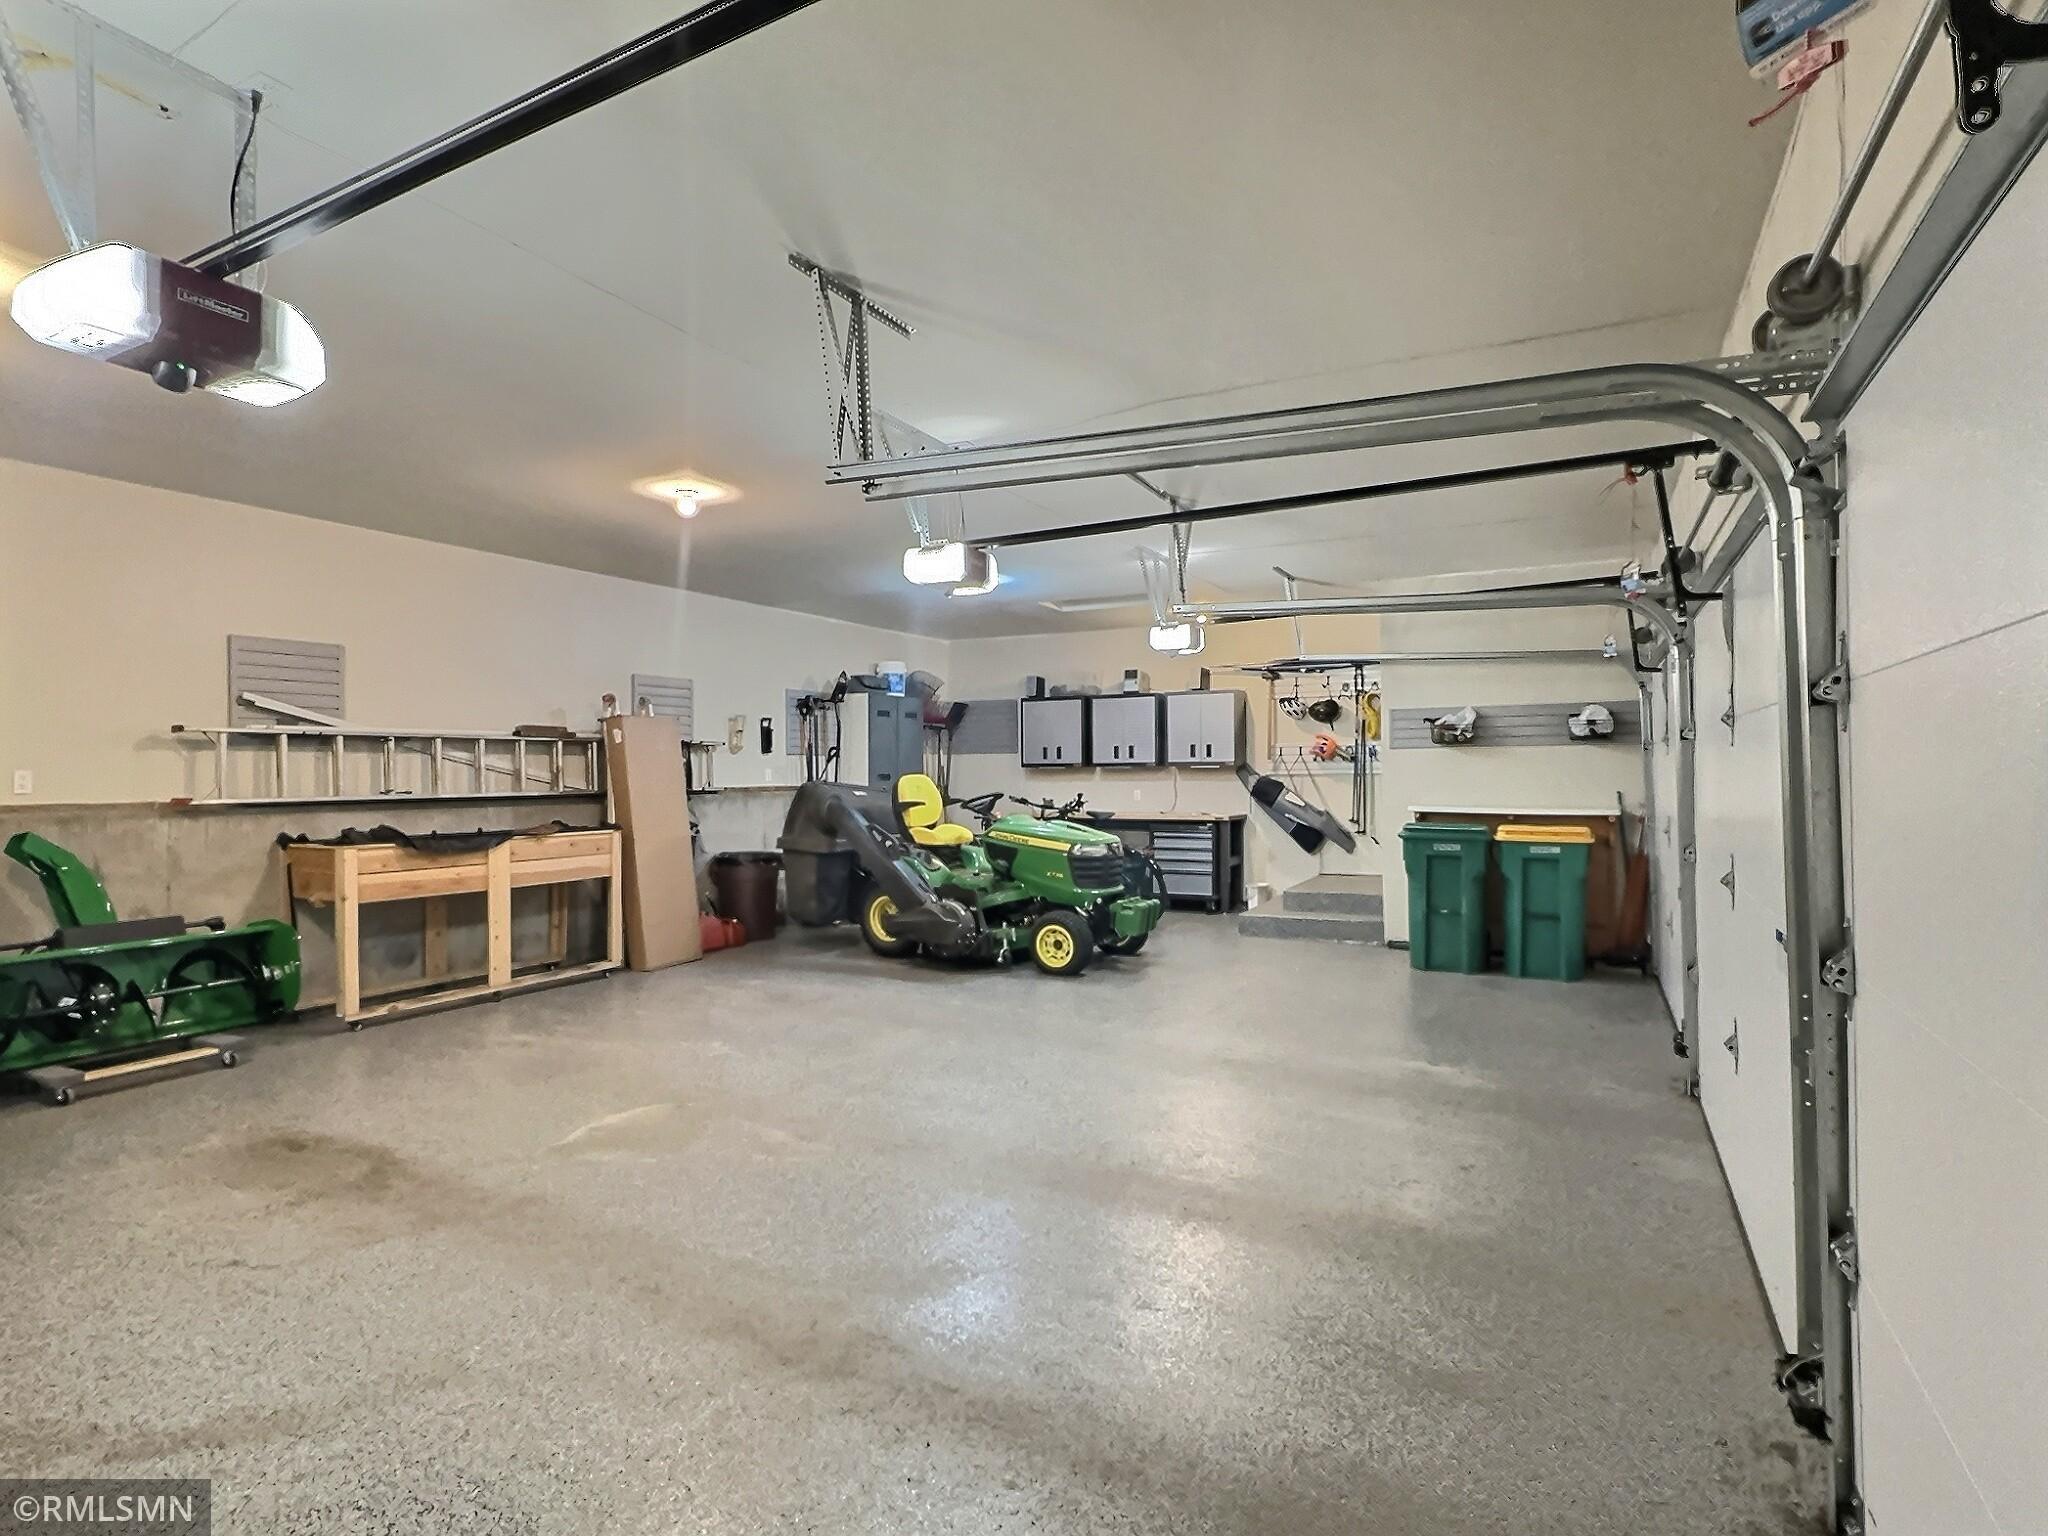
Garage Stalls: 3
Lot Dimensions: L154x438x115x98x433
Acres: 1.66
Location Tax and Other Information
House Number: 6886
Street Name: Pilger
Street Suffix: Avenue
Street Direction Suffix: NW
Postal City: Annandale
County: Wright
State: MN
Zip Code: 55302
Complex/Dev/Subdivision: Shady Nook 33
Assessments
Tax With Assessments: 11744
Building Information
Finished SqFt Above Ground: 2623
Finished SqFt Below Ground: 1530
Lake Details
Lake Acres: 669
Lake Depth: 78
Lease Details
Land Leased: Not Applicable
Miscellaneous Information
Homestead: Yes
Ownership
Fractional Ownership: No
Parking Characteristics
Garage Dimensions: 23x36
Garage Square Feet: 828
Public Survey Info
Range#: 28
Section#: 33
Township#: 121
Property Features
Accessible: None
Air Conditioning: Central Air
Amenities Unit: Ceiling Fan(s); Deck; French Doors; Hardwood Floors; In-Ground Sprinkler; Kitchen Center Island; Kitchen Window; Main Floor Primary Bedroom; Natural Woodwork; Patio; Porch; Primary Bedroom Walk-In Closet; Security System; Skylight; Tile Floors; Vaulted Ceiling(s); Walk-In Closet; Washer/Dryer Hookup; Wet Bar
Appliances: Cooktop; Dishwasher; Microwave; Refrigerator
Association Fee Includes: Other
Assumable Loan: Not Assumable
Bath Description: Main Floor 3/4 Bath; Main Floor Full Bath; Upper Level 3/4 Bath; Full Primary; Private Primary; Full Basement; Bathroom Ensuite; Separate Tub & Shower
Construction Status: Previously Owned
Dining Room Description: Informal Dining Room
Exterior: Wood
Family Room Characteristics: Lower Level
Financing Terms: Cash
Fireplace Characteristics: Family Room; Gas Burning; Living Room
Fuel: Natural Gas
Heating: Forced Air
Lake Details: Hard
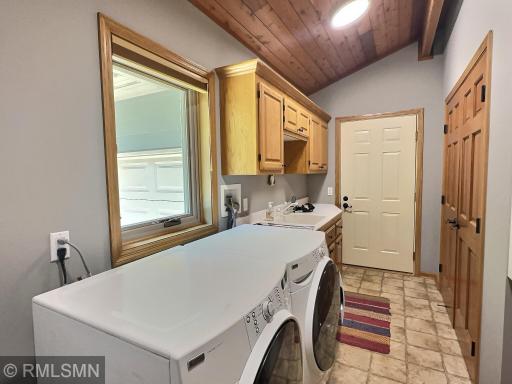
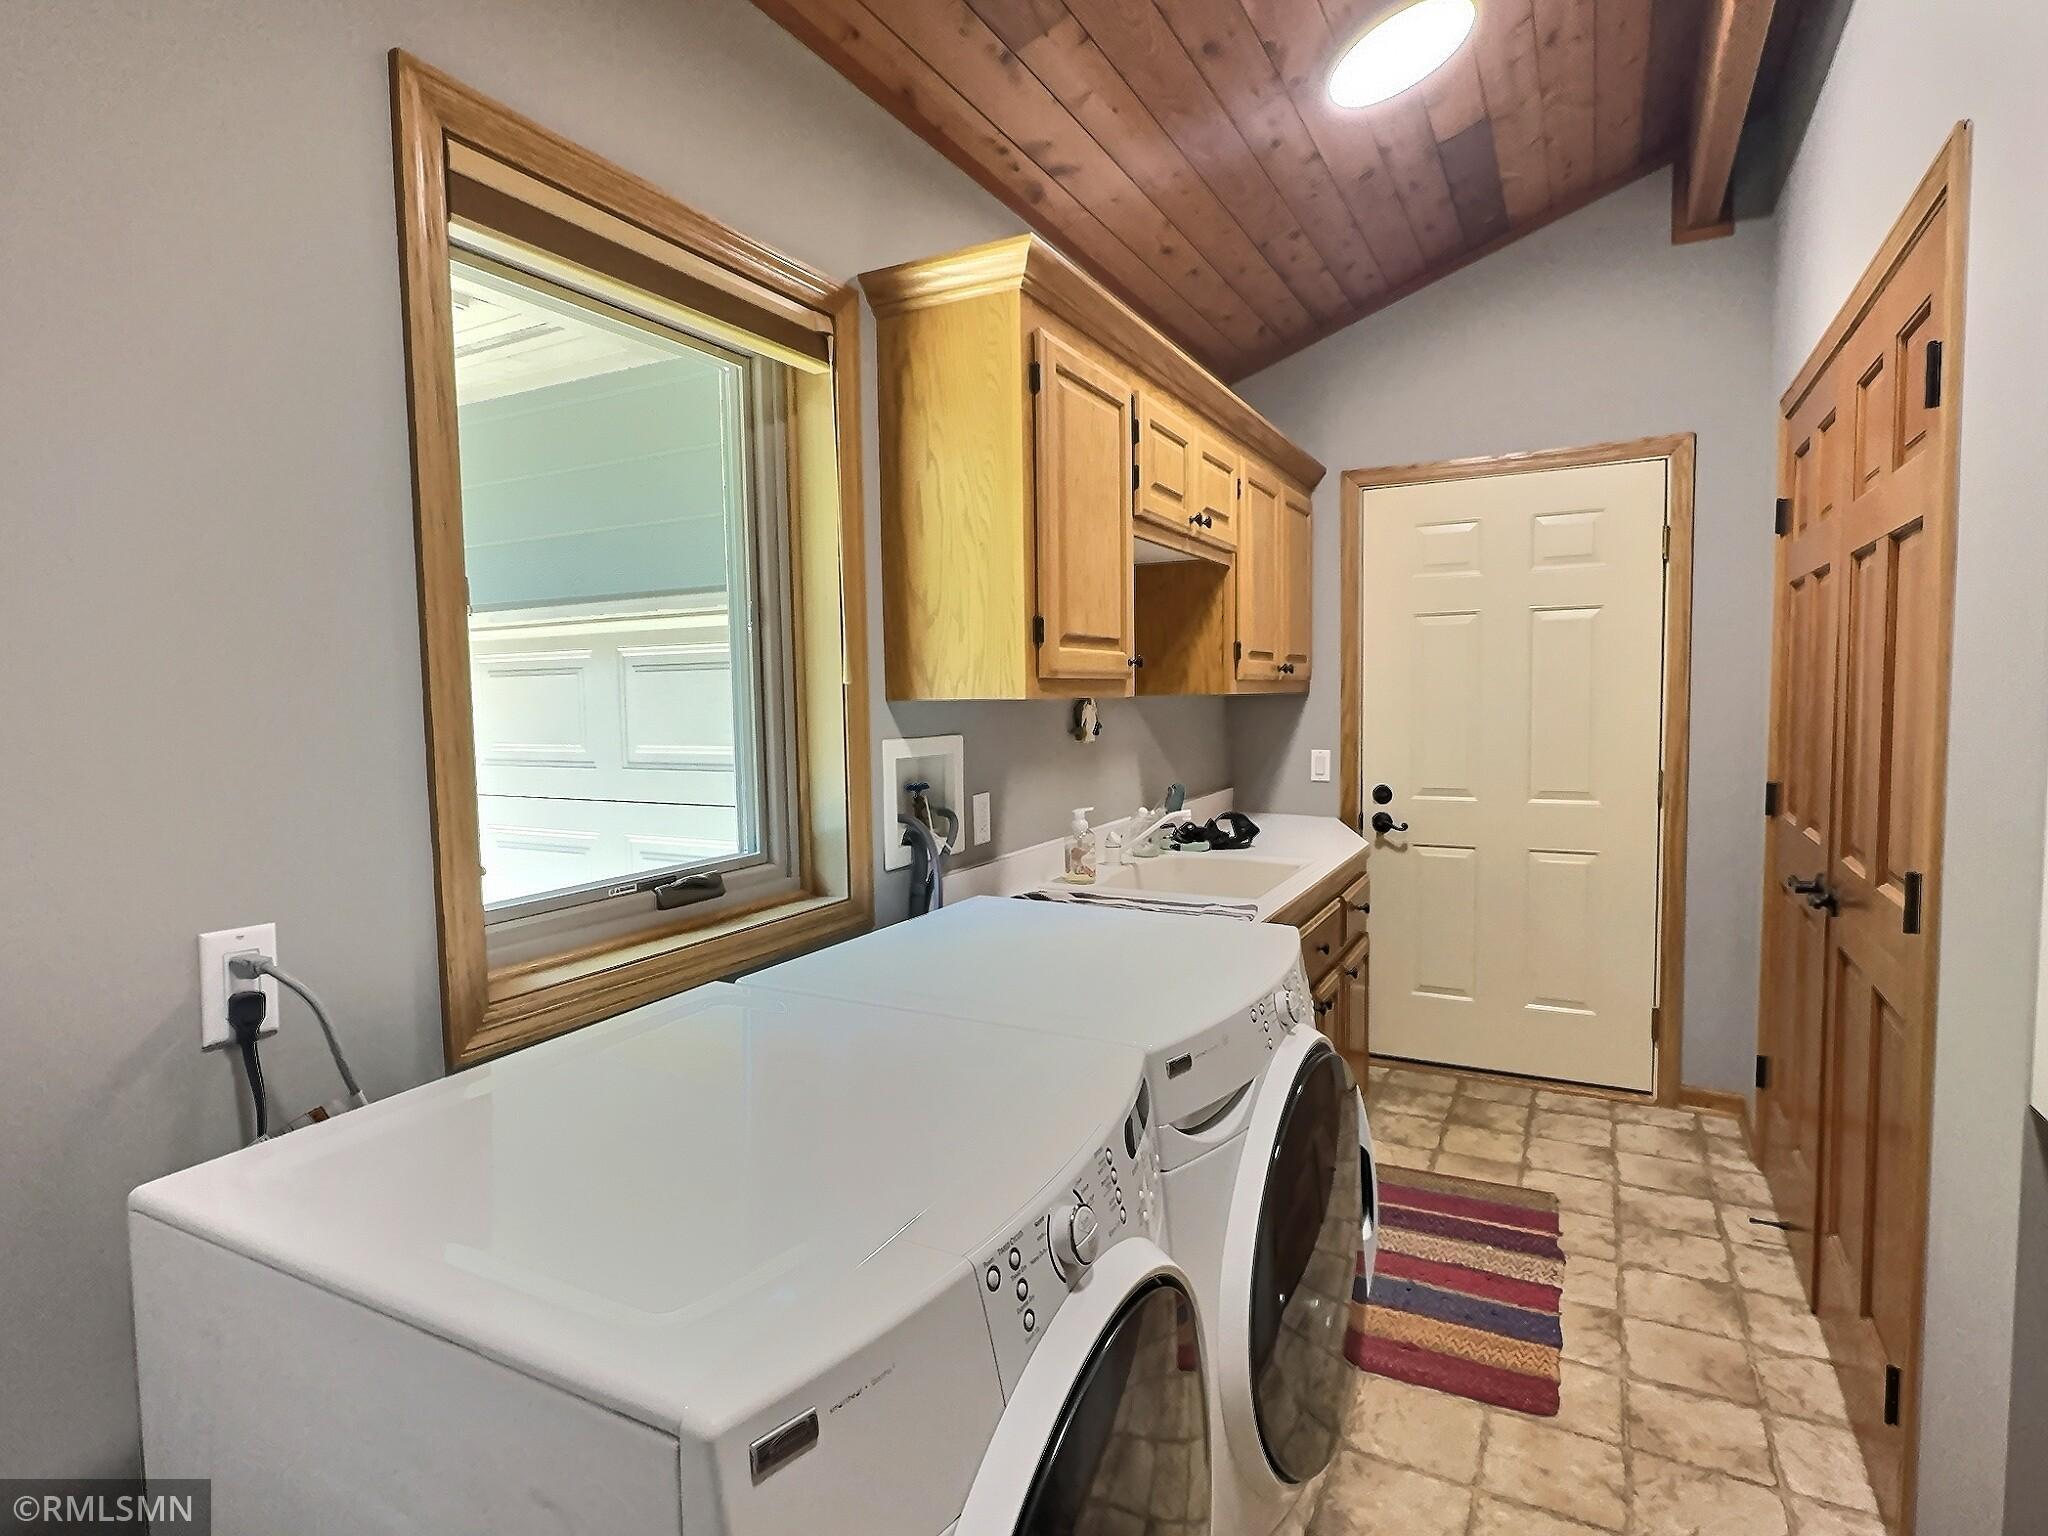
Laundry: Laundry Room; Main Level
Lot Description: Accessible Shoreline; Tree Coverage - Medium
Parking Characteristics: Garage Door Opener; Insulated Garage
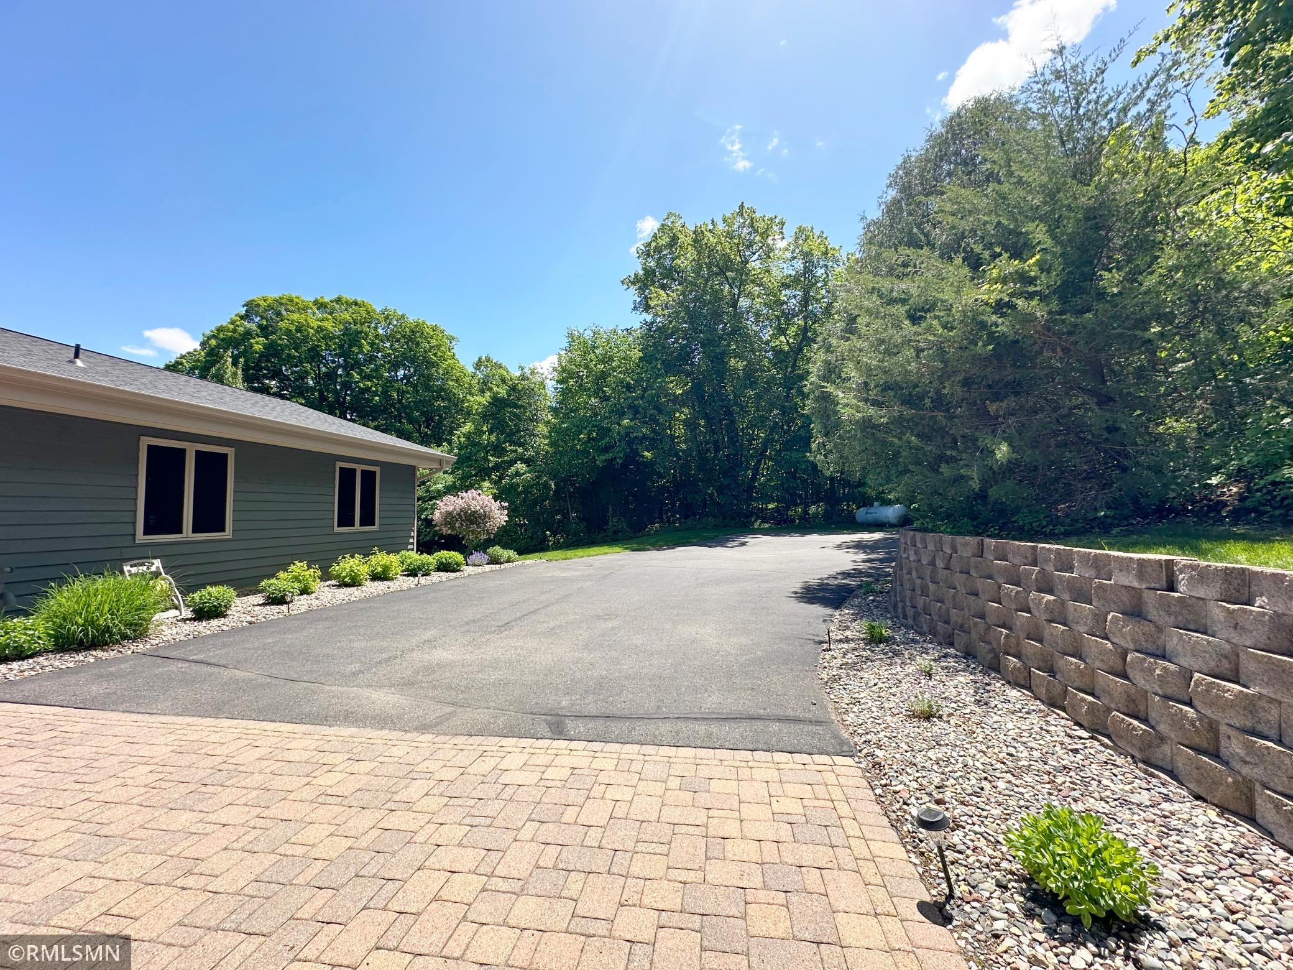
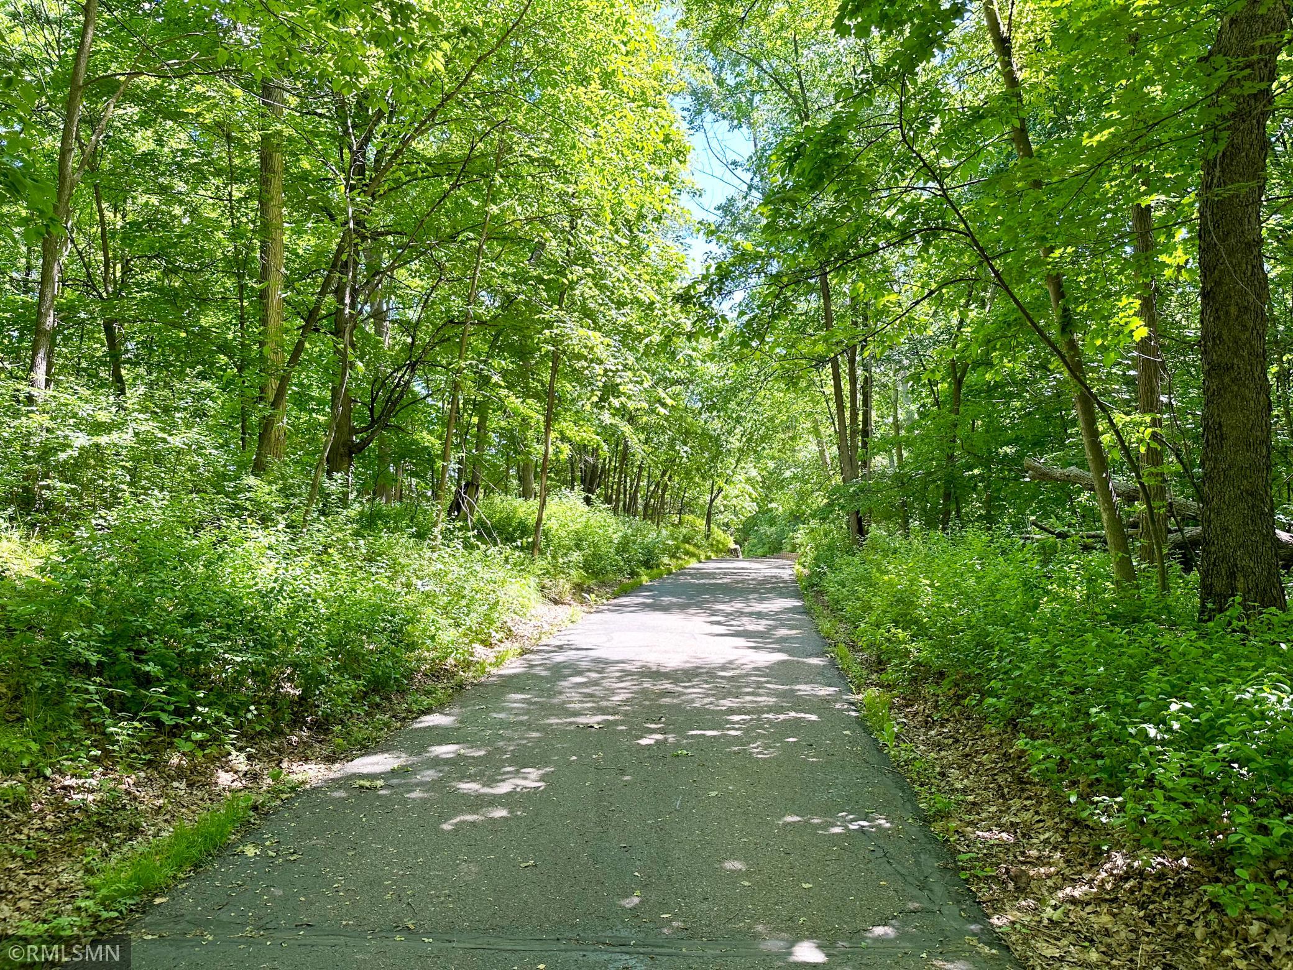
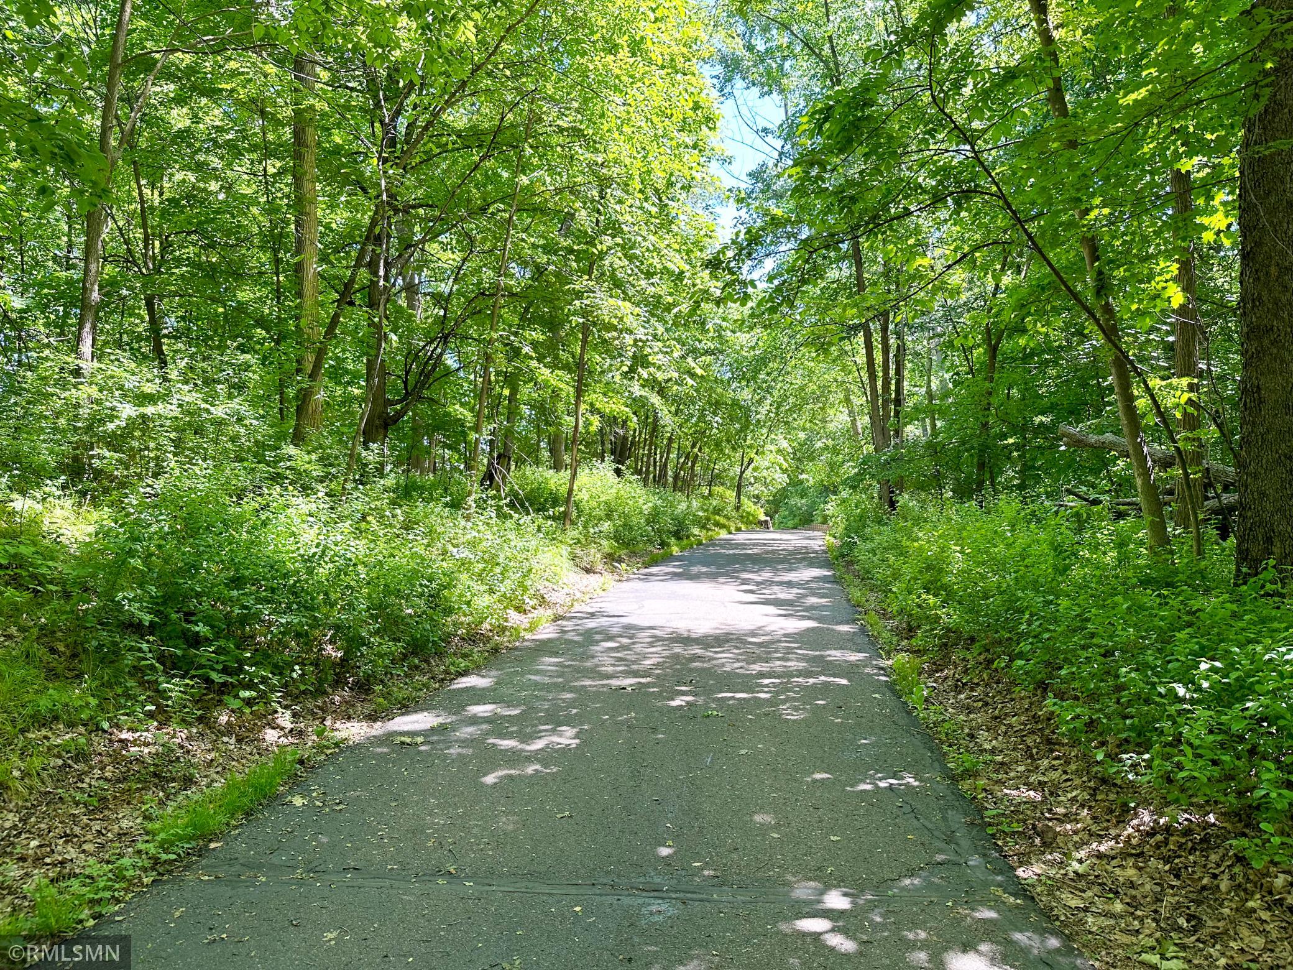
Road Frontage: Private Road
Road Responsibility: Association Maintained Road
Sewer: Private Sewer
Special Search: All Living Facilities on One Level; Main Floor Bedroom; Main Floor Laundry; Main Floor Primary; Primary Bdr Suite
Stories: Two
Topography: Level; Sloped; Walkout
Water: Well
Waterfront View: Lake
Room Information
| Room Name | Dimensions | Level |
| Three Season Porch | 10x25 | Main |
| Laundry | 15x7 | Main |
| Porch | Main | |
| Foyer | 21x10 | Main |
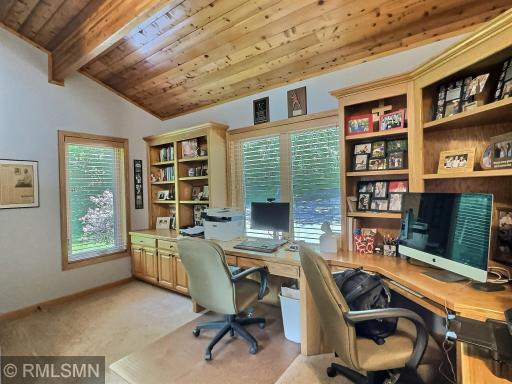
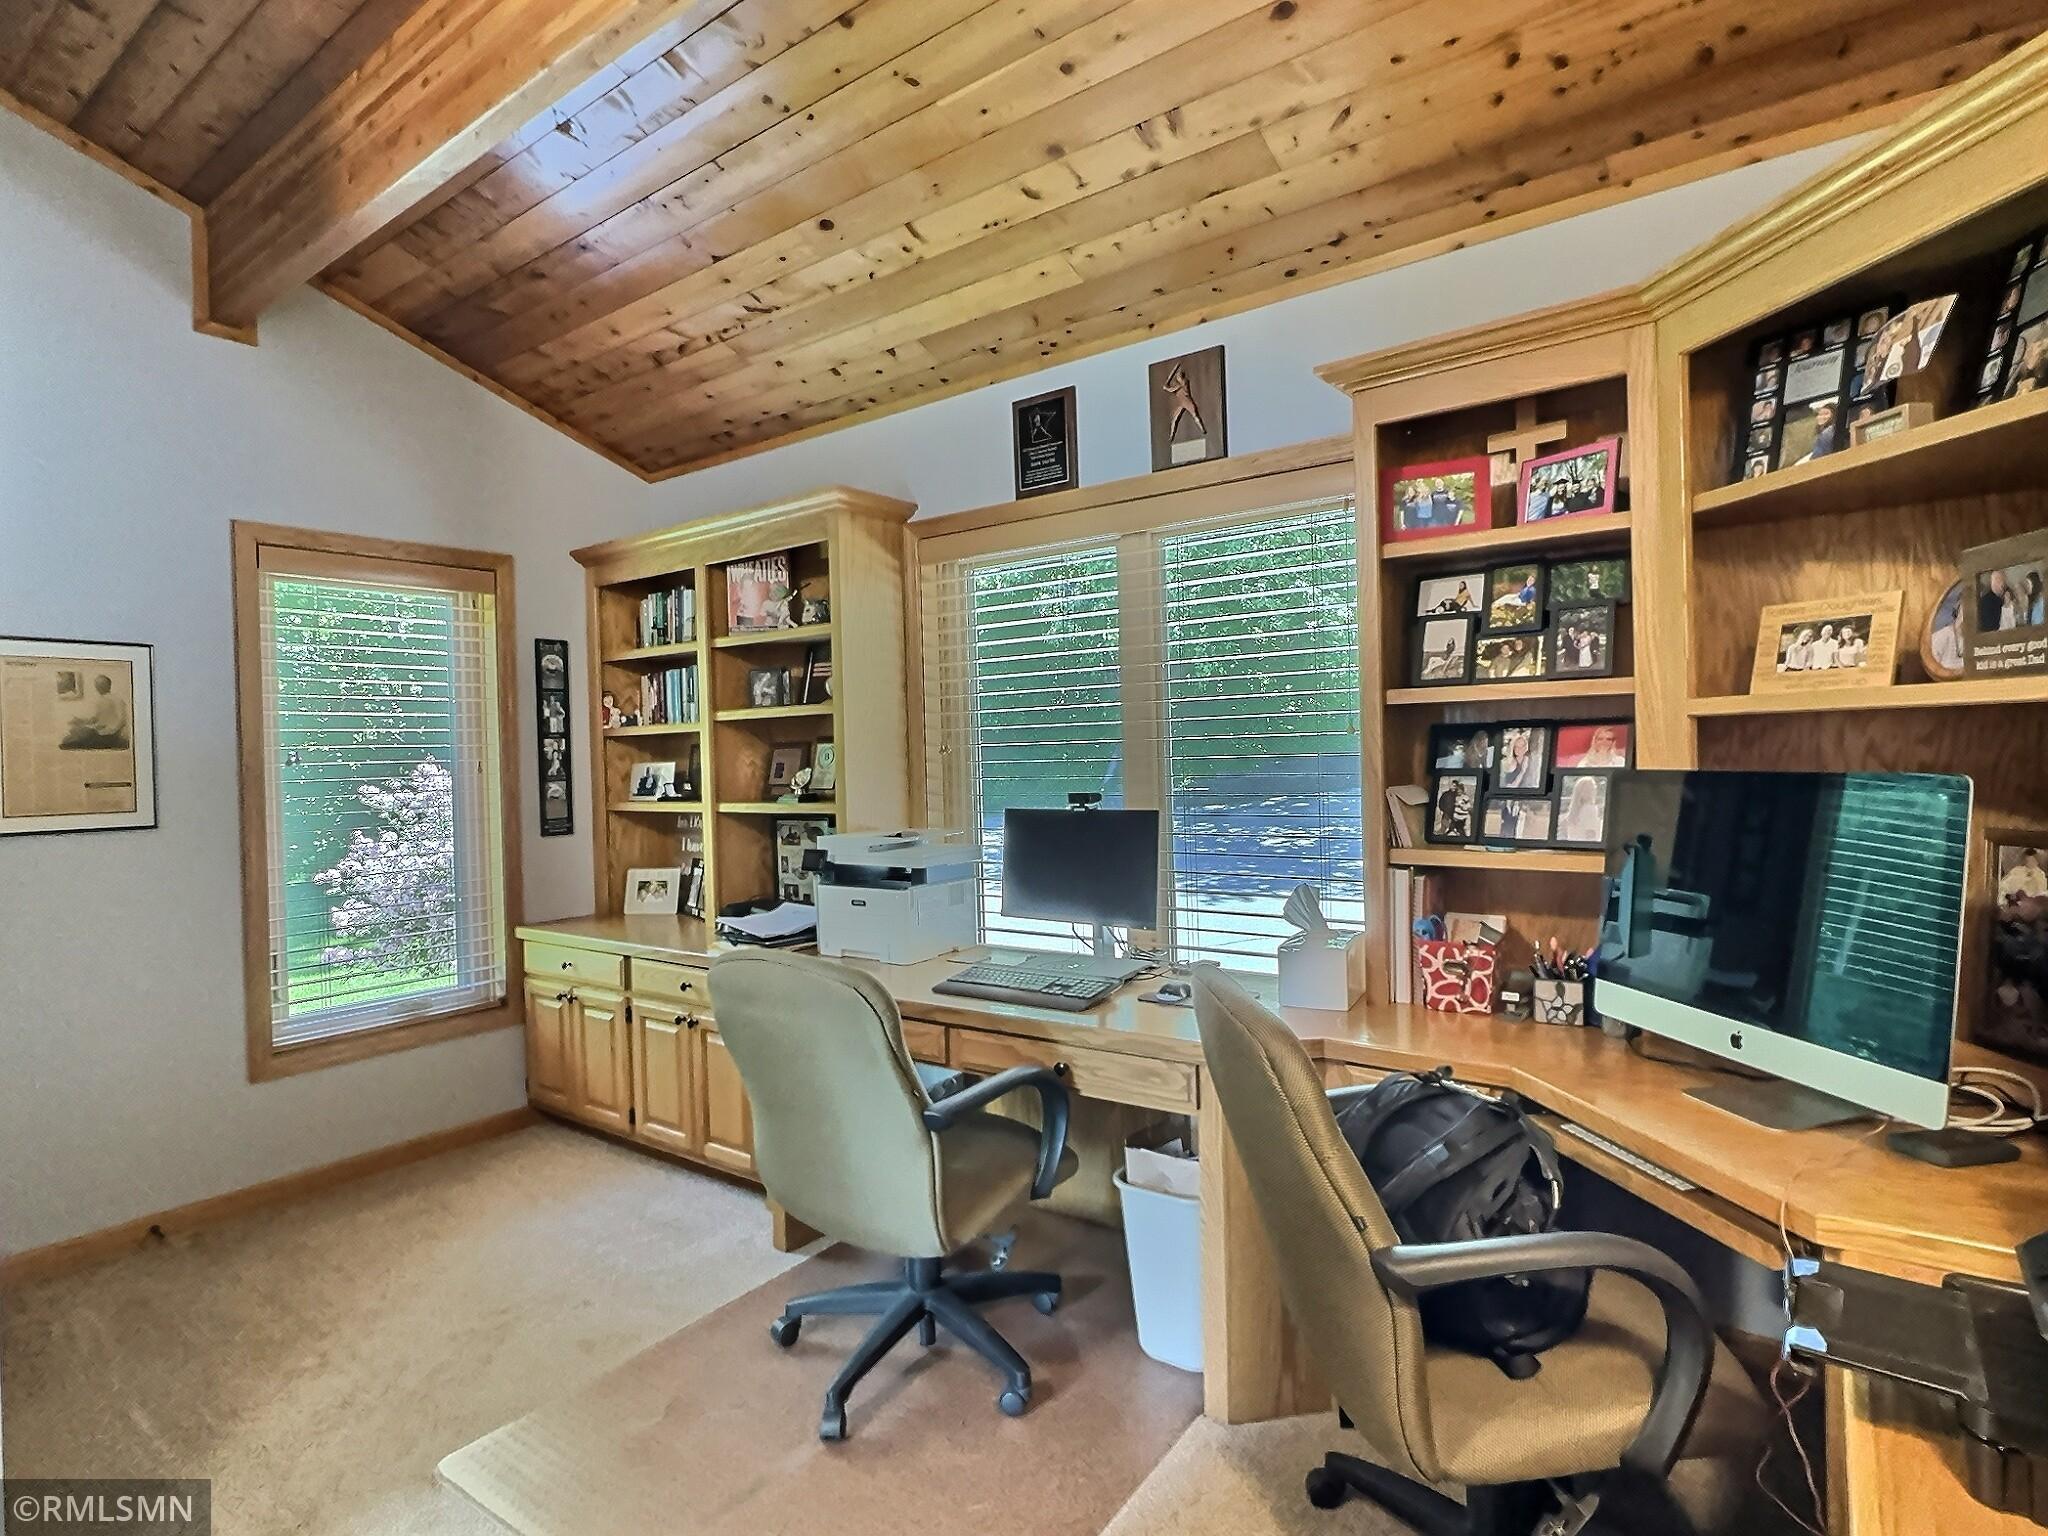
| Office | 15x10 | Main |
| Bar/Wet Bar Room | 16x14.5 | Lower |
| Flex Room | 13.5x15.5 | Lower |
| Living Room | 18x20 | Main |
| Dining Room | 15x10 | Main |
| Family Room | 20x22 | Lower |
| Kitchen | 15x14 | Main |
| First (1st) Bedroom | 20x20 | Main |
| Second (2nd) Bedroom | 13.5x10 | Main |
| Third (3rd) Bedroom | 10x14 | Upper |
| Fourth (4th) Bedroom | 10x9 | Upper |
| Fifth (5th) Bedroom | 18x14 | Lower |
| Sixth (6th) Bedroom | 16x15.5 | Lower |
Listing Office: Oak Realty LLP
Last Updated: August - 31 - 2025

The data relating to real estate for sale on this web site comes in part from the Broker Reciprocity SM Program of the Regional Multiple Listing Service of Minnesota, Inc. The information provided is deemed reliable but not guaranteed. Properties subject to prior sale, change or withdrawal. ©2026 Regional Multiple Listing Service of Minnesota, Inc All rights reserved.
Wednesday 14th of October 2026 09:52 PM

218-998-4400
Mohagen Real Estate


Let's Connect

Mohagen Real Estate
sue@MohagenRealEstate.com
Office: 218-998-4400
Cell: 218-731-7376

Mohagen Real Estate is licensed in the State of Minnesota