690 Olive Lane N, Minneapolis, MN 55447 (MLS# 6728318)
$899,900
Minneapolis, MN 55447
MLS# 6728318
Status: Closed
6 beds | 4 baths | 4608 sqft
1 / 54

Property Description
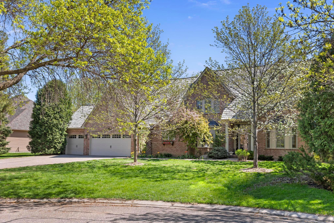
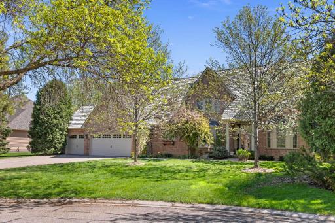
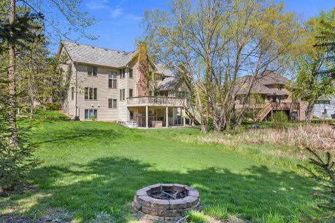
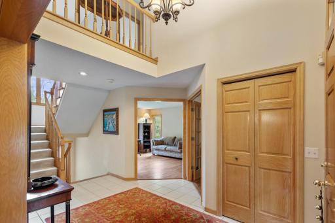
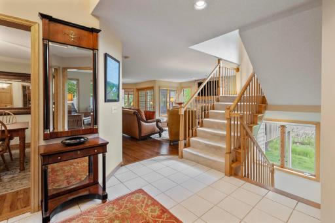
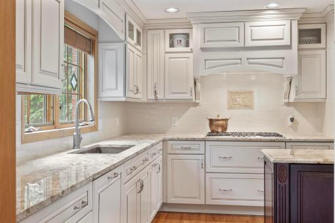
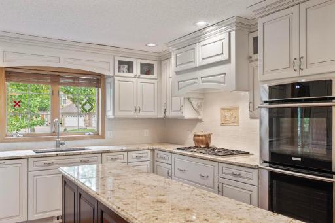
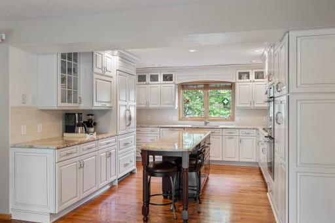
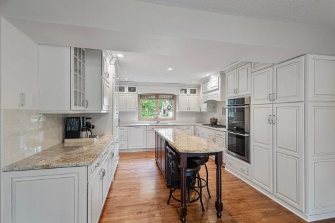
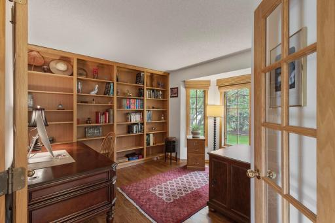
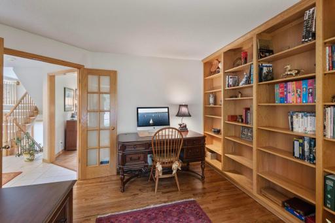
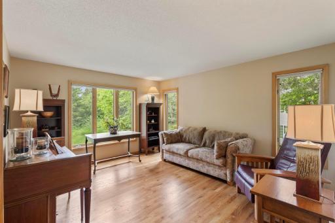
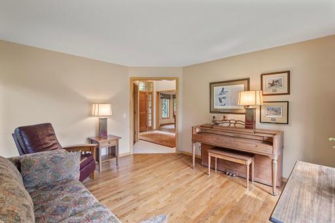
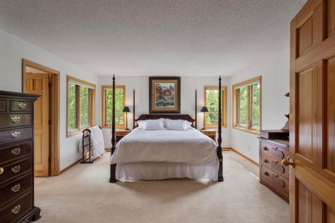
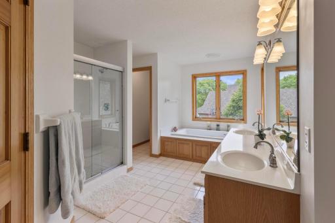
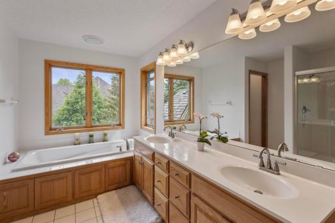
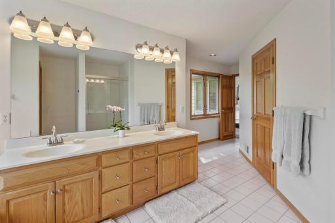
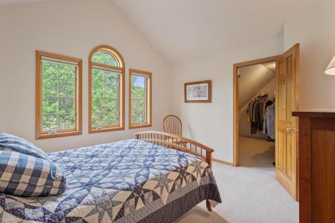
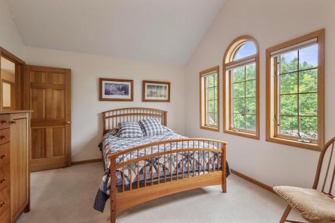
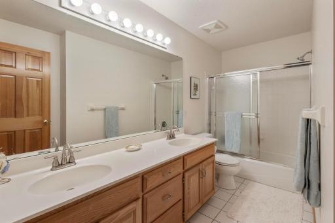
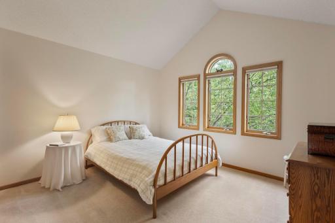
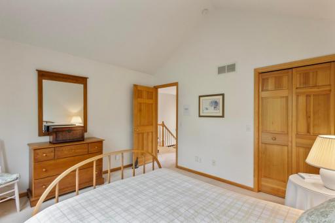
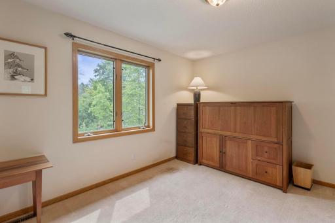
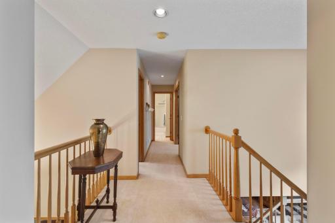
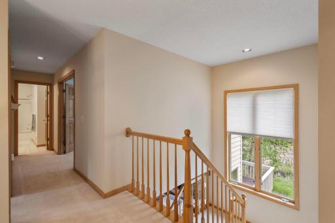
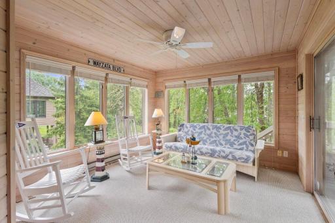
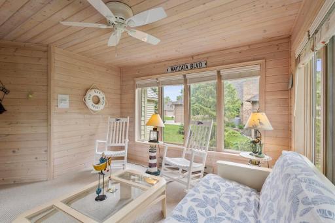
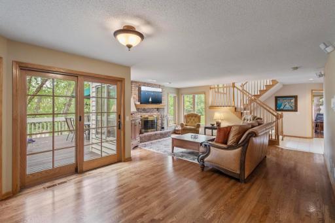
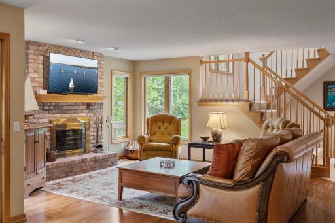
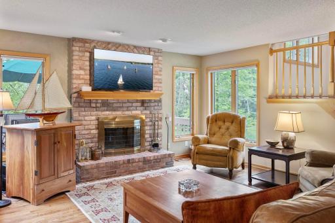
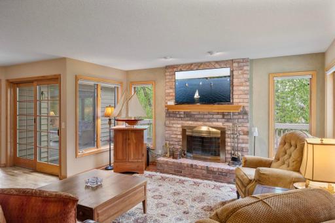
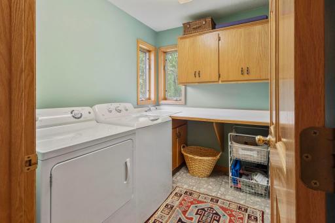
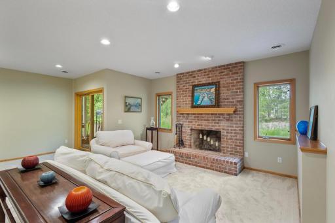
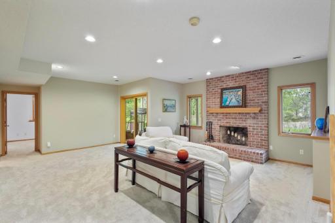
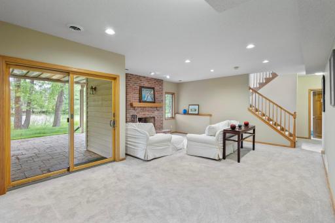
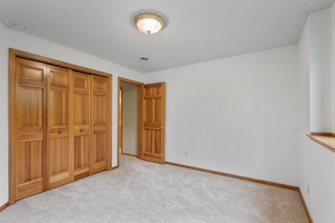
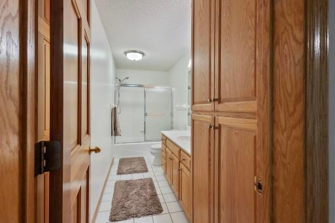
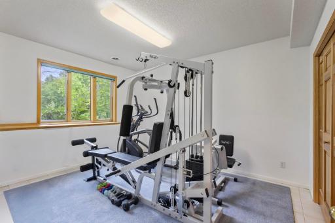
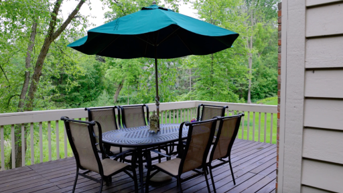
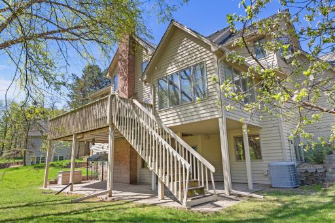
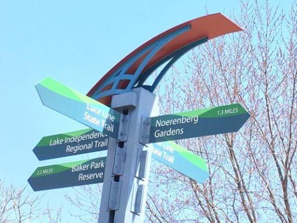
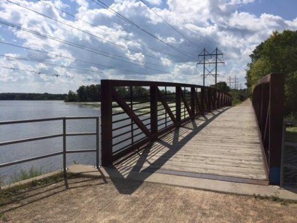
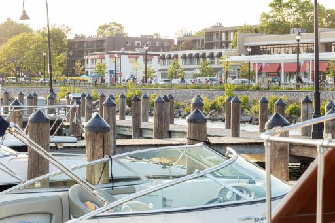
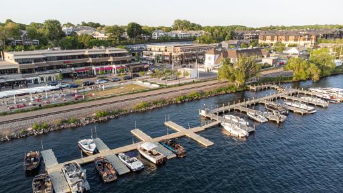
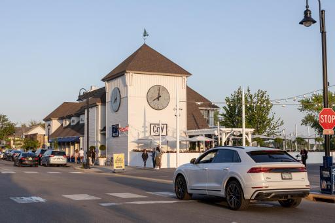
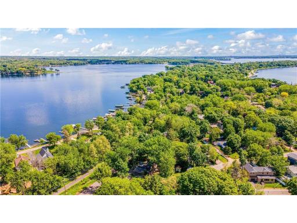
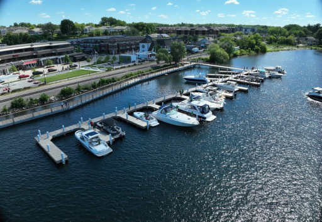
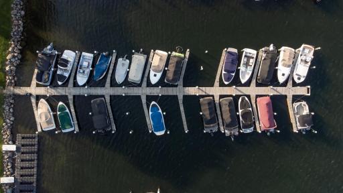
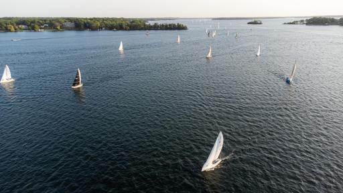
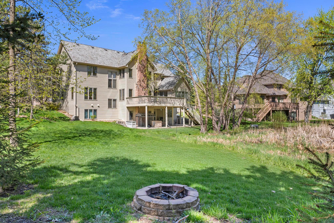

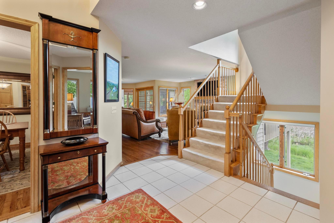
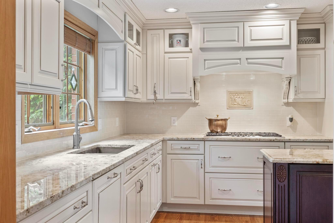
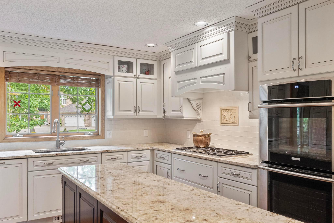
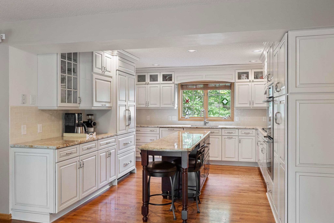
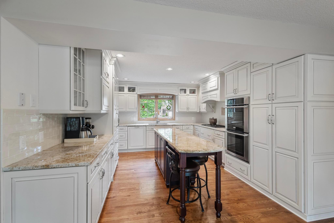
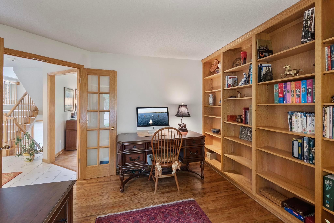
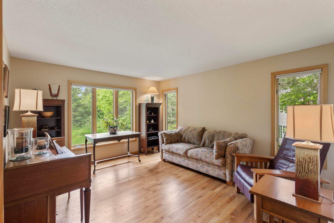
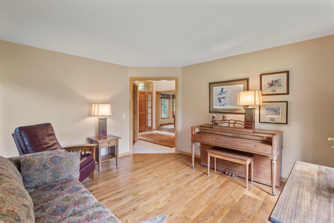
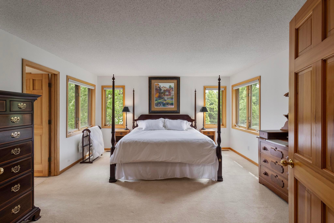
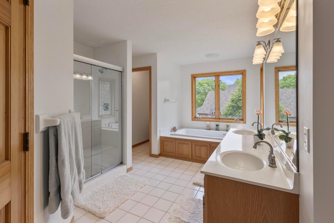
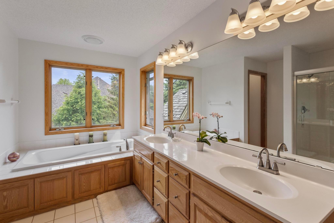
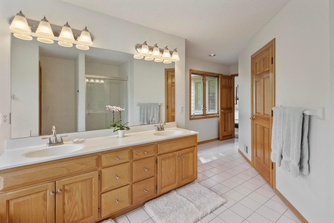
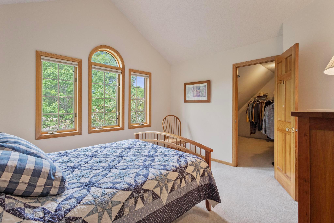
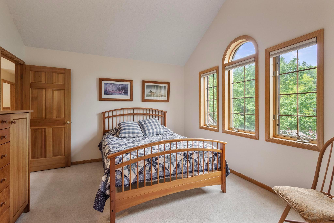
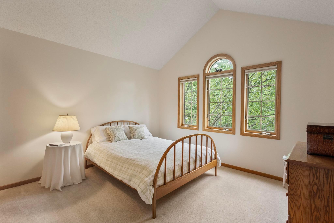
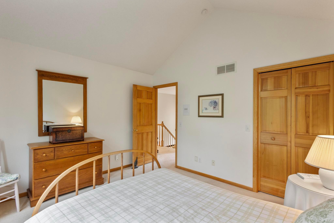
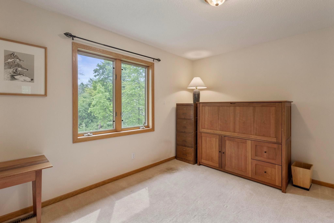
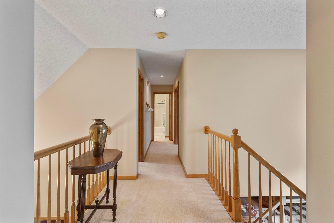
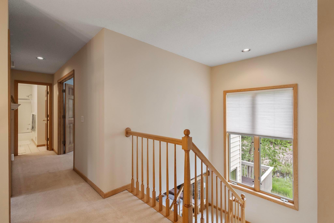
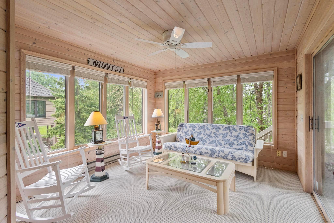
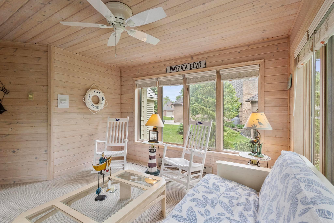
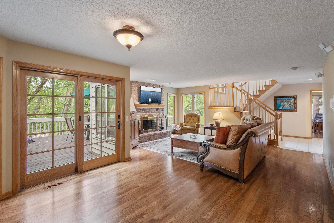
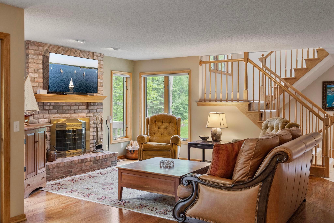
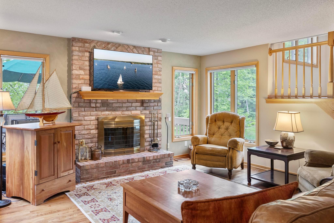
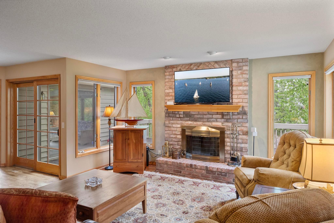
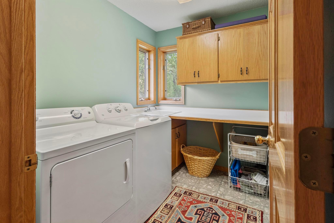
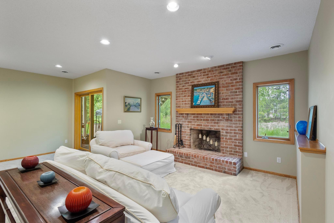
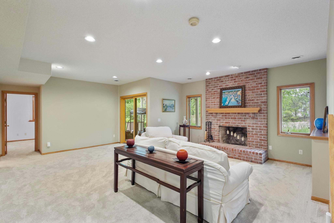
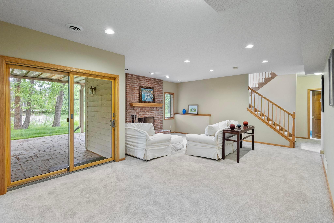
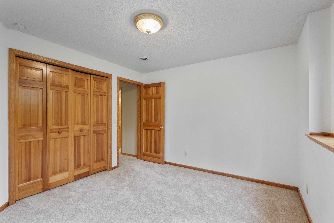
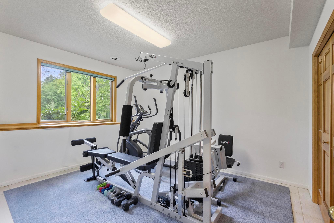
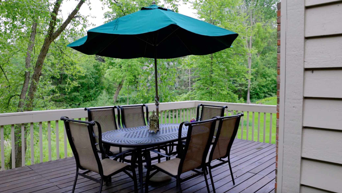
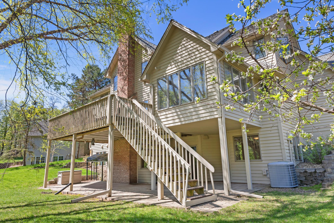
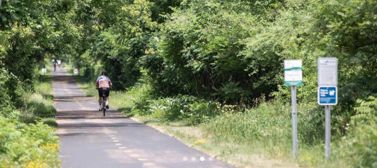
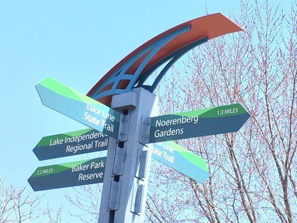
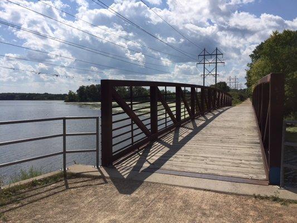
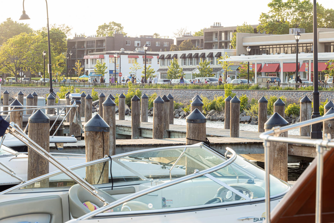
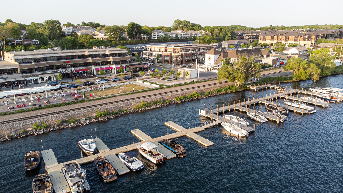
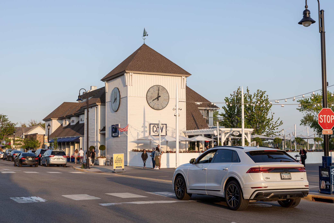
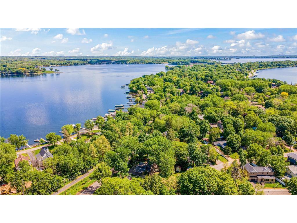
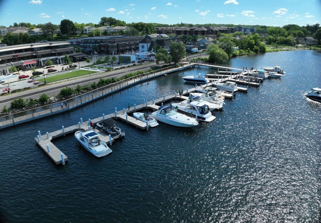
Stately 2-story brick home on a quiet cul-de-sac in highly sought-after Plymouth neighborhood close to Lake Minnetonka in the top-ranking Wayzata school district. Fabulous floor plan offers 6 Bedrooms & 4 baths on 3 finished levels with walkout to large paver patio, generous backyard and wetland. Youâll find plenty of flex space for an office, workout room or craft area, which allows privacy and space for everyone in the family. Enjoy the recently updated kitchen, owner's ensuite and creature comforts throughout. Cozy fireside spaces both in the main level living room and lower level family room. Plenty of storage on all levels including ~500 SF in the utility room. Special features include main level laundry, 3-car garage, oversized deck overlooking the backyard, expansive paver patio and "lake life" themed 4-season sunroom. Close proximity to the Luce Line and Dakota Trails to bike, run and walk. Gleason Lake Elementary School less than a mile away and Queensland Park nearby. Downtown Wayzata is a 5 minute drive or a quick bike ride where you'll find many fun boutique-style shops, salons, casual and fine dining with scenic lake views, art shows, car shows, concerts and holiday festivities. The beautiful Panoway Lakewalk is always a great place to enjoy a stroll along the water. Welcome home to Olive Lane N!
Details
Maps
Contract Information
Status: Closed
Off Market Date: 2025-07-16
Contingency: None
Current Price: 880500
Closed Date: 2025-08-15
Original List Price: 924900
Sales Close Price: 880500
ListPrice: 899900
List Date: 2025-06-02
Owner is an Agent?: No
Auction?: No
General Property Information
Common Wall: No
Lot Measurement: Acres
Manufactured Home?: No
Multiple PIDs?: No
New Development: No
Number of Fireplaces: 2
Waterfront YN: No
Year Built: 1991
Yearly/Seasonal: Yearly
Zoning: Residential-Single Family
Bedrooms: 6
Baths Total: 4
Bath Full: 3
Bath Half: 1
Main Floor Total SqFt: 1428
Above Grd Total SqFt: 3204
Below Grd Total SqFt: 1404
Total SqFt: 4608
Total Finished Sqft: 4136.00
FireplaceYN: Yes
Style: (SF) Single Family
Foundation Size: 1602
Garage Stalls: 3
Lot Dimensions: 65X57X185X110X150
Acres: 0.44
Assessment Pending: Unknown
Location Tax and Other Information
House Number: 690
Street Name: Olive
Street Suffix: Lane
Street Direction Suffix: N
Postal City: Minneapolis
County: Hennepin
State: MN
Zip Code: 55447
Complex/Dev/Subdivision: Hawthorne Place
Assessments
Tax With Assessments: 9199
Building Information
Finished SqFt Above Ground: 3013
Finished SqFt Below Ground: 1123
Lease Details
Land Leased: Not Applicable
Miscellaneous Information
Homestead: Yes
Ownership
Fractional Ownership: No
Parking Characteristics
Garage Dimensions: 22'x31'6"
Garage Square Feet: 693
Public Survey Info
Range#: 22
Section#: 31
Township#: 118
Property Features
Accessible: None
Air Conditioning: Central Air
Appliances: Central Vacuum; Cooktop; Dishwasher; Disposal; Double Oven; Dryer; Microwave; Refrigerator; Washer
Basement: Storage Space

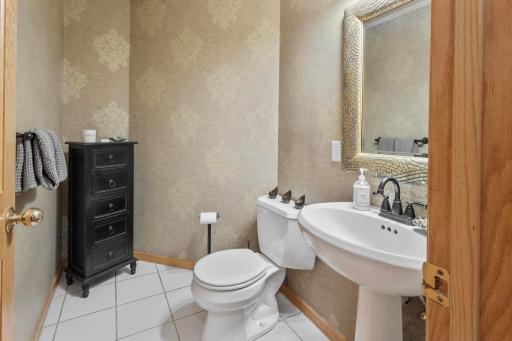
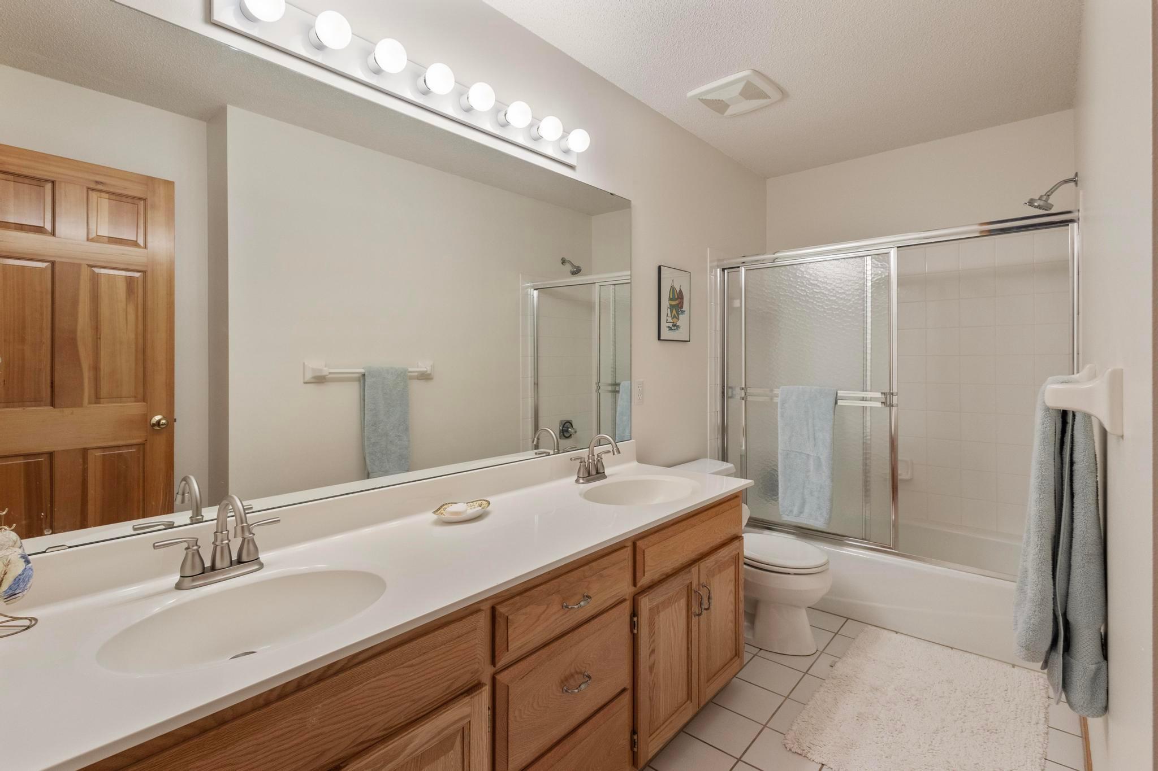
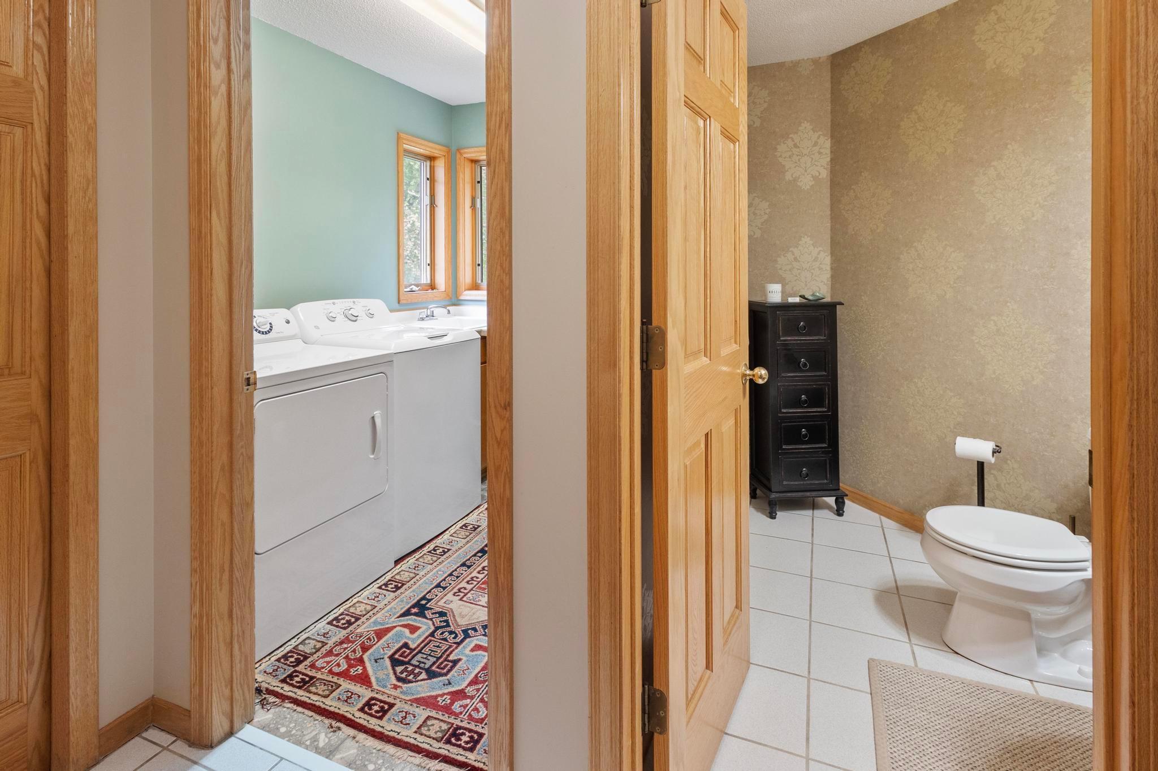
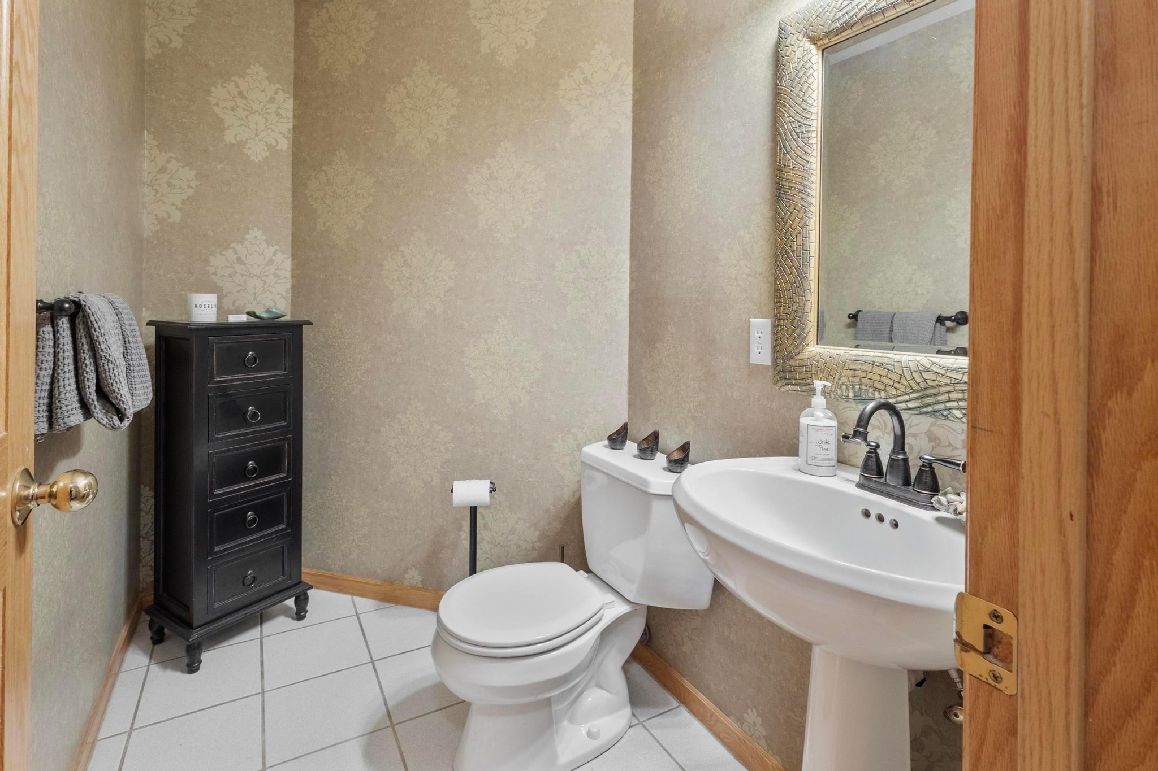
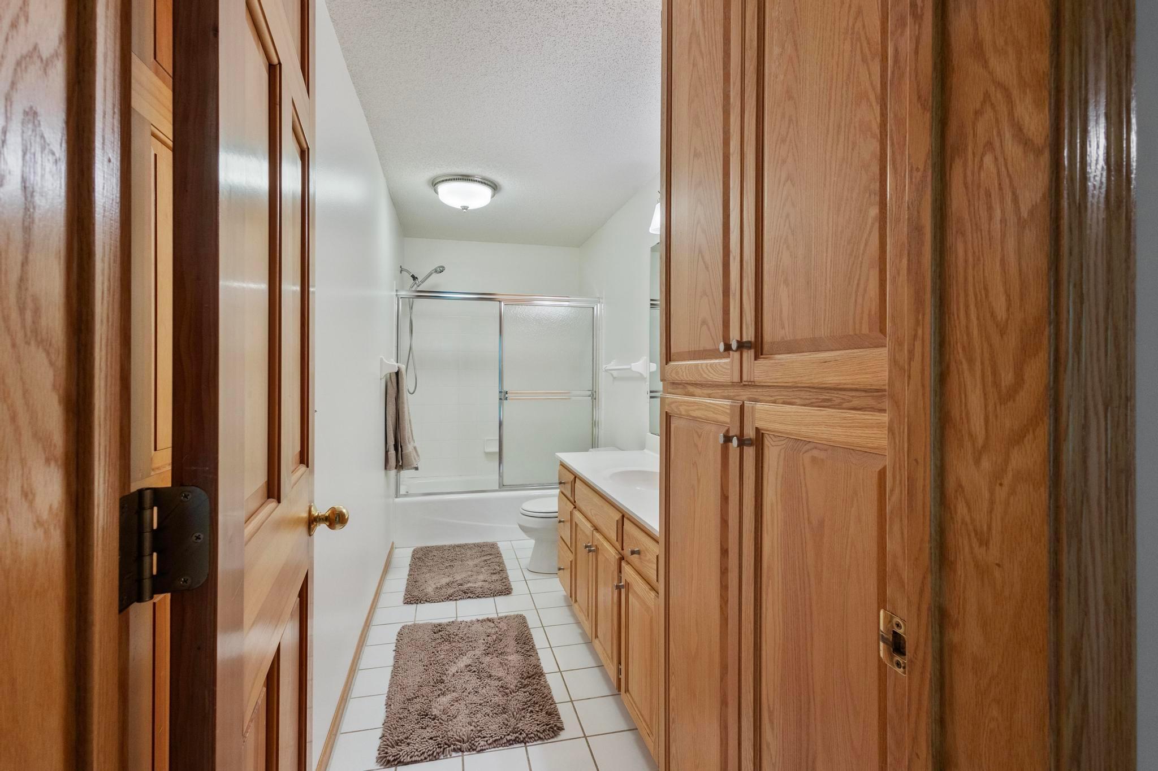
Bath Description: Double Sink; Main Floor 1/2 Bath; Upper Level Full Bath; Full Primary; Private Primary; Full Basement; Bathroom Ensuite; Jetted Tub; Separate Tub & Shower; Walk-In Shower Stall
Construction Materials: Block
Construction Status: Previously Owned
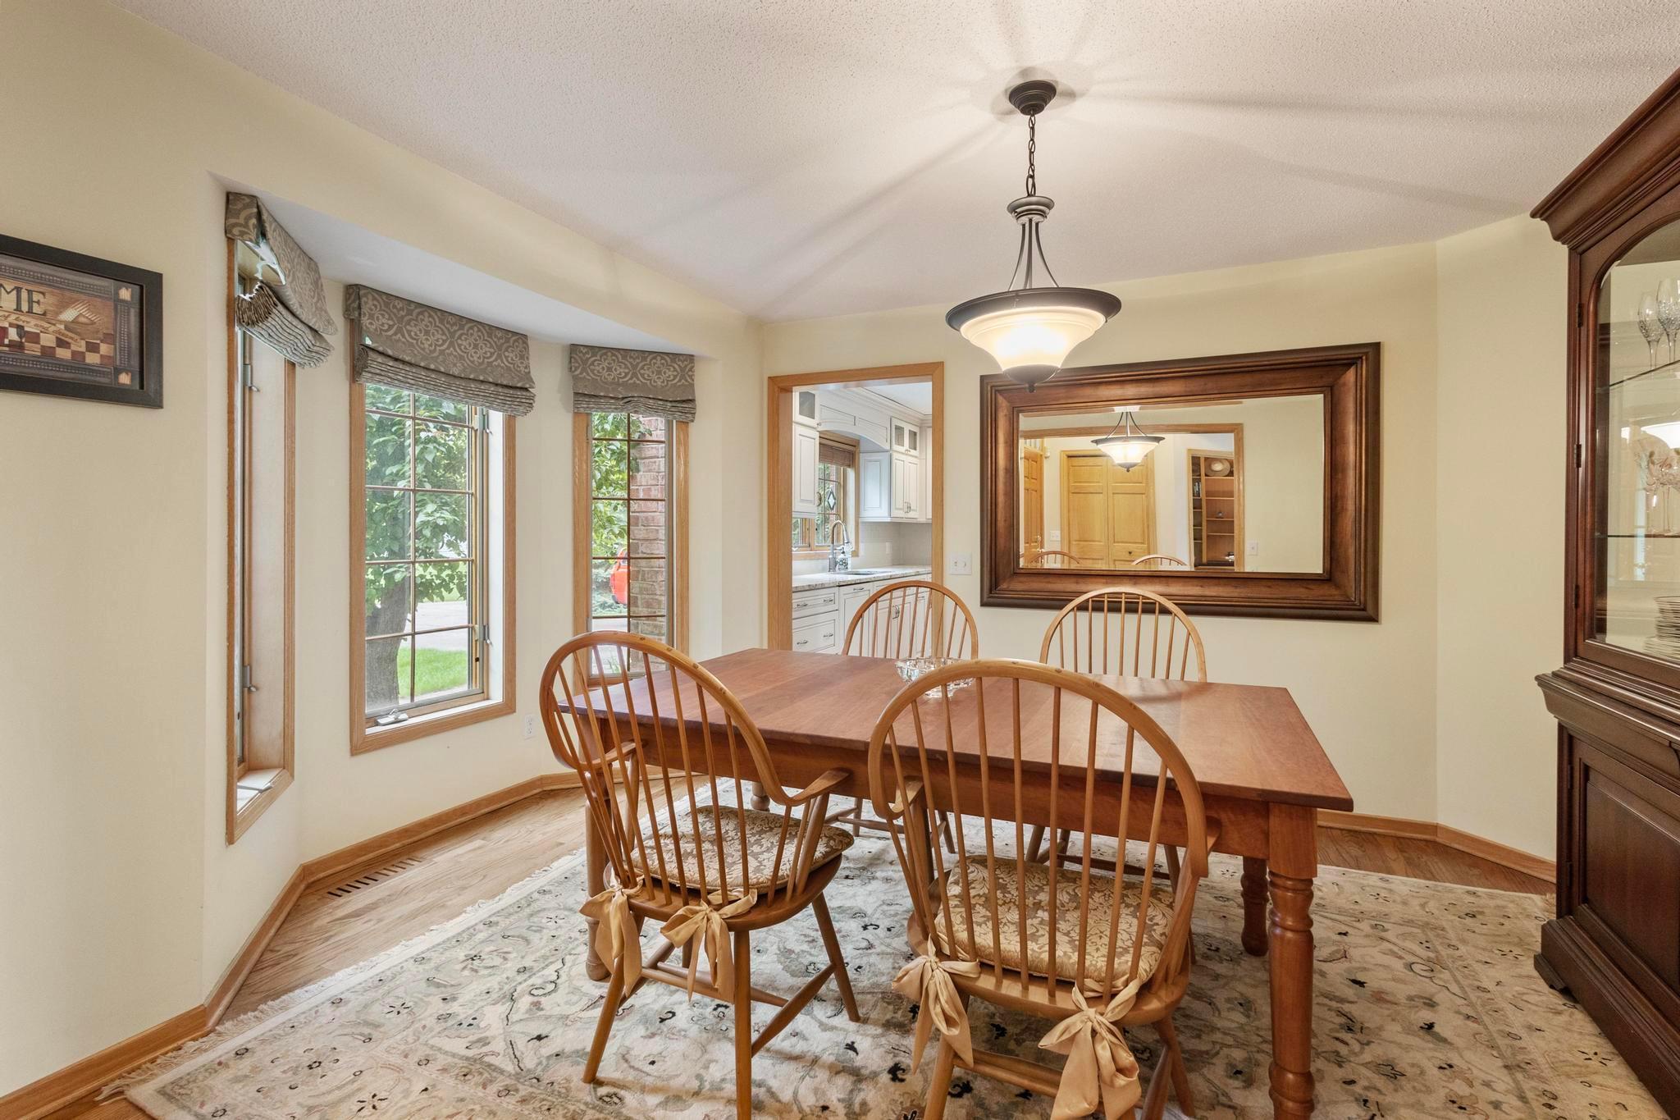
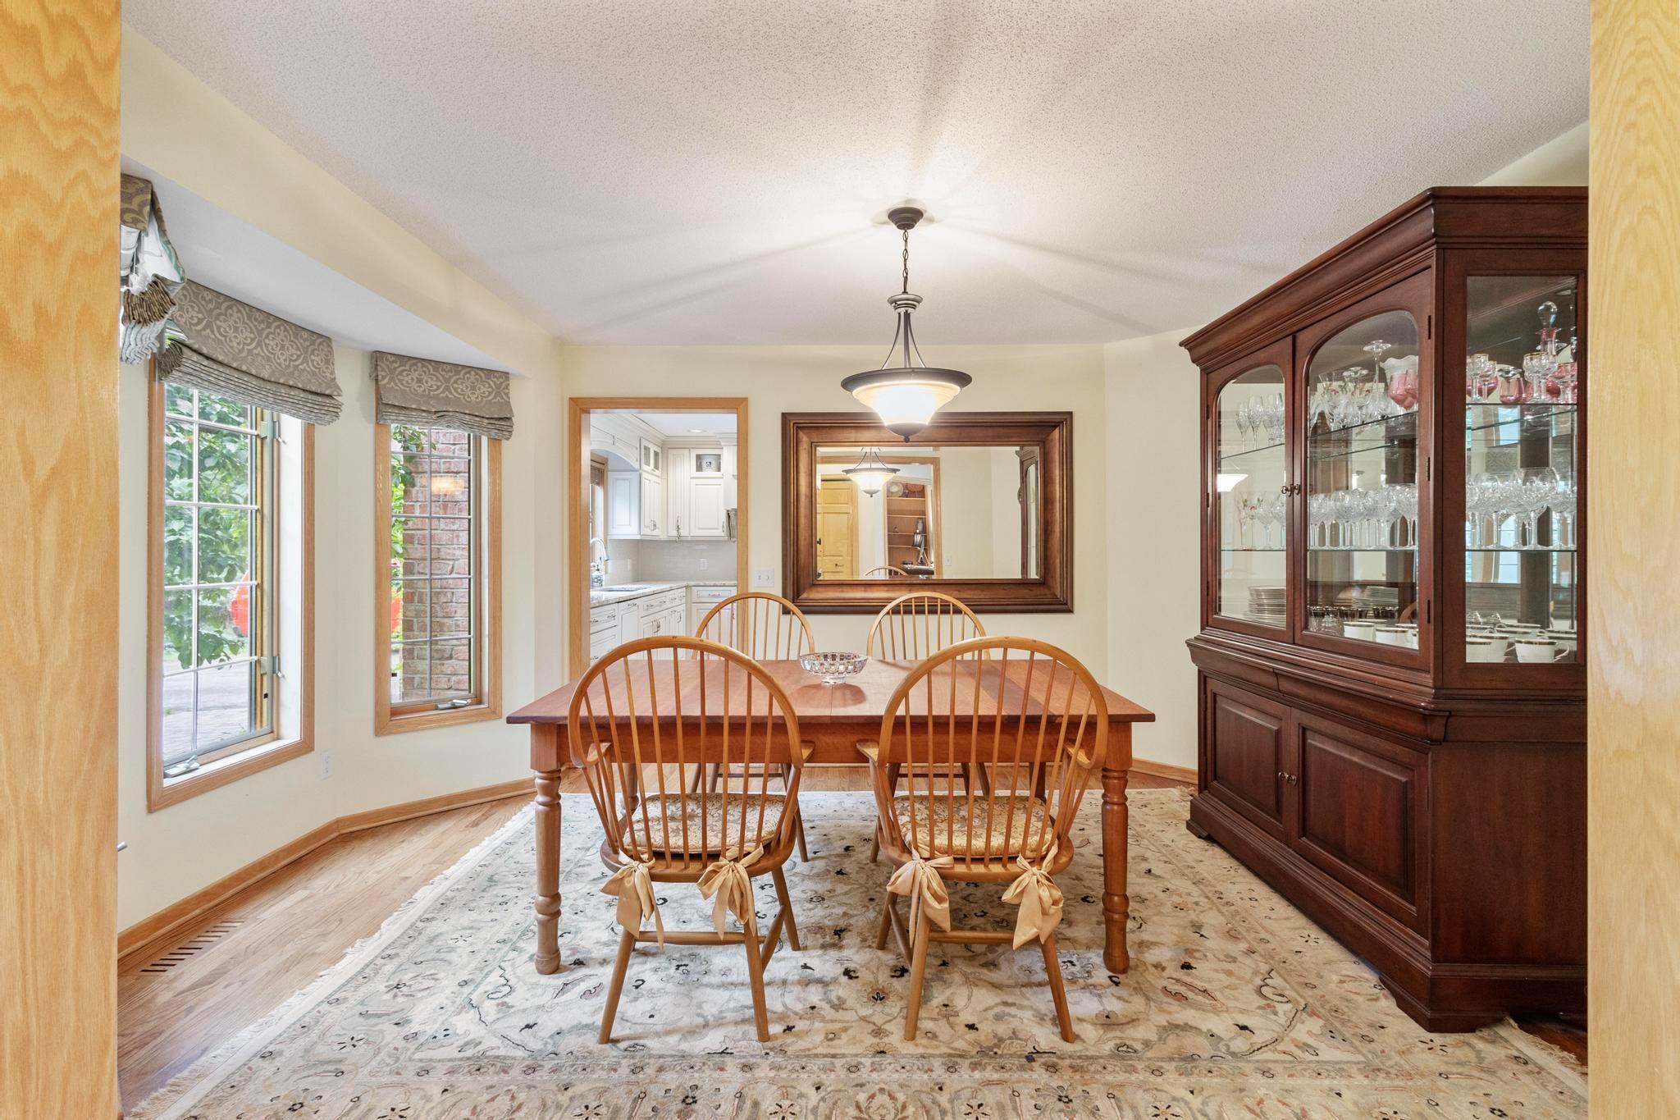
Dining Room Description: Breakfast Area; Informal Dining Room; Living/Dining Room; Separate/Formal Dining Room
Electric: Circuit Breakers
Exterior: Brick/Stone; Wood
Family Room Characteristics: Lower Level
Fencing: None
Financing Terms: Conventional
Fireplace Characteristics: Brick; Family Room; Living Room; Wood Burning
Foundation: Concrete Block
Fuel: Natural Gas
Heating: Forced Air
Laundry: Laundry Room; Main Level; Sink
Lock Box Type: Supra
Parking Characteristics: Garage Door Opener
Roof: Age 8 Years or Less; Wood Shingles
Sellers Terms: Cash; Conventional
Sewer: City Sewer/Connected
Special Search: 4 BR on One Level; Main Floor Laundry; Primary Bdr Suite
Stories: Two
Water: City Water/Connected
Room Information
| Room Name | Dimensions | Level |
| Patio | 20'8"x39' | Lower |
| Third (3rd) Bedroom | 11'4"x12'4" | Upper |
| Primary Bath | 10'4"x17'2" | Upper |
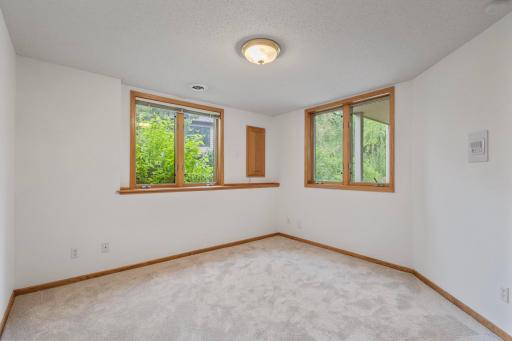
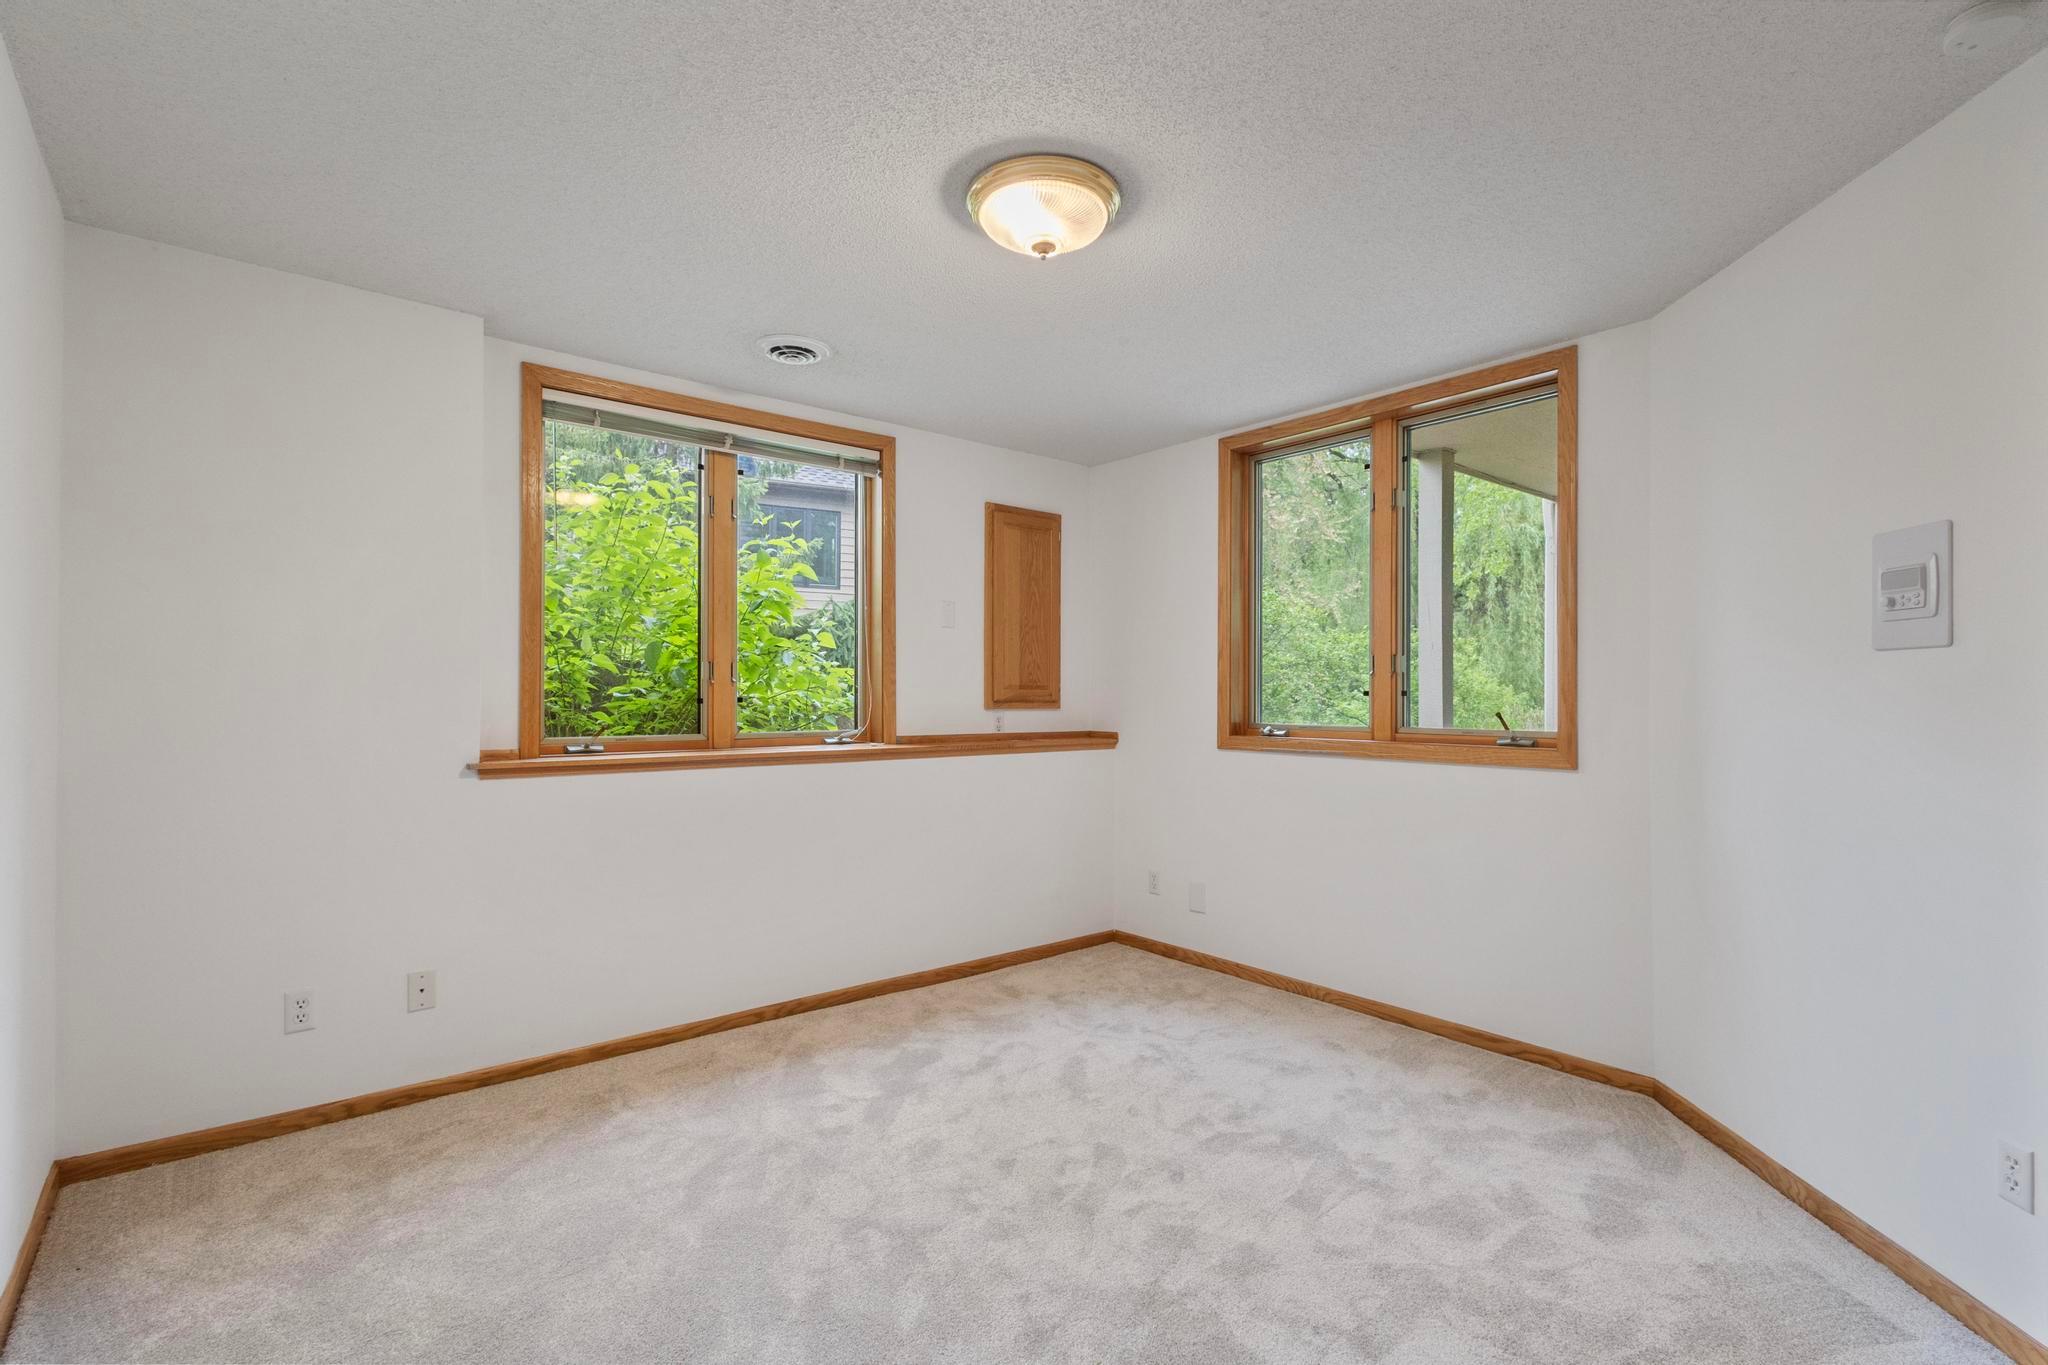
| Sixth (6th) Bedroom | 11'11"x14' | Lower |
| Second (2nd) Bedroom | 12'x12'9" | Upper |
| Family Room | 18'1"x21'9" | Lower |
| Garage | 22'x31'6" | Main |
| Fifth (5th) Bedroom | 11'5"x12'1" | Lower |
| First (1st) Bedroom | 14'8"x15'4" | Upper |
| Bathroom | 5'10"x12' | Upper |
| Deck | 14'2"x22'3" | Main |
| Laundry | 6'2"x8' | Main |
| Foyer | 7'6"x14'6" | Main |
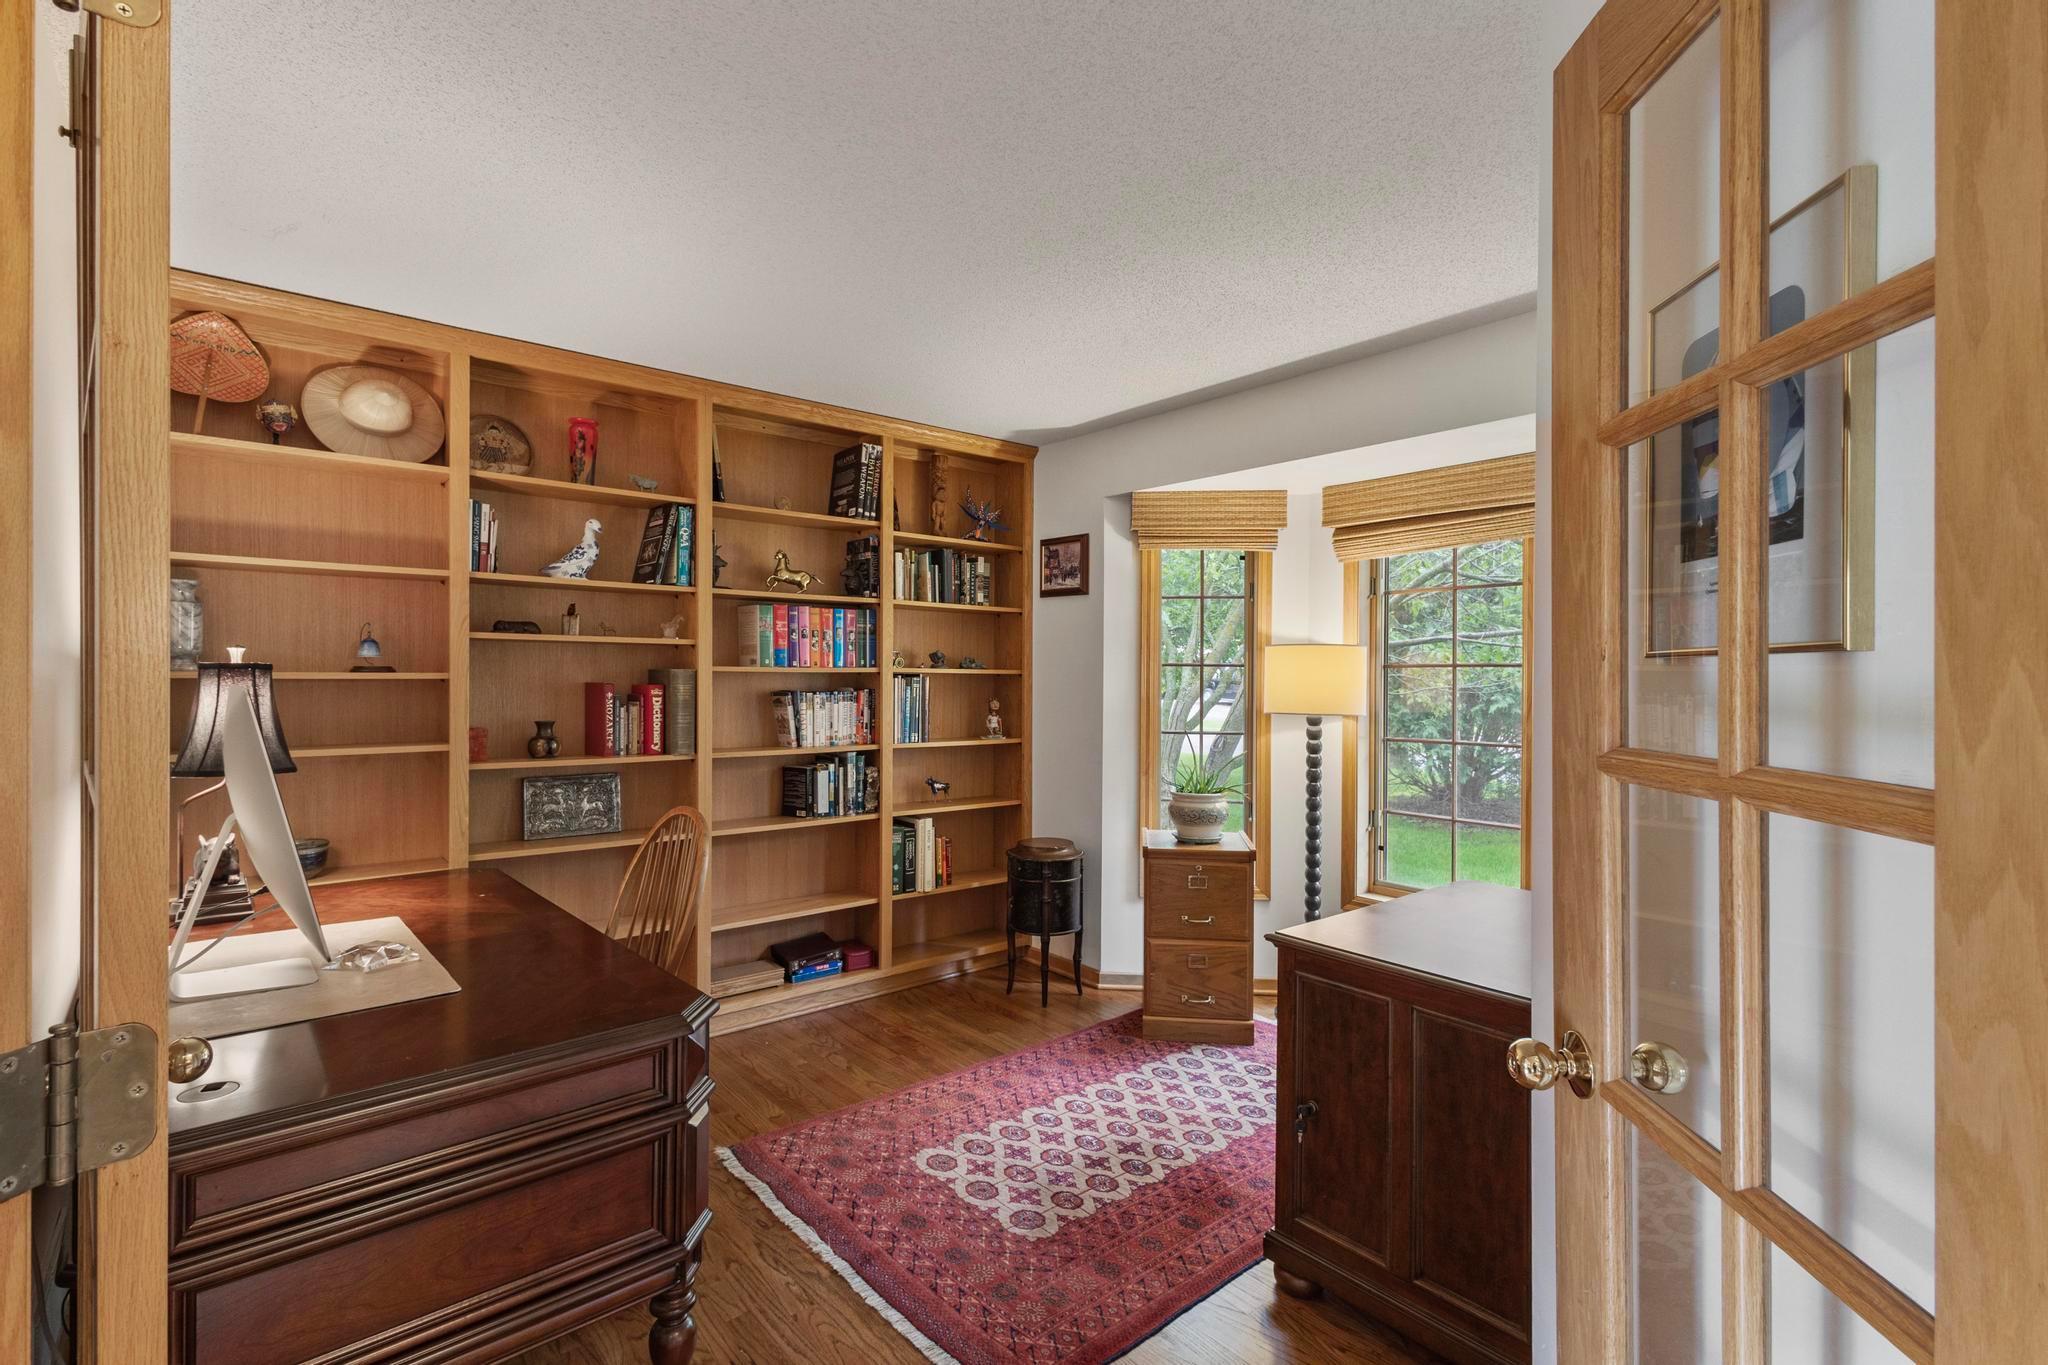
| Den | 12'4"x14'2" | Main |
| Office | 10'x12' | Main |
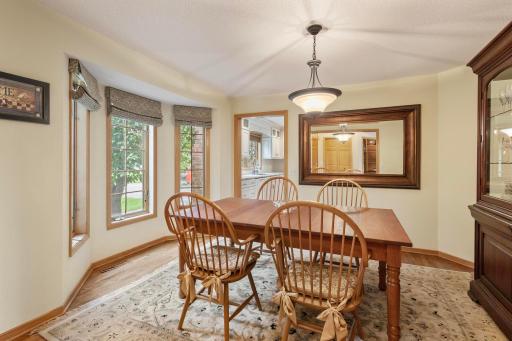
| Informal Dining Room | 10'7"x12'6" | Main |
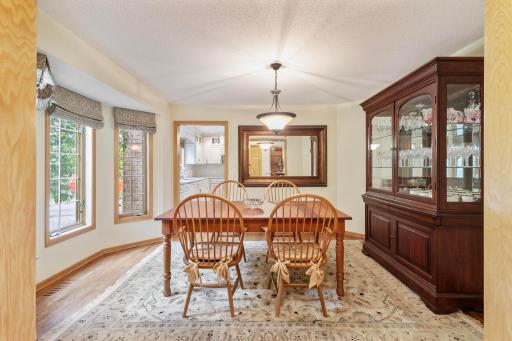
| Dining Room | 11'5x13'5" | Main |
| Kitchen | 12'8"x14'9" | Main |
| Living Room | 18'7"x24'5" | Main |
| Fourth (4th) Bedroom | 10'8"x12'4" | Upper |
| Sun Room | 11'7"x14'10" | Main |
Listing Office: National Realty Guild
Last Updated: August - 16 - 2026

The data relating to real estate for sale on this web site comes in part from the Broker Reciprocity SM Program of the Regional Multiple Listing Service of Minnesota, Inc. The information provided is deemed reliable but not guaranteed. Properties subject to prior sale, change or withdrawal. ©2024 Regional Multiple Listing Service of Minnesota, Inc All rights reserved.
Sunday 16th of August 2026 10:47 AM

218-998-4400
Mohagen Real Estate


Let's Connect

Mohagen Real Estate
sue@MohagenRealEstate.com
Office: 218-998-4400
Cell: 218-731-7376

Mohagen Real Estate is licensed in the State of Minnesota