6901 39th Street NW, Akeley, MN 56433 (MLS# 6759851)
$415,000
Akeley, MN 56433
MLS# 6759851
Status: Closed
3 beds | 3 baths | 2816 sqft
1 / 36

Property Description
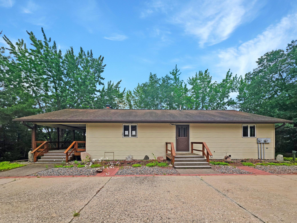
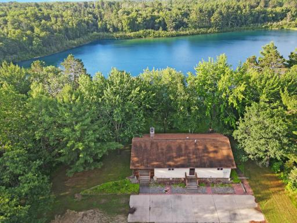
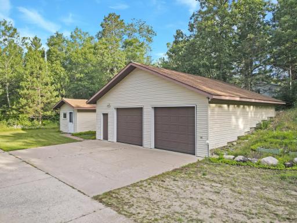
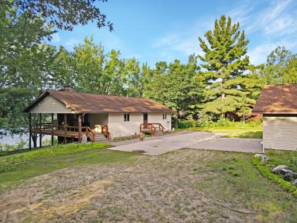
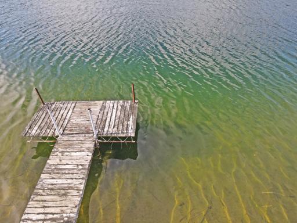
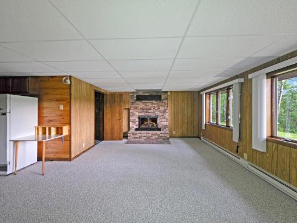
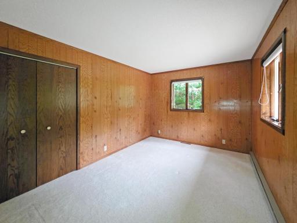
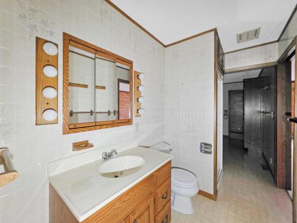
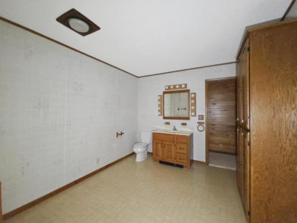
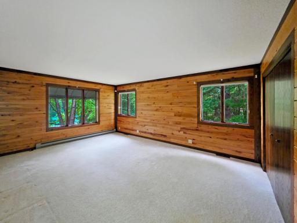
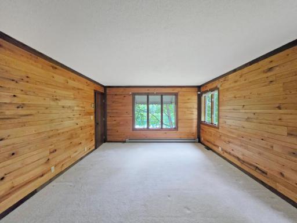
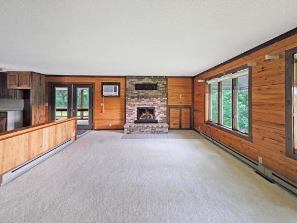
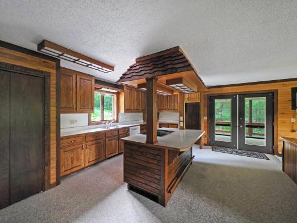
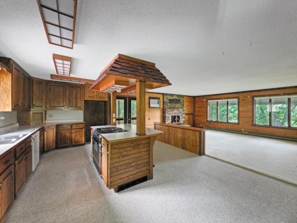
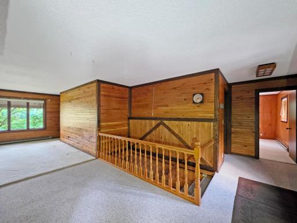
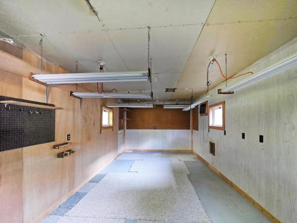
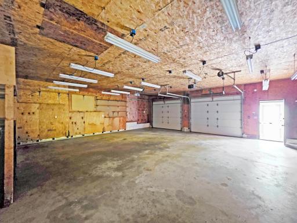
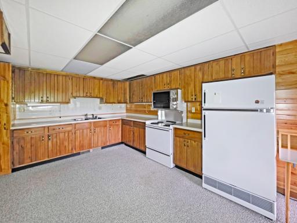
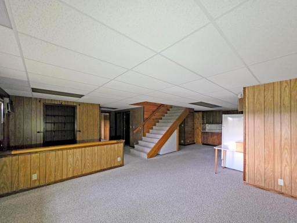
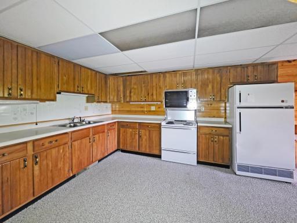
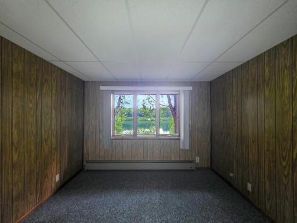
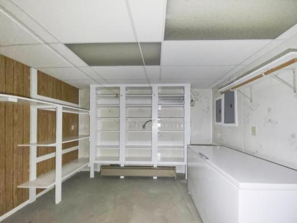
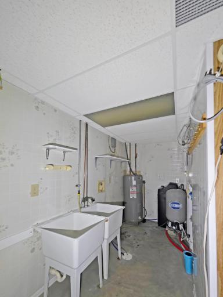
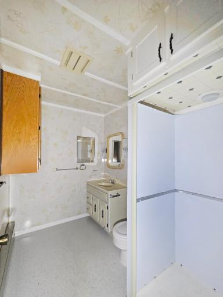
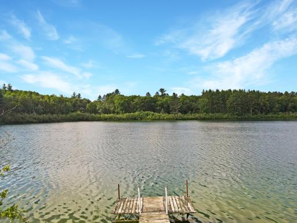
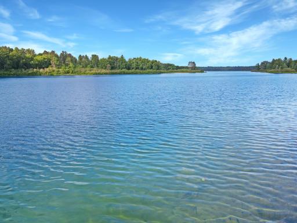
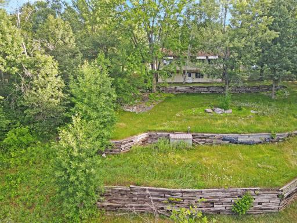
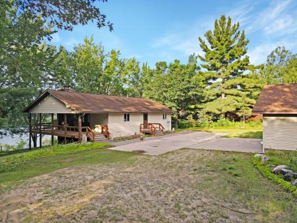
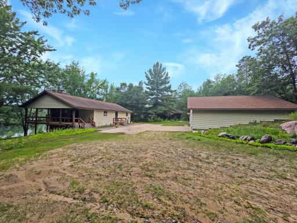
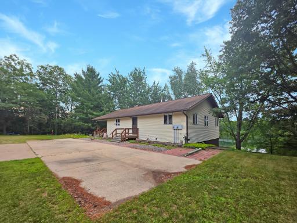
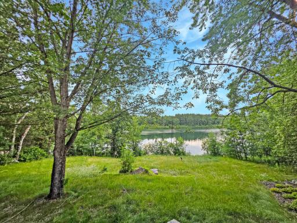
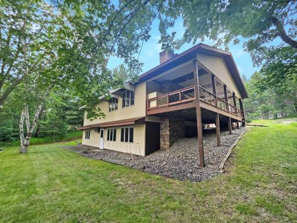
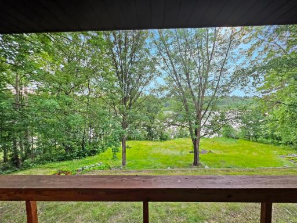
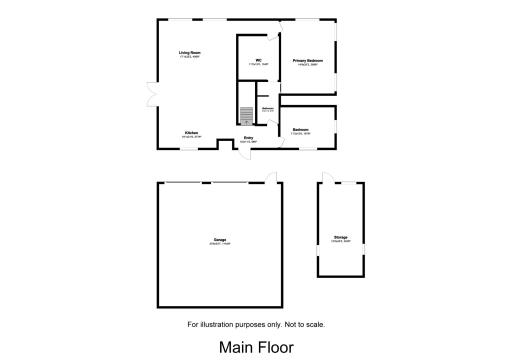
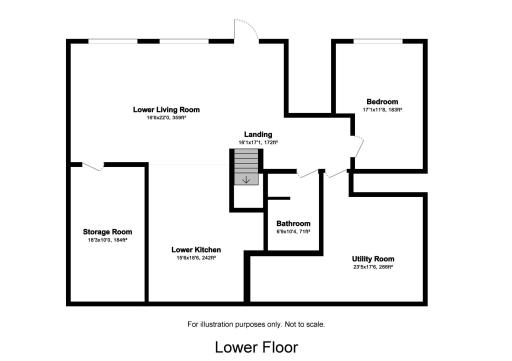
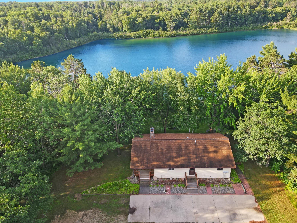
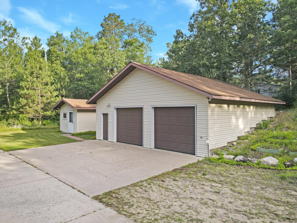
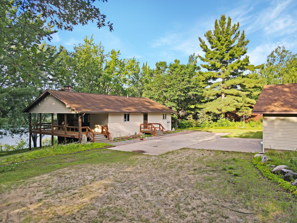
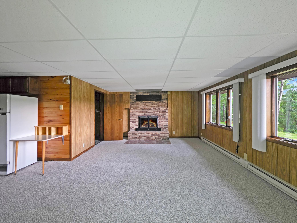
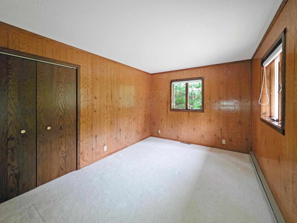

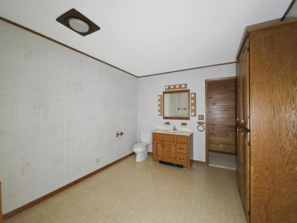

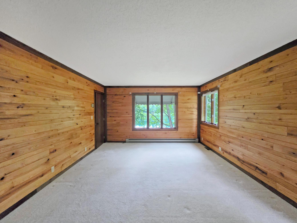
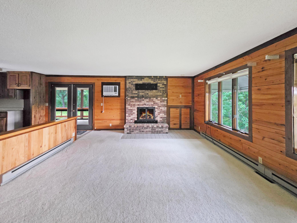

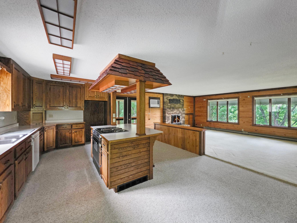
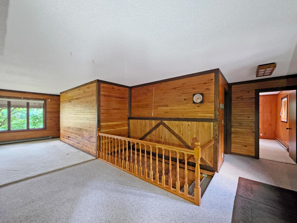
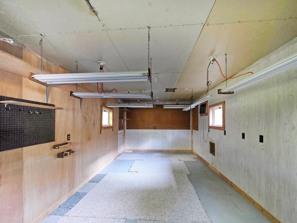
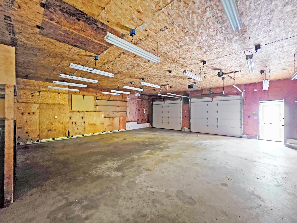

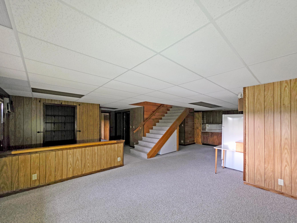
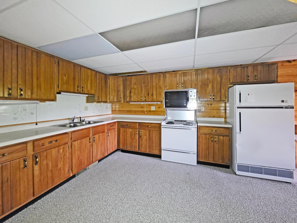
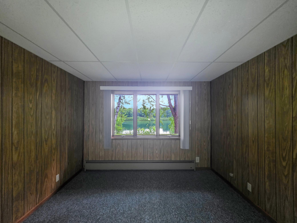
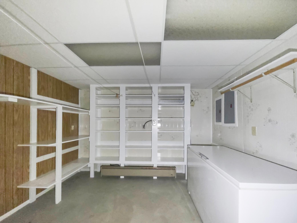
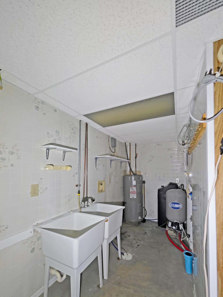
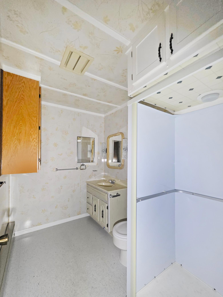
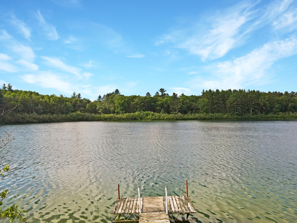
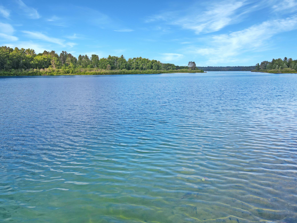

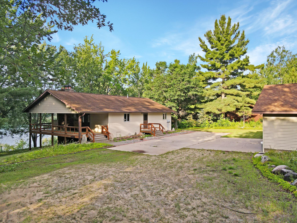

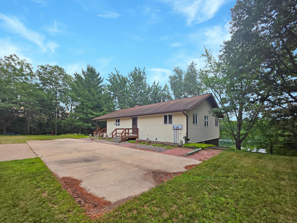

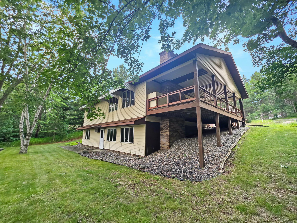
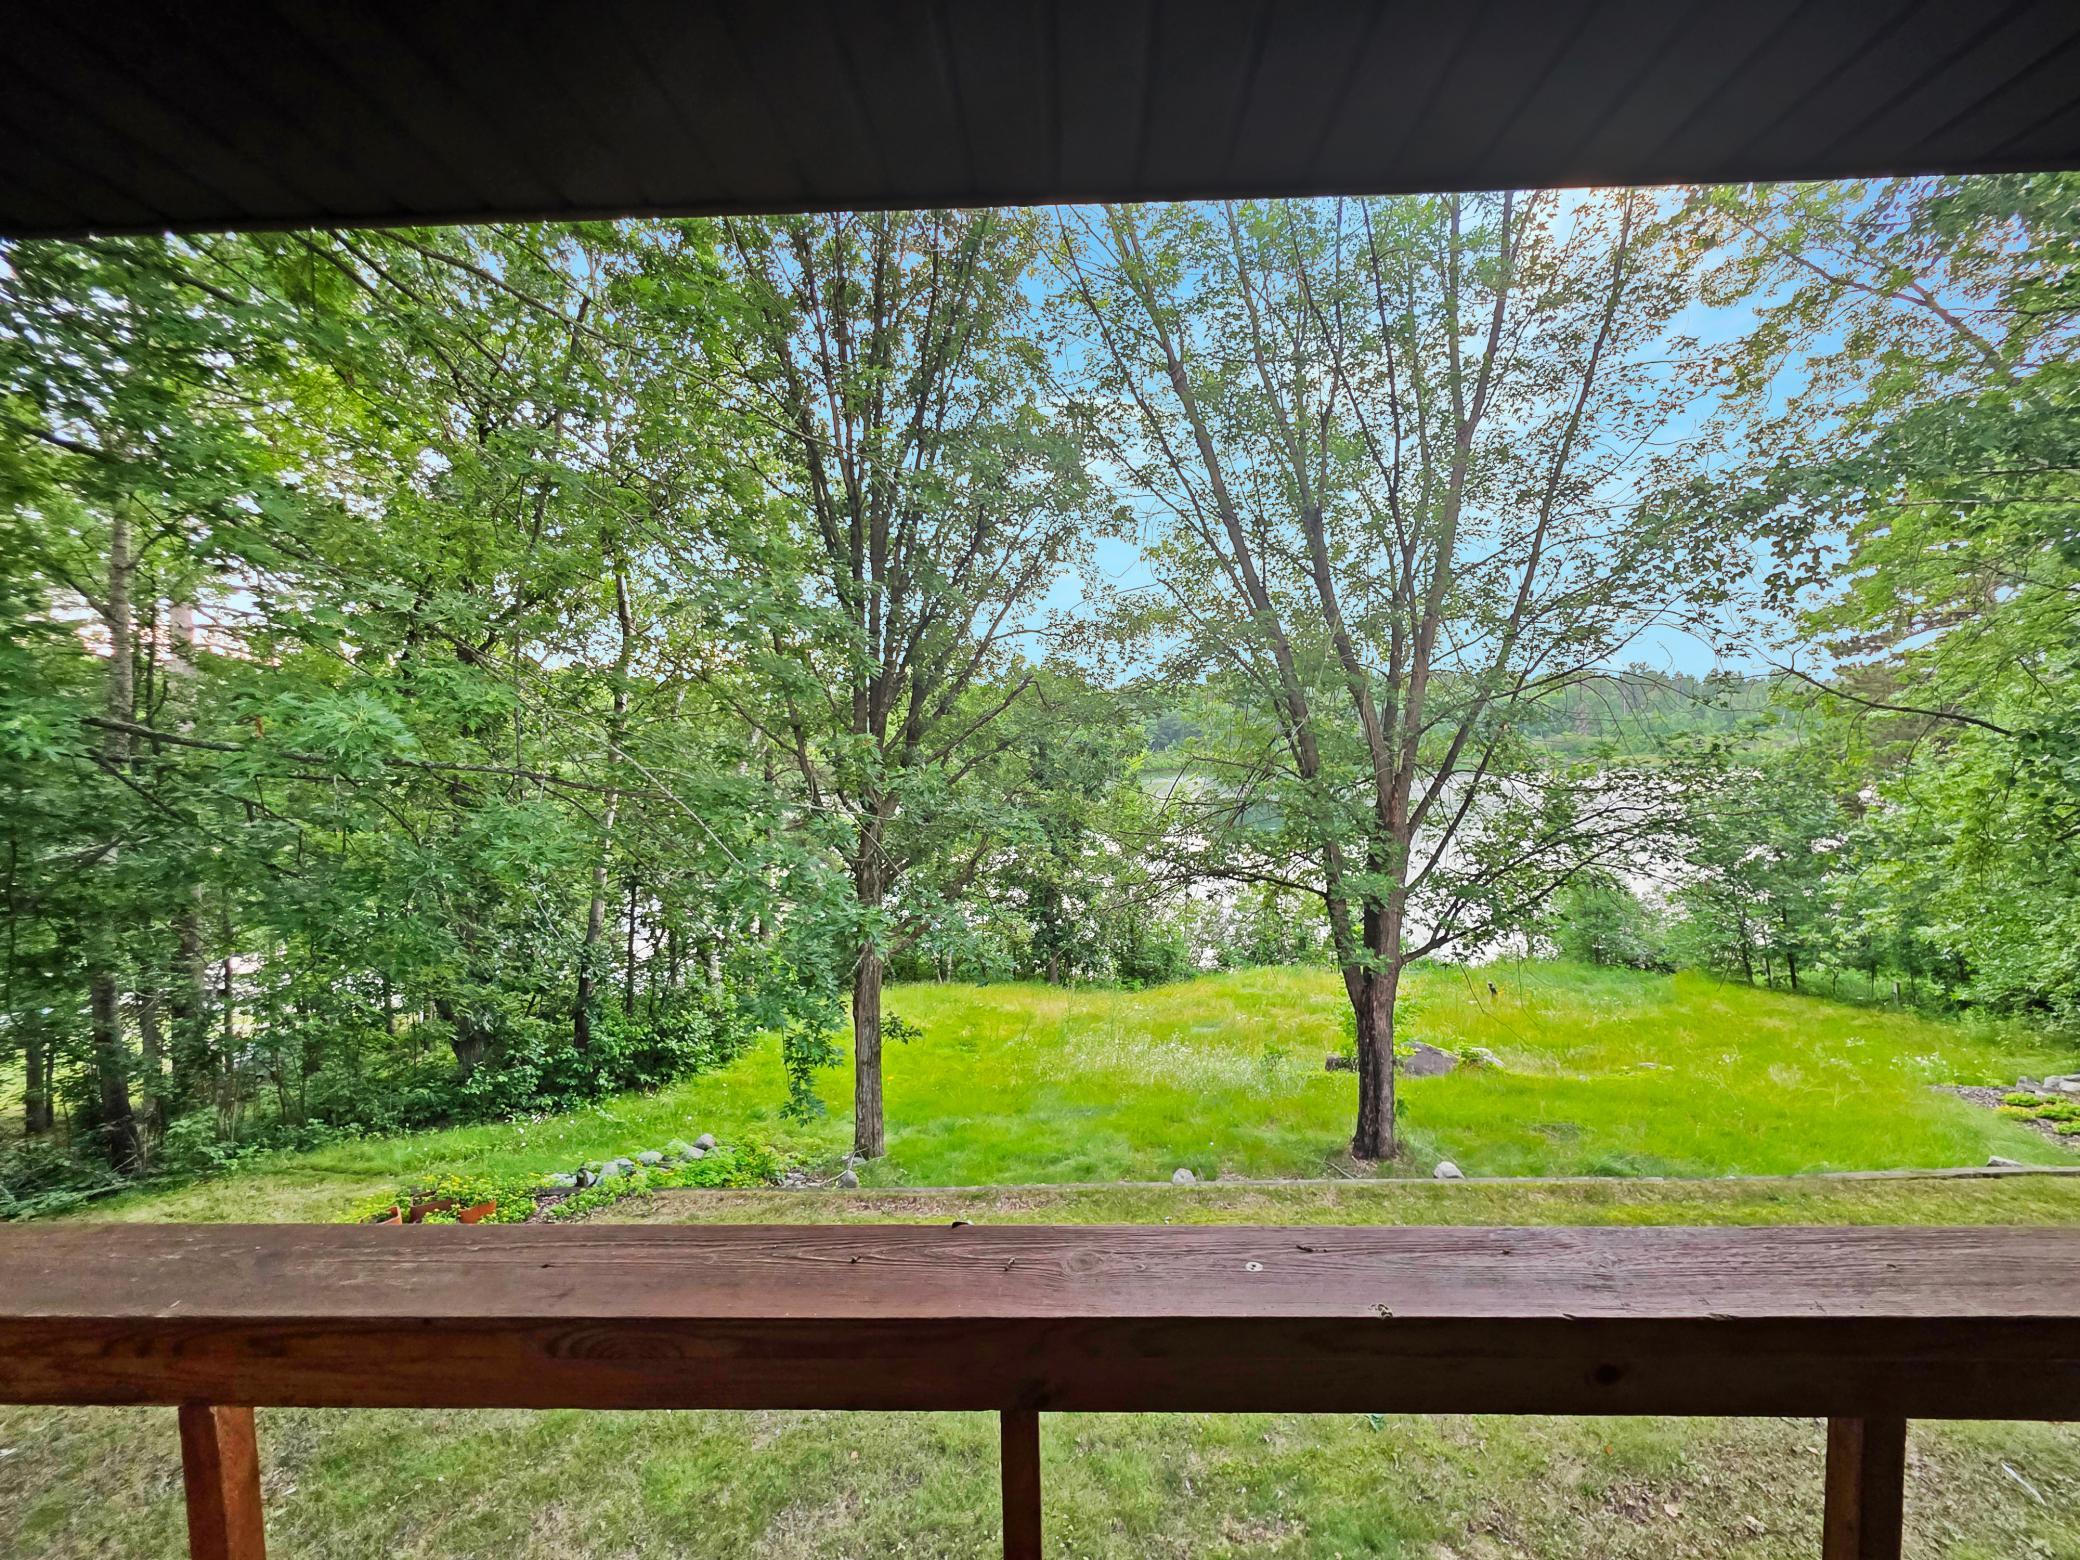
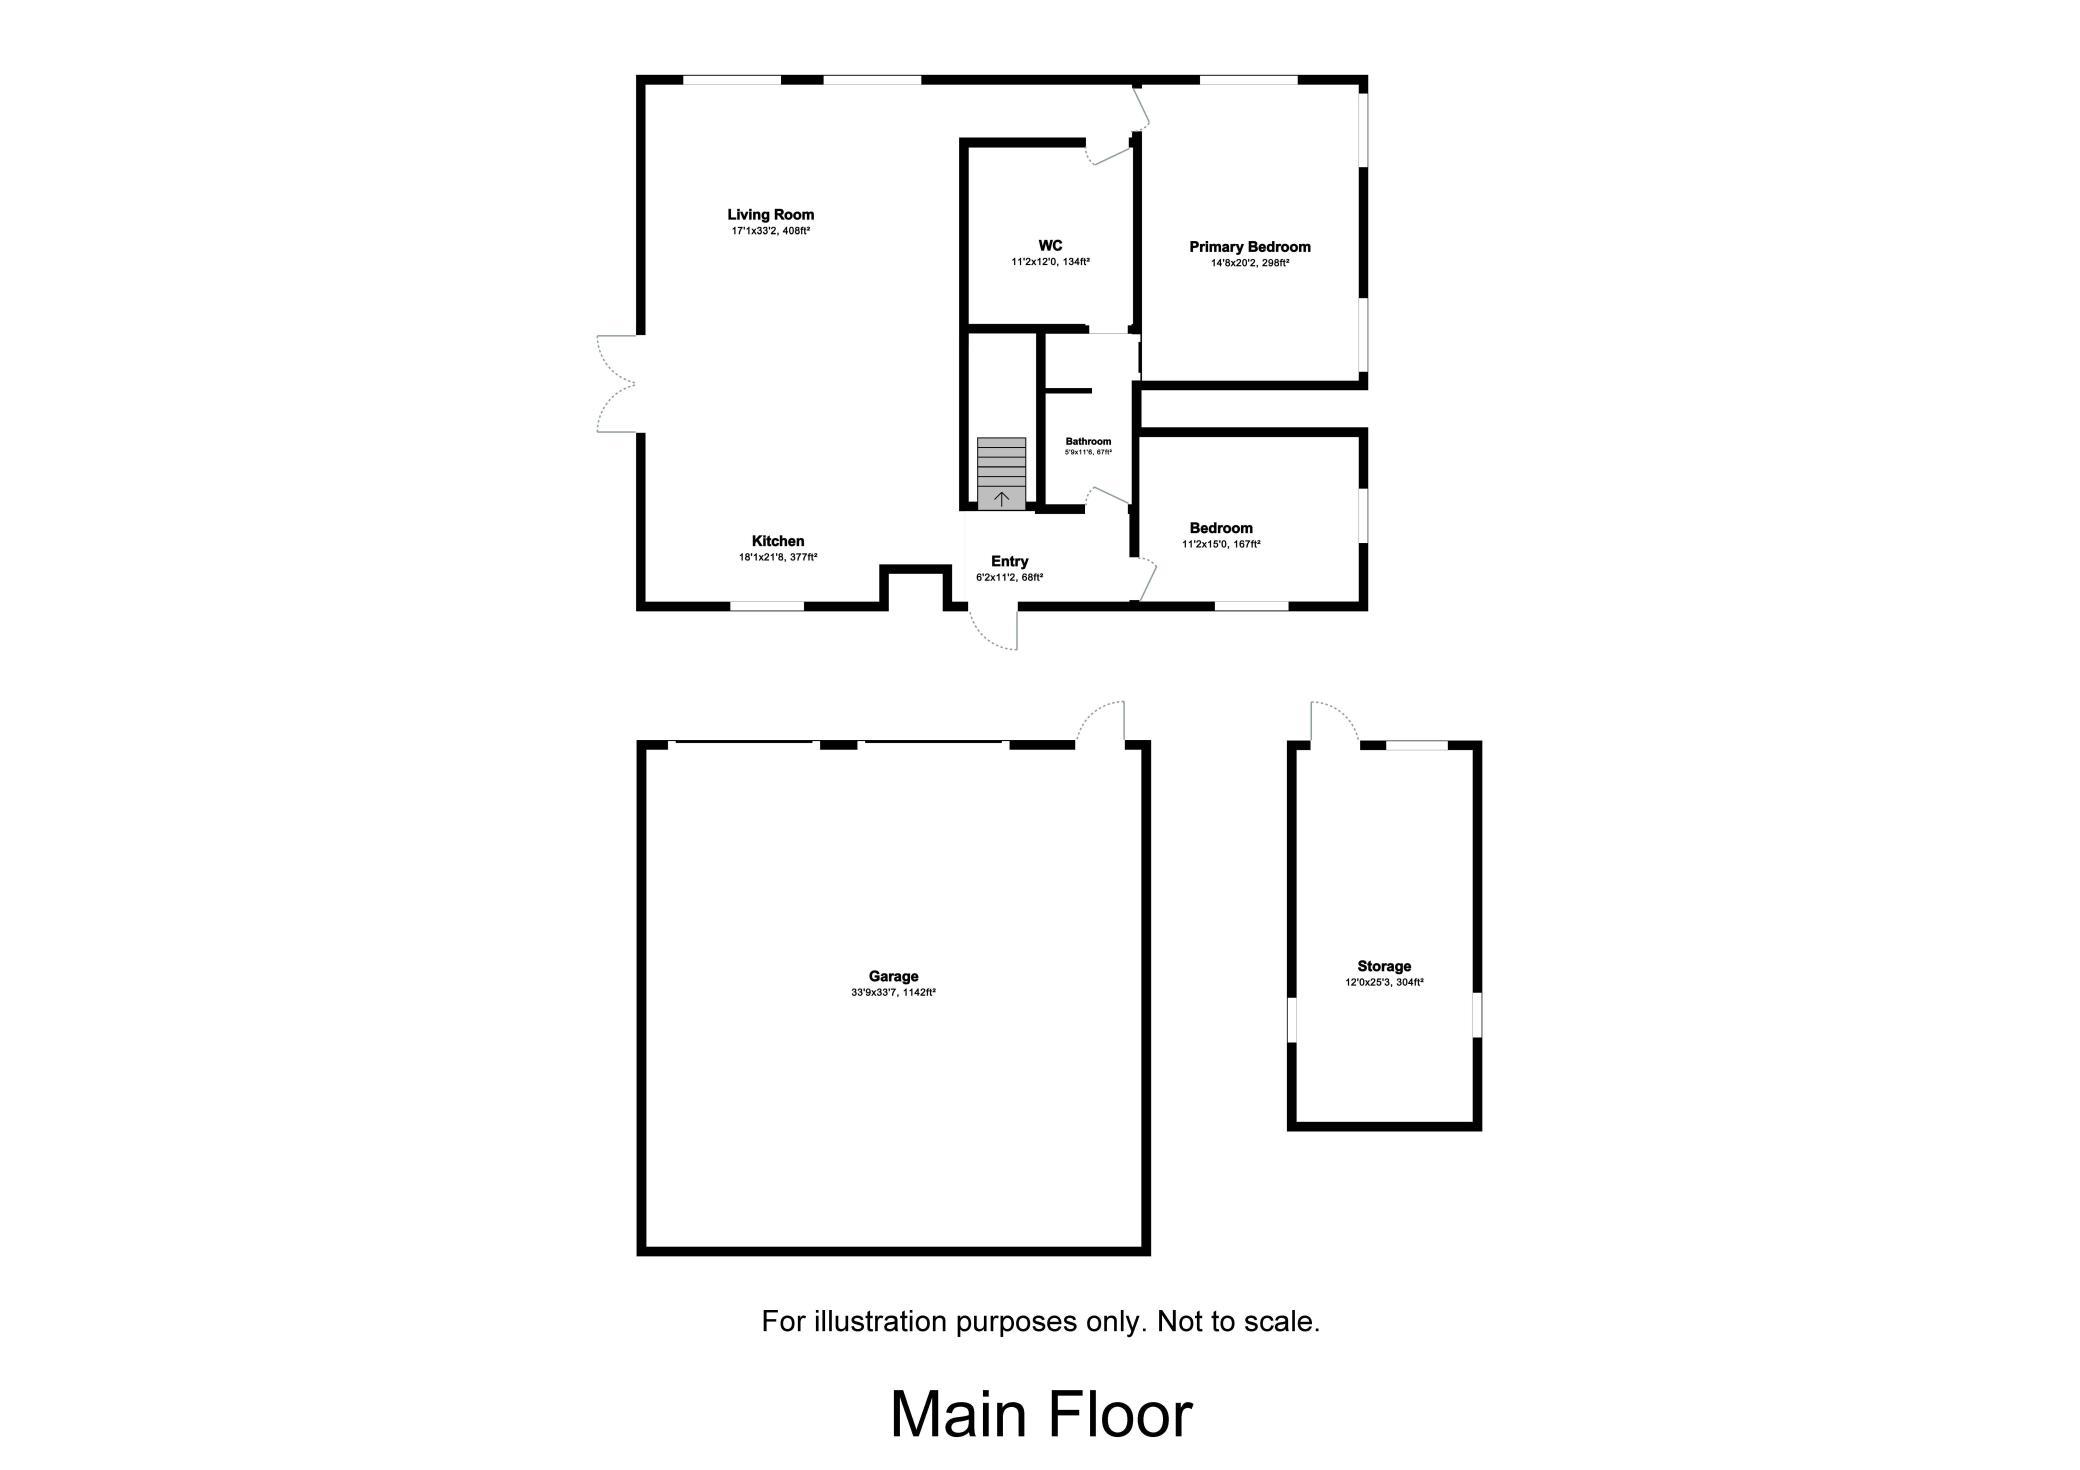

Year-round 3BR/3BA lake home on desirable Crystal Lake offering 151 ft of sandy shoreline and gradual elevationâperfect for walking or driving to the water. Enjoy over 2,700 finished sq ft with a spacious main floor featuring an open layout, wood-burning fireplace, and a 12x32 covered porch overlooking the lake. The finished lower level includes a second kitchen, large family room with fireplace, guest bedroom and bath, laundry area, and great storage. Outdoors youâll find a 32x32 detached garage, plus a heated 32x12 workshop with a fish cleaning room and separate entrance. Private, wooded settingâhome is not visible from the road. Neighbor has walking easement to dock, located behind a treeline. Crystal Lake is a 190-acre recreational lake ideal for fishing, boating, and peaceful lakeside living.
Details
Maps
Contract Information
Status: Closed
Off Market Date: 2025-09-09
Contingency: None
Current Price: 375000
Closed Date: 2025-10-10
Original List Price: 415000
Sales Close Price: 375000
ListPrice: 415000
List Date: 2025-07-25
Owner is an Agent?: No
Auction?: No
General Property Information
Association Fee Frequency: N/A
Common Wall: No
Lot Measurement: Acres
Manufactured Home?: No
Multiple PIDs?: No
New Development: No
Number of Fireplaces: 2
Road Btwn WF & Home?: No
Waterfront Frontage: 151
Waterfront YN: Yes
Year Built: 1985
Yearly/Seasonal: Yearly
Zoning: Residential-Single Family
Bedrooms: 3
Baths Total: 3
Bath Three Quarters: 2
Bath Half: 1
Main Floor Total SqFt: 1408
Above Grd Total SqFt: 1408
Below Grd Total SqFt: 1408
Total SqFt: 2816
Total Finished Sqft: 2768.00
Lake/Waterfront Name: Crystal
Style: (SF) Single Family
Foundation Size: 1408
Garage Stalls: 2
Lot Dimensions: 151x250
Acres: 0.86
Assessment Pending: No
Location Tax and Other Information
House Number: 6901
Street Name: 39th
Street Suffix: Street
Street Direction Suffix: NW
Postal City: Akeley
County: Cass
State: MN
Zip Code: 56433
Assessments
Tax With Assessments: 1982
Basement
Foundation Dimensions: 44x32
Building Information
Finished SqFt Above Ground: 1408
Finished SqFt Below Ground: 1360
Elevation Highpoint to Waterfront Feet
Elevation Highpoint Waterfront Feet: 10-15
Lake Details
Lake Acres: 190
Lake Depth: 40
Lease Details
Land Leased: Not Applicable
Miscellaneous Information
DP Resource: Yes
Homestead: Yes
Ownership
Fractional Ownership: No
Parking Characteristics
Garage Dimensions: 32x32
Garage Square Feet: 1024
Public Survey Info
Range#: 31
Section#: 18
Township#: 140
Property Features
Accessible: None
Air Conditioning: Wall Unit(s)
Basement: Concrete Block; Full
Bath Description: Main Floor 1/2 Bath; Main Floor 3/4 Bath; 3/4 Basement
Construction Materials: Frame
Construction Status: Previously Owned
Dining Room Description: Kitchen/Dining Room
Elevation Highpoint to Waterfront Slope: Gradual
Exterior: Metal
Family Room Characteristics: 2 or More; Great Room; Lower Level; Main Level
Financing Terms: Conventional
Fireplace Characteristics: Family Room; Living Room; Wood Burning
Foundation: Concrete Block
Fuel: Electric; Wood
Heating: Baseboard
Lake Details: Hard; Sand
Laundry: Laundry Room
Lock Box Type: Combo
Lot Description: Tree Coverage - Light
Outbuildings: Workshop
Parking Characteristics: Heated Garage
Road Frontage: Township
Road Responsibility: Public Maintained Road
Roof: Asphalt Shingles
Sellers Terms: Cash; Conventional
Sewer: Tank with Drainage Field
Stories: One
Water: 4-Inch Submersible
Waterfront Type: Lake Front
Waterfront View: South
Listing Office: Gallery of Homes
Last Updated: October - 14 - 2026

The data relating to real estate for sale on this web site comes in part from the Broker Reciprocity SM Program of the Regional Multiple Listing Service of Minnesota, Inc. The information provided is deemed reliable but not guaranteed. Properties subject to prior sale, change or withdrawal. ©2026 Regional Multiple Listing Service of Minnesota, Inc All rights reserved.
Friday 16th of October 2026 12:25 PM

218-998-4400
Mohagen Real Estate




Let's Connect

Mohagen Real Estate
sue@MohagenRealEstate.com
Office: 218-998-4400
Cell: 218-731-7376

Mohagen Real Estate is licensed in the State of Minnesota