6901 Hillcrest Lane, Minneapolis, MN 55435 (MLS# 7047019)
$899,900
Minneapolis, MN 55435
MLS# 7047019
6 beds | 3 baths | 4805 sqft
1 / 36
Property Description
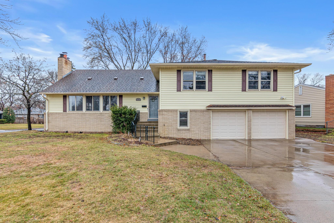
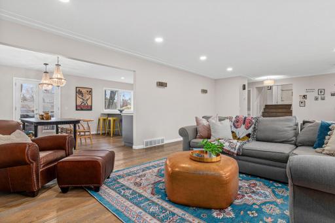
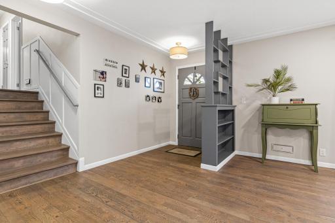
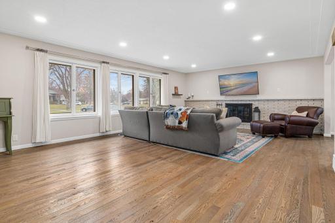
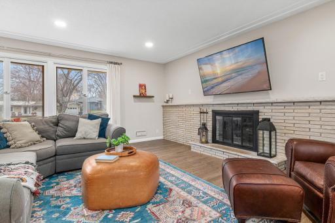
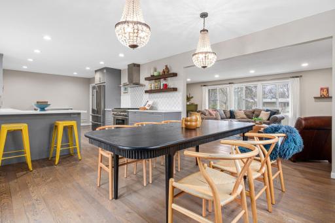
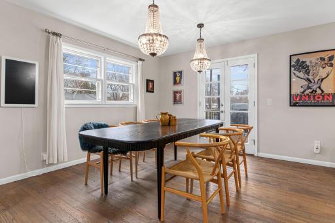
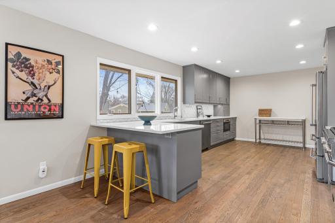
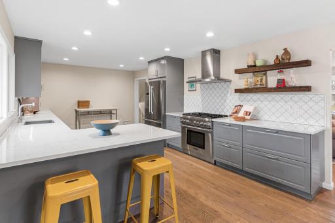
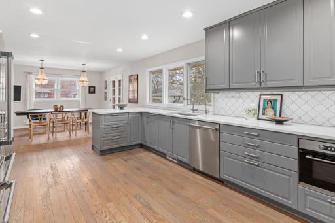
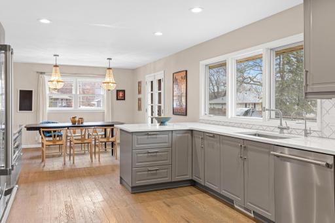
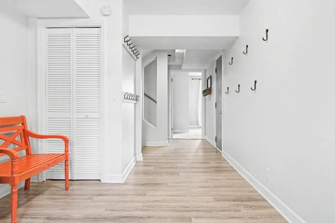
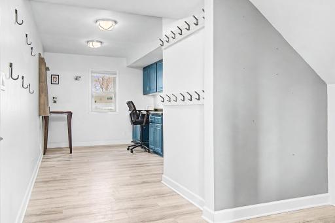
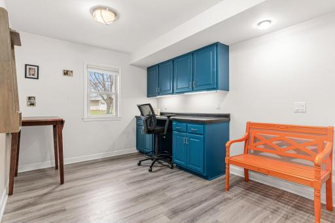
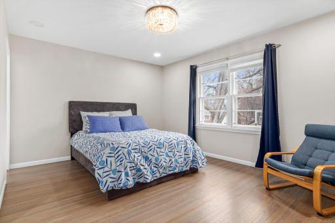
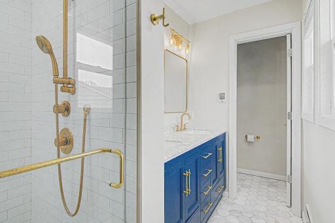
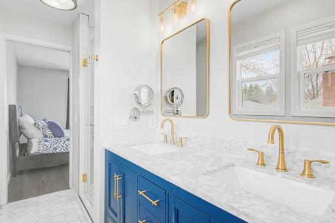
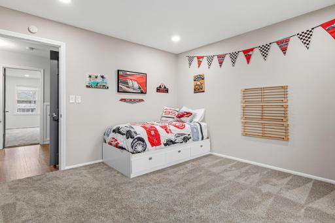
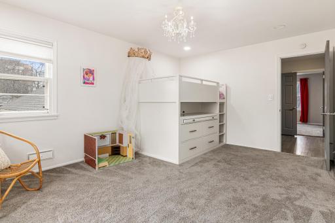
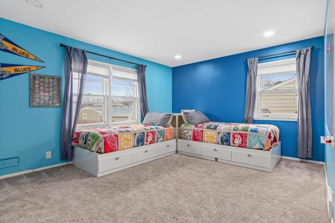
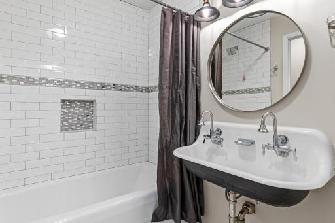
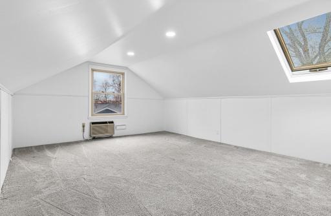
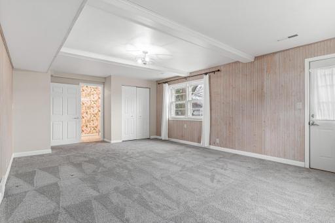
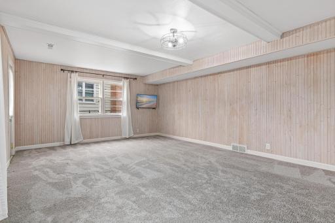
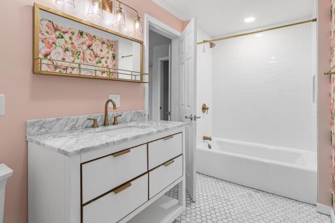
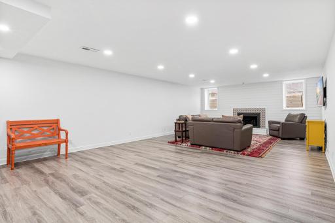
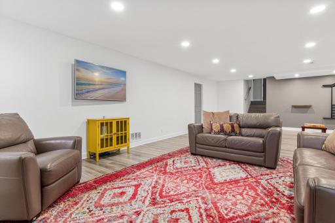
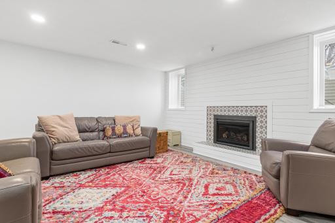
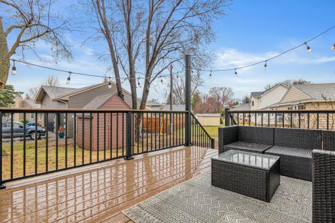
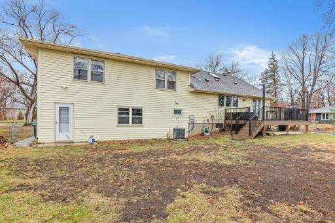
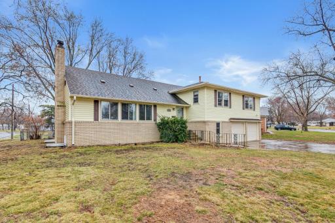
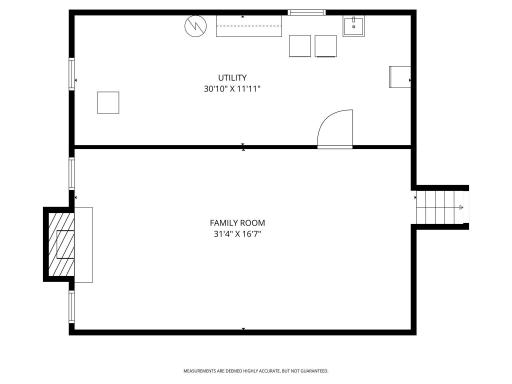
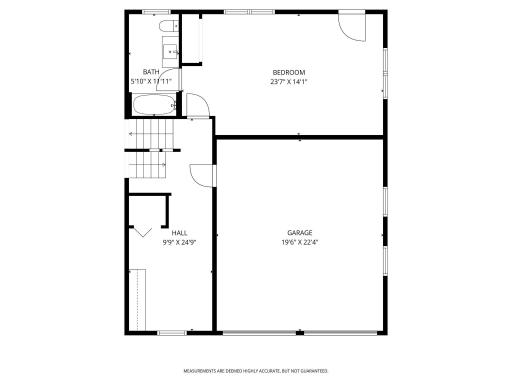
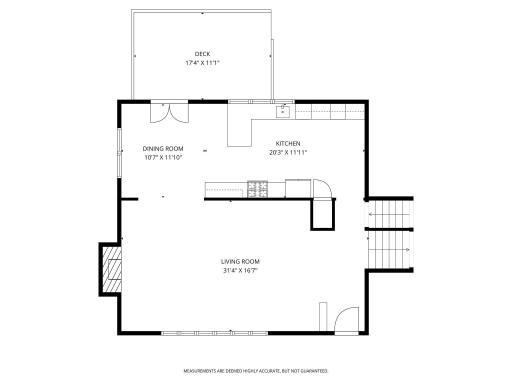
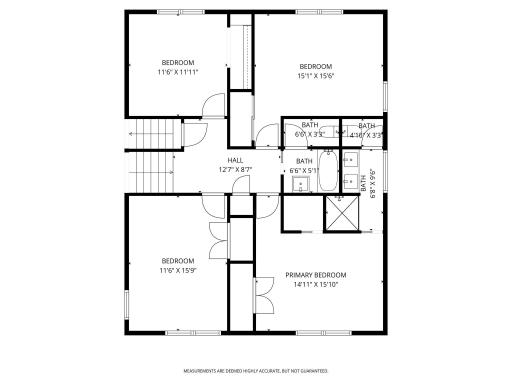
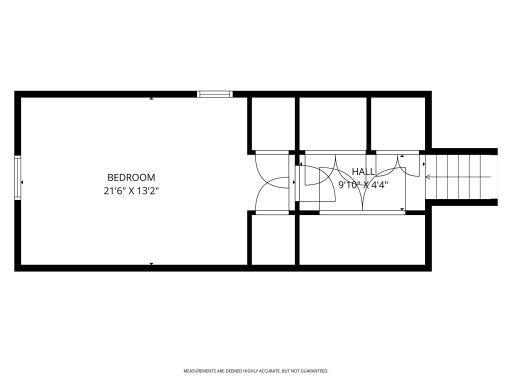
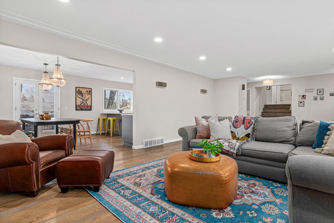
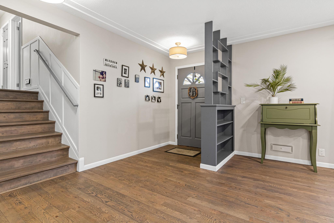
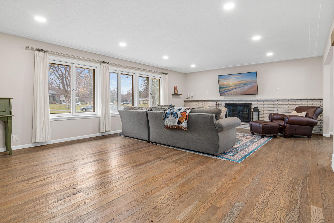
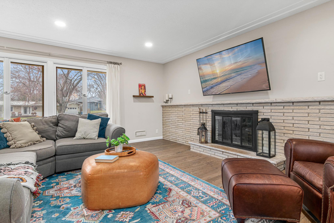
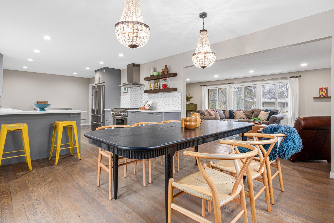
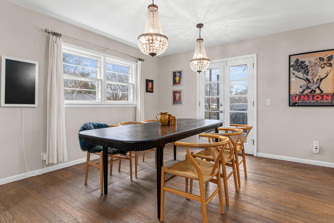
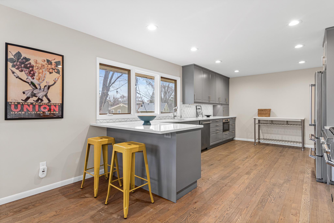
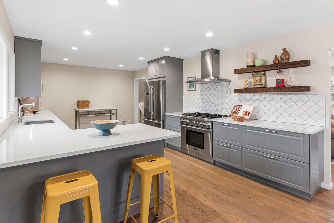
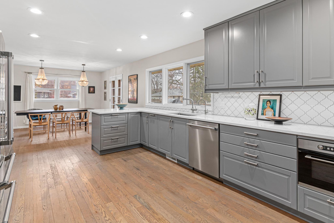
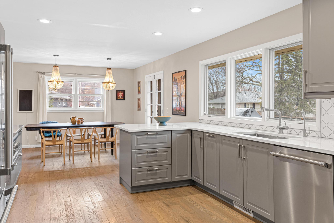
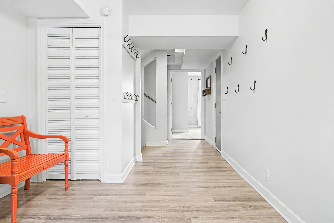
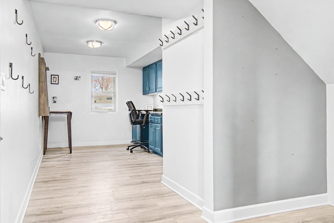
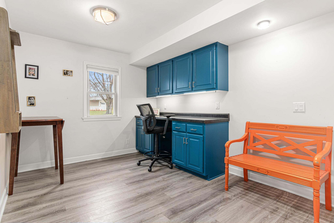
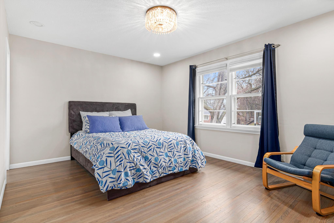
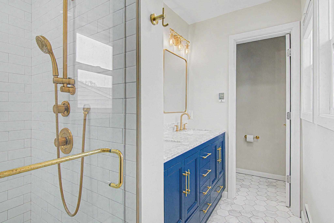
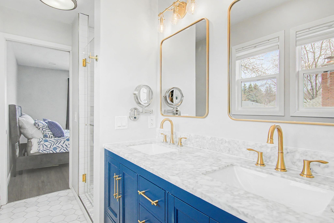
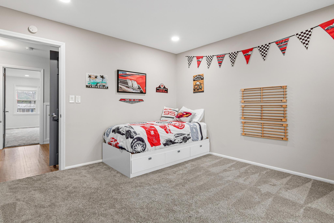
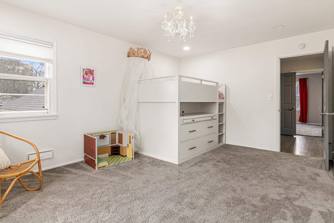
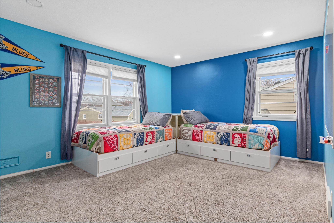
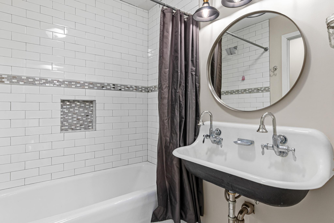
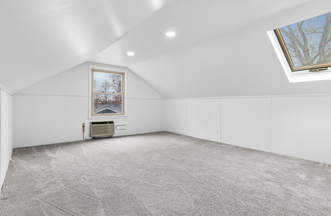
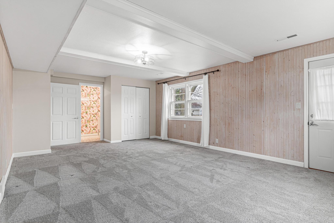
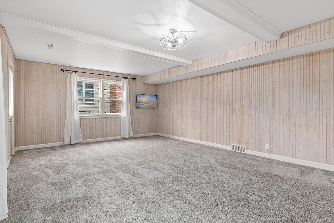
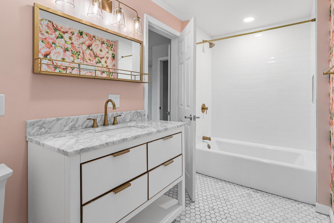
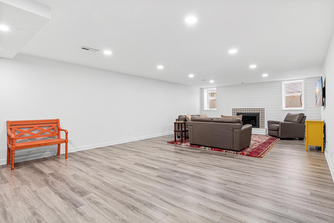
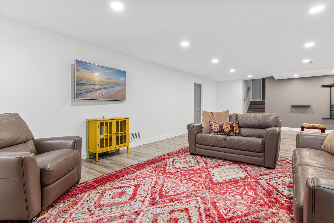
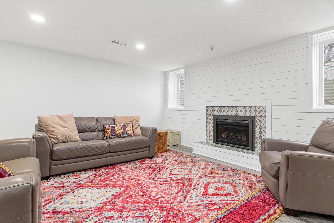
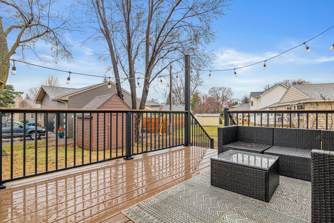
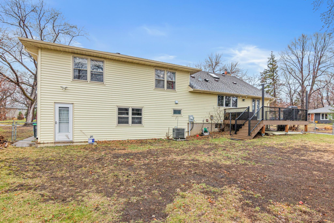
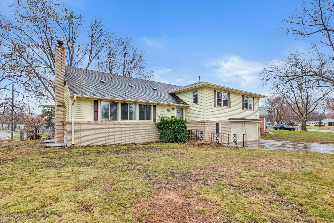
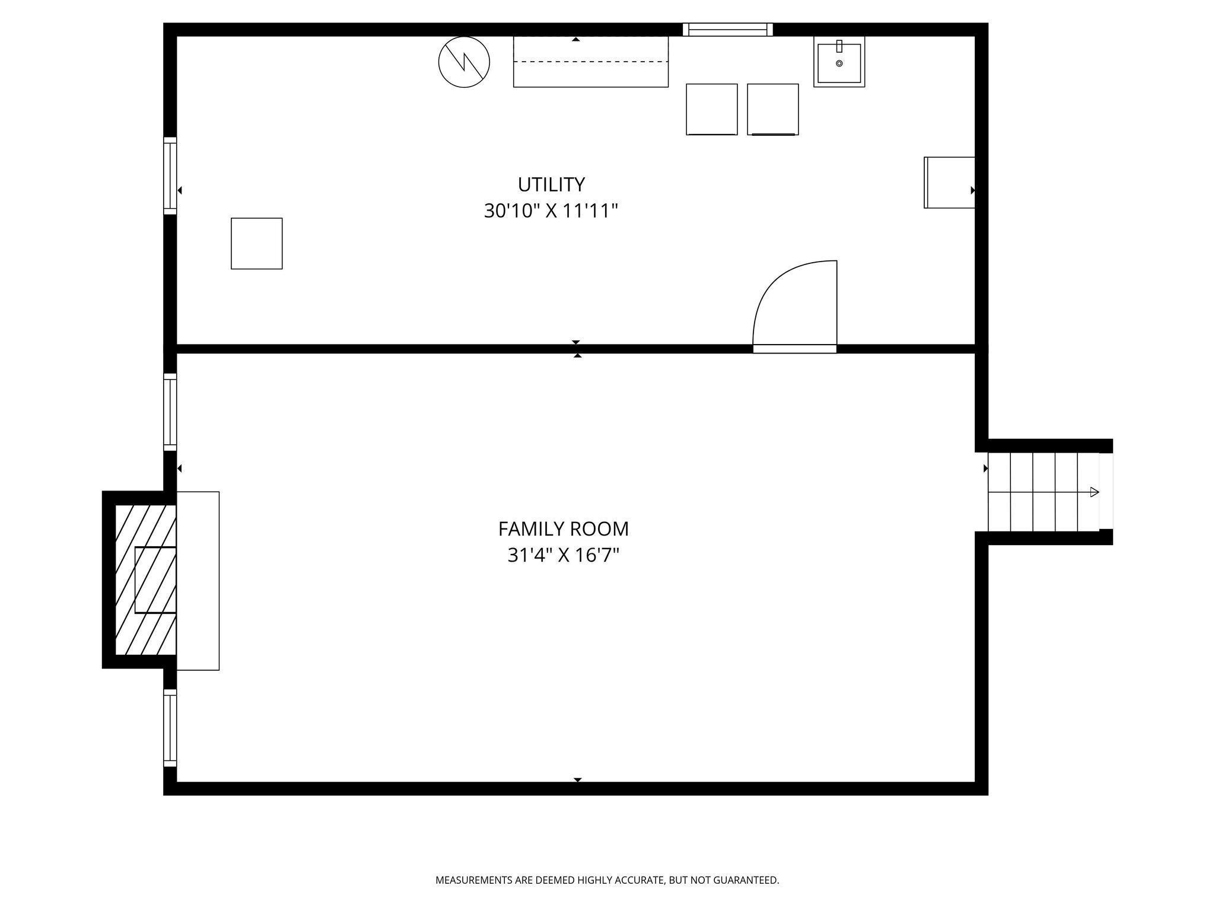
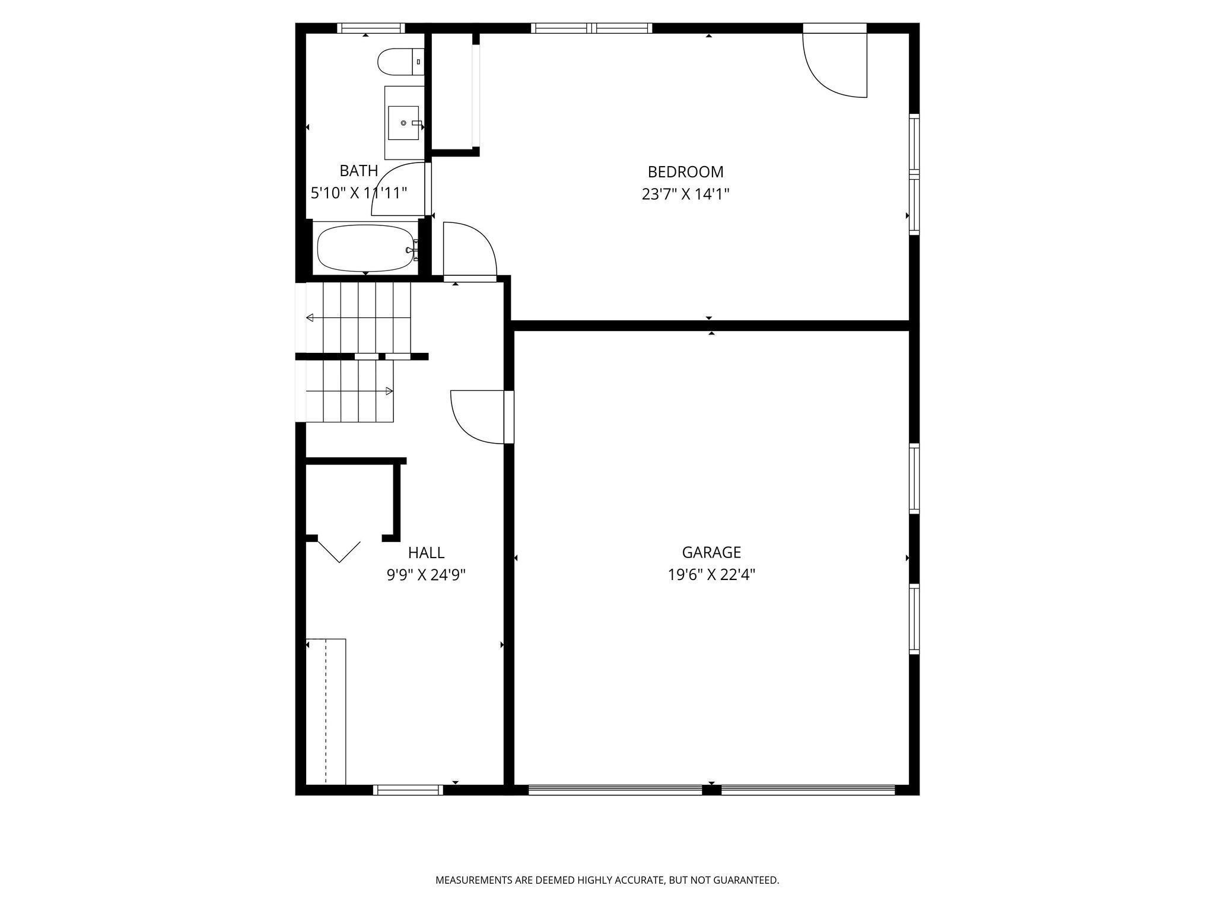
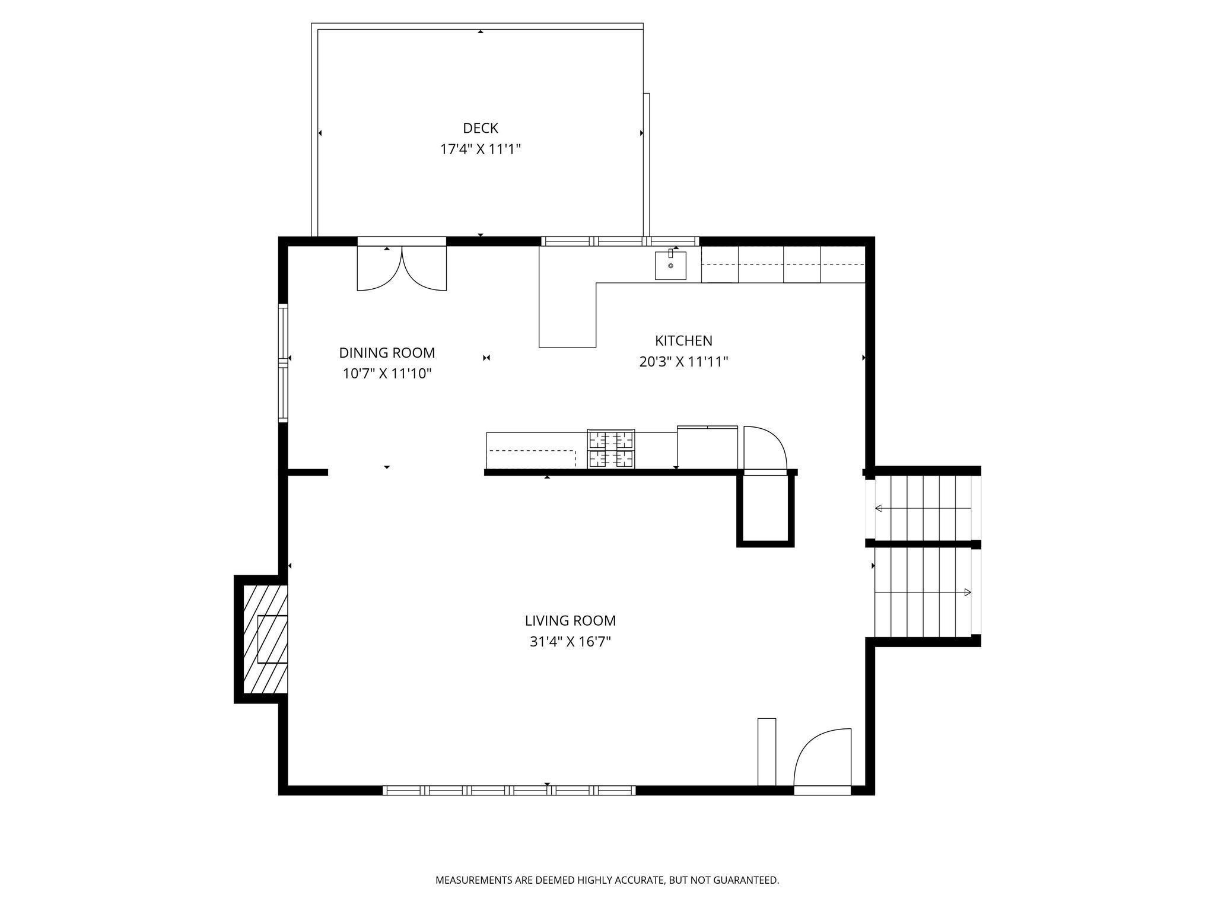
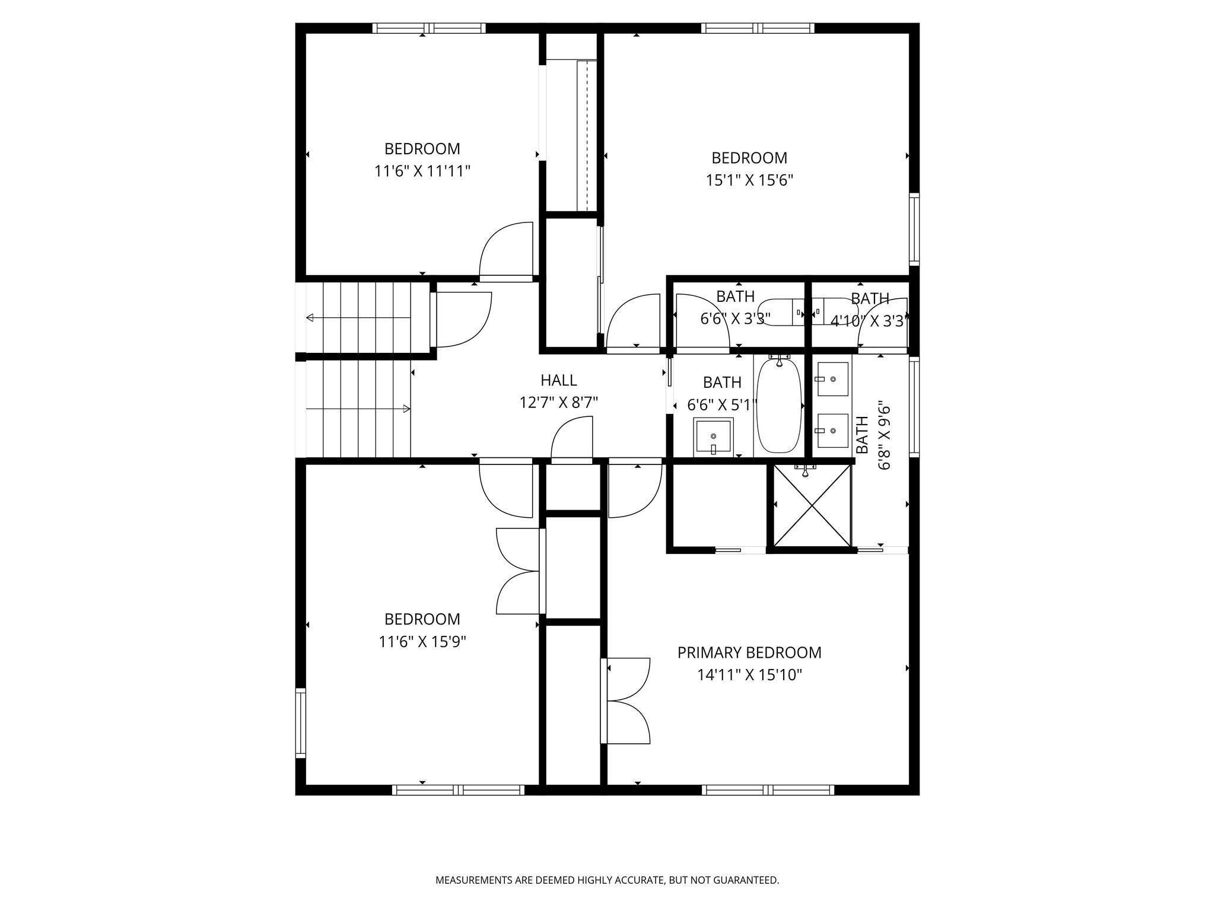
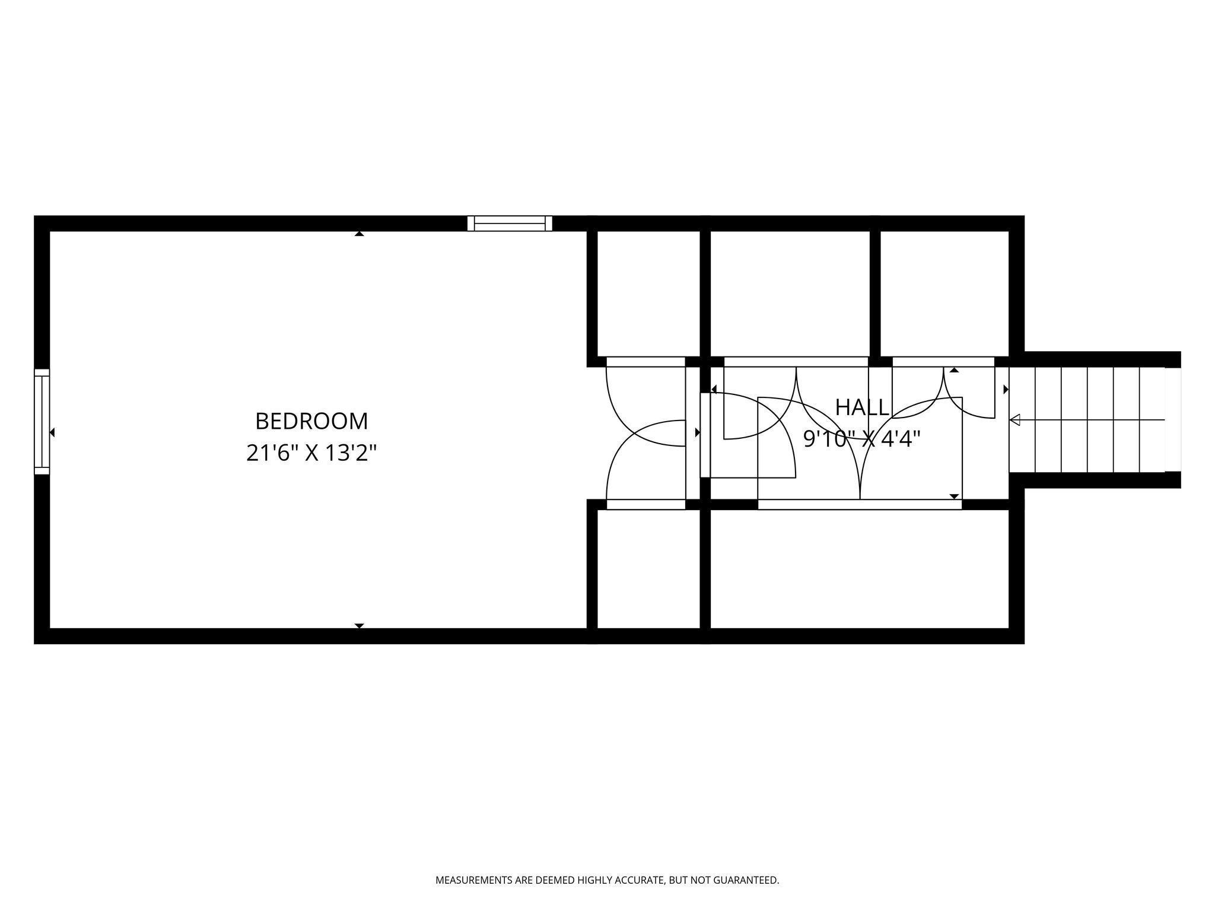
Nestled on a premium corner lot along a quiet, one-block street, this beautifully reimagined Cornelia home offers the perfect blend of sophistication, comfort, and location! Sunlight pours into the expansive living spaces, highlighting rich hardwood floors that span the entire main level and create a warm, inviting atmosphere. The thoughtfully designed chefâs kitchen is both stunning and functional, featuring quartz countertops, a ceramic tile backsplash, enameled cabinetry with under-cabinet lighting and integrated outlets, and a suite of high-end stainless steel appliances. Seamlessly open to the dining area, the space also includes a casual island ideal for everyday living, entertaining, or homework time! Upstairs, the spacious primary suite offers a serene retreat, complemented by four additional bedrooms all together! A rare and highly desirable layout. A fifth bedroom with a skylight adds charm and flexibility, perfect for guests, a home office, or creative bonus space! Off the garage entry features a HUGE mudroom with bonus office space and closet. This level also features a oversized 6th bedroom suite complete with attached updated full bathroom! Designed for both relaxation and entertaining, the home features two inviting fireplacesâa classic wood-burning fireplace in the living room and a gas fireplace anchoring the newly finished lower-level family room, complete with egress windows for natural light and comfort. Extensively updated for peace of mind, recent improvements include a newer roof, siding, paint, flooring, appliances, upper-level furnace, water heater, and garage pad. Enjoy an exceptional lifestyle with unbeatable walkability!! Just two blocks from Lake Cornelia, the Edina Aquatic Center, Nature Center, Galleria shopping, Newly Remodeled Southdale and dining, Cornelia Elementary, Rosland Park/Playground, frisbee golf course, pickleball courts, and scenic bike paths!! Convenient access to Highways 100, 494, and 62 makes commuting effortless!
Details
Maps
Contract Information
Status: Active
Contingency: None
Current Price: 899900
Original List Price: 899900
ListPrice: 899900
List Date: 2026-03-12
Owner is an Agent?: No
Auction?: No
General Property Information
Common Wall: No
Lot Measurement: Acres
Manufactured Home?: No
Multiple PIDs?: No
New Development: No
Number of Fireplaces: 2
Waterfront Present: No
Year Built: 1955
Yearly/Seasonal: Yearly
Zoning: Residential-Single Family
Bedrooms: 6
Baths Total: 3
Bath Full: 2
Bath Three Quarters: 1
Main Floor Total SqFt: 1007
Above Grd Total SqFt: 3834
Below Grd Total SqFt: 971
Total SqFt: 4805
Total Finished Sqft: 3908.00
FireplaceYN: Yes
Style: (SF) Single Family
Foundation Size: 971
Garage Stalls: 2
Lot Dimensions: 115x12x62x121
Acres: 0.25
Assessment Pending: No
Location Tax and Other Information
House Number: 6901
Street Name: Hillcrest
Street Suffix: Lane
Postal City: Minneapolis
County: Hennepin
State: MN
Zip Code: 55435
Complex/Dev/Subdivision: Southdale 1st Add
Assessments
Tax With Assessments: 8238
Building Information
Finished SqFt Above Ground: 2620
Finished SqFt Below Ground: 1288
Lease Details
Land Leased: Not Applicable
Miscellaneous Information
Homestead: No
Ownership
Fractional Ownership: No
Parking Characteristics
Garage Dimensions: 20x22
Garage Square Feet: 440
Public Survey Info
Range#: 24
Section#: 30
Township#: 28
Property Features
Accessible: None
Air Conditioning: Central Air
Amenities Unit: Deck; Hardwood Floors; Kitchen Window; Natural Woodwork; Paneled Doors; Skylight; Tile Floors; Washer/Dryer Hookup
Appliances: Dishwasher; Disposal; Dryer; Freezer; Microwave; Range; Refrigerator; Washer; Water Osmosis System
Basement: Concrete Block; Full; Partially Finished
Bath Description: Upper Level Full Bath; 3/4 Primary; 3/4 Basement
Construction Status: Previously Owned
Dining Room Description: Kitchen/Dining Room; Separate/Formal Dining Room
Electric: 200+ Amp Service; Circuit Breakers
Exterior: Brick/Stone; Vinyl
Family Room Characteristics: Family Room; Great Room; Lower Level
Fencing: Chain Link
Fireplace Characteristics: Brick; Family Room; Gas Burning; Living Room; Stone; Wood Burning
Foundation: Concrete Block
Fuel: Natural Gas
Heating: Forced Air
Laundry: In Basement; Laundry Room; Sink; Washer Hookup
Lot Description: Corner Lot; Public Transit (w/in 6 blks); Tree Coverage - Medium
Parking Characteristics: Garage Door Opener; Heated Garage; Insulated Garage
Pool Description: None
Road Frontage: City Street; Curbs; Paved Streets
Road Responsibility: Public Maintained Road
Roof: Asphalt Shingles
Sewer: City Sewer/Connected
Special Search: 3 BR on One Level; 4 BR on One Level
Stories: Four or More Level Split
Water: City Water/Connected
Room Information
| Room Name | Dimensions | Level |
| Deck | 17x11 | Main |
| Dining Room | 11x12 | Main |
| Family Room | 31x17 | Basement |
| Fifth (5th) Bedroom | 24x14 | Lower |
| First (1st) Bedroom | 15x16 | Upper |
| Fourth (4th) Bedroom | 15x16 | Upper |
| Kitchen | 20x12 | Main |
| Living Room | 31x17 | Main |
| Second (2nd) Bedroom | 12x16 | Upper |
| Sixth (6th) Bedroom | 22x13 | Third |
| Third (3rd) Bedroom | 12x12 | Upper |
Listing Office: Fox Realty
Last Updated: May - 27 - 2026

The data relating to real estate for sale on this web site comes in part from the Broker Reciprocity SM Program of the Regional Multiple Listing Service of Minnesota, Inc. The information provided is deemed reliable but not guaranteed. Properties subject to prior sale, change or withdrawal. ©2024 Regional Multiple Listing Service of Minnesota, Inc All rights reserved.
Thursday 28th of May 2026 05:57 PM

218-998-4400
Mohagen Real Estate


Let's Connect

Mohagen Real Estate
sue@MohagenRealEstate.com
Office: 218-998-4400
Cell: 218-731-7376

Mohagen Real Estate is licensed in the State of Minnesota