6905 Dakota Trail, Minneapolis, MN 55439 (MLS# 7067558)
$1,700,000
Minneapolis, MN 55439
MLS# 7067558
Status: Closed
4 beds | 3 baths | 3941 sqft
1 / 65
Property Description
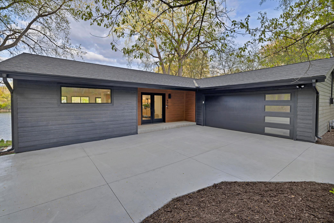
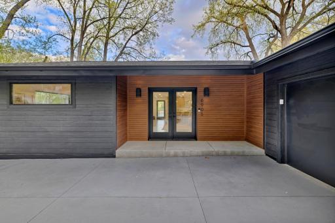
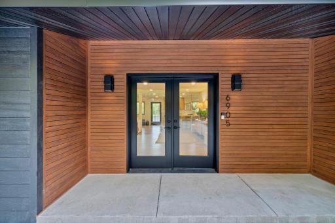
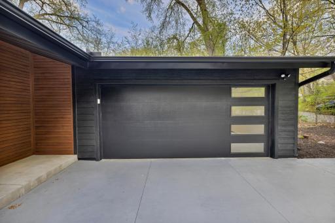
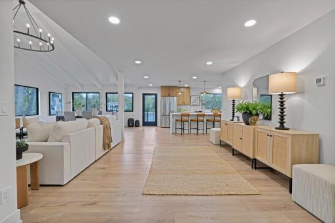
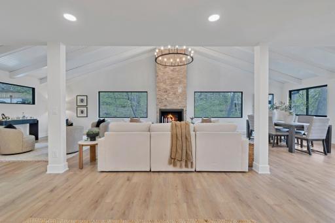
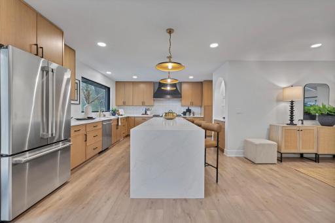
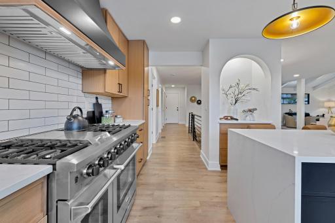
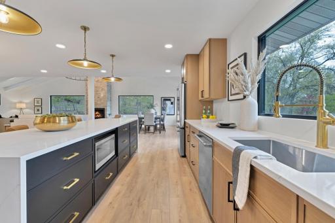
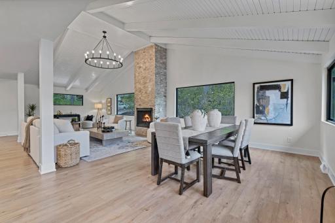
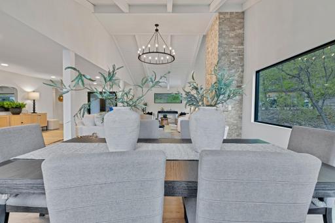
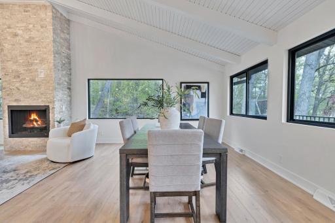
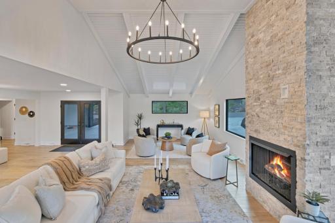
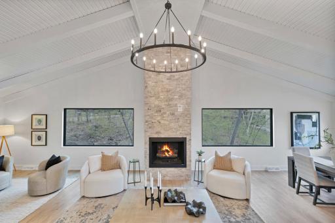
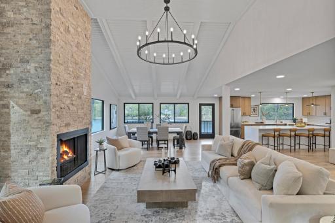
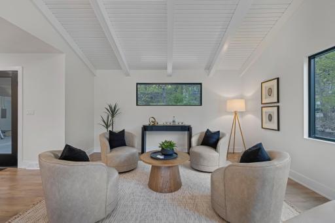
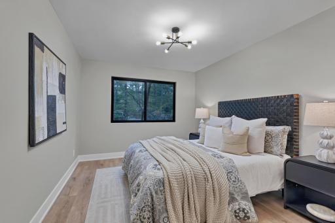
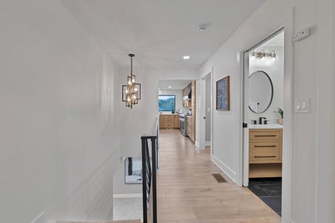
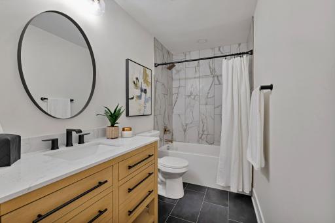
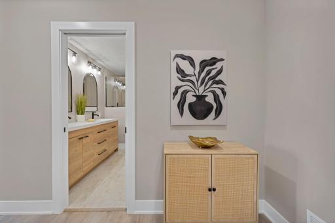
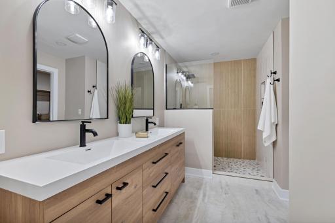
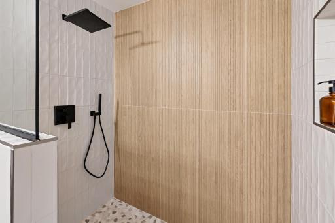
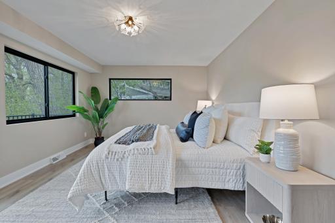
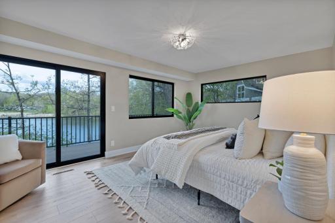
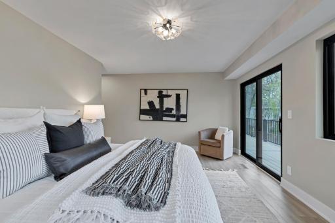
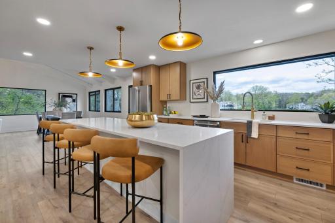
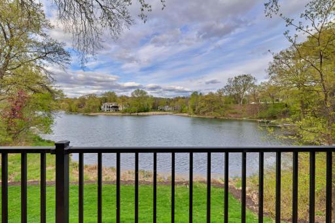
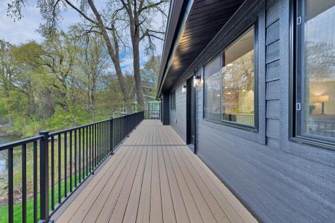
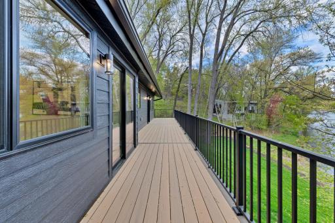
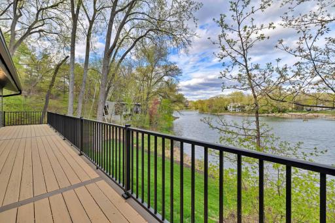
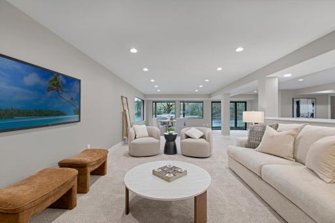
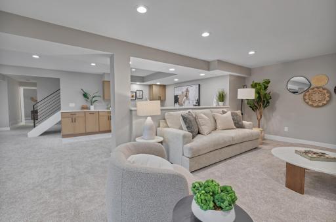
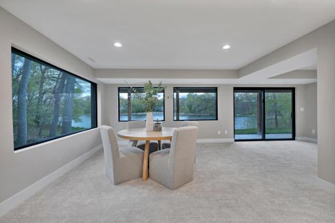
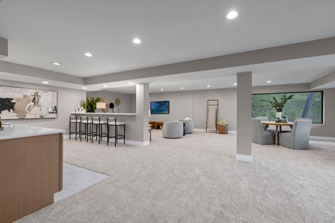
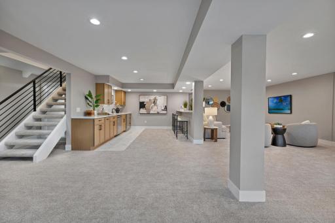
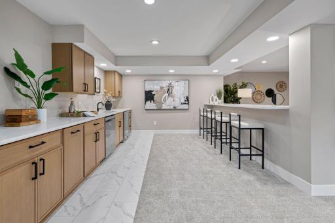
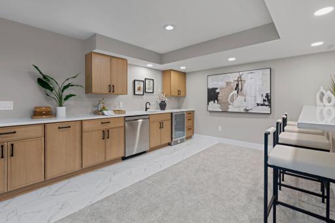
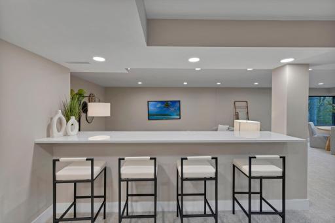
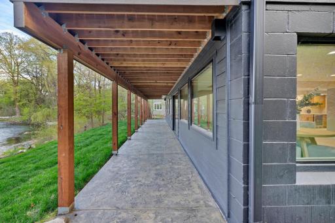
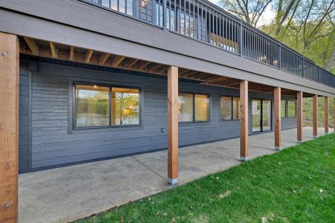
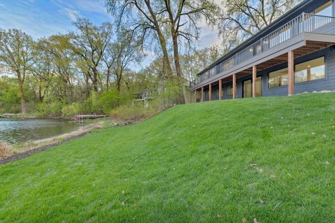
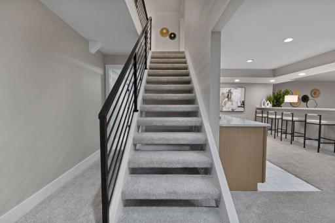
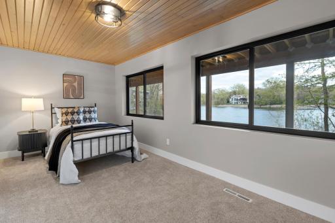
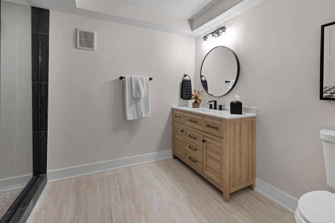
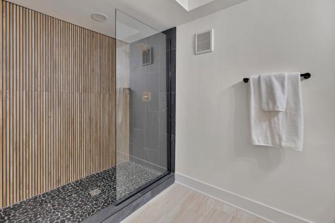
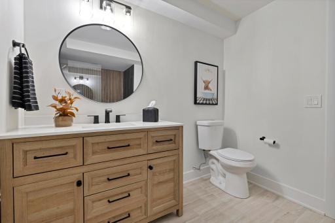
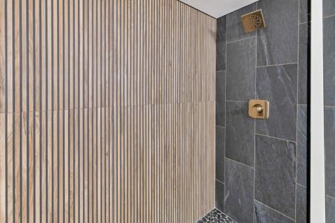
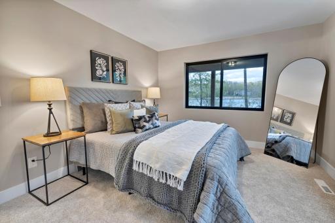
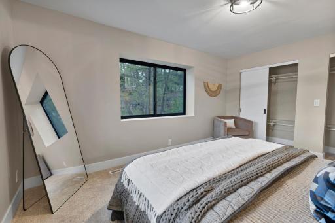
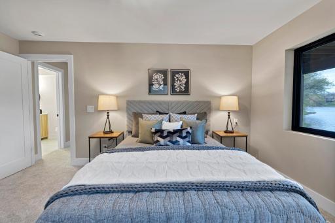
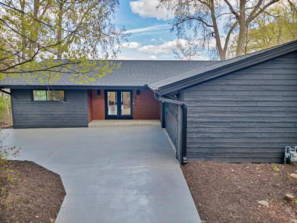
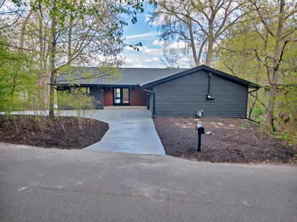
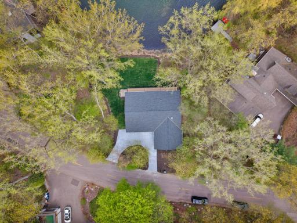
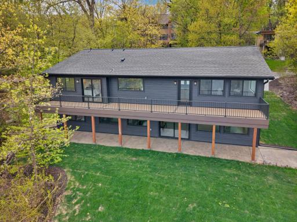
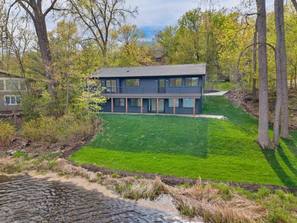
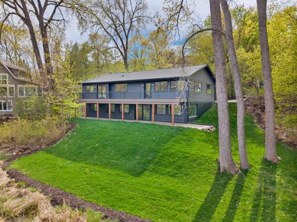
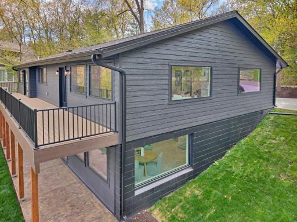
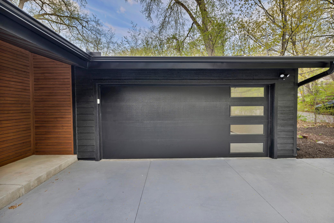
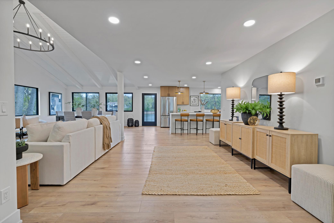
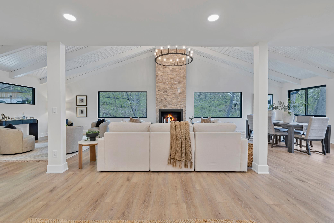
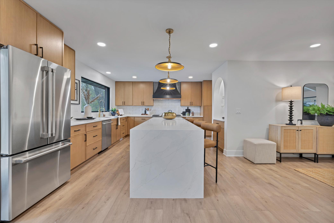
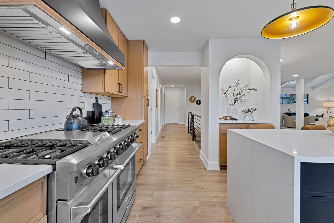
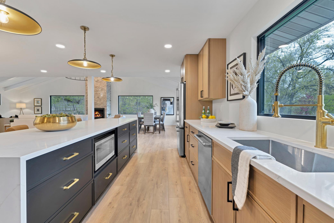
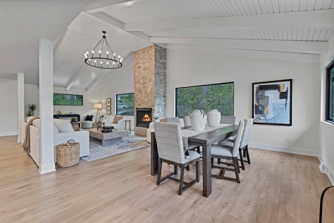
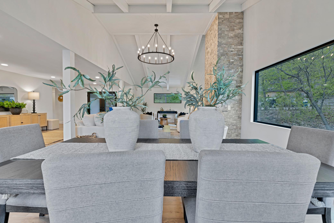
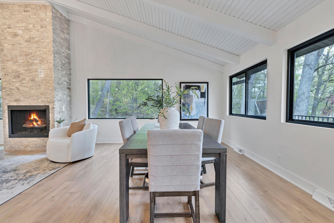
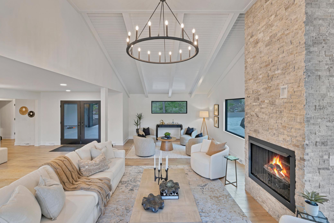
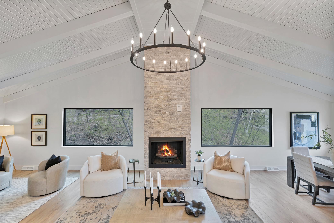
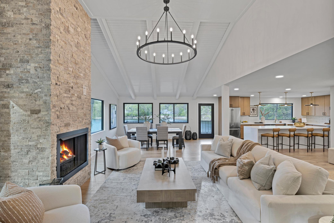
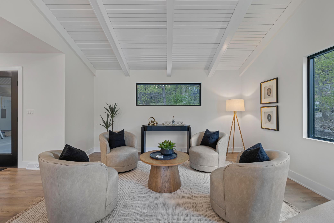
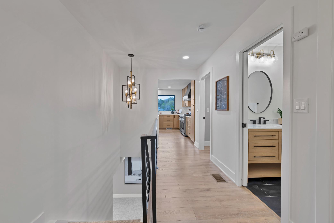
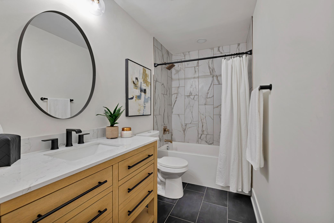
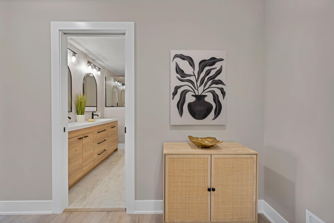
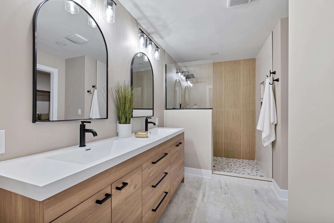
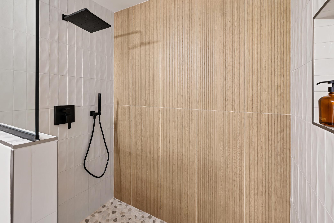
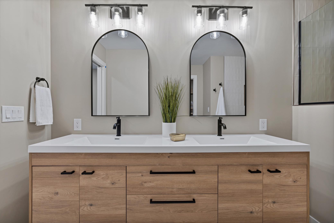
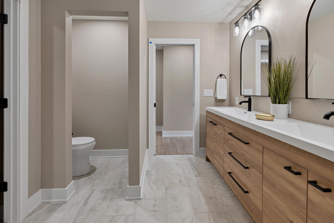
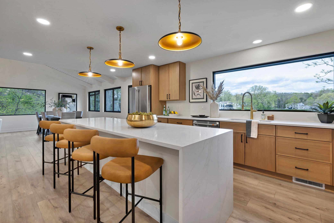
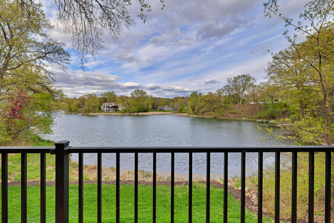
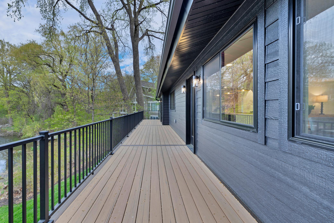
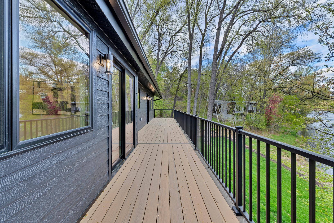
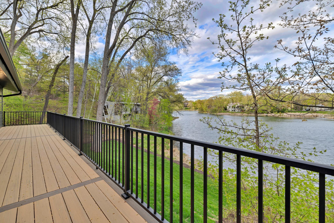
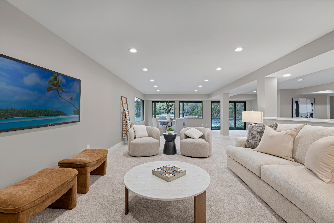
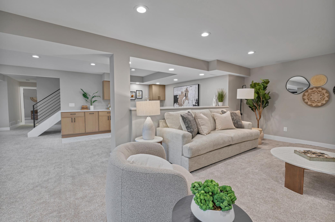
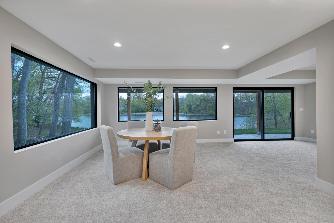
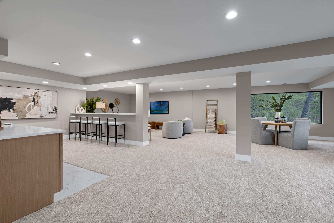
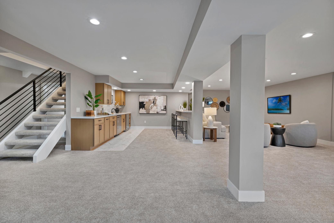
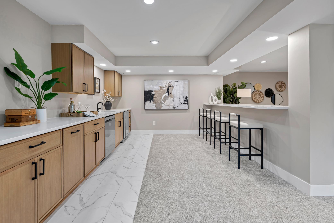
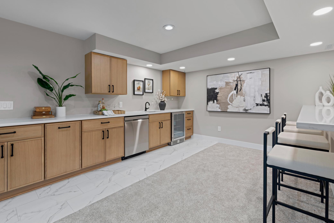
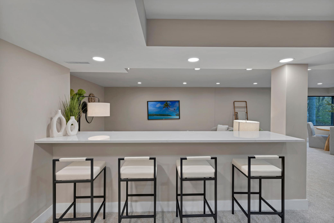
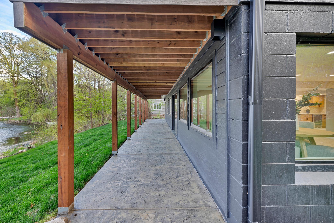
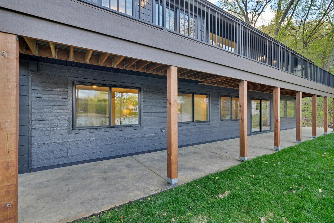
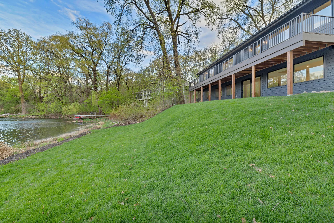
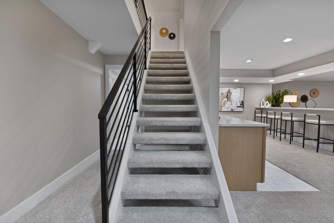
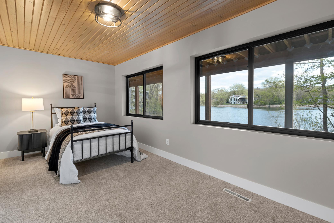
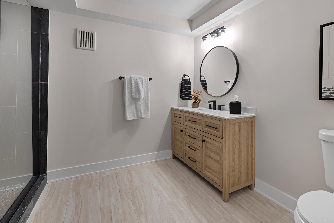
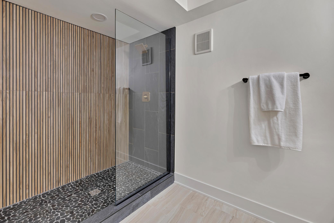
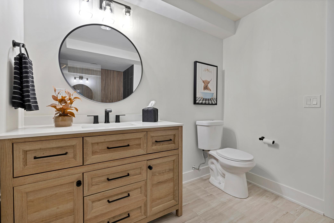
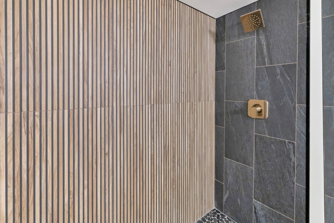
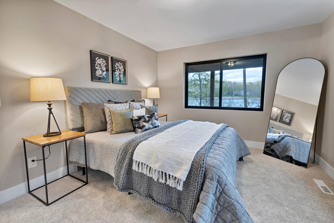
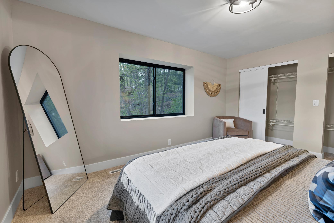
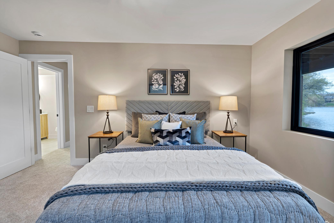
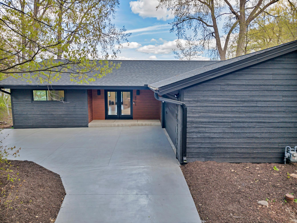
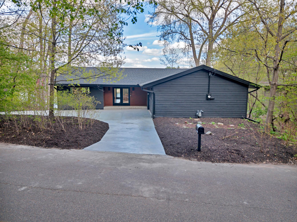
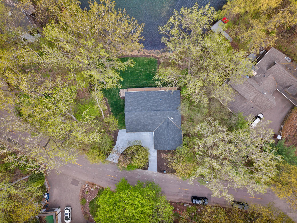
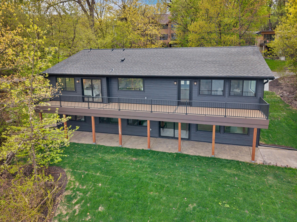
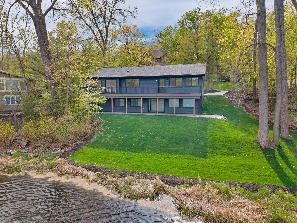
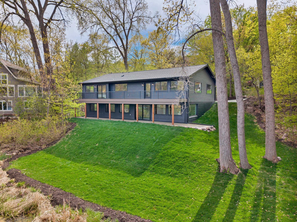
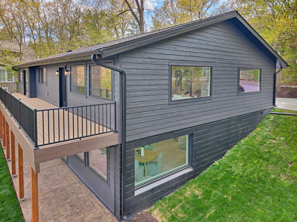
Experience lakefront living at its finest in this completely reimagined luxury home, where timeless design meets modern sophistication. Every inch has been thoughtfully renovated, delivering a true turnkey opportunity with no detail overlooked. The heart of the home is a stunning chefâs kitchen centered around a dramatic 10 foot waterfall island, custom cabinetry, and premium finishes, all flowing seamlessly into an open concept layout designed for both everyday living and effortless entertaining. Brand new Expansive windows and patio doors flood the space with natural light while framing serene lake views. Sophisticated yet inviting, the main living areas are anchored by a striking stone fireplace, complemented by designer lighting, all new flooring, and refined millwork throughout. Spa inspired bathrooms offer elevated comfort with beautifully tiled showers and high end finishes. The fully finished lower level is built for entertaining, featuring a stylish bar, additional living space, and the perfect setting for hosting. Step outside and embrace the lake lifestyle with a sprawling maintenance free deck, newly completed patio, and a fully updated exterior designed for both beauty and durability. With major upgrades already completed, including roof, siding, windows, and more, this home offers a rare combination of luxury, quality, and peace of mind in a premier waterfront setting. Move in and enjoy it from day one.
Details
Maps
Contract Information
Status: Closed
Off Market Date: 2026-05-16
Contingency: None
Current Price: 1705000
Closed Date: 2026-06-18
Original List Price: 1700000
Sales Close Price: 1705000
ListPrice: 1700000
List Date: 2026-05-06
Owner is an Agent?: No
Auction?: No
General Property Information
Common Wall: No
Lot Measurement: Acres
Manufactured Home?: No
Multiple PIDs?: No
New Development: No
Number of Fireplaces: 1
Road Btwn WF & Home?: No
Waterfront YN: Yes
Year Built: 1966
Yearly/Seasonal: Yearly
Zoning: Residential-Single Family
Bedrooms: 4
Baths Total: 3
Bath Full: 1
Bath Three Quarters: 2
Main Floor Total SqFt: 1997
Above Grd Total SqFt: 1997
Below Grd Total SqFt: 1944
Total SqFt: 3941
Total Finished Sqft: 3447.00
FireplaceYN: Yes
Lake/Waterfront Name: Indianhead
Style: (SF) Single Family
Foundation Size: 1944
Garage Stalls: 2
Lot Dimensions: Irregular
Acres: 0.59
Assessment Pending: Unknown
Location Tax and Other Information
House Number: 6905
Street Name: Dakota
Street Suffix: Trail
Postal City: Minneapolis
County: Hennepin
State: MN
Zip Code: 55439
Complex/Dev/Subdivision: Overholt Hills Sally Add
Assessments
Tax With Assessments: 11576.74
Building Information
Finished SqFt Above Ground: 1997
Finished SqFt Below Ground: 1450
Lake Details
Lake Acres: 16
Lease Details
Land Leased: Not Applicable
Miscellaneous Information
Homestead: No
Ownership
Fractional Ownership: No
Parking Characteristics
Garage Square Feet: 480
Public Survey Info
Range#: 21
Section#: 06
Township#: 116
Property Features
Accessible: None
Air Conditioning: Central Air
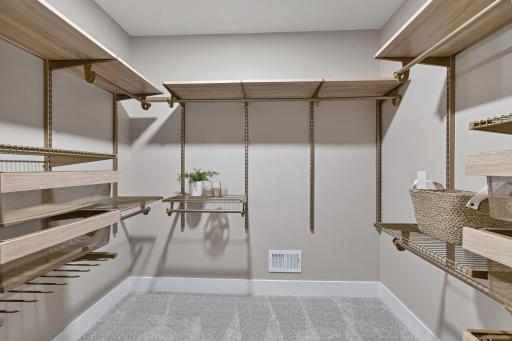
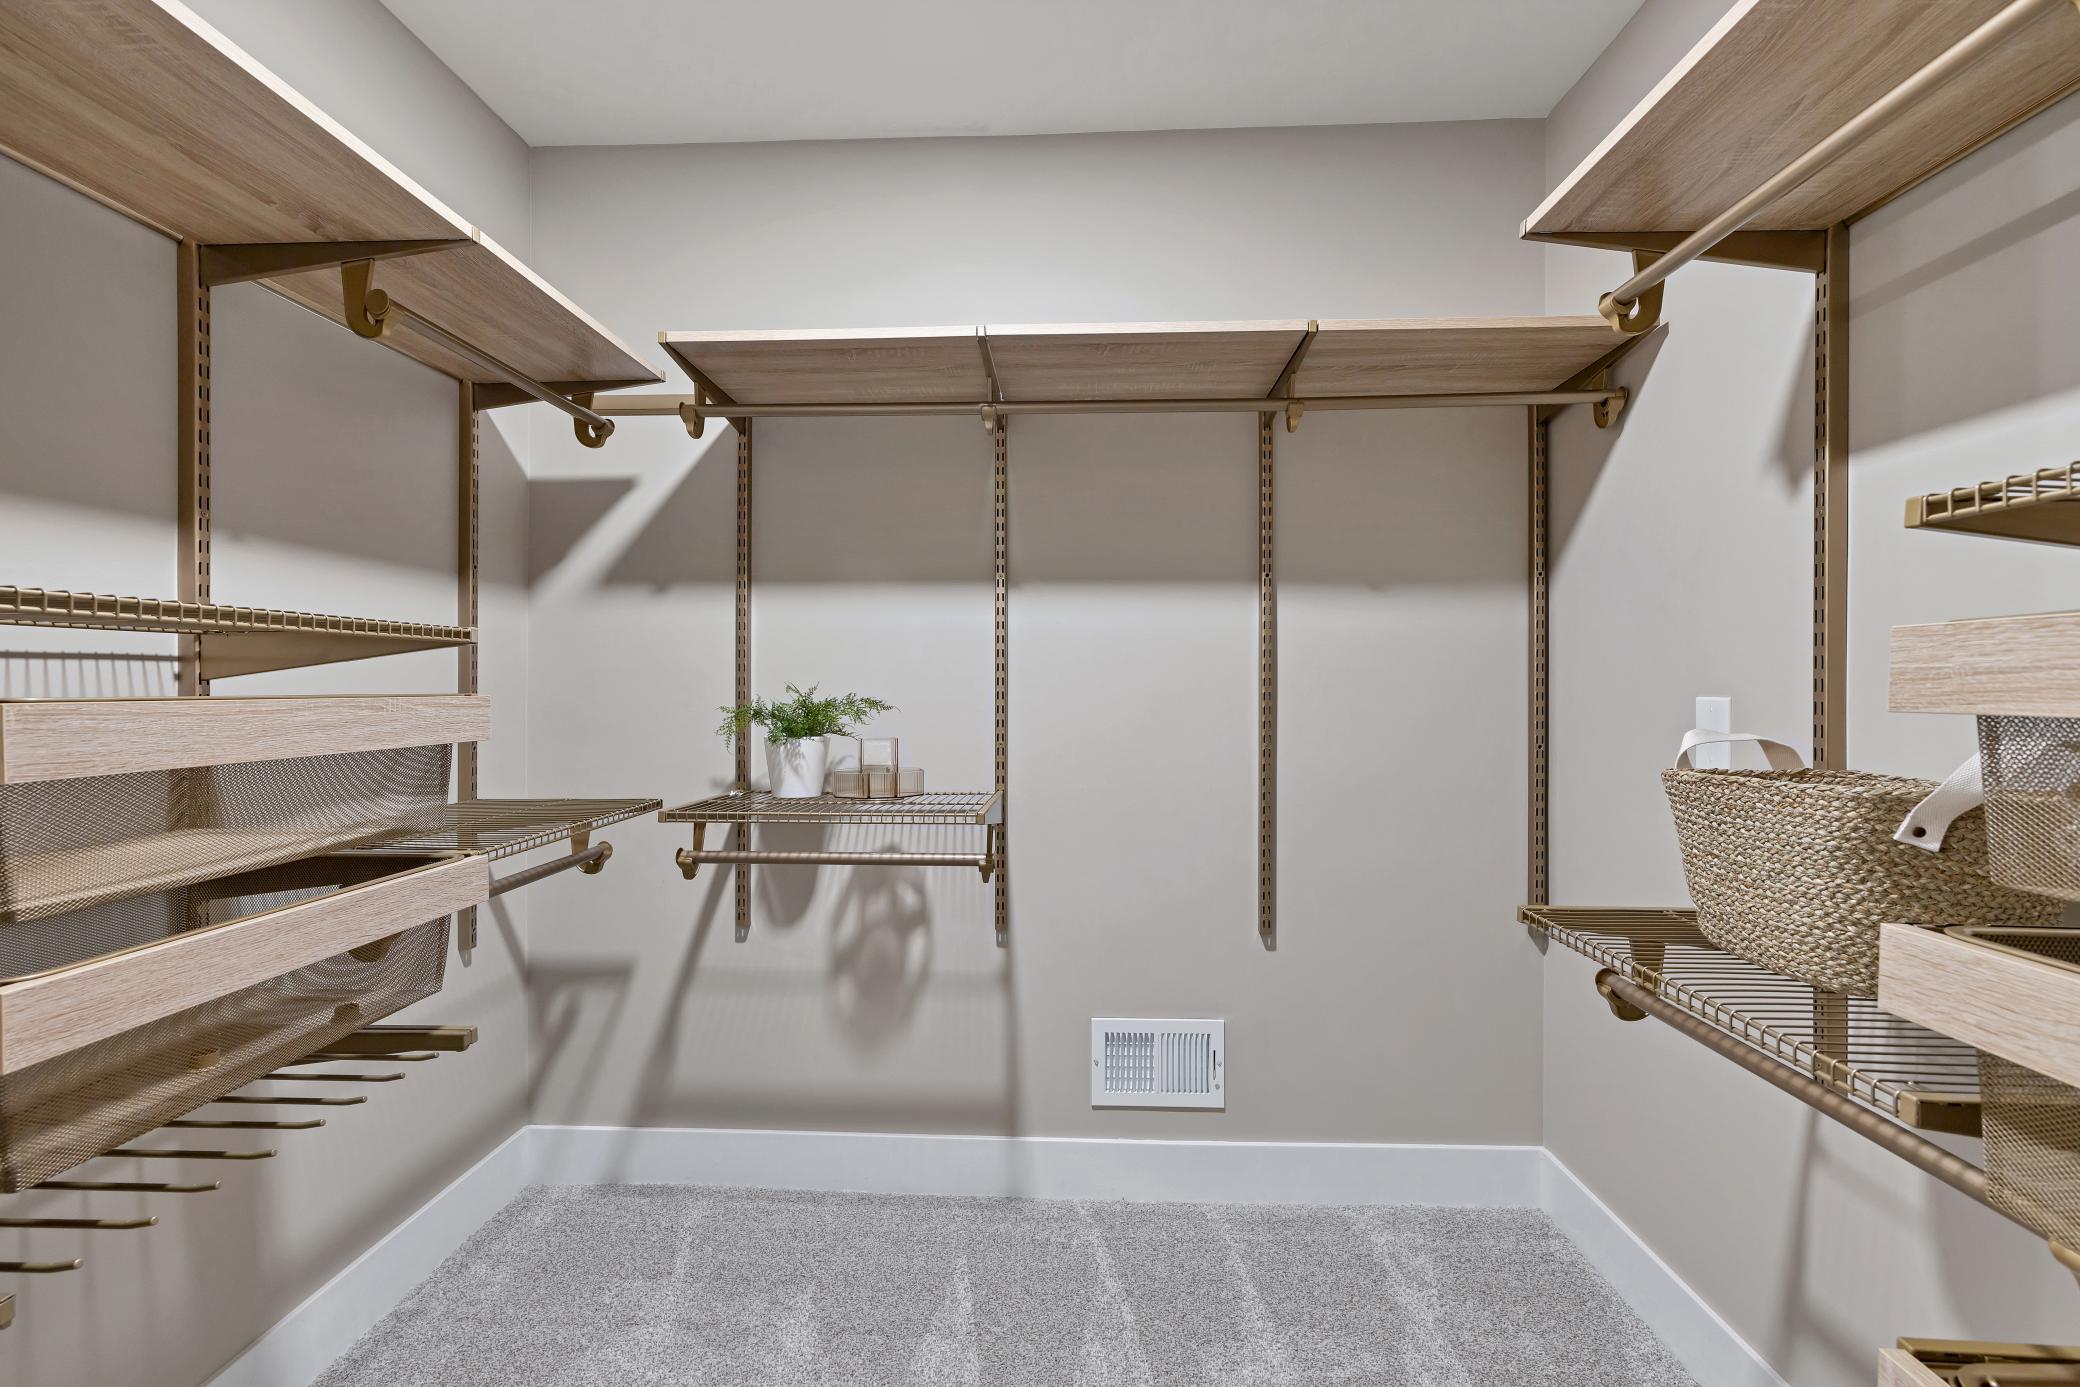
Amenities Unit: Deck; Kitchen Center Island; Kitchen Window; Main Floor Primary Bedroom; Porch; Primary Bedroom Walk-In Closet; Tile Floors; Vaulted Ceiling(s); Washer/Dryer Hookup; Wet Bar
Appliances: Dishwasher; Dryer; Range; Refrigerator; Washer
Basement: Full; Storage Space
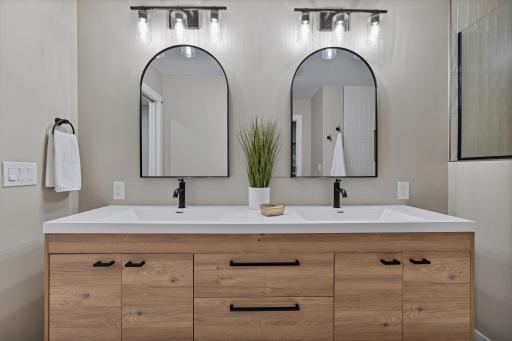
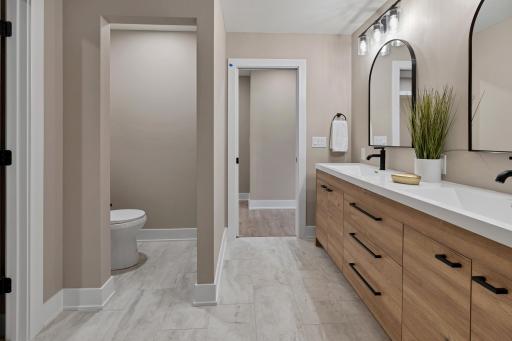
Bath Description: Double Sink; Primary Walk-Thru; Main Floor Full Bath; 3/4 Primary; 3/4 Basement; Bathroom Ensuite; Walk-In Shower Stall
Construction Status: Previously Owned
Dining Room Description: Informal Dining Room
Electric: Circuit Breakers
Exterior: Wood
Family Room Characteristics: 2 Story/High/Vaulted Ceilings; Great Room; Main Level
Fencing: None
Financing Terms: Conventional
Fireplace Characteristics: Gas Burning; Living Room; Stone
Foundation: Concrete Block
Fuel: Natural Gas
Heating: Forced Air
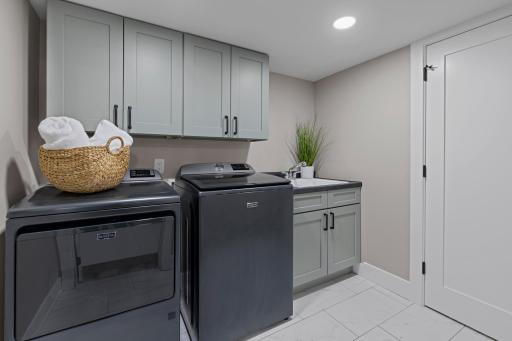
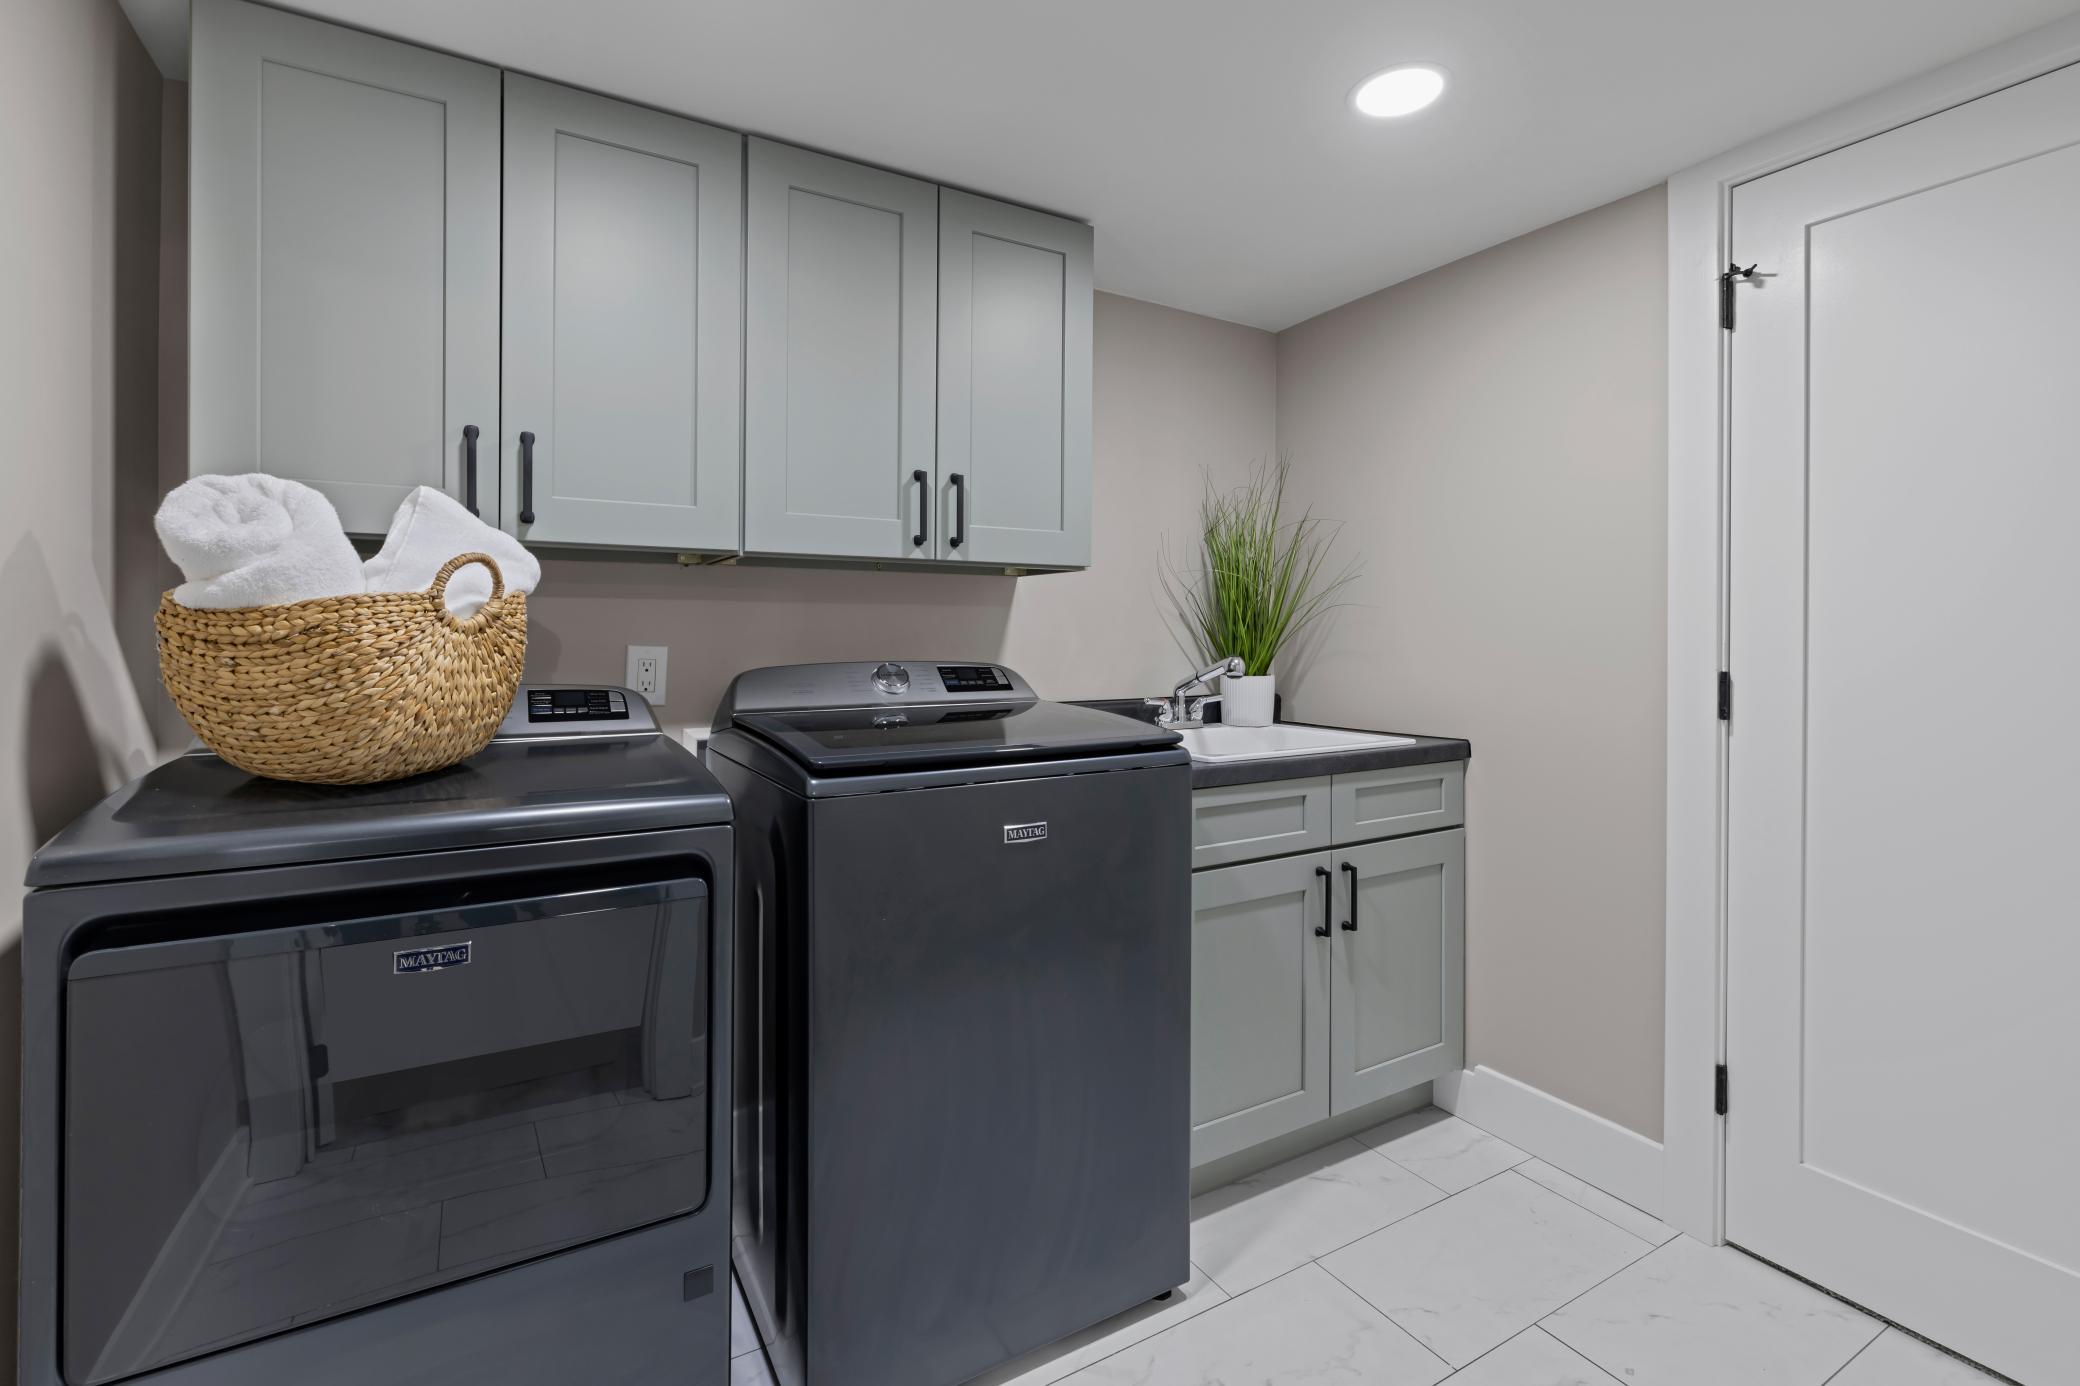
Laundry: In Basement; Laundry Room; Sink; Washer Hookup
Lot Description: Accessible Shoreline; Irregular Lot; Tree Coverage - Medium
Parking Characteristics: Finished Garage; Garage Door Opener
Pool Description: None
Road Frontage: City Street; Paved Streets
Road Responsibility: Public Maintained Road
Roof: Asphalt Shingles
Sellers Terms: Cash; Conventional
Sewer: City Sewer/Connected
Special Search: Main Floor Bedroom; Primary Bdr Suite
Stories: One
Water: City Water/Connected
Waterfront Type: Lake Front
Waterfront View: Lake; Panoramic; East
Room Information
| Room Name | Dimensions | Level |
| Bar/Wet Bar Room | 23.4x11.1 | Lower |
| Deck | 55x7.4 | Main |
| Family Room | 25.11x23.4 | Lower |
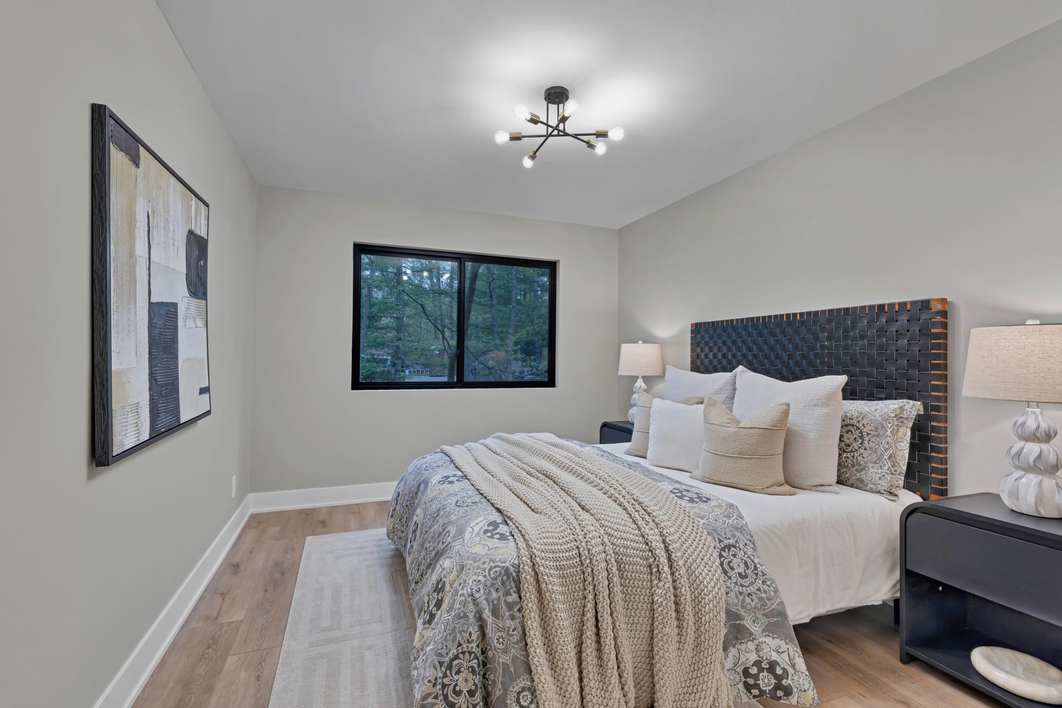
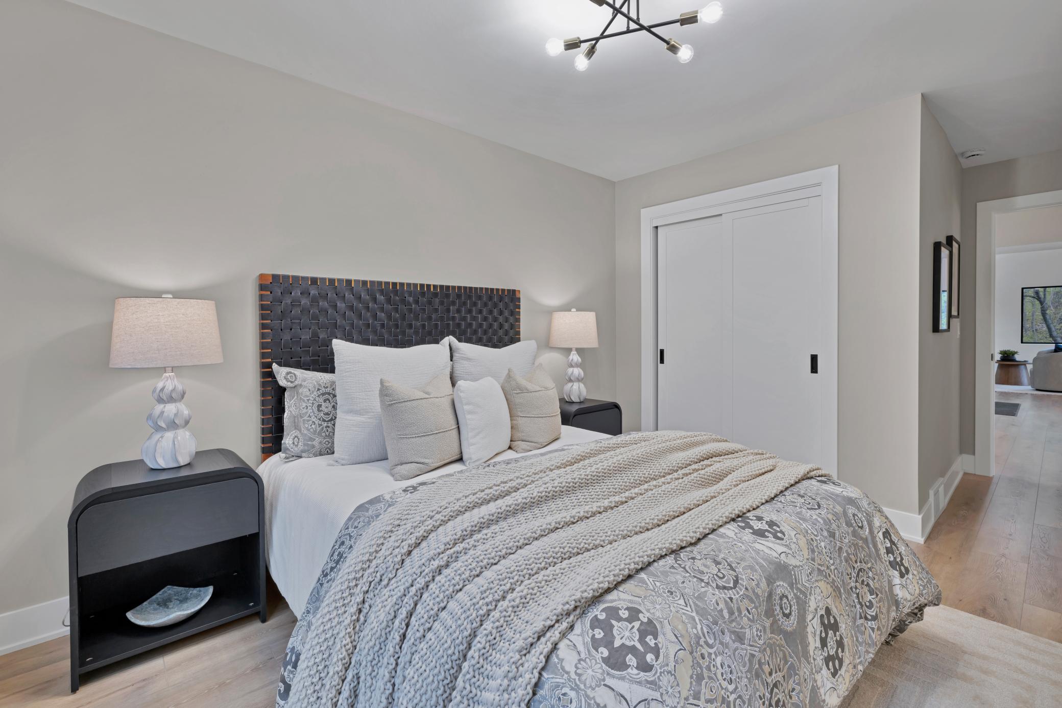
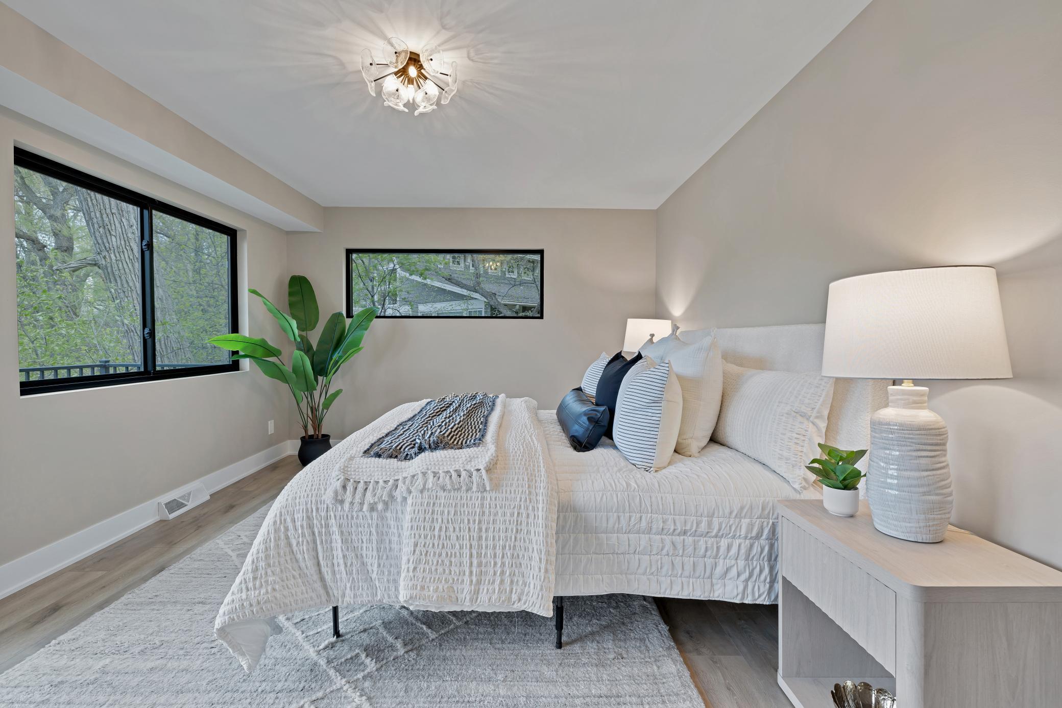
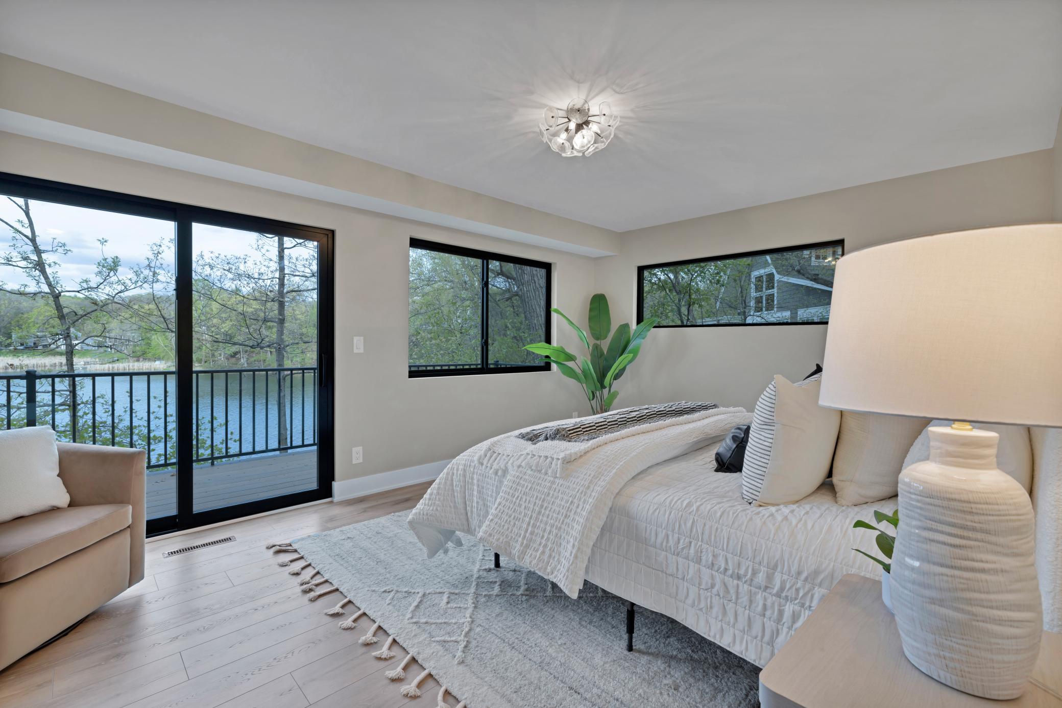
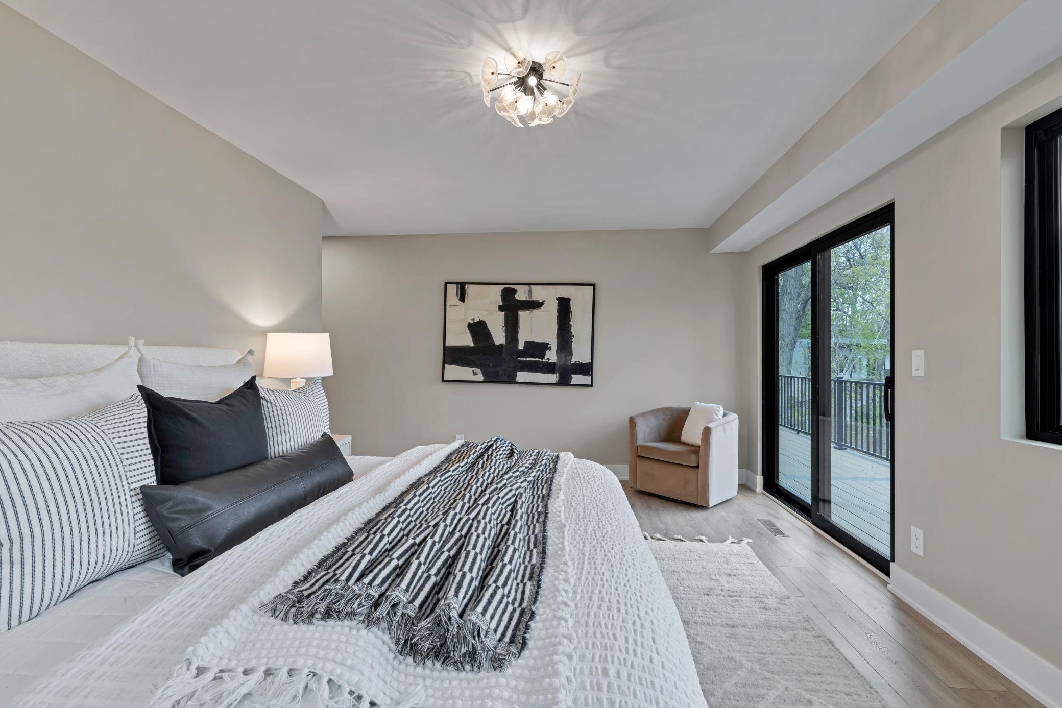
| First (1st) Bedroom | 22.5x19 | Main |
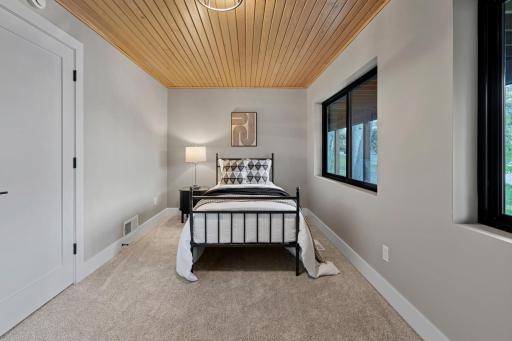
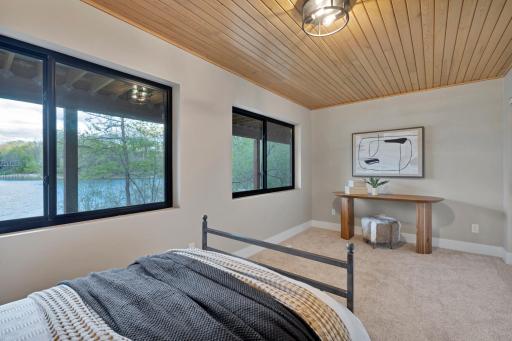
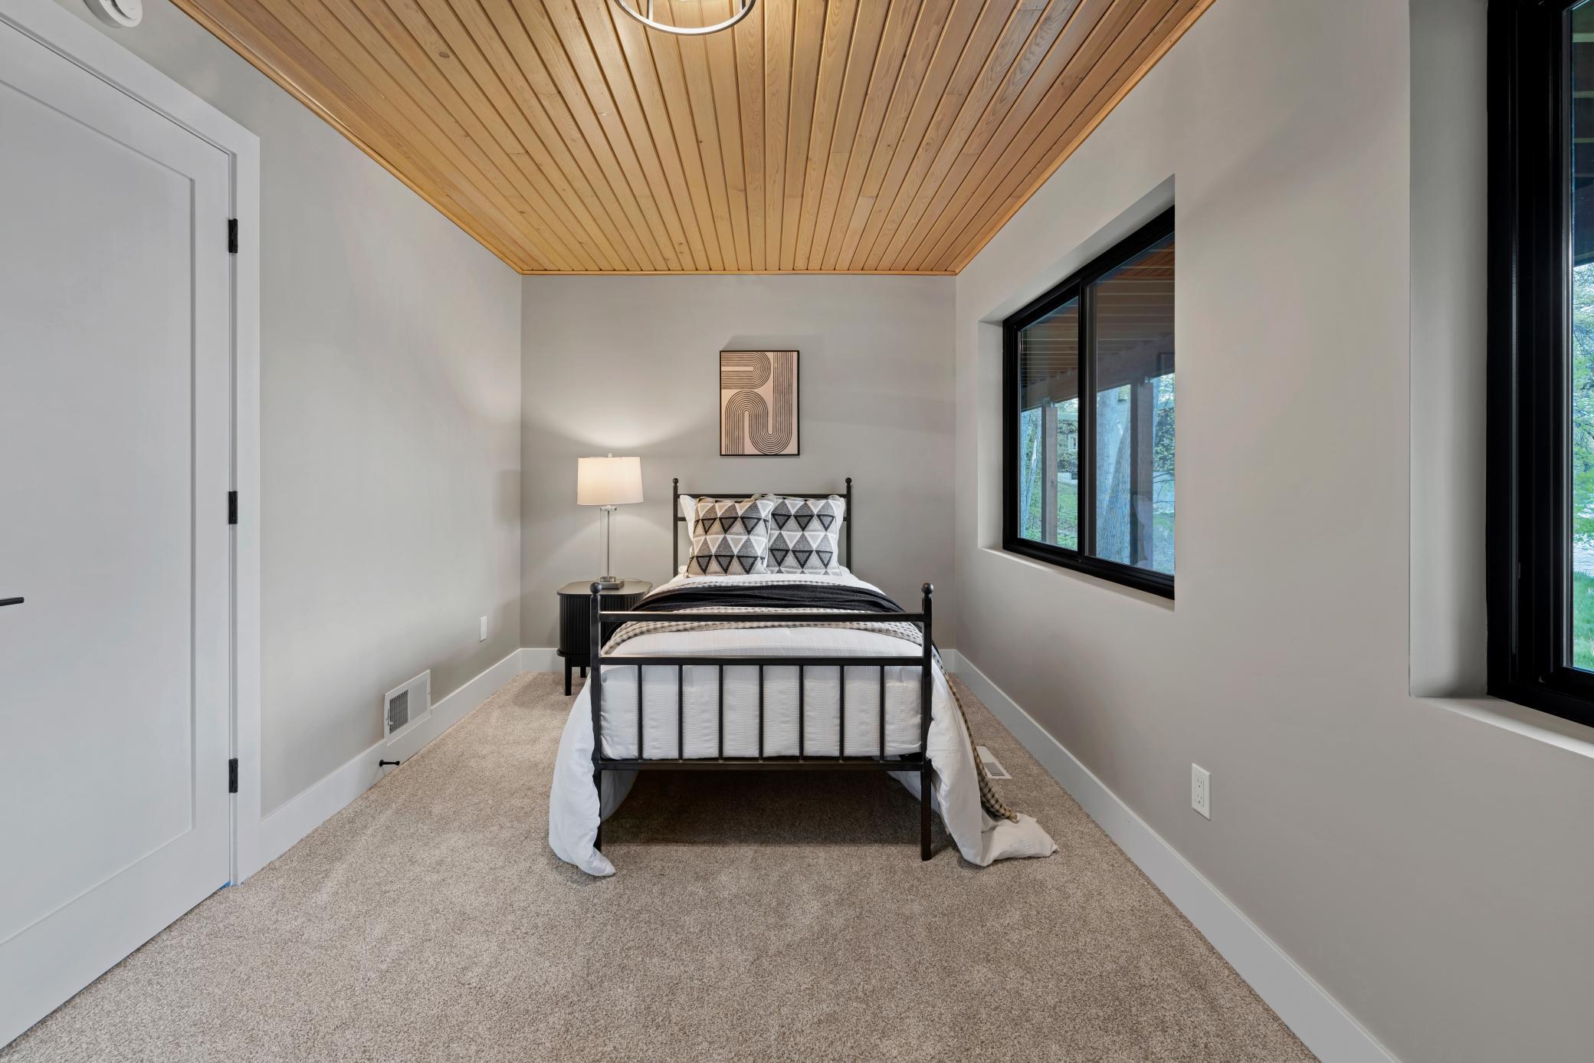
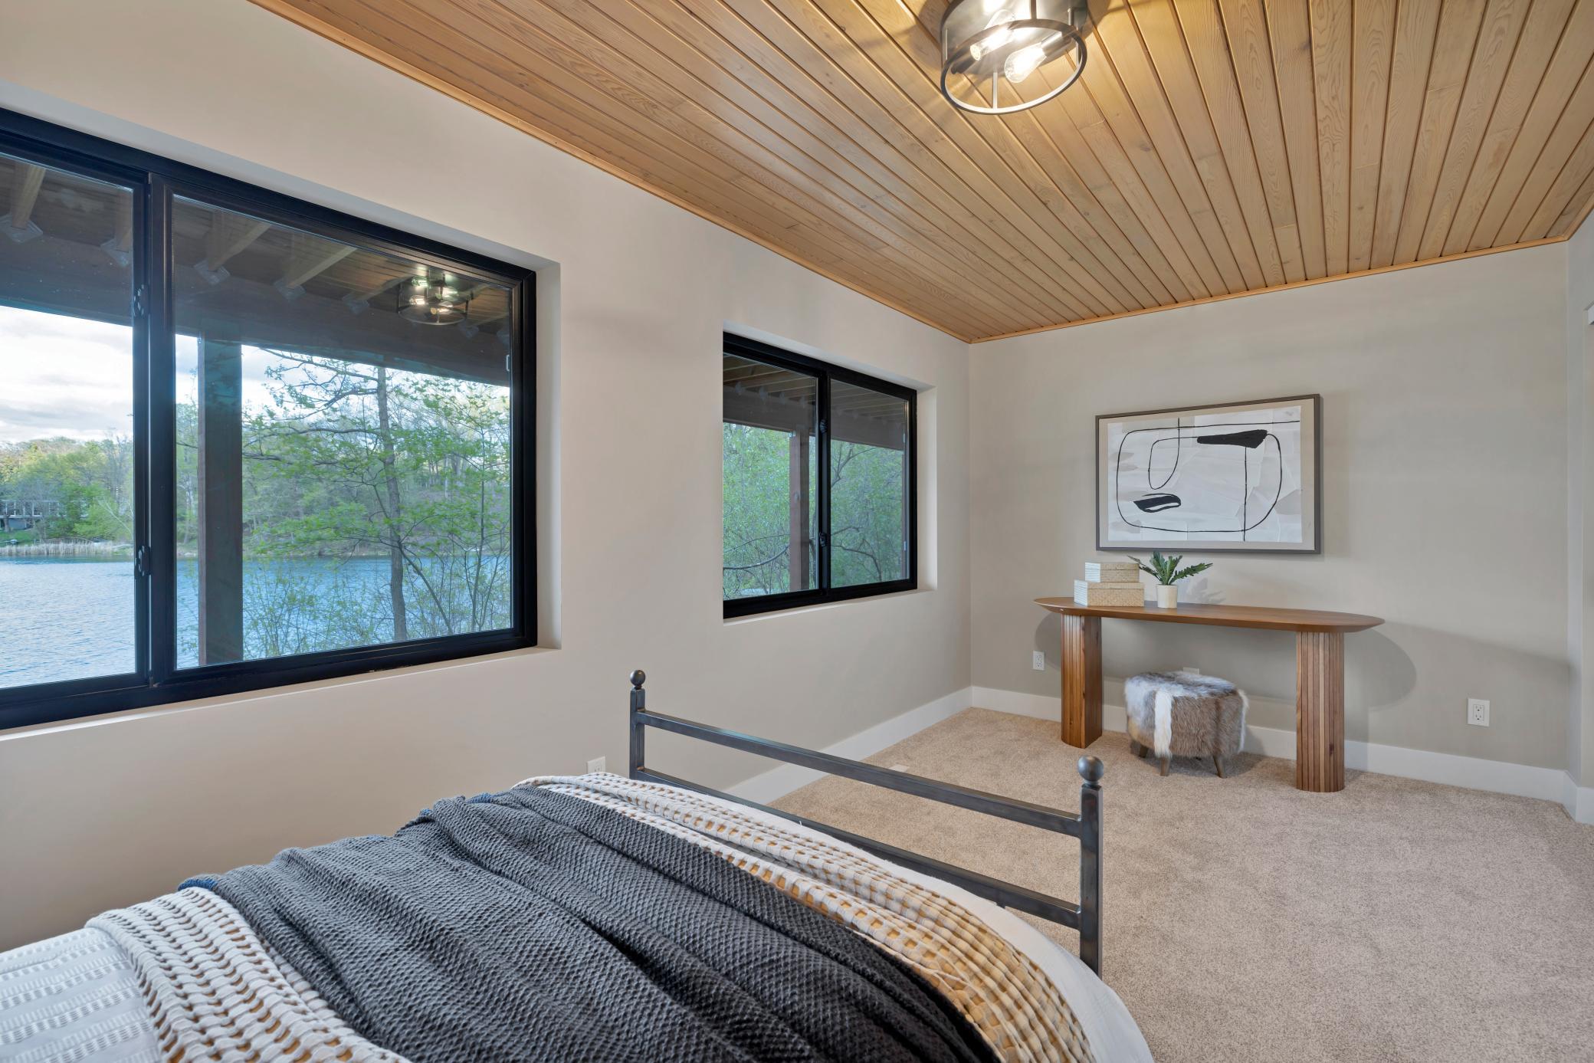
| Fourth (4th) Bedroom | 14.10x11.2 | Lower |
| Informal Dining Room | 16.2x14.5 | Main |
| Kitchen | 22.3x15.10 | Main |
| Living Room | 26.8x20.3 | Main |
| Patio | 53.6x7.4 | Lower |
| Porch | 15.4x4.2 | Main |
| Second (2nd) Bedroom | 19x10.4 | Main |
| Third (3rd) Bedroom | 17.7x8.10 | Lower |
Listing Office: Compass
Last Updated: June - 26 - 2026

The data relating to real estate for sale on this web site comes in part from the Broker Reciprocity SM Program of the Regional Multiple Listing Service of Minnesota, Inc. The information provided is deemed reliable but not guaranteed. Properties subject to prior sale, change or withdrawal. ©2026 Regional Multiple Listing Service of Minnesota, Inc All rights reserved.
Friday 16th of October 2026 03:30 PM

218-998-4400
Mohagen Real Estate


Let's Connect

Mohagen Real Estate
sue@MohagenRealEstate.com
Office: 218-998-4400
Cell: 218-731-7376

Mohagen Real Estate is licensed in the State of Minnesota