6905 N Shore Drive, Rockford, MN 55373 (MLS# 6373499)
$1,998,836
Rockford, MN 55373
MLS# 6373499
Status: Closed
4 beds | 3 baths | 4178 sqft
1 / 95
Property Description
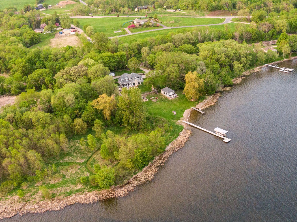
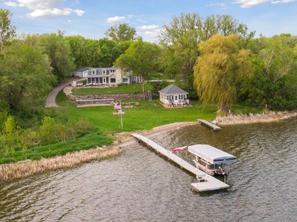
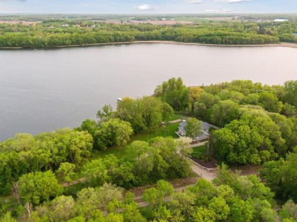
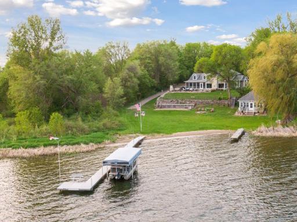
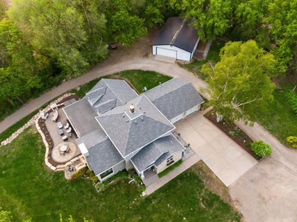
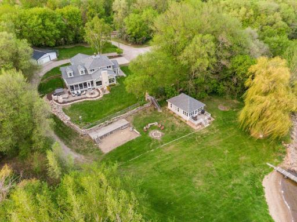
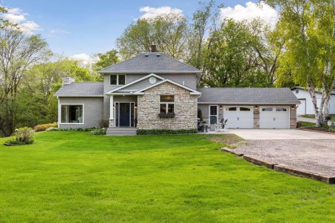
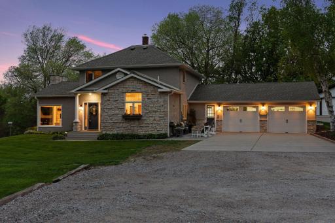
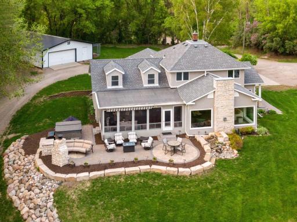
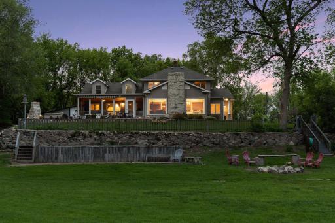
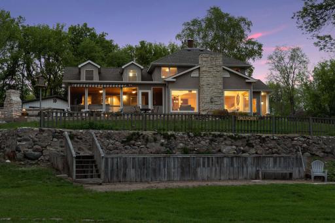
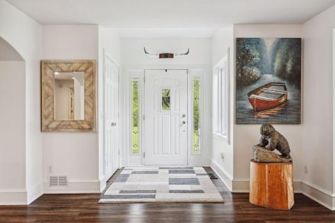
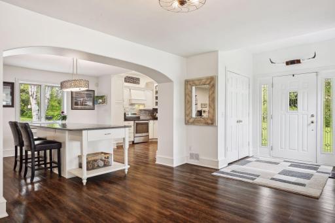
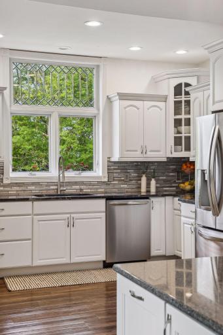
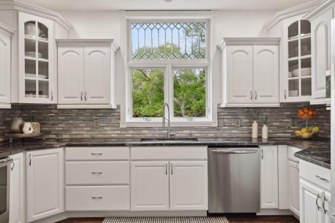
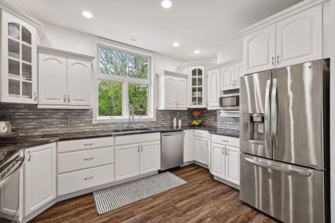
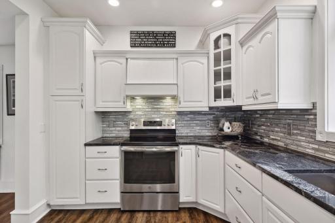
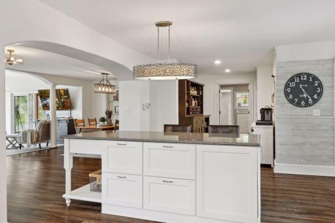
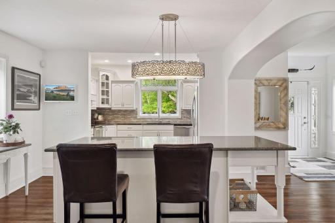
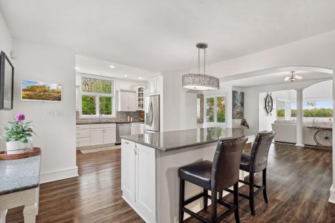
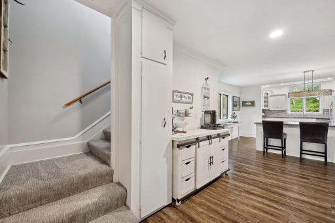
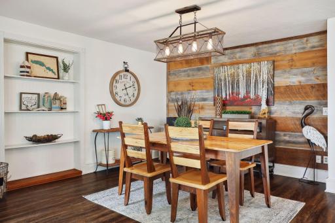
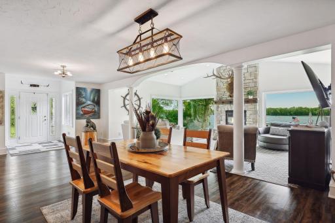
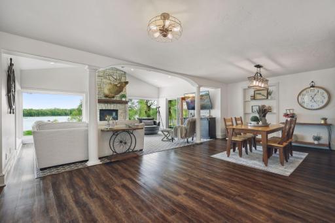
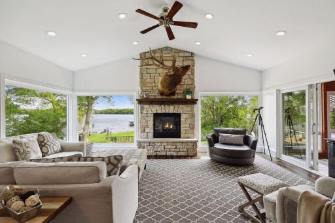
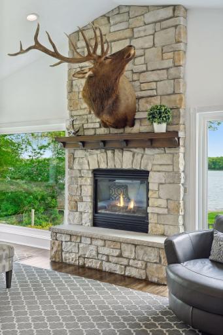
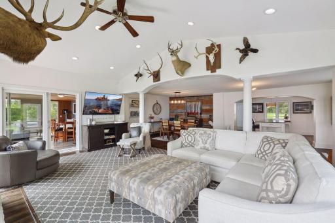
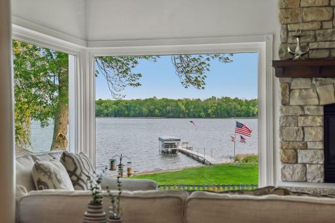
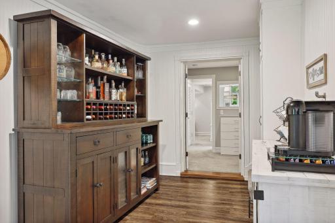
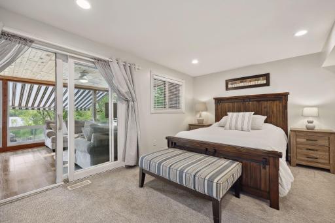
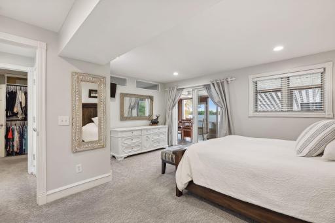
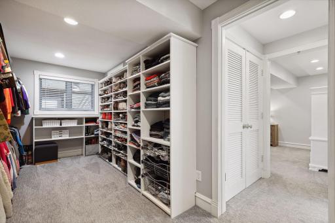
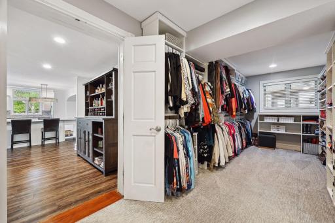
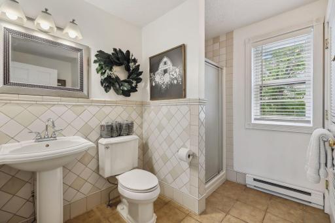
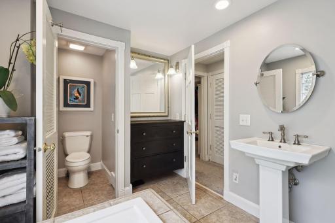
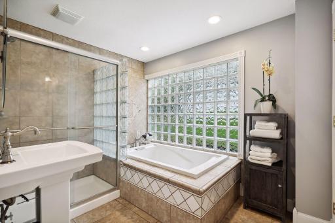
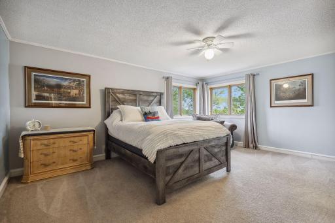
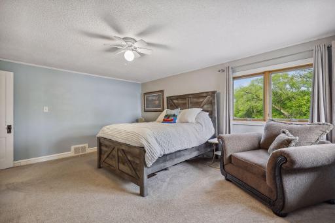
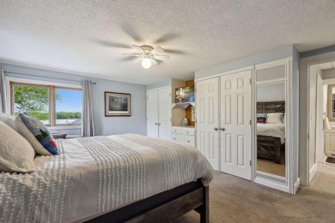
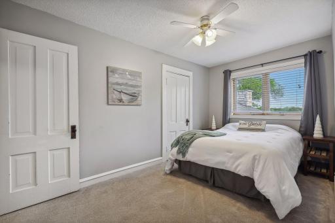
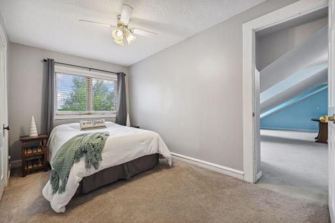
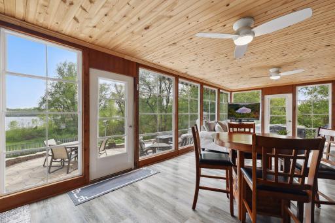
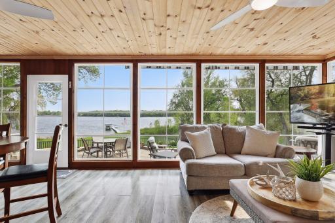
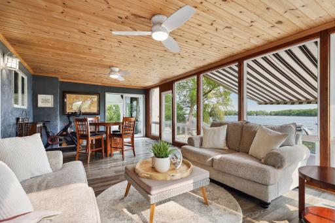
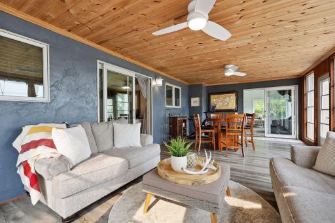
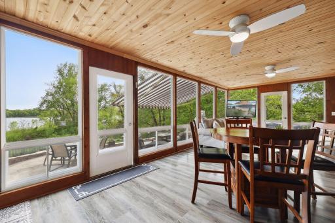
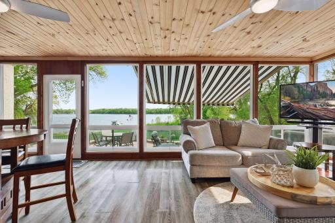
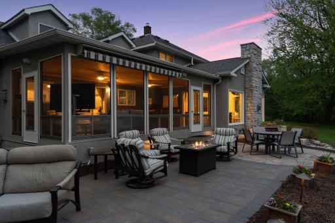
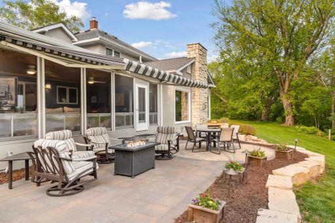
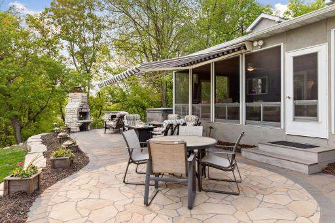
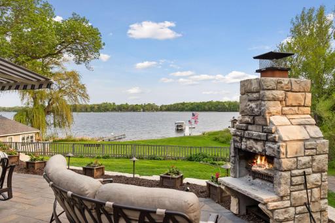
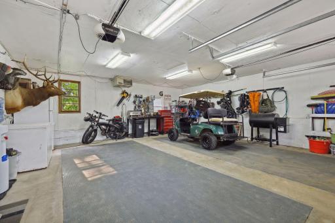
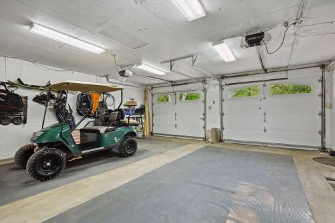
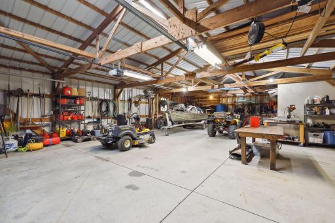
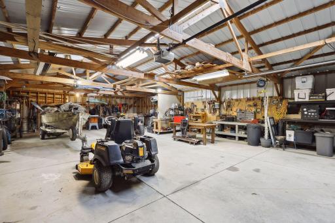
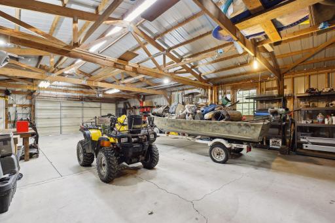
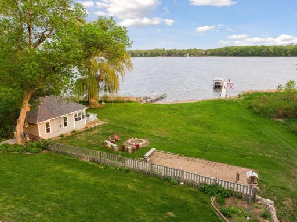
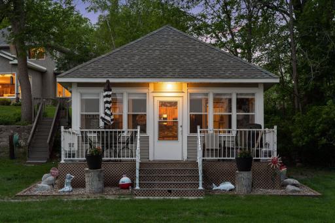
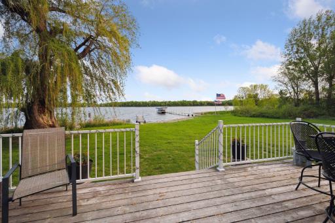
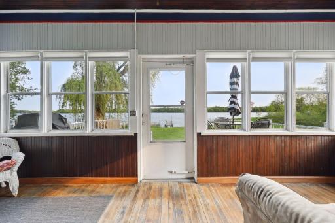
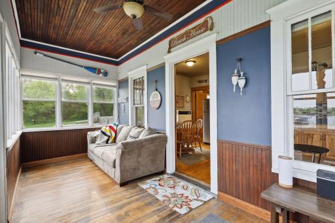
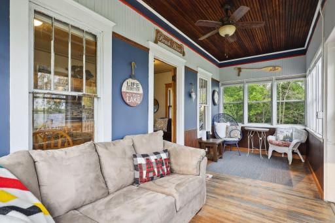
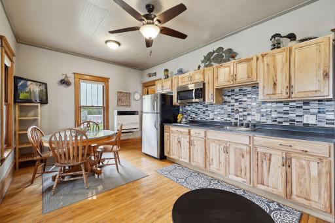
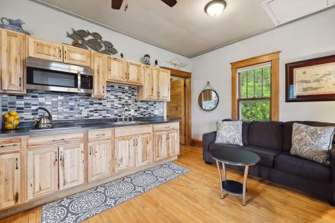
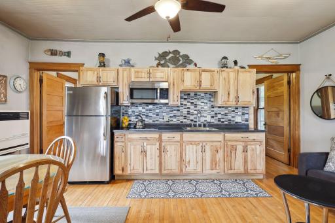
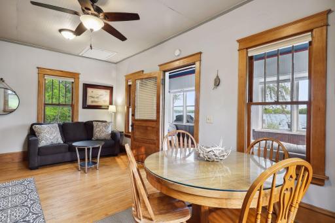
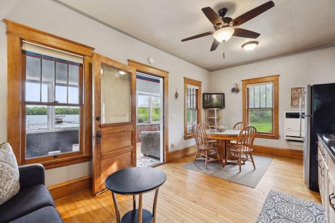
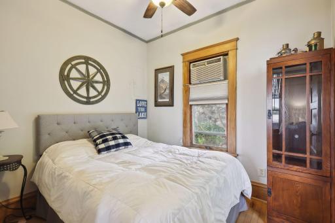
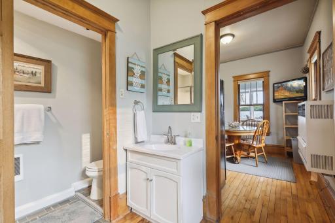
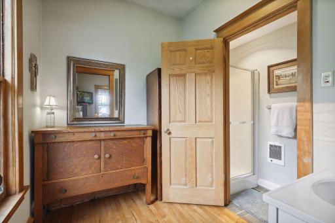
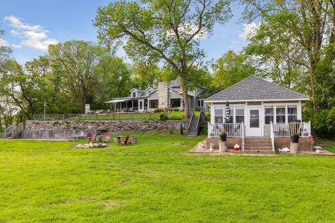
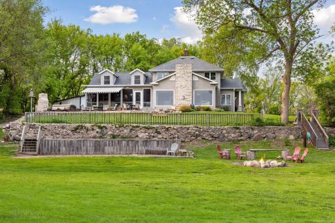
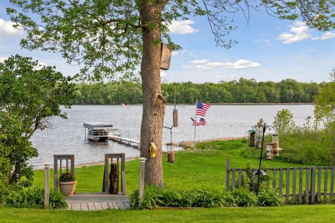
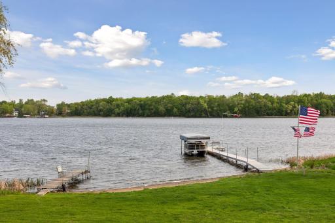
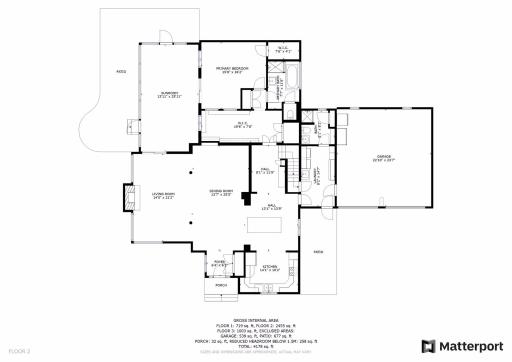
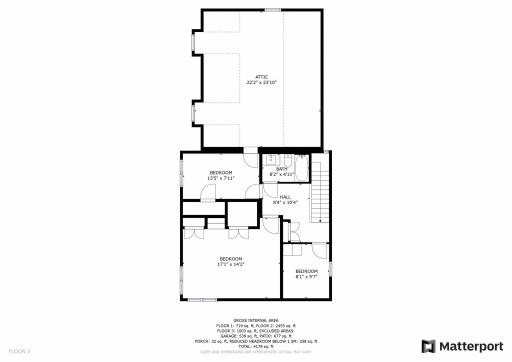
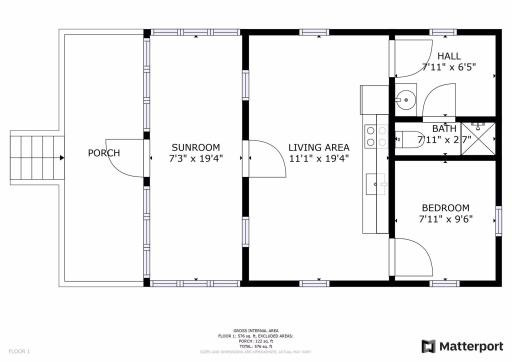
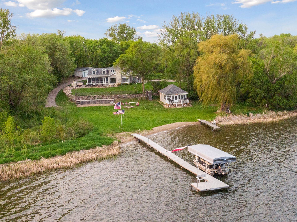
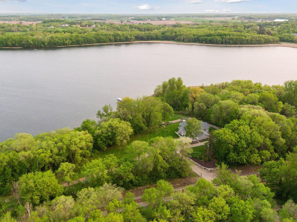
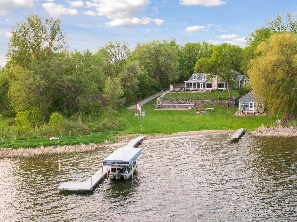
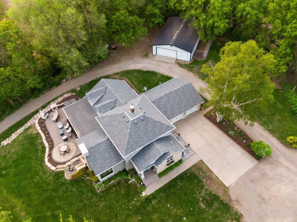
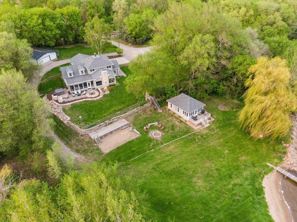
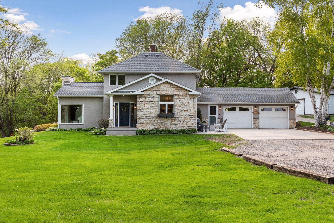
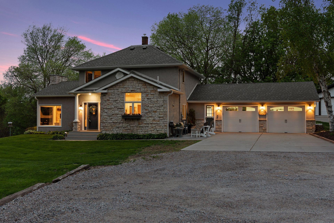
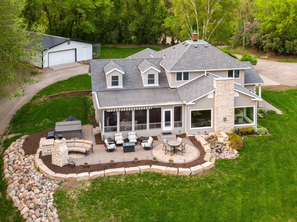
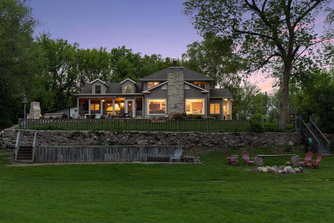
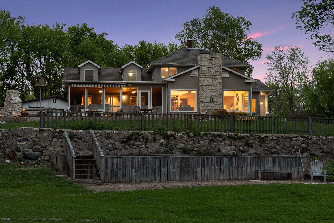
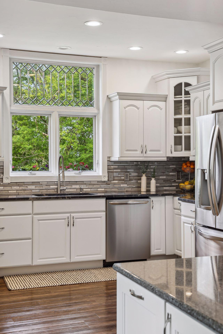
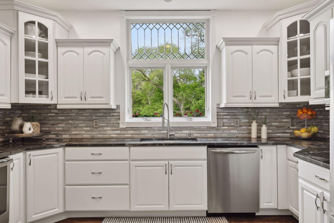
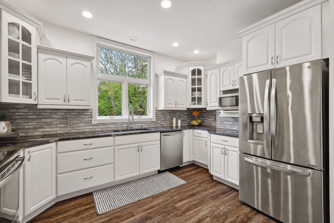
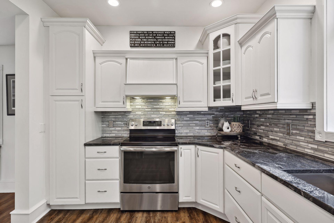
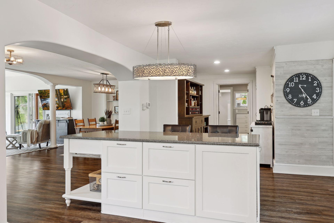
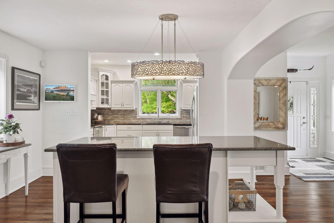
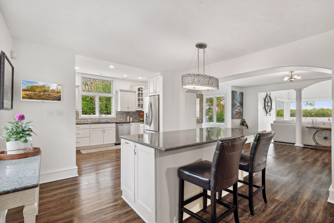
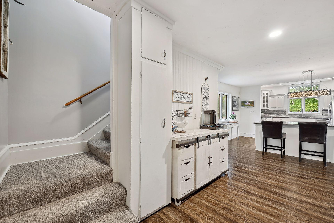
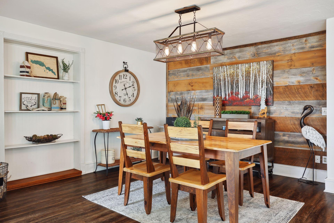
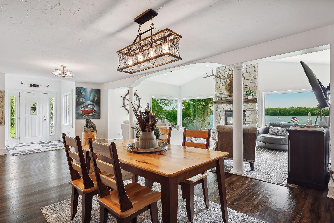
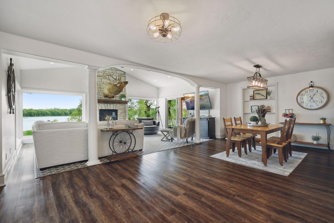
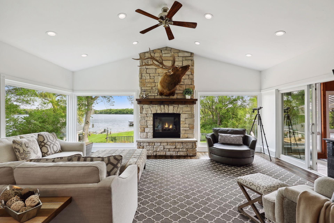
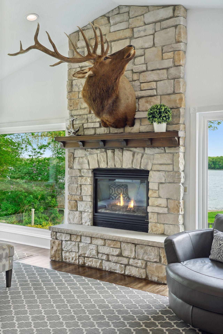
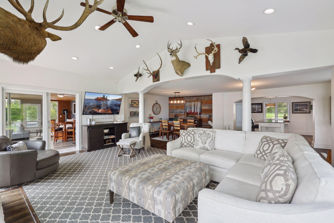
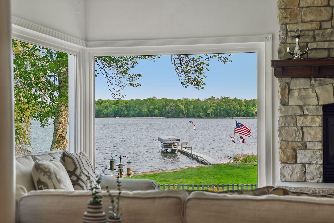
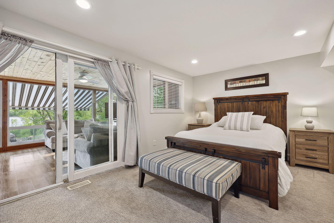
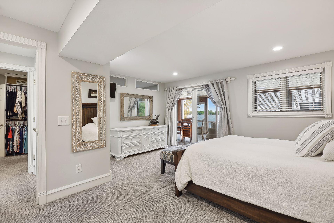
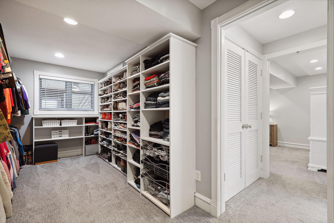
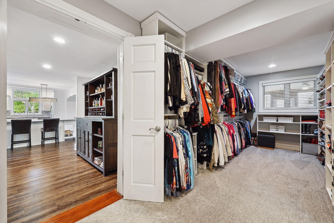
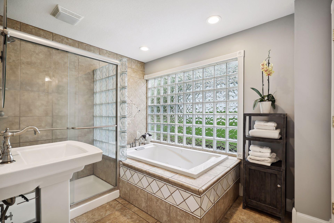
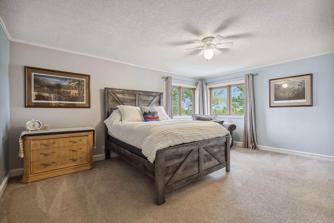
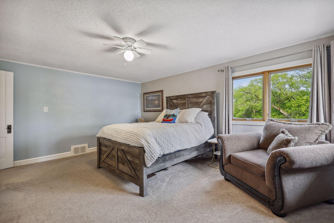
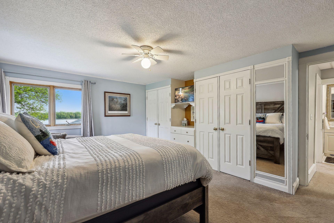
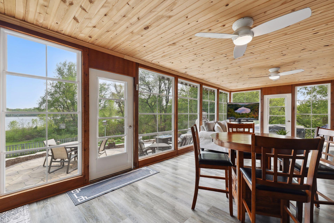
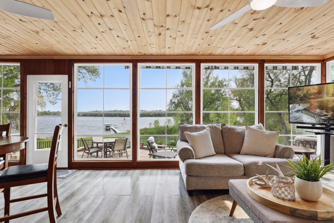
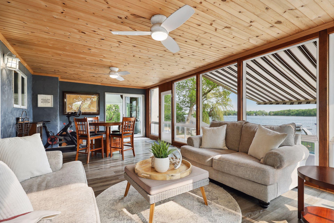
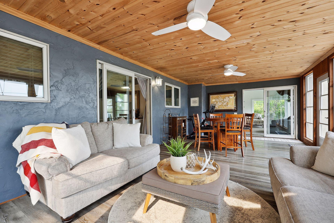
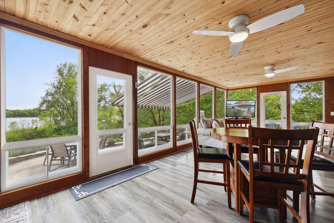
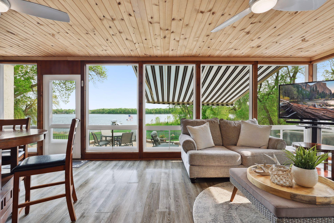
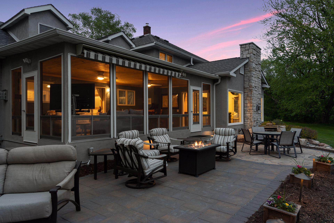
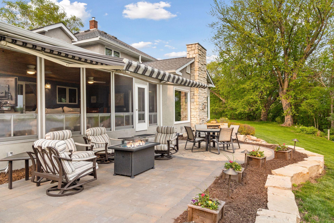
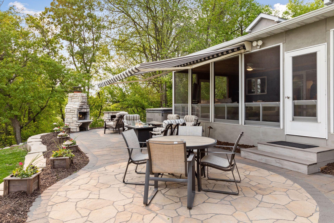
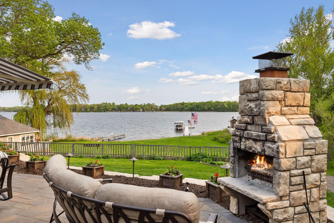
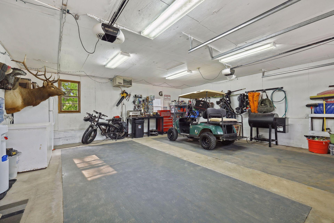
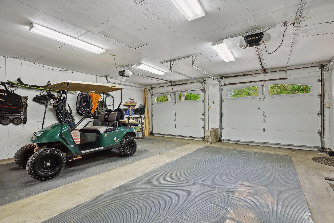
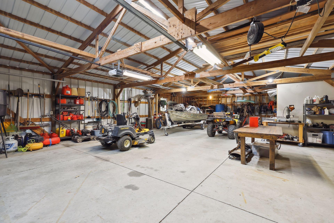
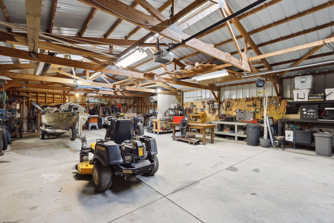
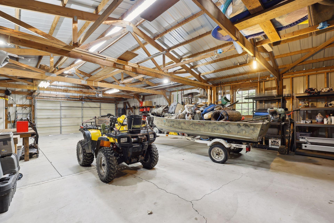
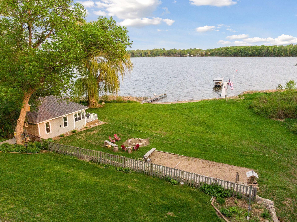
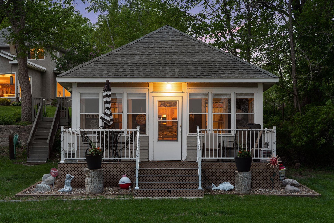
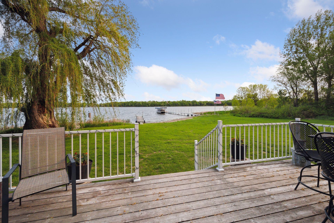
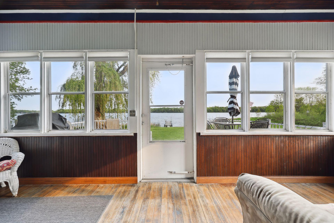
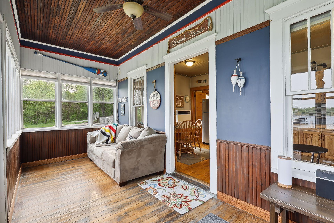
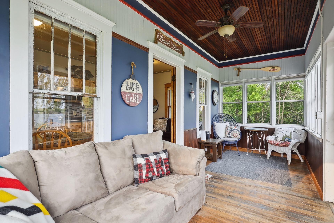
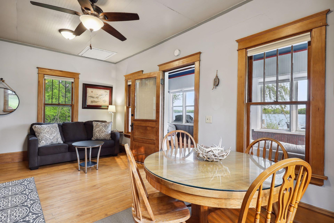
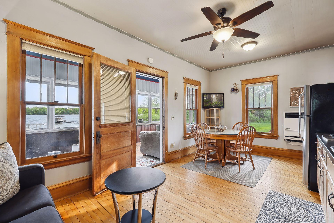
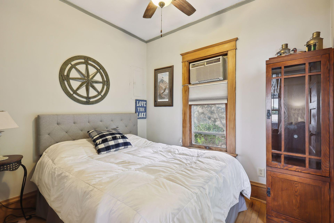
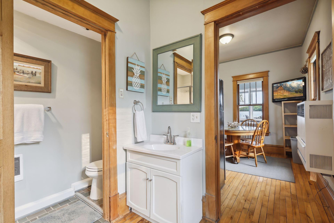
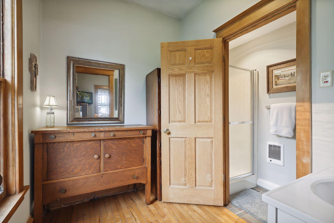
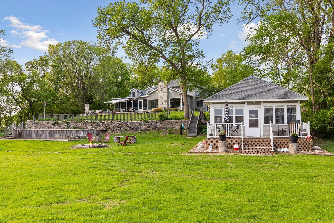
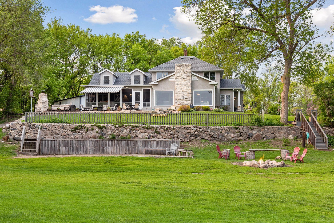
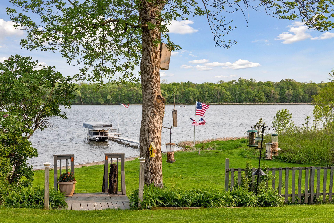
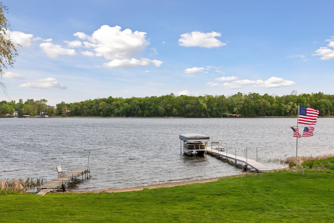
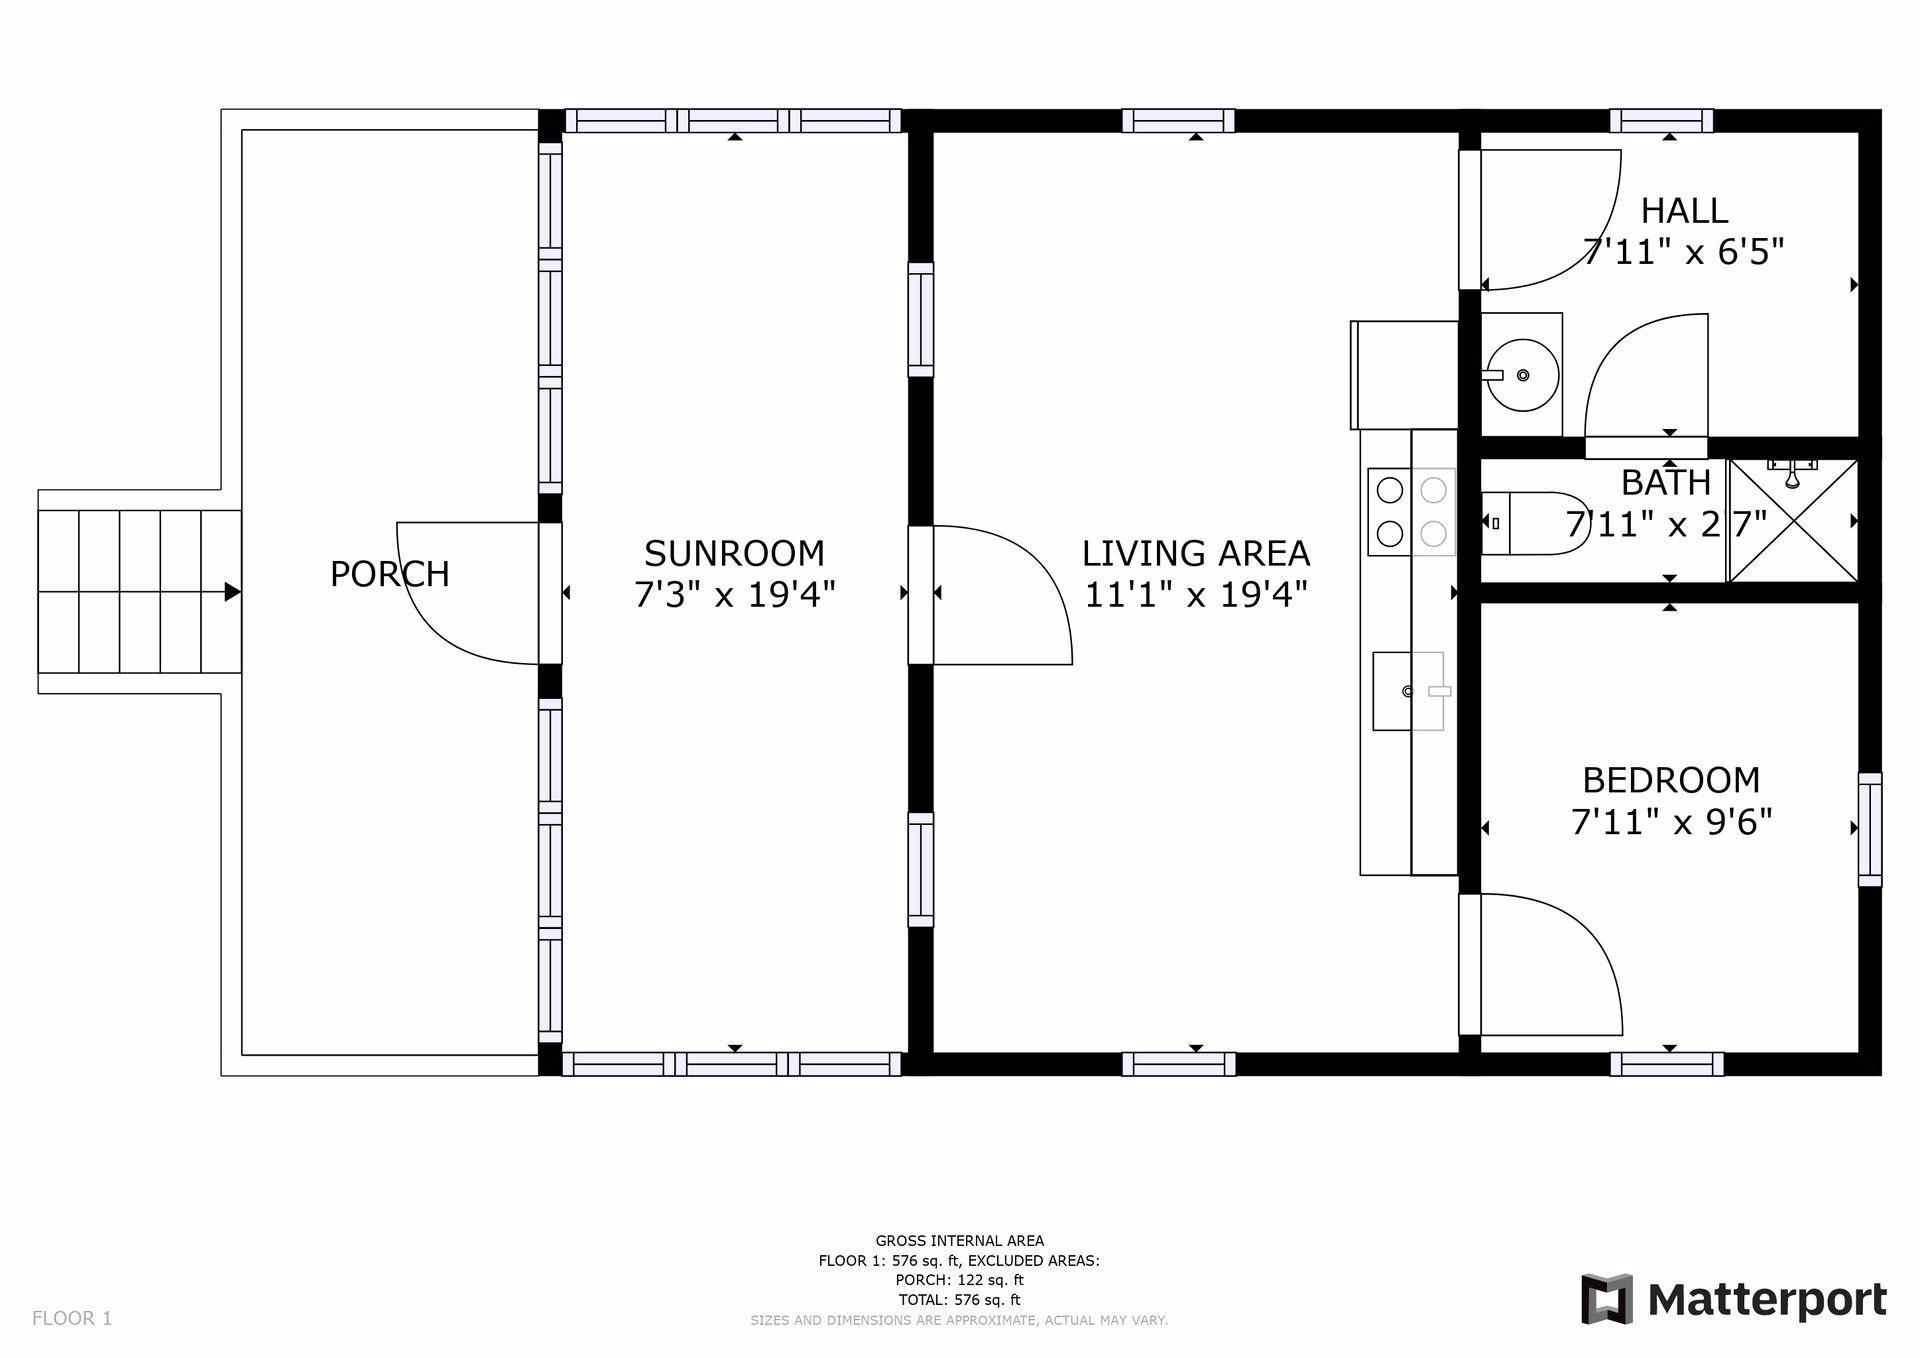
Lovely 2 story home with a storied past as the old Breezy Hill Resort on Lake Sarah. Over 6 acres and 800+ feet of panoramic, South facing shoreline with hard sandy beach and amazing sunsets! Complete with charming guest house that has been completely renovated and large 45X30 pole shed to store all your toys. This home has been completely renovated all while maintaining the charm and integrity from yesteryear. Cozy up on the new patio with outdoor fireplace and watch the sun go down and boats drift by. Complete privacy! Newer mechanicals, roof, 4 season porch, appliances, custom closets, professionally hardscaped patios with outdoor fireplace and fountain, floors and more. This gracious home and yard are absolutely perfect for entertaining. This home has so much to offer and is truly a rare find!
Details
Maps
Contract Information
Digitally Altered Photos: No
Status: Closed
Off Market Date: 2023-06-28
Contingency: None
Current Price: 2000000
Closed Date: 2023-10-05
Original List Price: 1998836
Sales Close Price: 2000000
ListPrice: 1998836
List Date: 2023-05-17
Owner is an Agent?: No
Auction?: No
General Property Information
Common Wall: No
Lot Measurement: Acres
Manufactured Home?: No
Multiple PIDs?: No
New Development: No
Number of Fireplaces: 2
Road Btwn WF & Home?: No
Waterfront Frontage: 800
Waterfront YN: Yes
Year Built: 1900
Yearly/Seasonal: Yearly
Zoning: Residential-Single Family
Bedrooms: 4
Baths Total: 3
Bath Full: 2
Bath Three Quarters: 1
Main Floor Total SqFt: 3132
Above Grd Total SqFt: 4178
Total SqFt: 4178
Total Finished Sqft: 4178.00
FireplaceYN: Yes
Lake/Waterfront Name: Sarah
Style: (SF) Single Family
Foundation Size: 1404
Garage Stalls: 8
Lot Dimensions: 735x460x800x145
Acres: 6.06
Location Tax and Other Information
House Number: 6905
Street Direction Prefix: N
Street Name: Shore
Street Suffix: Drive
Postal City: Rockford
County: Hennepin
State: MN
Zip Code: 55373
Assessments
Tax With Assessments: 12760
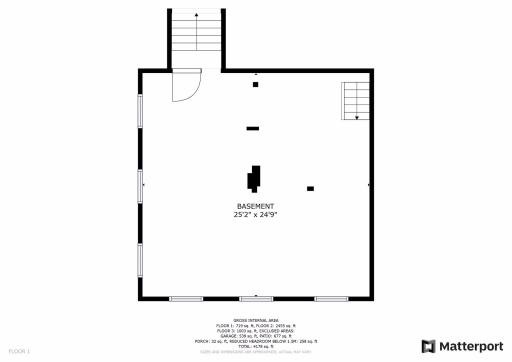
Basement
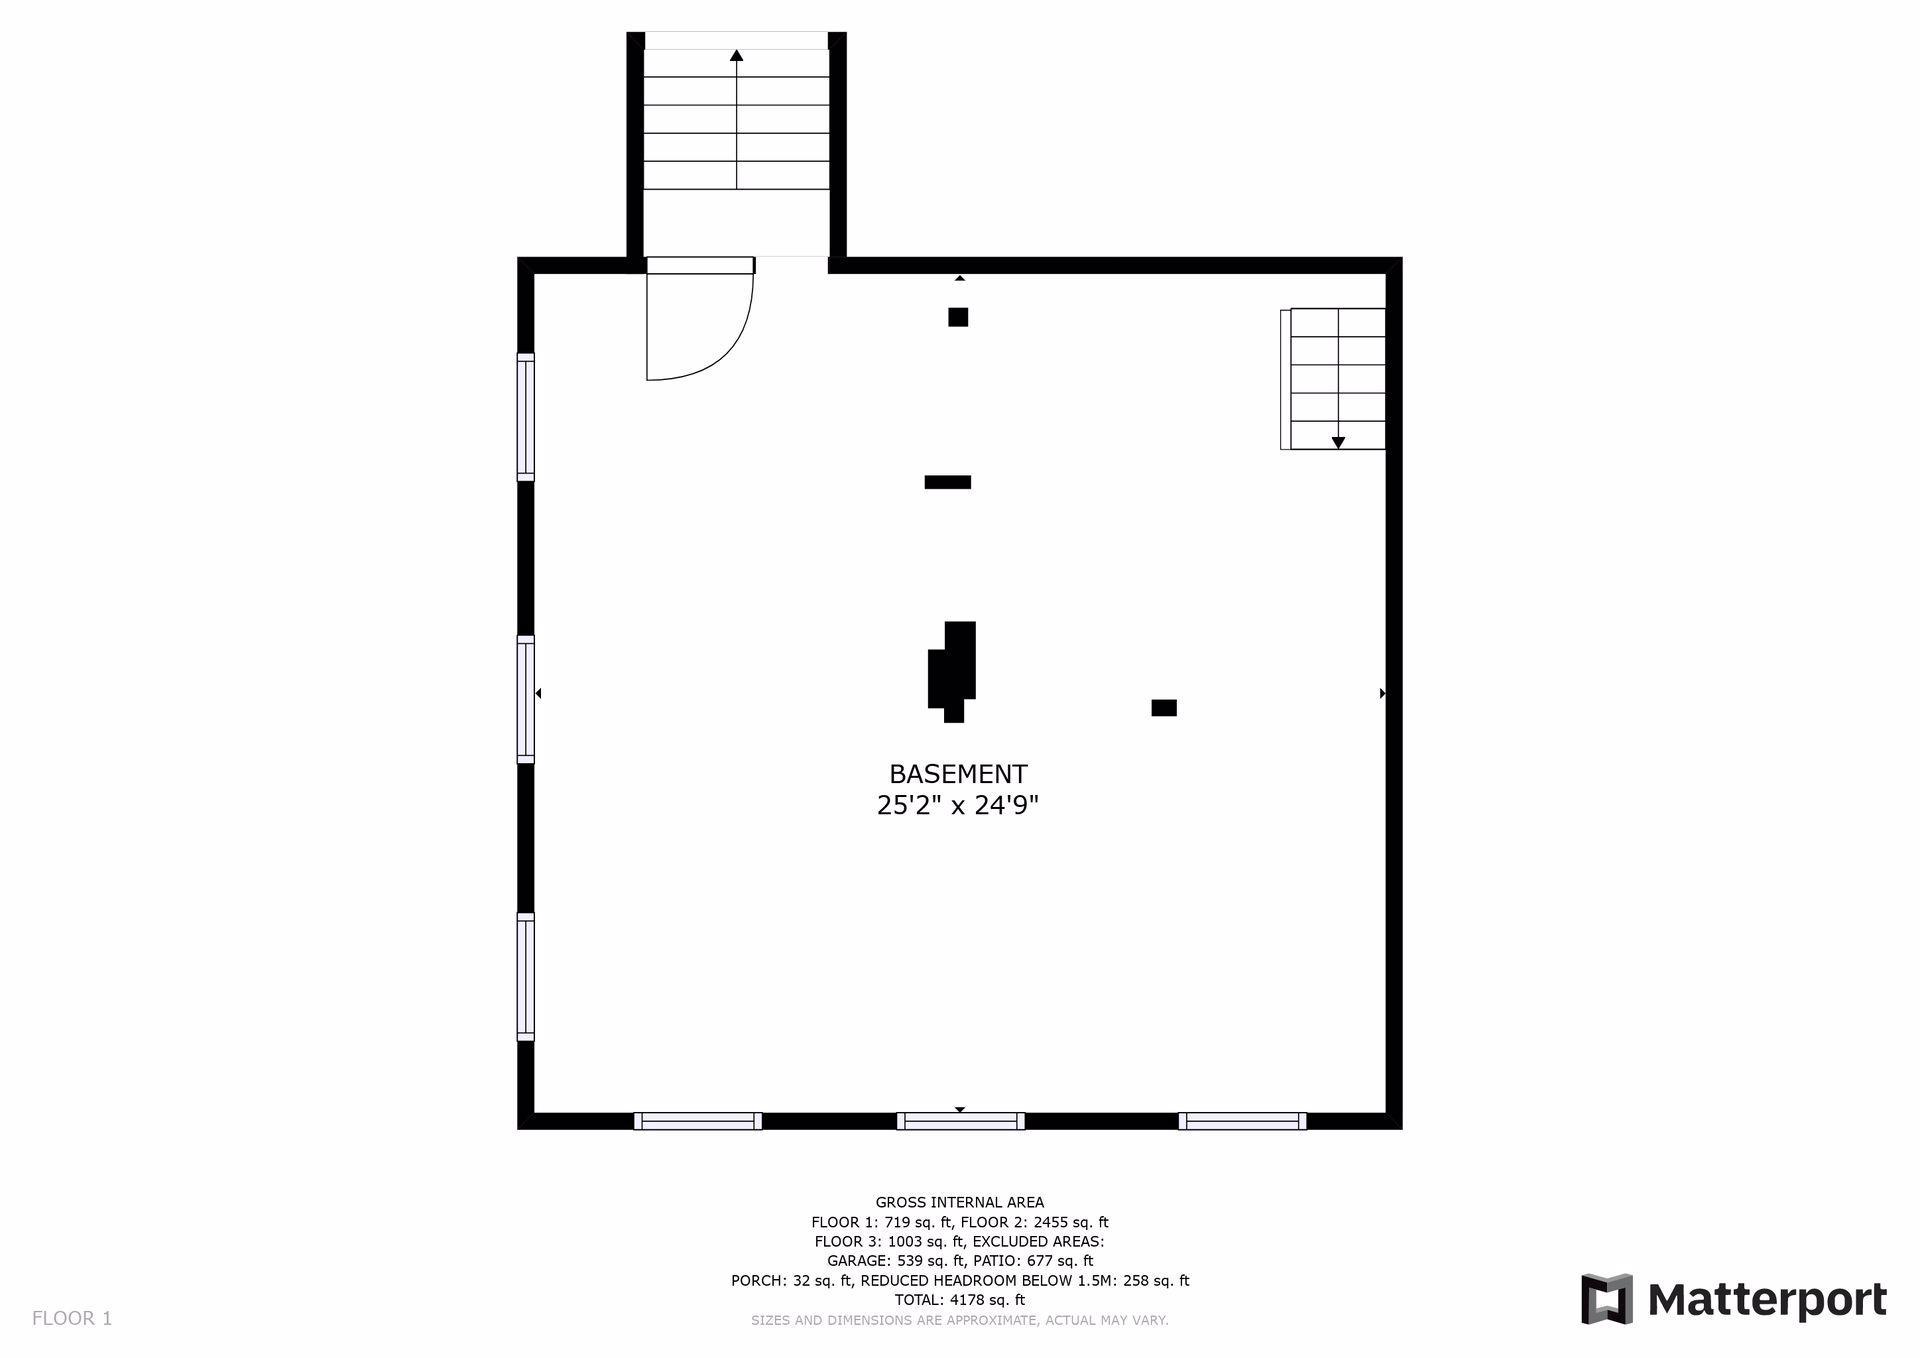
Foundation Dimensions: 25X25
Building Information
Finished SqFt Above Ground: 4178
Lake Details
Lake Acres: 557
Lake Depth: 59
Lease Details
Land Leased: Not Applicable
Lock Box Type
Lock Box Source: MAAR
Miscellaneous Information
Homestead: Yes
Ownership
Fractional Ownership: No
Parking Characteristics
Garage Dimensions: 23x23
Garage Door Height: 7
Garage Door Width: 9
Garage Square Feet: 529
Public Survey Info
Range#: 24
Section#: 34
Township#: 119
Property Features
Accessible: None
Air Conditioning: Central Air; Geothermal
Amenities Unit: Ceiling Fan(s); Deck; Dock; Hardwood Floors; Hot Tub; Kitchen Center Island; Kitchen Window; Main Floor Primary Bedroom; Natural Woodwork; Paneled Doors; Panoramic View; Patio; Primary Bedroom Walk-In Closet; Tile Floors; Vaulted Ceiling(s); Walk-In Closet; Washer/Dryer Hookup
Appliances: Dishwasher; Freezer; Microwave; Range; Refrigerator
Assumable Loan: Not Assumable
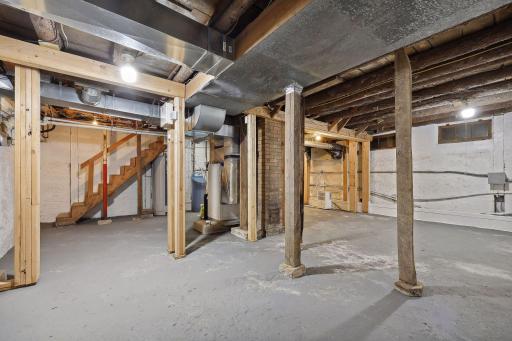
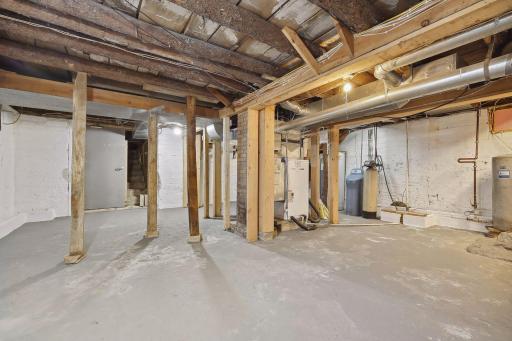
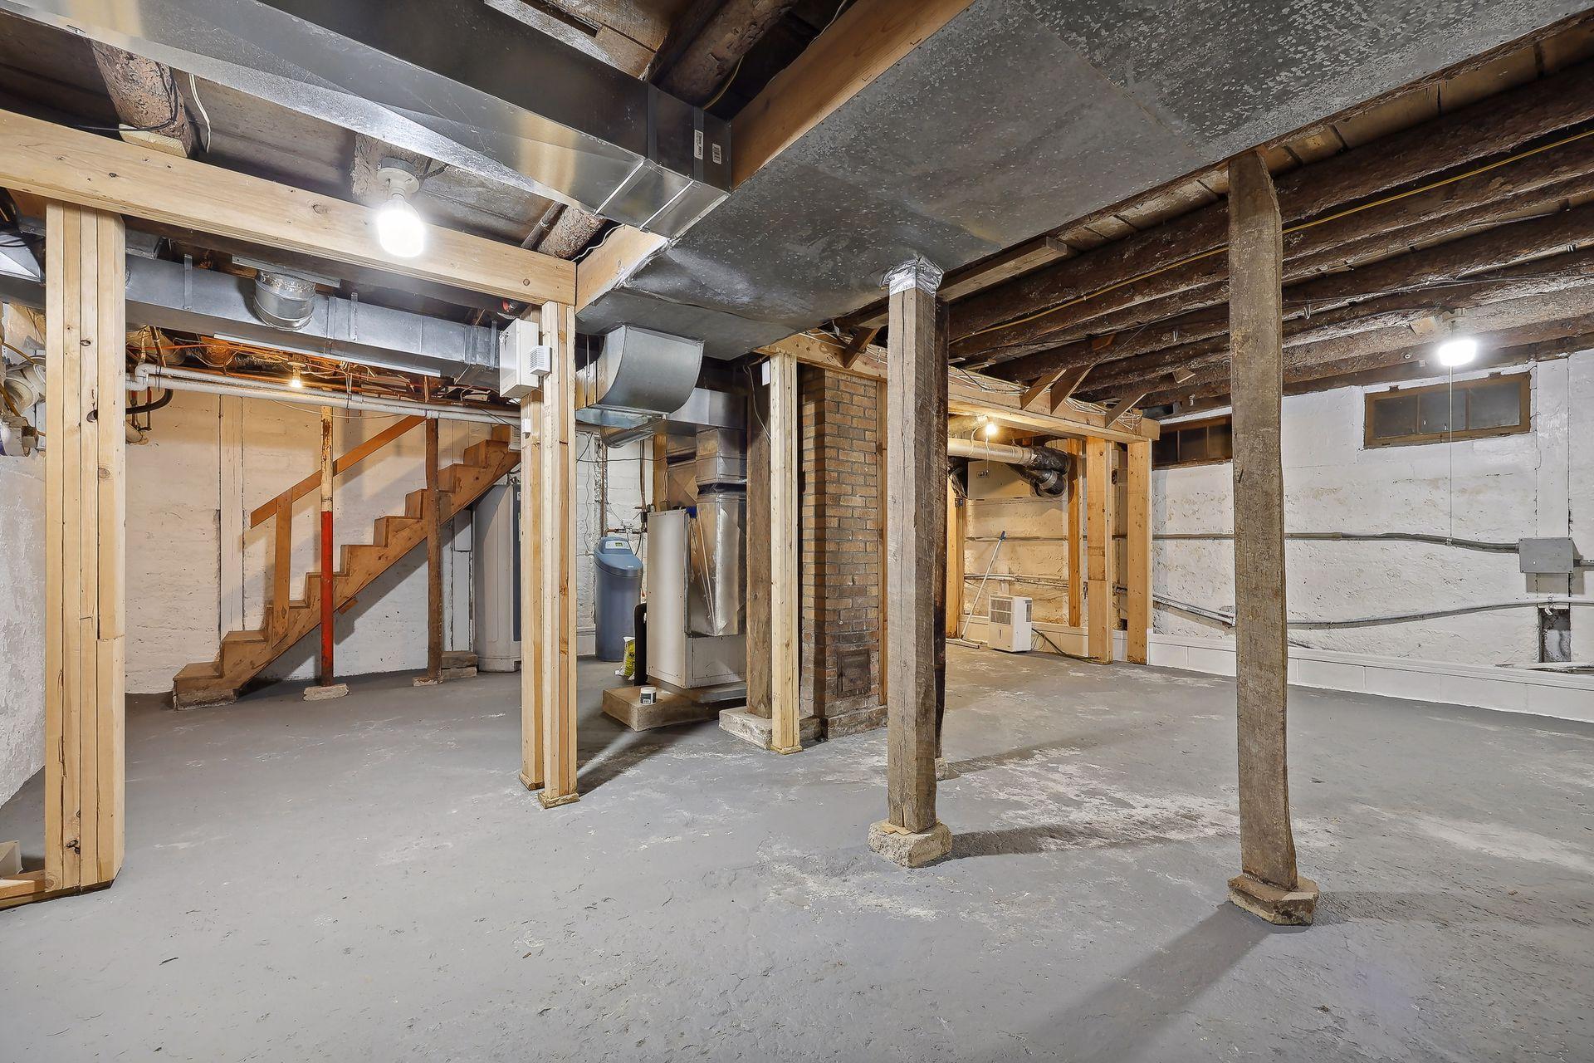
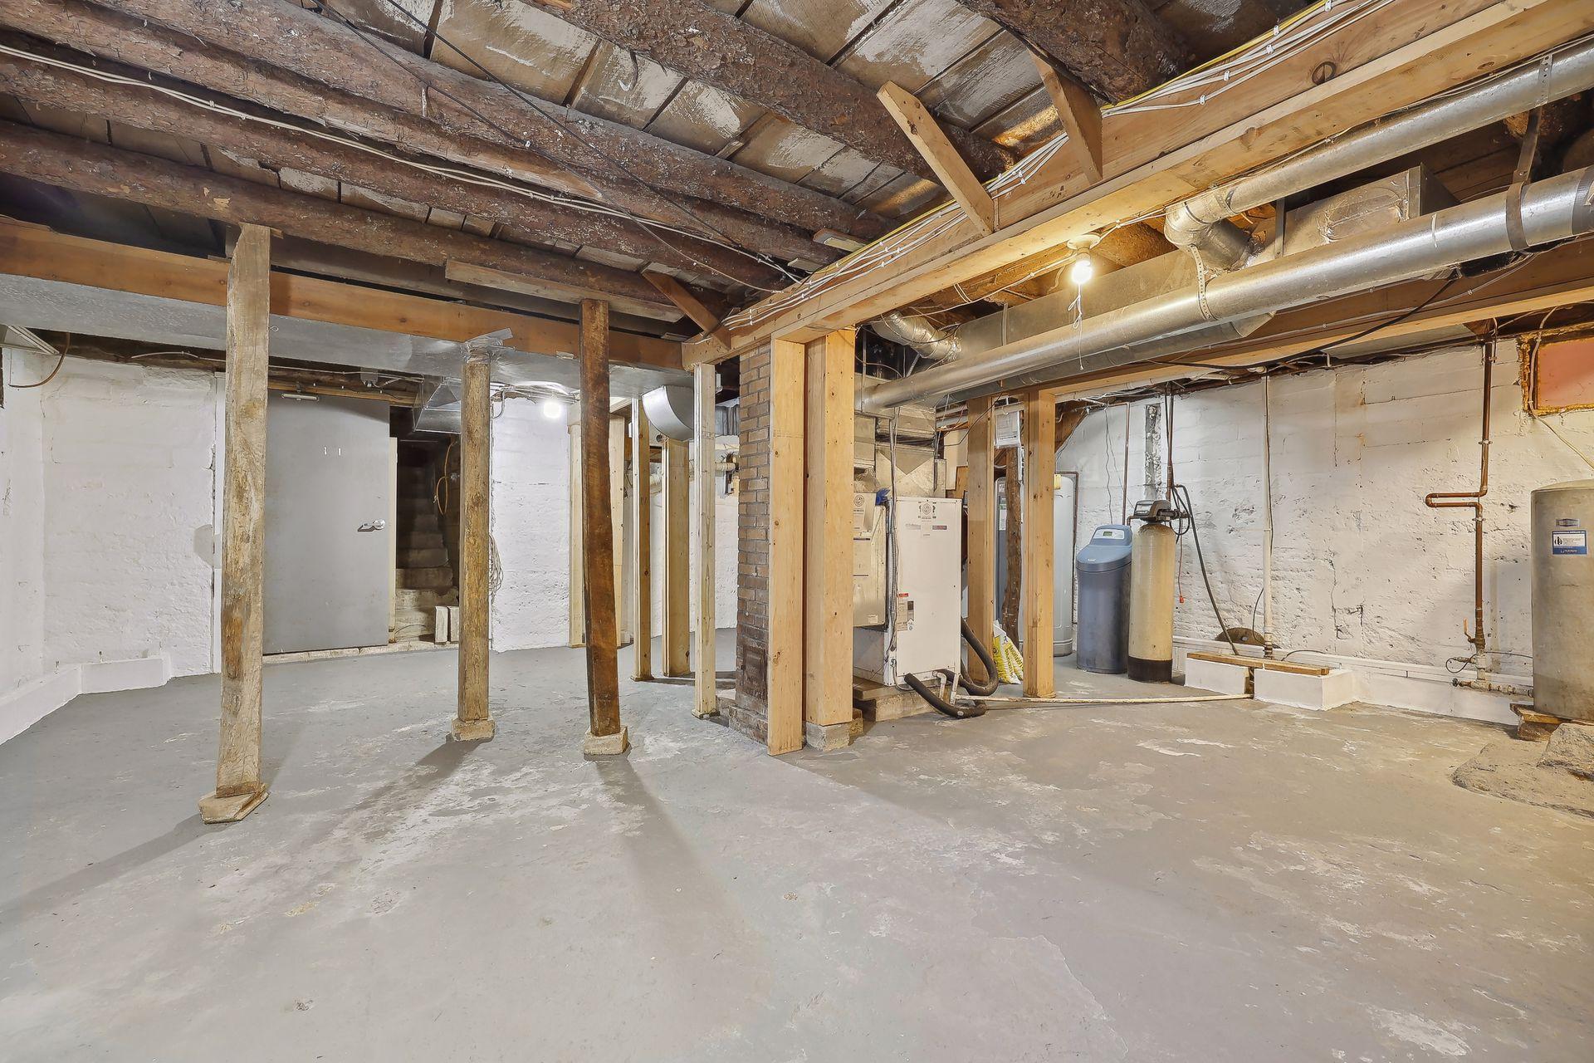
Basement: Unfinished
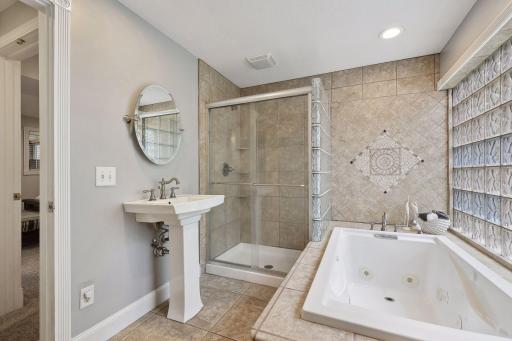
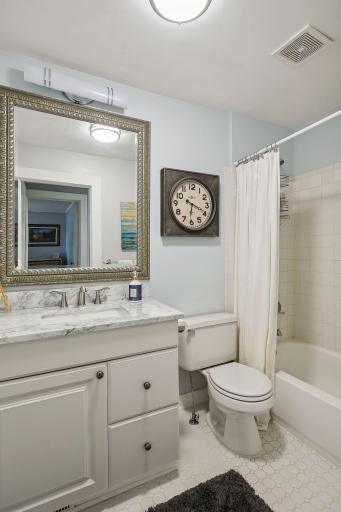
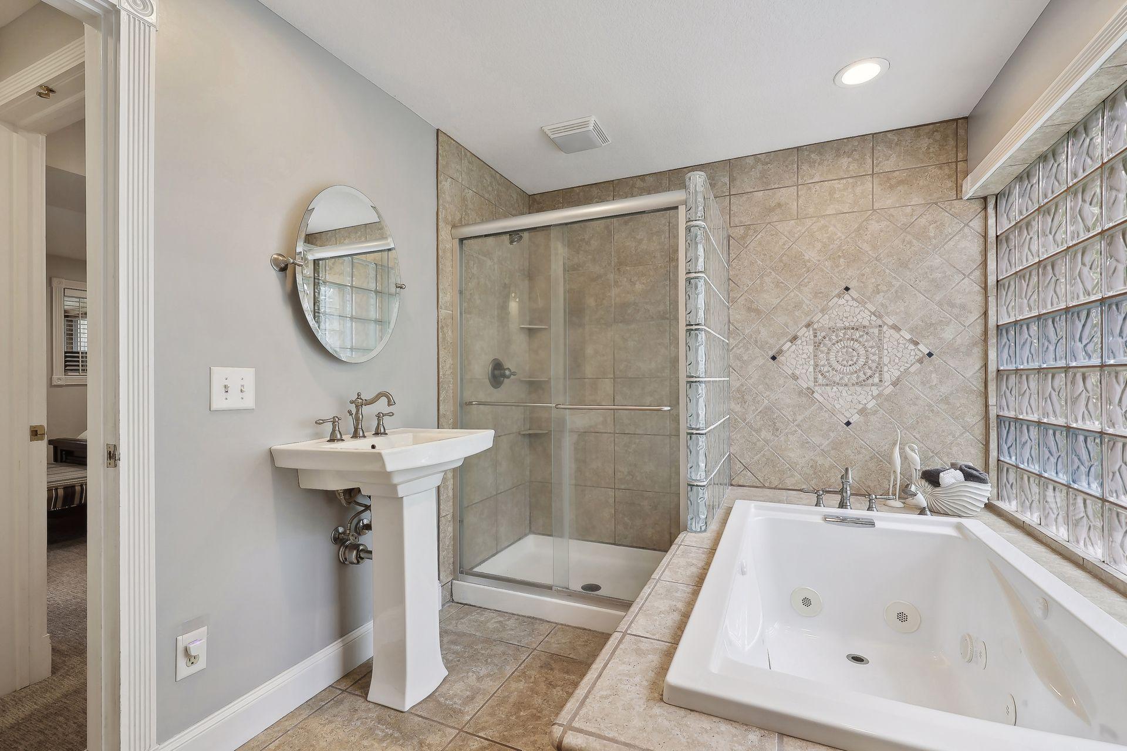
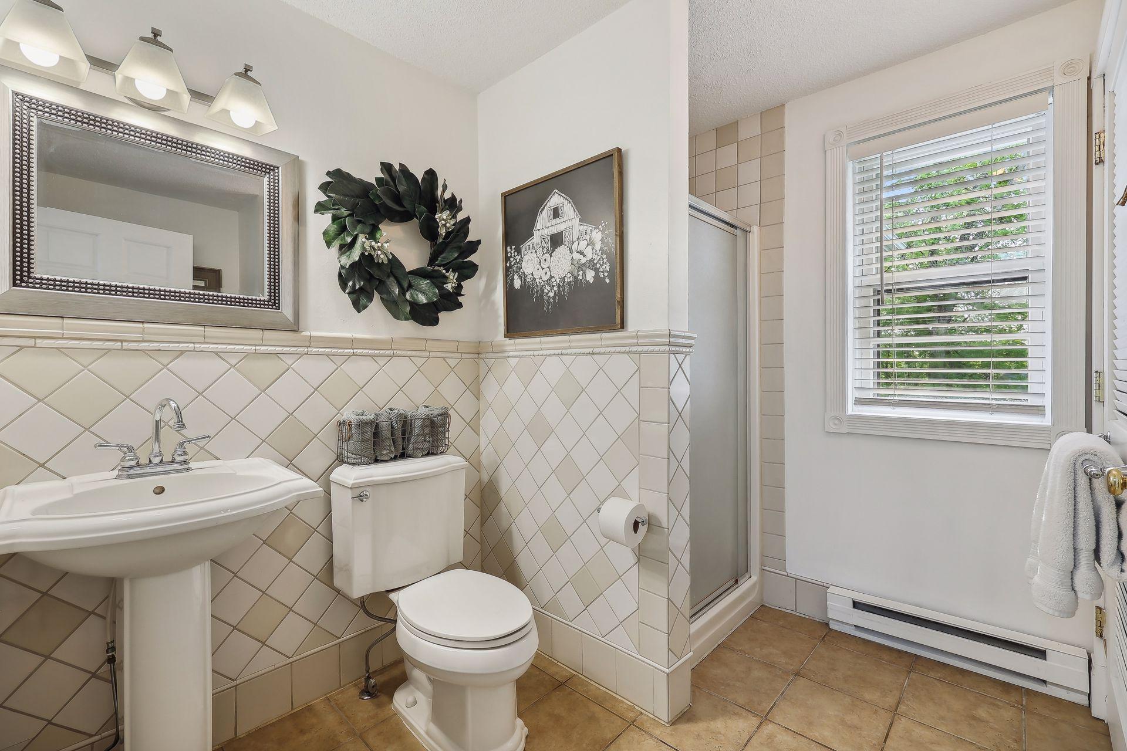
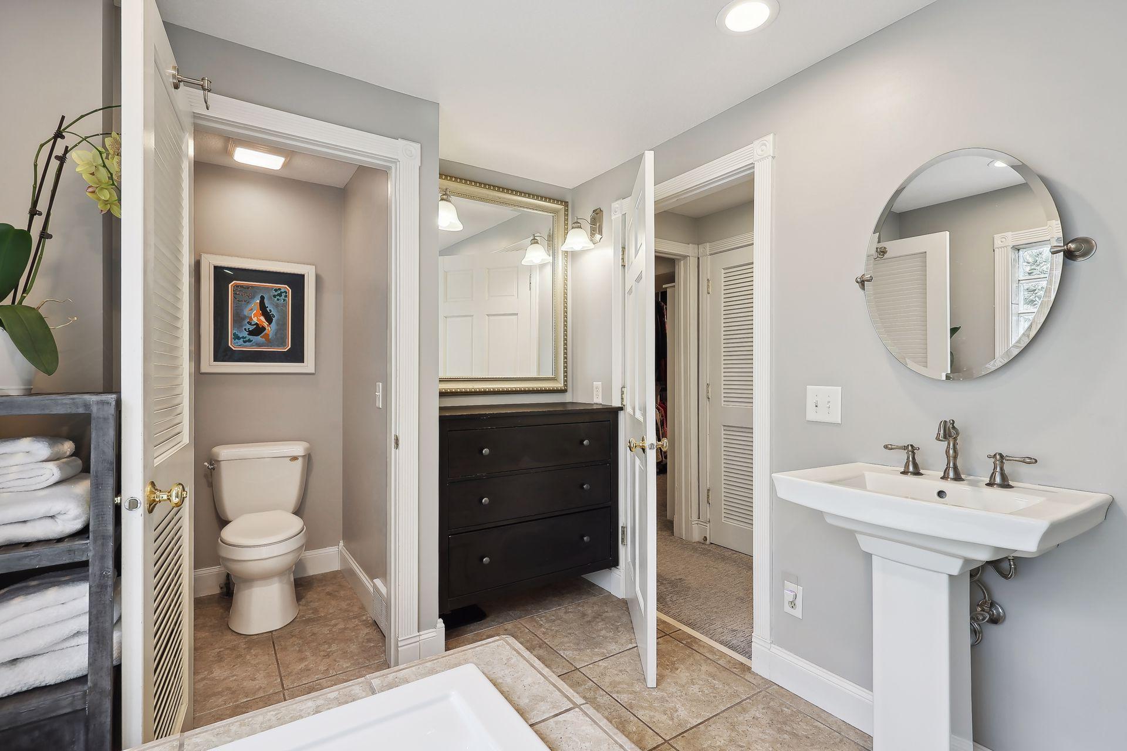
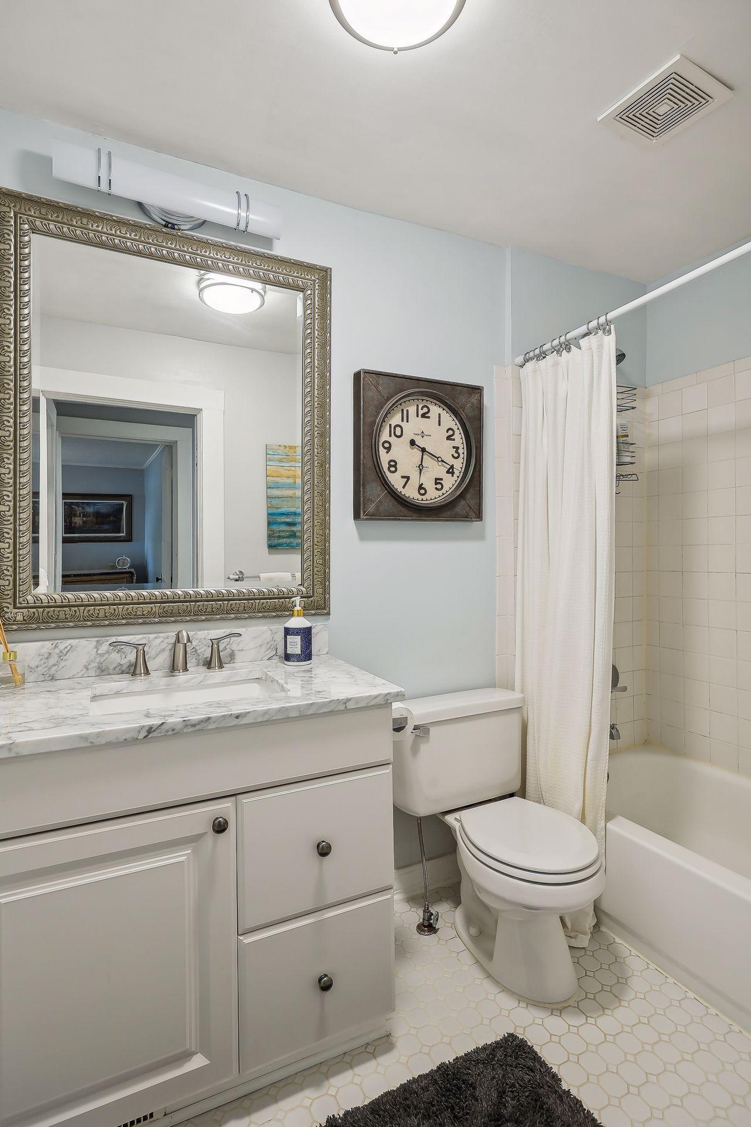
Bath Description: Main Floor 3/4 Bath; Main Floor Full Bath; Upper Level Full Bath; Full Primary; Private Primary; Bathroom Ensuite; Separate Tub & Shower
Construction Status: Previously Owned
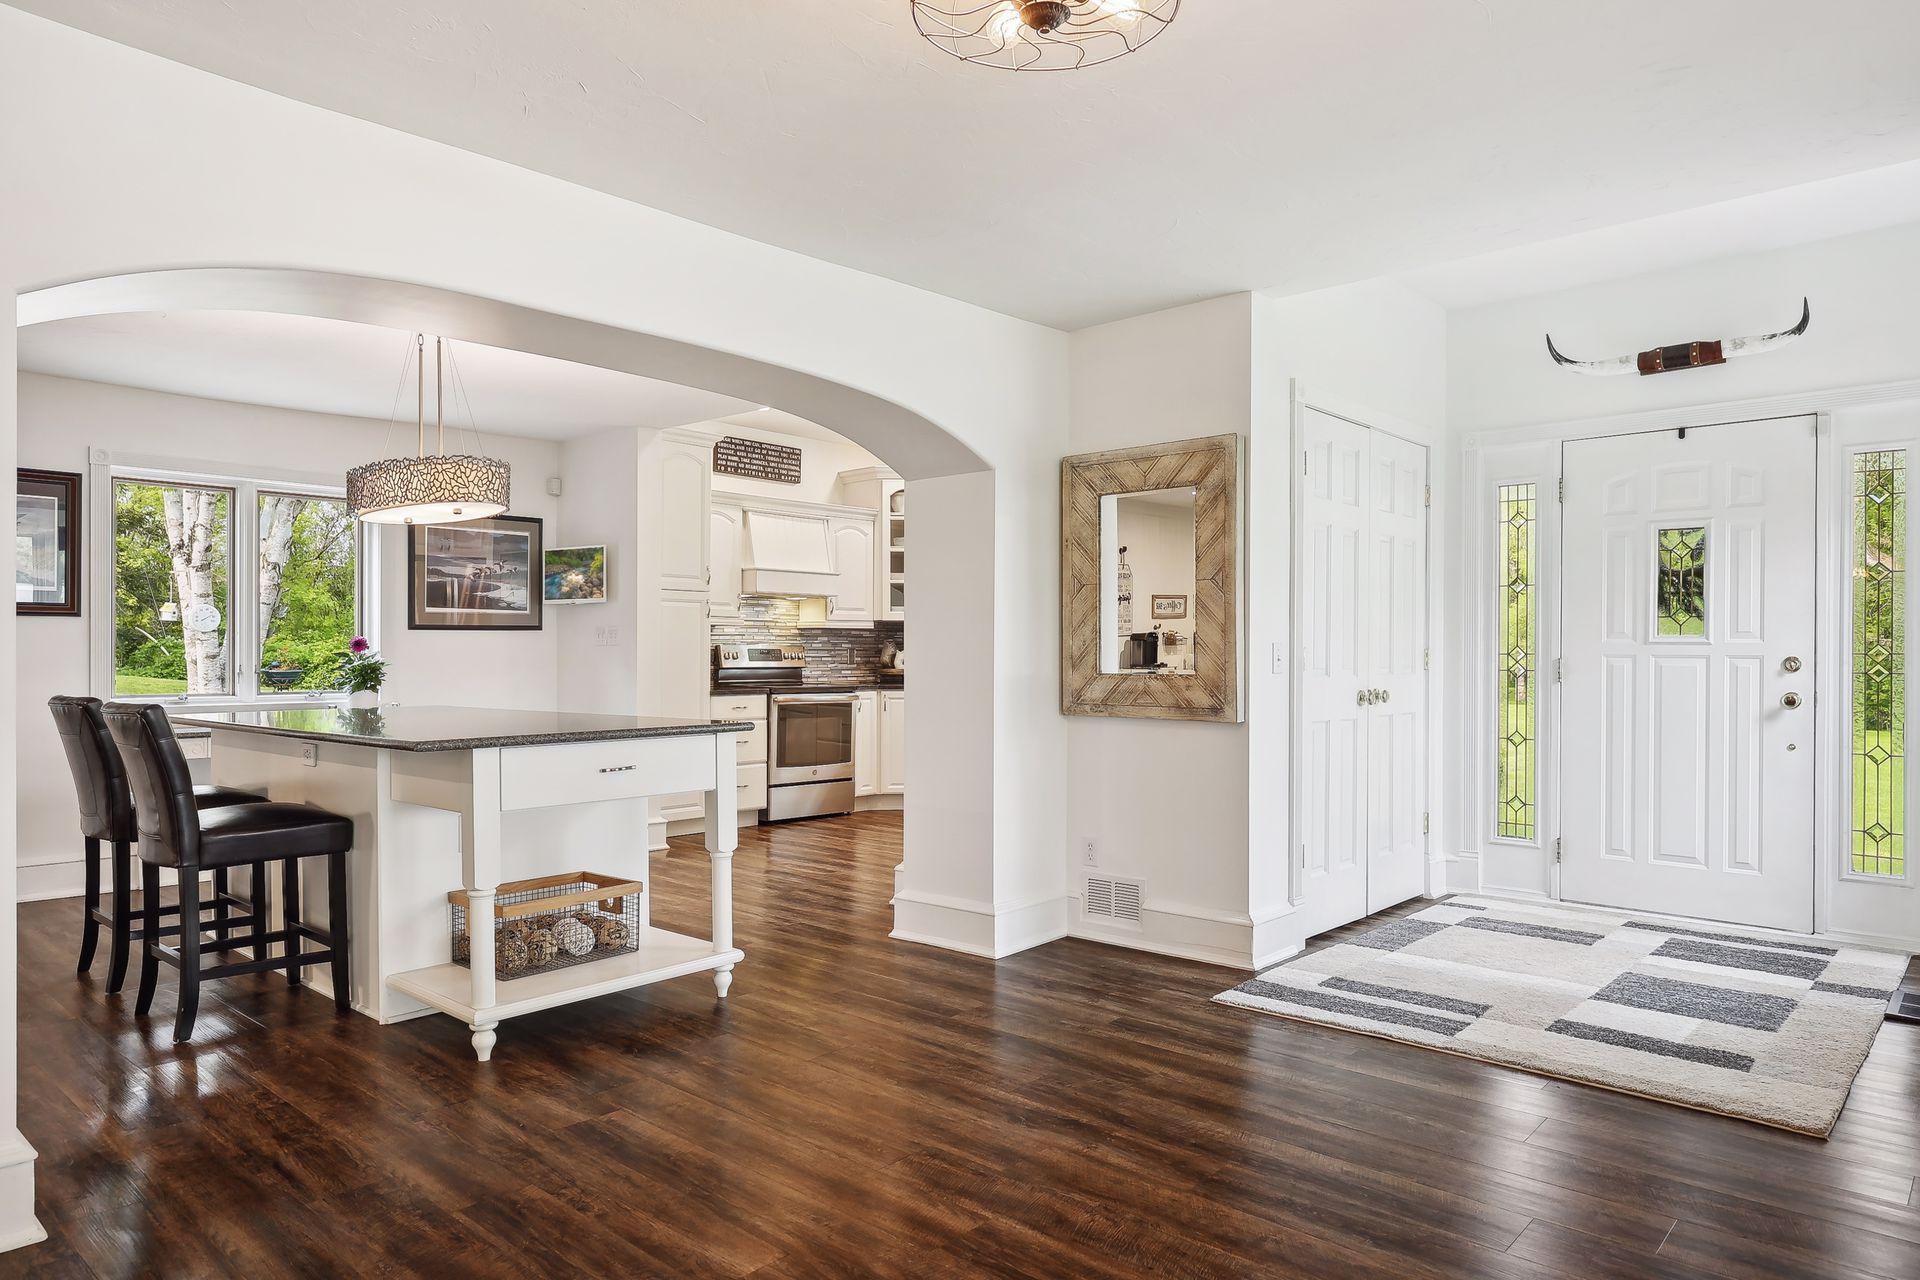
Dining Room Description: Eat In Kitchen; Kitchen/Dining Room; Separate/Formal Dining Room
Electric: 150 Amp Service; Circuit Breakers
Elevation Highpoint to Waterfront Slope: Gradual
Exterior: Brick/Stone; Stucco
Family Room Characteristics: 2 Story/High/Vaulted Ceilings; Main Level
Financing Terms: Other
Fireplace Characteristics: Family Room; Free Standing; Gas Burning
Fuel: Electric; Propane
Heating: Forced Air; Geothermal
Lake Details: Excellent Sand; Hard; Sand
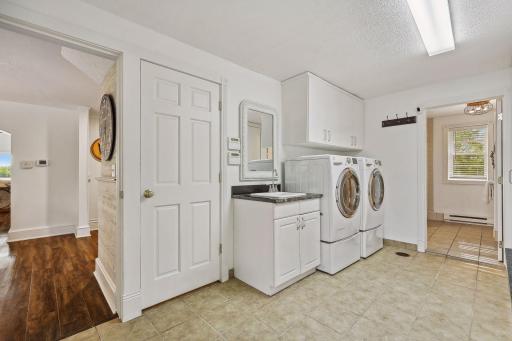
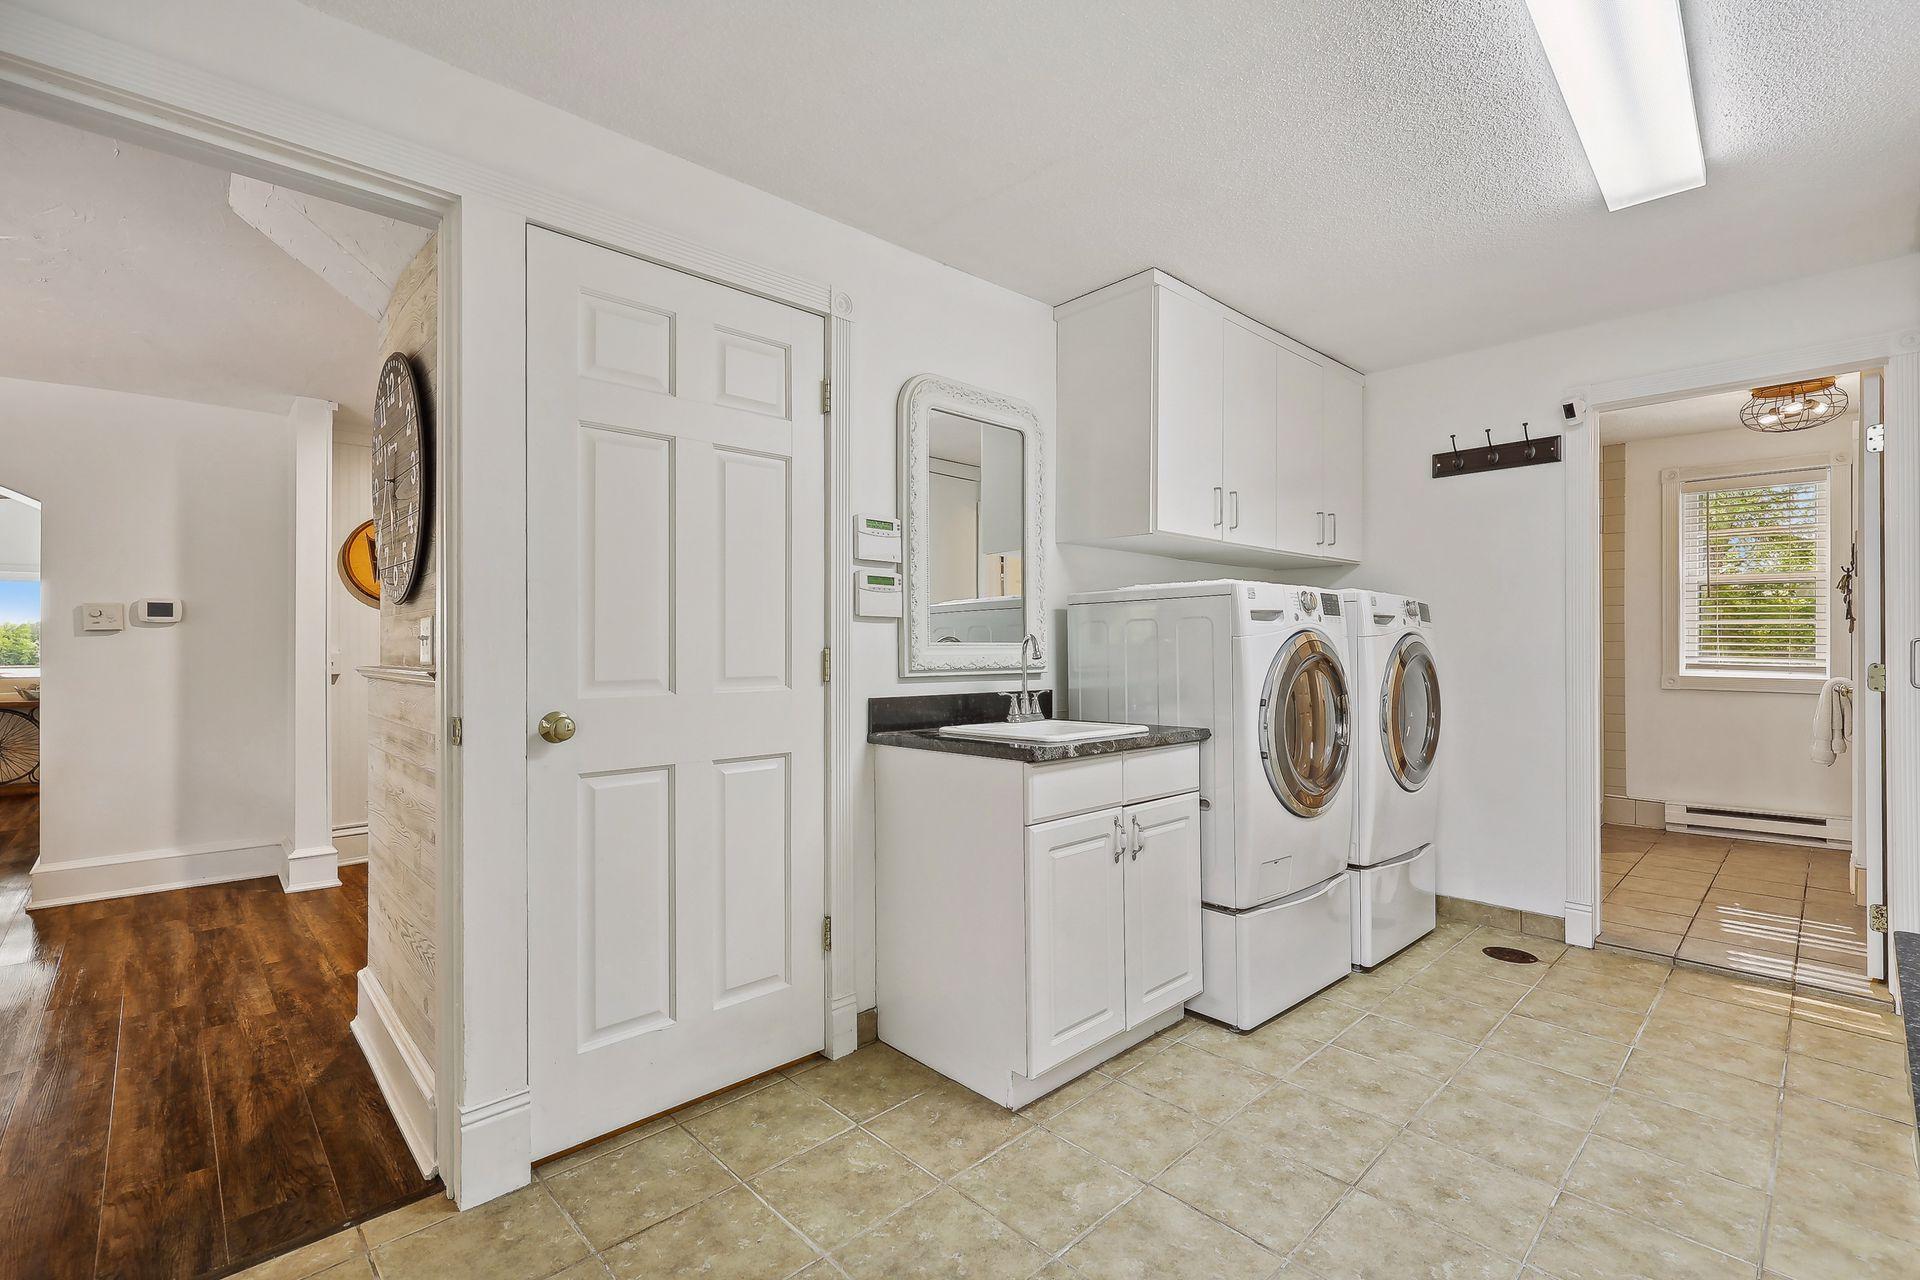
Laundry: Main Level; Sink
Lock Box Type: Supra
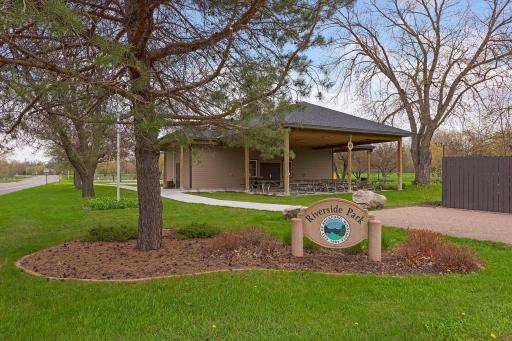
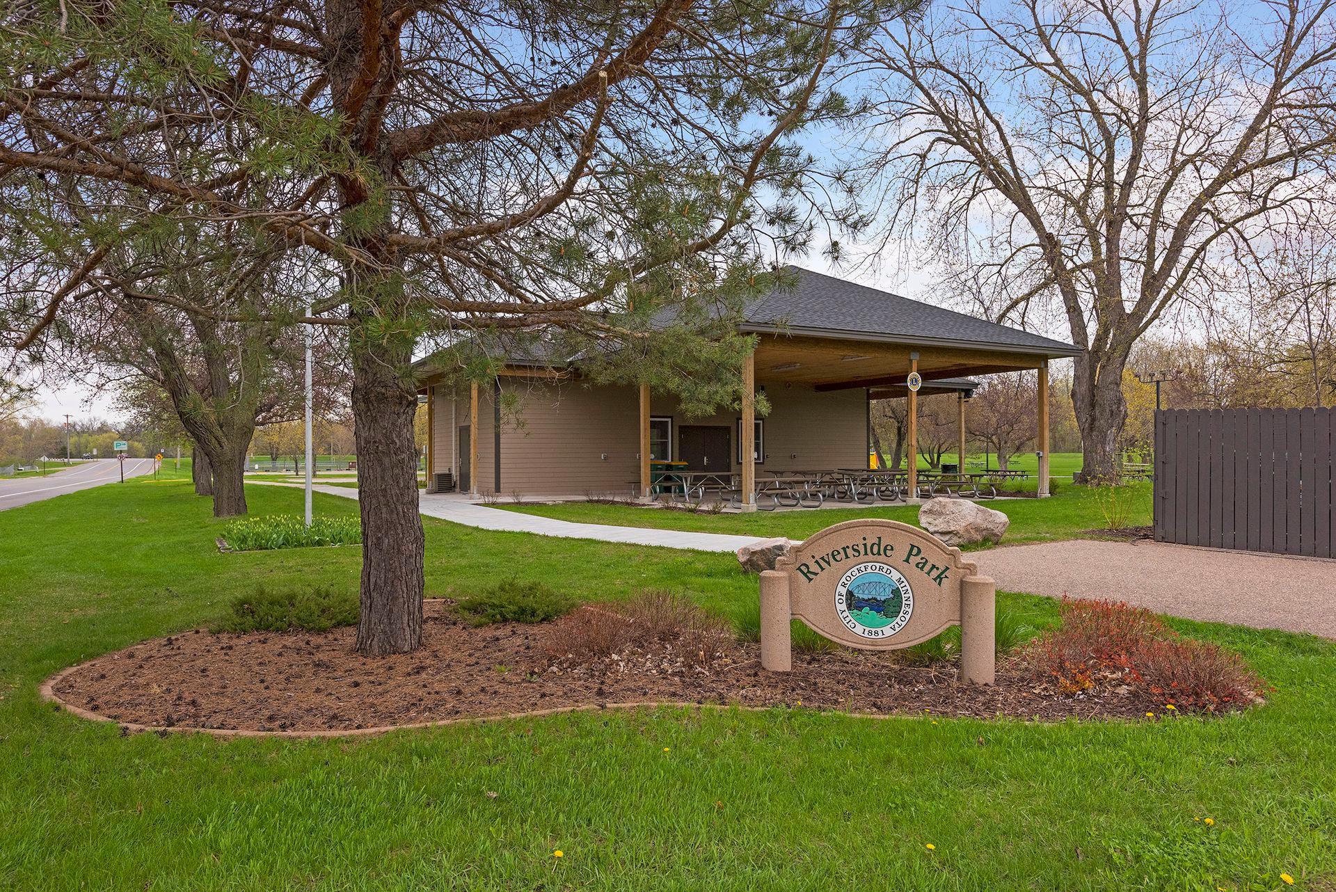
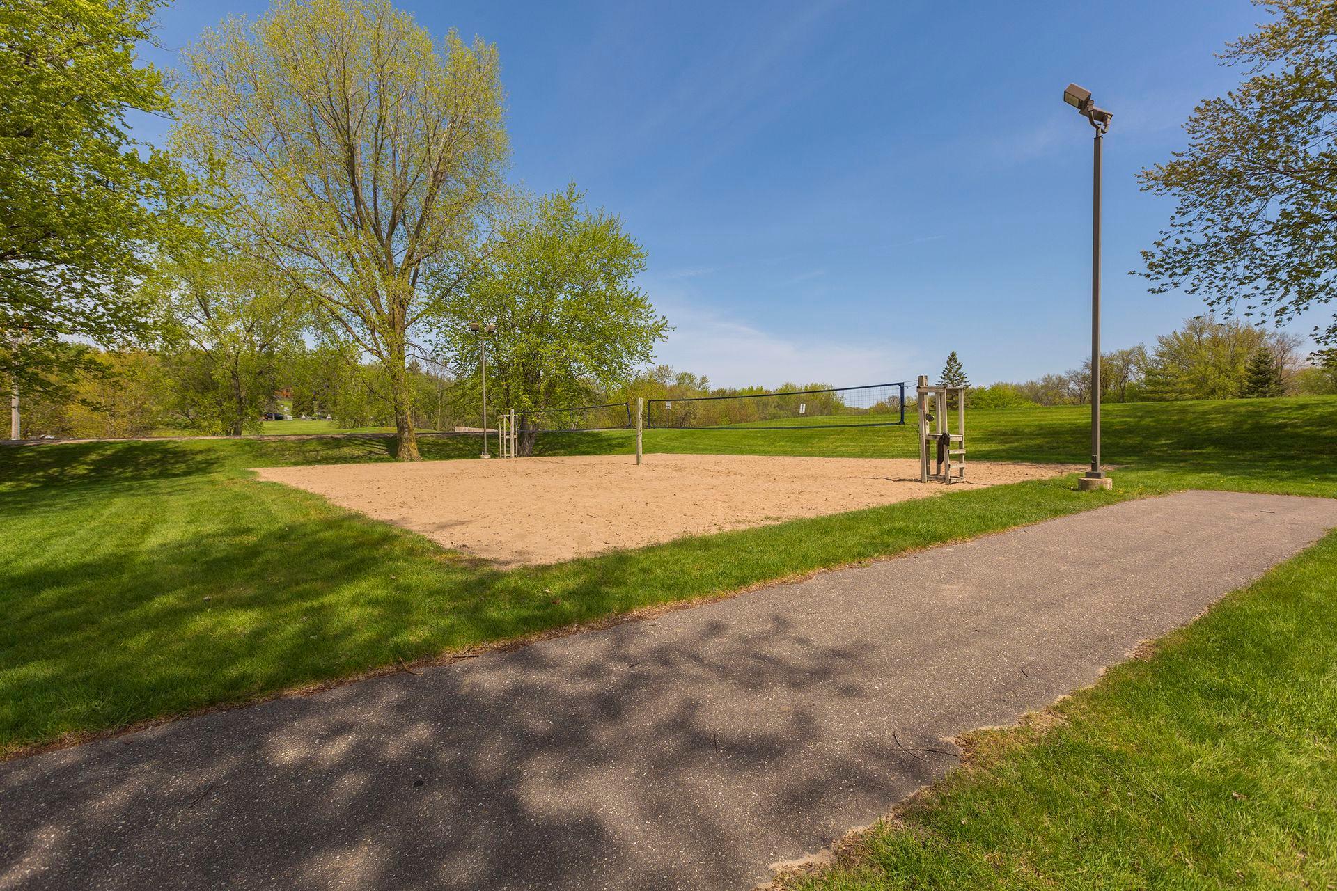
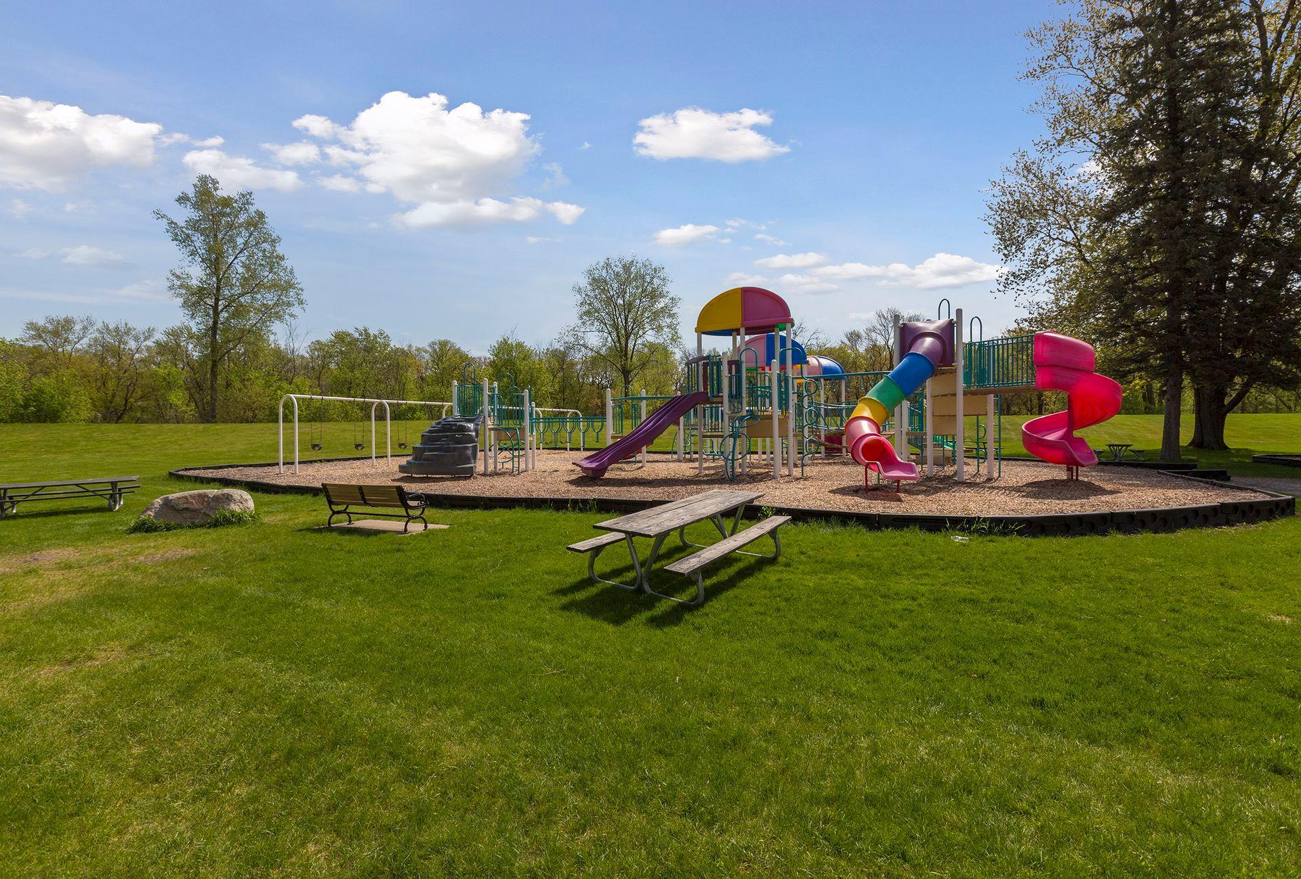
Lot Description: Accessible Shoreline; Irregular Lot; Property Adjoins Public Land; Tree Coverage - Heavy; Underground Utilities
Outbuildings: Bunk House; Guest House; Pole Building
Parking Characteristics: Heated Garage; Insulated Garage
Pool Description: None
Property Subtype: Acreage
Road Frontage: City Street; Cul De Sac; Paved Streets
Roof: Age 8 Years or Less; Asphalt-Rolled
Sellers Terms: Cash; Conventional
Sewer: Septic System Compliant - Yes
Stories: Two
Water: Private; Well
Waterfront View: Lake; Panoramic; South
Room Information
| Room Name | Dimensions | Level |
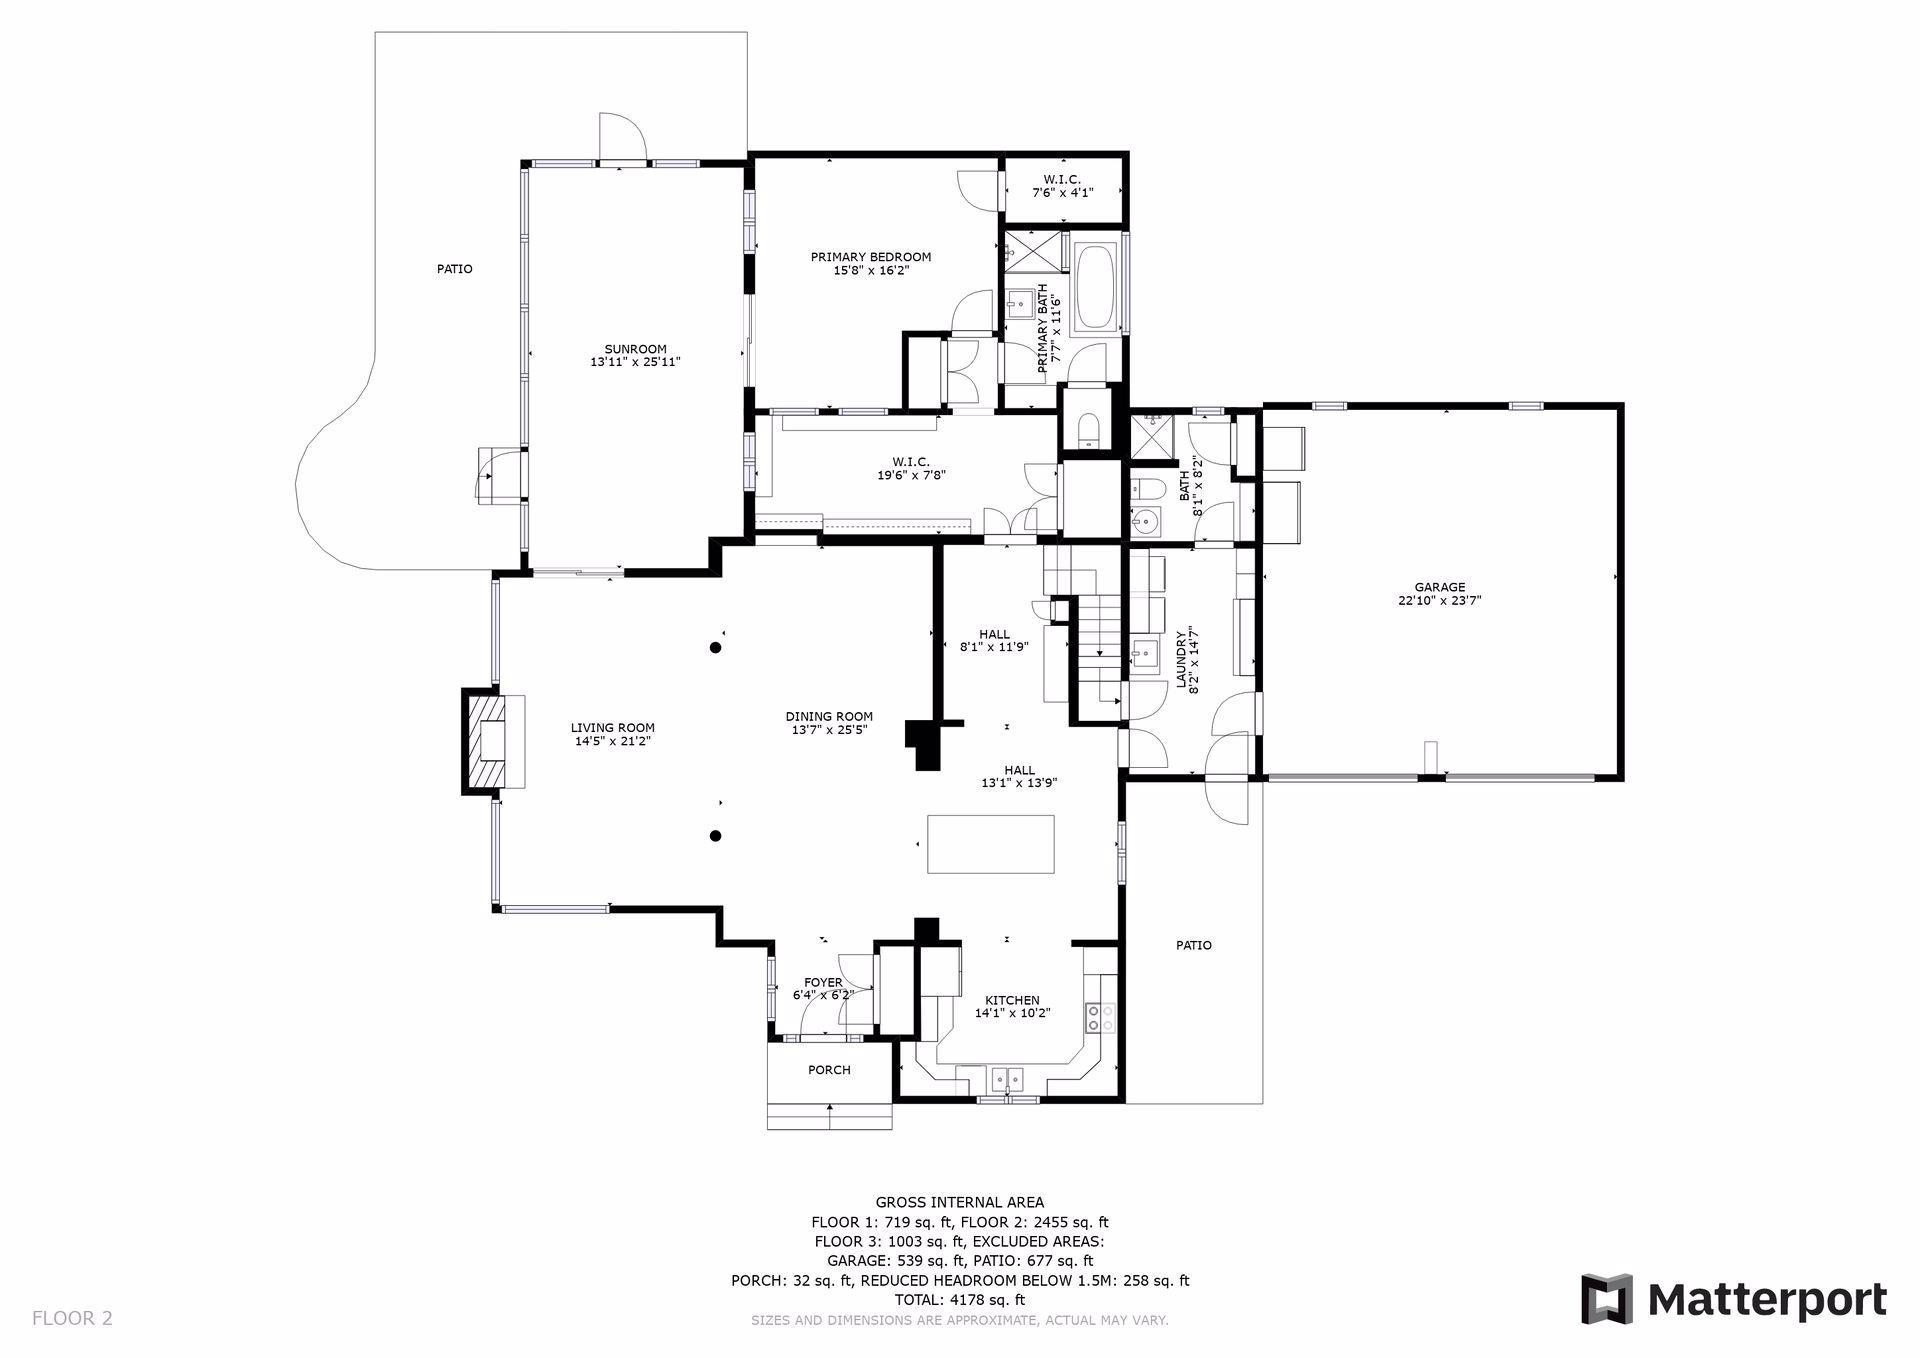
| Laundry | 15x8 | Main |
| Four Season Porch | 24x14 | Main |
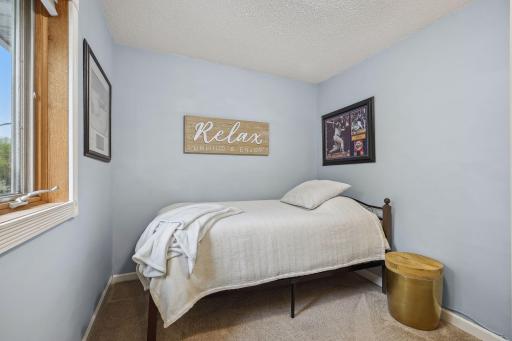
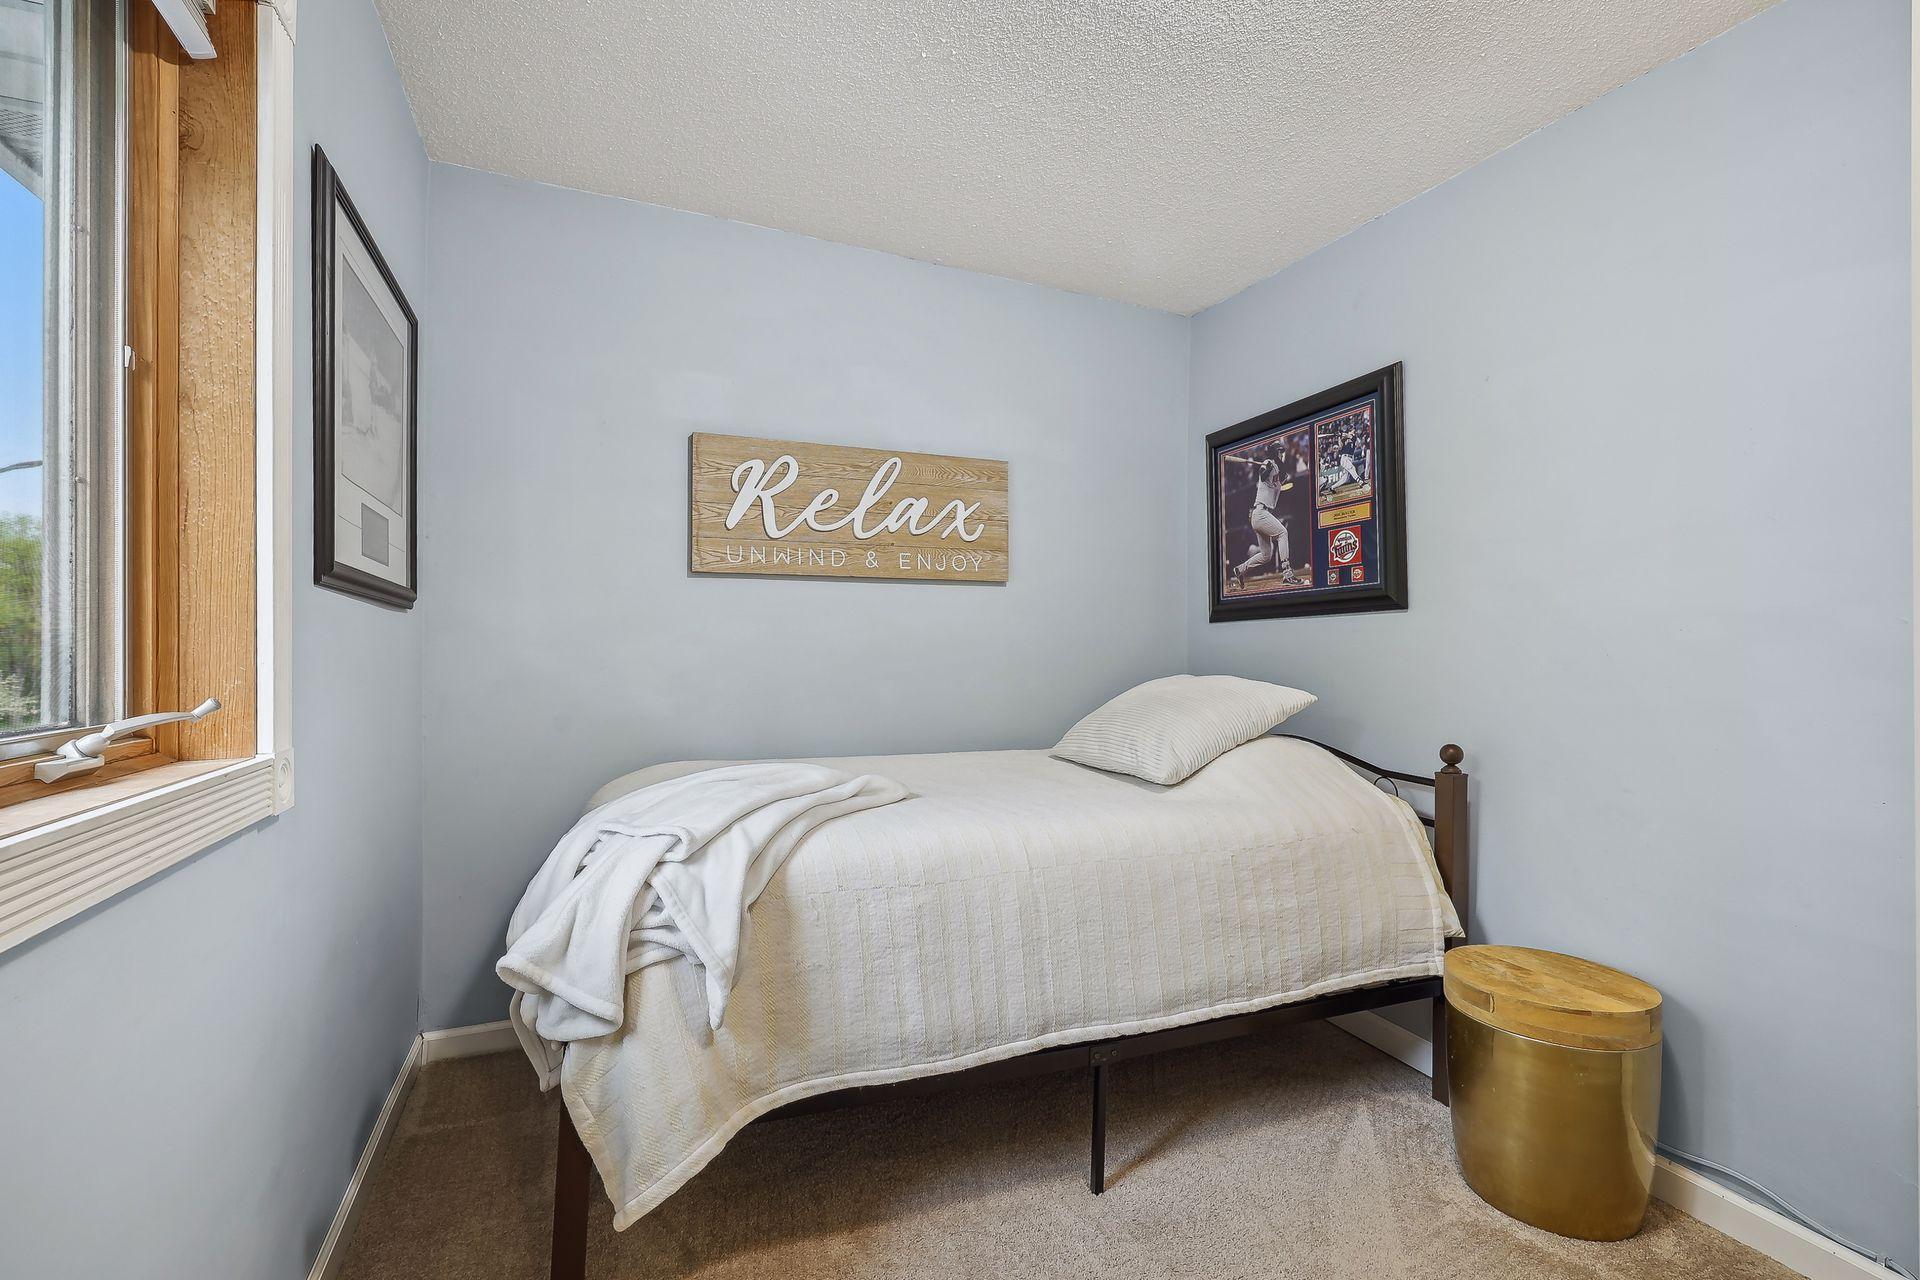
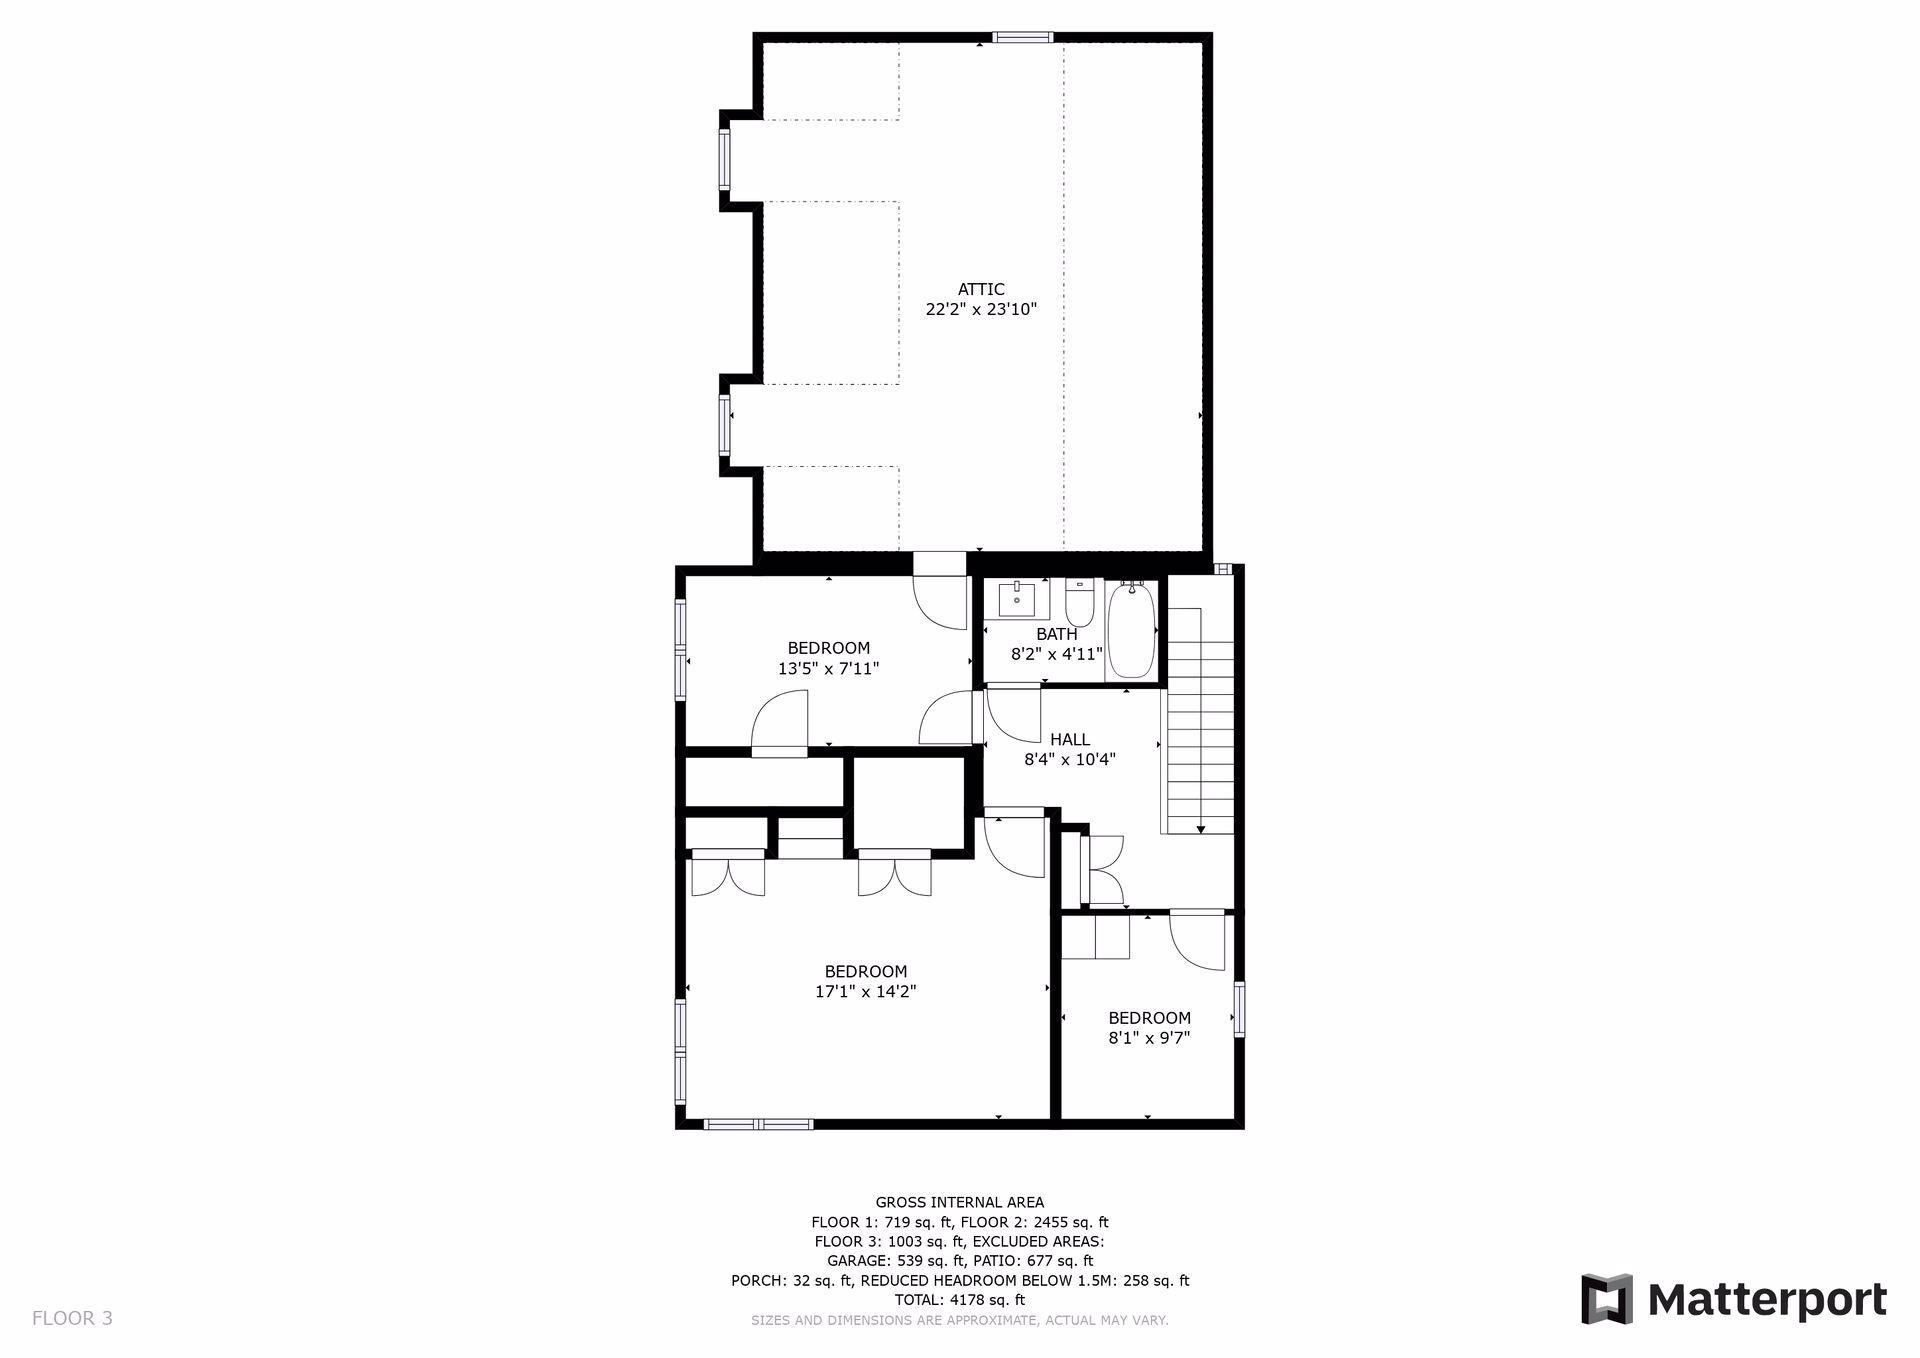
| Third (3rd) Bedroom | 9x8 | Upper |
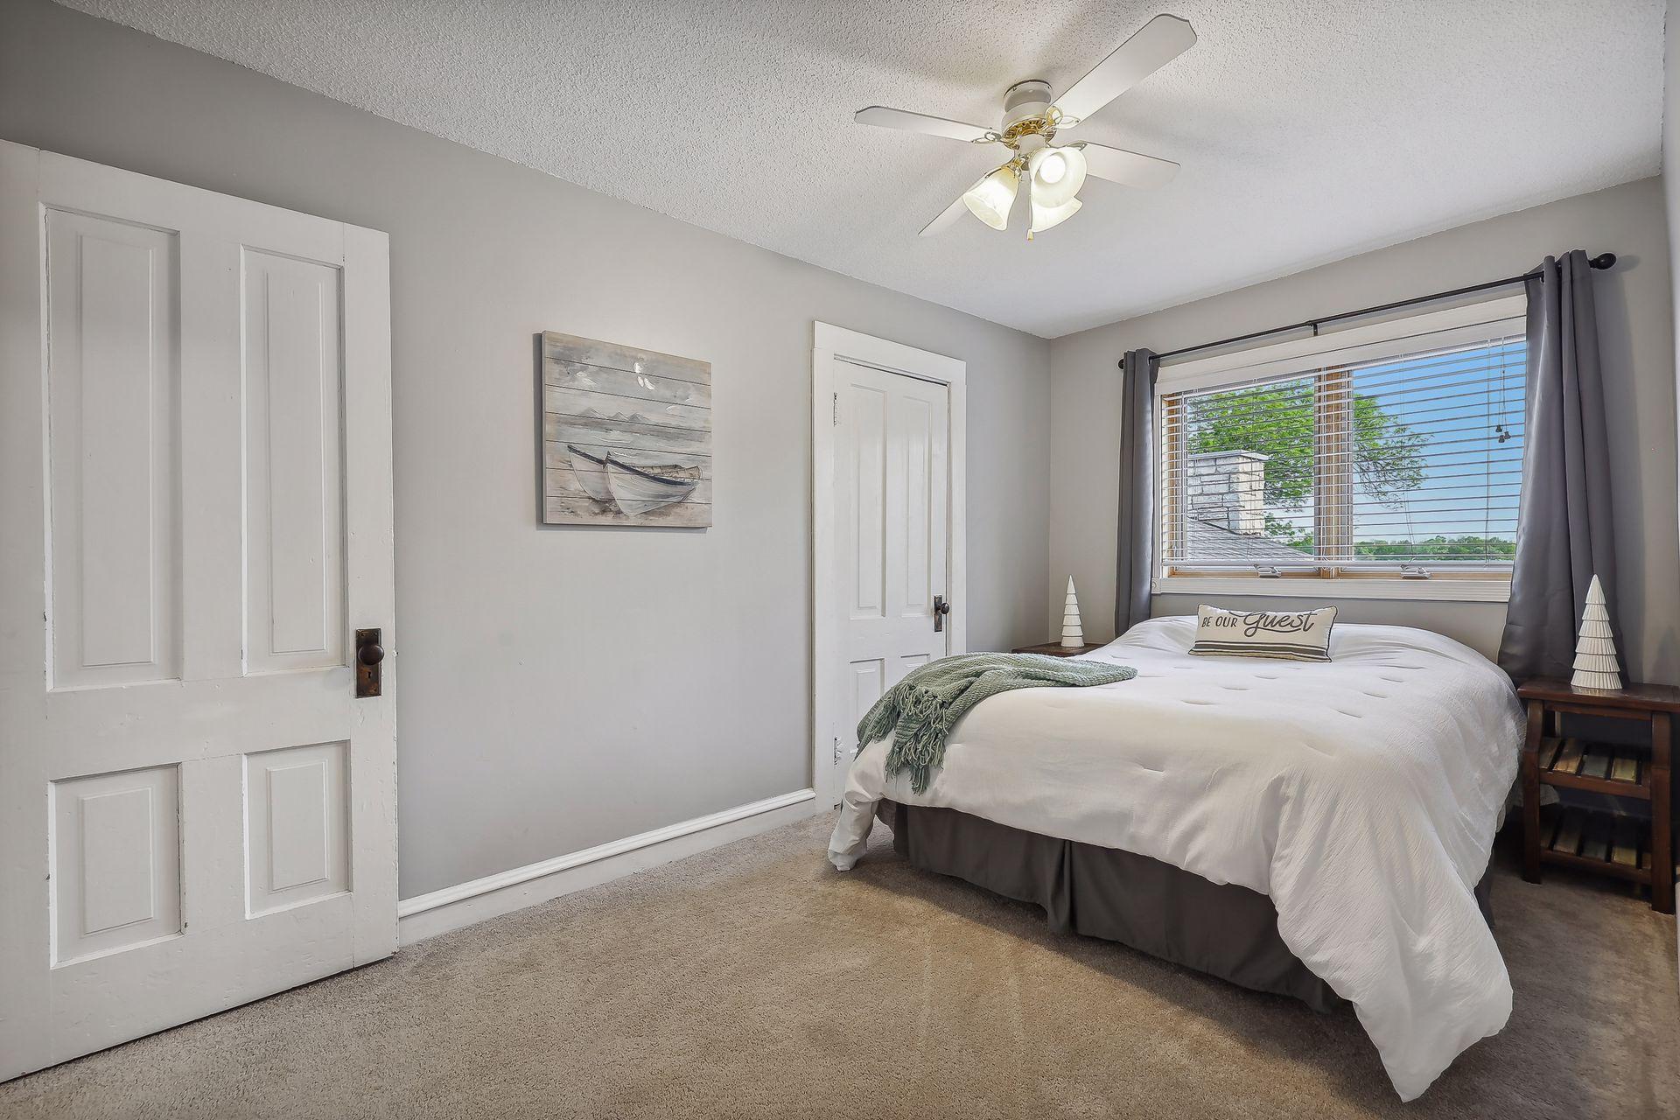
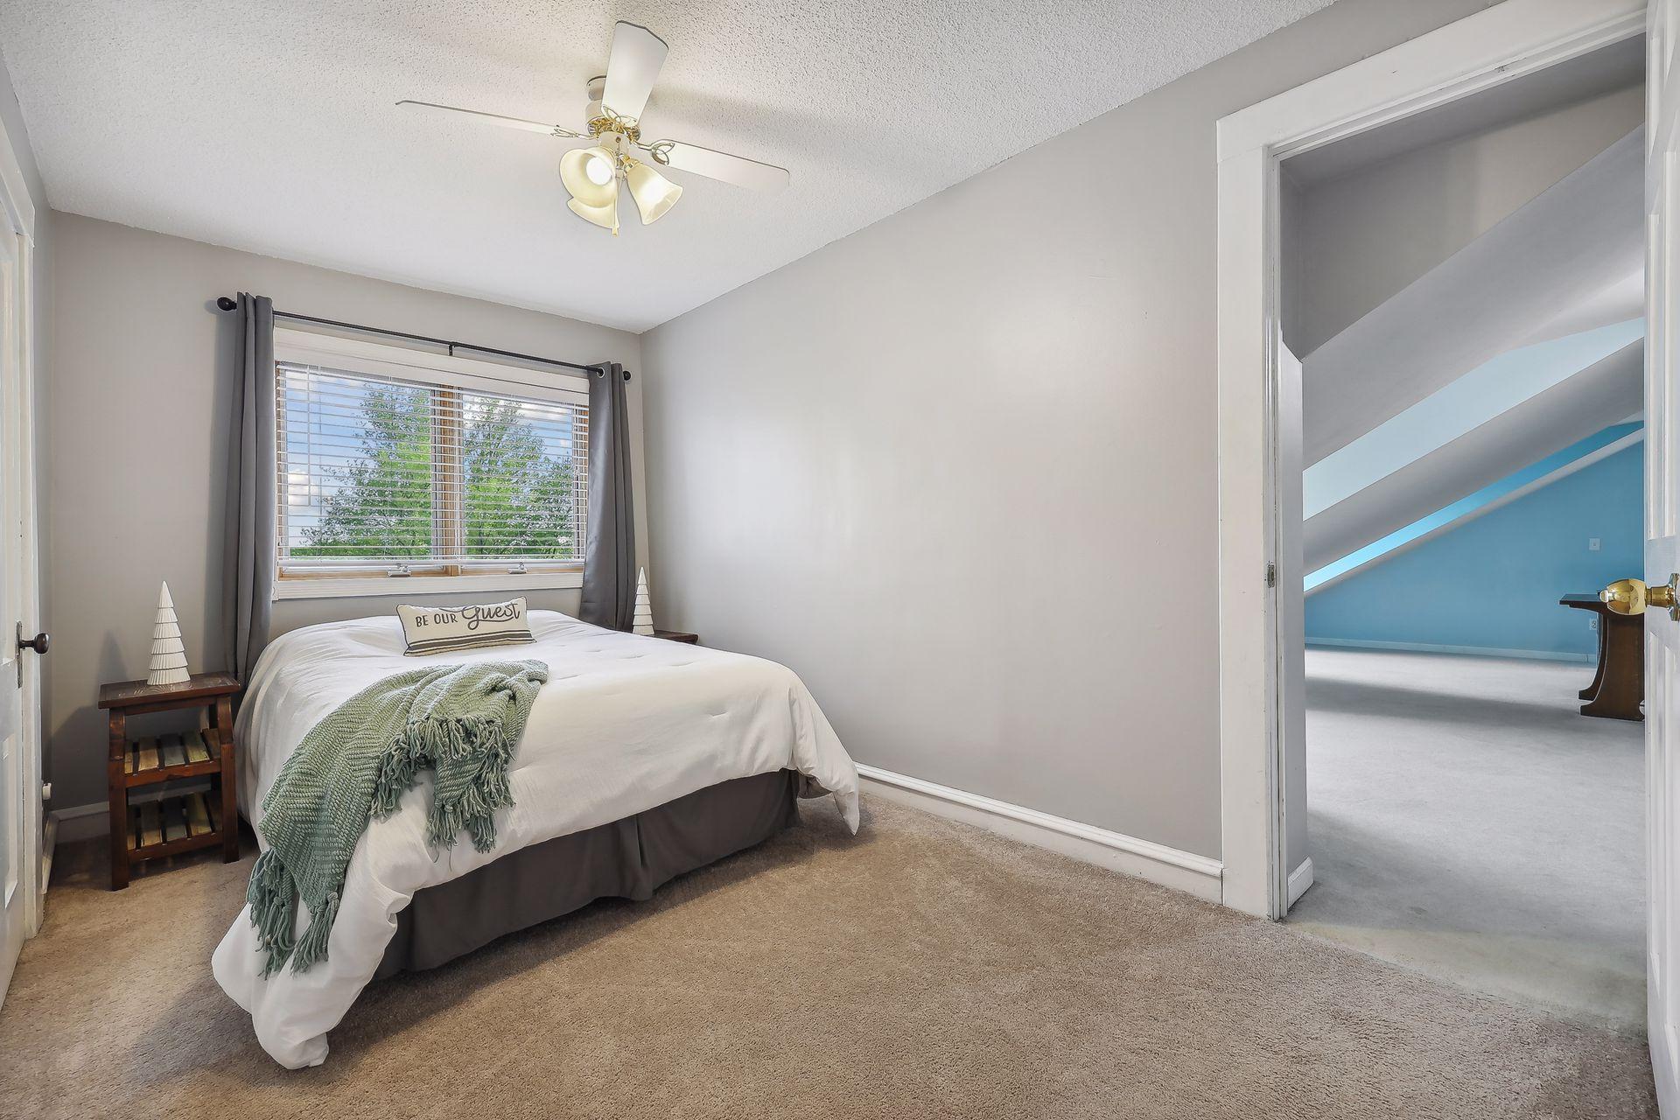
| Fourth (4th) Bedroom | 17x14 | Upper |
| First (1st) Bedroom | 25x17 | Main |
| Second (2nd) Bedroom | 14x8 | Upper |
| Dining Room | 13x14 | Main |
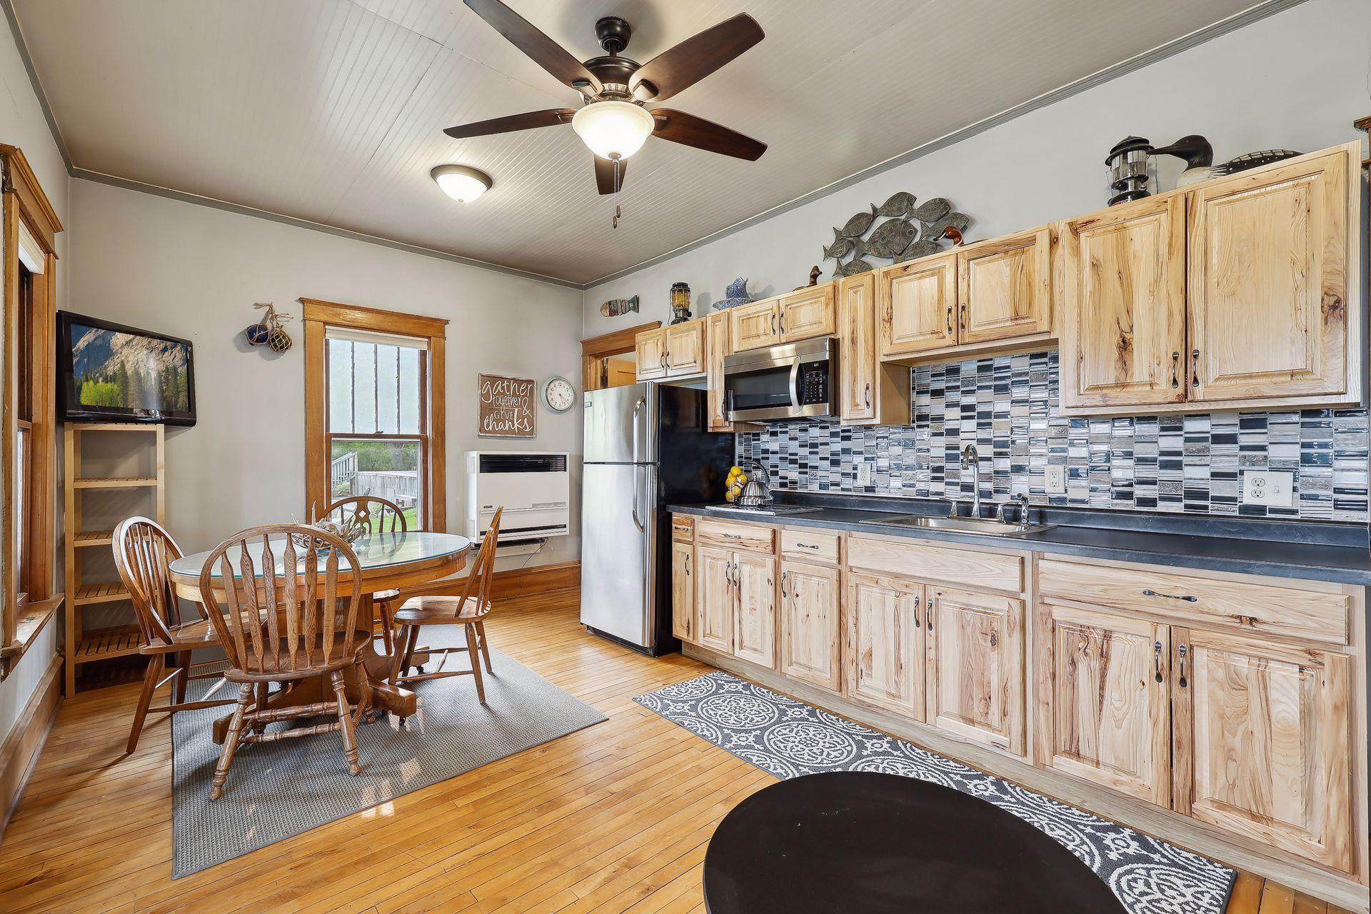
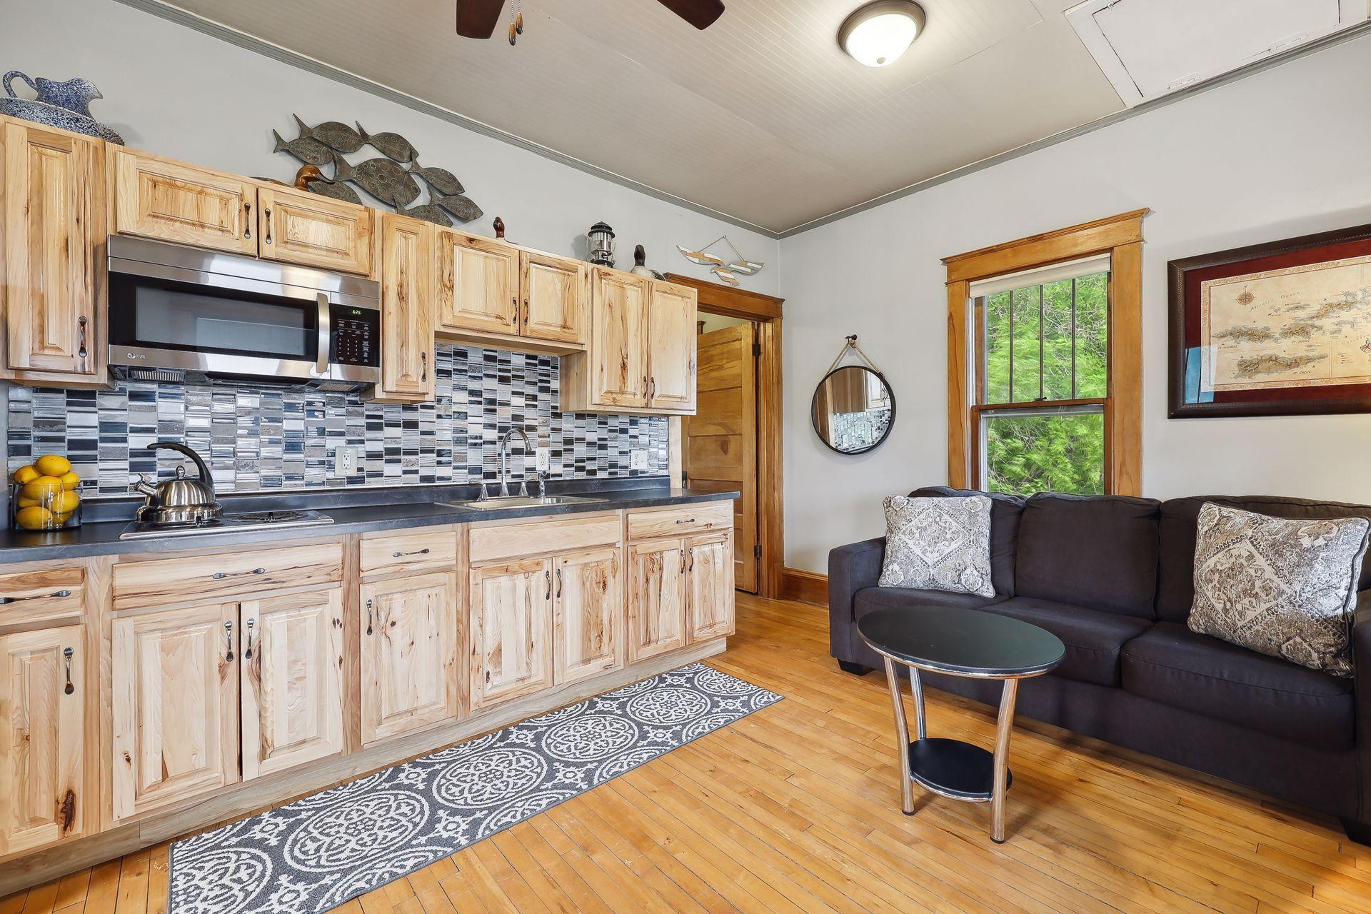
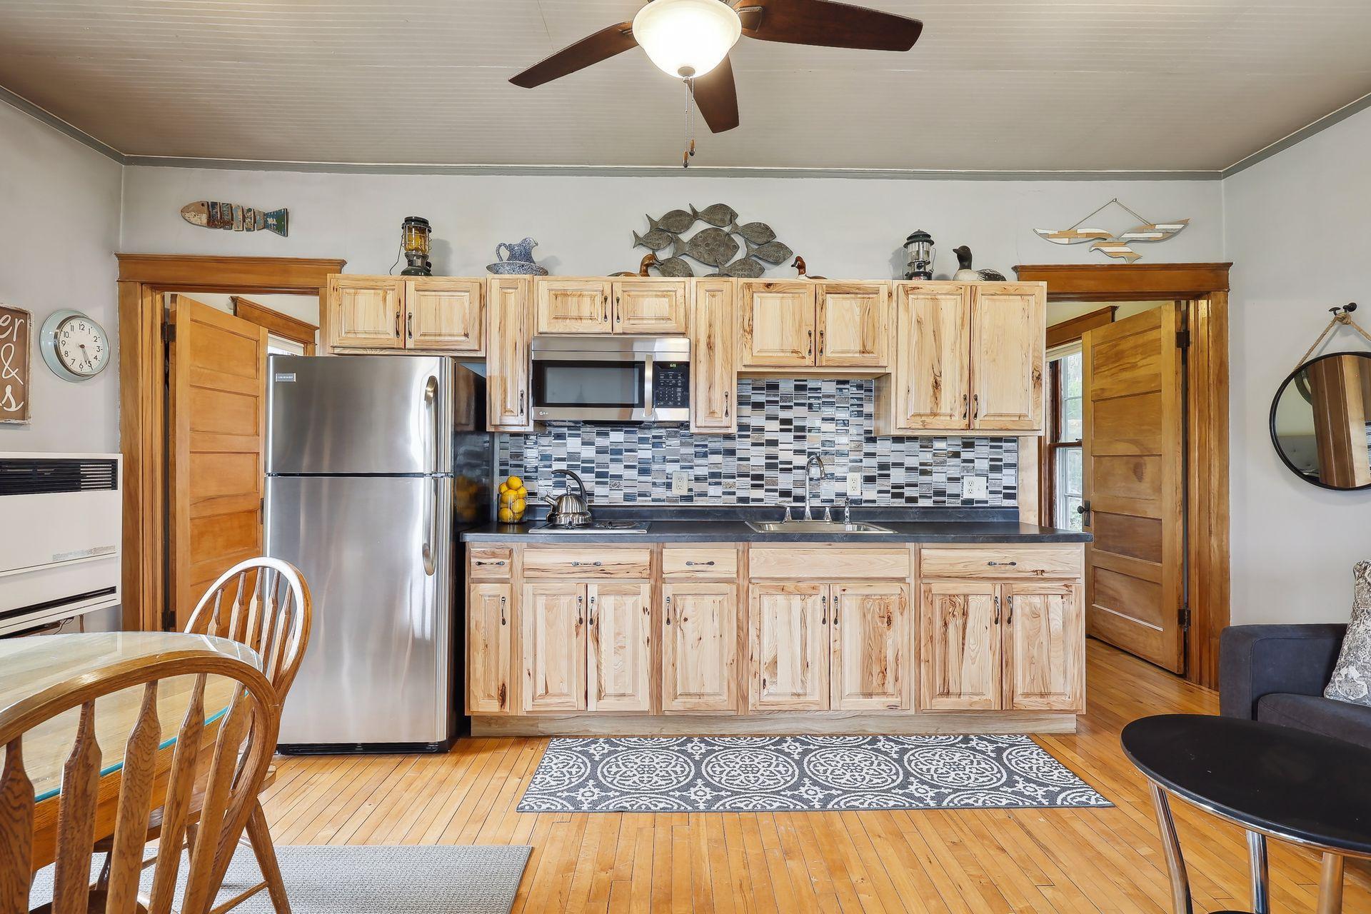
| Kitchen | 15x10 | Main |
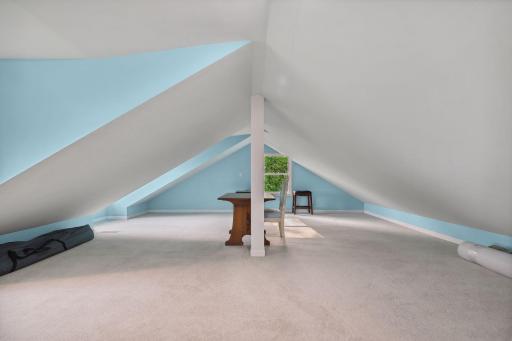
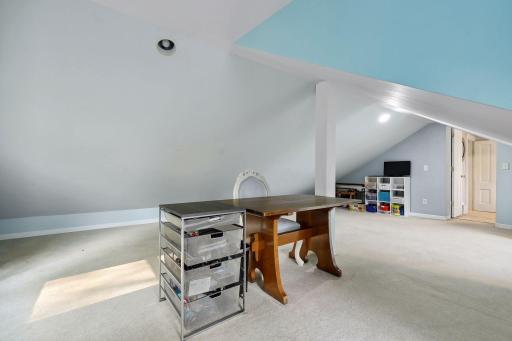
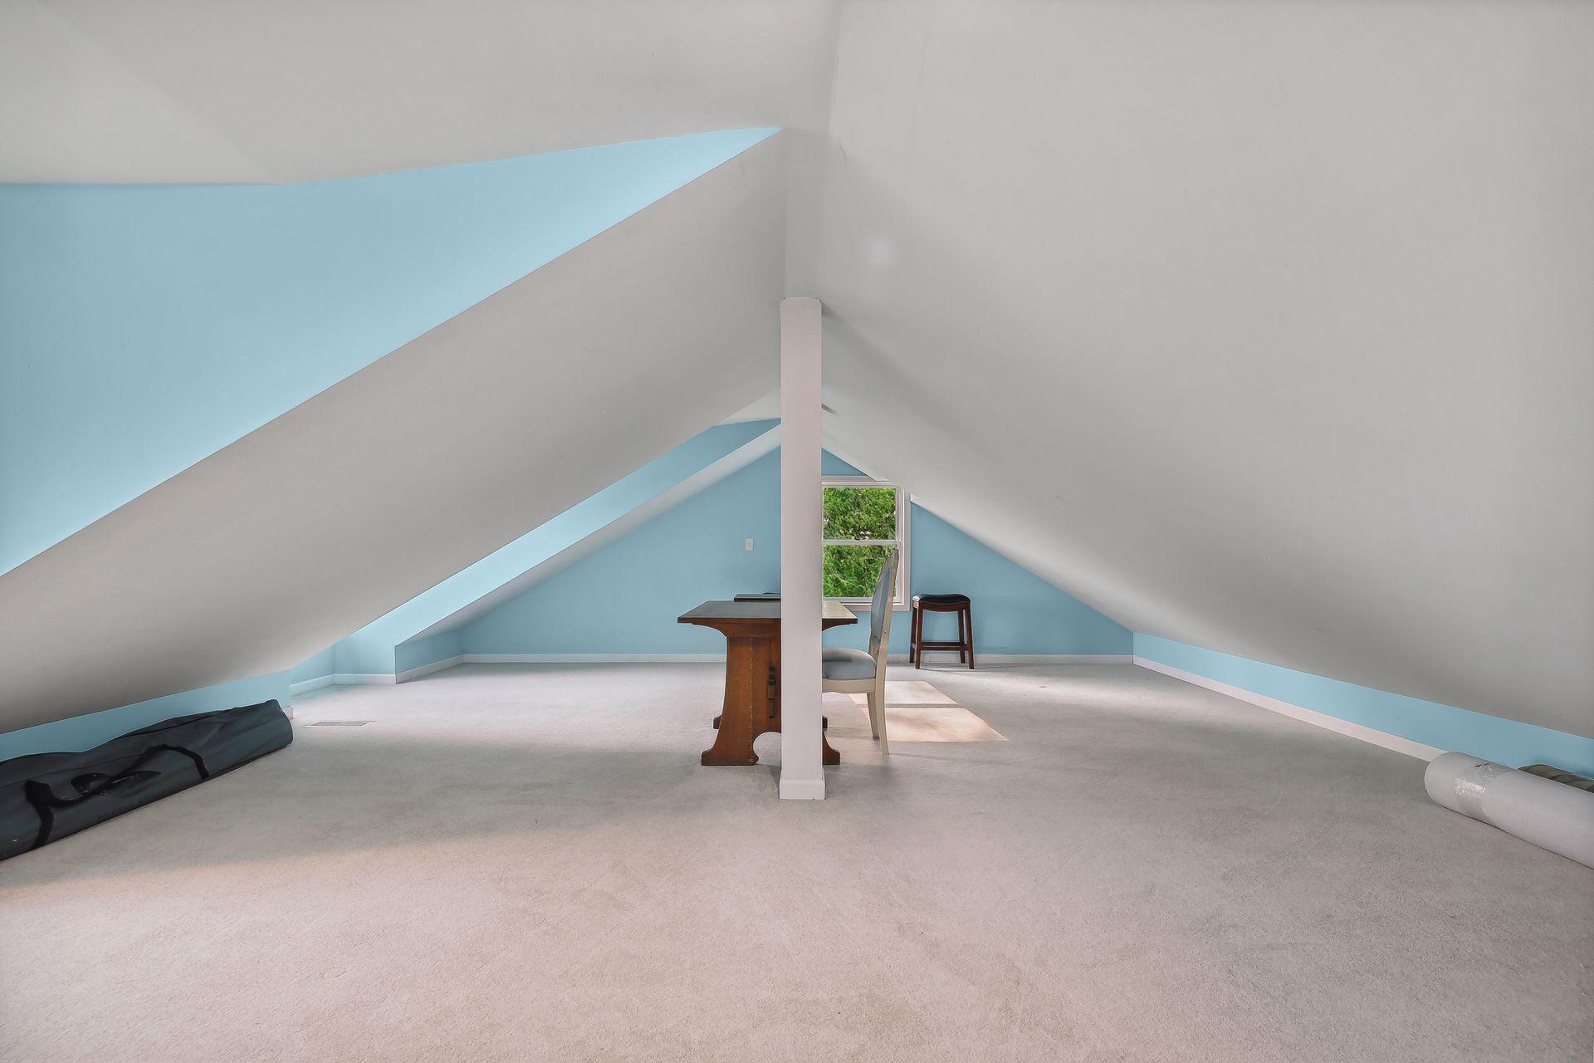
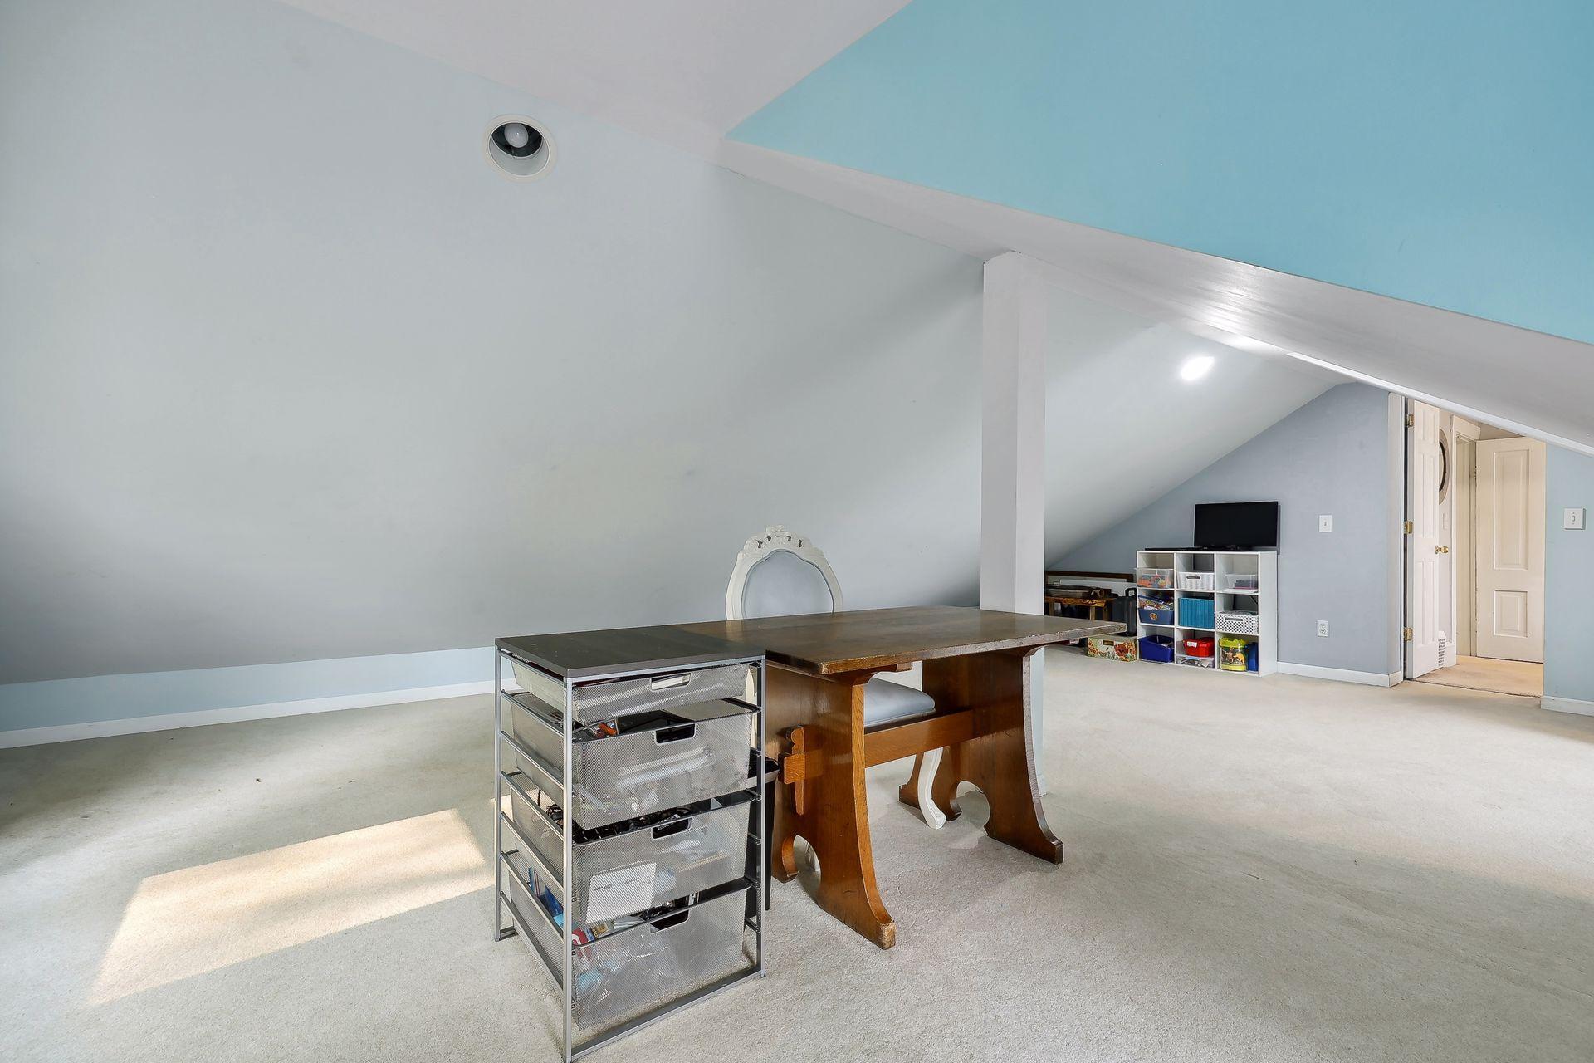
| Bonus Room | 24x15 | Upper |
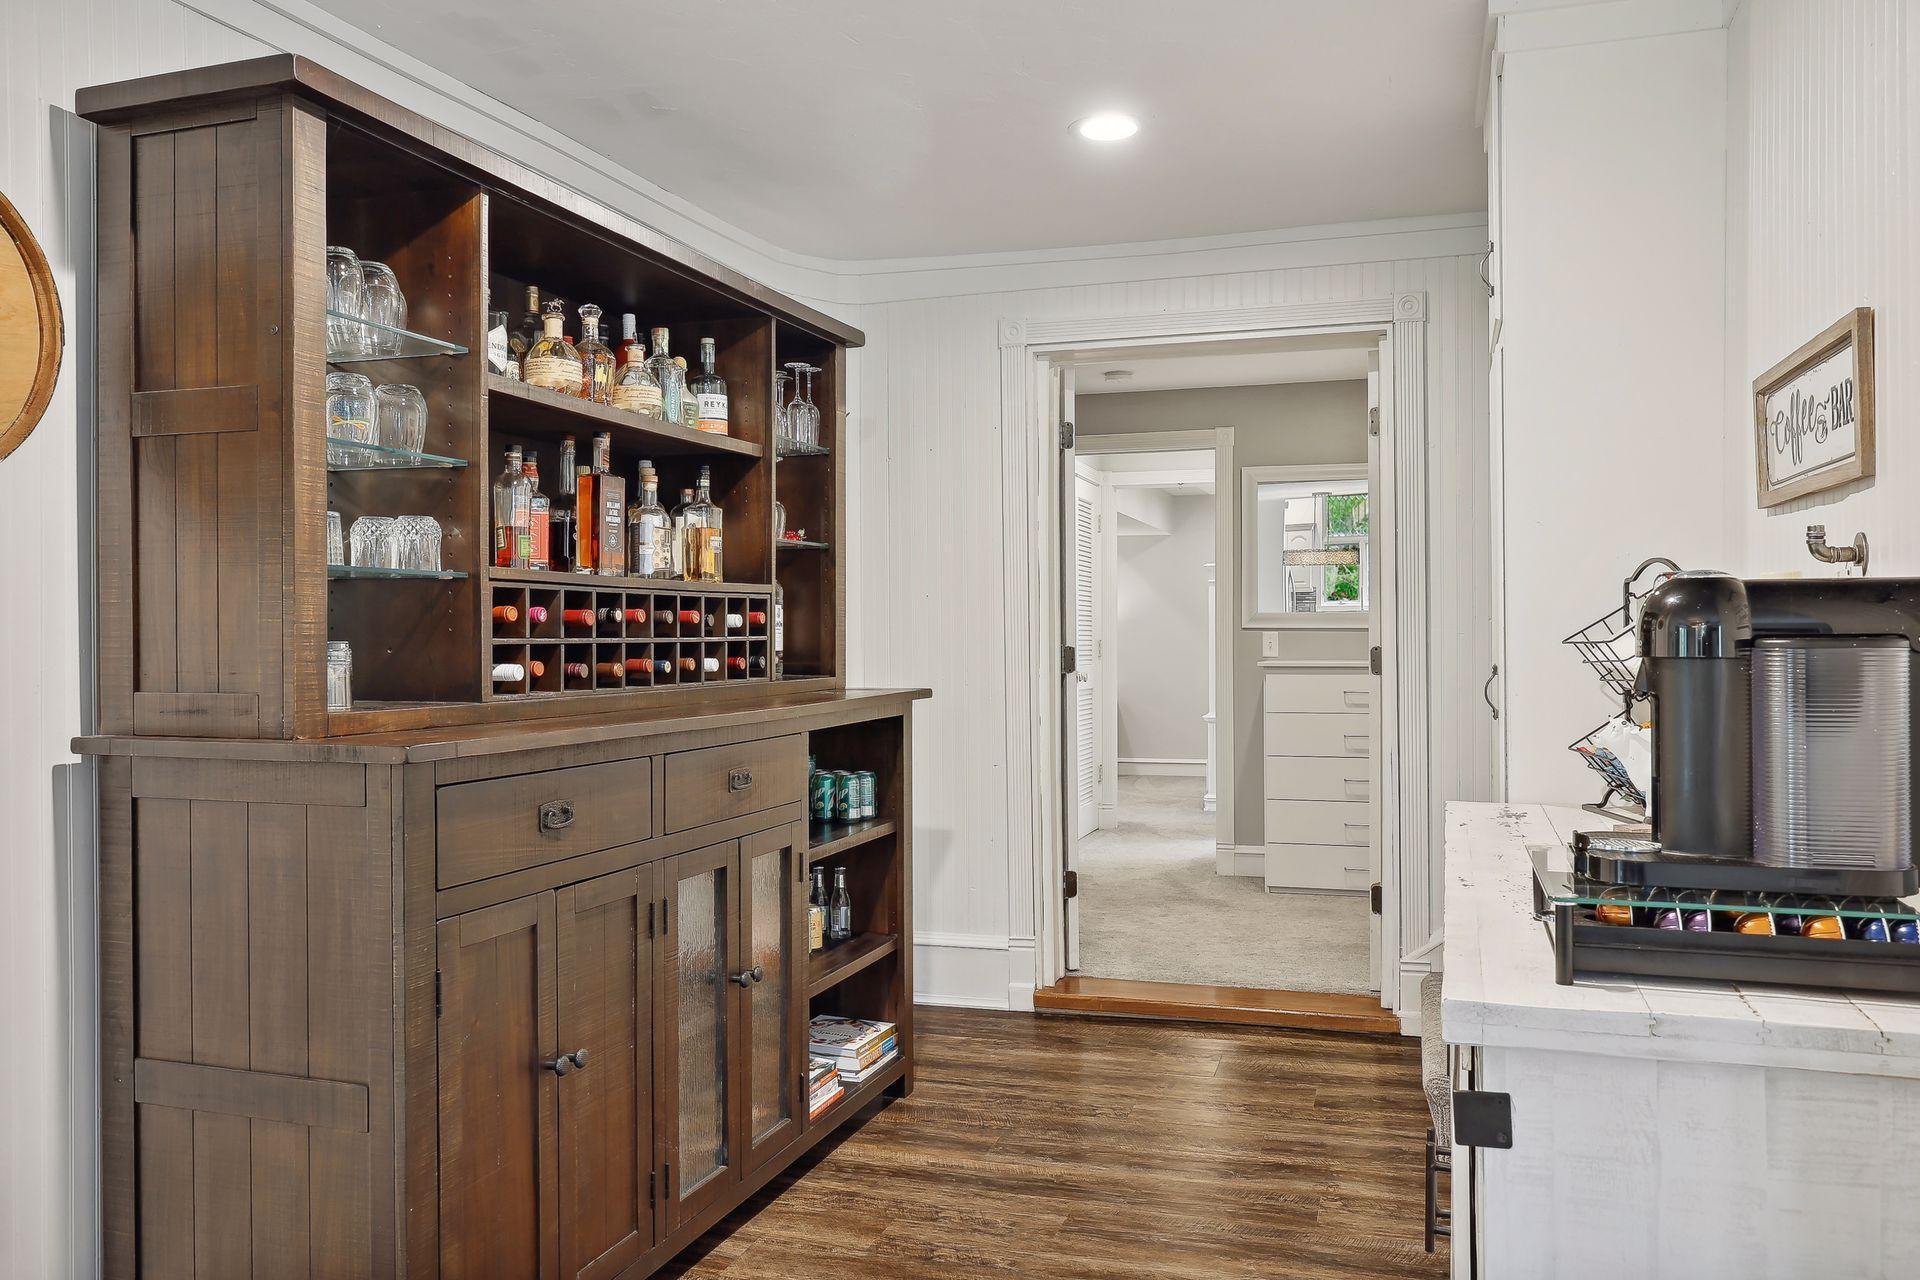
| Bar/Wet Bar Room | 12x8 | Main |
| Living Room | 21x15 | Main |
| Patio | 10x20 | Main |
| Patio | 10x15 | Main |
Listing Office: RE/MAX Advantage Plus
Last Updated: August - 07 - 2025

The data relating to real estate for sale on this web site comes in part from the Broker Reciprocity SM Program of the Regional Multiple Listing Service of Minnesota, Inc. The information provided is deemed reliable but not guaranteed. Properties subject to prior sale, change or withdrawal. ©2026 Regional Multiple Listing Service of Minnesota, Inc All rights reserved.
Wednesday 14th of October 2026 04:07 AM

218-998-4400
Mohagen Real Estate


Let's Connect

Mohagen Real Estate
sue@MohagenRealEstate.com
Office: 218-998-4400
Cell: 218-731-7376

Mohagen Real Estate is licensed in the State of Minnesota