6906 W Van Road, Duluth, MN 55803 (MLS# 7116831)
$1,445,000
Duluth, MN 55803
MLS# 7116831
4 beds | 3 baths | 3353 sqft

1 / 53
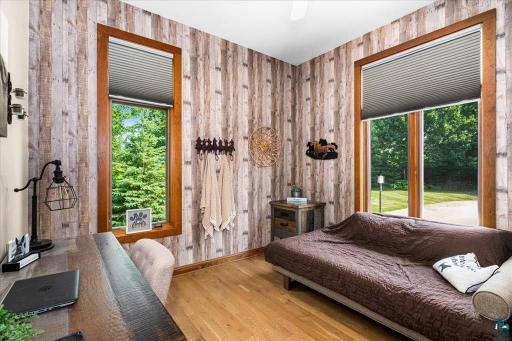
Property Description
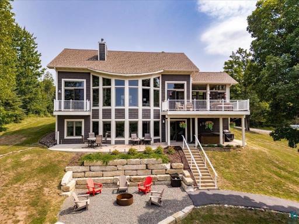
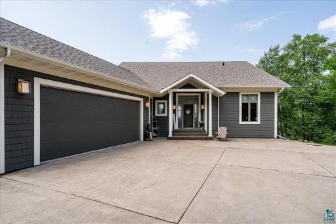
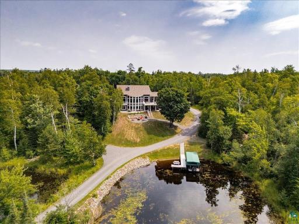
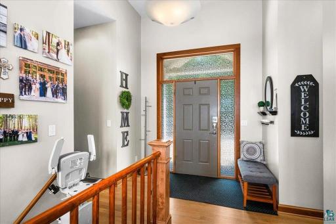
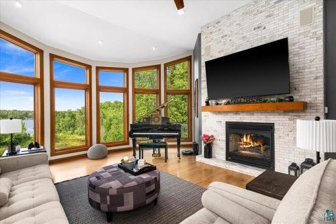
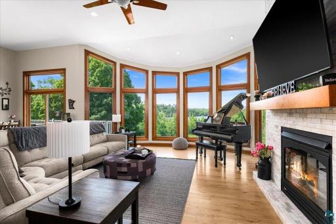
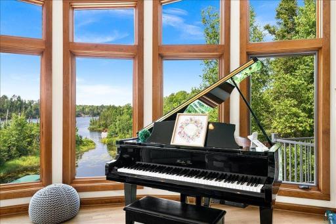
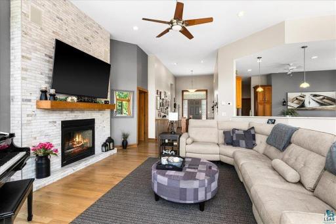
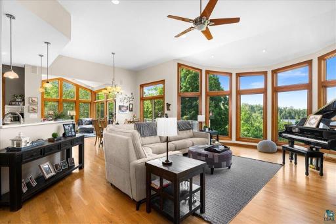
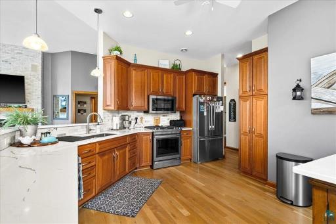
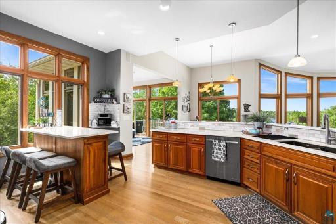
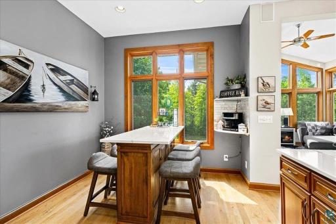
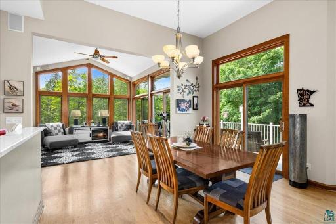
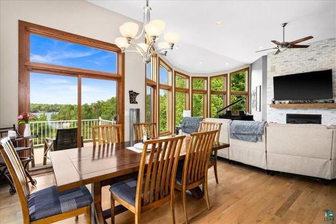
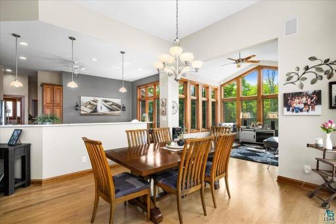
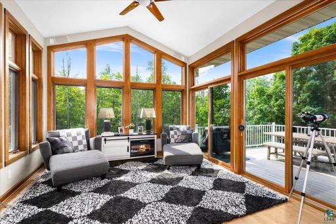
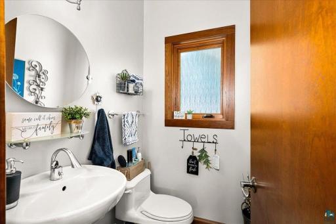
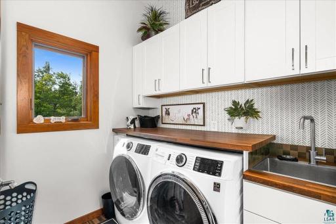
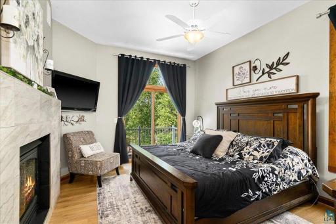
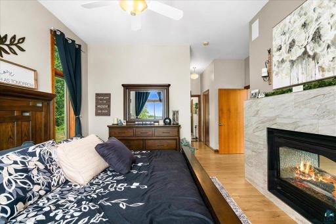
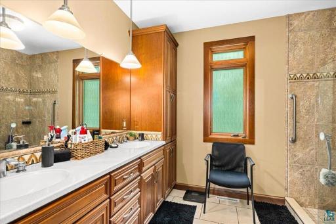
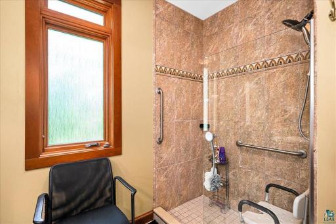
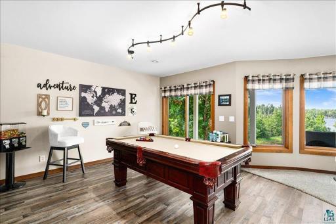
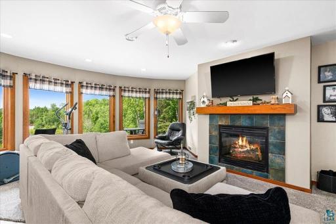
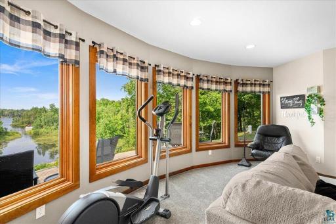
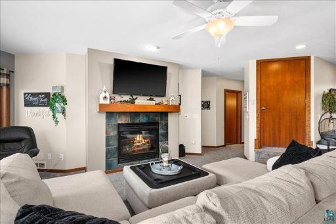
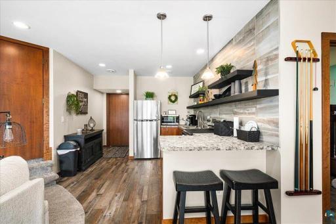
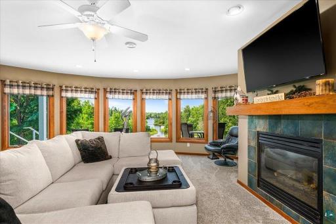
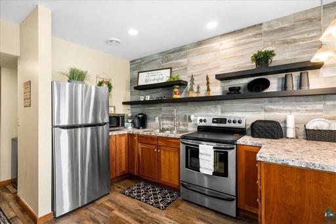
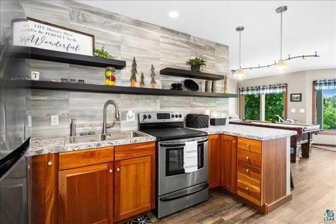
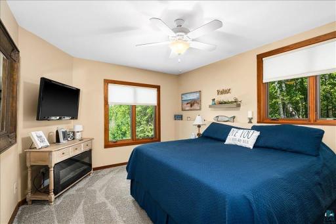
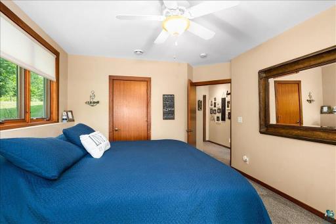
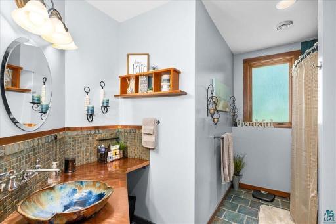
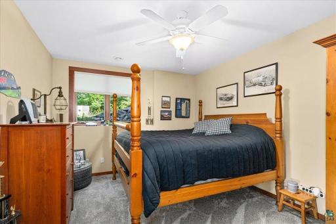
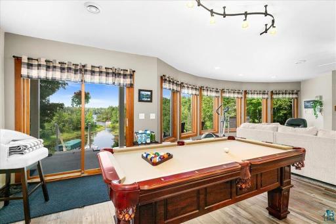
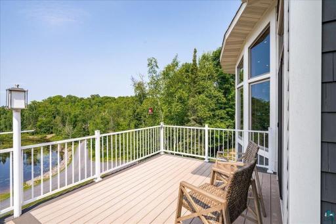
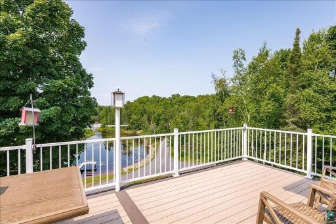
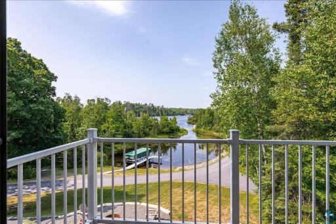
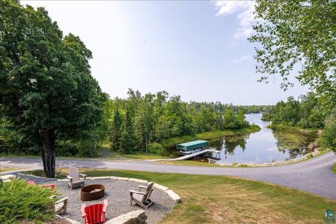
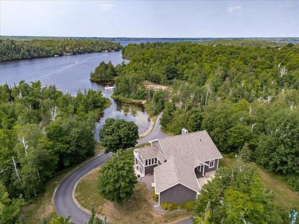
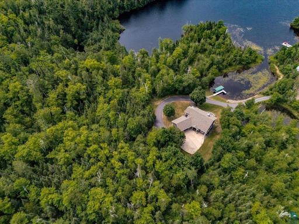
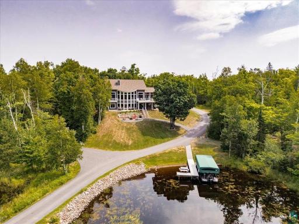
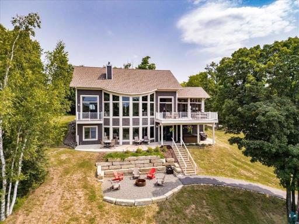
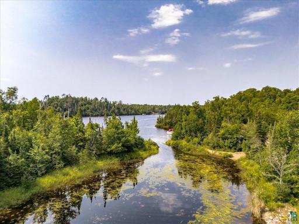
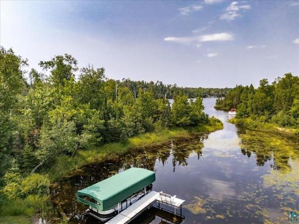
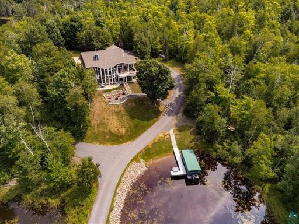
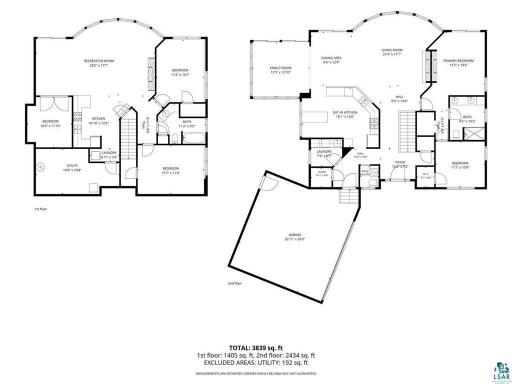
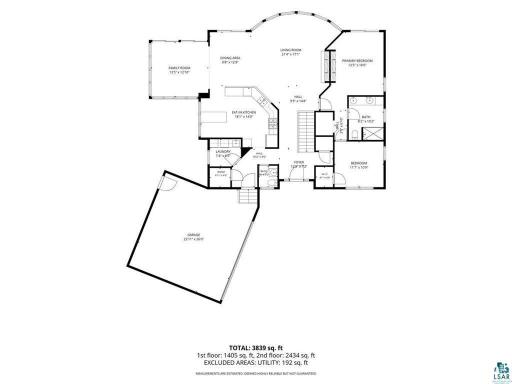
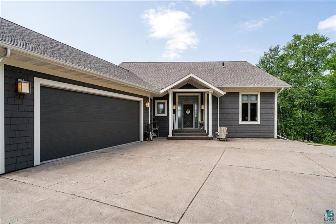
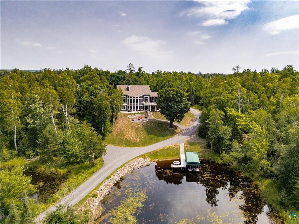
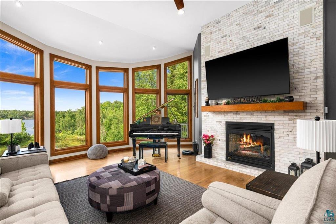
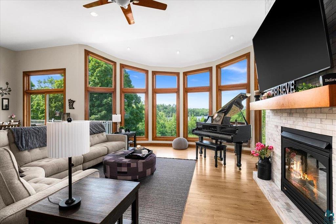
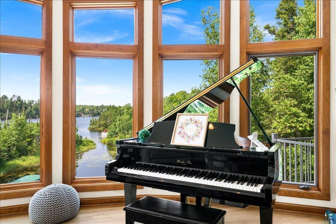
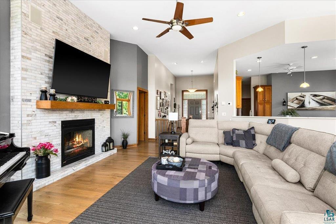
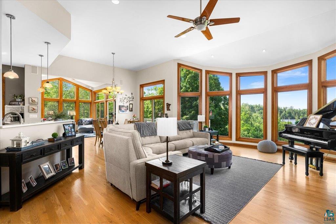
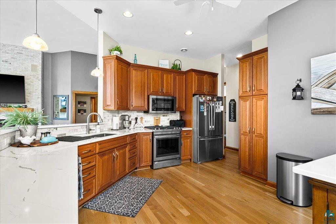
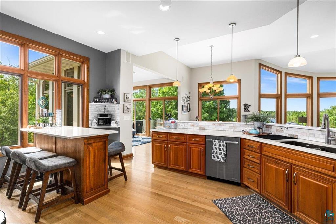
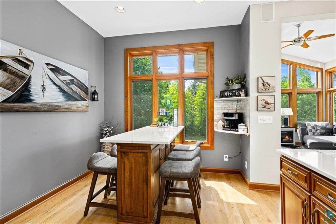
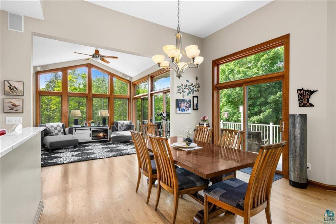
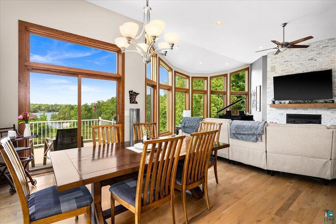
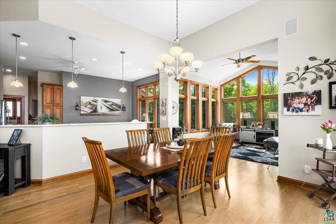
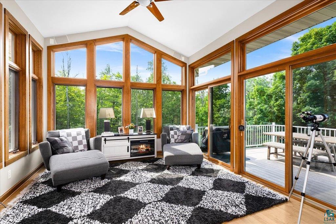
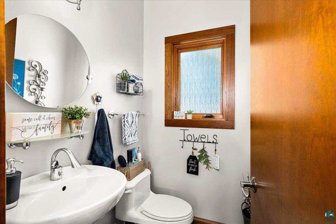
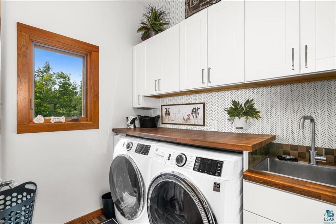
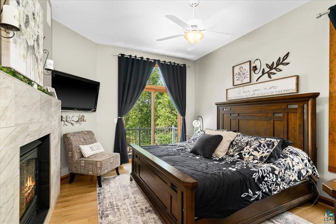
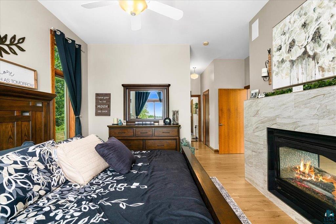
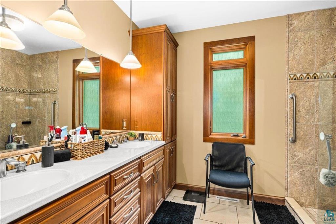
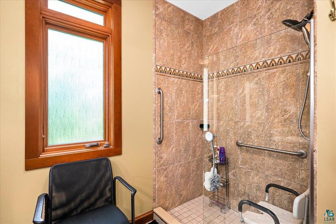
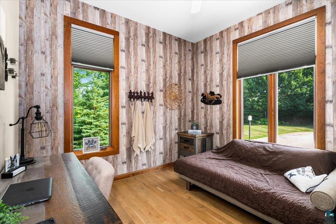
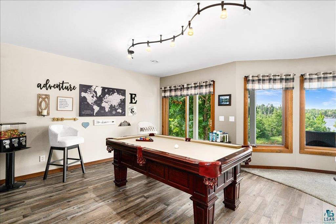
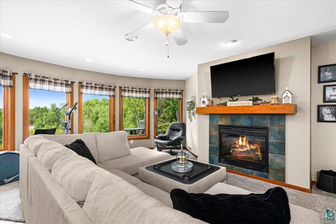
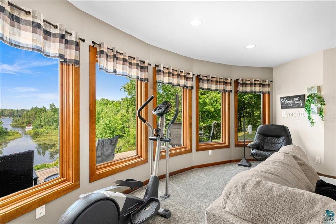
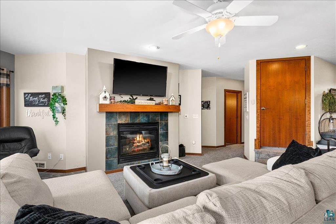
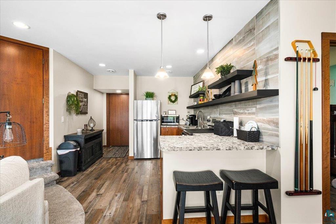
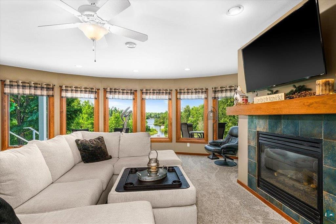
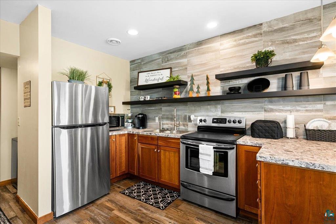
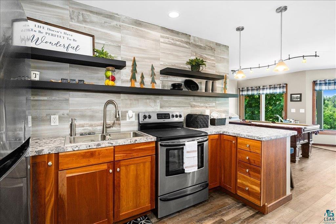
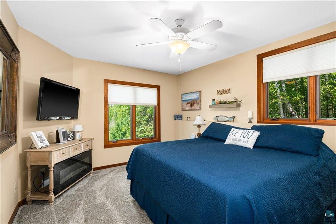
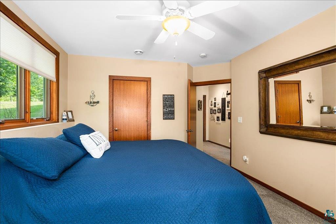
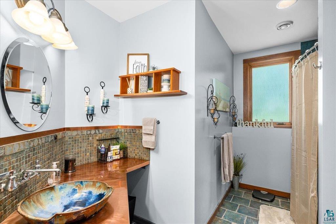
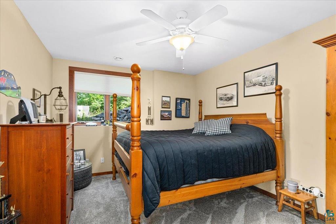
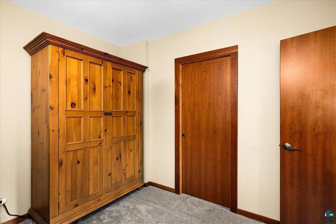
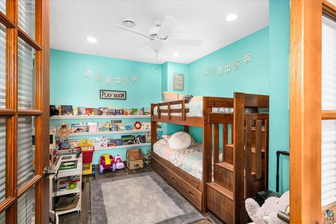
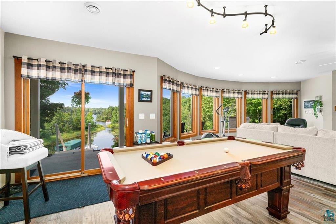
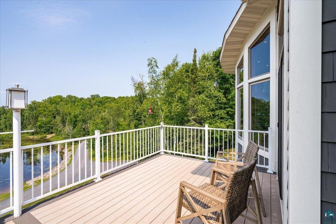
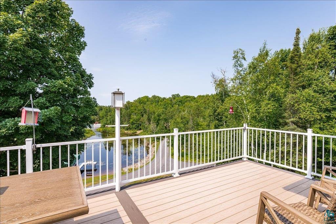
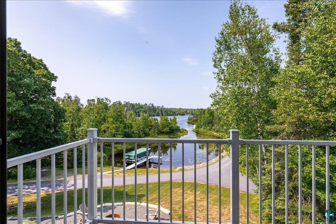
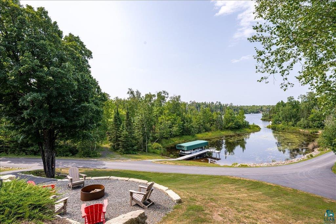
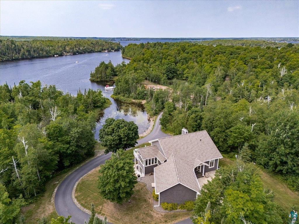
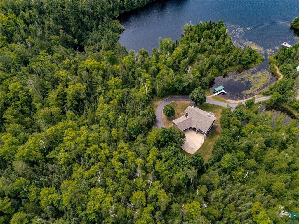
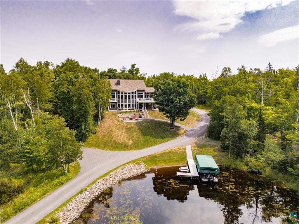
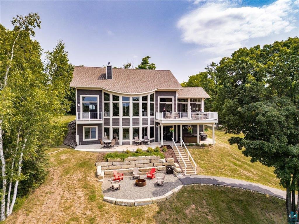
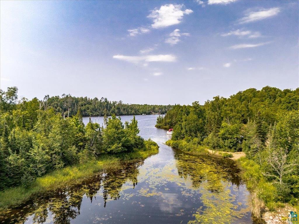
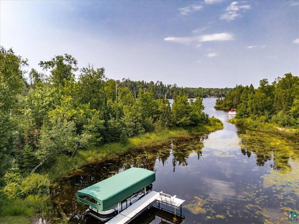
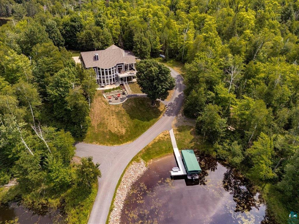
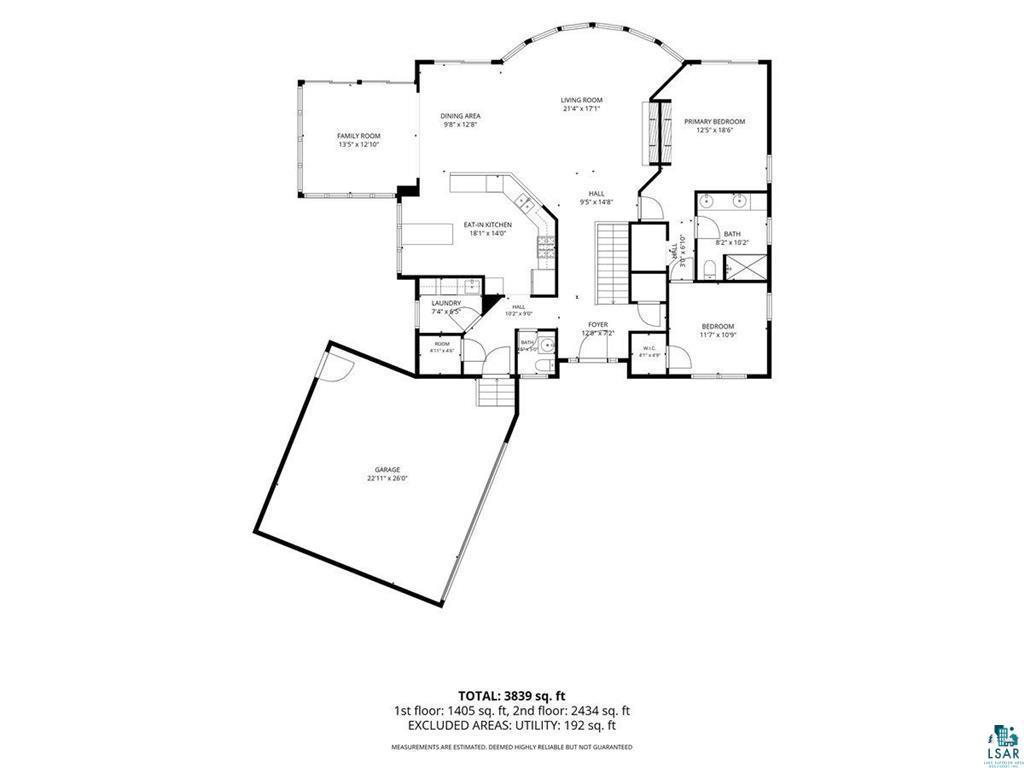
Experience unparalleled lakeside living in this spectacular, custom-built one-of-a-kind home nestled on 6+ private acres with an incredible 1,000 feet of frontage on Island Lake. This 4+ bedroom, 2.5-bath masterpiece is designed for both luxury and functionality, featuring two full kitchens, 2 fireplaces, and dedicated laundry facilities on both the upper and lower levels. The versatile lower level offers excellent potential as a rental unit or a private suite for extended family. The interior shines with new granite countertops and breakfast bar upstairs, newer furnace, A/C, and water heater; while the exterior boasts a newer roof, maintenance-free decking and extensive landscaping that frames the homeâs natural beauty. Bring the toys! Features a dedicated RV pad equipped with 50-amp electrical service and water hook ups. The protected bay also provides perfect access for float plane. Relax in the hot tub after a day on the water and enjoy the peace and privacy of this truly unique estate. House may be sold furnished with the right offer (with the exception of the primary bdrm, desk & file cabinet in office), making this home truly turnkey!
Details
Maps
Documents
Contract Information
Status: Active
Contingency: None
Current Price: 1445000
Original List Price: 1495000
ListPrice: 1445000
List Date: 2026-07-27
Owner is an Agent?: No
Auction?: No
General Property Information
Common Wall: No
Lot Measurement: Acres
Manufactured Home?: No
Multiple PIDs?: No
New Development: No
Number of Fireplaces: 2
Road Btwn WF & Home?: No
Waterfront Frontage: 1000
Waterfront YN: Yes
Year Built: 2000
Yearly/Seasonal: Yearly
Zoning: Shoreline, Residential-Single Family
Bedrooms: 4
Baths Total: 3
Bath Full: 1
Bath Three Quarters: 1
Bath Half: 1
Main Floor Total SqFt: 1853
Above Grd Total SqFt: 1853
Below Grd Total SqFt: 1500
Total SqFt: 3353
Total Finished Sqft: 3353.00
FireplaceYN: Yes
Lake/Waterfront Name: Island Lake Reservoir
Style: (SF) Single Family
Foundation Size: 1853
Garage Stalls: 2
Lot Dimensions: 6.55 acres
Acres: 6.55
Assessment Pending: No
Location Tax and Other Information
House Number: 6906
Street Direction Prefix: W
Street Name: Van
Street Suffix: Road
Postal City: Duluth
County: St. Louis
State: MN
Zip Code: 55803
Complex/Dev/Subdivision: Agate Place
Assessments
Tax With Assessments: 8624
Basement
Foundation Dimensions: Irr.
Building Information
Finished SqFt Above Ground: 1853
Finished SqFt Below Ground: 1500
Lake Details
Lake Acres: 8000
Lake Depth: 94
Lease Details
Land Leased: Not Applicable
Miscellaneous Information
Homestead: No
Ownership
Fractional Ownership: No
Parking Characteristics
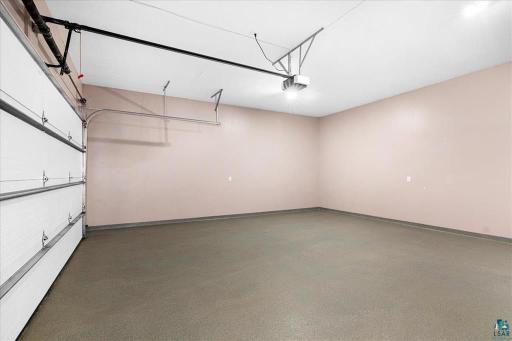
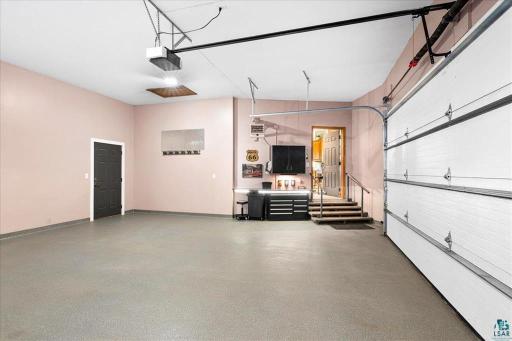
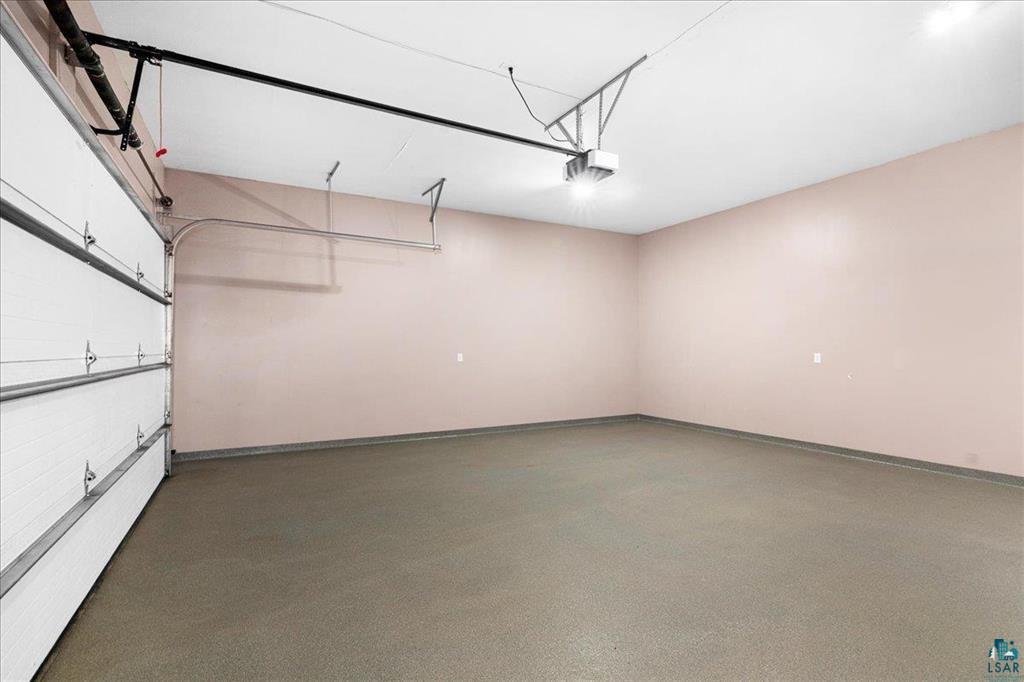
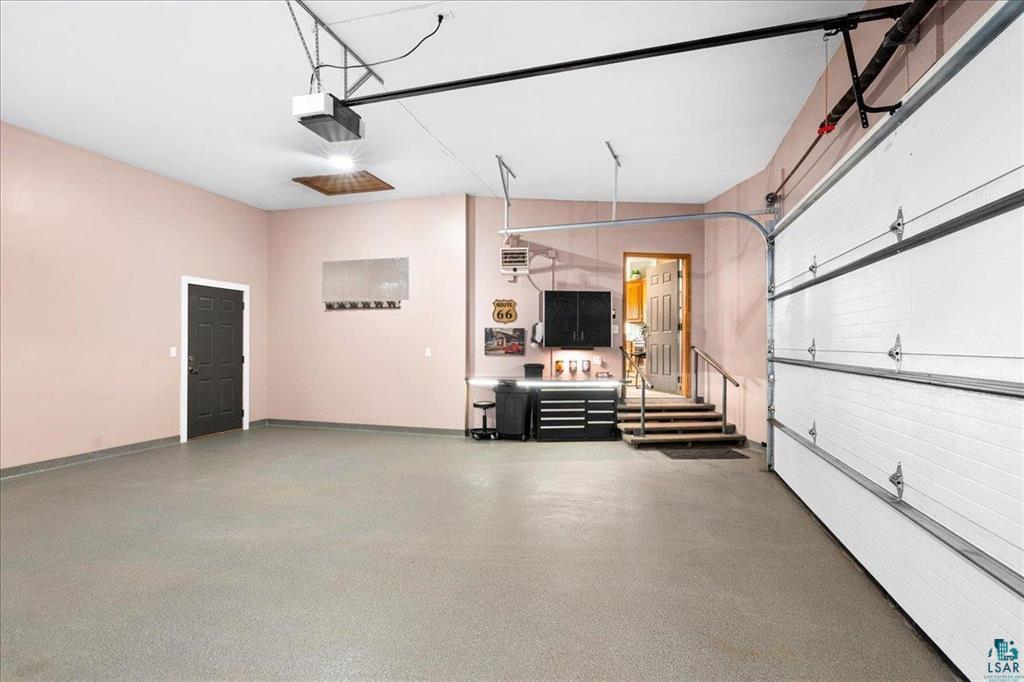
Garage Dimensions: 23.3 x 25.1
Garage Square Feet: 584
Property Features
Accessible: None
Air Conditioning: Central Air
Basement: Concrete Block; Egress Windows; Full; Kitchenette; Partially Finished; Storage Space
Construction Status: Previously Owned
Exterior: Wood; Other
Foundation: Concrete Block
Fuel: Propane
Heating: Forced Air
Sewer: Private Sewer
Stories: One
Water: Private
Waterfront Type: Lake Front
Room Information
| Room Name | Dimensions | Level |
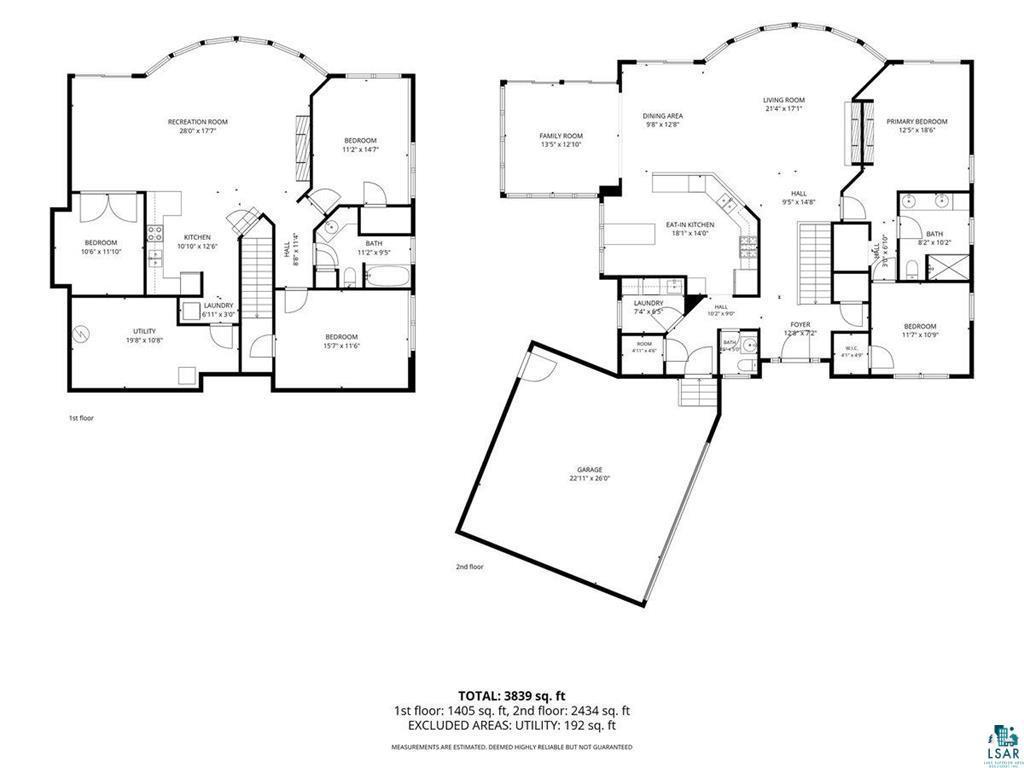
| Den | 11.7 x 10.9 | Main |
| Dining Room | 9.8 x 12.8 | Main |
| First (1st) Bedroom | 12.5 x 18.6 | Main |
| Fourth (4th) Bedroom | 15.7 x 11.6 | Lower |
| Living Room | 21.4 x 17.1 | Main |
| Recreation Room | 28 x 17.7 | Lower |
| Second (2nd) Bedroom | 11.2 x 14.7 | Lower |
| Third (3rd) Bedroom | 10.6 x 11.10 | Lower |
| Sun Room | 13.5 x 12.10 | Main |
 Location Map without logo.pdf
Listing Office: Adolphson Real Estate, Inc
Last Updated: September - 01 - 2026

The data relating to real estate for sale on this web site comes in part from the Broker Reciprocity SM Program of the Regional Multiple Listing Service of Minnesota, Inc. The information provided is deemed reliable but not guaranteed. Properties subject to prior sale, change or withdrawal. ©2026 Regional Multiple Listing Service of Minnesota, Inc All rights reserved.
Tuesday 20th of October 2026 11:45 PM

218-998-4400
Mohagen Real Estate


Let's Connect

Mohagen Real Estate
sue@MohagenRealEstate.com
Office: 218-998-4400
Cell: 218-731-7376

Mohagen Real Estate is licensed in the State of Minnesota