6908 Rogers Point Road NW, Walker, MN 56484 (MLS# 7090024)
$1,699,999
Walker, MN 56484
MLS# 7090024
Status: Closed
3 beds | 3 baths | 4340 sqft
1 / 62
Property Description
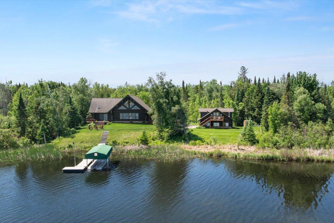
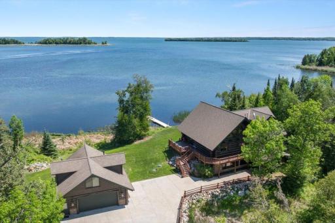
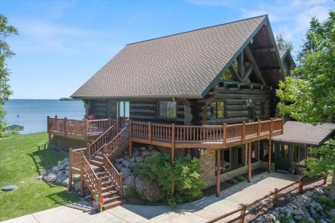
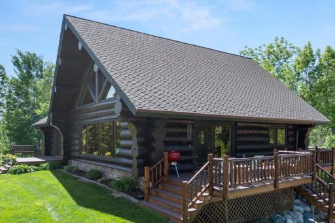
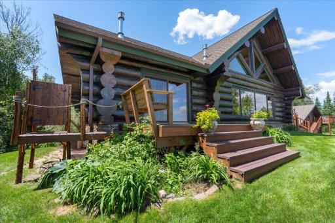
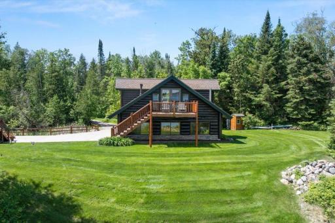
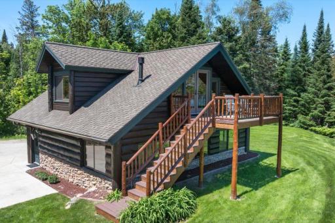
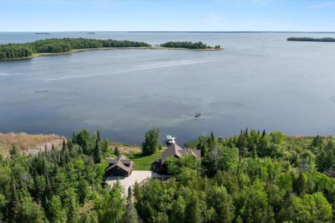
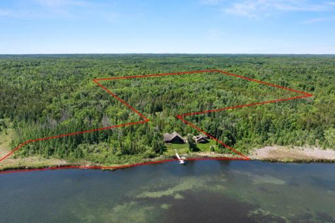
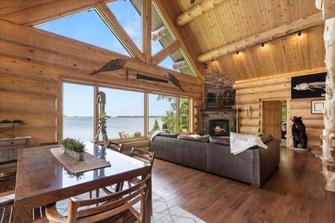
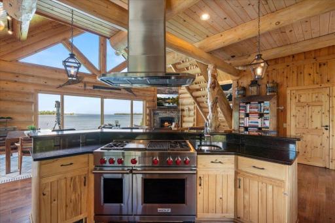
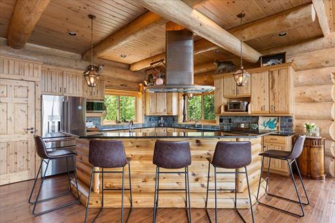
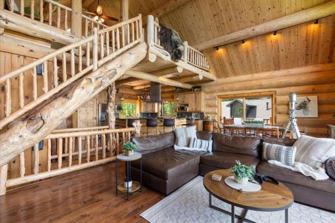
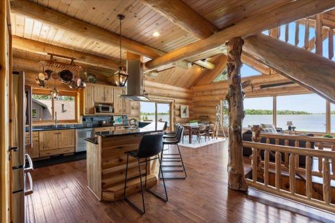
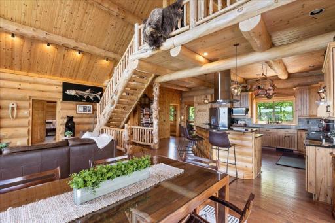
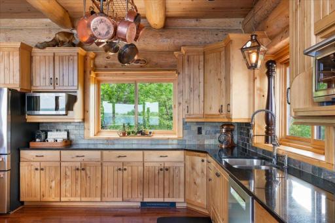
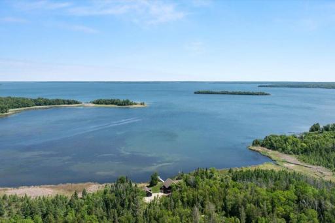
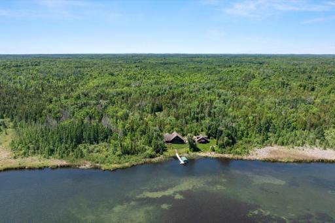
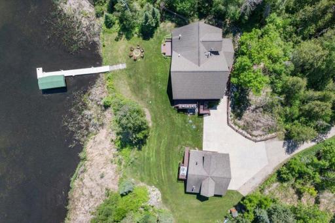
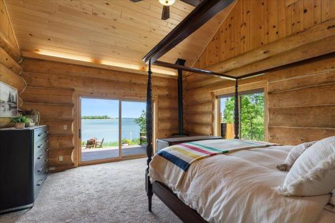
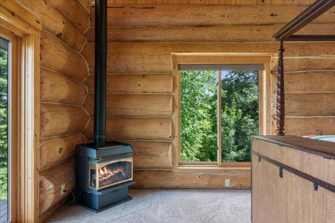
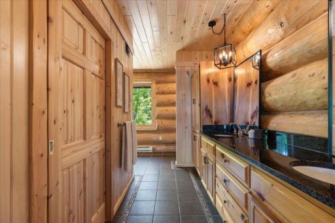
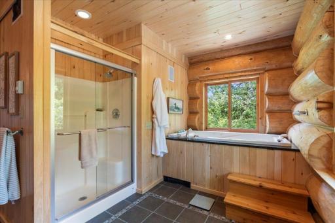
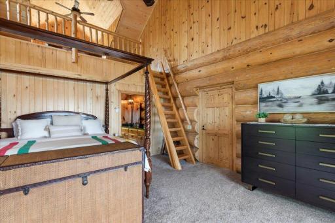
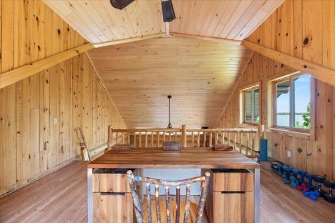
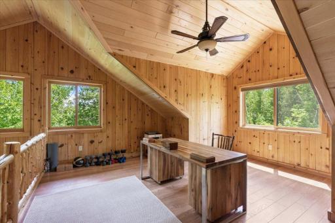
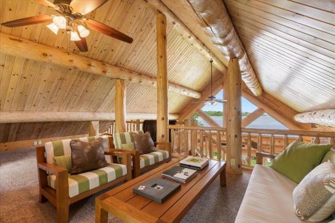
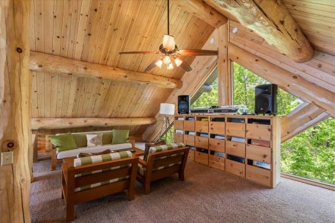
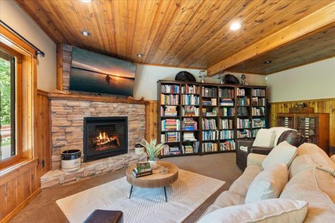
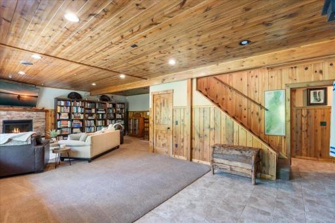
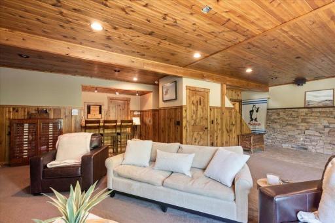
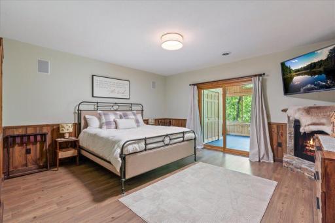
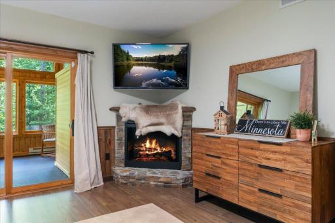
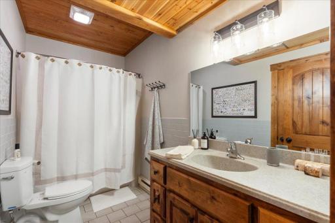
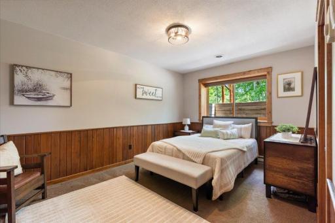
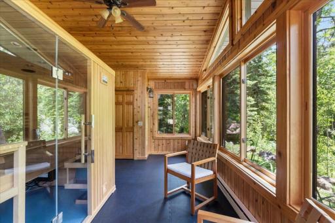
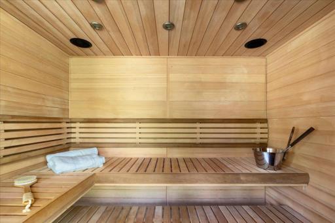
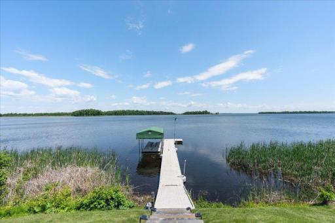
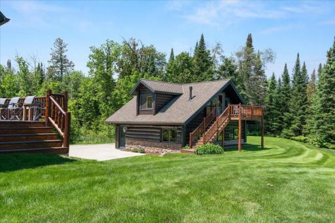
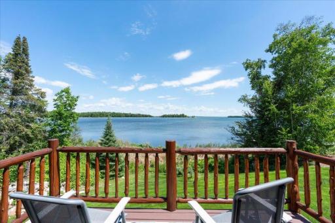
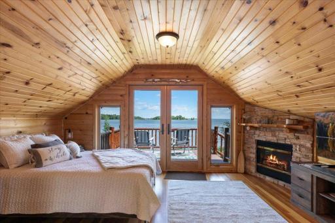
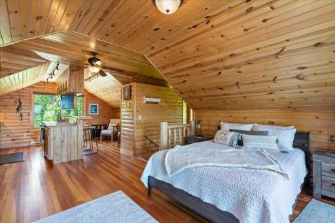
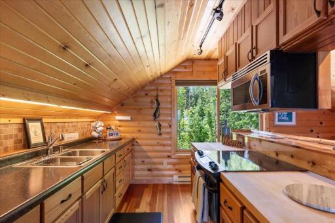
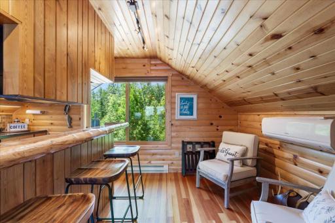
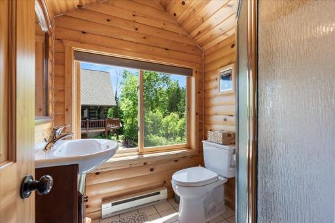
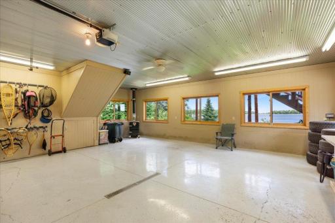
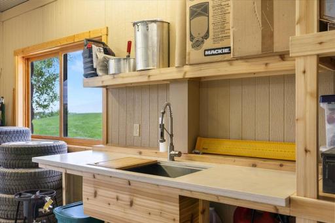
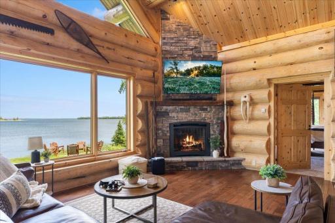
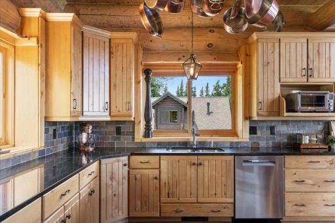
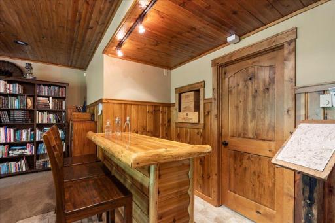
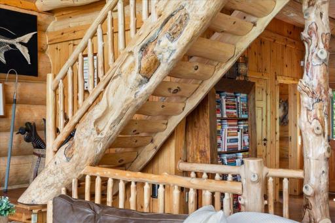
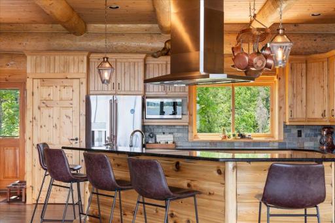
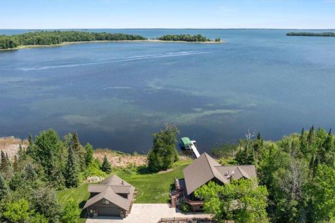
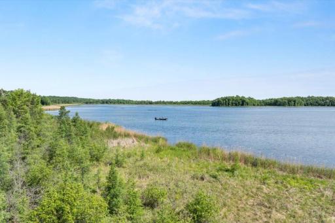
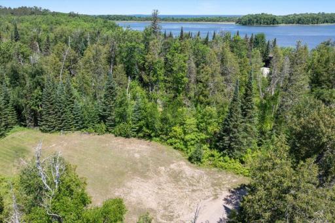
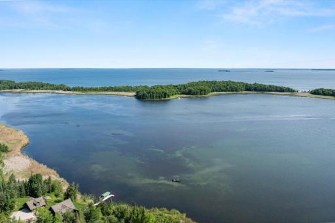
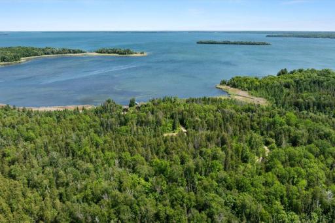
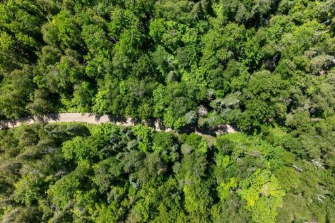
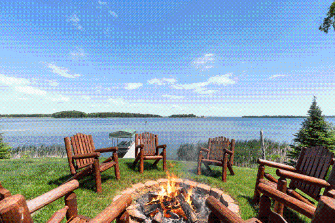
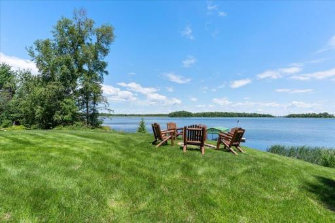
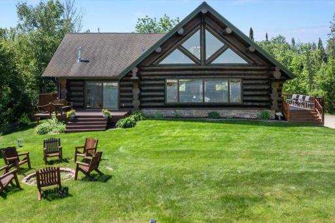
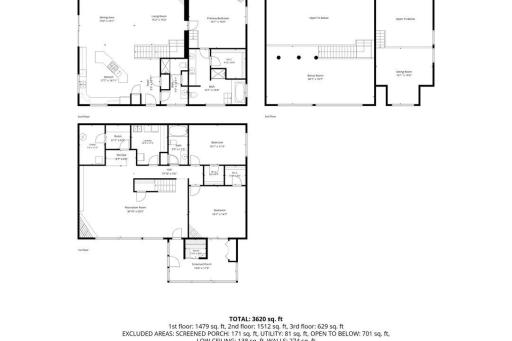
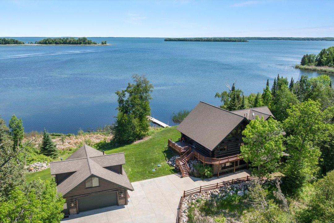
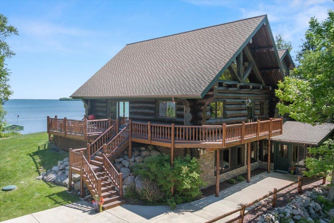
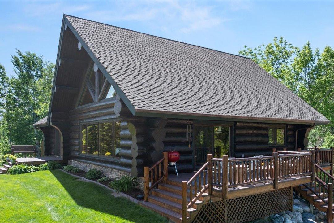
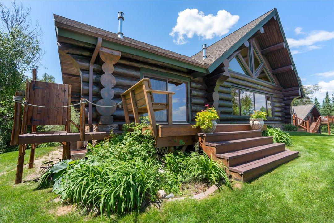
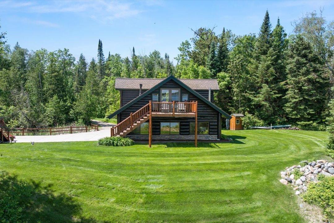
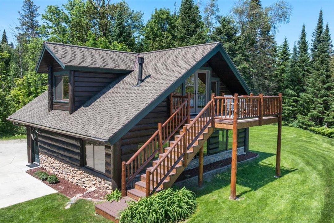
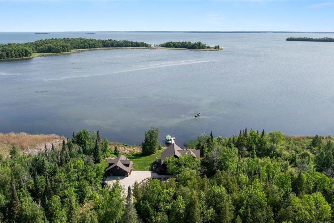
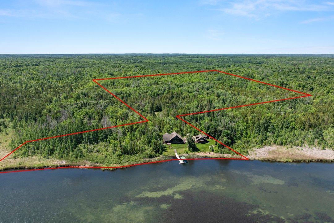
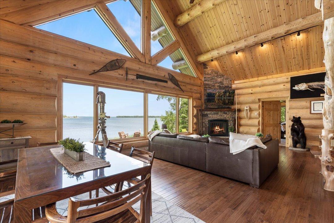
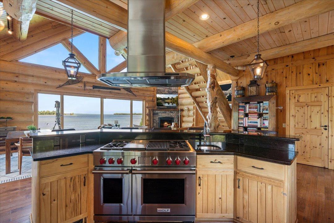
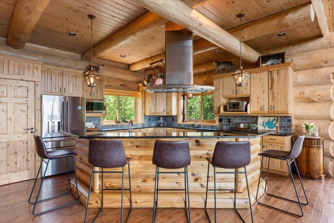
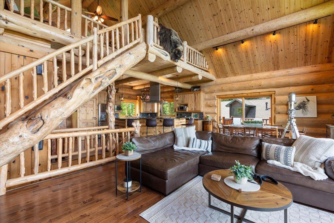
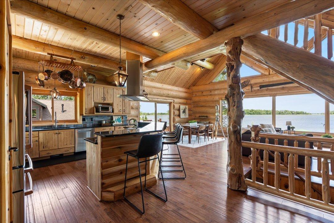
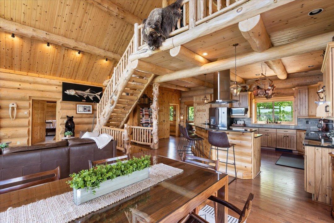
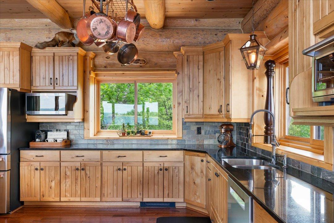
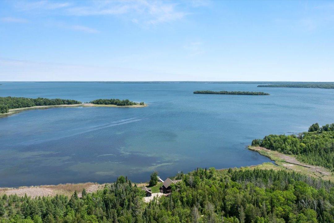
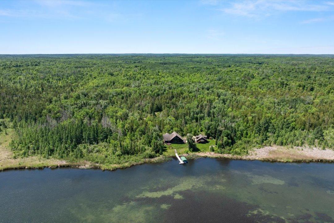
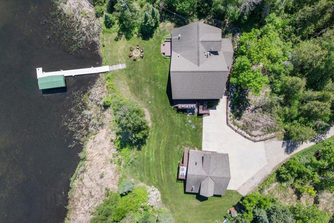
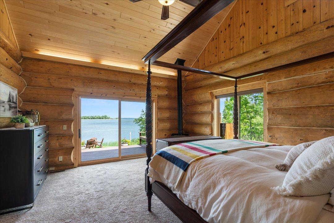
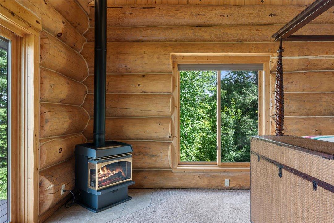
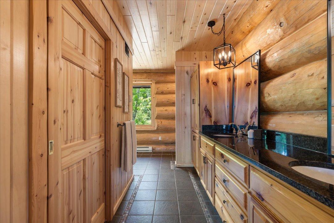
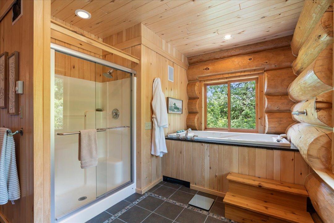
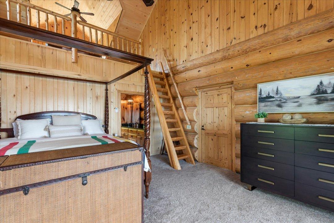
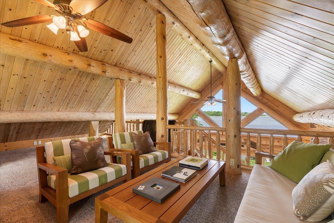
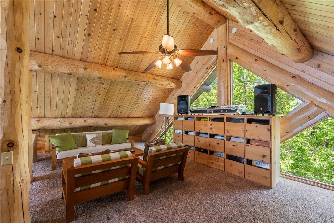
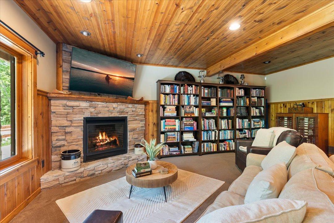
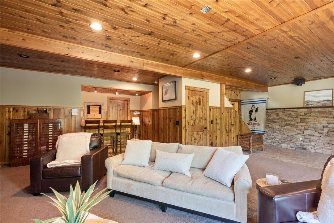
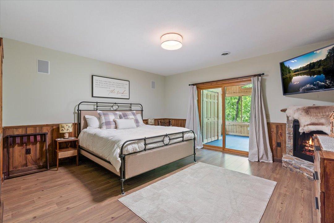
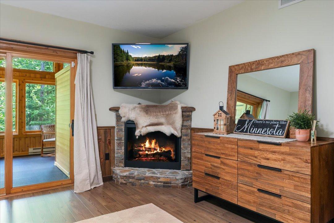
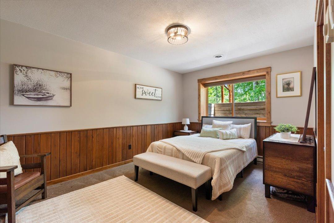
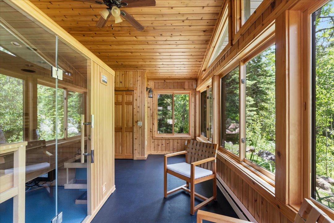
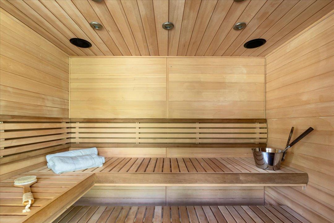
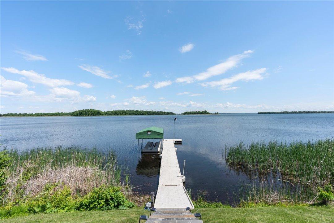
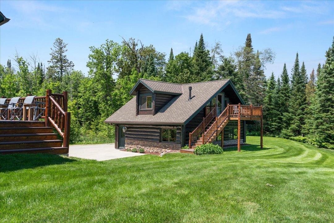
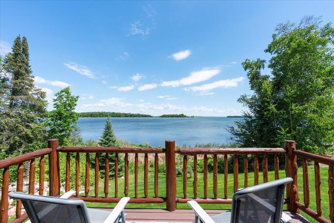
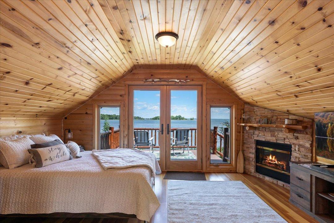
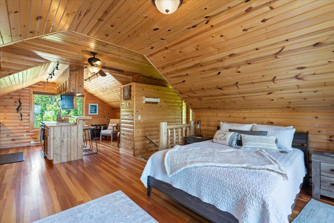
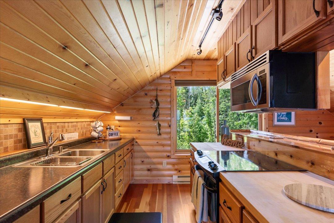
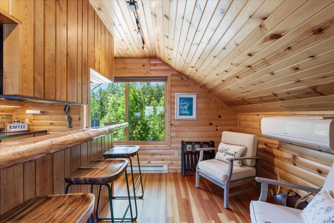
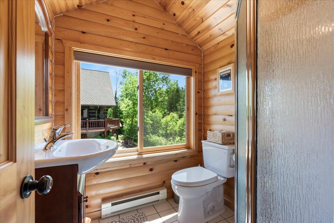
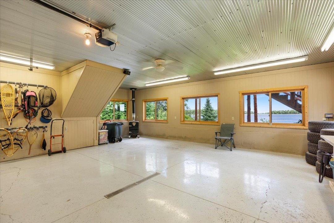
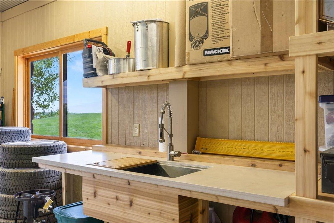
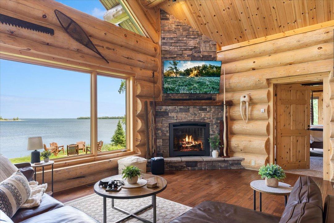
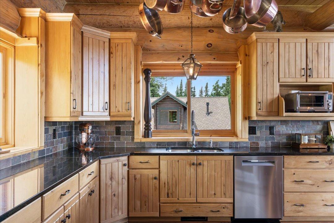
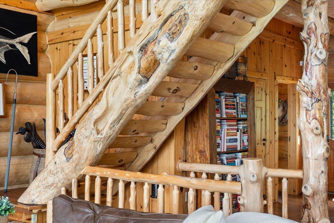
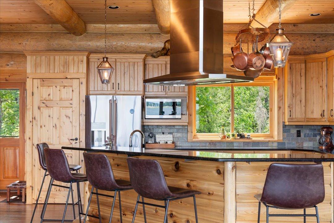
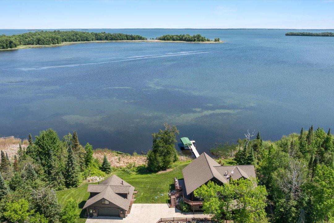
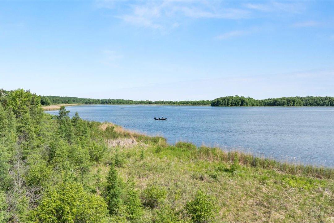
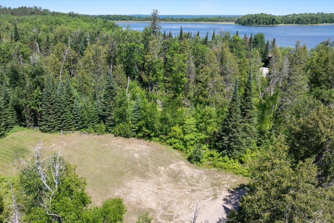
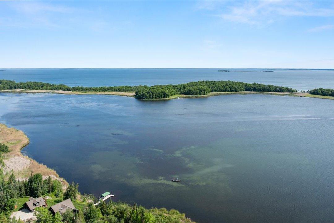
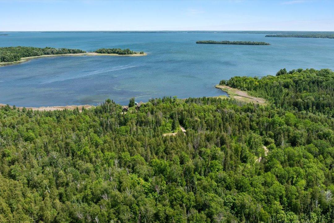
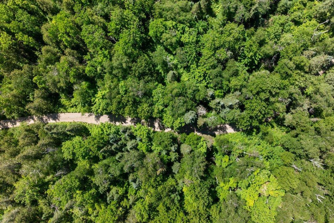
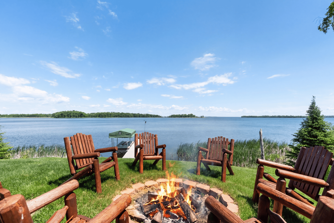
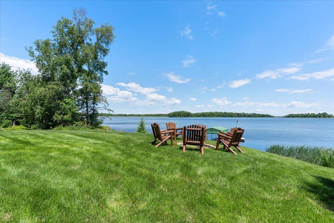
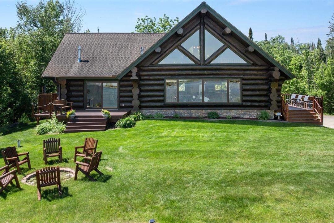
Opportunity awaitsâA rare legacy estate on the coveted south shore of Leech Lake offering 860 feet of shoreline, over 44 private acres, and an extraordinary handcrafted Jon Andersen-built log residence. Set against breathtaking big-water views across Rogers Point, Pipe Island, and Bear Island, this exceptional property captures the scale and beauty of Leech Lake while enjoying shoreline naturally protected by Rogers Point. Crafted with intention and built with authenticity, this three-bedroom, three-bath home plus an additional 405 finished square feet of year-round living quarters above the detached garage (not included in total finished square footage) showcases exceptional materials and timeless craftsmanship. Expansive Marvin windows frame endless lake views while three fireplaces and hickory scribe flooring create a warm yet refined Northwoods aesthetic. The private primary suite features its own lakeside patio with outdoor shower, creating a true retreat experience. Main-level living spaces are designed to maximize lake views, and a sauna offers the perfect place to relax after a day outdoors. The chefâs kitchen is designed for gathering and entertaining with custom hickory cabinetry, granite countertops with center island, Franke sinks, Thermador ventilation hood, Wolf gas range, Bosch dishwasher, and beautiful natural light from all angles of the home. This home features a Presidential GAF roof! The detached two-car garage includes beautifully finished guest quarters with a three-quarter bath, kitchenette, full split-unit climate control, and private deck overlooking the lake. Surrounded by thousands of acres of Chippewa National Forest, this estate offers exceptional privacy, trails and room for future expansion, abundant wildlife, hunt for deer, ducks, grouse/woodcock and turkeys right on your own property! Known for world-class walleye and muskie fishing, boating, and waterfront dining, Leech Lake offers the ultimate Up North lifestyleâwith Walker just a short drive away. More than a lake home, this is a private Northwoods sanctuary designed for adventure, connection, and lasting memories.
Details
Maps
Documents
Contract Information
Exclusions: Smoker in garage that is hooked up to previous owners wood stove venting.
Status: Closed
Off Market Date: 2026-06-29
Contingency: None
Current Price: 1674999
Closed Date: 2026-08-11
Original List Price: 1699999
Sales Close Price: 1674999
ListPrice: 1699999
List Date: 2026-06-22
Owner is an Agent?: No
Auction?: No
General Property Information
Common Wall: No
Lot Measurement: Acres
Manufactured Home?: No
Multiple PIDs?: Yes
New Development: No
Number of Fireplaces: 3
Road Btwn WF & Home?: No
Waterfront Frontage: 860
Waterfront YN: Yes
Year Built: 2006
Yearly/Seasonal: Yearly
Zoning: Residential-Single Family
Bedrooms: 3
Baths Total: 3
Bath Full: 2
Bath Three Quarters: 1
Main Floor Total SqFt: 4340
Above Grd Total SqFt: 2400
Below Grd Total SqFt: 1940
Total SqFt: 4340
Total Finished Sqft: 4340.00
FireplaceYN: Yes
Lake/Waterfront Name: Leech
Style: (SF) Single Family
Foundation Size: 1940
Garage Stalls: 2
Lot Dimensions: 860xirr
Acres: 44.17
Assessment Pending: No
Location Tax and Other Information
House Number: 6908
Street Name: Rogers Point
Street Suffix: Road
Street Direction Suffix: NW
Postal City: Walker
County: Cass
State: MN
Zip Code: 56484
Acreage Information
Wooded Acres: 41
Additional Parcels Information
Property ID #2: 300063200
Property ID #3: 300062301
Assessments
Assessment Balance: 172
Tax With Assessments: 7864
Basement
Foundation Dimensions: 34x50x12x20
Building Information
Finished SqFt Above Ground: 2400
Finished SqFt Below Ground: 1940
Elevation Highpoint to Waterfront Feet
Elevation Highpoint Waterfront Feet: 4-10
Lake Details
Lake Acres: 103039
Lake Chain Acreage: 117774
Lake Chain Name: Leech
Lake Depth: 150
Lease Details
Land Leased: Not Applicable
Miscellaneous Information
Homestead: Yes
Ownership
Fractional Ownership: No
Parking Characteristics
Garage Dimensions: 30x28
Garage Door Height: 8
Garage Door Width: 17
Garage Square Feet: 840
Public Survey Info
Range#: 29
Section#: 6
Township#: 141
Property Features
Accessible: None
Air Conditioning: Central Air; Ductless
Amenities Unit: Ceiling Fan(s); Deck; Dock; Hardwood Floors; In-Ground Sprinkler; Kitchen Center Island; Kitchen Window; Main Floor Primary Bedroom; Natural Woodwork; Panoramic View; Porch; Primary Bedroom Walk-In Closet; Sauna; Security System; Tile Floors; Vaulted Ceiling(s); Walk-In Closet; Washer/Dryer Hookup
Appliances: Dishwasher; Dryer; Freezer; Range; Refrigerator; Water Filtration System
Basement: Full
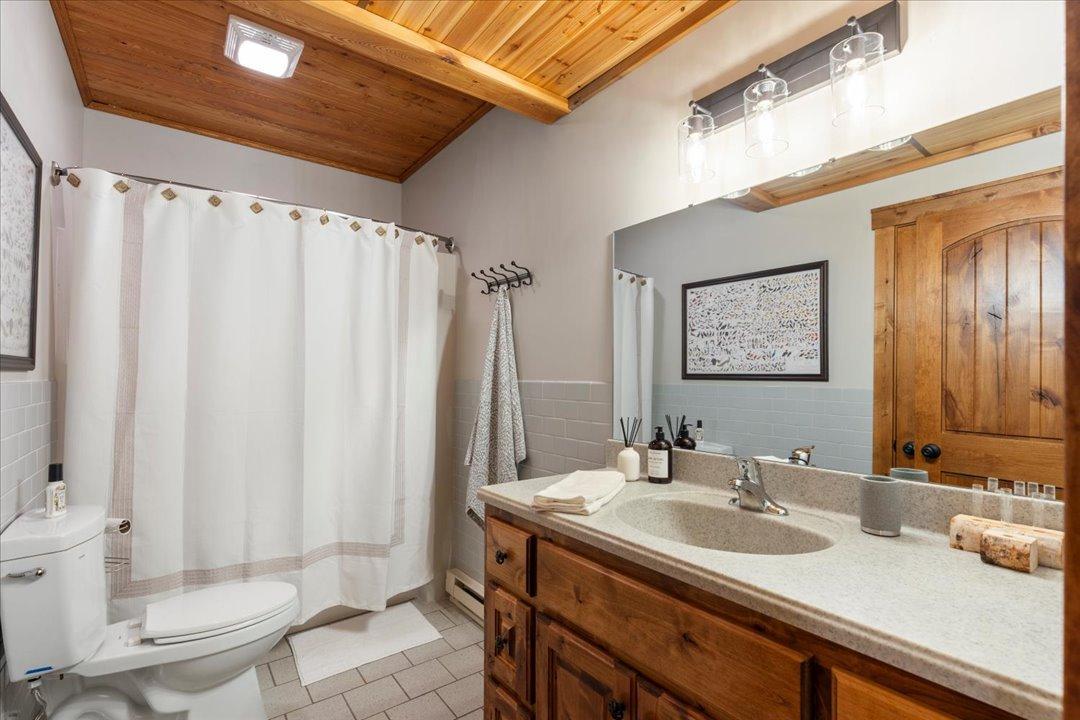
Bath Description: Sauna; Main Floor 3/4 Bath; Full Primary; Full Basement; Jetted Tub; Separate Tub & Shower
Construction Materials: Log
Construction Status: Previously Owned
Dining Room Description: Informal Dining Room; Living/Dining Room
Electric: 100 Amp Service; 200+ Amp Service
Elevation Highpoint to Waterfront Slope: Gradual
Exterior: Log
Family Room Characteristics: Family Room; Loft; Lower Level; Main Level
Fencing: Invisible
Financing Terms: Cash
Fireplace Characteristics: Family Room; Free Standing; Gas Burning; Living Room; Primary Bedroom; Stone
Foundation: Concrete Block
Fuel: Electric; Propane
Heating: Boiler; Dual Fuel/Off Peak; Forced Air; Hot Water; In-Floor Heating
Internet Options: Cable
Lake Details: Soft; Weeds
Laundry: In Basement; Laundry Room
Lock Box Type: Combo
Lot Description: Property Adjoins Public Land; Tree Coverage - Heavy
Outbuildings: Additional Garage; Guest House
Parking Characteristics: Heated Garage; Insulated Garage
Pool Description: None
Property Subtype: Log Home
Road Frontage: Private Road
Road Responsibility: Private Maintained Road
Roof: Architectural Shingle
Second Unit: Existing In-Law w/Bath; Existing In-Law w/Kitchen
Sellers Terms: Cash; Conventional
Sewer: Private Sewer; Septic System Compliant - Yes; Tank with Drainage Field
Special Search: Main Floor Bedroom; Main Floor Primary; Primary Bdr Suite
Stories: One and One Half
Water: 4-Inch Submersible; Drilled; Private; Well
Waterfront Type: Lake Front
Waterfront View: Lake; Panoramic; East
Room Information
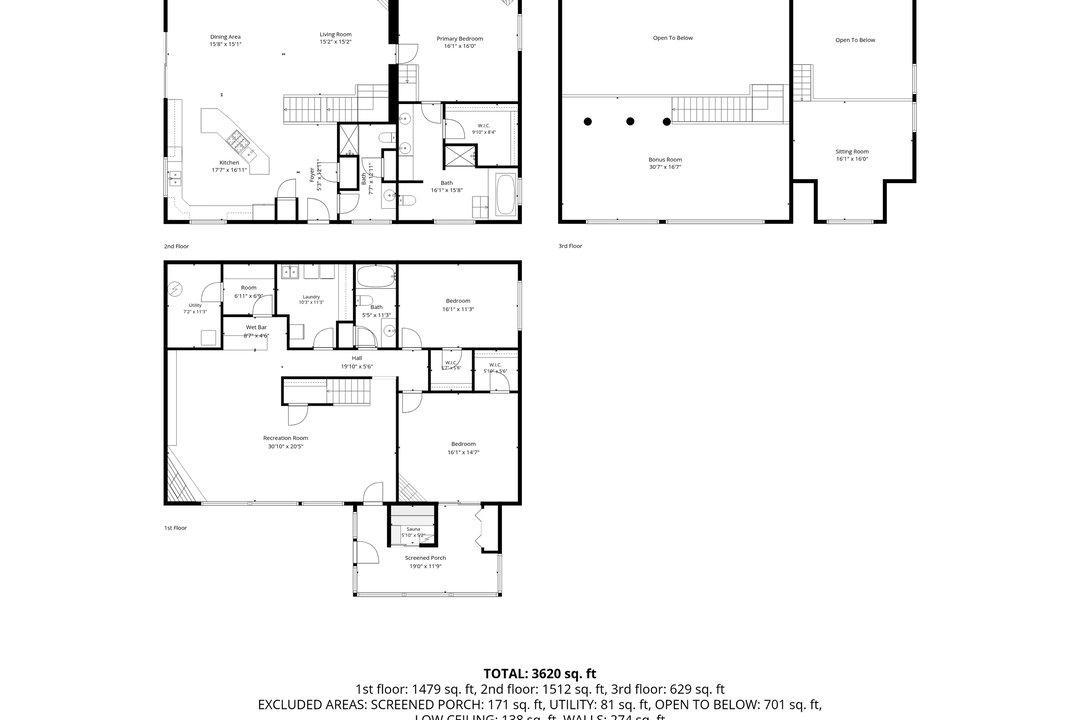
| Room Name | Dimensions | Level |
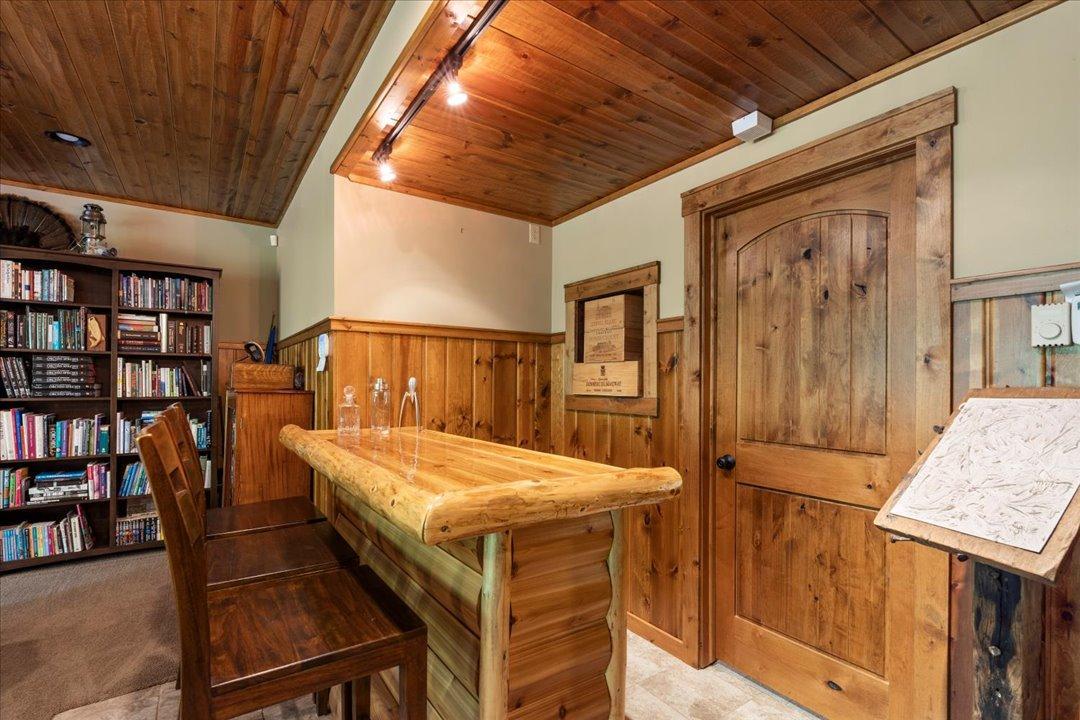
| Bar/Wet Bar Room | 8'7x4'6 | Lower |
| Bathroom | Main | |
| Bathroom | 7'7x12'11 | Main |
| Bathroom | 5'5x11'3 | Lower |
| First (1st) Bedroom | 16'1x16 | Main |
| Foyer | 5'3x12'1 | Main |
| Informal Dining Room | 15'8x15'1 | Main |
| Kitchen | 17'7x16'11 | Main |
| Laundry | 10'3x11'3 | Lower |
| Living Room | 15'2x15'2 | Main |
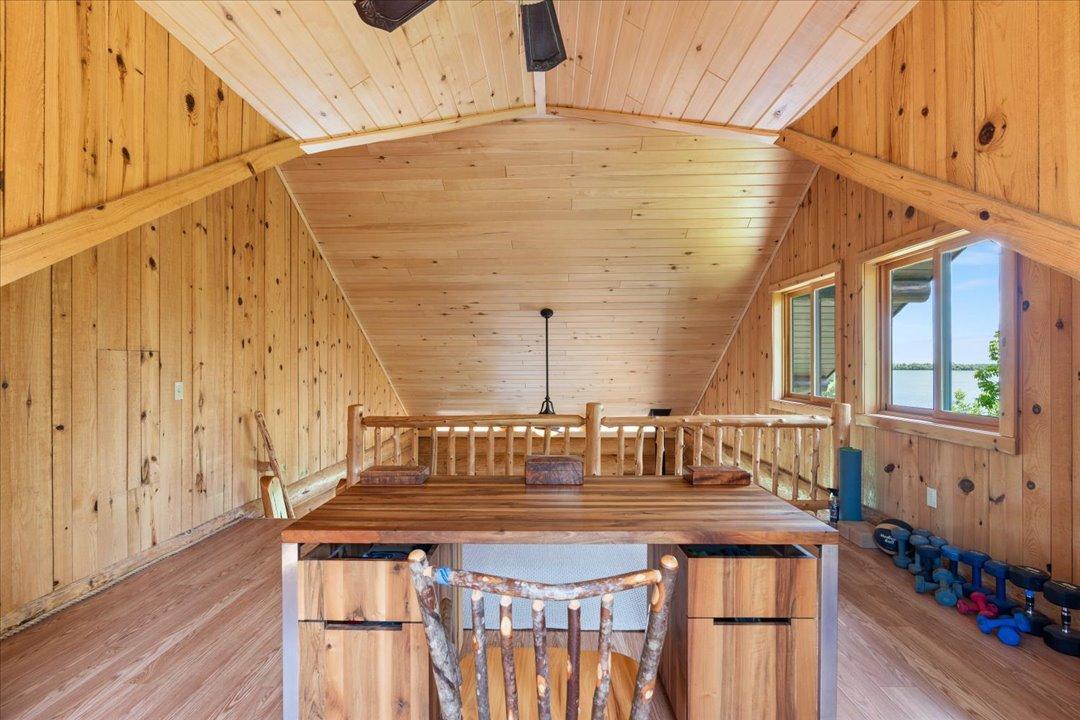
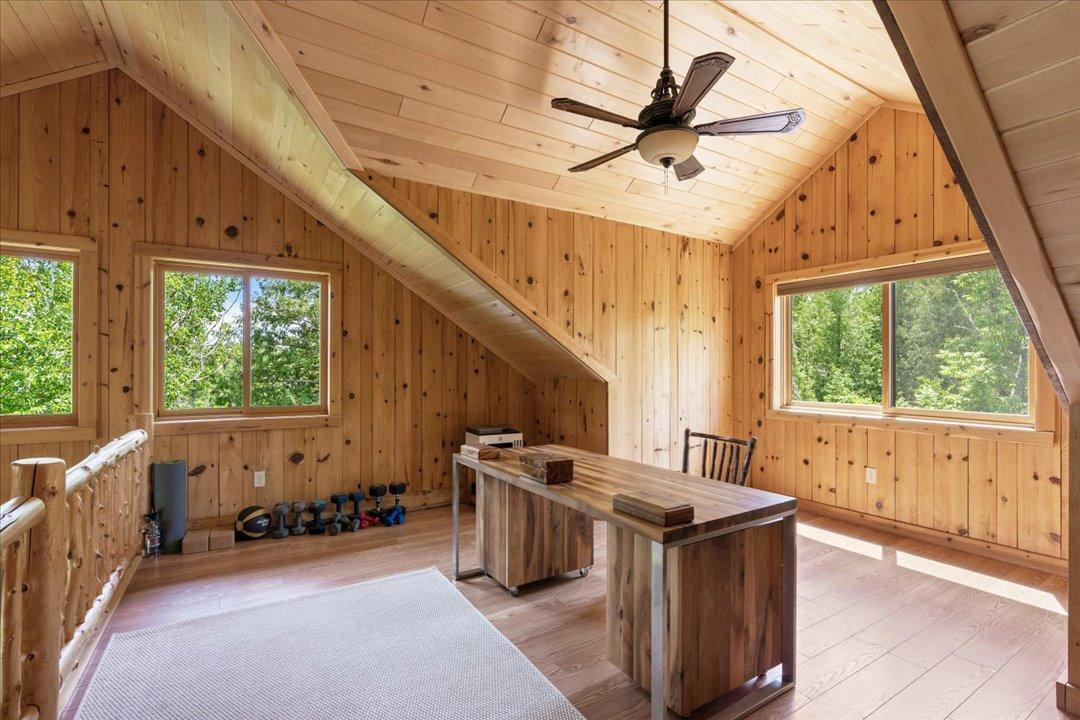
| Loft | 30x16'7 | Upper |
| Loft | 16'1x16 | Upper |
| Primary Bath | 16'1x15'8 | Main |
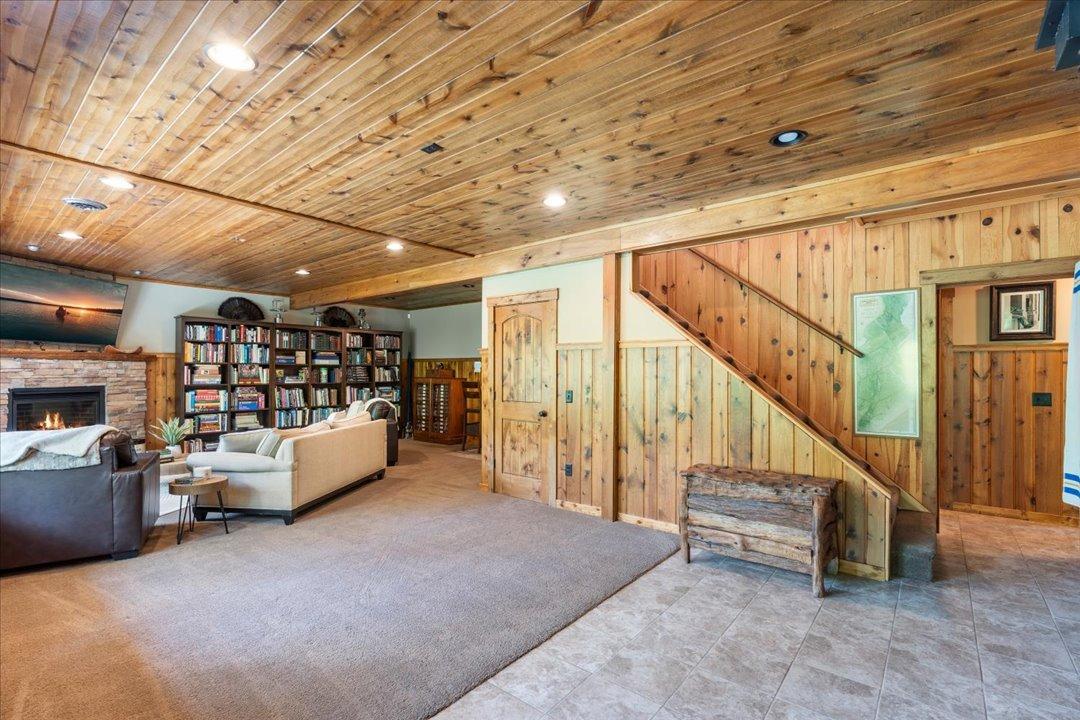
| Recreation Room | 30'10x20'5 | Lower |
| Screened Porch | 19x11'9 | Lower |
| Second (2nd) Bedroom | Lower | |
| Second (2nd) Bedroom | 16'1x14'7 | Lower |
| Third (3rd) Bedroom | 16'1x11'3 | Lower |
 A Note From The Sellers-6908 Rogers Poin
 Listing Office: Kurilla Real Estate LTD
Last Updated: August - 11 - 2026

The data relating to real estate for sale on this web site comes in part from the Broker Reciprocity SM Program of the Regional Multiple Listing Service of Minnesota, Inc. The information provided is deemed reliable but not guaranteed. Properties subject to prior sale, change or withdrawal. ©2026 Regional Multiple Listing Service of Minnesota, Inc All rights reserved.
Friday 16th of October 2026 08:43 PM

218-998-4400
Mohagen Real Estate


Let's Connect

Mohagen Real Estate
sue@MohagenRealEstate.com
Office: 218-998-4400
Cell: 218-731-7376

Mohagen Real Estate is licensed in the State of Minnesota