6929 Glenwood Avenue, Golden Valley, MN 55427 (MLS# 7021752)
$524,990
Golden Valley, MN 55427
MLS# 7021752
Status: Closed
3 beds | 3 baths | 2016 sqft
1 / 39
Property Description
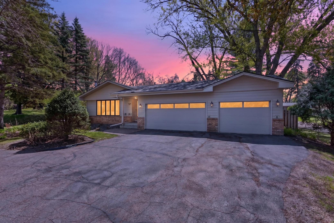
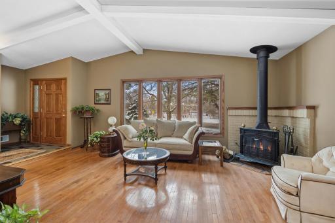
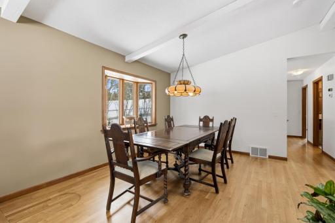
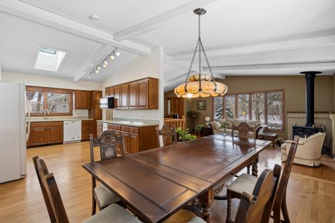
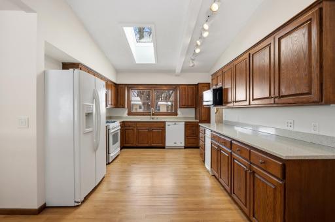
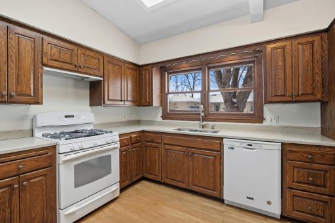
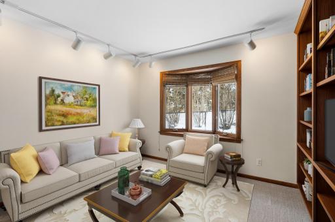
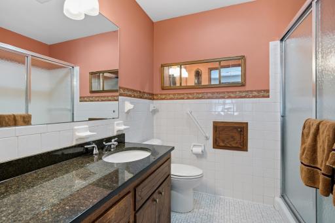
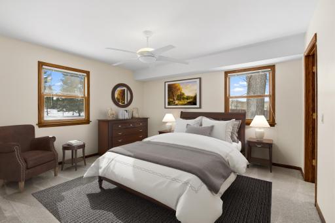
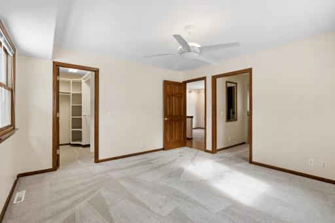
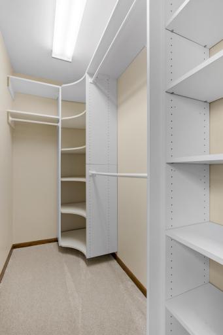
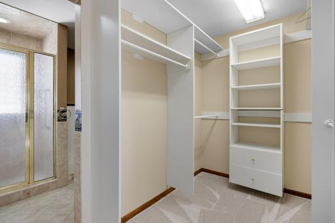
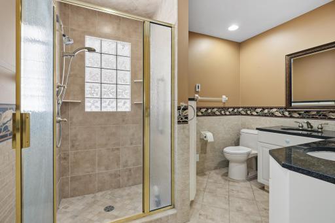
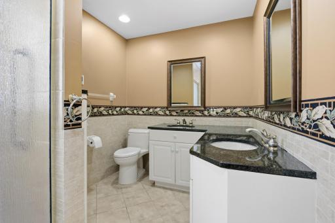
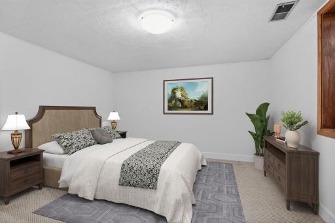
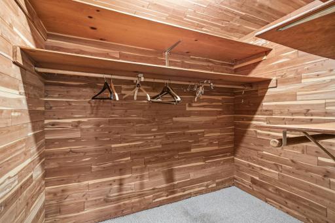
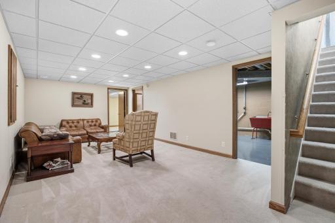
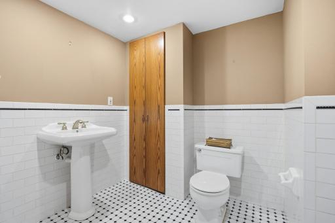
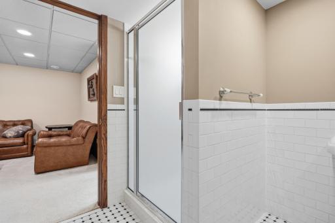
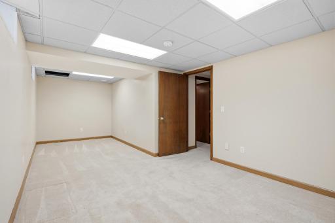
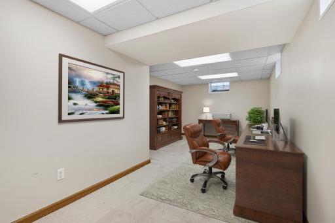
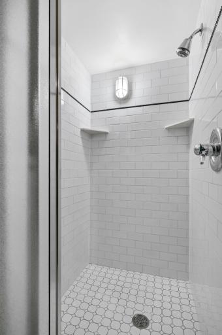
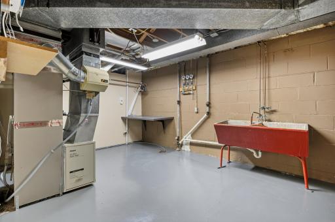
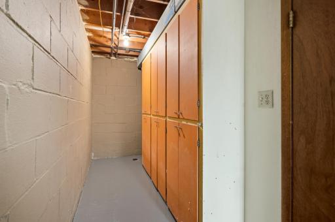
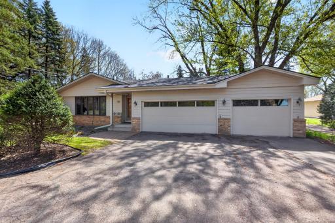
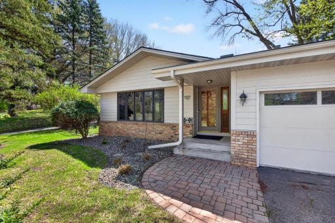
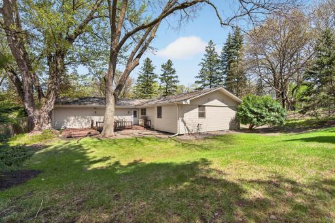
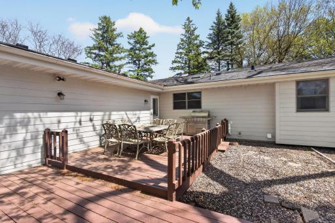
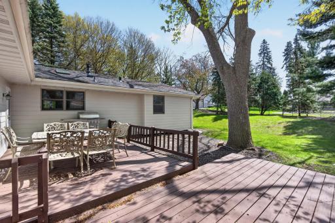
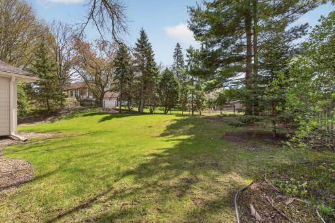
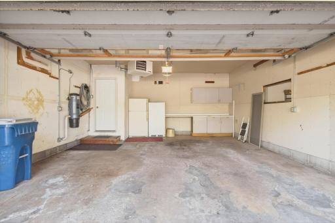
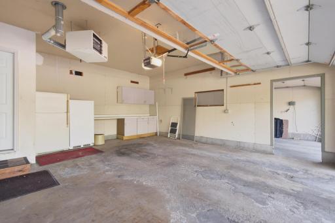
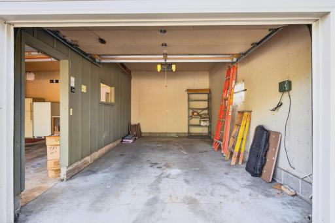
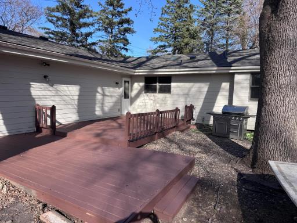
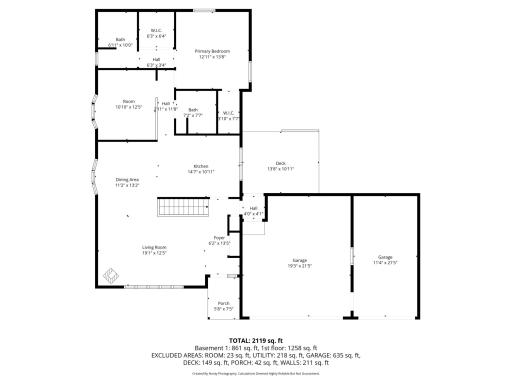
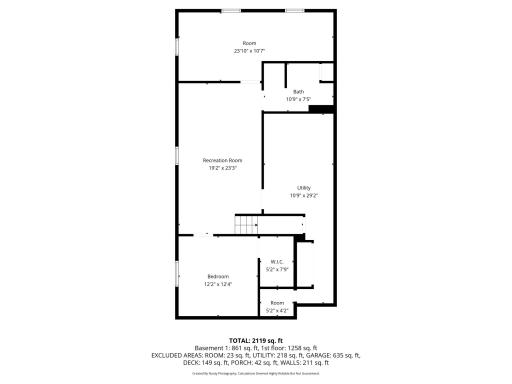
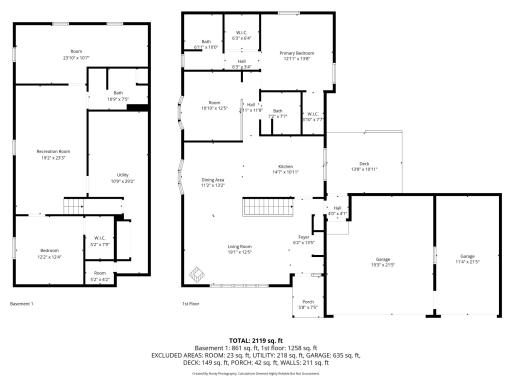
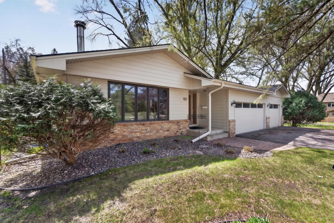

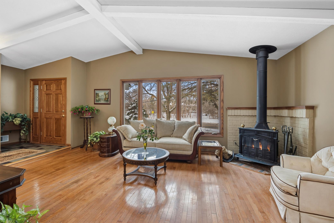

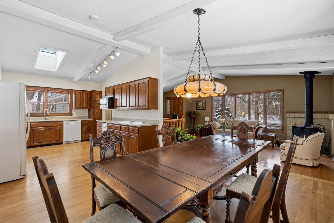

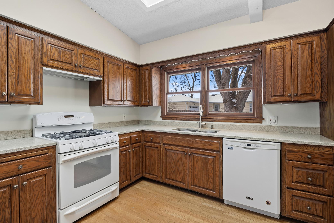
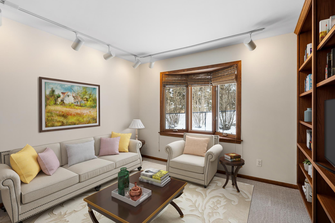
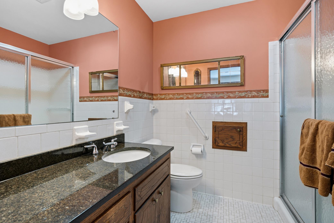
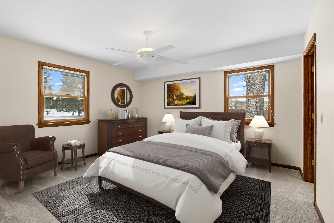
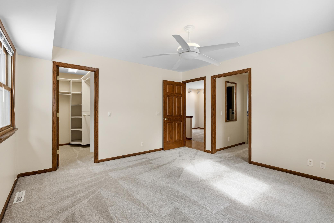
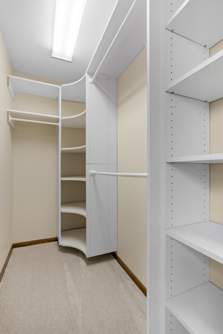
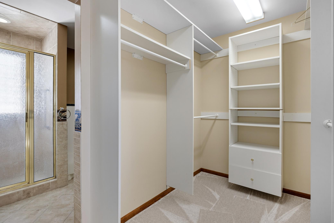
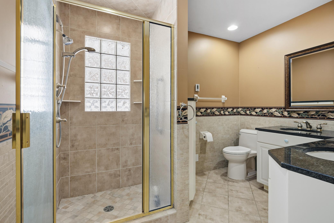
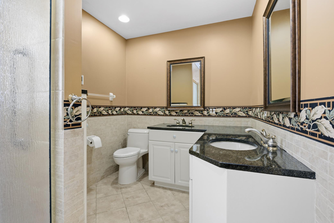
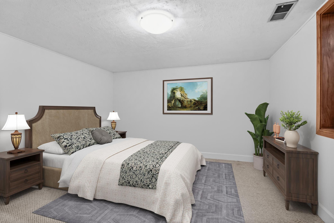
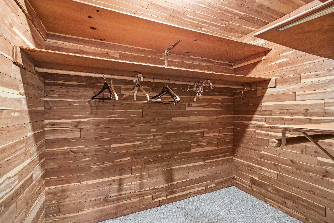
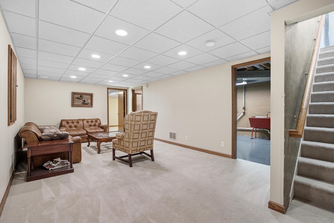
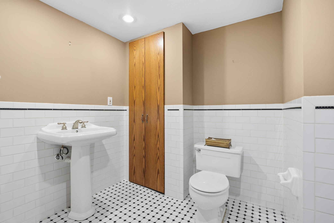
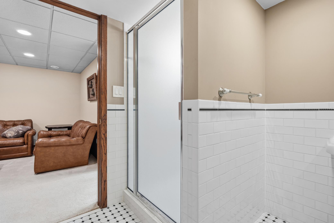
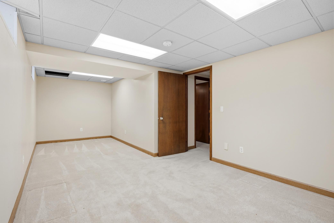
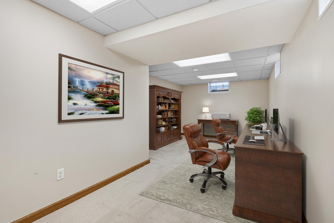
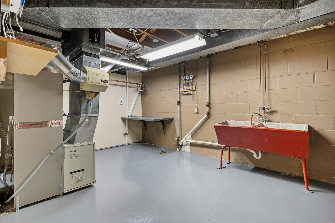
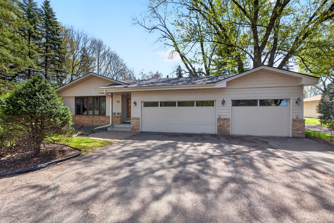
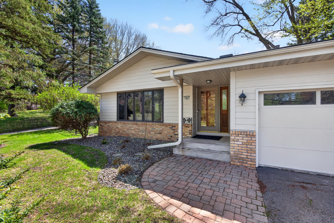
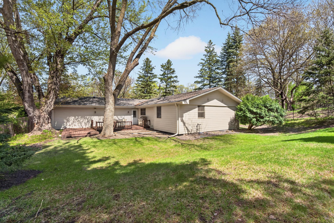
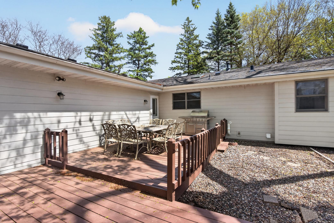
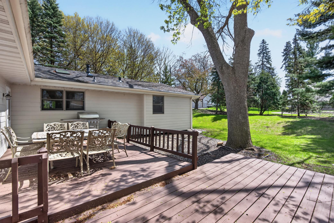
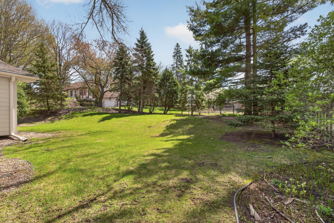
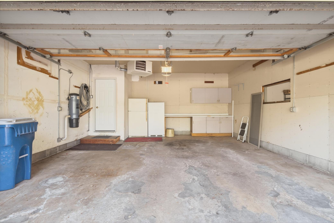
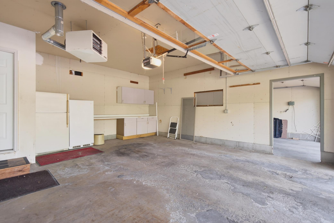
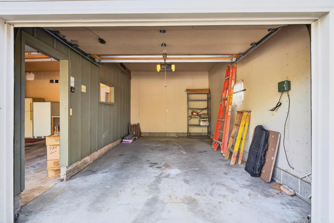
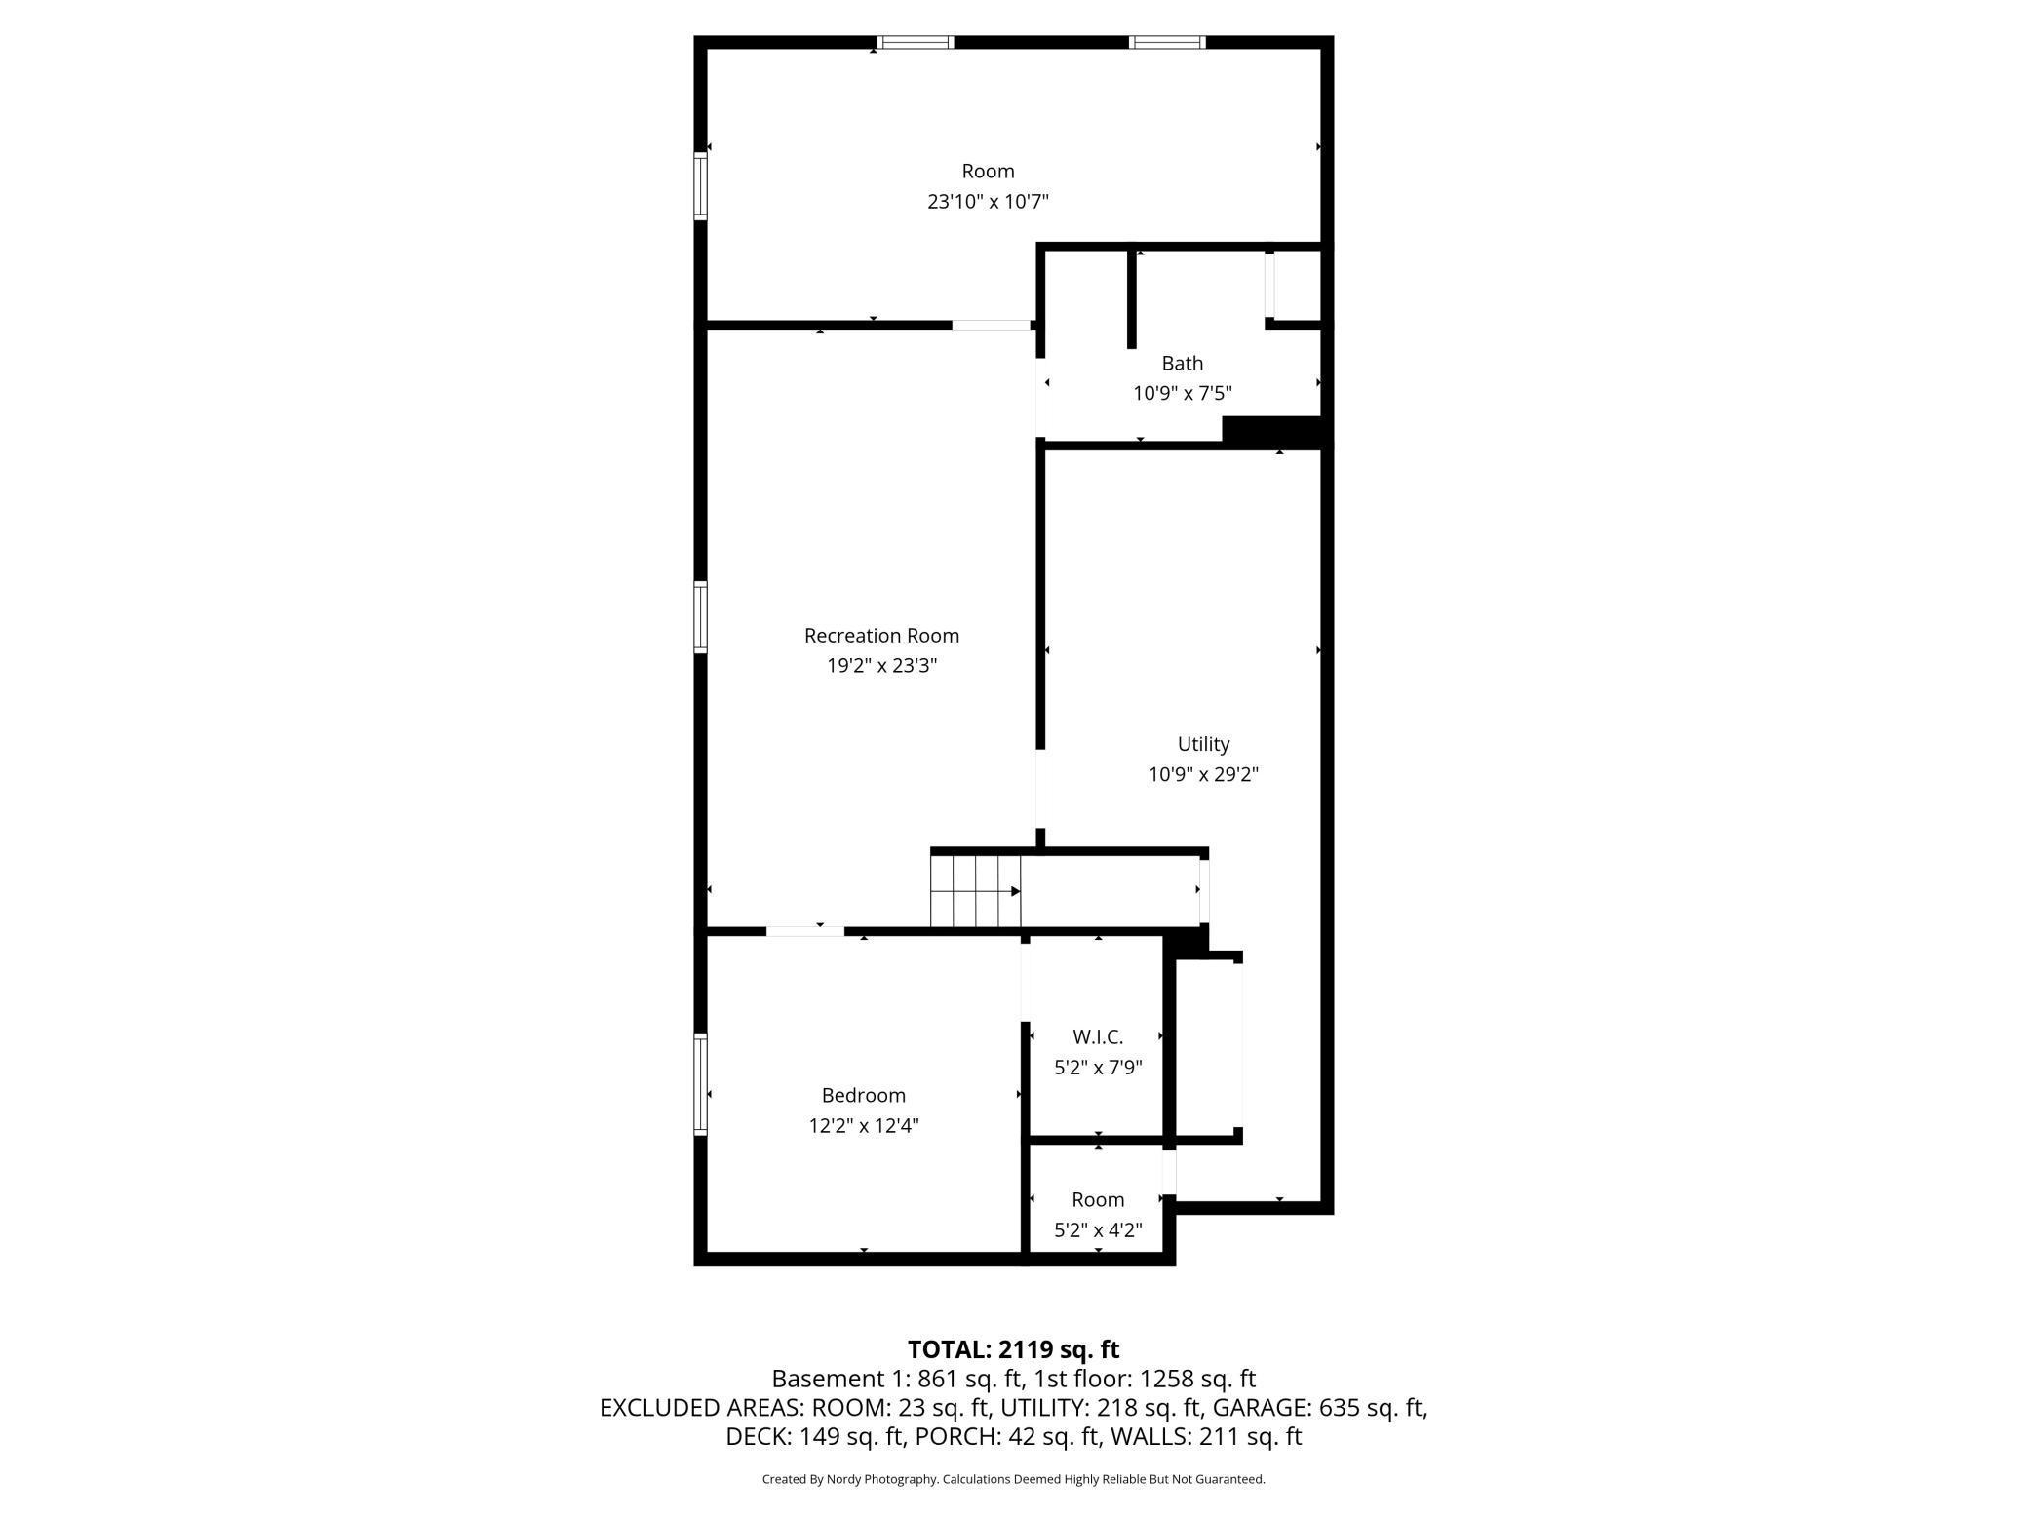
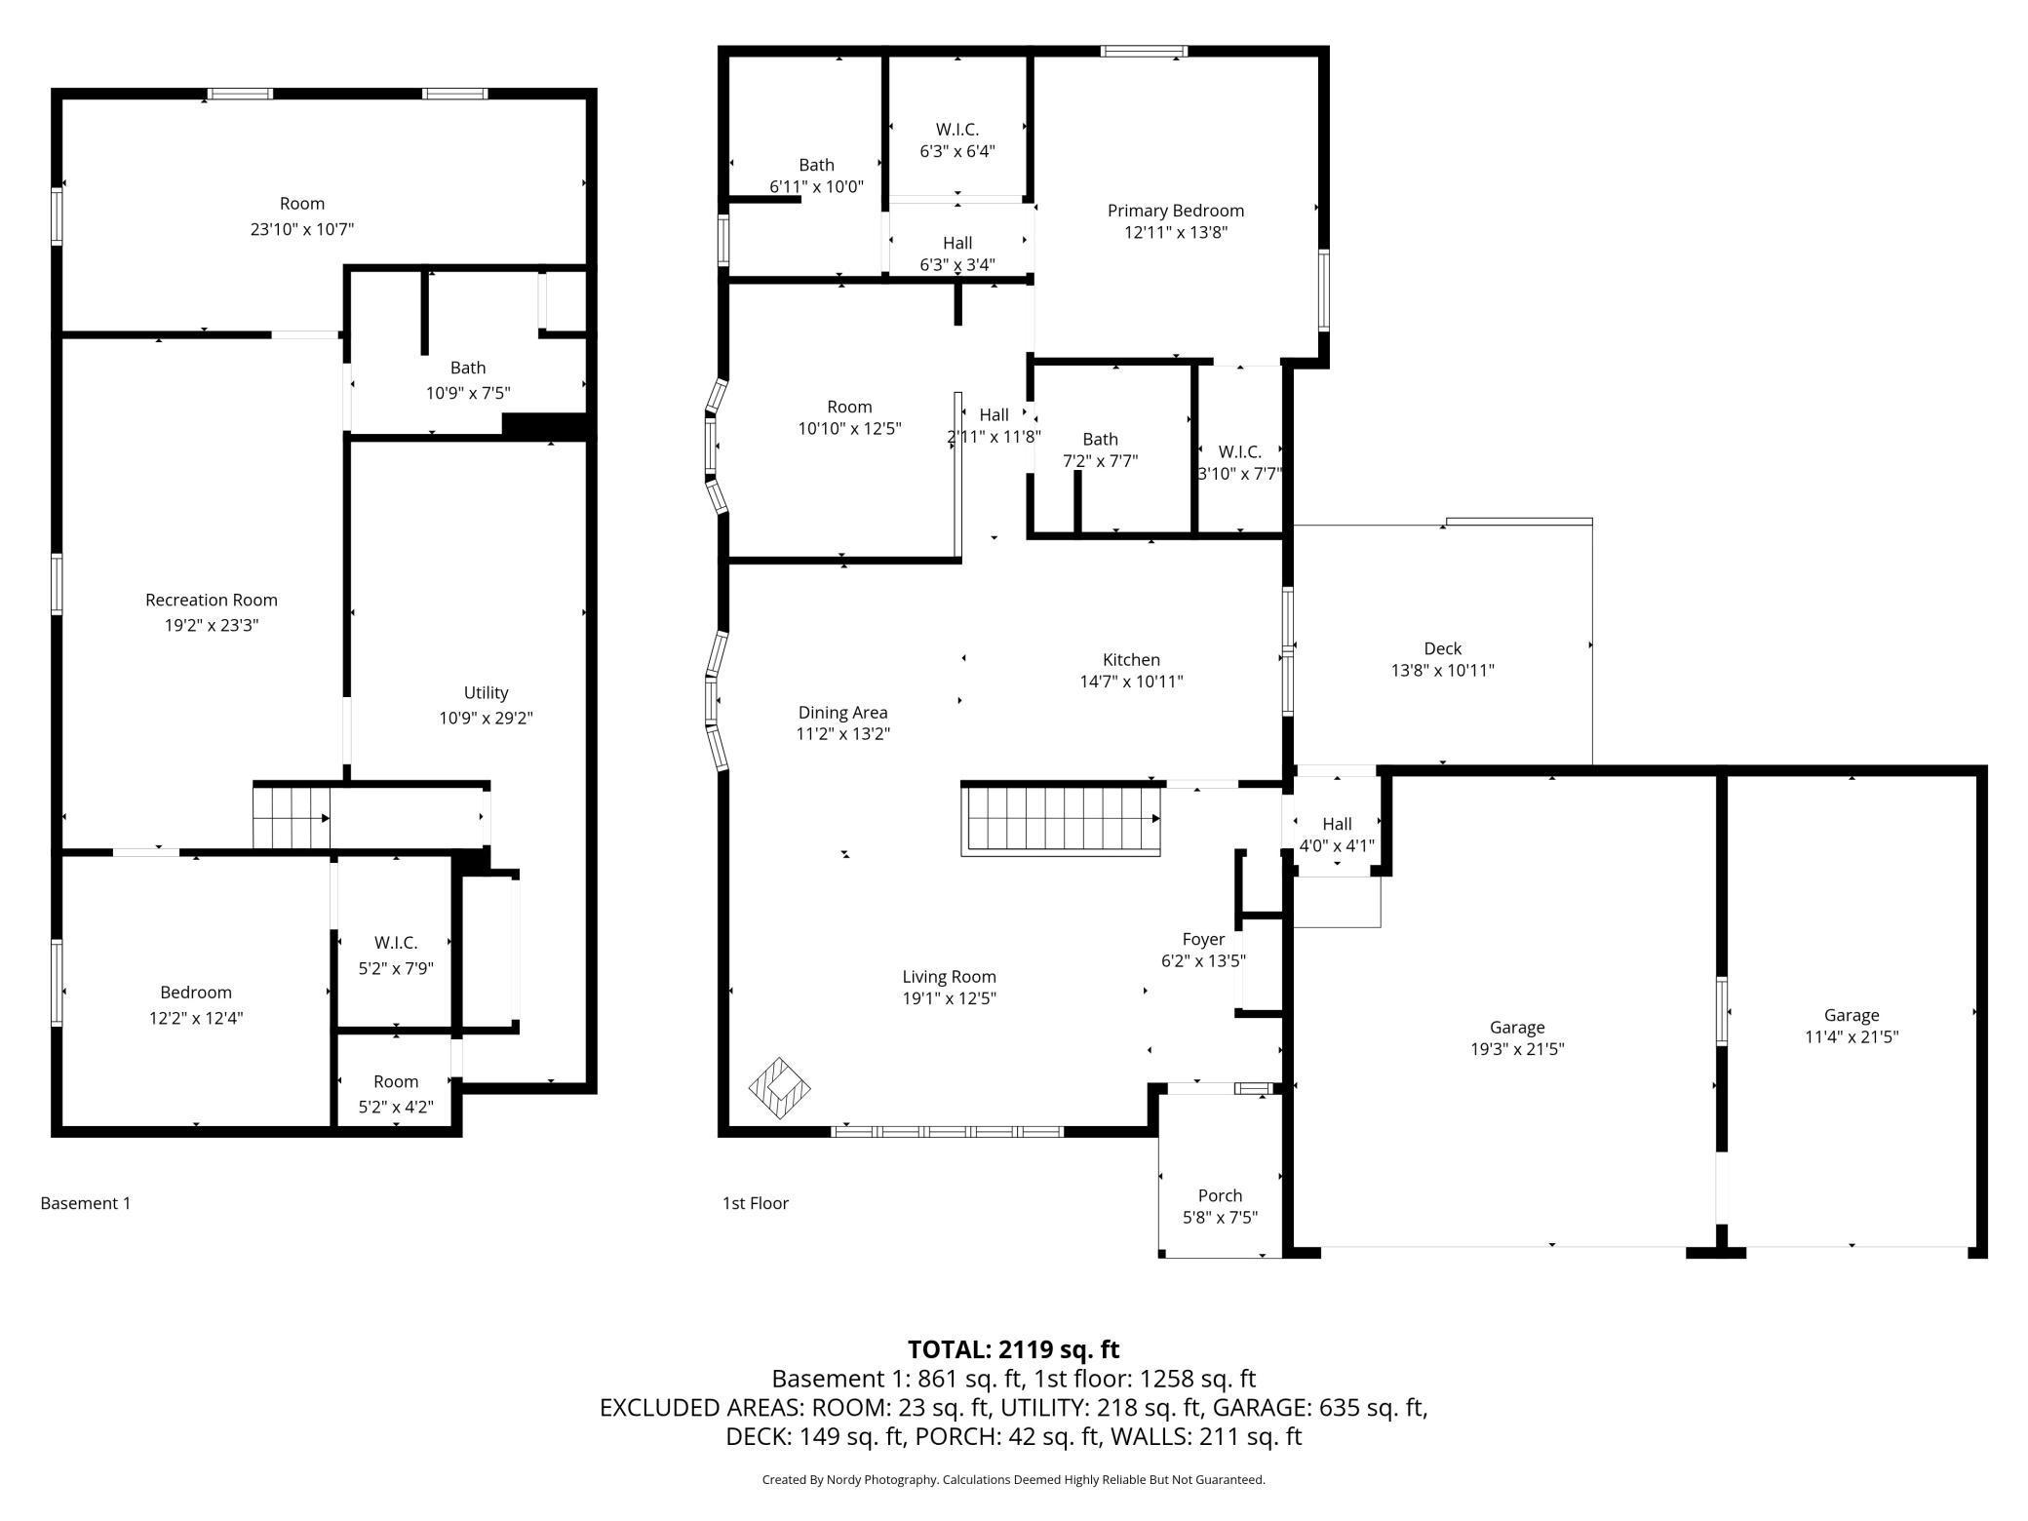
YOU WILL LOVE this beautiful, move-in ready ranch in the heart of Golden Valley. The ownerâs suite features dual walk-in closets and a private bath. Natural hardwood flooring runs through the kitchen, living room, and dining area, complemented by new carpeting throughout the remainder of the main level. The first-floor den can easily be reconverted into a second main-floor bedroom. 2 additional bedrooms are located in the finished lower level with recently added egress window earlier this month. Major updates include HVAC replaced in fall 2025, roof, east side windows, and James Hardie siding in 2024, and a new water heater. Additional highlights include central vacuum, in-ground sprinkler system, and a three-car heated garage complete with refrigerator and freezer. Enjoy mature trees and an easy walk to Lions Park and nearby trails. Conveniently located near The Shops at West End, downtown Minneapolis, and quick access to Highways 100 and 394. Inflow & Infiltration (I/I) compliance inspection completed 01/28/26. Some photos are digitally staged. Assumable VA loan approved by servicer for primary, second home, or investor buyers. Investor purchases allowed; however, title must be held in an individual name or Trust (no LLCs)
Details
Maps
Contract Information
Status: Closed
Off Market Date: 2026-05-20
Contingency: None
Current Price: 500000
Closed Date: 2026-07-08
Original List Price: 549990
Sales Close Price: 500000
ListPrice: 524990
List Date: 2026-02-19
Owner is an Agent?: No
Auction?: No
General Property Information
Common Wall: No
Lot Measurement: Acres
Manufactured Home?: No
Multiple PIDs?: No
New Development: No
Number of Fireplaces: 1
Waterfront YN: No
Year Built: 1967
Yearly/Seasonal: Yearly
Zoning: Residential-Single Family
Bedrooms: 3
Baths Total: 3
Bath Full: 1
Bath Three Quarters: 2
Main Floor Total SqFt: 1316
Above Grd Total SqFt: 1316
Below Grd Total SqFt: 700
Total SqFt: 2016
Total Finished Sqft: 2016.00
FireplaceYN: Yes
Style: (SF) Single Family
Foundation Size: 1316
Power Company: Xcel Energy
Garage Stalls: 3
Lot Dimensions: N123 X 140 X 100
Acres: 0.4
Assessment Pending: No
Location Tax and Other Information
House Number: 6929
Street Name: Glenwood
Street Suffix: Avenue
Postal City: Golden Valley
County: Hennepin
State: MN
Zip Code: 55427
Assessments
Tax With Assessments: 6556
Building Information
Finished SqFt Above Ground: 1316
Finished SqFt Below Ground: 700
Lease Details
Land Leased: Not Applicable
Miscellaneous Information
DP Resource: Yes
Homestead: Yes
Ownership
Fractional Ownership: No
Parking Characteristics
Garage Square Feet: 297
Property Features
Accessible: None
Air Conditioning: Central Air
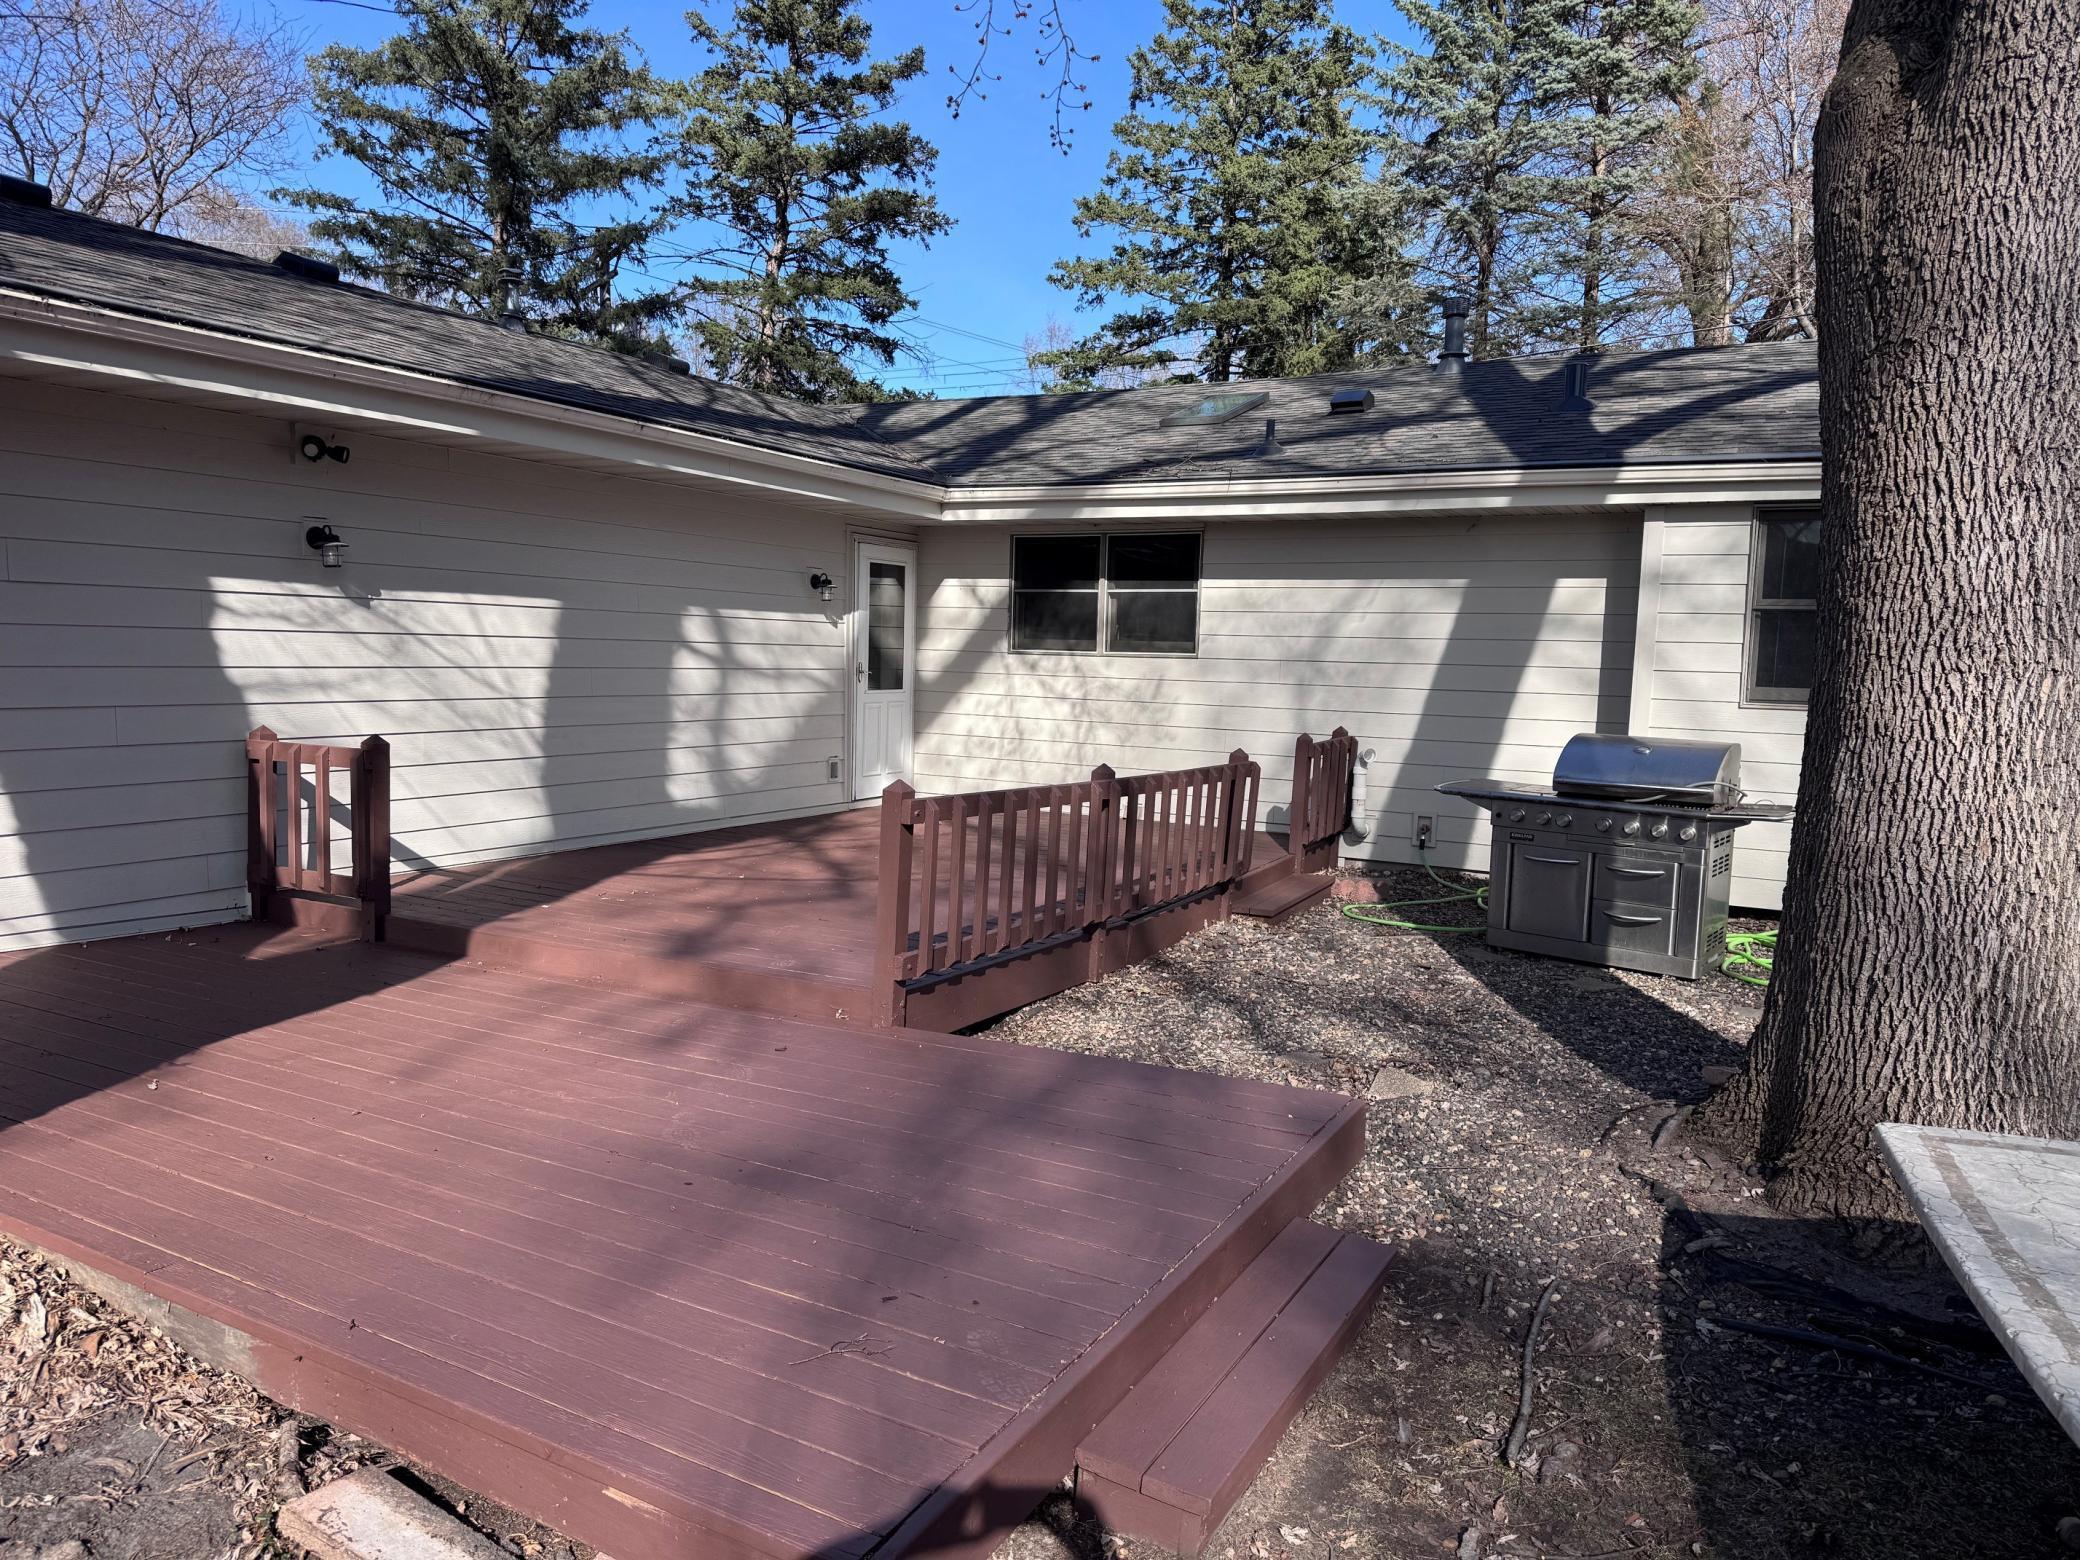
Amenities Unit: Deck; Exercise Room; Hardwood Floors; In-Ground Sprinkler; Kitchen Window; Main Floor Primary Bedroom; Skylight; Vaulted Ceiling(s); Washer/Dryer Hookup
Appliances: Dishwasher; Disposal; Microwave; Range; Refrigerator
Assumable Loan: Yes w/ Qualifying
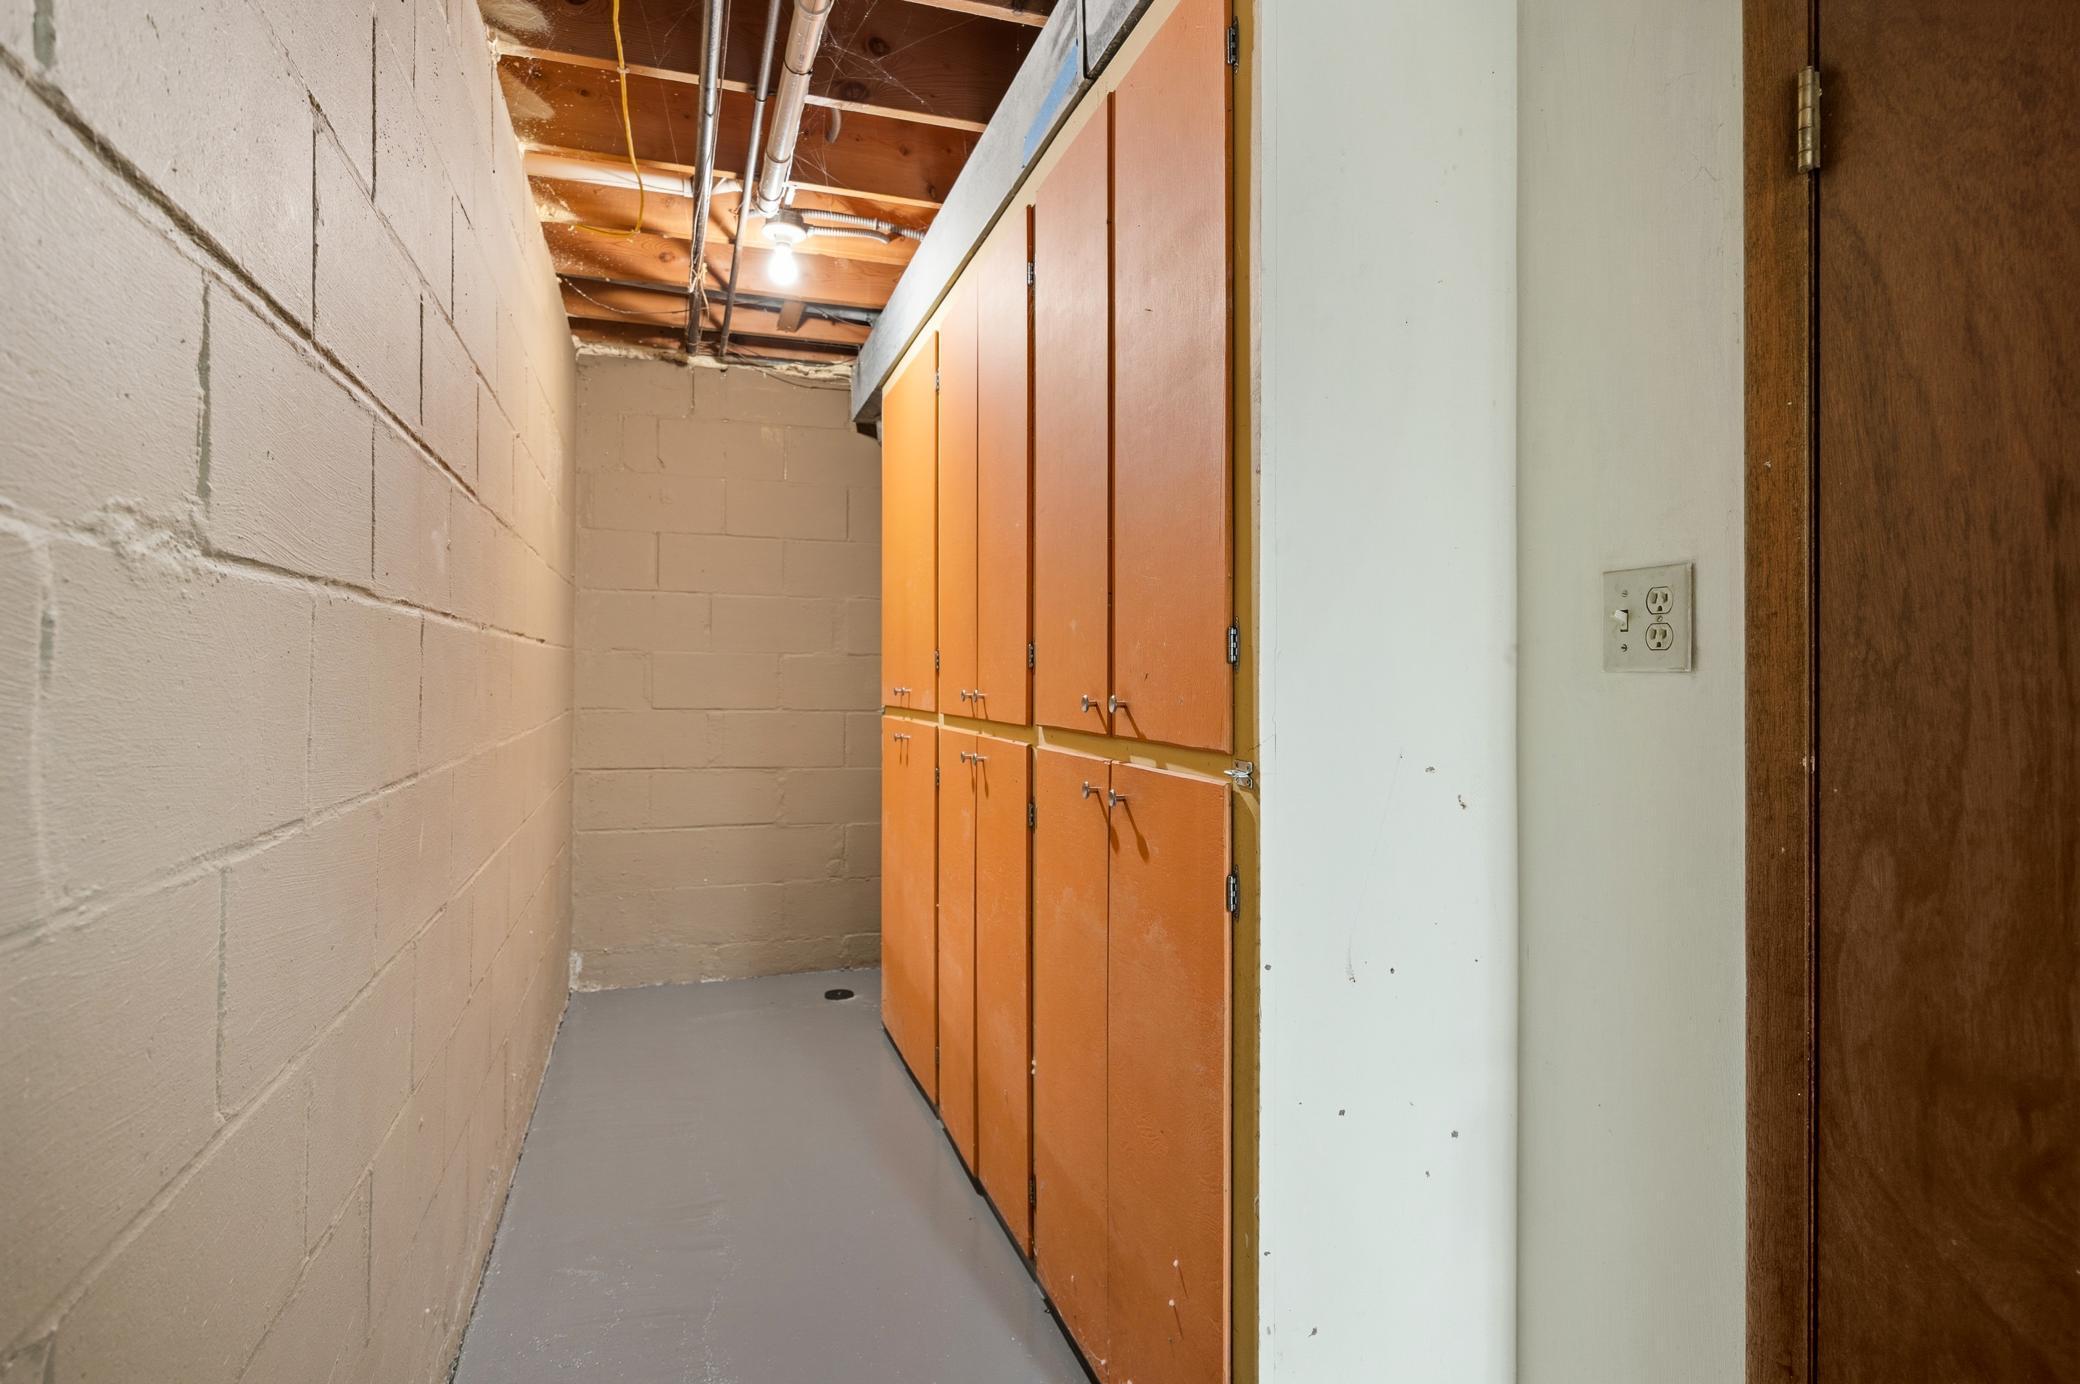
Basement: Concrete Block; Drain Tiled; Egress Windows; Full; Sump Pump
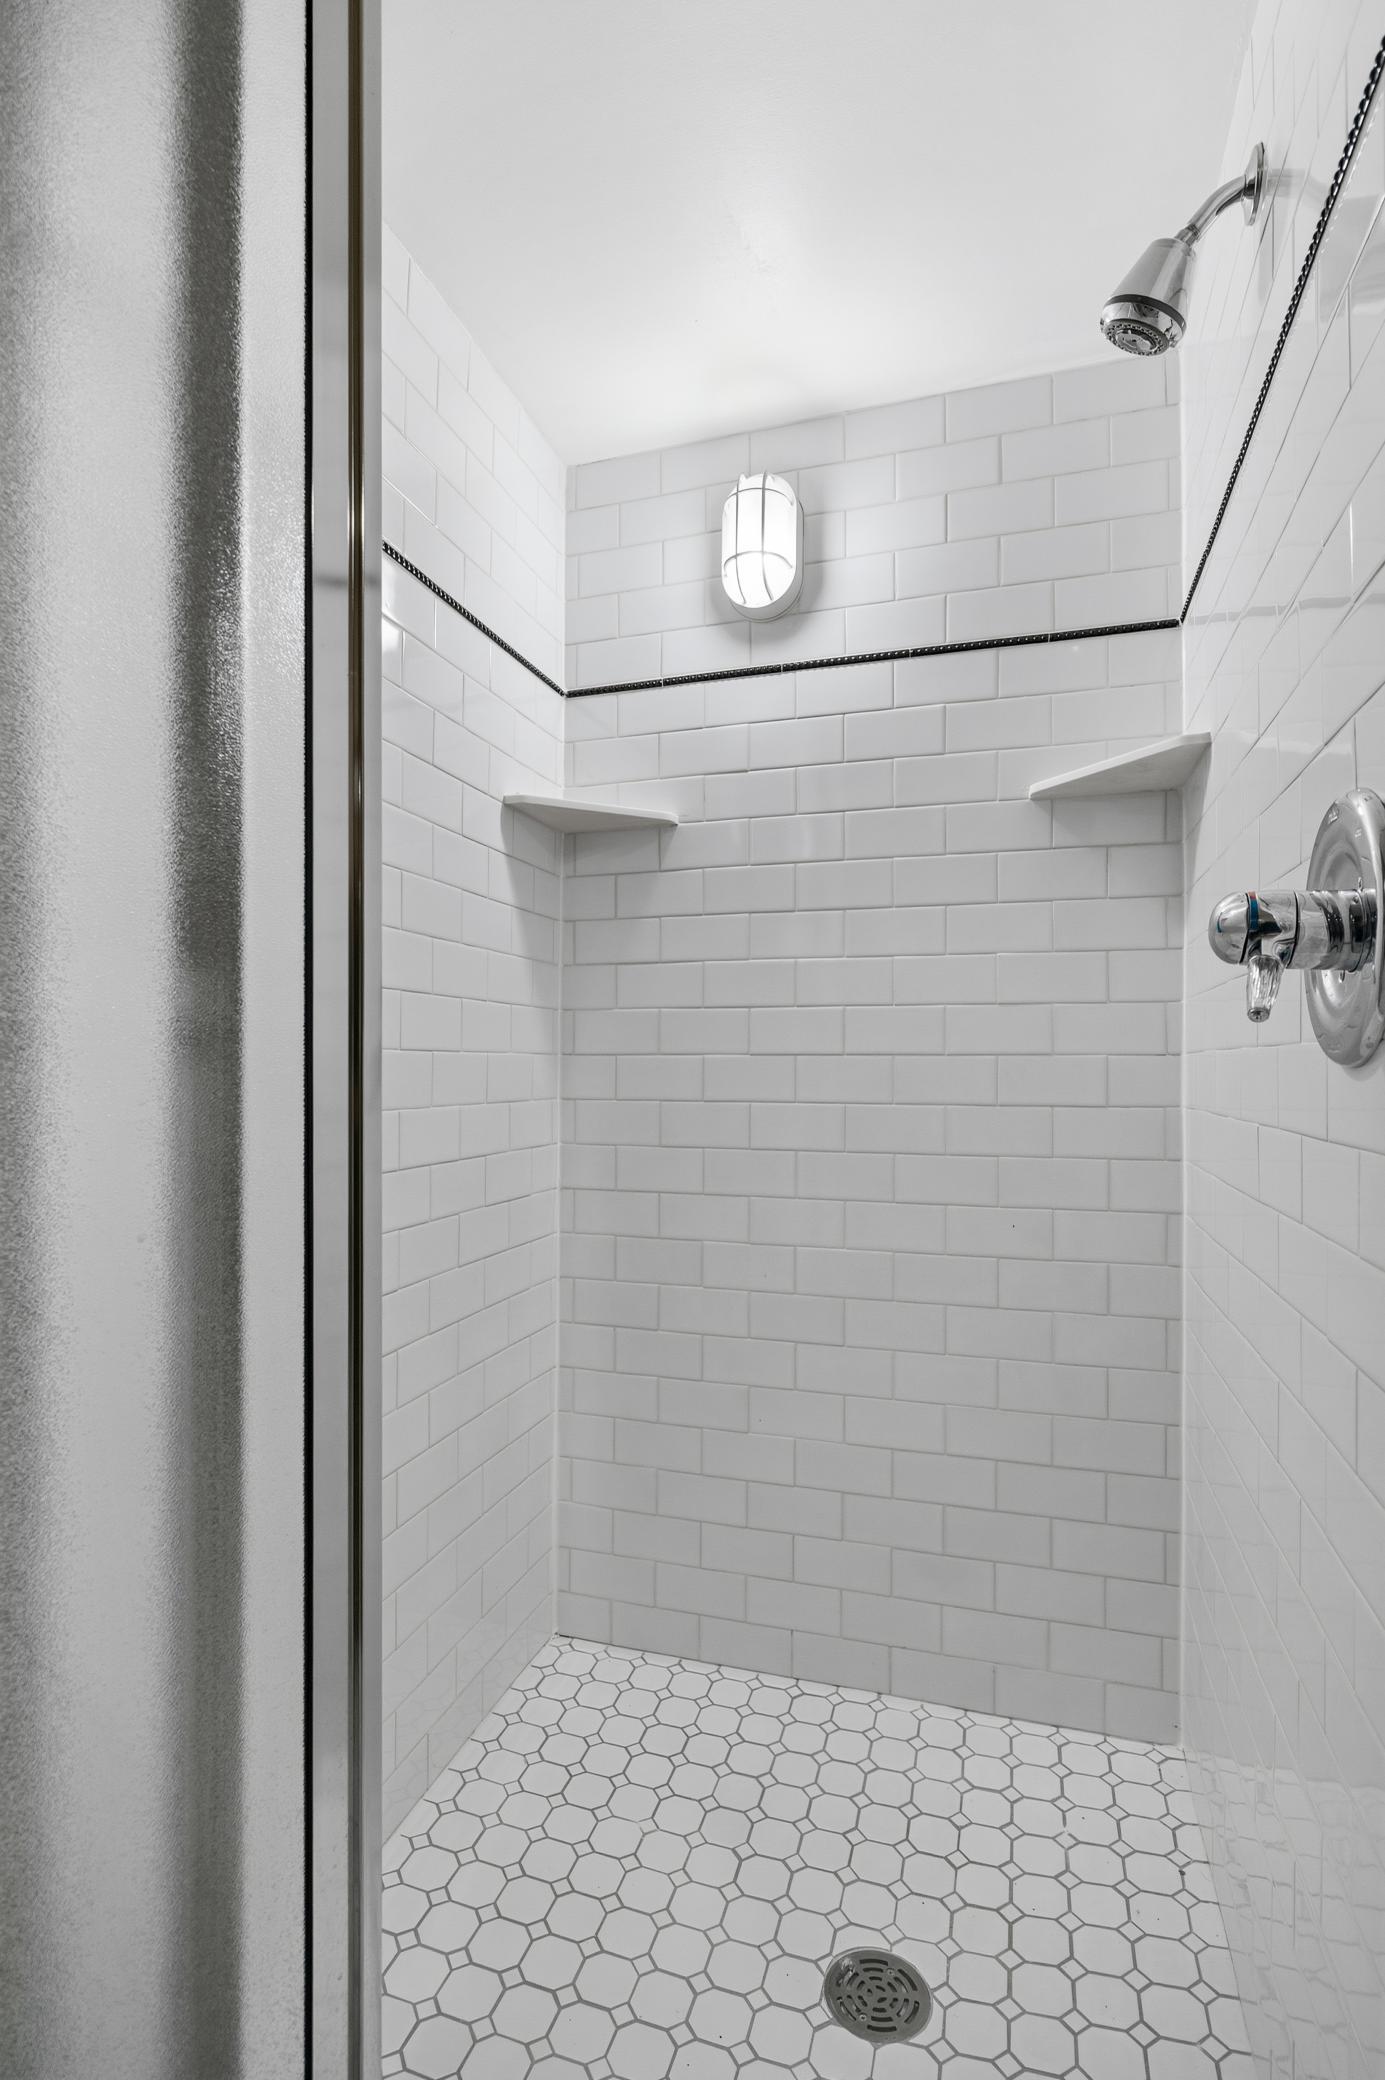
Bath Description: Main Floor 3/4 Bath; Main Floor Full Bath; 3/4 Primary; 3/4 Basement
Construction Materials: Block; Frame
Construction Status: Previously Owned
Dining Room Description: Eat In Kitchen; Informal Dining Room
Electric: 200+ Amp Service
Existing Financing: VA
Exterior: Cement Board
Family Room Characteristics: Family Room; Lower Level
Fencing: Chain Link; Partial; Privacy; Wood
Financing Terms: Conventional
Foundation: Concrete Block
Fuel: Natural Gas
Heating: Forced Air
Internet Options: Cable
Laundry: Electric Dryer Hookup; Gas Dryer Hookup; Washer Hookup
Lock Box Type: Combo
Lot Description: Irregular Lot; Public Transit (w/in 6 blks); Tree Coverage - Medium; Underground Utilities
Pool Description: None
Road Frontage: City Street; Paved Streets
Road Responsibility: Public Maintained Road
Roof: Age 8 Years or Less; Asphalt Shingles; Pitched
Sellers Terms: Cash; Conventional; FHA; VA
Sewer: City Sewer/Connected
Special Search: Main Floor Bedroom
Stories: One
Water: City Water/Connected
Room Information
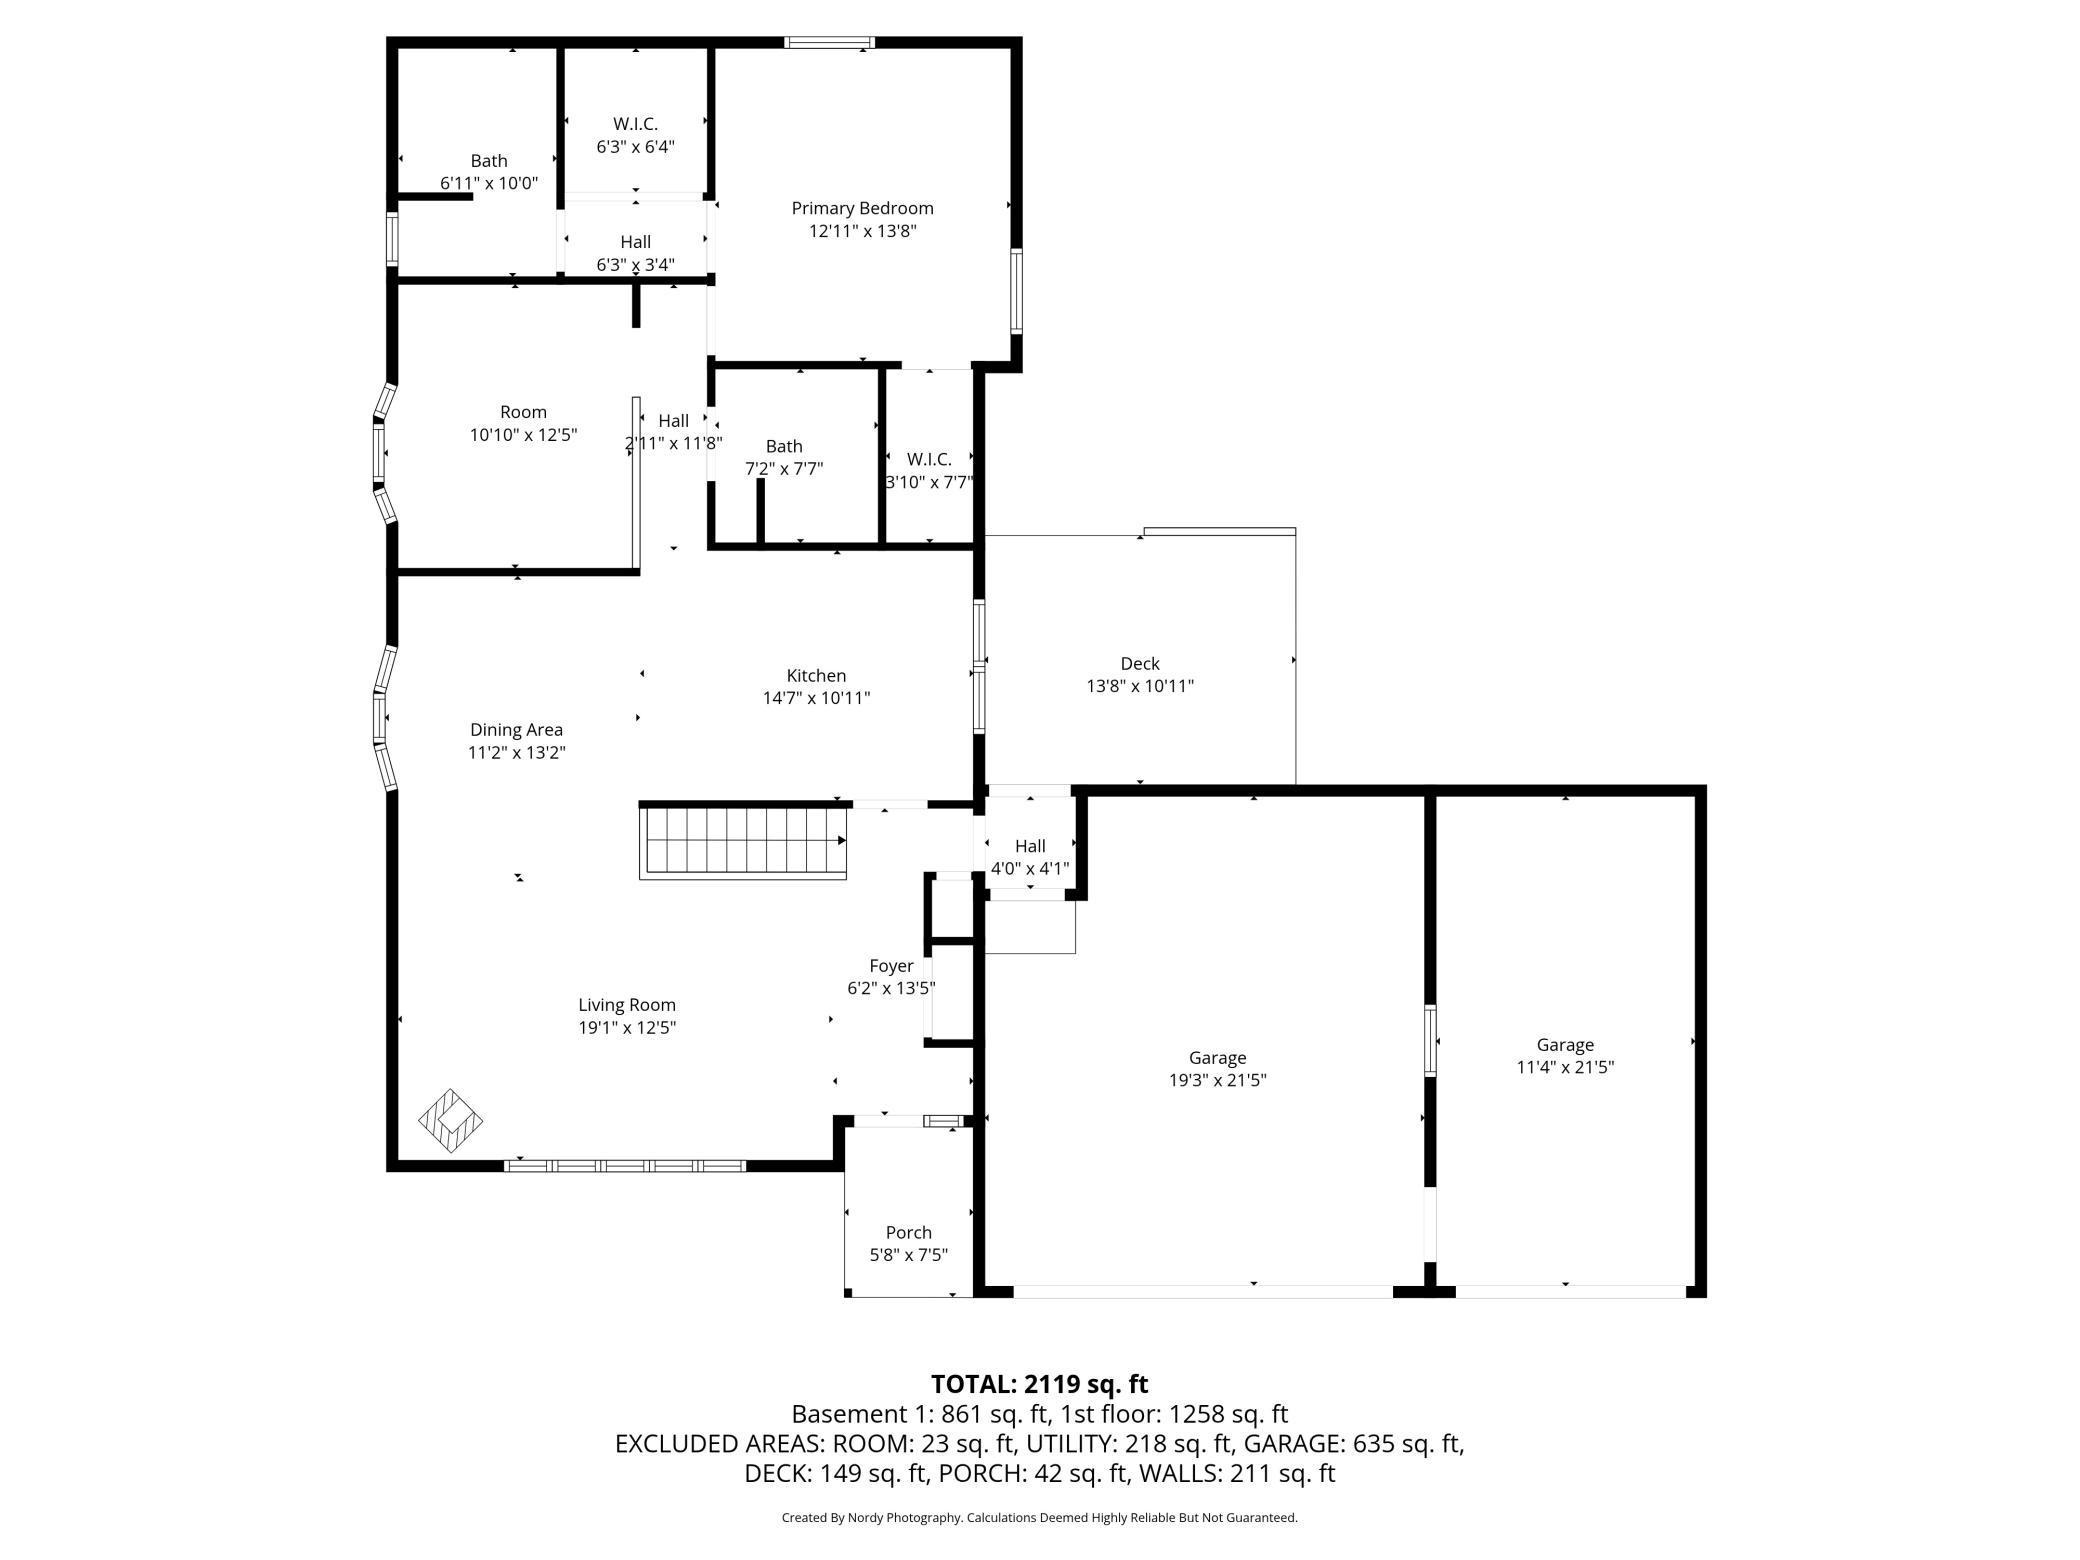
| Room Name | Dimensions | Level |
| Den | 11x10 | Main |
| Dining Room | 13x12 | Main |
| Family Room | 24x13 | Lower |
| First (1st) Bedroom | 14x11 | Main |
| Kitchen | 14x11 | Main |
| Laundry | 14x16 | Lower |
| Living Room | 25x16 | Main |
| Second (2nd) Bedroom | 13x12 | Lower |
| Third (3rd) Bedroom | 13x11 | Lower |
Listing Office: LPT Realty, LLC
Last Updated: July - 09 - 2026

The data relating to real estate for sale on this web site comes in part from the Broker Reciprocity SM Program of the Regional Multiple Listing Service of Minnesota, Inc. The information provided is deemed reliable but not guaranteed. Properties subject to prior sale, change or withdrawal. ©2024 Regional Multiple Listing Service of Minnesota, Inc All rights reserved.
Saturday 11th of July 2026 12:14 PM

218-998-4400
Mohagen Real Estate


Let's Connect

Mohagen Real Estate
sue@MohagenRealEstate.com
Office: 218-998-4400
Cell: 218-731-7376

Mohagen Real Estate is licensed in the State of Minnesota