693 Aspen Lane, Montrose, MN 55363 (MLS# 7139676)
$379,900
Montrose, MN 55363
MLS# 7139676
3 beds | 2 baths | 2253 sqft
1 / 13
Open House (10/04/2026 - 11:00 am - 4:00 pm)
Property Description
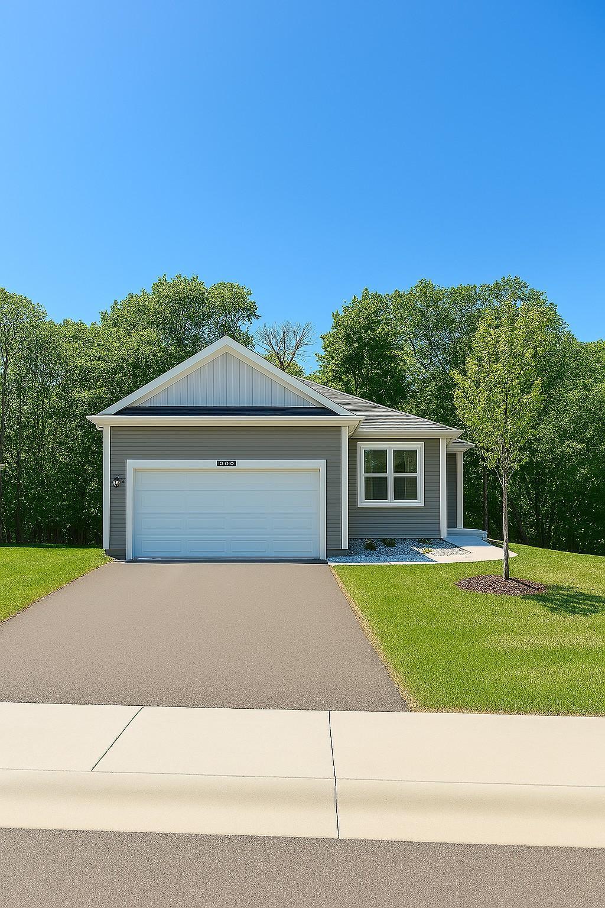
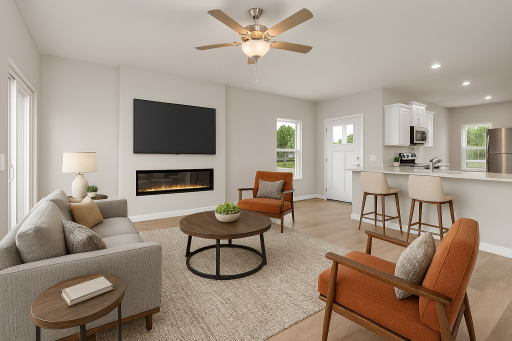
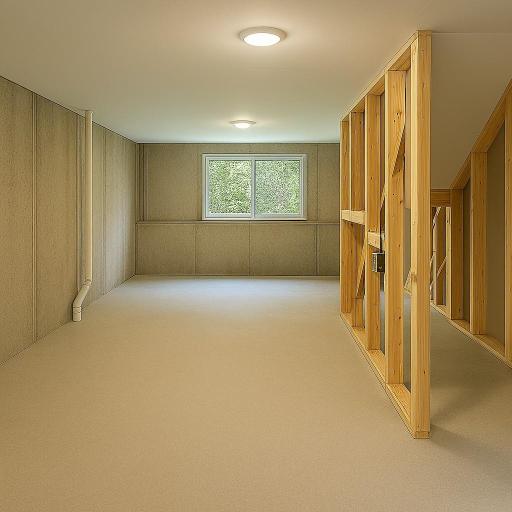
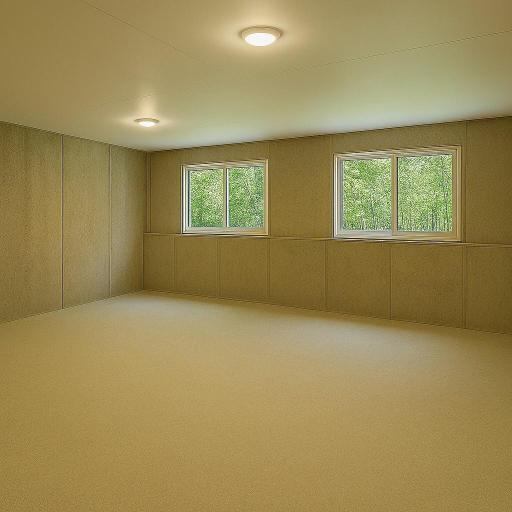
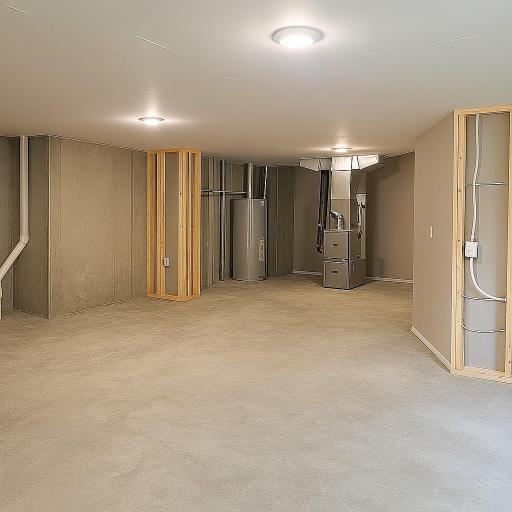
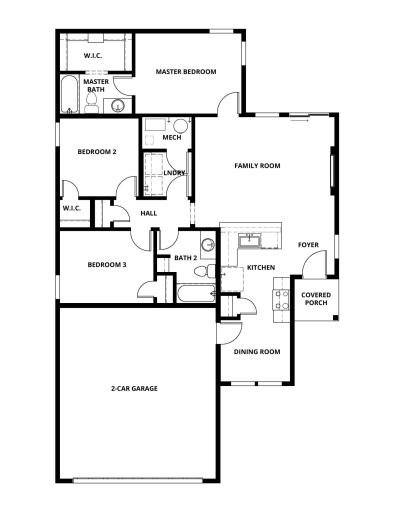
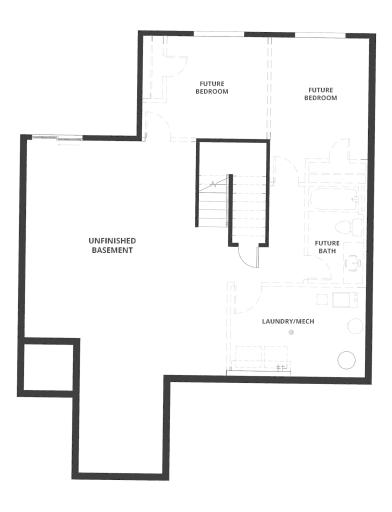
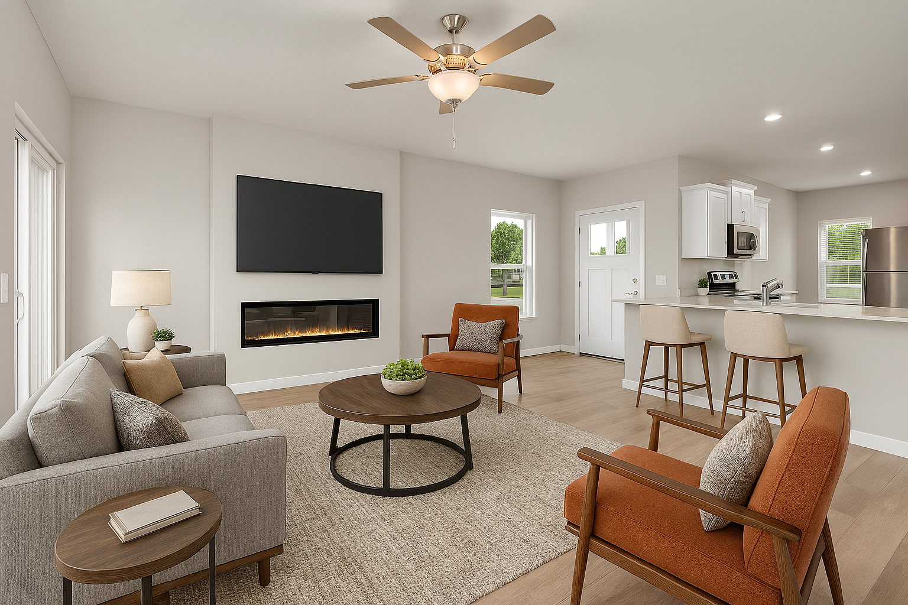
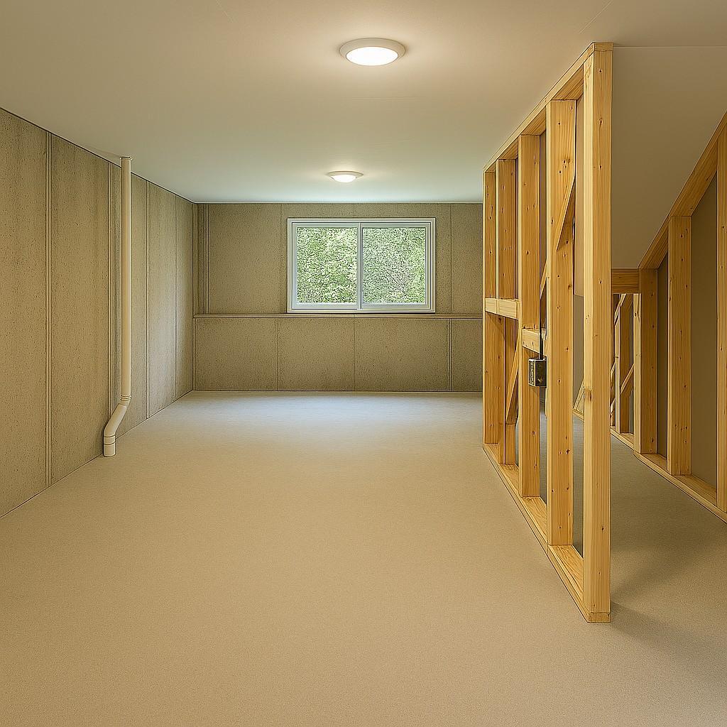
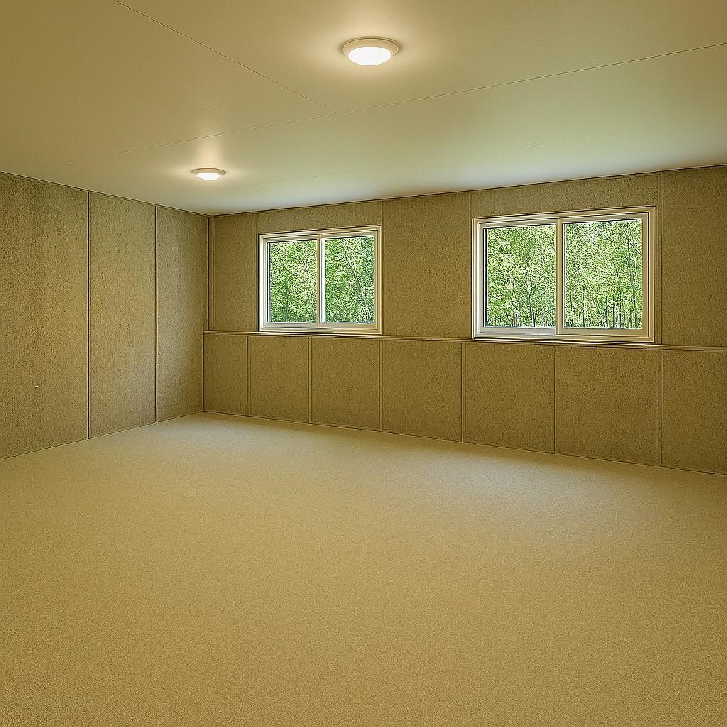
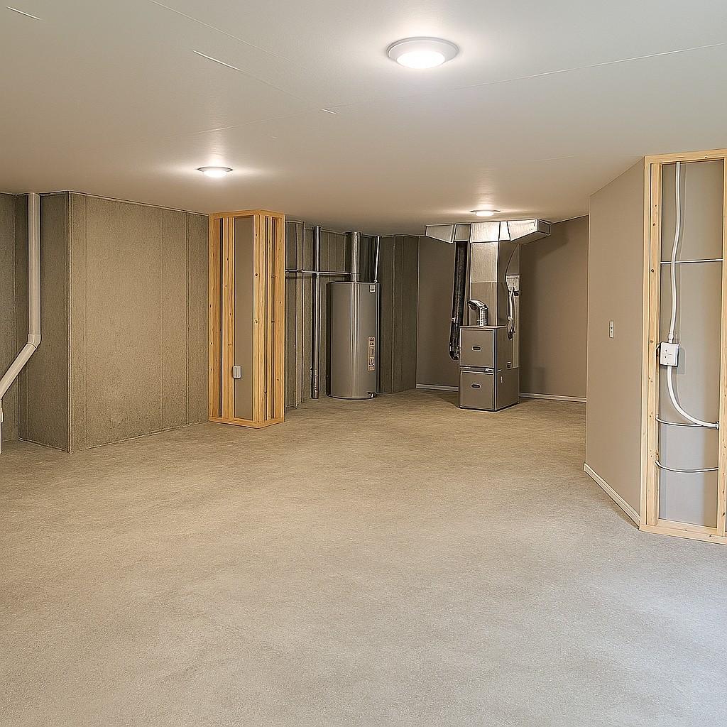
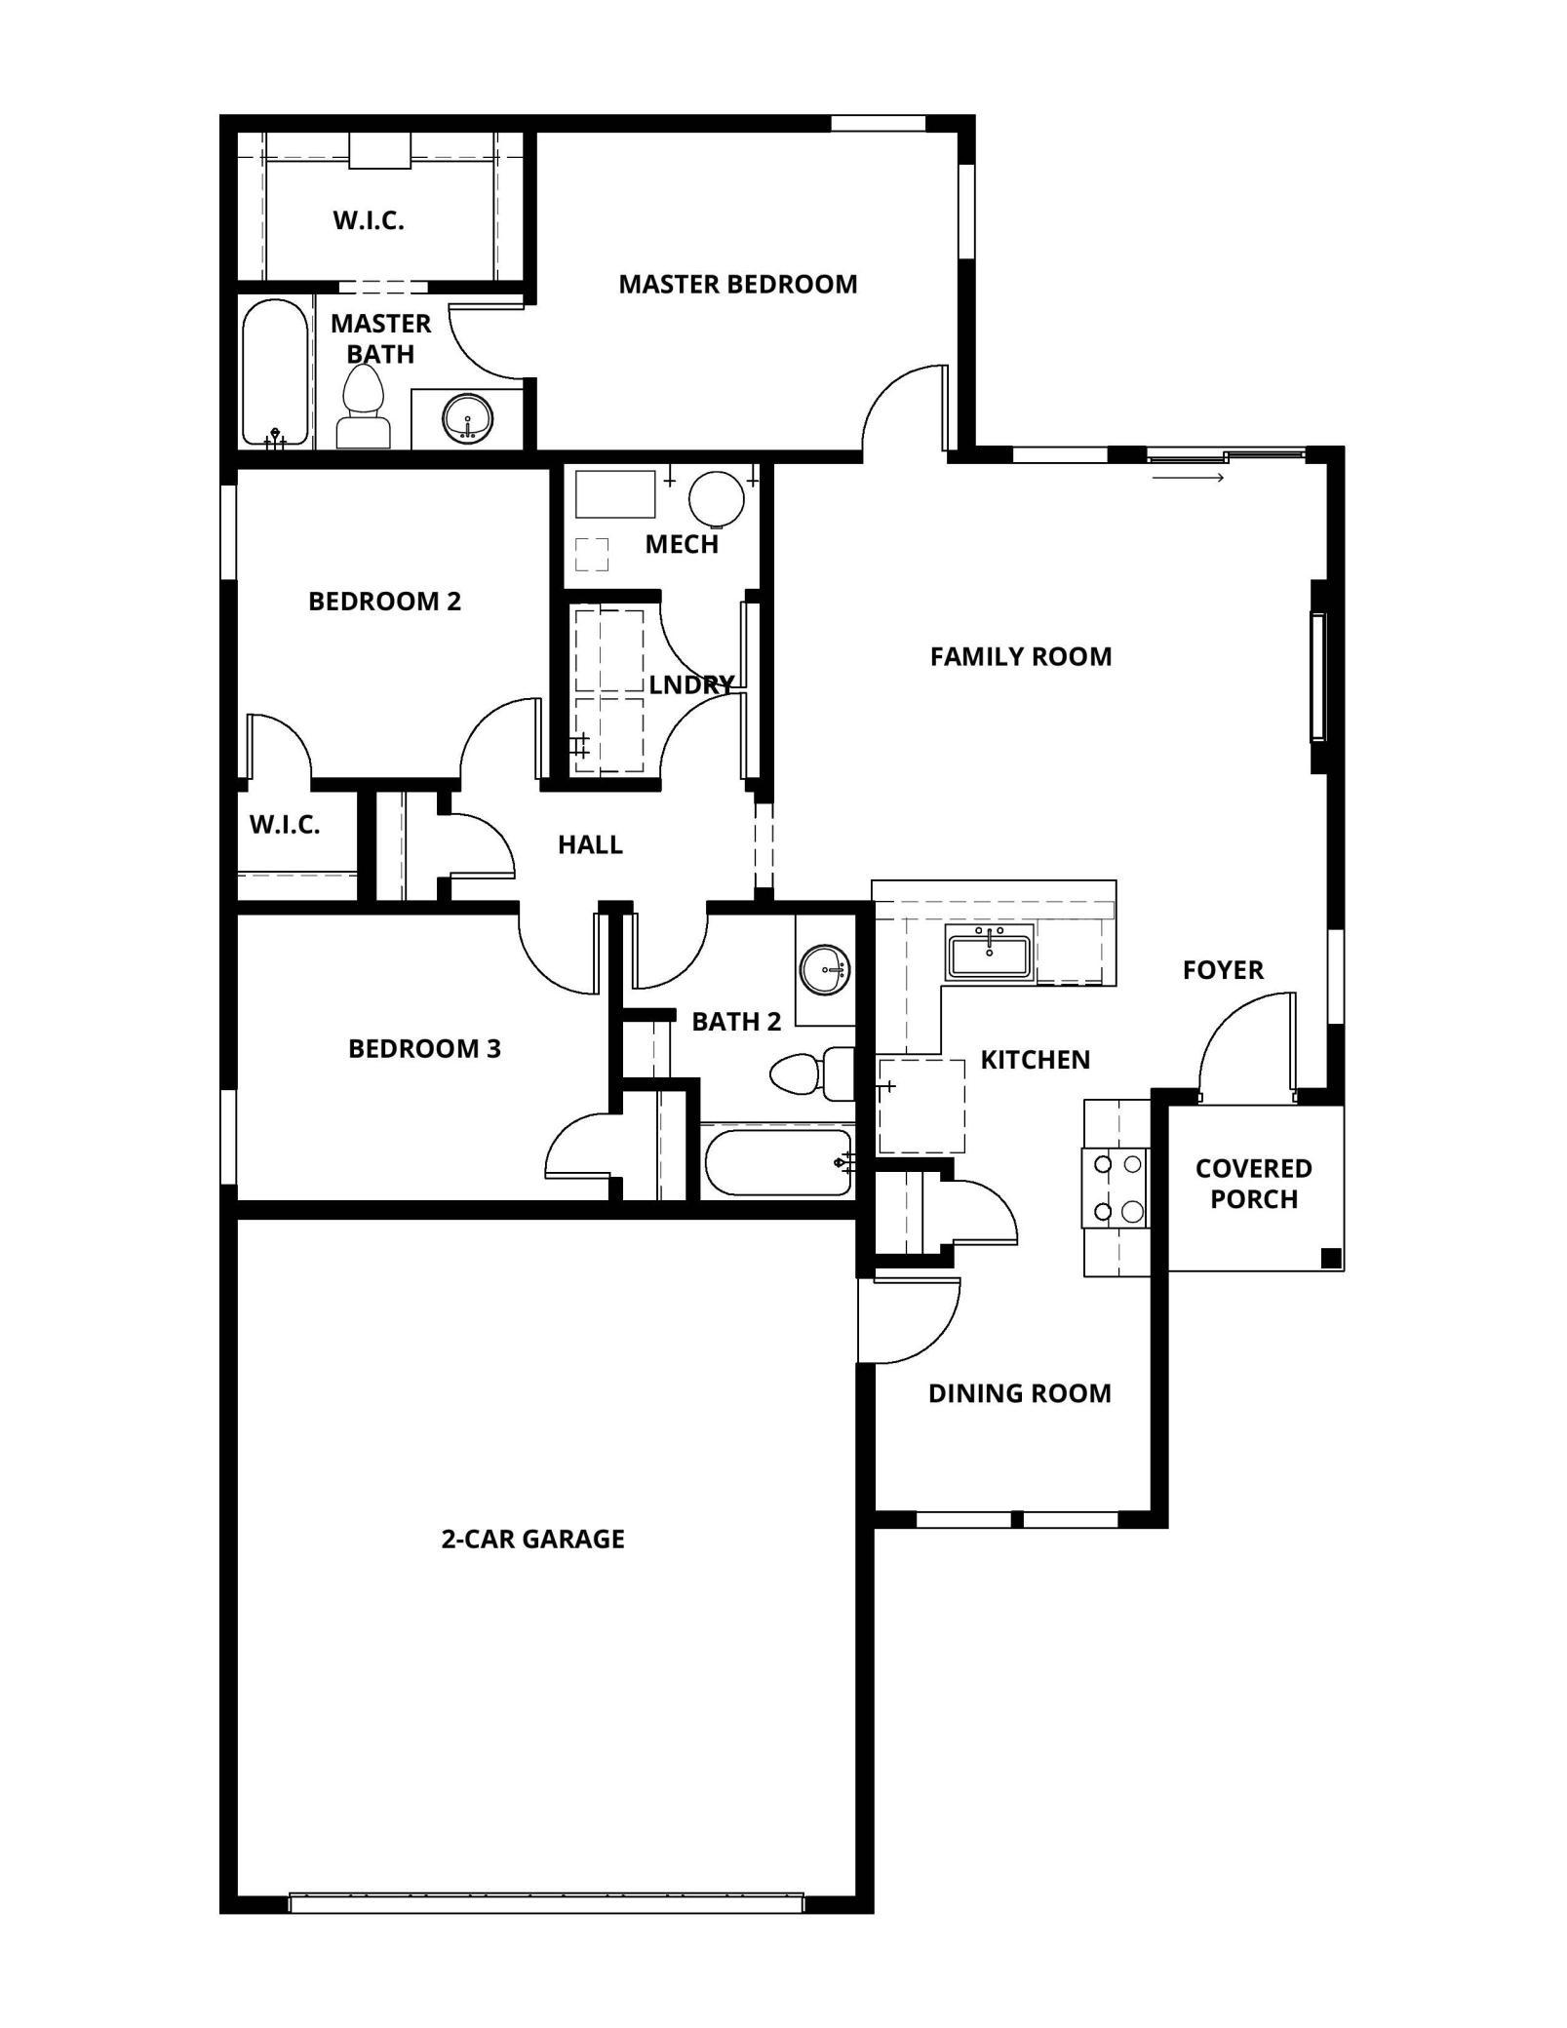
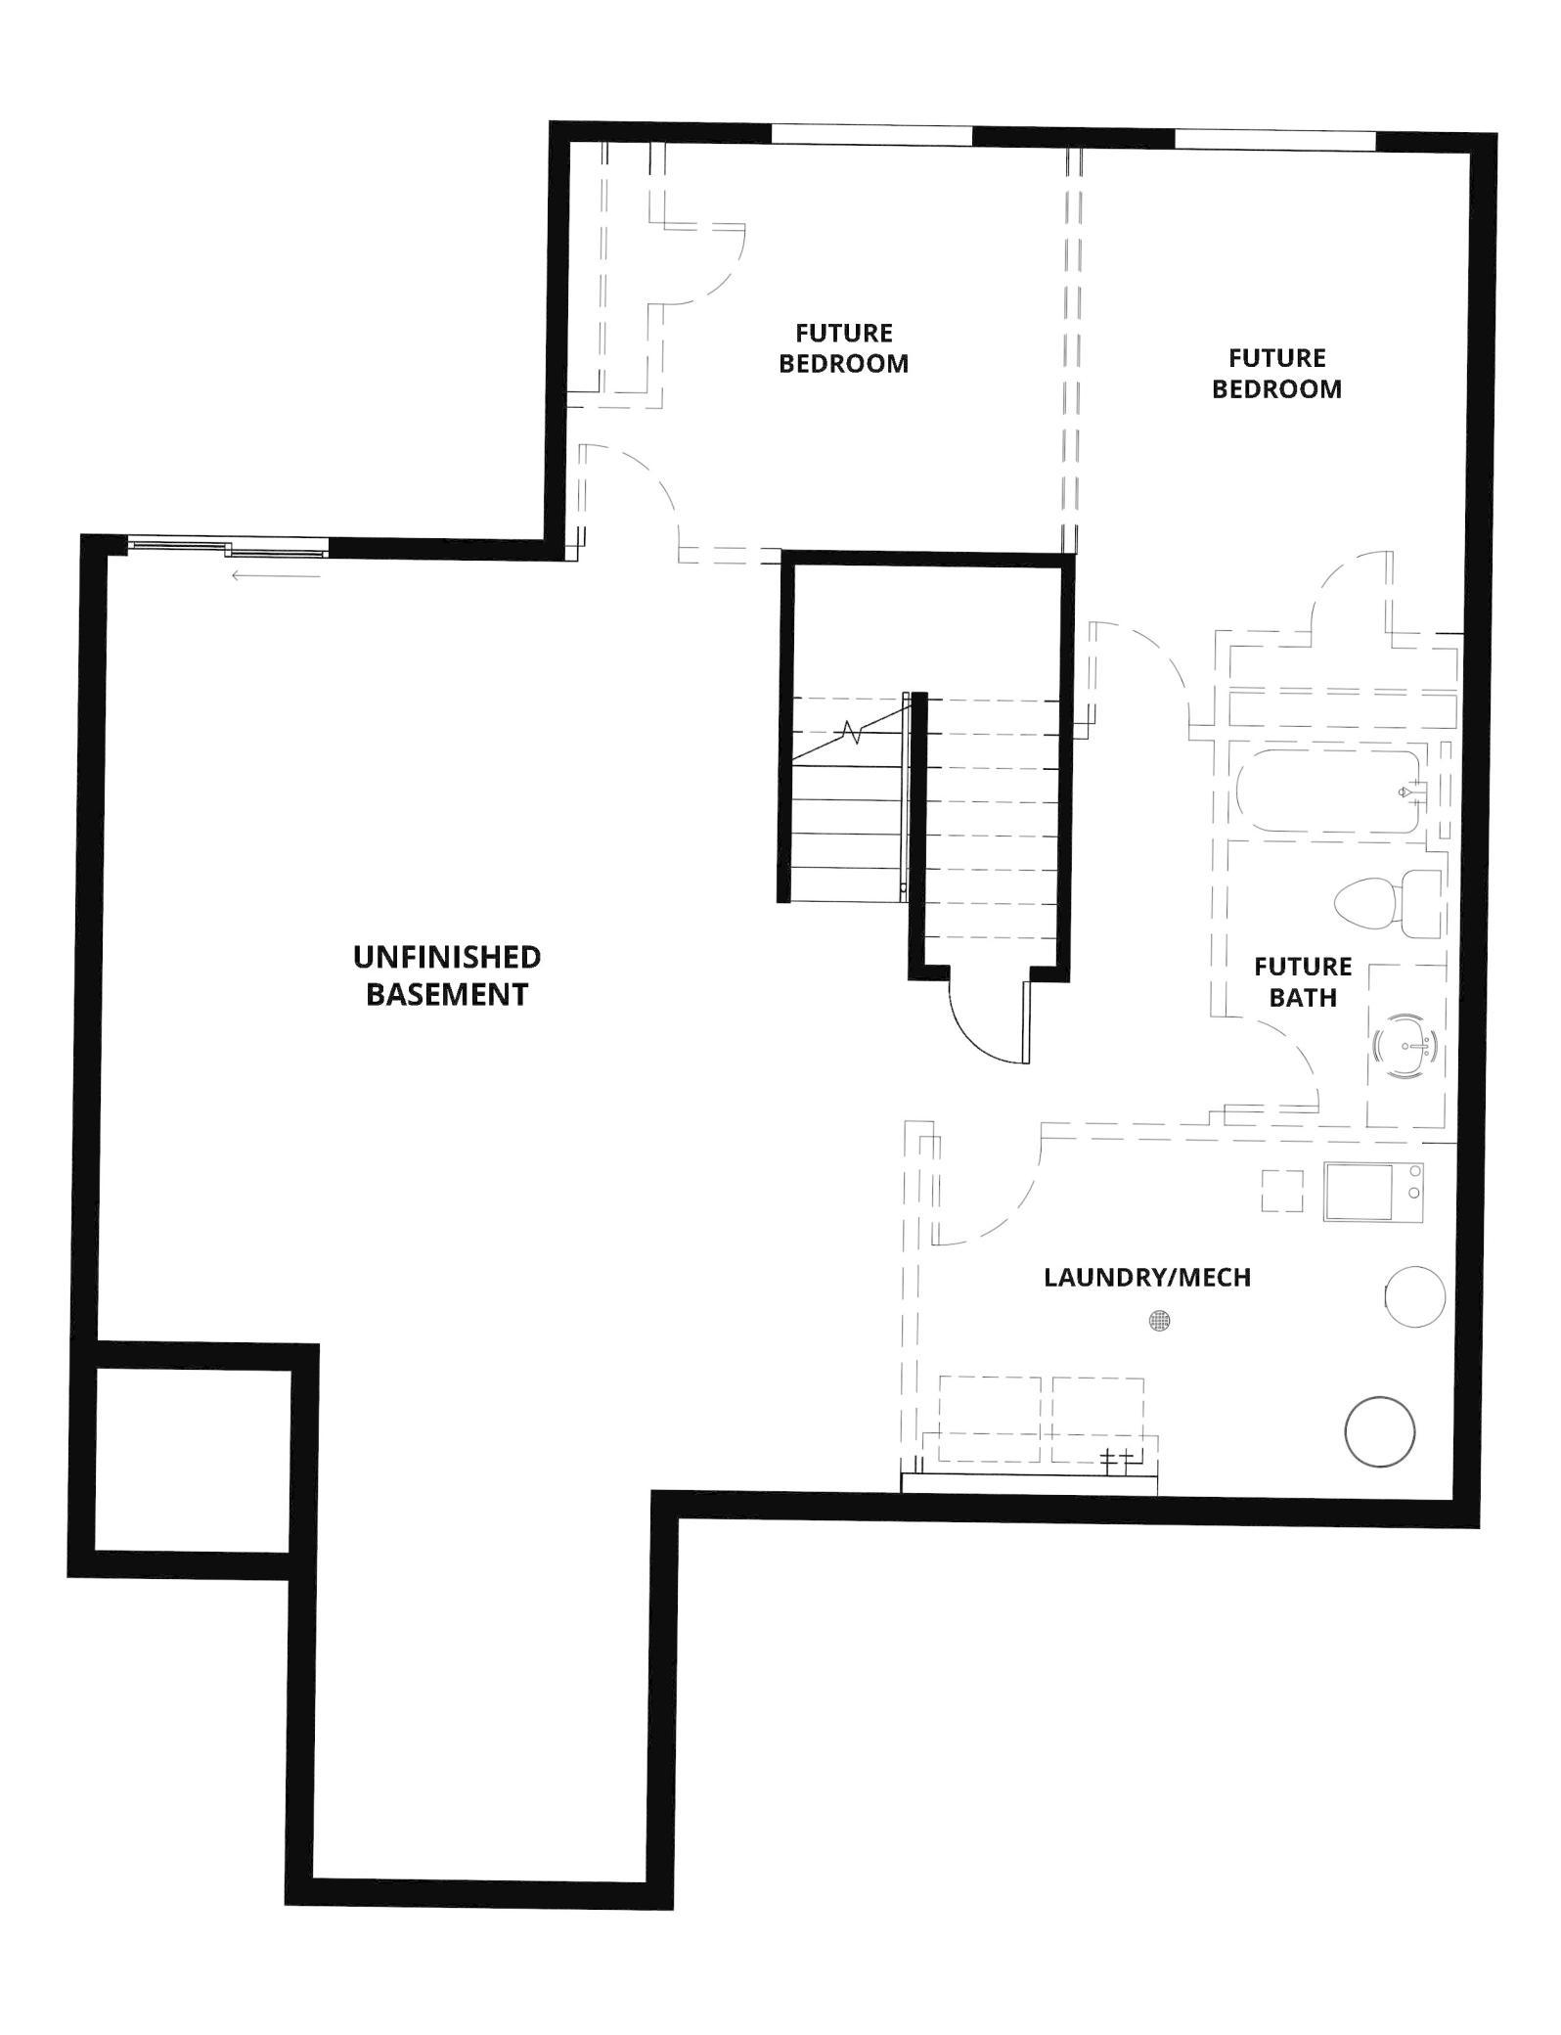
Make Your Move Sales Event! Qualified buyers can enjoy a 4.99% interest rate buydown, paid closing costs, and price reductions on select inventory homes. Must close by 11/13 to receive incentives. See sales consultant for details and eligibility requirements. Welcome to the Cameron floorplanâbeautifully designed with an open, functional layout and a cozy fireplace perfect for gathering. Situated on a stunning wooded lot, this home offers both privacy and scenic views. The large unfinished basement provides endless possibilities for future expansion or storage. Move-in ready and available for a quick close, this is the perfect opportunity to get into your new home fast.
Details
Maps
Contract Information
Status: Active
Contingency: None
Current Price: 379900
Original List Price: 379900
ListPrice: 379900
List Date: 2026-09-05
Owner is an Agent?: No
Auction?: No
General Property Information
Common Wall: No
Lot Measurement: Acres
Manufactured Home?: No
Multiple PIDs?: No
New Development: No
Number of Fireplaces: 1
Projected Completion Date: 2025-08-20
Waterfront YN: No
Year Built: 2025
Yearly/Seasonal: Yearly
Zoning: Residential-Single Family
Bedrooms: 3
Baths Total: 2
Bath Full: 2
Main Floor Total SqFt: 1157
Above Grd Total SqFt: 1157
Below Grd Total SqFt: 1096
Total SqFt: 2253
Total Finished Sqft: 1157.00
Style: (SF) Single Family
Foundation Size: 1157
Garage Stalls: 2
Lot Dimensions: 87x145x67x31x125
Acres: 0.28
Assessment Pending: Unknown
Location Tax and Other Information
House Number: 693
Street Name: Aspen
Street Suffix: Lane
Postal City: Montrose
County: Wright
State: MN
Zip Code: 55363
Complex/Dev/Subdivision: Northridge
Building Information
Finished SqFt Above Ground: 1157
Lease Details
Land Leased: Not Applicable
Miscellaneous Information
Community Name: Northridge
DP Resource: Yes
Homestead: No
Model Information
Hours Model Open: 10AM - 6PM
Model Location: 703 Aspen Lane, Montrose, MN 55363
Model Phone: 763-634-7929
Ownership
Fractional Ownership: No
Parking Characteristics
Garage Dimensions: 20x21
Garage Square Feet: 420
Public Survey Info
Range#: 26
Section#: 35
Township#: 119
Property Features
Accessible: None
Air Conditioning: Central Air
Amenities Unit: Paneled Doors; Walk-In Closet; Washer/Dryer Hookup
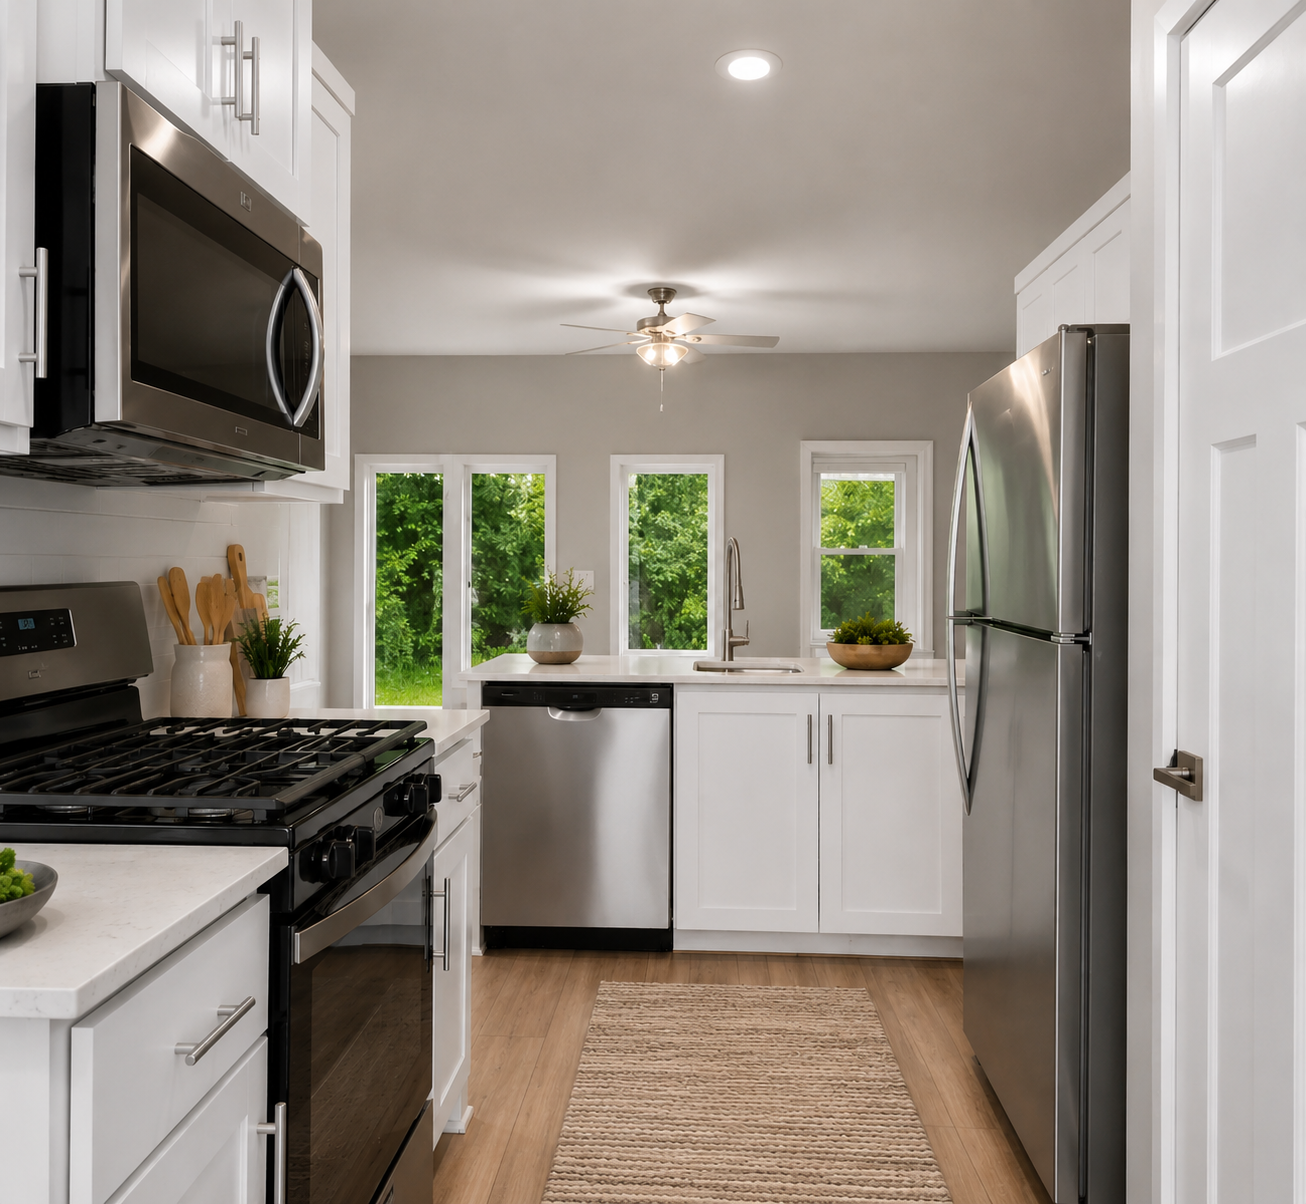
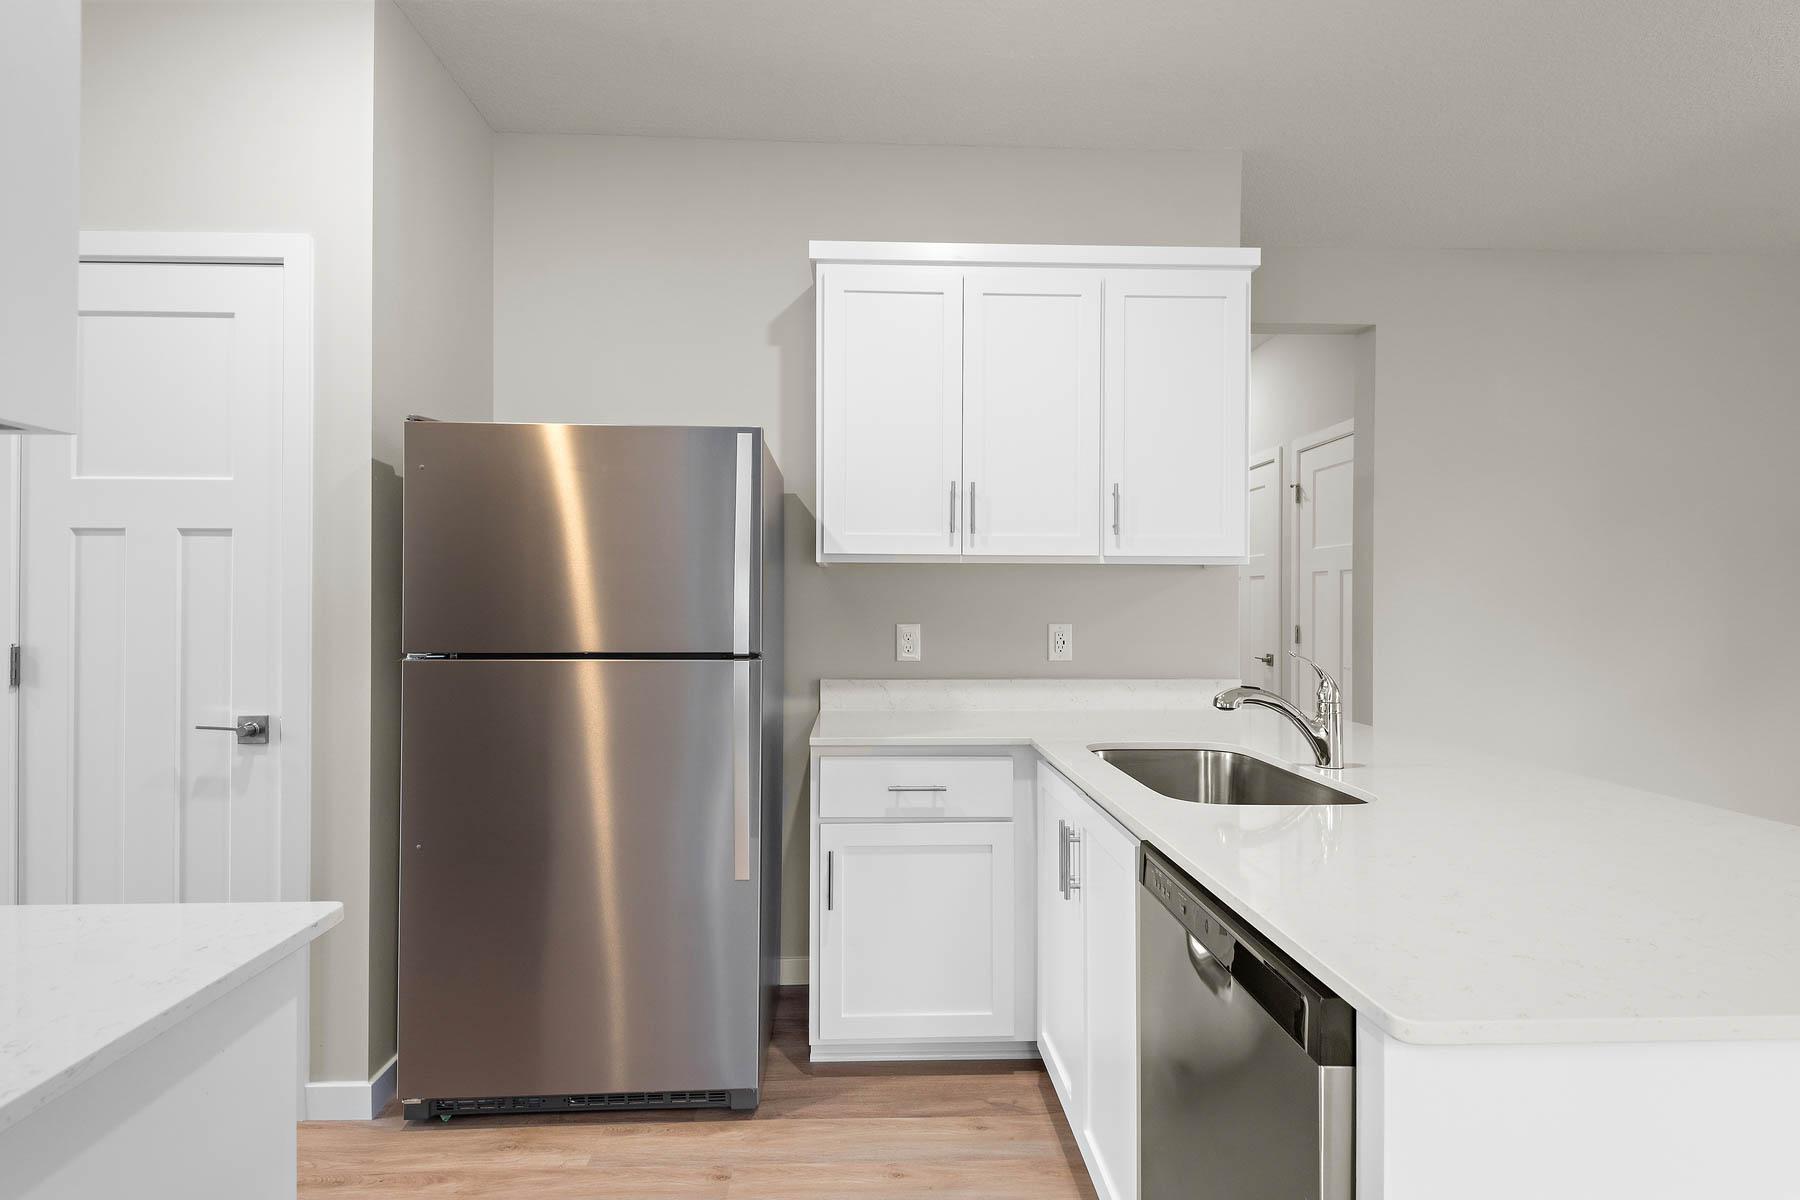
Appliances: Air-To-Air Exchanger; Dishwasher; Disposal; Freezer; Microwave; Range; Refrigerator
Assumable Loan: Not Assumable
Basement: Unfinished
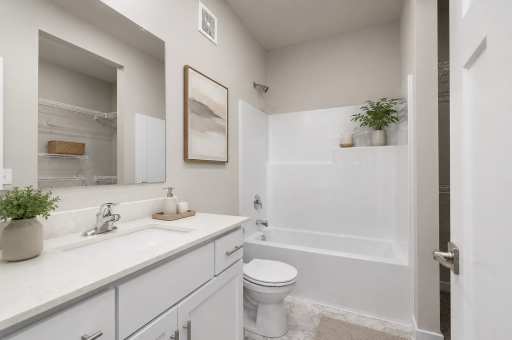
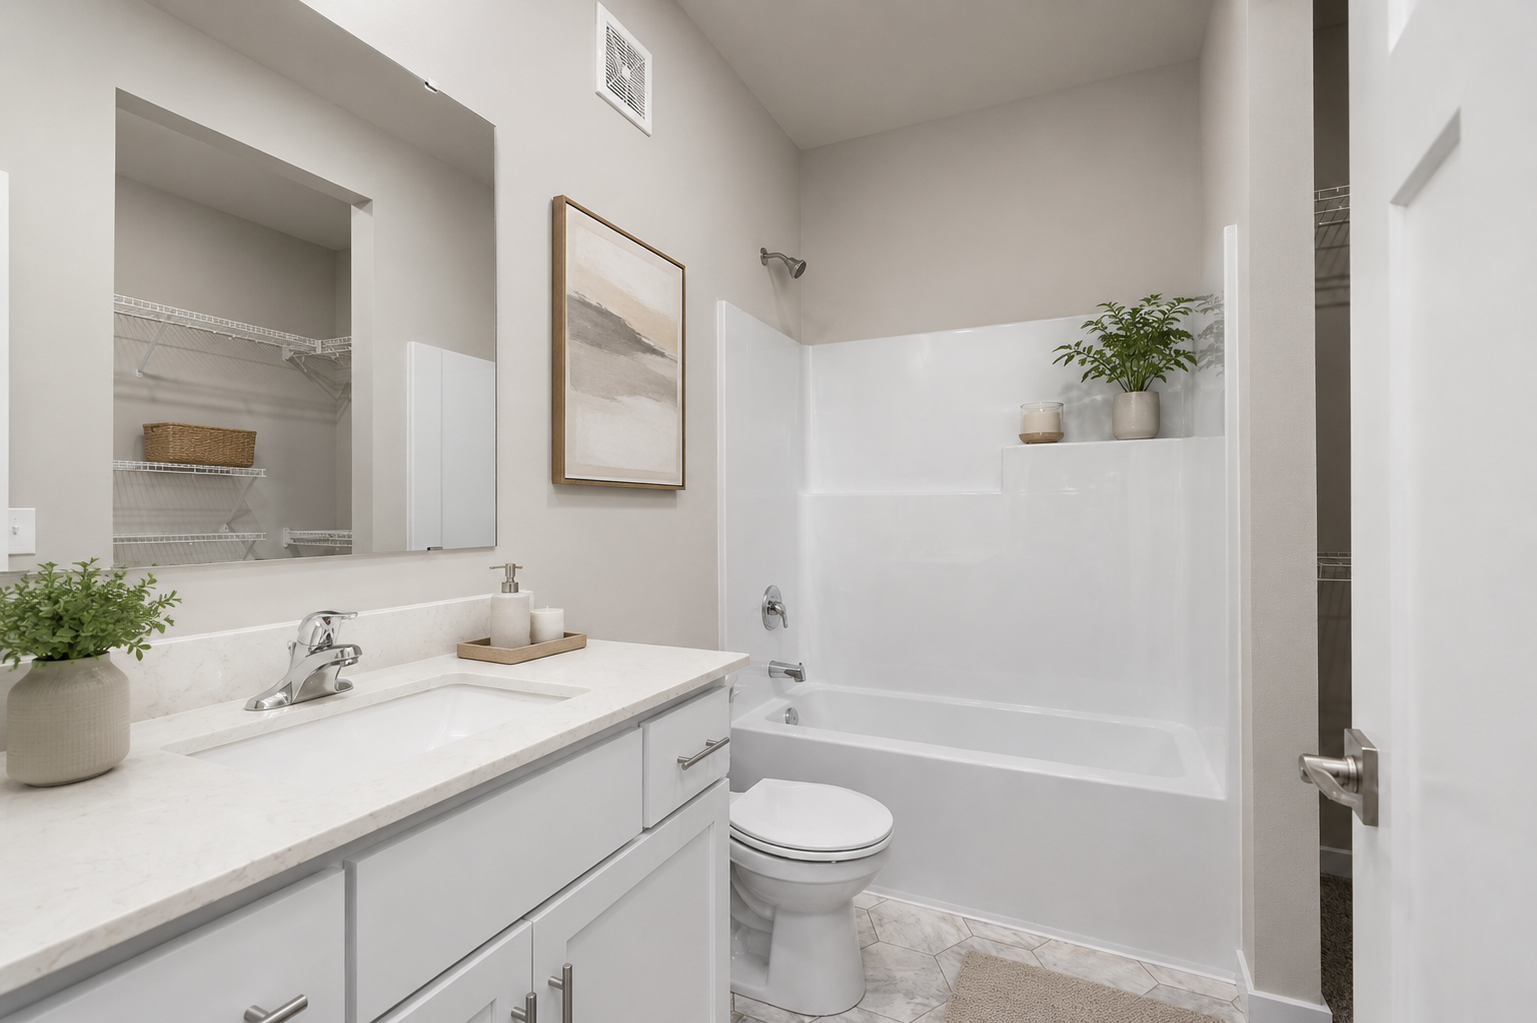
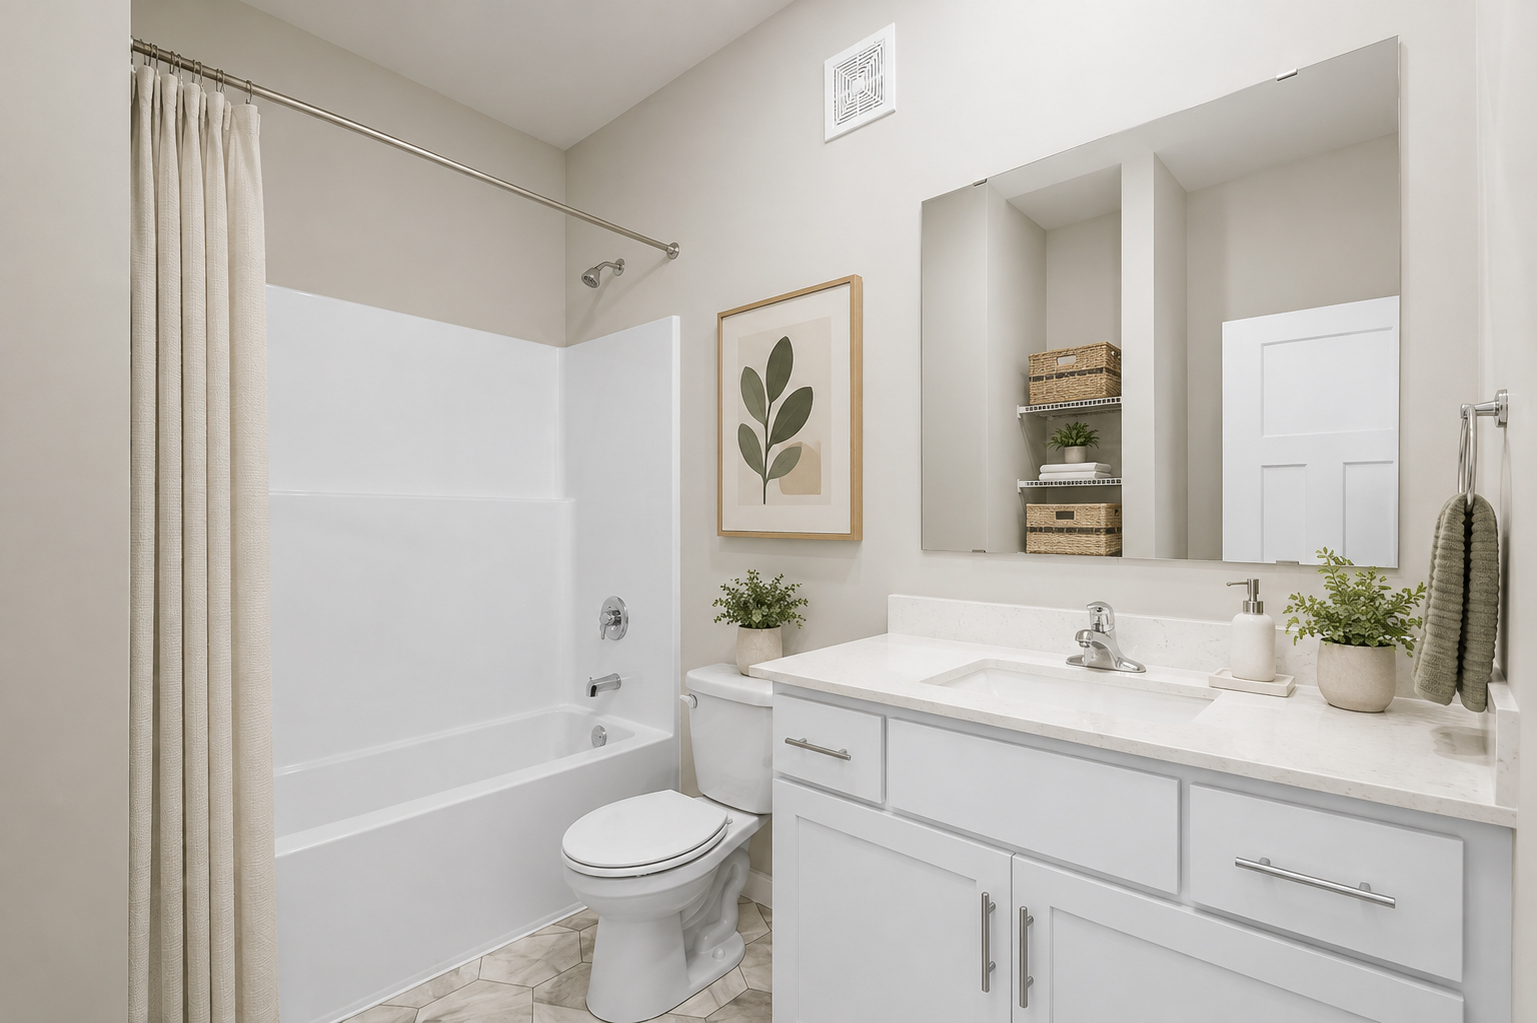
Bath Description: Main Floor Full Bath; Full Primary; Private Primary
Construction Materials: Concrete; Frame
Construction Status: Completed New Construction
Dining Room Description: Kitchen/Dining Room
Electric: 200+ Amp Service; Circuit Breakers
Existing Financing: Free and Clear
Exterior: Brick/Stone; Engineered Wood; Vinyl
Family Room Characteristics: Family Room; Main Level
Fencing: None
Fireplace Characteristics: Electric
Foundation: Poured Concrete
Fuel: Natural Gas
Heating: Forced Air
Parking Characteristics: Garage Door Opener
Pool Description: None
Road Frontage: City Street; Curbs; Paved Streets; Sidewalks; Street Lights
Roof: Age 8 Years or Less; Asphalt Shingles
Sellers Terms: Cash; Conventional; FHA; MHFA/WHEDA; Rural Development; VA
Sewer: City Sewer/Connected
Special Search: 3 BR on One Level; All Living Facilities on One Level; Main Floor Bedroom; Main Floor Laundry
Stories: One
Water: City Water/Connected
Room Information
| Room Name | Dimensions | Level |
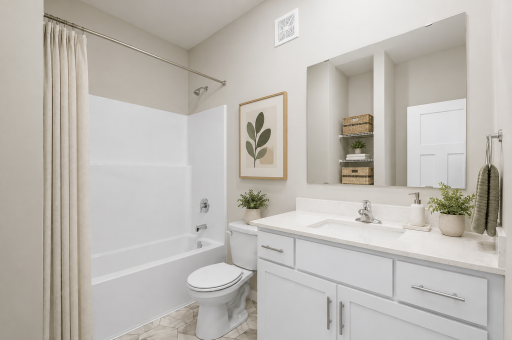
| Bathroom | 8x8 | Main |
| Family Room | 17x13 | Main |
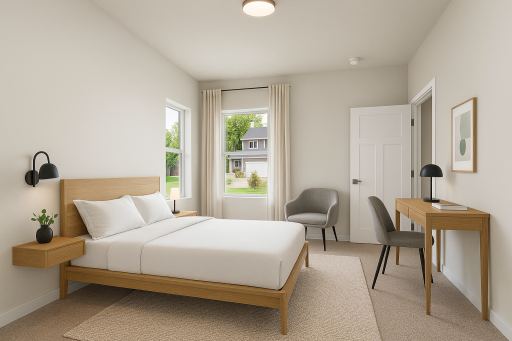
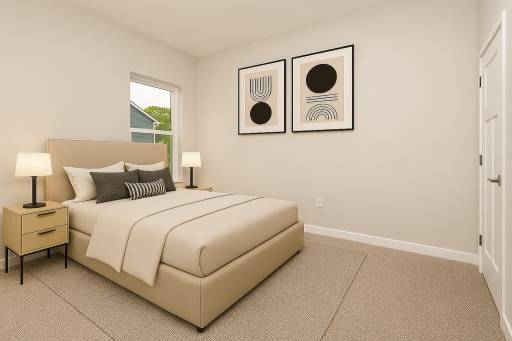
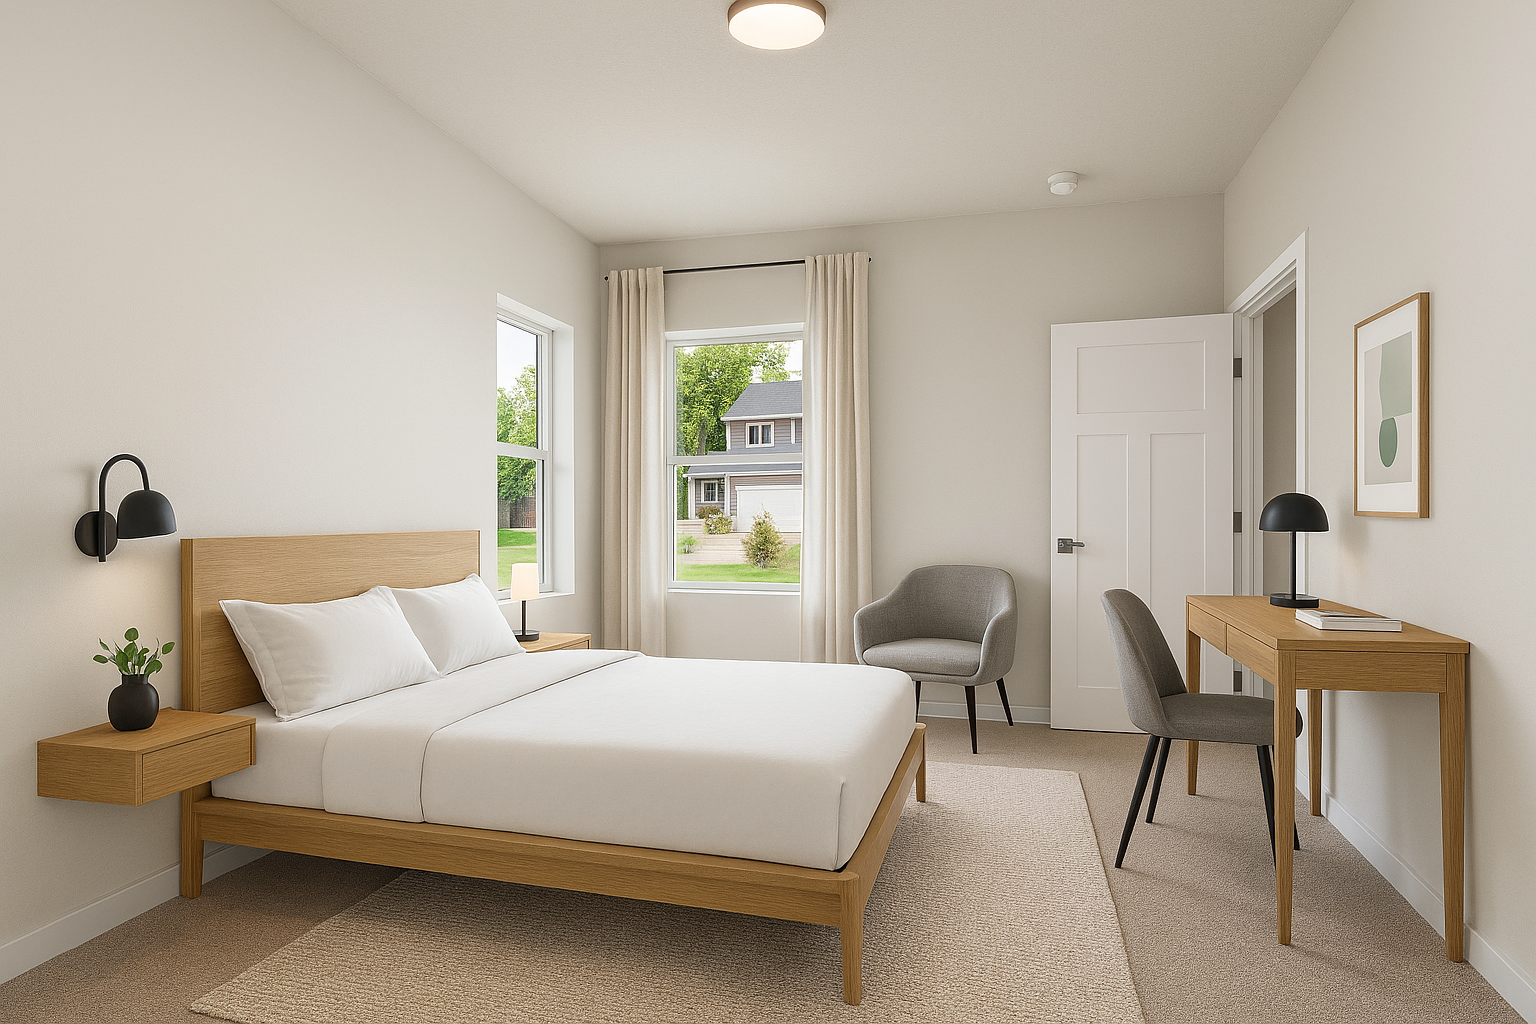
| First (1st) Bedroom | 14x10 | Main |
| Informal Dining Room | 9x8 | Main |
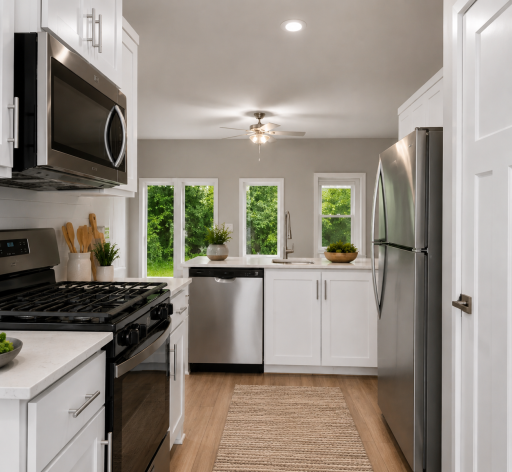
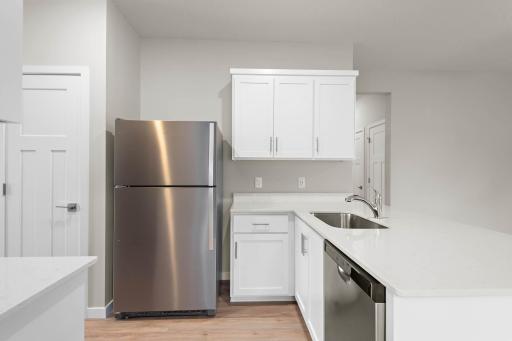
| Kitchen | 9x11 | Main |
| Laundry | 6x5 | Main |
| Primary Bath | 9x5 | Main |
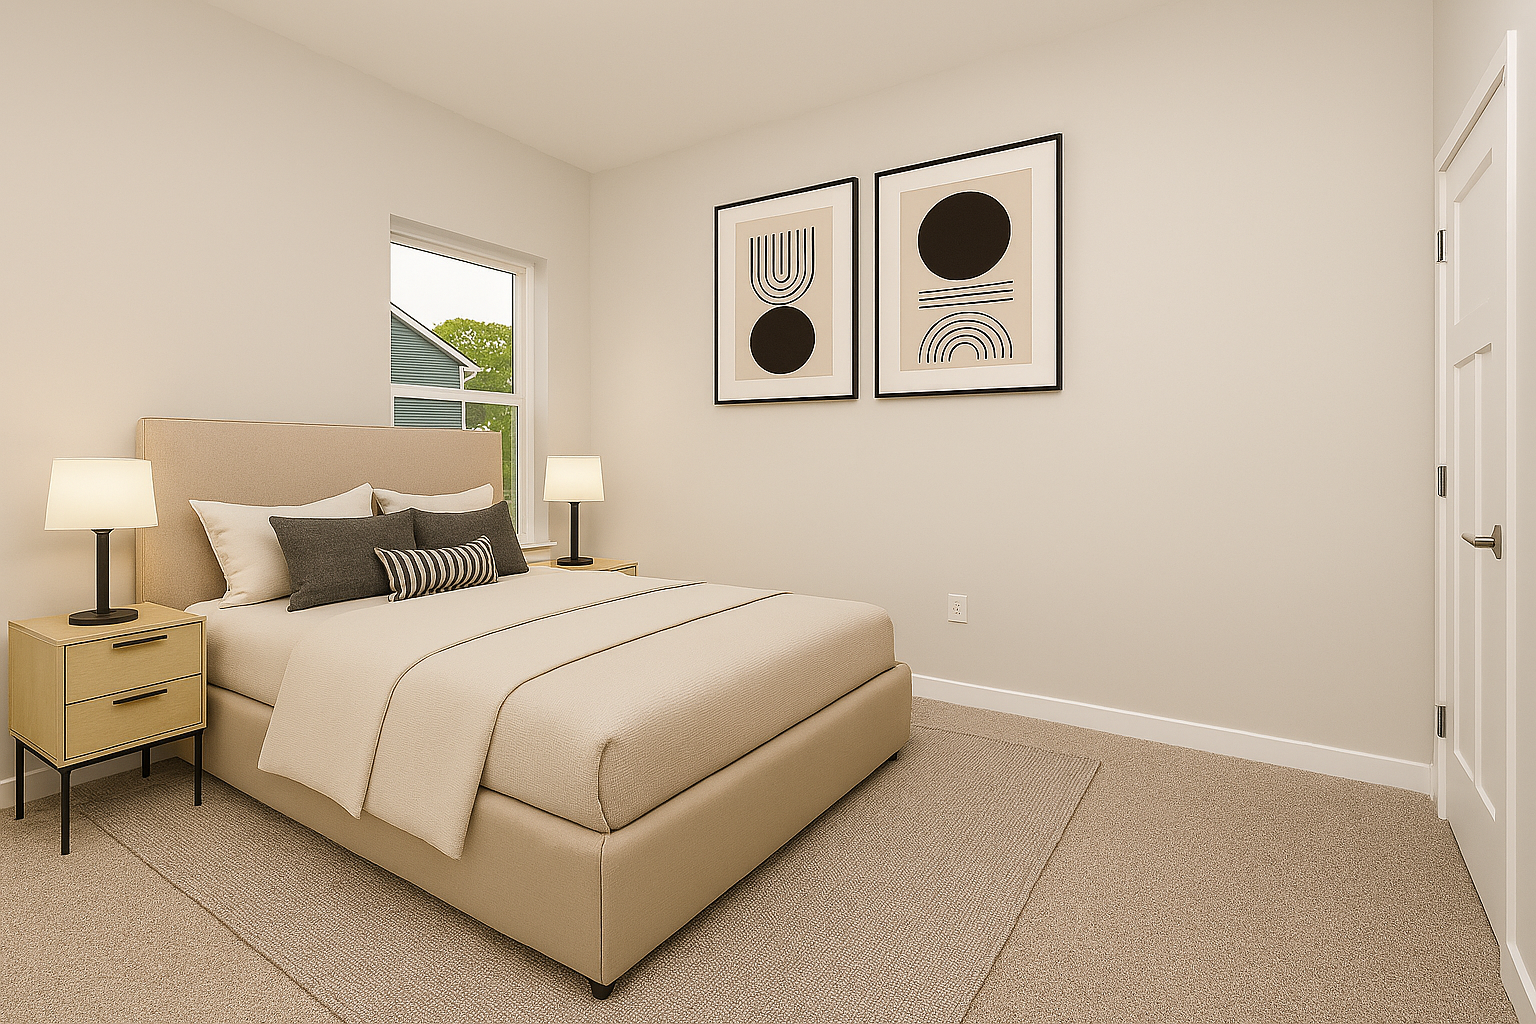
| Second (2nd) Bedroom | 10x10 | Main |
| Third (3rd) Bedroom | 12x9 | Main |
Listing Office: LGI Realty-Minnesota, LLC
Last Updated: October - 03 - 2026

The data relating to real estate for sale on this web site comes in part from the Broker Reciprocity SM Program of the Regional Multiple Listing Service of Minnesota, Inc. The information provided is deemed reliable but not guaranteed. Properties subject to prior sale, change or withdrawal. ©2026 Regional Multiple Listing Service of Minnesota, Inc All rights reserved.
Sunday 4th of October 2026 04:03 PM

218-998-4400
Mohagen Real Estate


Let's Connect

Mohagen Real Estate
sue@MohagenRealEstate.com
Office: 218-998-4400
Cell: 218-731-7376

Mohagen Real Estate is licensed in the State of Minnesota