69311 280th Avenue, Kasson, MN 55944 (MLS# 6747441)
$525,000
Kasson, MN 55944
MLS# 6747441
Status: Closed
4 beds | 2 baths | 2209 sqft
1 / 35
Property Description
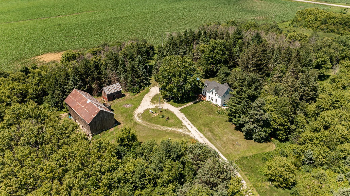
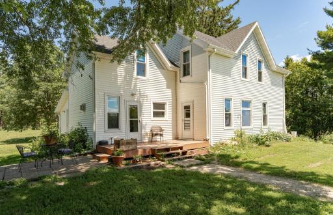
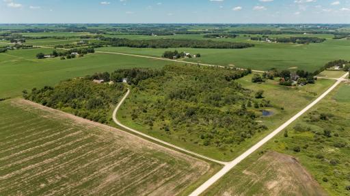
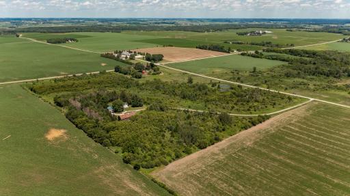
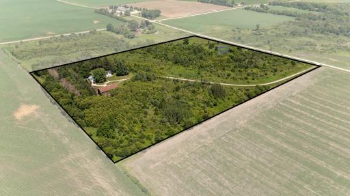
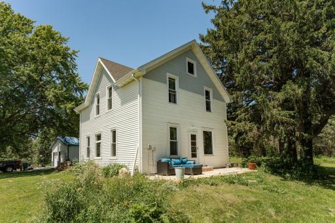
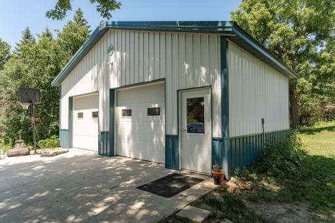
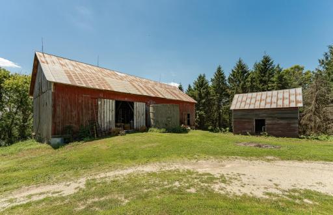
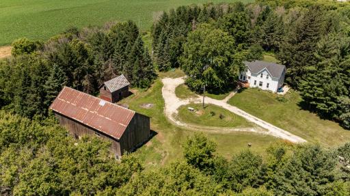
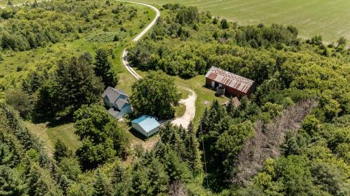
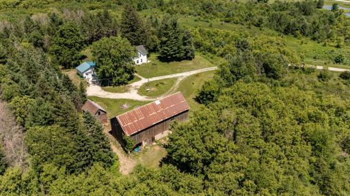
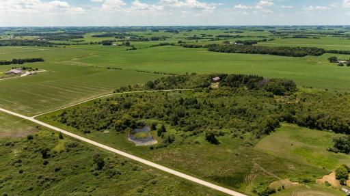
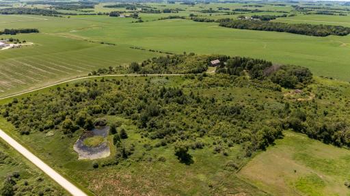
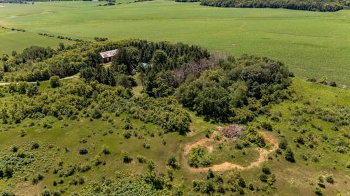
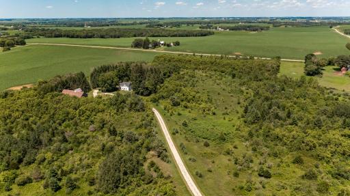
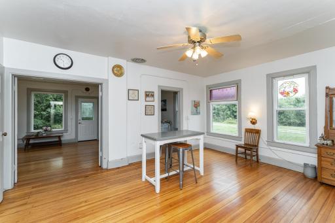
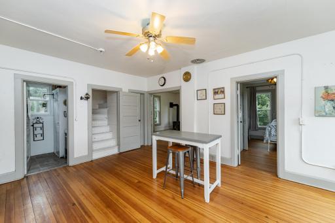
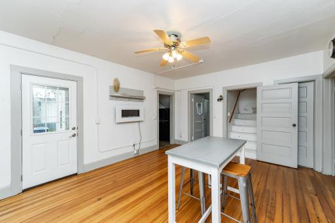
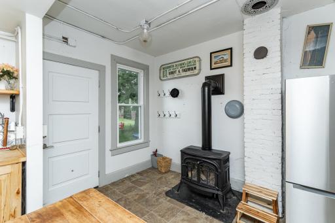
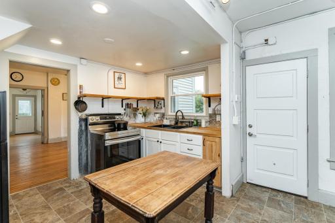
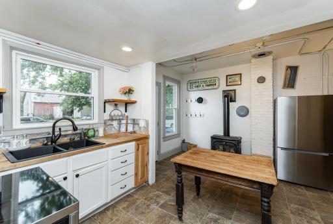
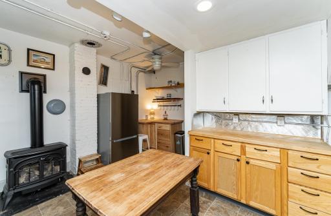
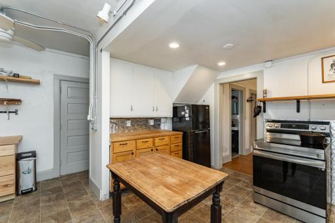
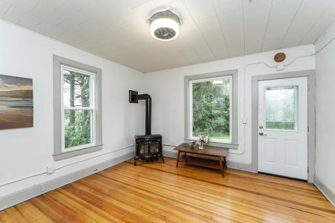
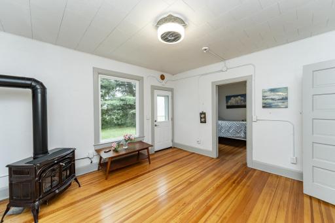
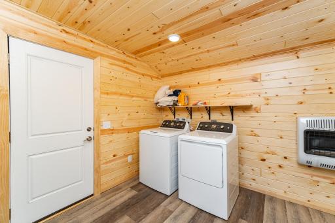
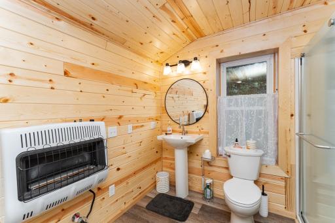
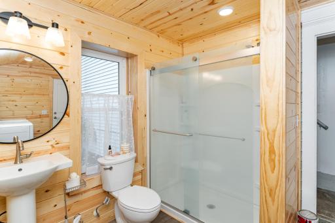
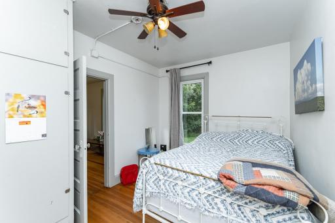
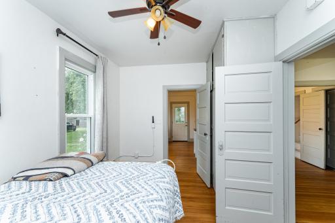
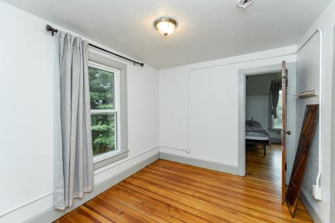
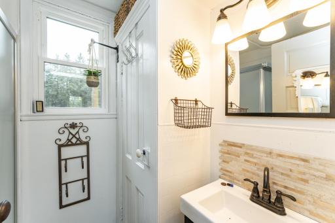
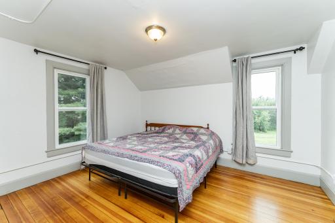
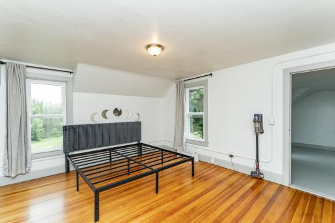
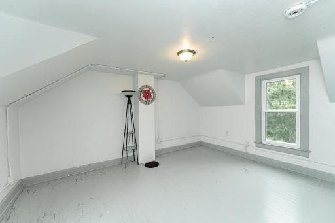
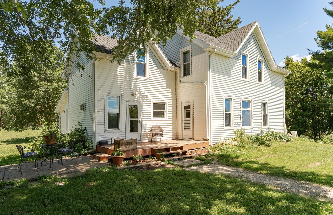
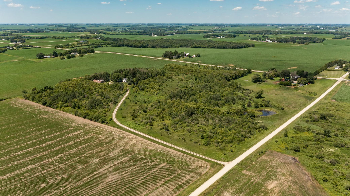
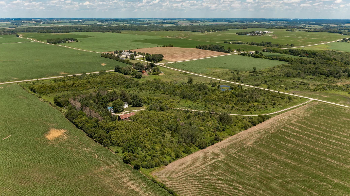
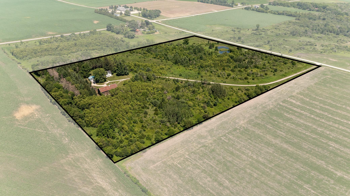
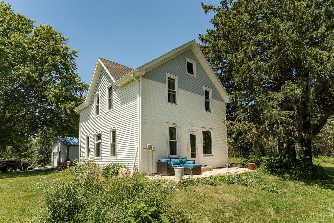
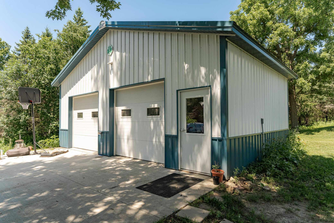
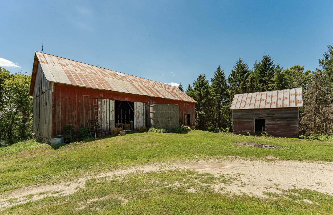
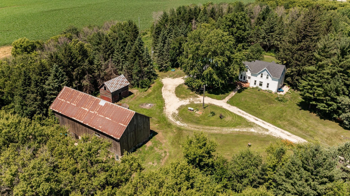
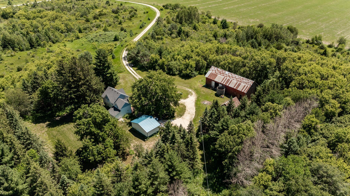
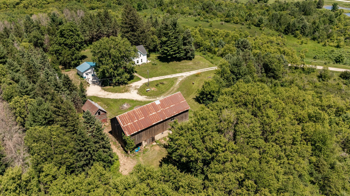
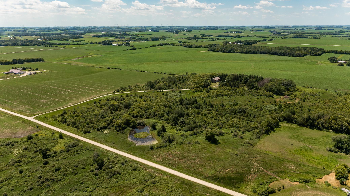
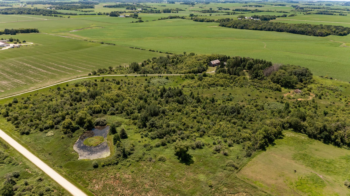
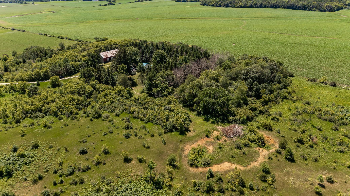
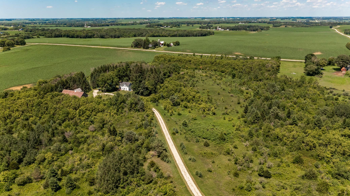

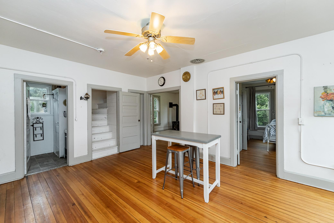
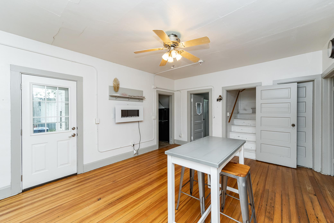
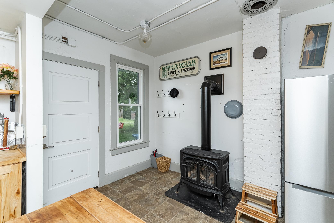
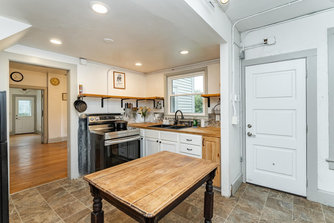
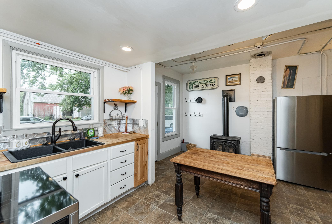
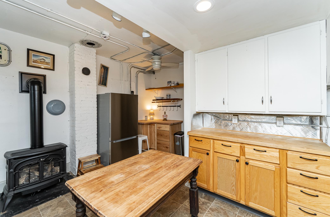
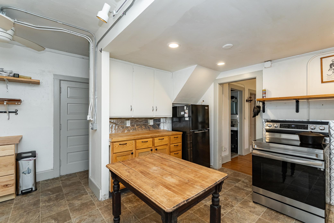
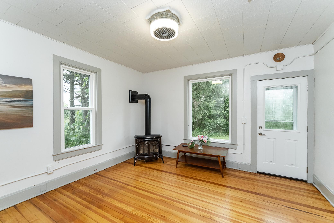
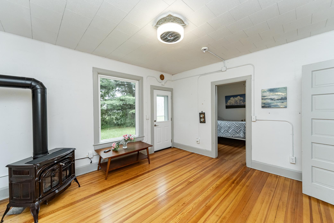
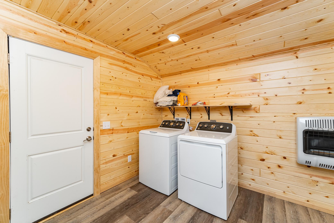
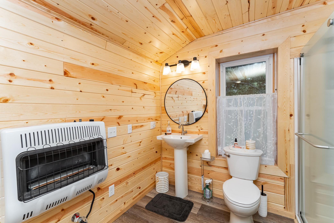
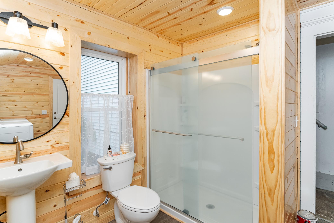
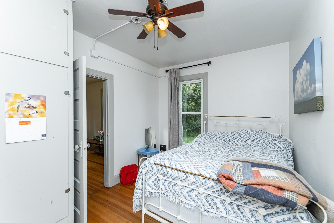
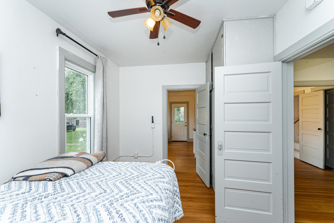
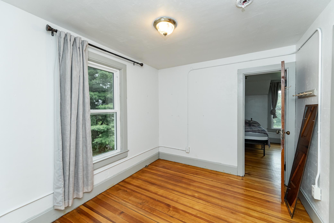
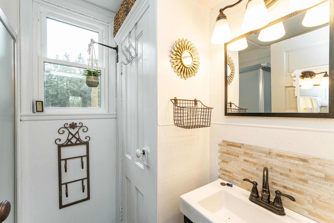
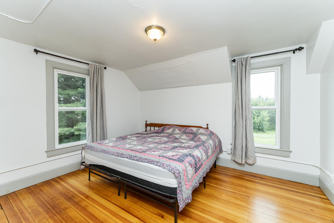
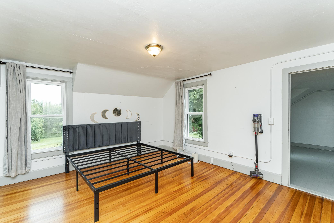
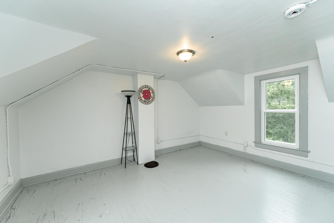
Imagine the possibilities with this rare and beautiful 30-acre propertyâoffering the perfect blend of rural tranquility and convenient access to the city. Whether you dream of starting a hobby farm, growing your own garden oasis, or simply enjoying unmatched privacy among mature trees, this property is your canvas. The bright and spacious home features a thoughtfully updated kitchen and bath, and neutral paint throughout. A formal dining room invites warm gatherings, while the main level includes a brand-new bathroom/laundry combo for added convenience. Upstairs, you'll find four generously sized bedroomsâperfect for hosting guests or a home office. Step outside and take in the incredible outdoor space. A newly built garage, new septic system, and a 32x76 barn offer both practicality and potentialâideal for storing equipment, or creating the workshop of your dreams. Located just 15 minutes from southwest Rochester and 20 minutes from Mayo Clinic, with easy access to Kasson and Byron (only 10 minutes away), this is living without compromise. Donât miss this unique opportunity!
Details
Maps
Contract Information
Status: Closed
Off Market Date: 2026-06-10
Contingency: None
Current Price: 465000
Closed Date: 2026-07-10
Original List Price: 665000
Sales Close Price: 465000
ListPrice: 525000
List Date: 2025-07-18
Owner is an Agent?: No
Auction?: No
General Property Information
Common Wall: No
Lot Measurement: Acres
Manufactured Home?: No
Multiple PIDs?: No
New Development: No
Number of Fireplaces: 2
Waterfront YN: No
Year Built: 1910
Yearly/Seasonal: Yearly
Zoning: Agriculture, Residential-Single Family
Bedrooms: 4
Baths Total: 2
Bath Three Quarters: 2
Main Floor Total SqFt: 1040
Above Grd Total SqFt: 1953
Below Grd Total SqFt: 256
Total SqFt: 2209
Total Finished Sqft: 1953.00
FireplaceYN: Yes
Style: (SF) Single Family
Foundation Size: 914
Garage Stalls: 2
Lot Dimensions: 992x1288
Acres: 30
Assessment Pending: No
Location Tax and Other Information
House Number: 69311
Street Name: 280th
Street Suffix: Avenue
Postal City: Kasson
County: Dodge
State: MN
Zip Code: 55944
Assessments
Tax With Assessments: 2878
Building Information
Finished SqFt Above Ground: 1953
Lease Details
Land Leased: Not Applicable
Lock Box Type
Lock Box Source: SEMR
Miscellaneous Information
DP Resource: Yes
Homestead: Yes
Ownership
Fractional Ownership: No
Parking Characteristics
Garage Dimensions: 20x30
Garage Square Feet: 600
Public Survey Info
Range#: 16
Section#: 36
Township#: 106
Property Features
Accessible: None
Air Conditioning: Wall Unit(s)
Amenities Unit: Deck; Patio
Appliances: Range; Refrigerator
Basement: Partial; Other
Bath Description: Main Floor 3/4 Bath; Other
Construction Status: Previously Owned
Dining Room Description: Separate/Formal Dining Room
Exterior: Steel Siding
Financing Terms: Conventional
Foundation: Stone
Fuel: Propane
Laundry: Main Level
Lock Box Type: Supra
Outbuildings: Barn(s)
Roof: Asphalt Shingles
Sewer: Septic System Compliant - Yes
Stories: Two
Water: Well
Room Information
| Room Name | Dimensions | Level |
| Fourth (4th) Bedroom | 9.11x10.3 | Upper |
| Bathroom | 9x14 | Main |
| Bathroom | 4.8x6.10 | Main |
| Living Room | 12.6x12.8 | Main |
| Kitchen | 10.4x13.6 | Main |
| Dining Room | 13.8x13.10 | Main |
| First (1st) Bedroom | 11.10x11.2 | Upper |
| Second (2nd) Bedroom | 12.2x10.11 | Upper |
| Third (3rd) Bedroom | 10.4x11.3 | Upper |
Listing Office: Real Broker, LLC.
Last Updated: July - 10 - 2026

The data relating to real estate for sale on this web site comes in part from the Broker Reciprocity SM Program of the Regional Multiple Listing Service of Minnesota, Inc. The information provided is deemed reliable but not guaranteed. Properties subject to prior sale, change or withdrawal. ©2024 Regional Multiple Listing Service of Minnesota, Inc All rights reserved.
Tuesday 14th of July 2026 10:14 AM

218-998-4400
Mohagen Real Estate


Let's Connect

Mohagen Real Estate
sue@MohagenRealEstate.com
Office: 218-998-4400
Cell: 218-731-7376

Mohagen Real Estate is licensed in the State of Minnesota