6943 350th Street, Stacy, MN 55079 (MLS# 7093563)
$600,000
Stacy, MN 55079
MLS# 7093563
4 beds | 2 baths | 3471 sqft
1 / 87
Open House (07/12/2026 - 12:00 pm - 2:00 pm)
Property Description
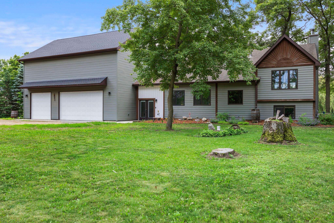
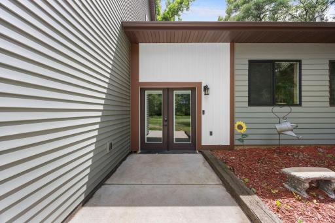
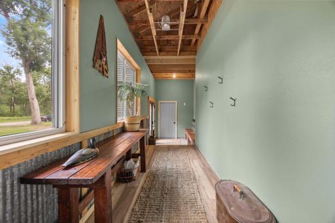
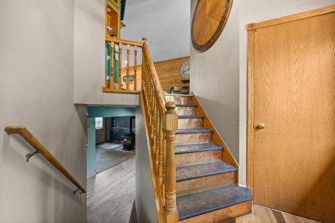
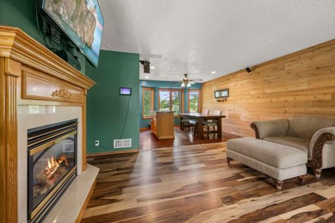
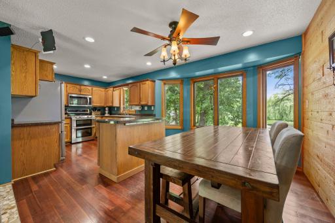
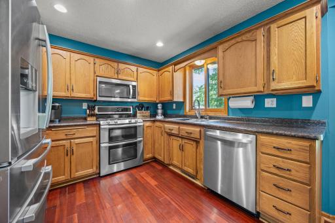
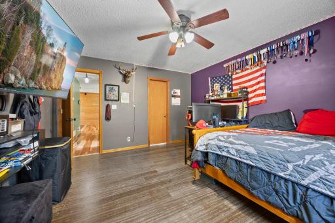
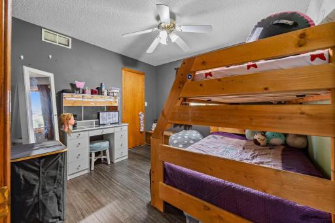
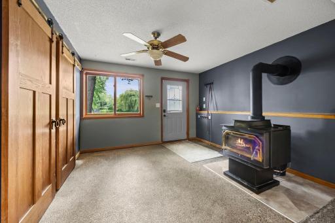
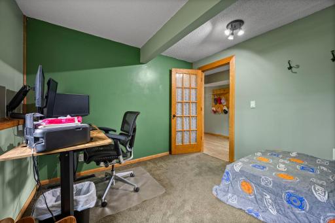
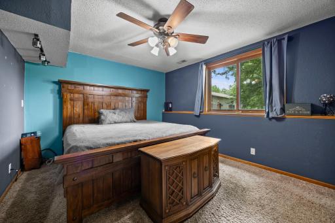
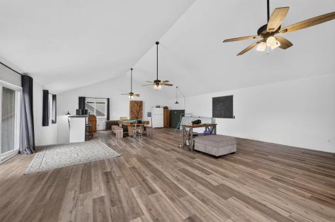
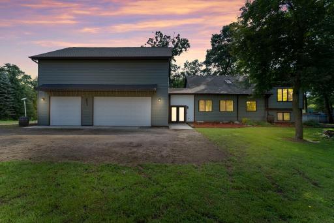
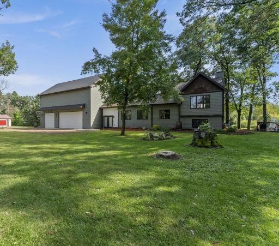
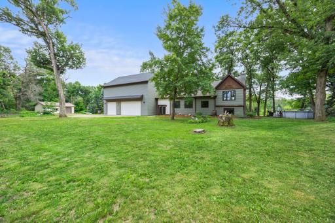
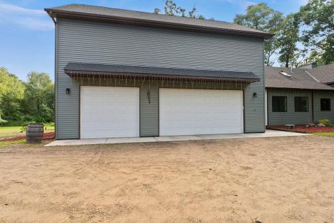
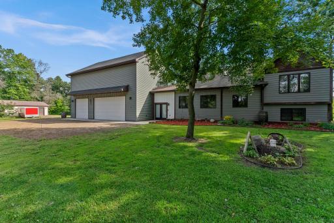
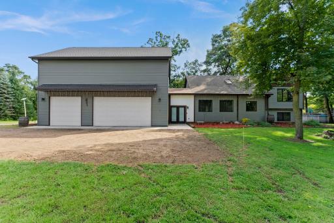
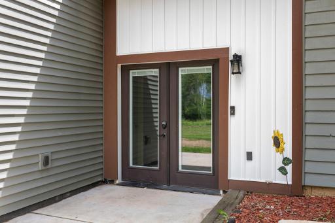
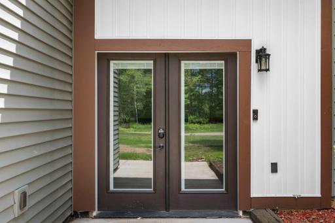
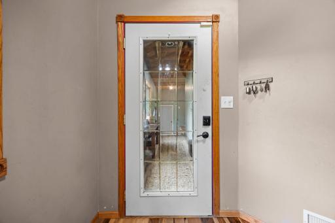
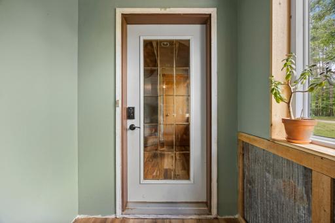
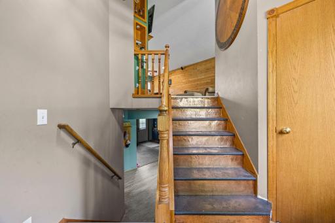
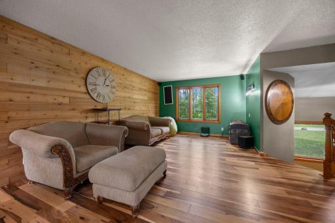
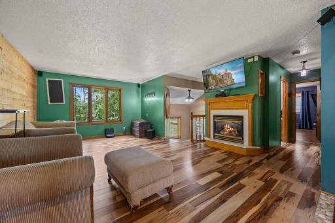
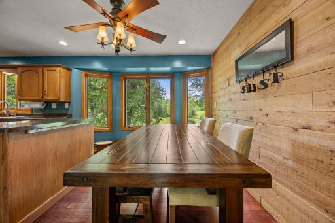
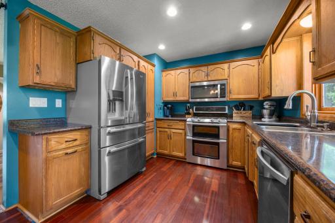
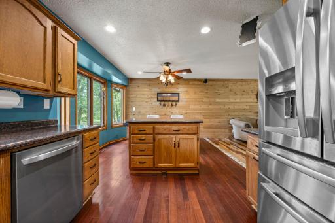
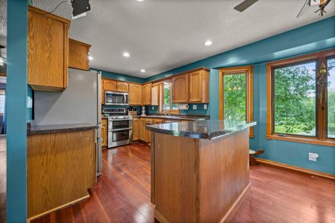
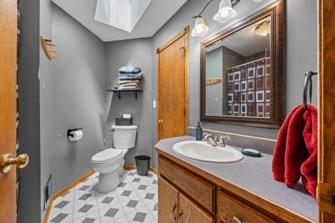
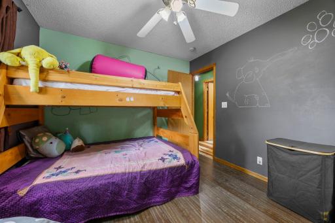
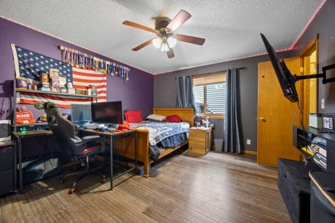
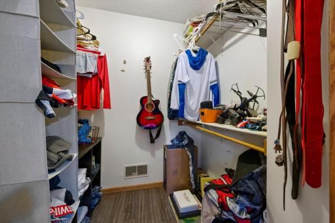
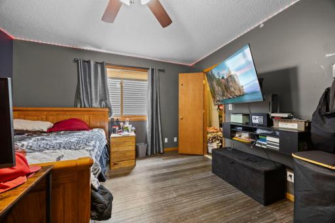
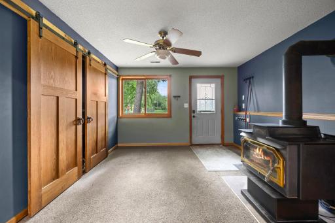
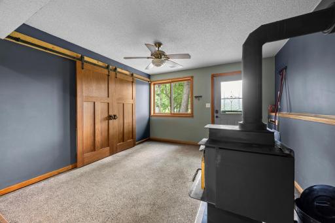
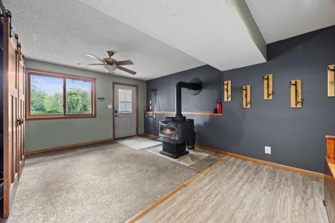
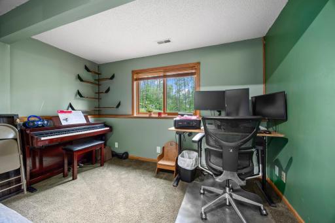
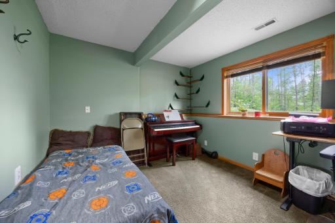
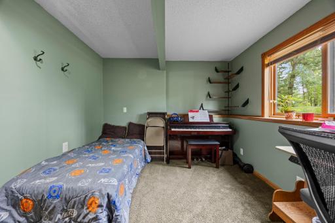
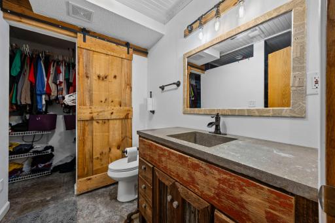
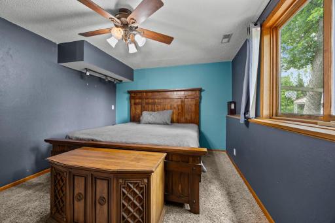
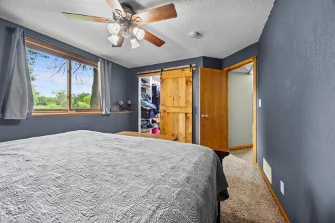
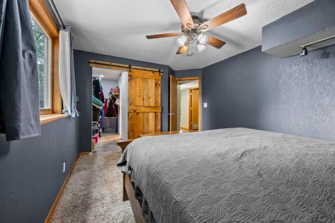
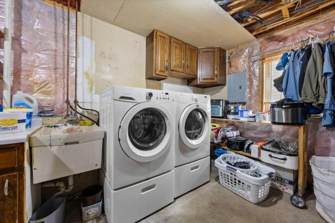
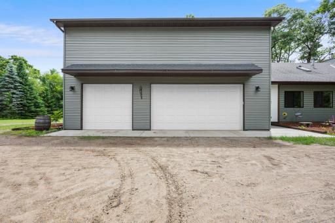
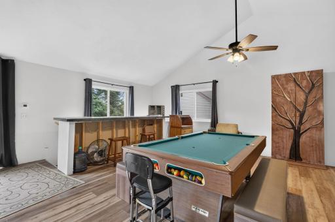
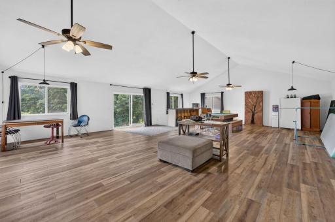
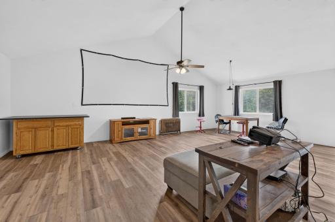
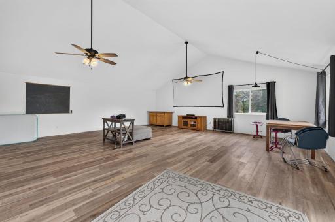
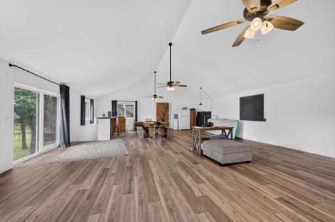
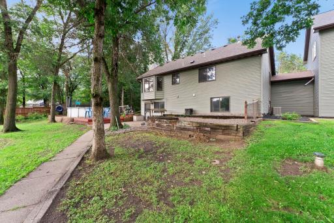
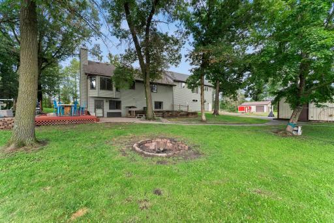
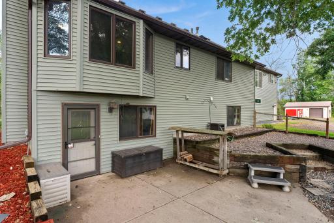
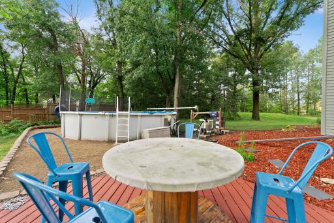
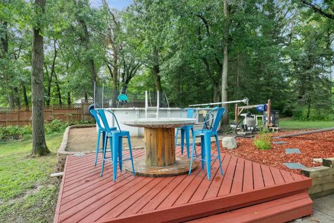
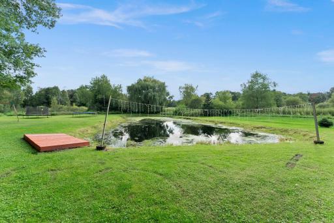
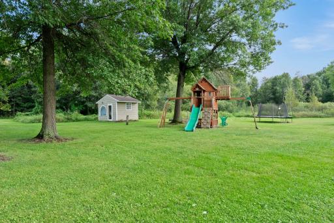
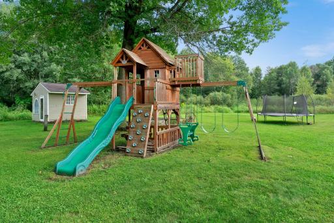
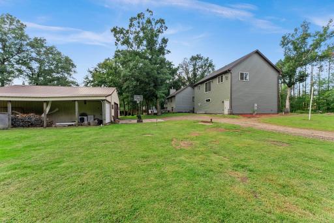
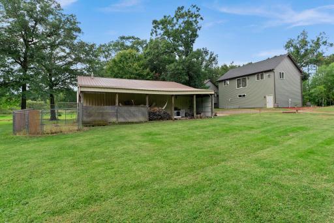
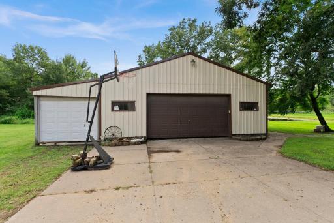
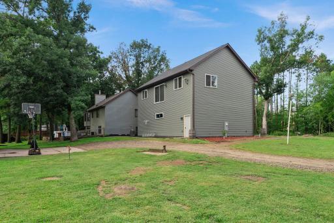
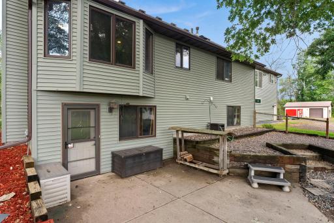
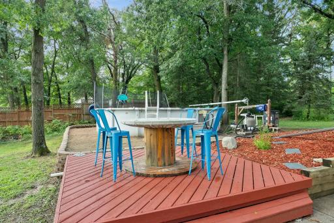
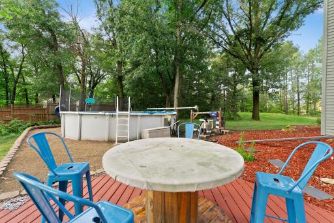
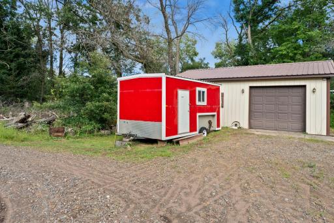
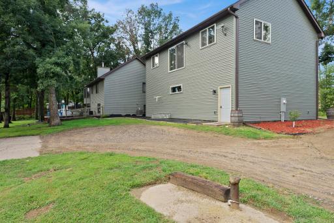
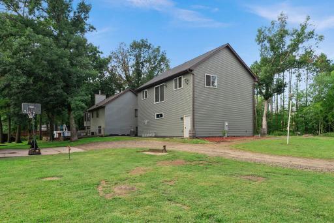
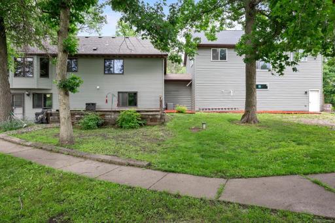
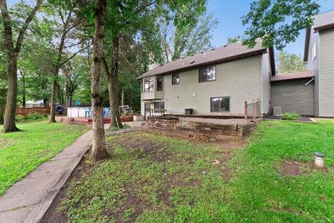
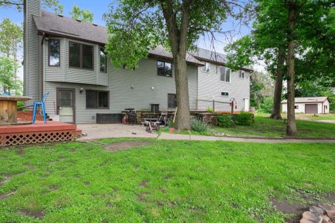
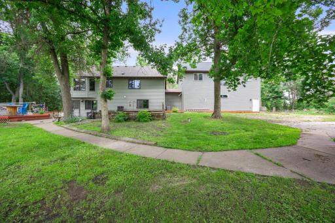
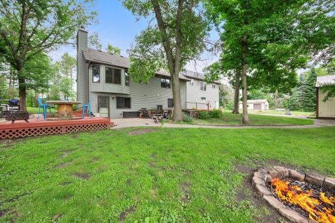
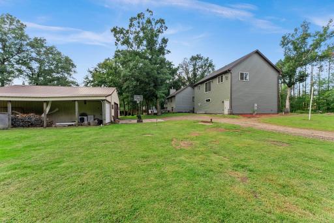
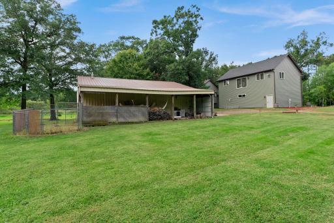
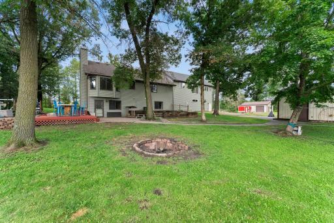
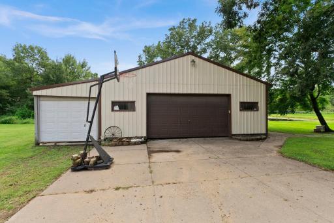
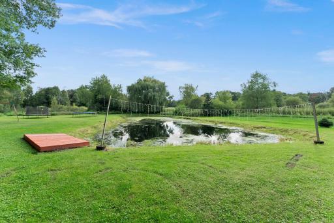
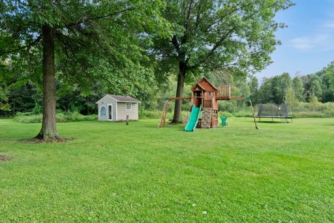
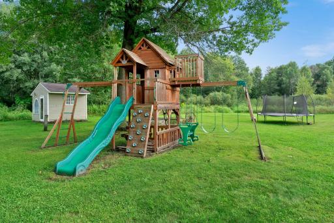
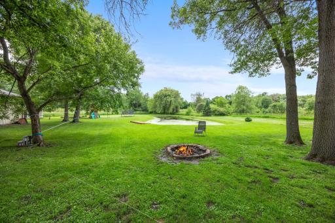
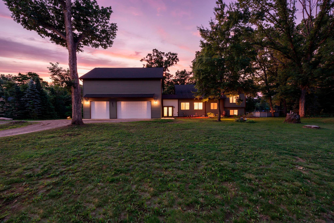
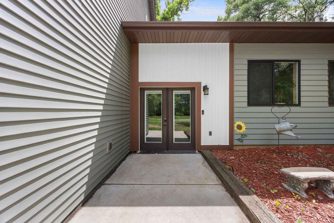
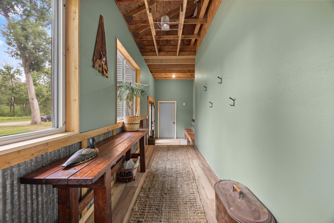
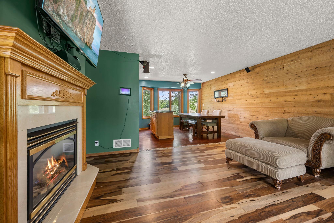
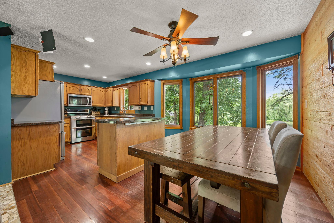
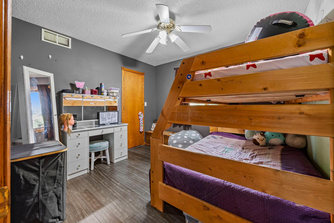
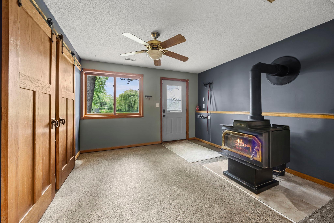
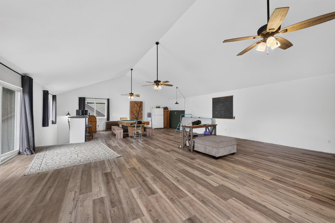
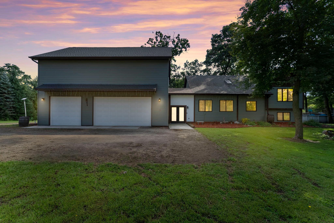
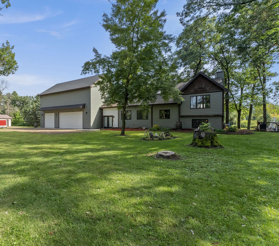
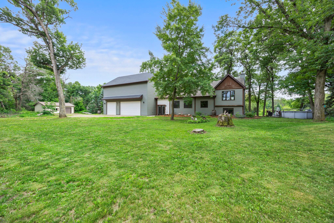
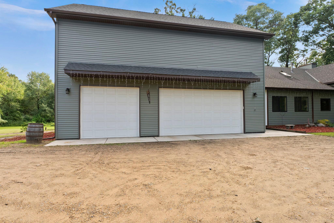
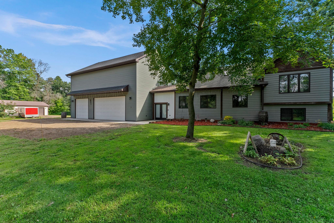
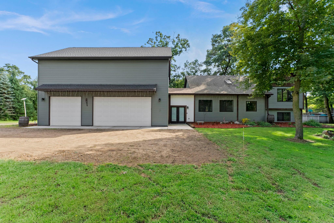
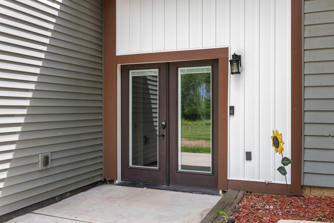
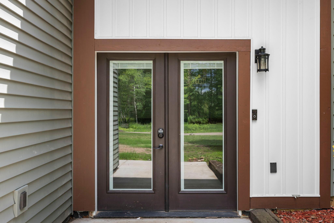
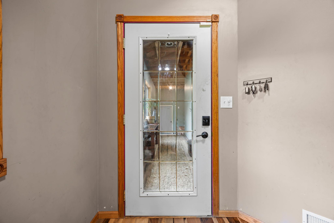
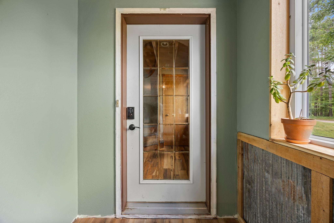
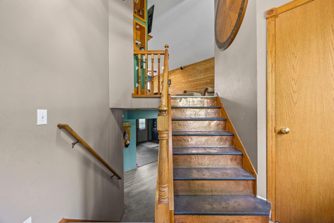
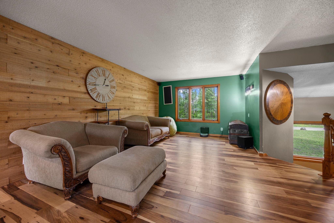
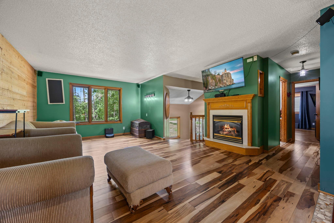
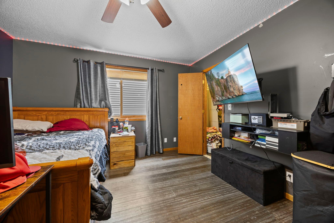
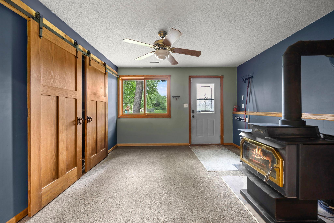
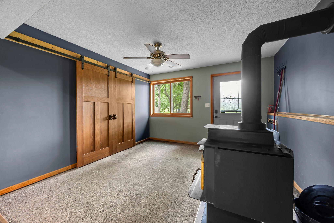
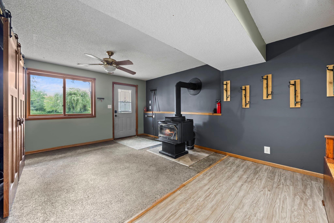
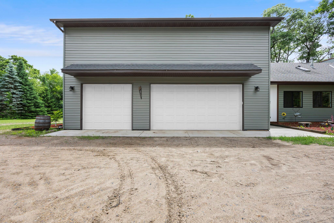
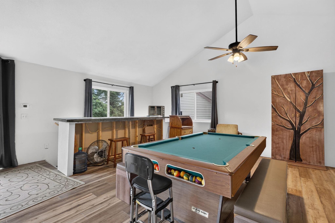
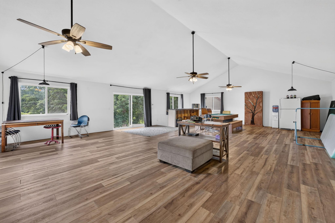
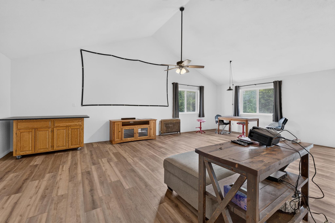
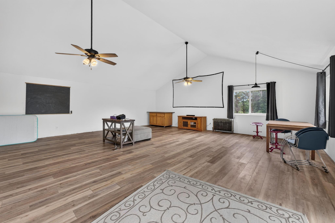
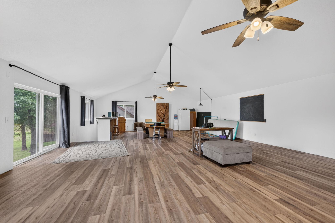
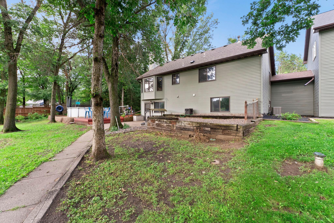
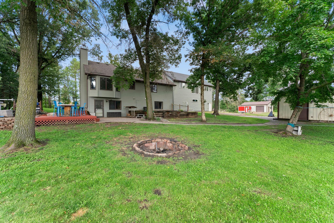
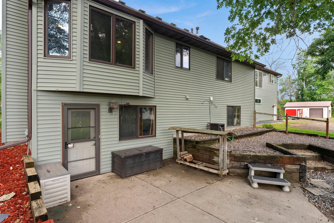
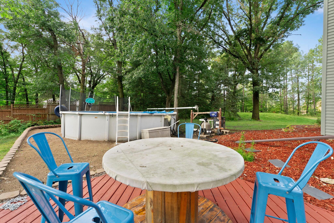
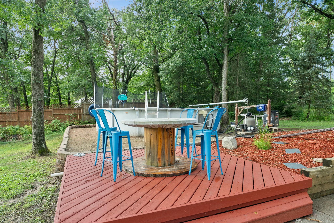
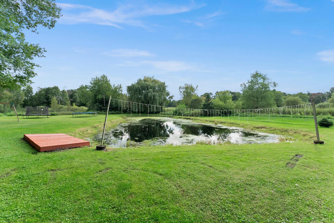
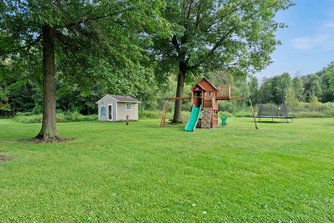
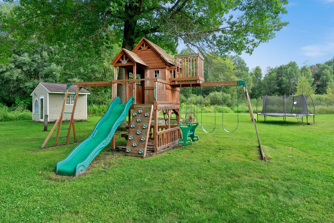
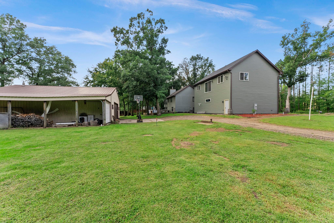
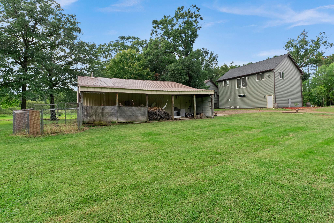
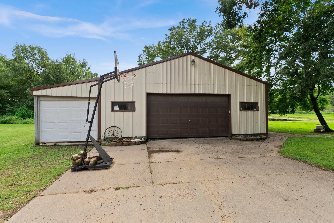
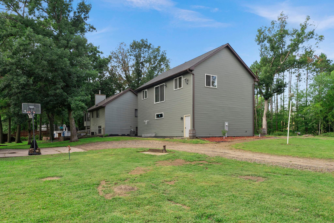
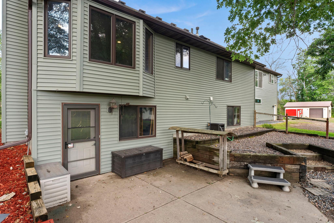
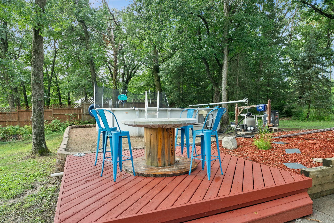
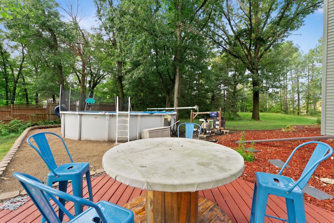
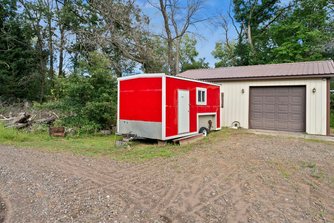
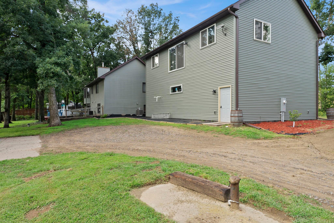
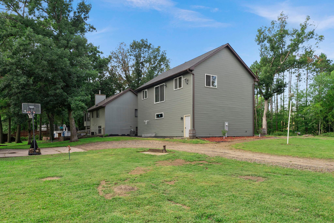
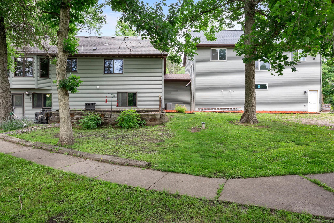
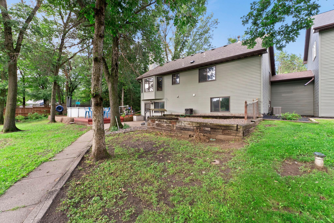
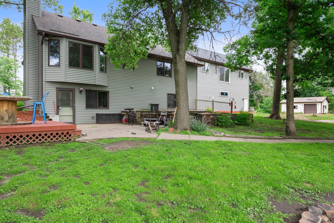
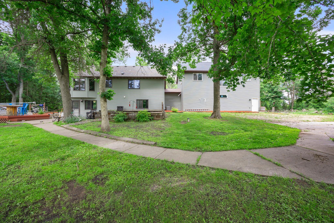
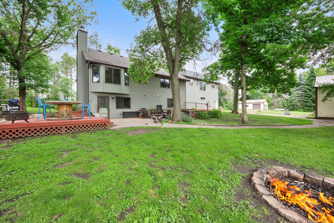
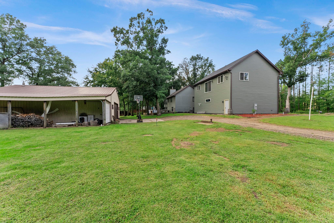
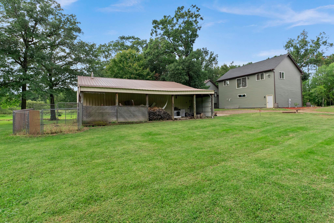
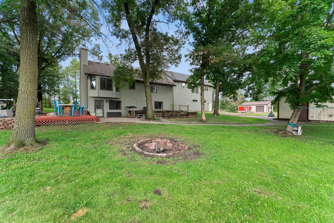
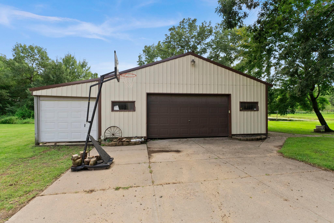
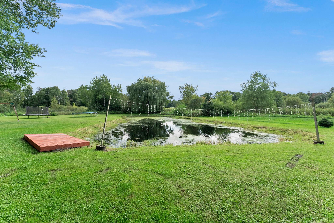
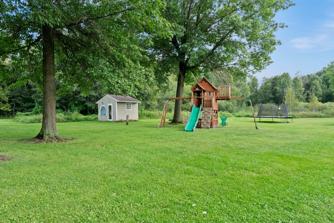
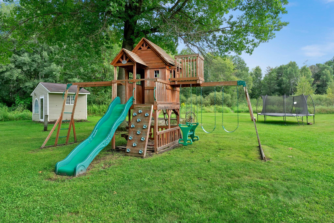
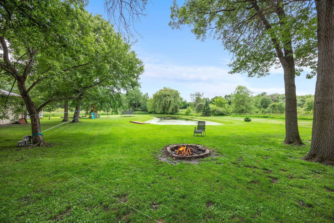
Welcome to your private country retreat where comfort, space, and endless possibilities come together on 6 beautiful acres! This 4-bedroom, 2-bath split-entry home offers the perfect blend of functionality and charm, designed for both everyday living and exceptional entertaining. Step inside and discover a thoughtful layout, highlighted by a spacious breezeway that adds valuable functional space. It is ideal for a busy household with room for gear, coats, and easy everyday flow between the home and garage. The walkout lower level leads directly to an inviting patio and pool area, creating the perfect setting for summer gatherings and outdoor relaxation. The property features a beautiful mix of mature trees for privacy and open space for recreation, gardening, and play, along with a peaceful pond that enhances the serene setting. Outdoor amenities truly set this property apart. Enjoy a large swing set, firepit, and raised garden beds, perfect for making the most of every season. Animal lovers will appreciate the chicken coop and dog kennels, offering a great setup for hobby farming or pet enthusiasts. Car enthusiasts and hobbyists will love the incredible outbuildings, including an attached oversized, heated and insulated 3-car garage with floor drains, a detached 30x24 heated garage, and a 40x32 pole building complete with a 10x40 lean-to. These spaces provide ample room for storage, projects, and more. Above the garage, a spacious bonus room creates the ultimate hangout space. It comes with a refrigerator and a pool table and ping-pong combo, making it perfect for entertaining guests or hosting gatherings of any size. *The projector and screen are excluded from the sale. Whether you're relaxing by the pool, enjoying the outdoors, or entertaining friends and family, this versatile property offers something for everyone. It is a rare opportunity to enjoy country living with all the extras already in place! *All TVs in the house and the sound system in the living room are included in the sale. **Excluded items are: projector and screen, basketball hoop, trampoline, and upright freezer.
Details
Maps
Contract Information
Status: Active
Contingency: None
Current Price: 600000
Original List Price: 600000
ListPrice: 600000
List Date: 2026-06-17
Owner is an Agent?: No
Auction?: No
General Property Information
Common Wall: No
Lot Measurement: Acres
Manufactured Home?: No
Multiple PIDs?: No
New Development: No
Number of Fireplaces: 2
Waterfront YN: No
Year Built: 1995
Yearly/Seasonal: Yearly
Zoning: Residential-Single Family
Bedrooms: 4
Baths Total: 2
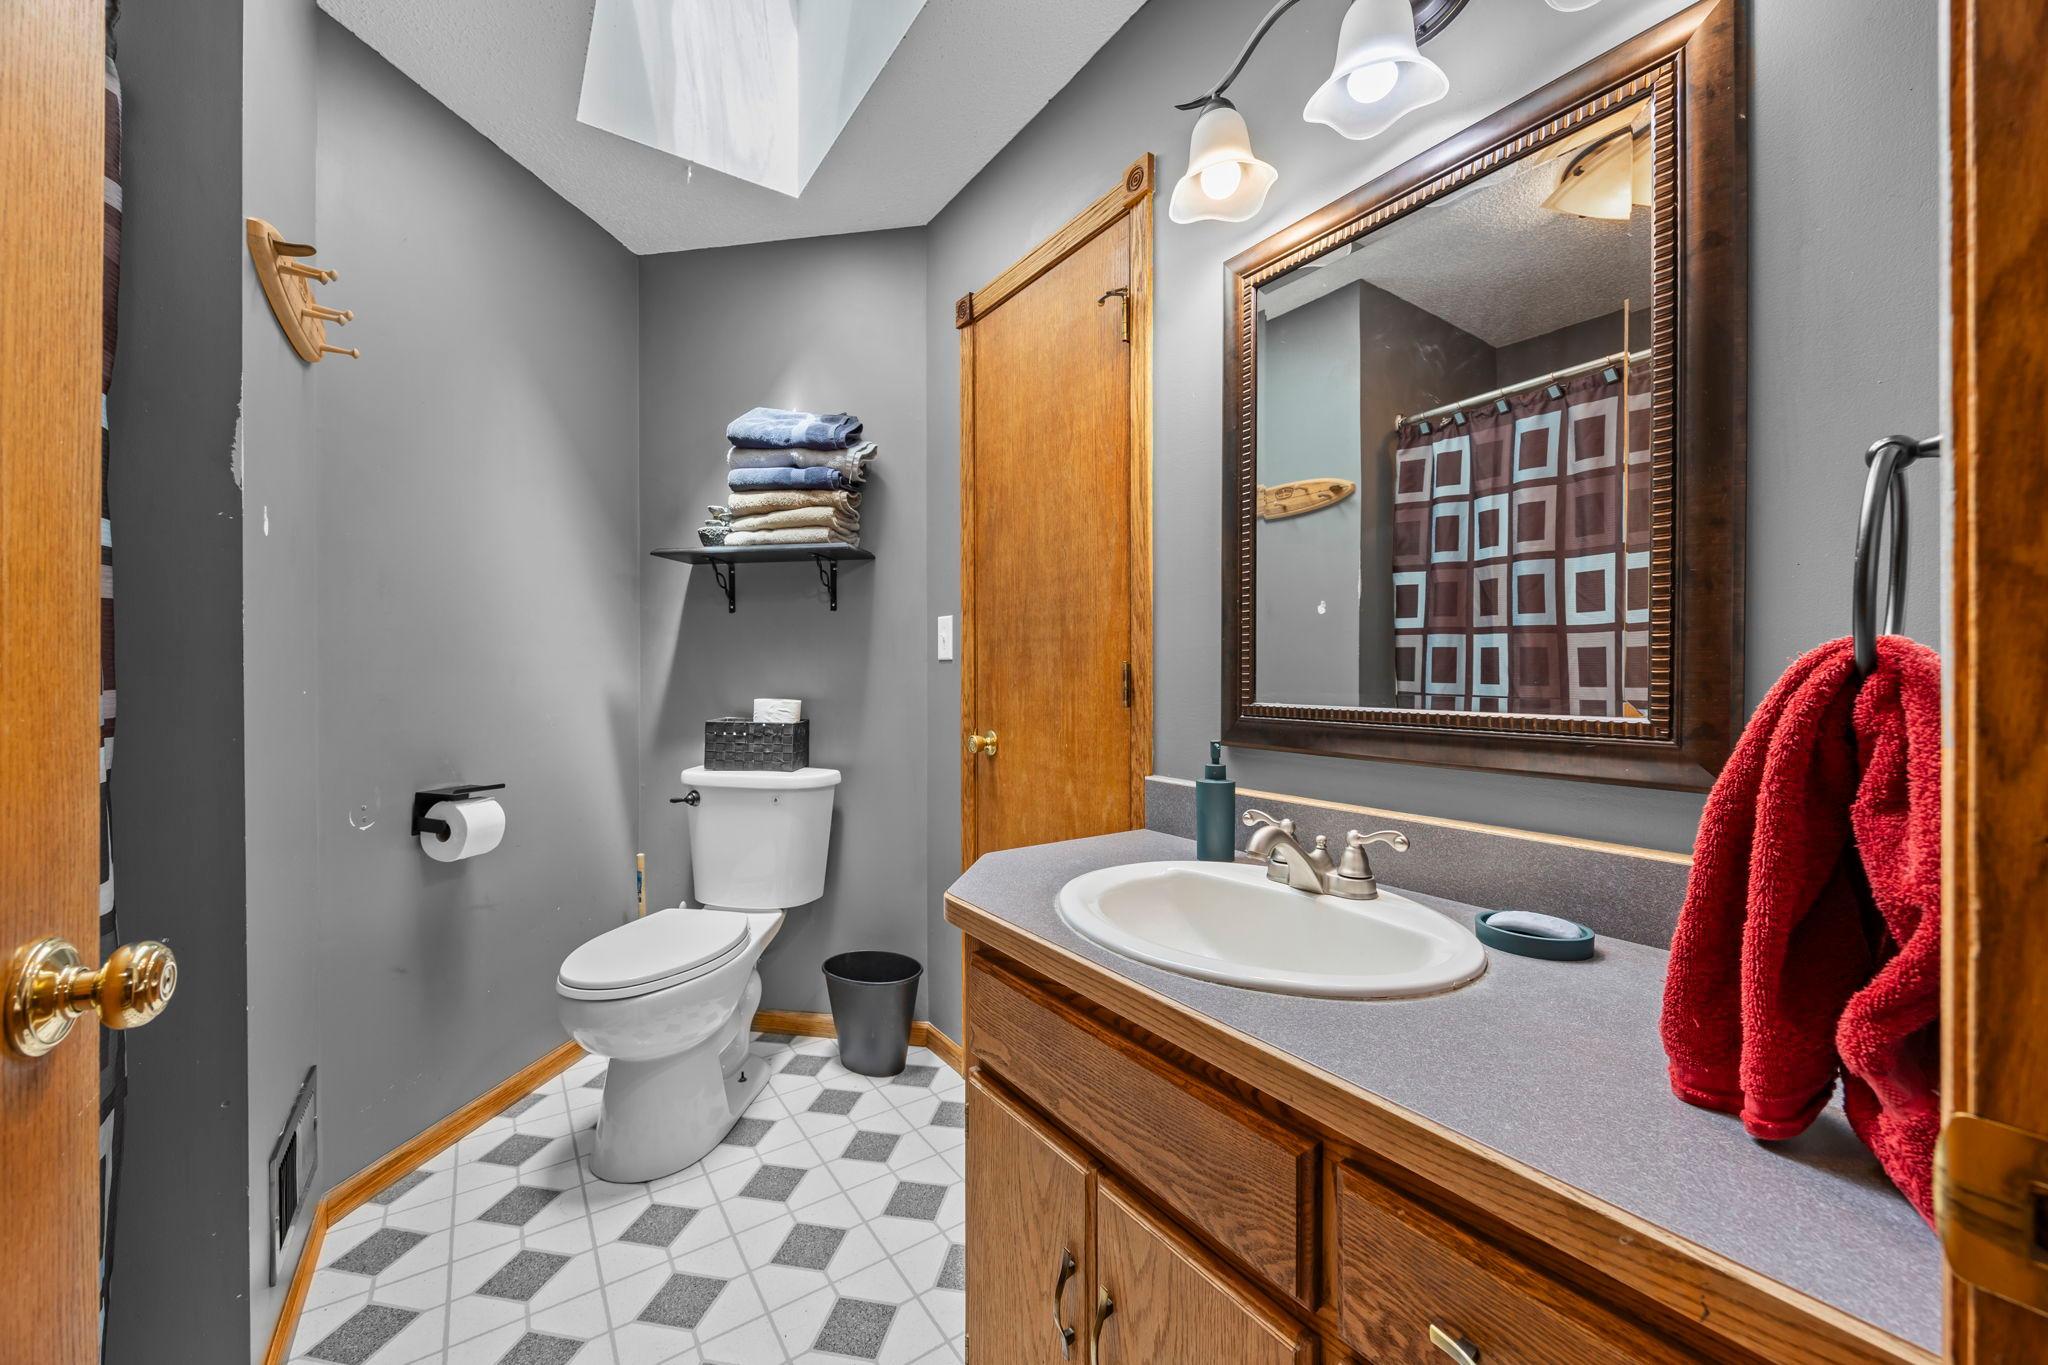
Bath Full: 1
Bath Three Quarters: 1
Main Floor Total SqFt: 130
Above Grd Total SqFt: 2353
Below Grd Total SqFt: 1118
Total SqFt: 3471
Total Finished Sqft: 3155.00
FireplaceYN: Yes
Lake/Waterfront Name: Unnamed Lake
Style: (SF) Single Family
Foundation Size: 1118
Garage Stalls: 6
Lot Dimensions: 299x150x54x897x245x1048
Acres: 6.1
Assessment Pending: Unknown
Location Tax and Other Information
House Number: 6943
Street Name: 350th
Street Suffix: Street
Postal City: Stacy
County: Chisago
State: MN
Zip Code: 55079
Assessments
Assessment Installment: 17
Tax With Assessments: 5148
Building Information
Finished SqFt Above Ground: 2353
Finished SqFt Below Ground: 802
Lease Details
Land Leased: Not Applicable
Miscellaneous Information
DP Resource: Yes
Homestead: Yes
Ownership
Fractional Ownership: No
Parking Characteristics
Garage Dimensions: 39x27
Garage Door Height: 9
Garage Door Width: 18
Garage Square Feet: 1053
Public Survey Info
Range#: 21
Section#: 9
Township#: 34
Property Features
Accessible: None
Air Conditioning: Central Air
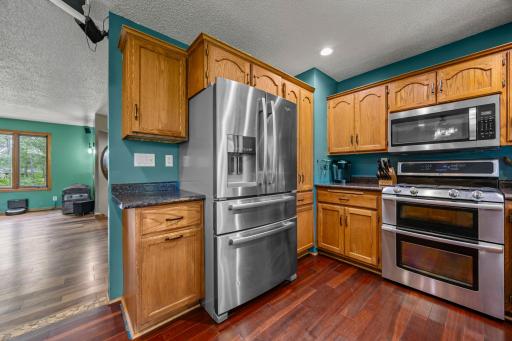
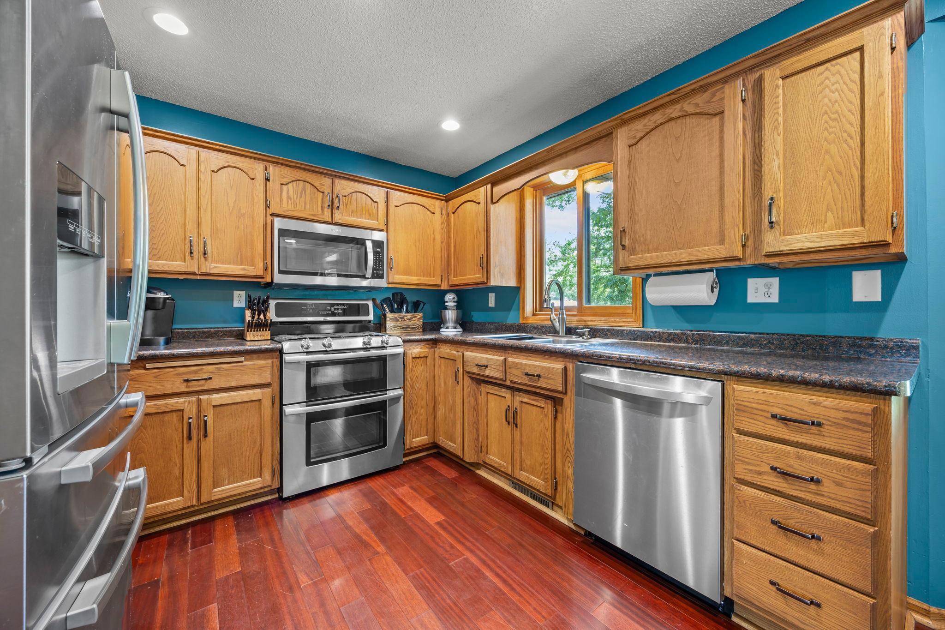
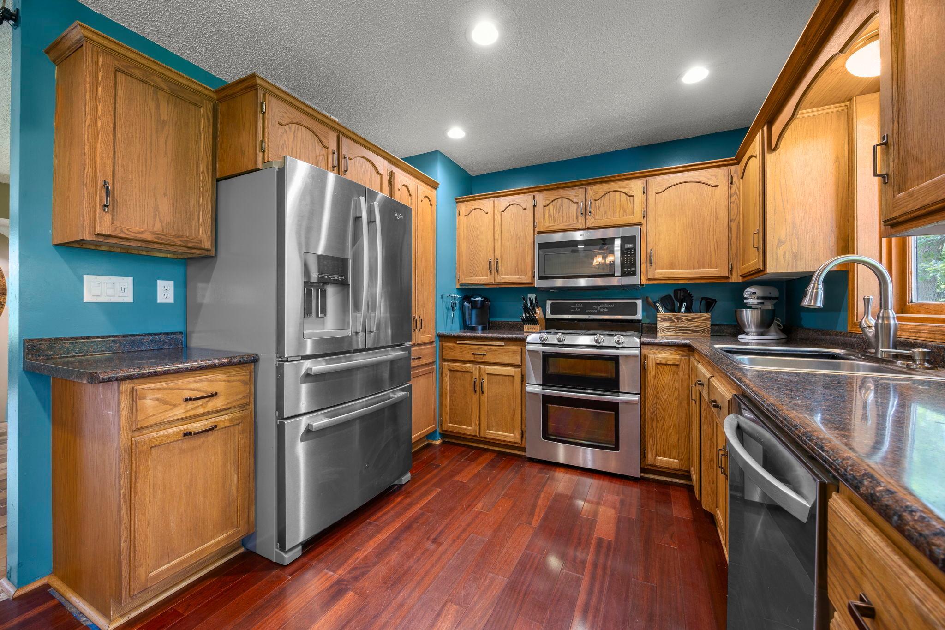
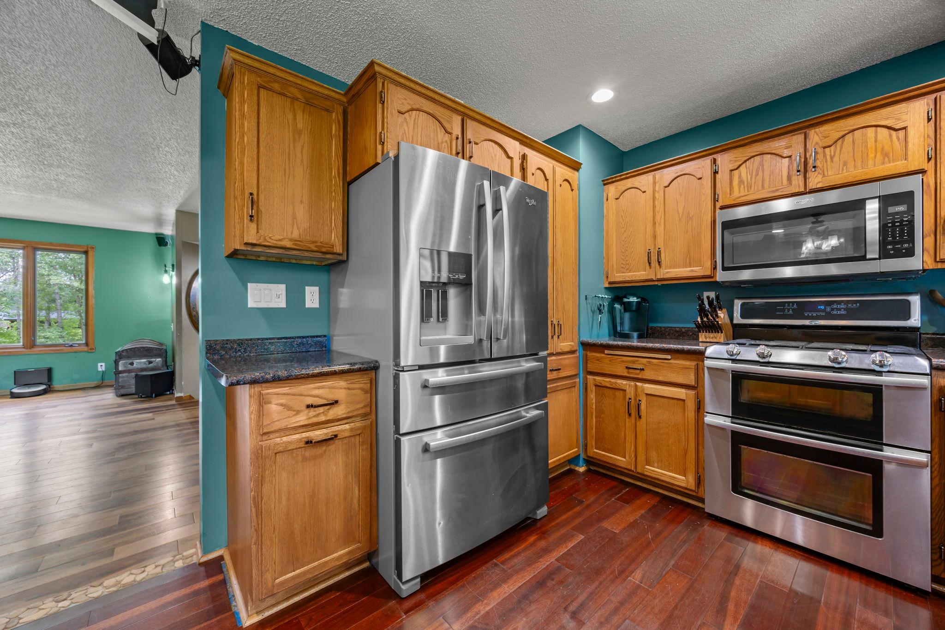
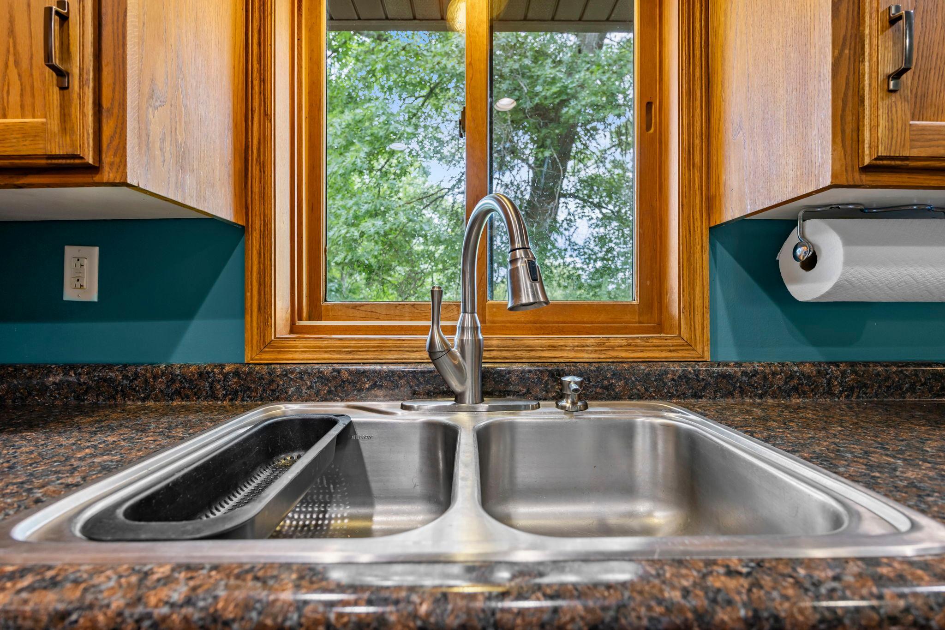
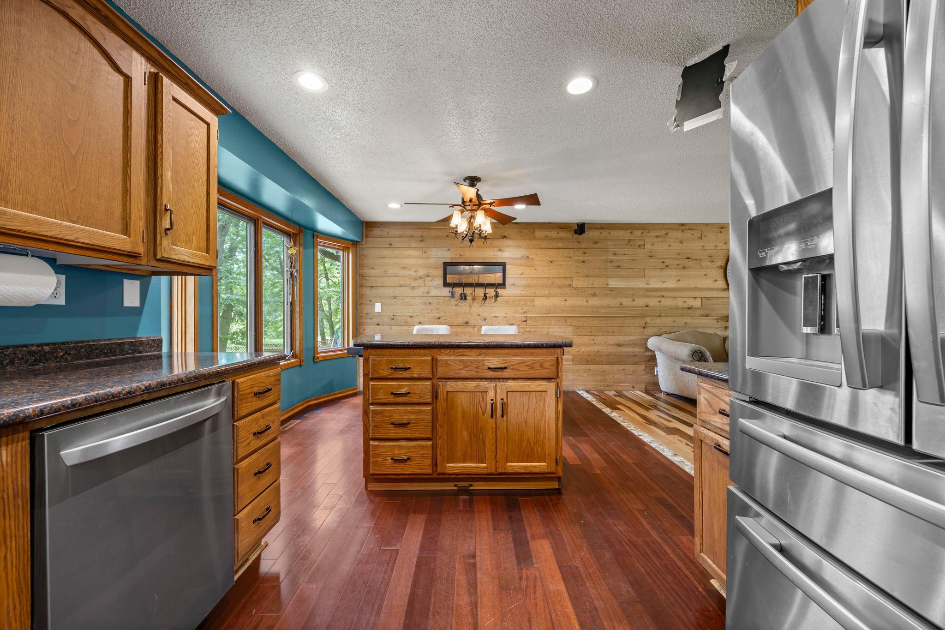
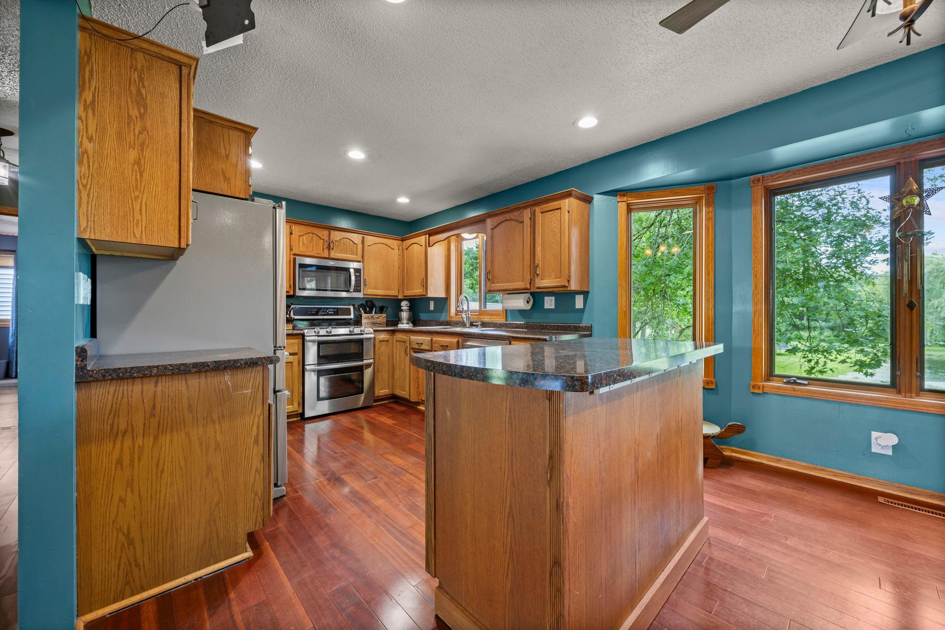
Appliances: Dishwasher; Dryer; Microwave; Range; Refrigerator; Washer
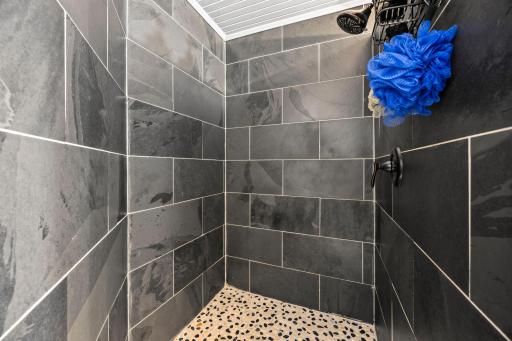
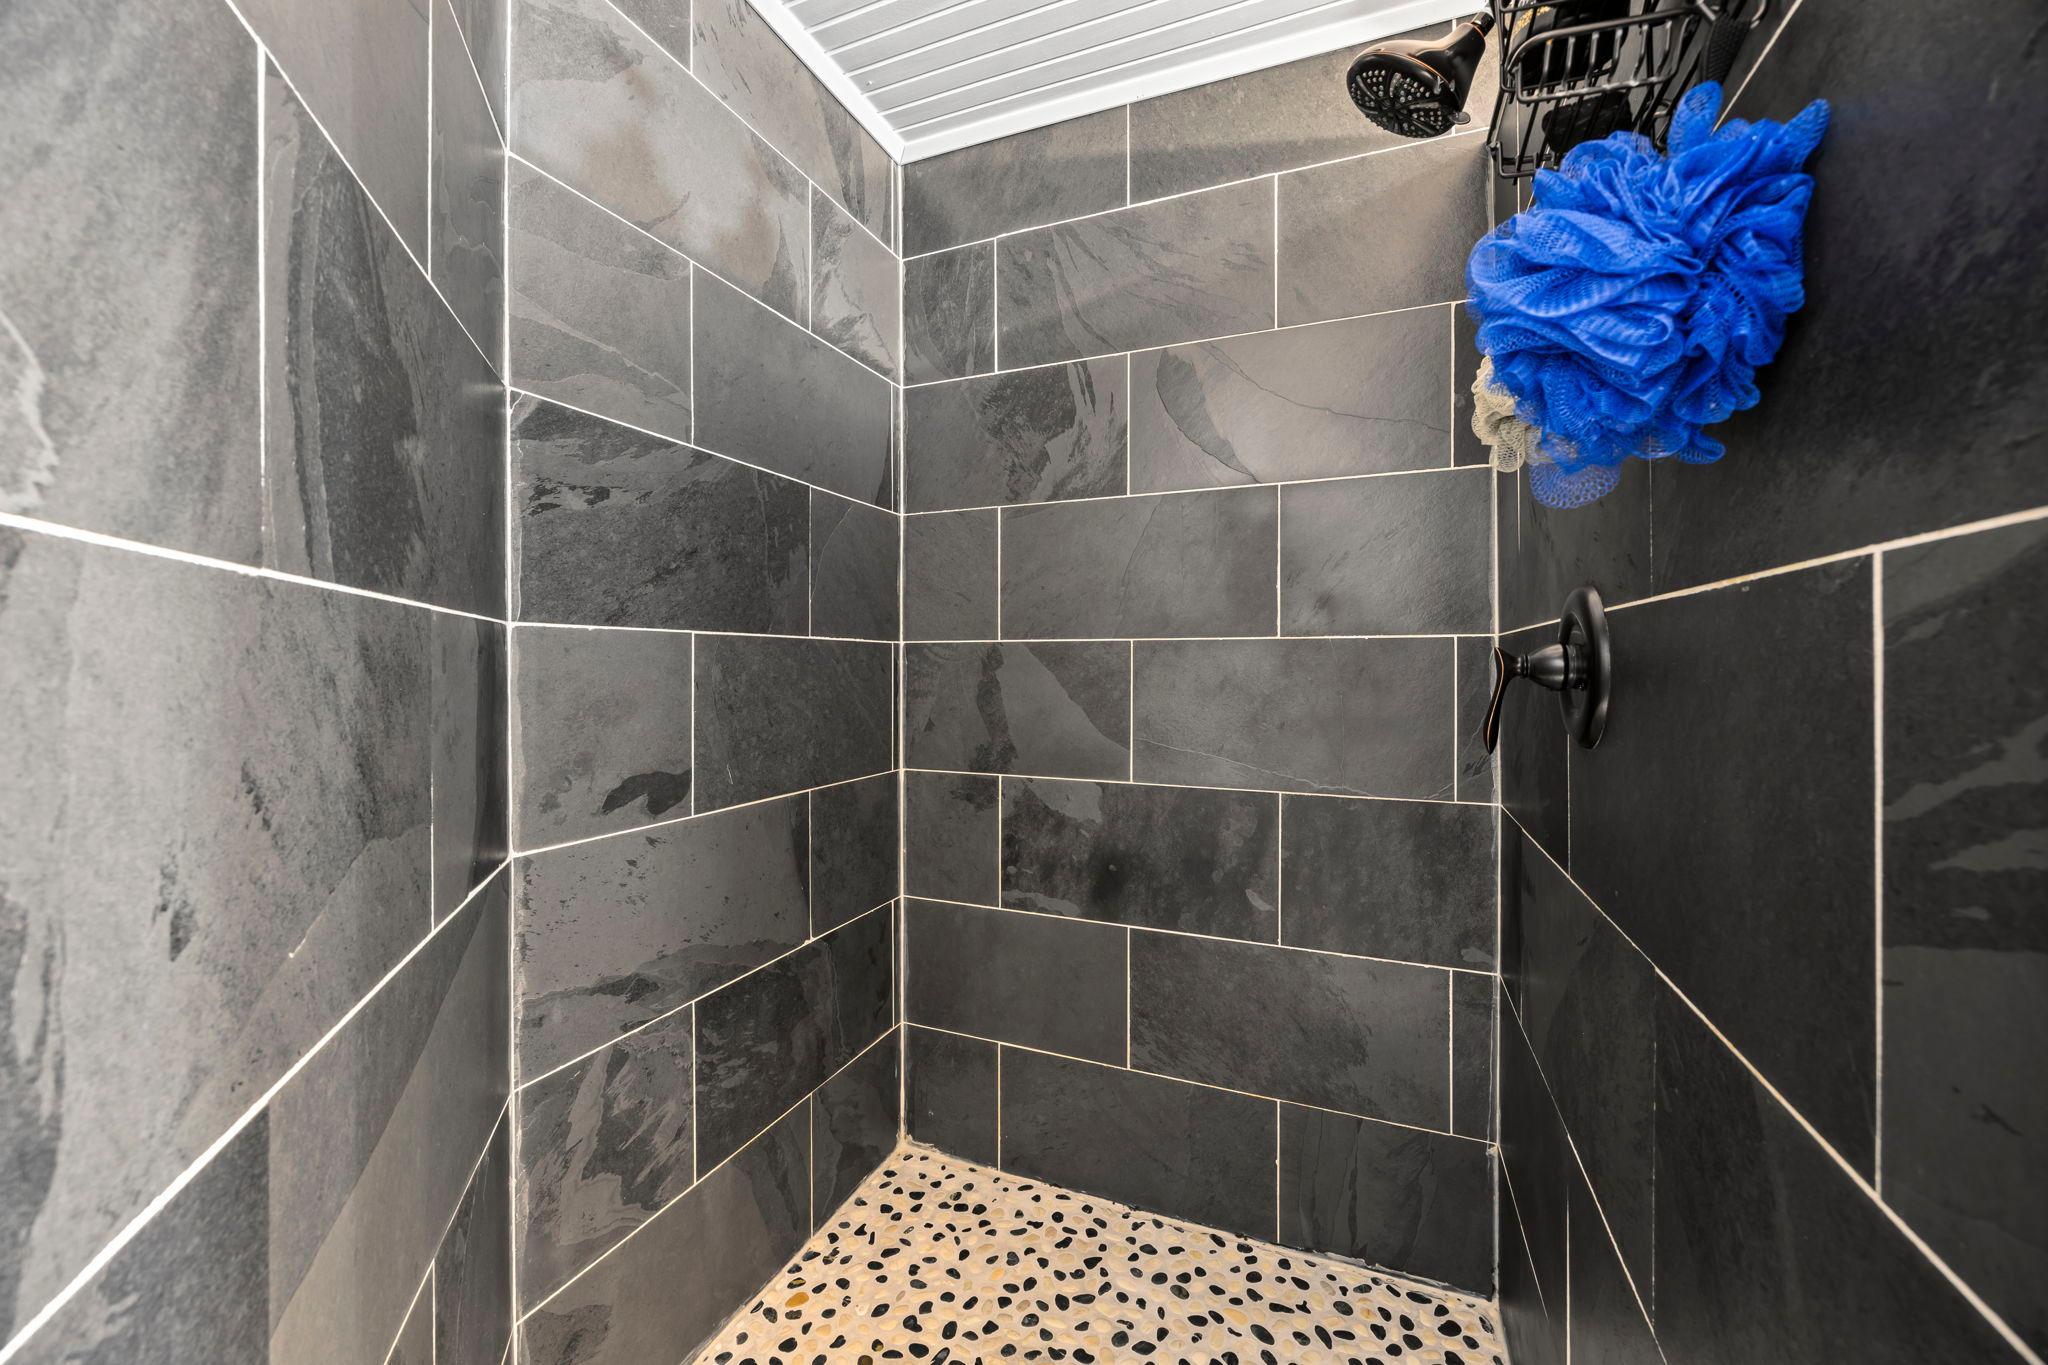
Basement: Egress Windows; Tile Shower
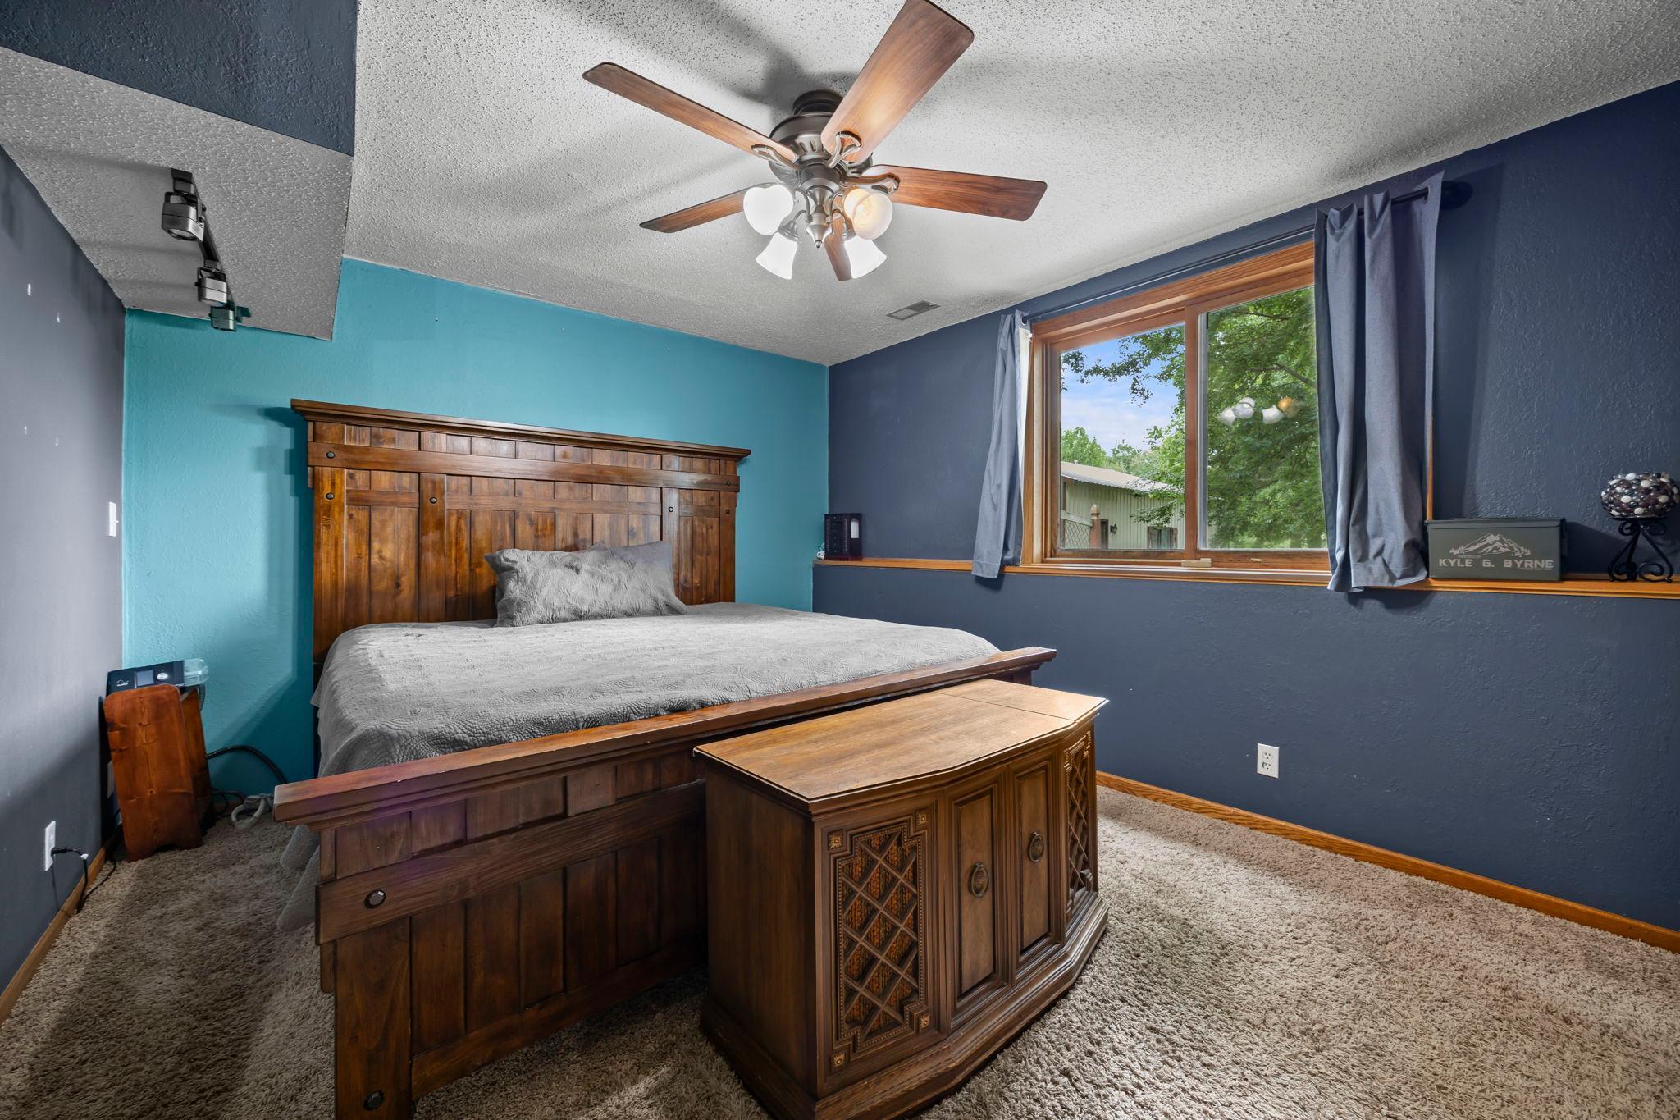
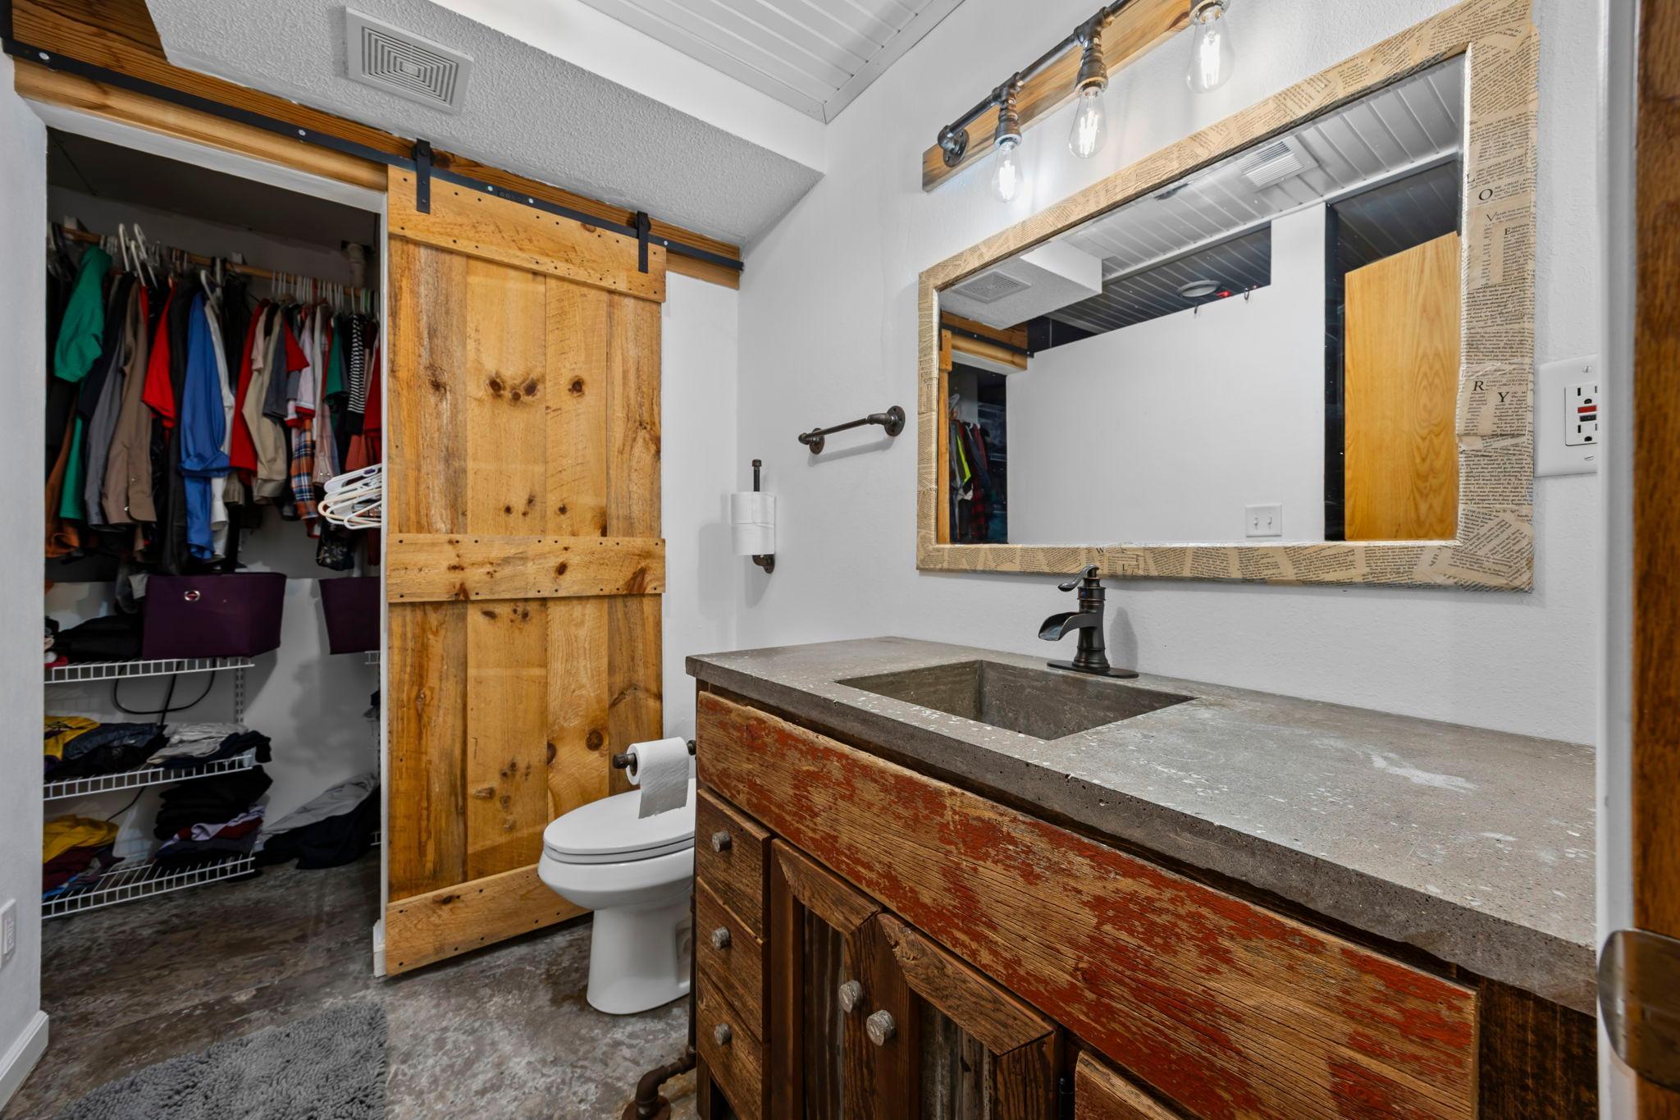
Bath Description: Primary Walk-Thru; Upper Level Full Bath; 3/4 Primary
Construction Status: Previously Owned
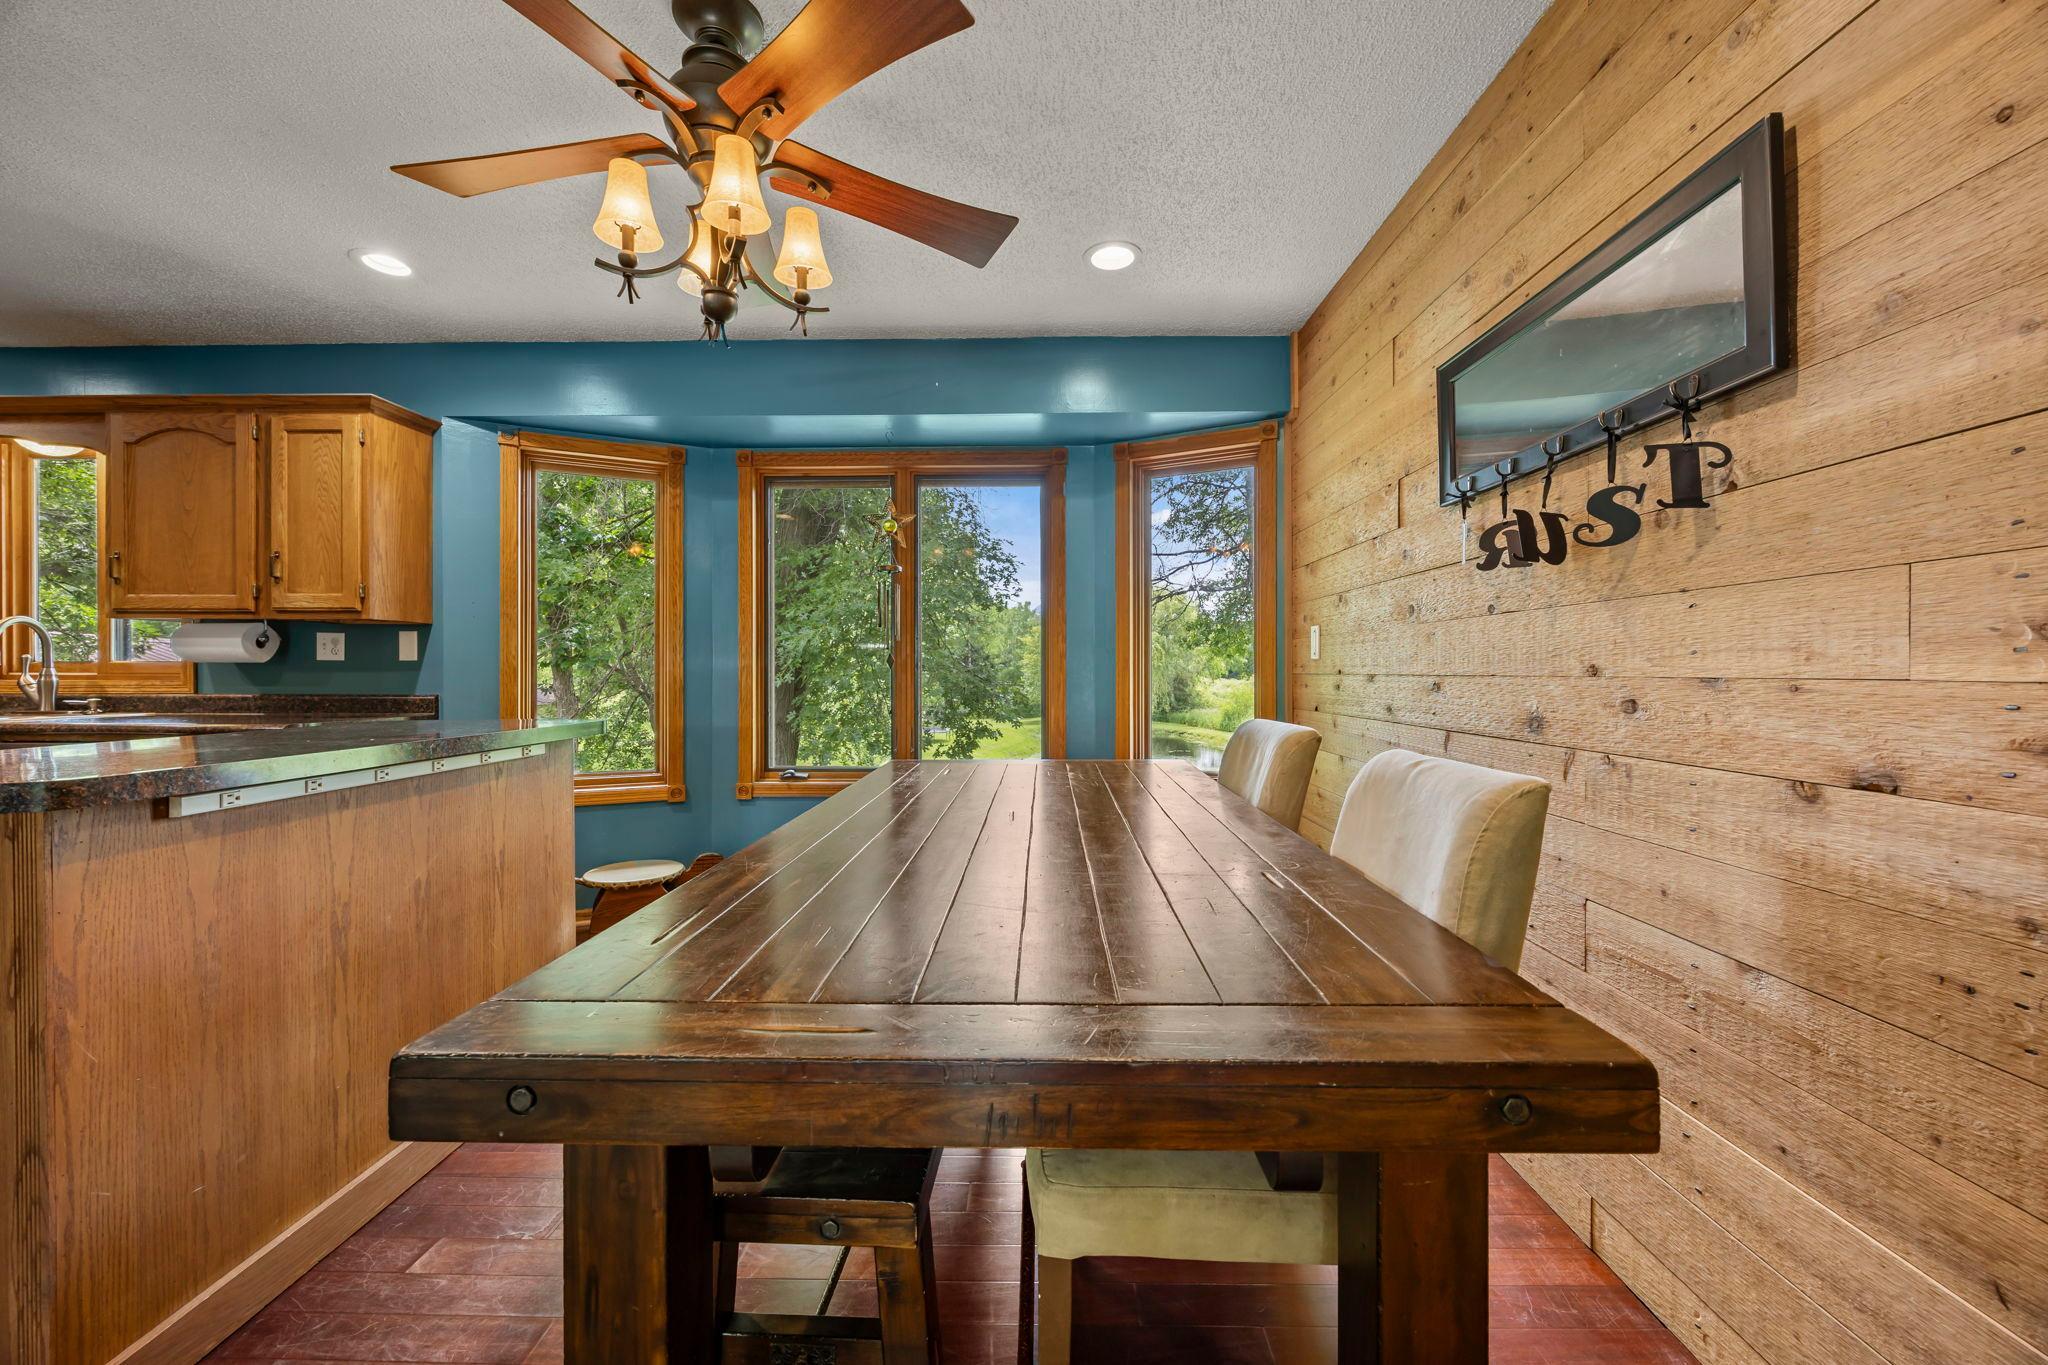
Dining Room Description: Informal Dining Room; Kitchen/Dining Room
Electric: Circuit Breakers
Exterior: Vinyl
Fireplace Characteristics: Gas Burning; Living Room
Foundation: Concrete Block
Fuel: Natural Gas
Heating: Forced Air; In-Floor Heating; Radiator; Wood Stove
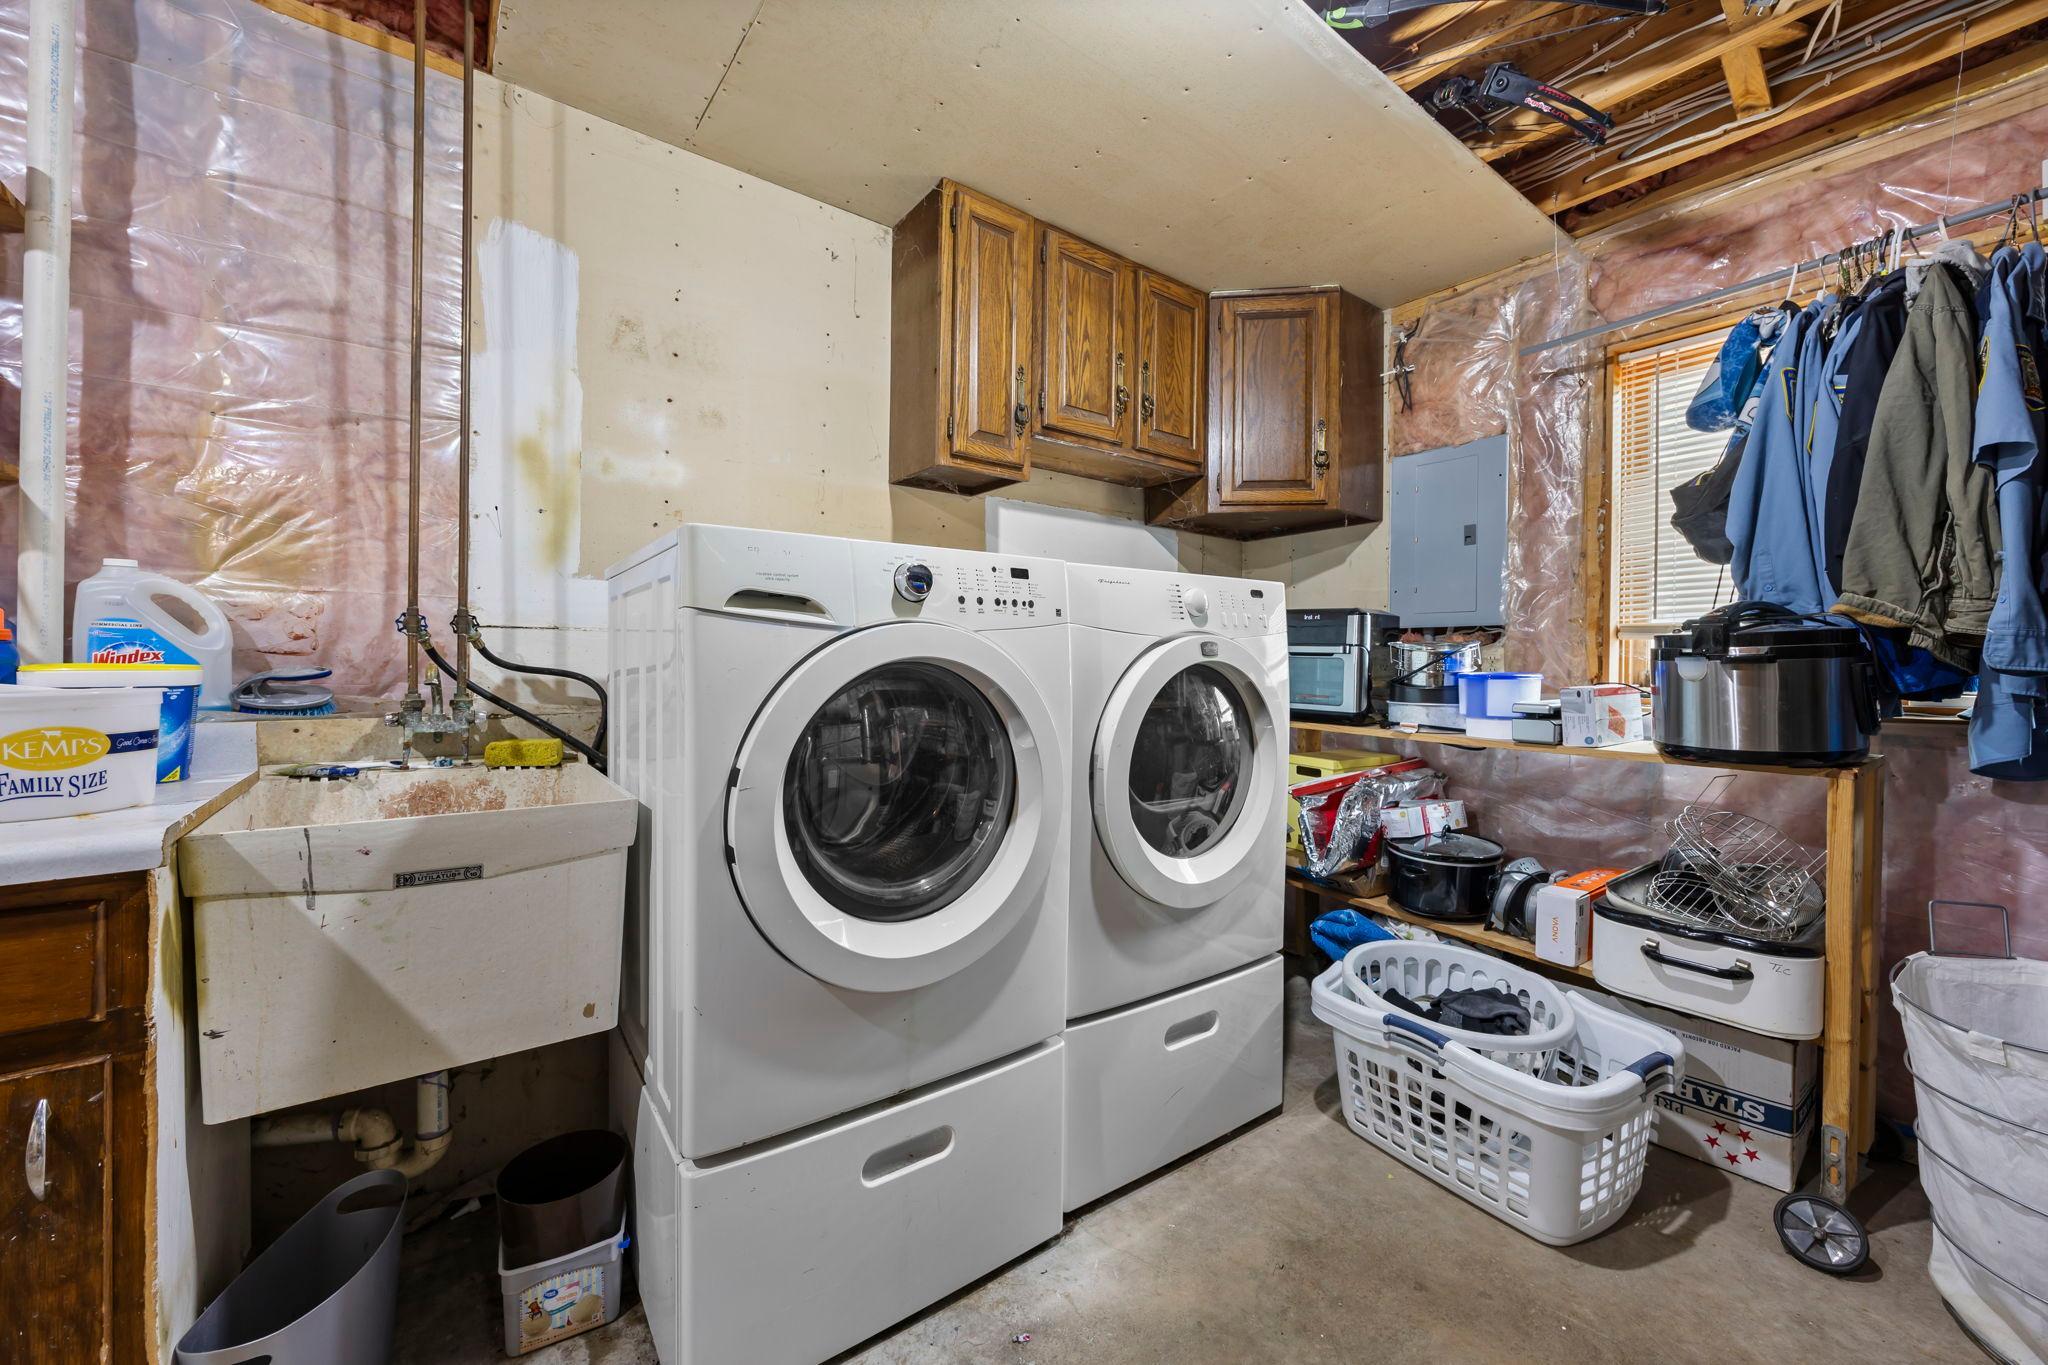
Laundry: Lower Level; Washer Hookup
Lot Description: Tree Coverage - Medium
Outbuildings: Additional Garage; Pole Building
Parking Characteristics: Floor Drain; Garage Door Opener; Heated Garage; Insulated Garage
Pool Description: Above Ground
Sellers Terms: Cash; Conventional
Sewer: Private Sewer
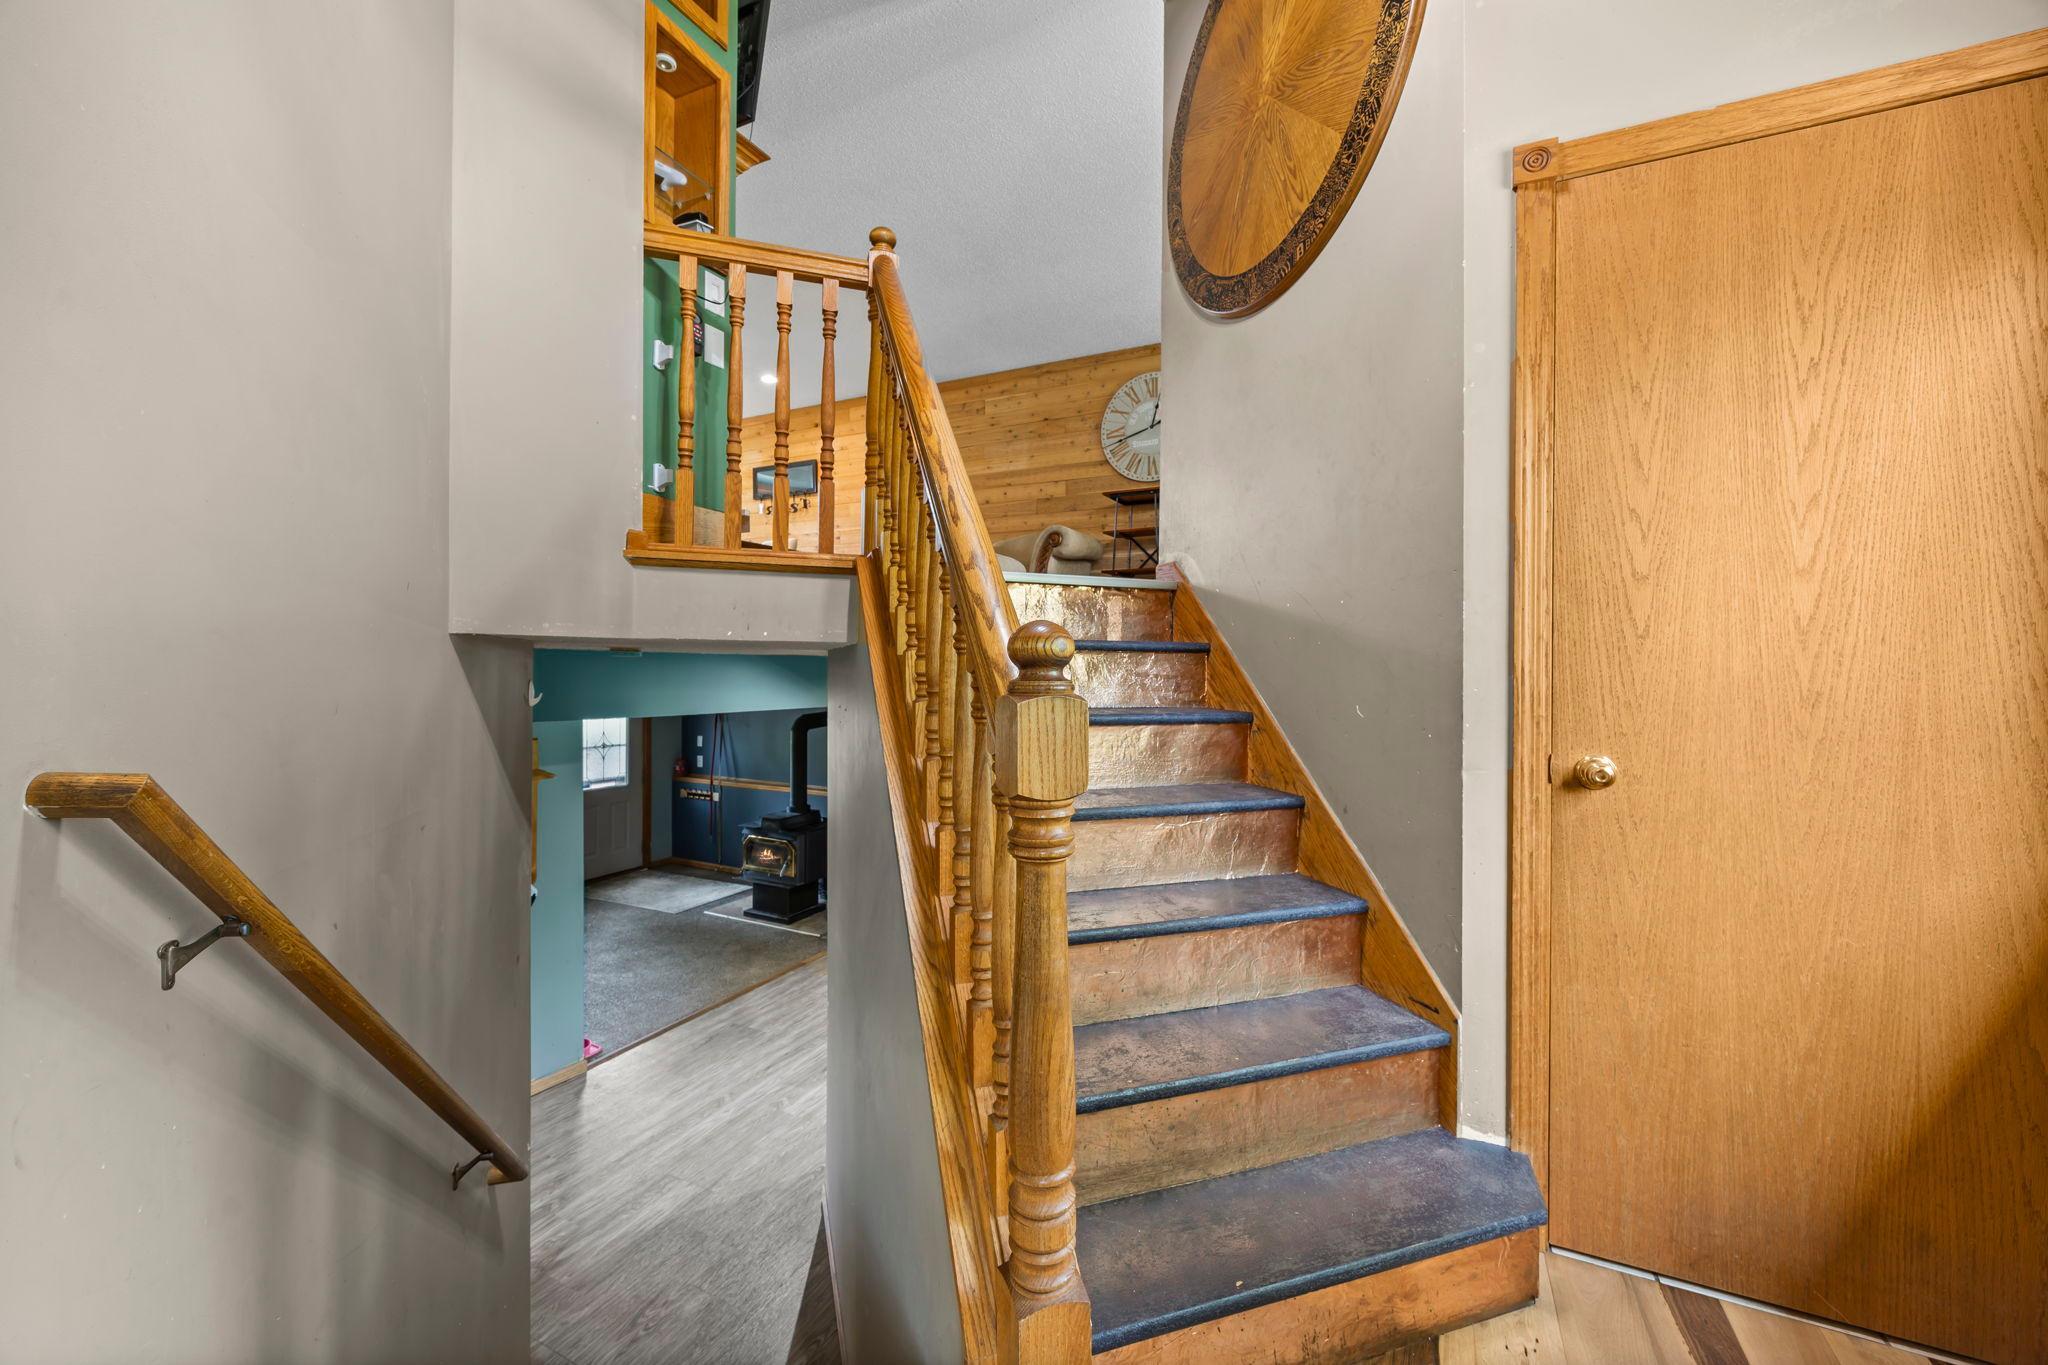
Stories: Bi-Level
Water: Private; Well
Waterfront Type: Pond
Room Information
| Room Name | Dimensions | Level |
| Bonus Room | 39x27 | Second |
| Breezeway | 26x5 | Main |
| Dining Room | 12x11 | Upper |
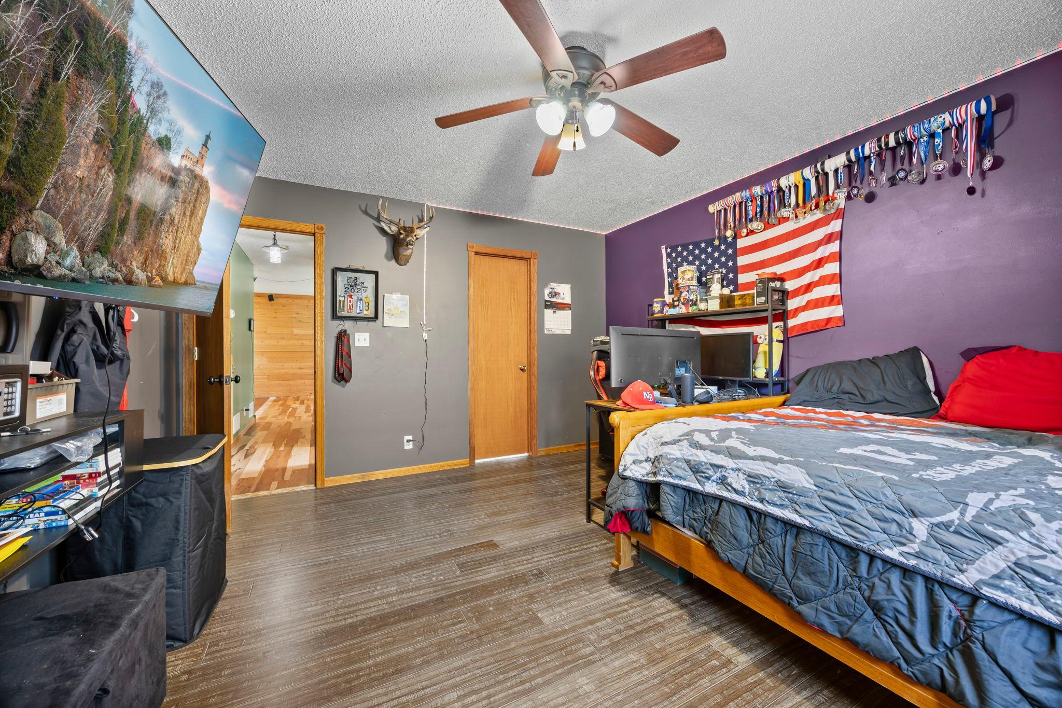
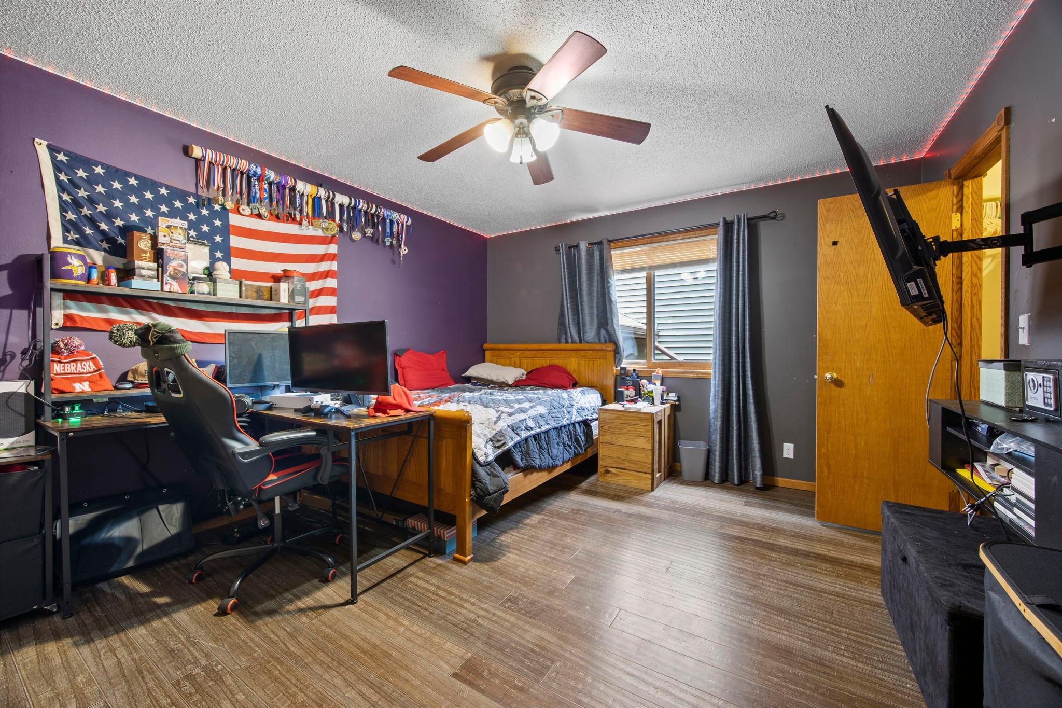
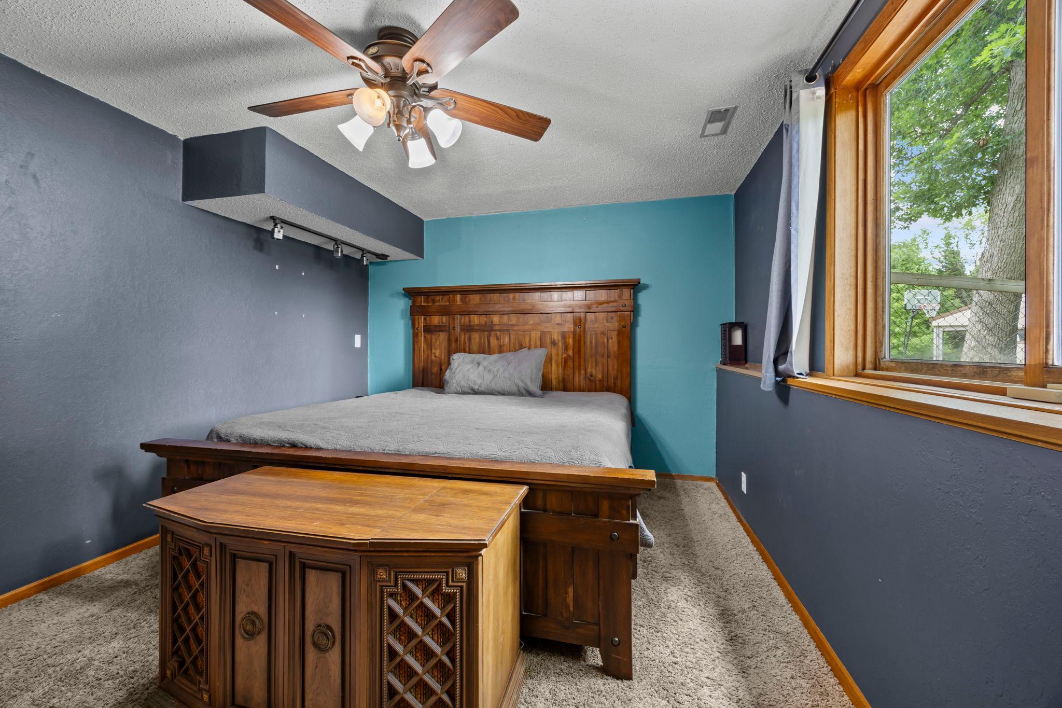
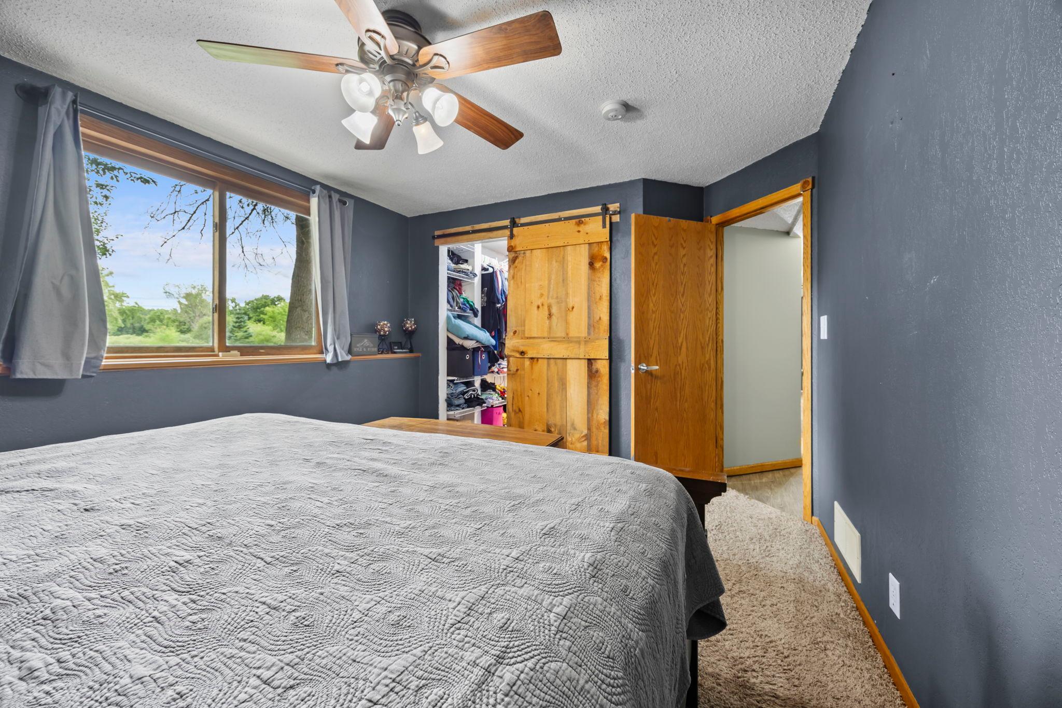
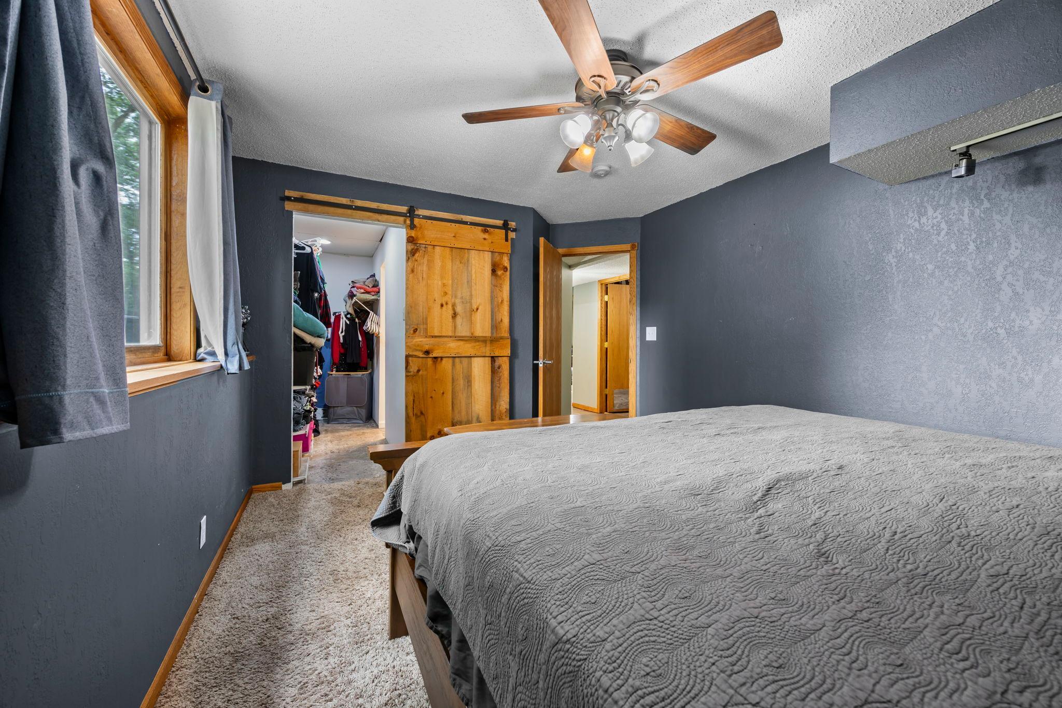
| First (1st) Bedroom | 14x13 | Upper |
| Flex Room | 16x15 | Lower |
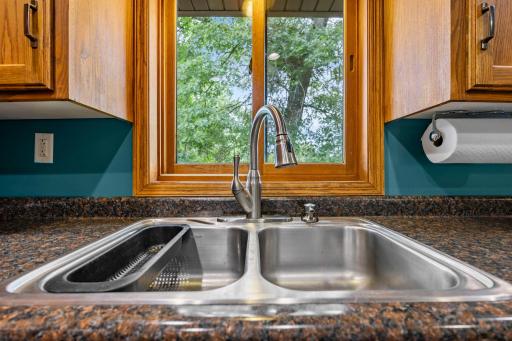
| Kitchen | 11x10 | Upper |
| Living Room | 20x15 | Upper |
| Second (2nd) Bedroom | 11x10 | Upper |
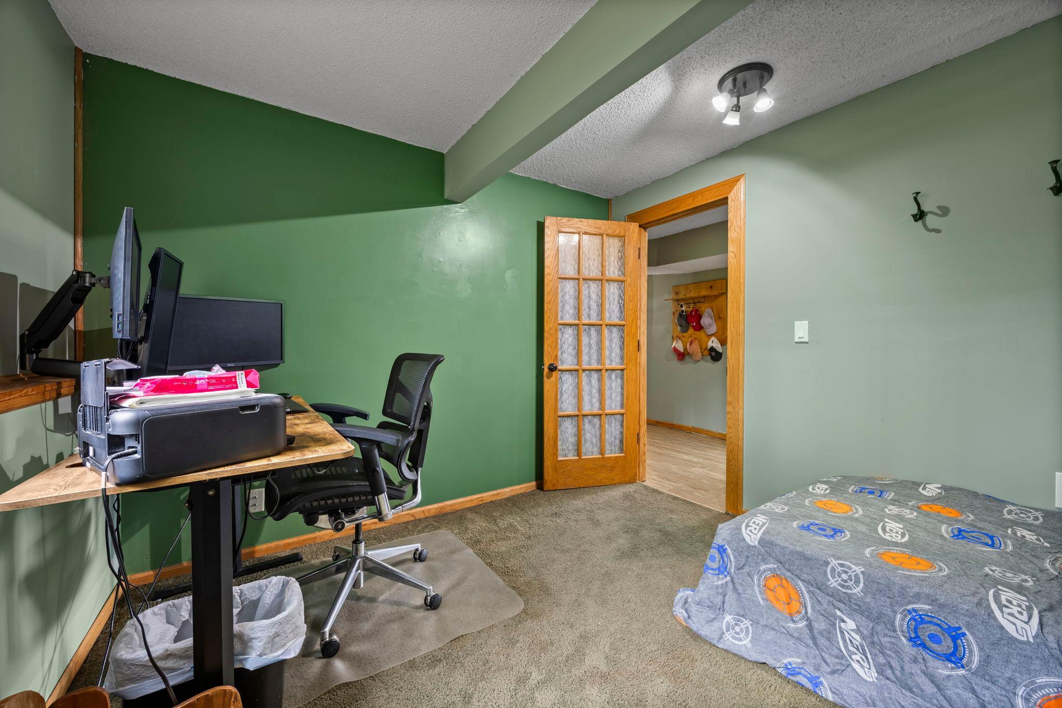
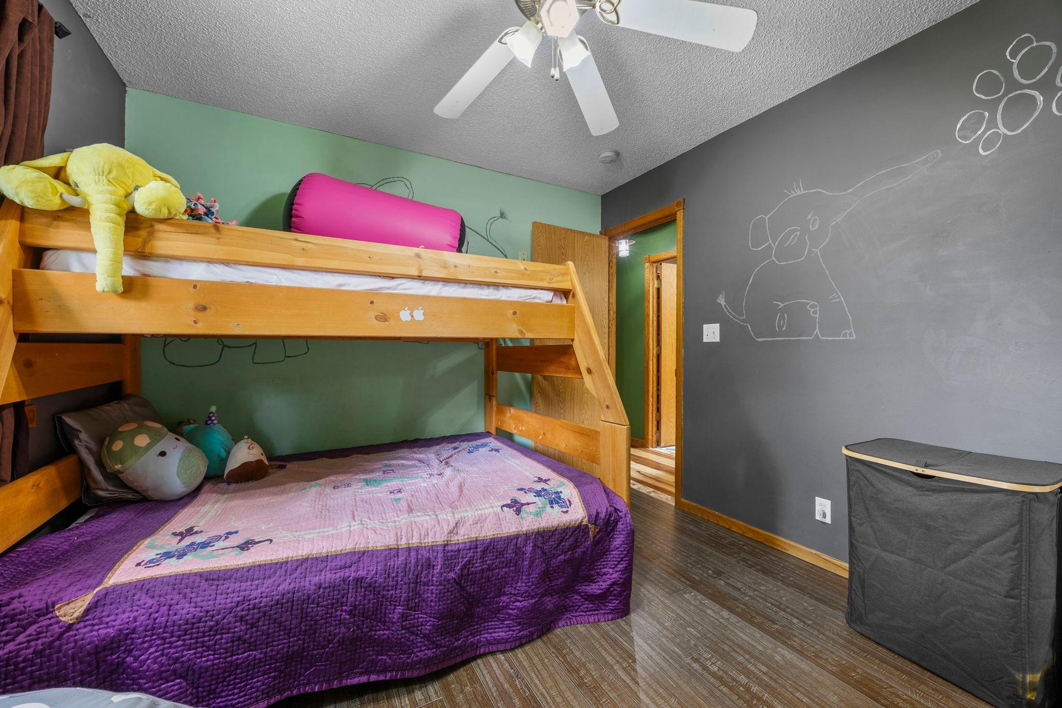
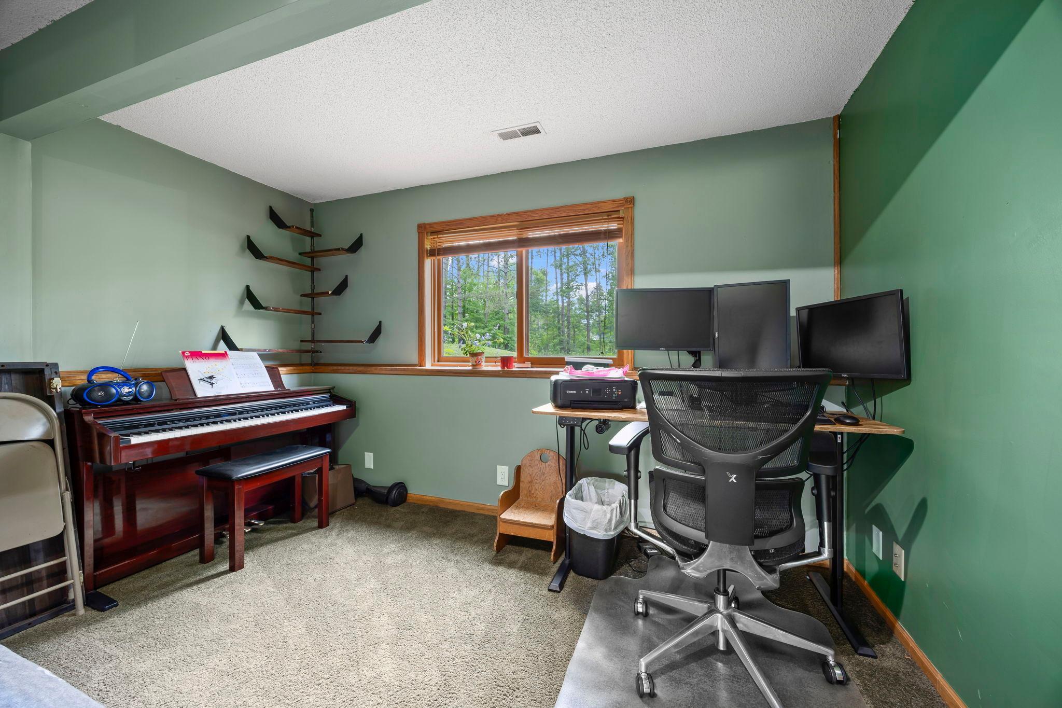
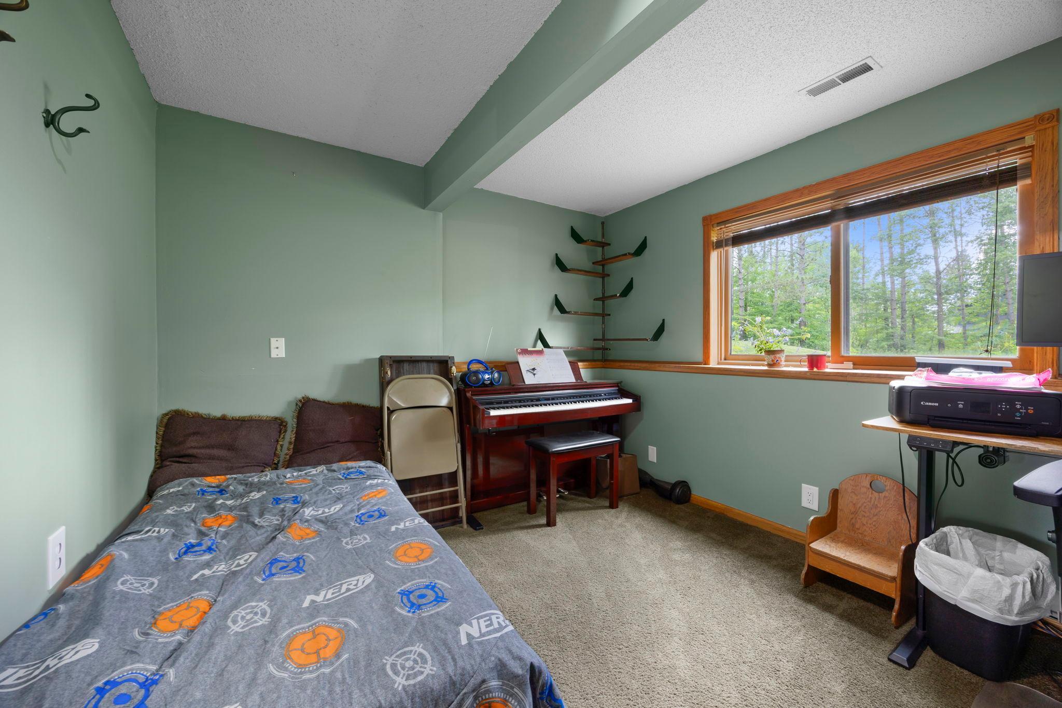
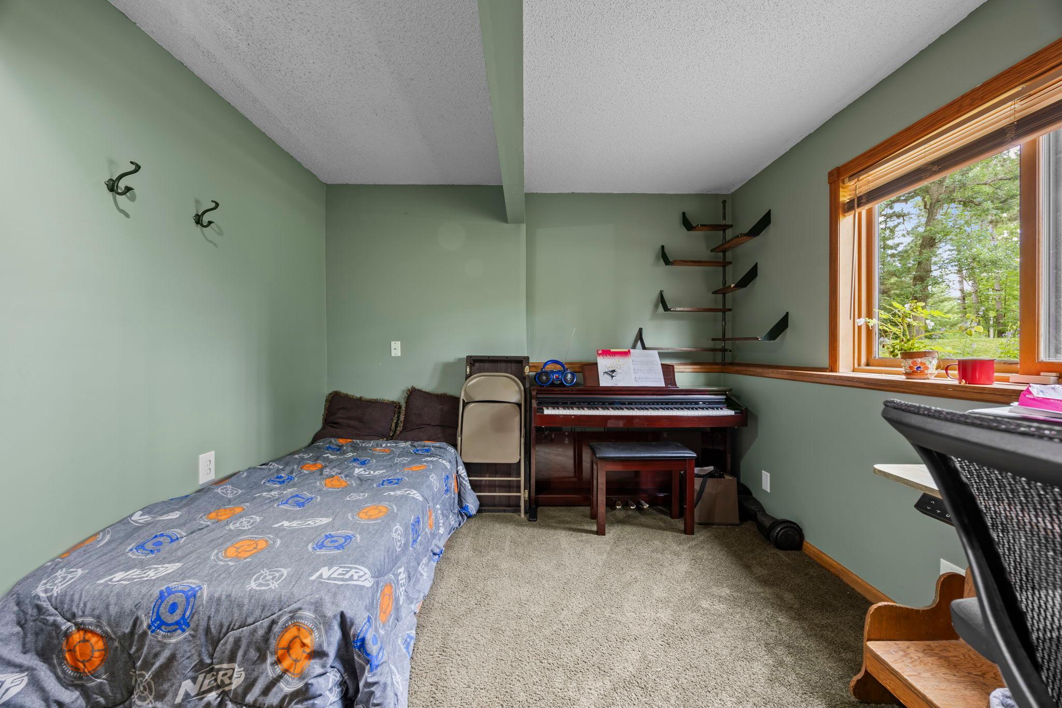
| Fourth (4th) Bedroom | 14x12 | Lower |
| Third (3rd) Bedroom | 16x14 | Lower |
Listing Office: Edina Realty, Inc.
Last Updated: July - 09 - 2026

The data relating to real estate for sale on this web site comes in part from the Broker Reciprocity SM Program of the Regional Multiple Listing Service of Minnesota, Inc. The information provided is deemed reliable but not guaranteed. Properties subject to prior sale, change or withdrawal. ©2024 Regional Multiple Listing Service of Minnesota, Inc All rights reserved.
Friday 10th of July 2026 09:11 PM

218-998-4400
Mohagen Real Estate


Let's Connect

Mohagen Real Estate
sue@MohagenRealEstate.com
Office: 218-998-4400
Cell: 218-731-7376

Mohagen Real Estate is licensed in the State of Minnesota