6951 N Shore Trail, Forest Lake, MN 55025 (MLS# 6796500)
$1,875,000
Forest Lake, MN 55025
MLS# 6796500
Status: Closed
4 beds | 5 baths | 6282 sqft
1 / 50
Property Description
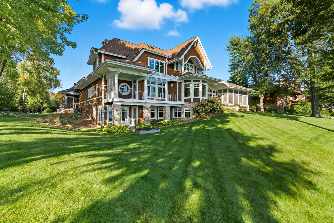
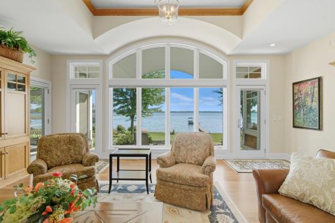
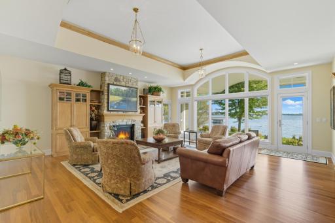
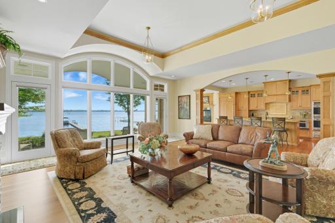
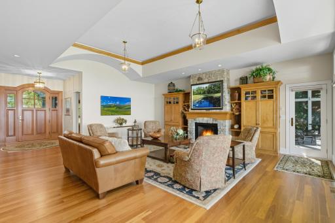
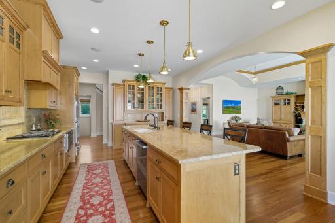
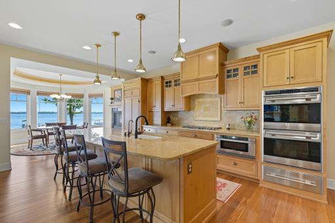
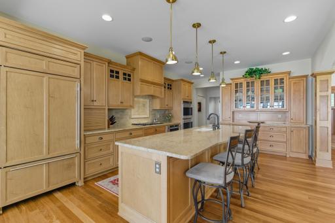
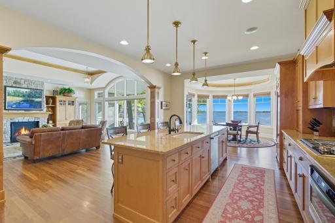
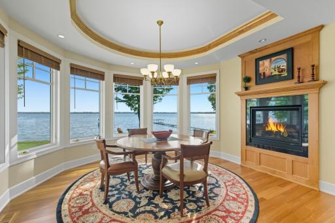
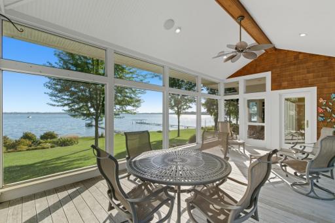
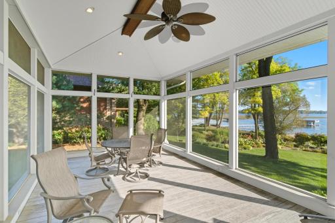
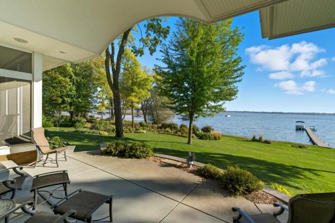
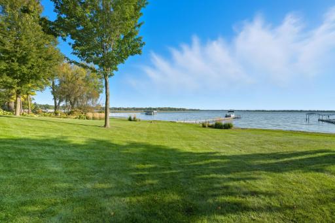
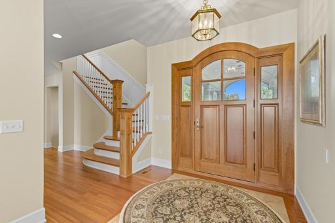
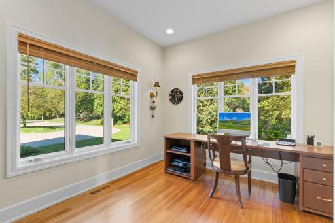
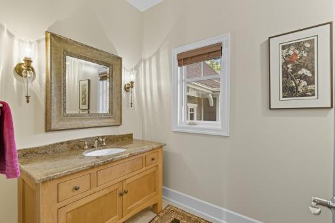
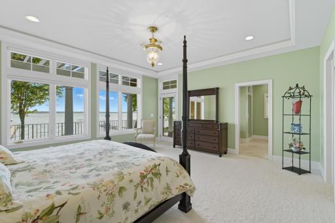
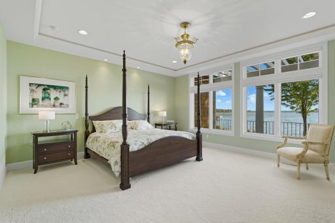
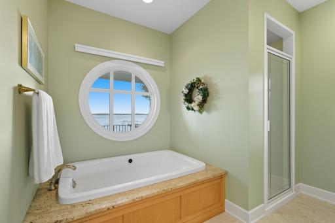
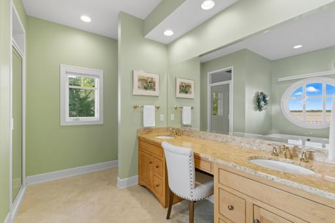
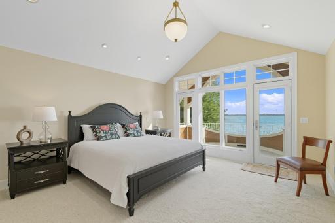
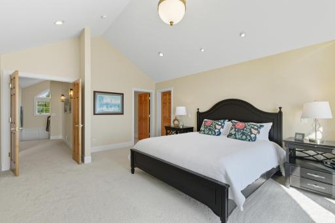
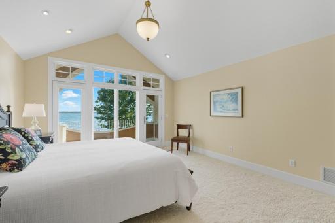
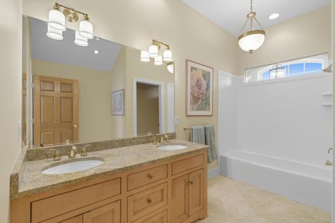
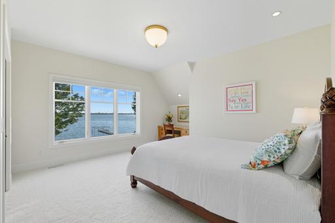
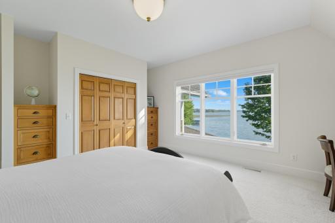
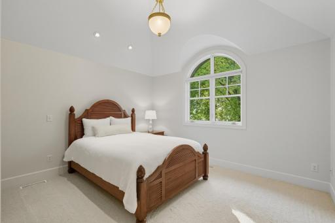
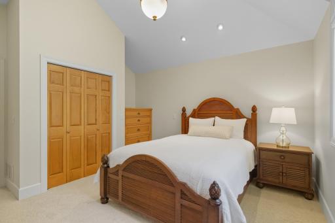
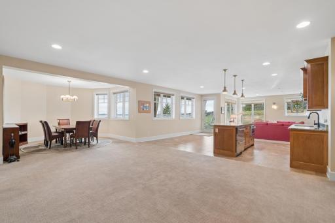
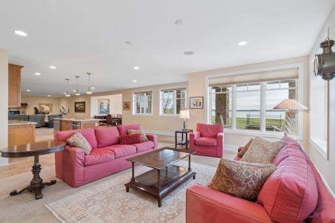
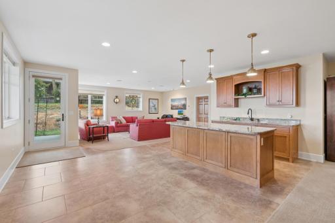
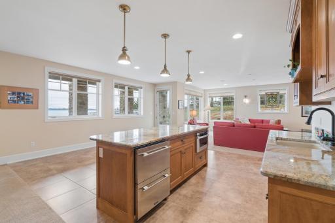
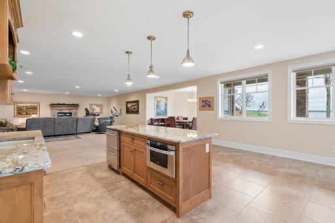
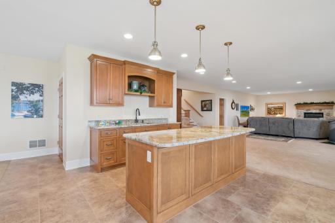
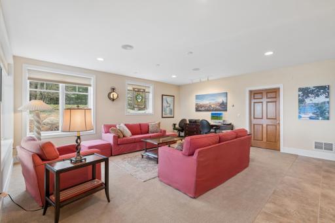
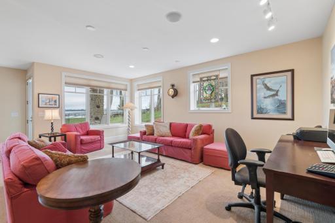
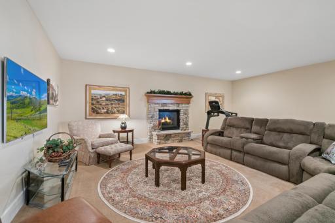
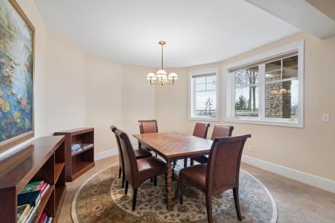
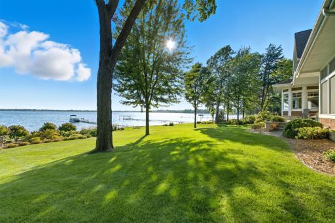
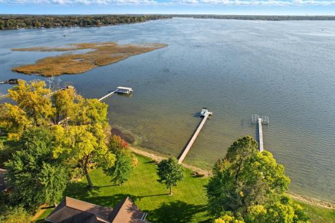
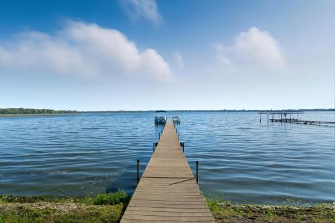
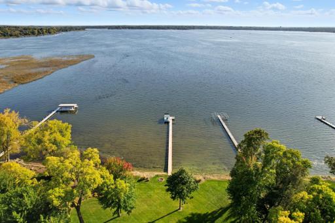
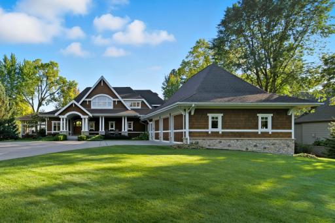
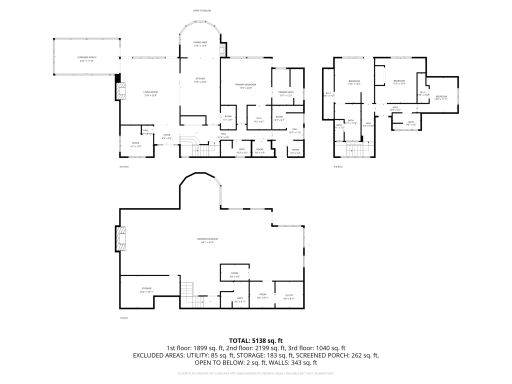
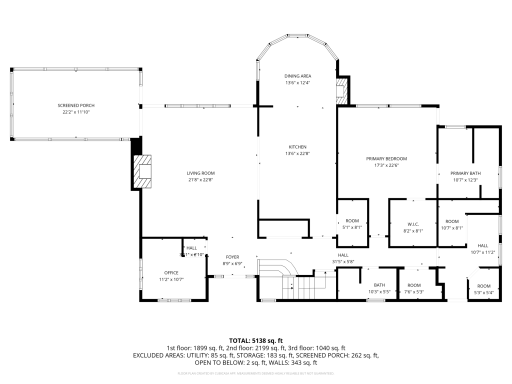
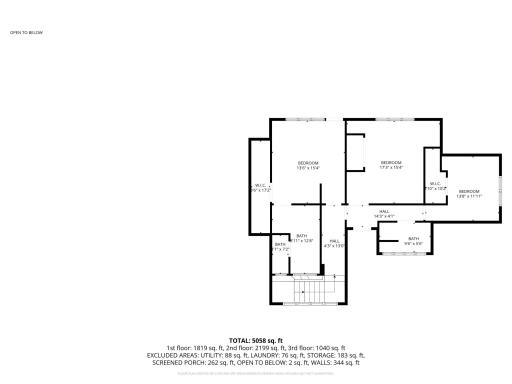
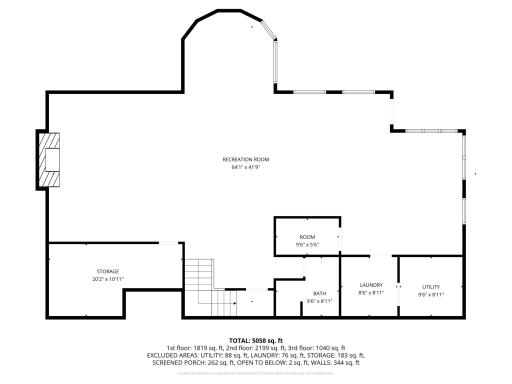
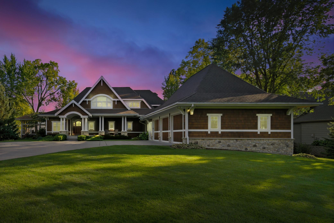
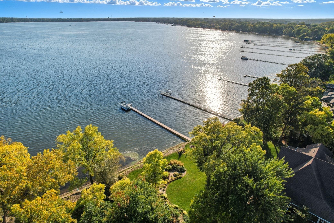
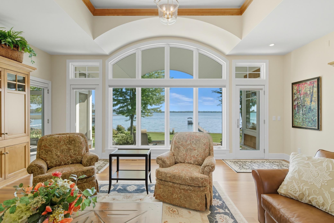
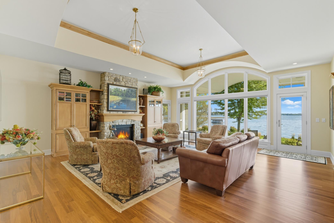
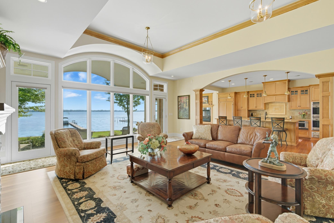
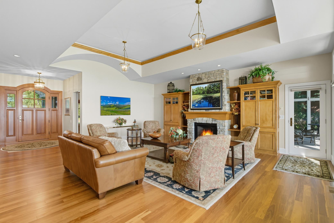
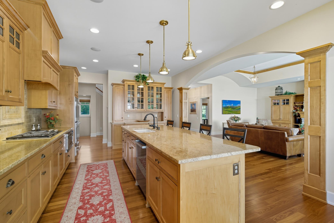
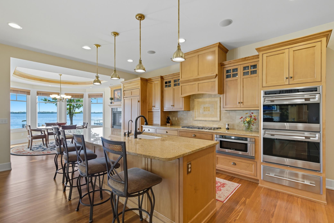
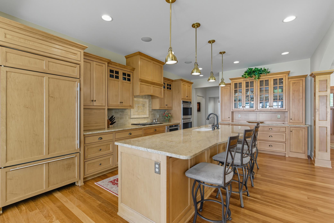
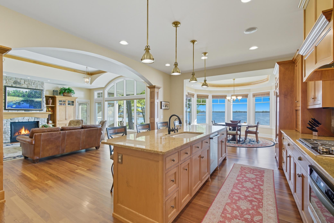
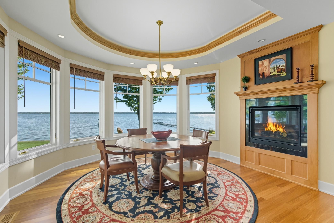
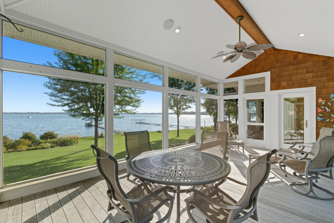
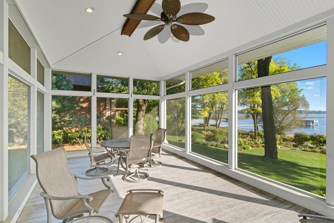
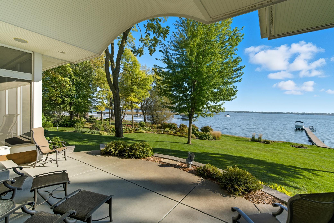
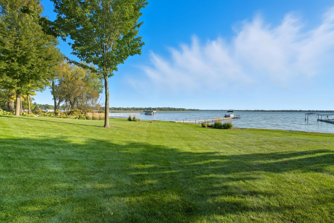
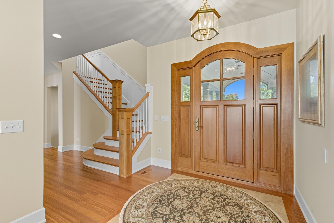
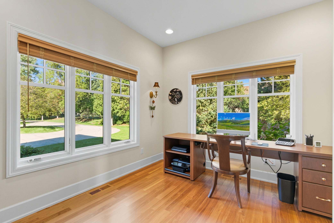
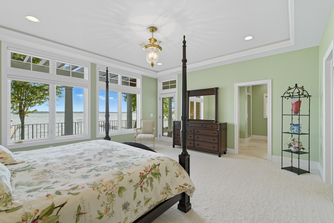
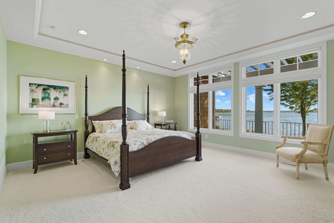
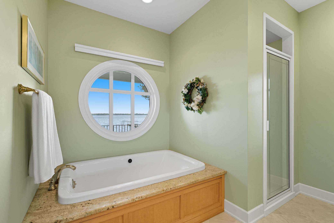

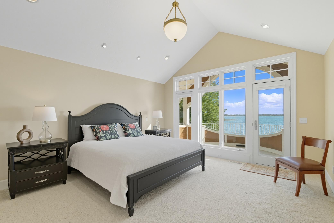
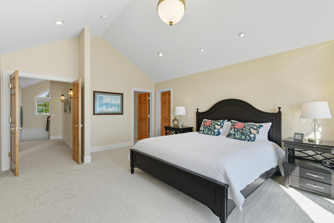
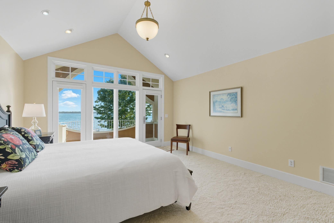
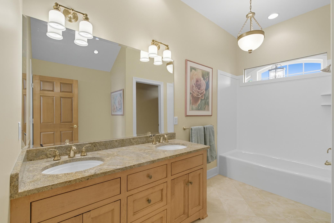
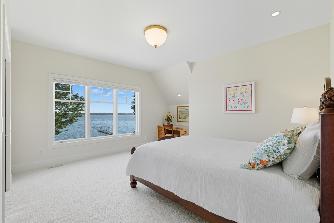
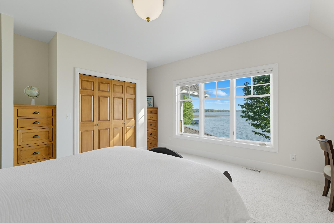
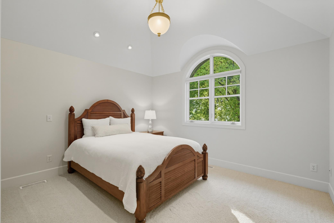
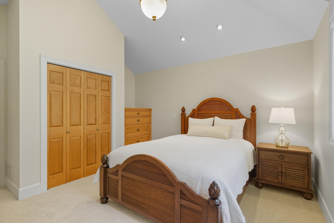
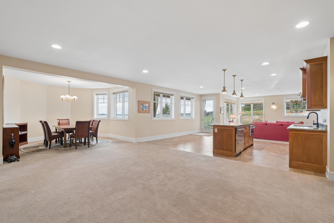
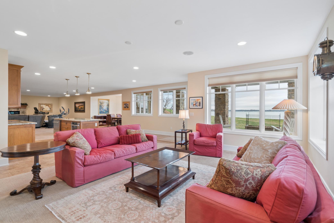
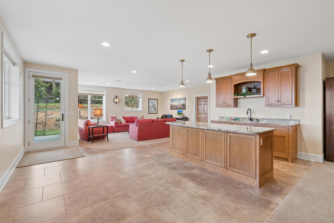
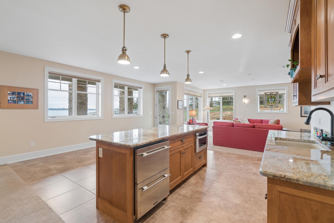
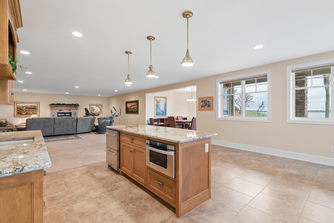
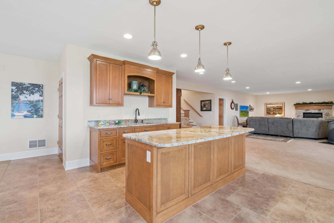
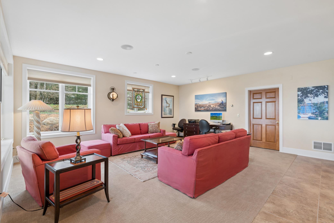

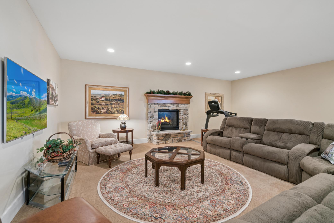
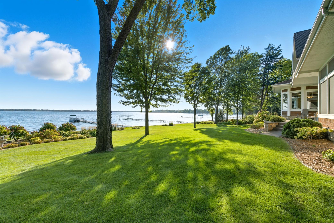
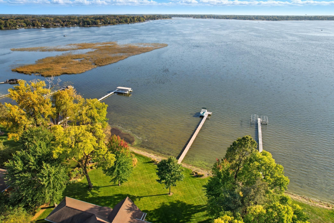
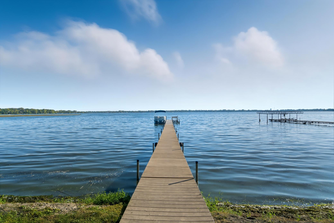
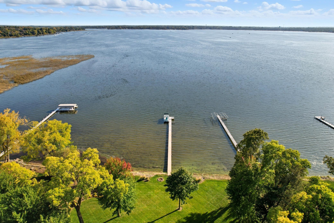
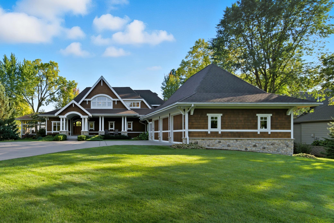
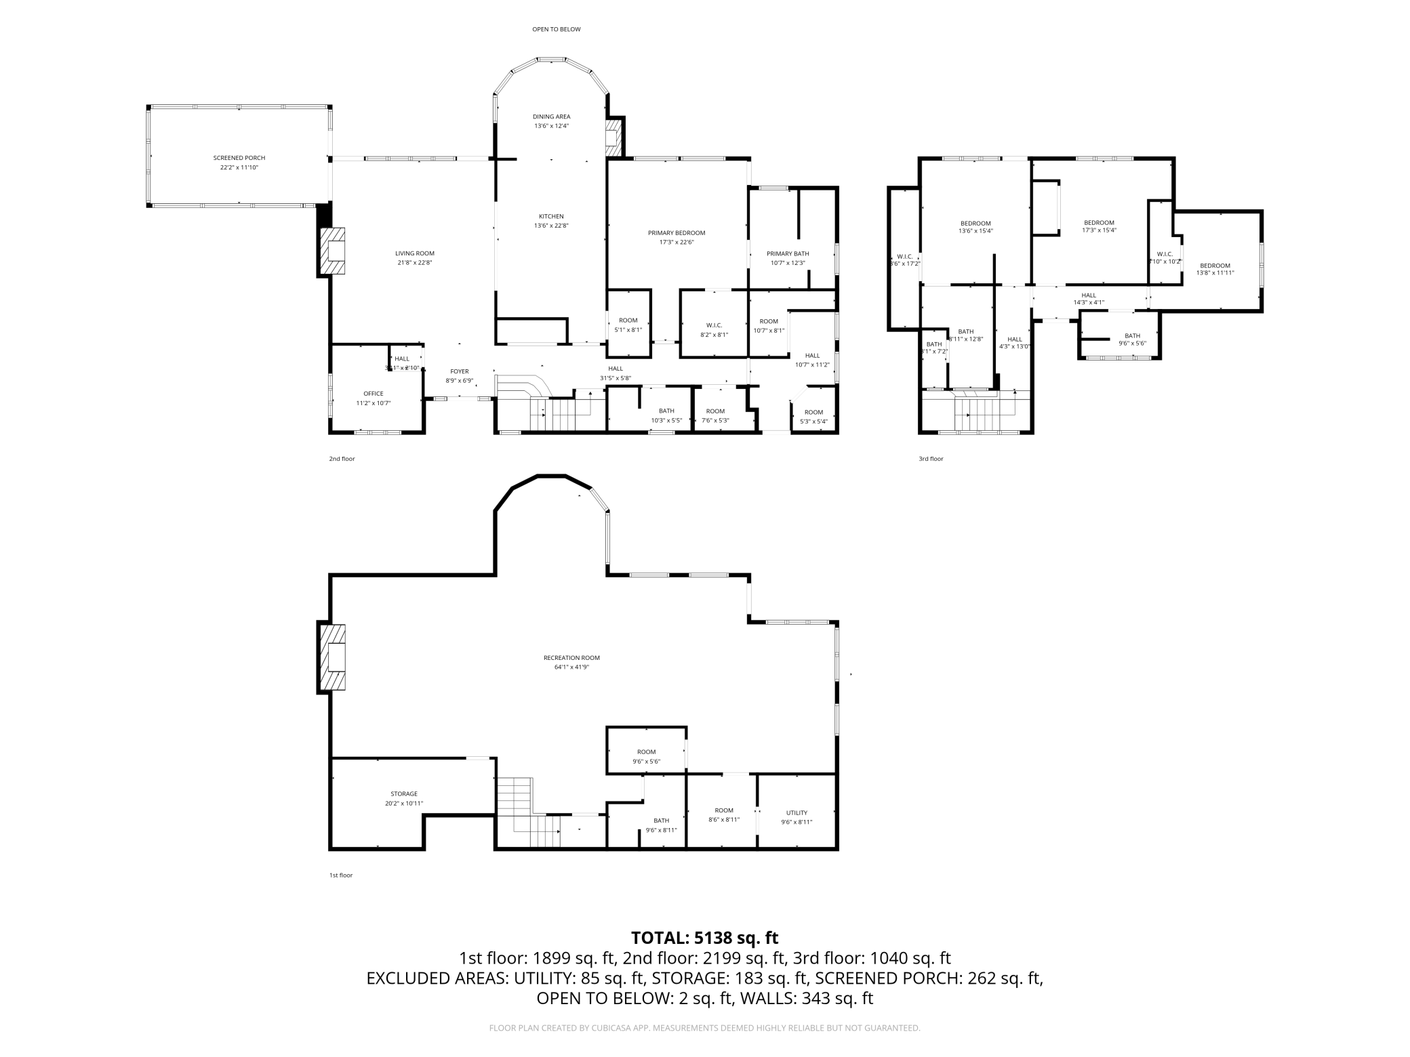
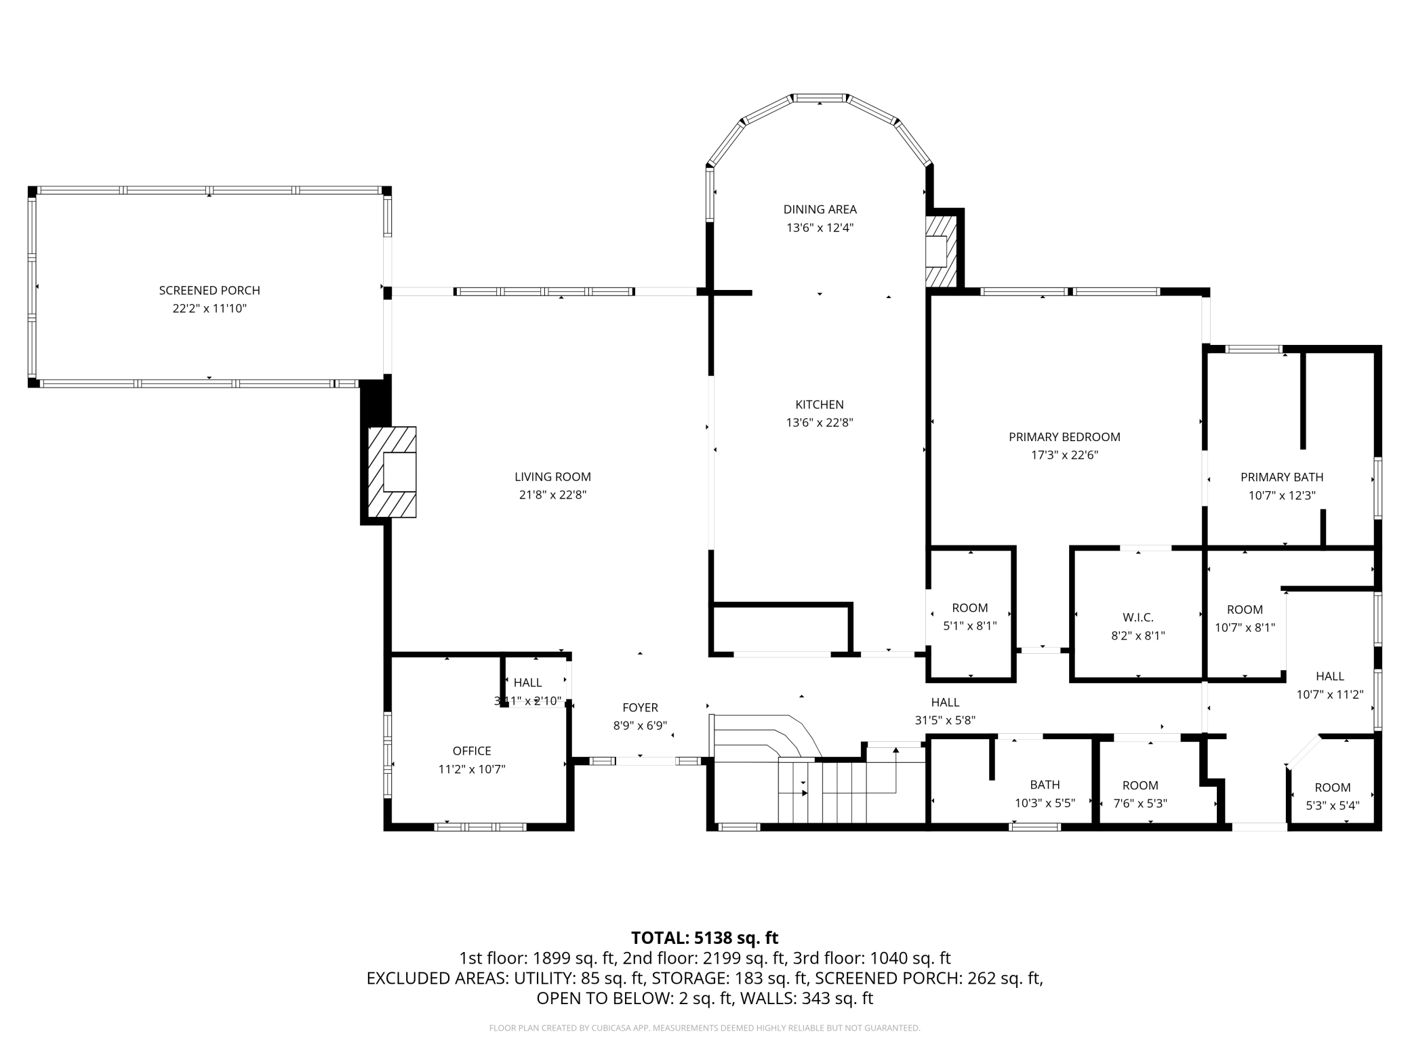
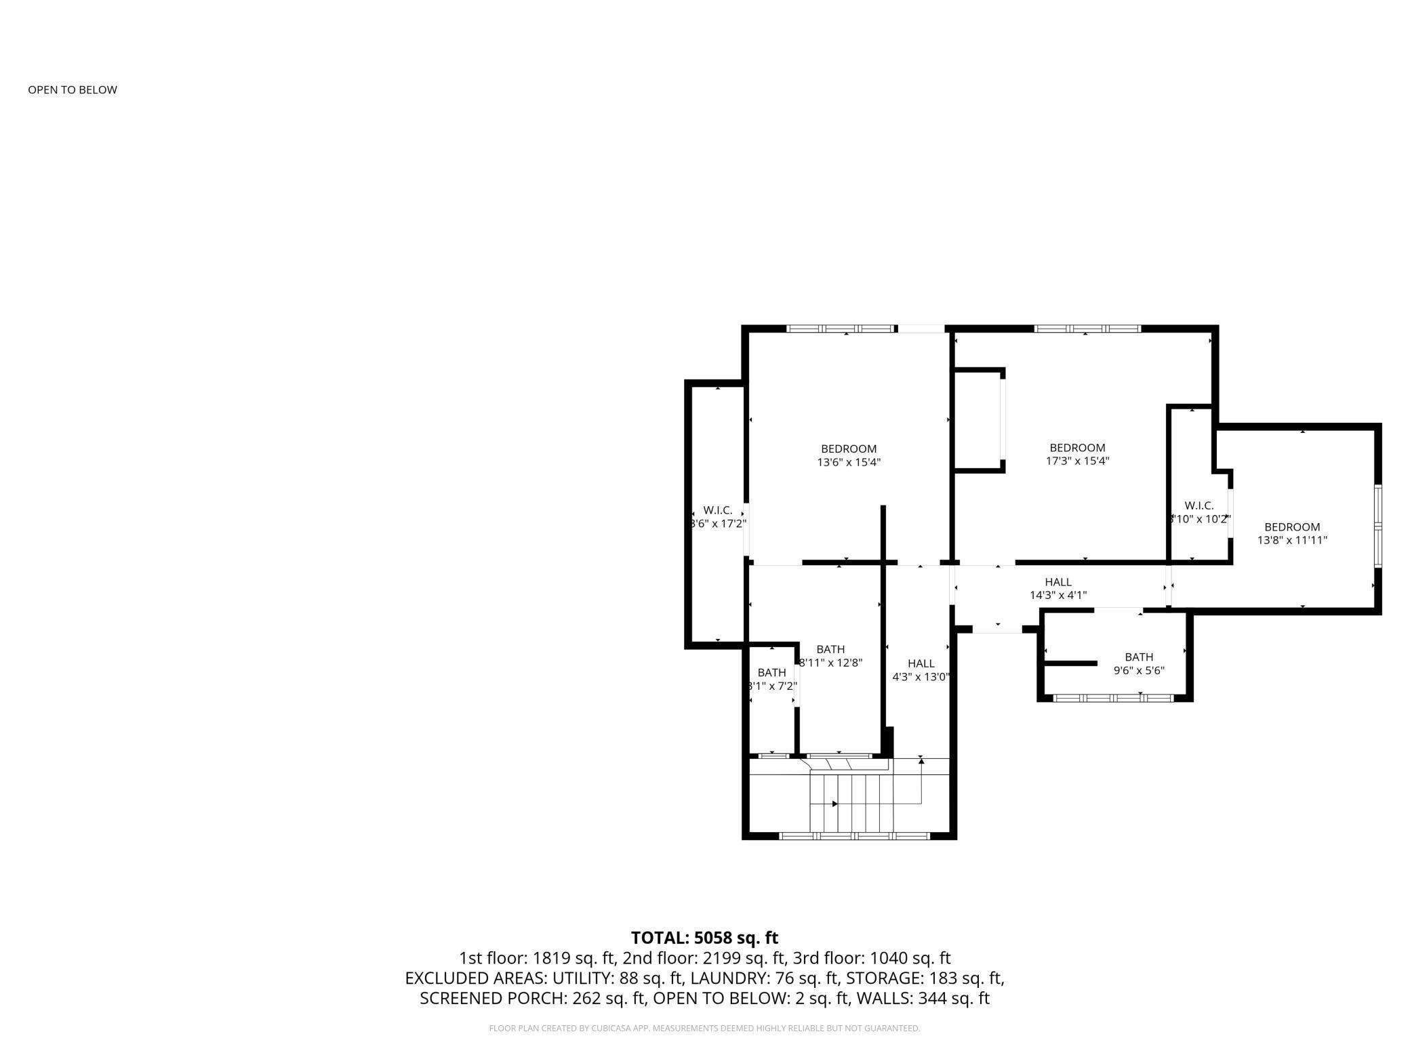
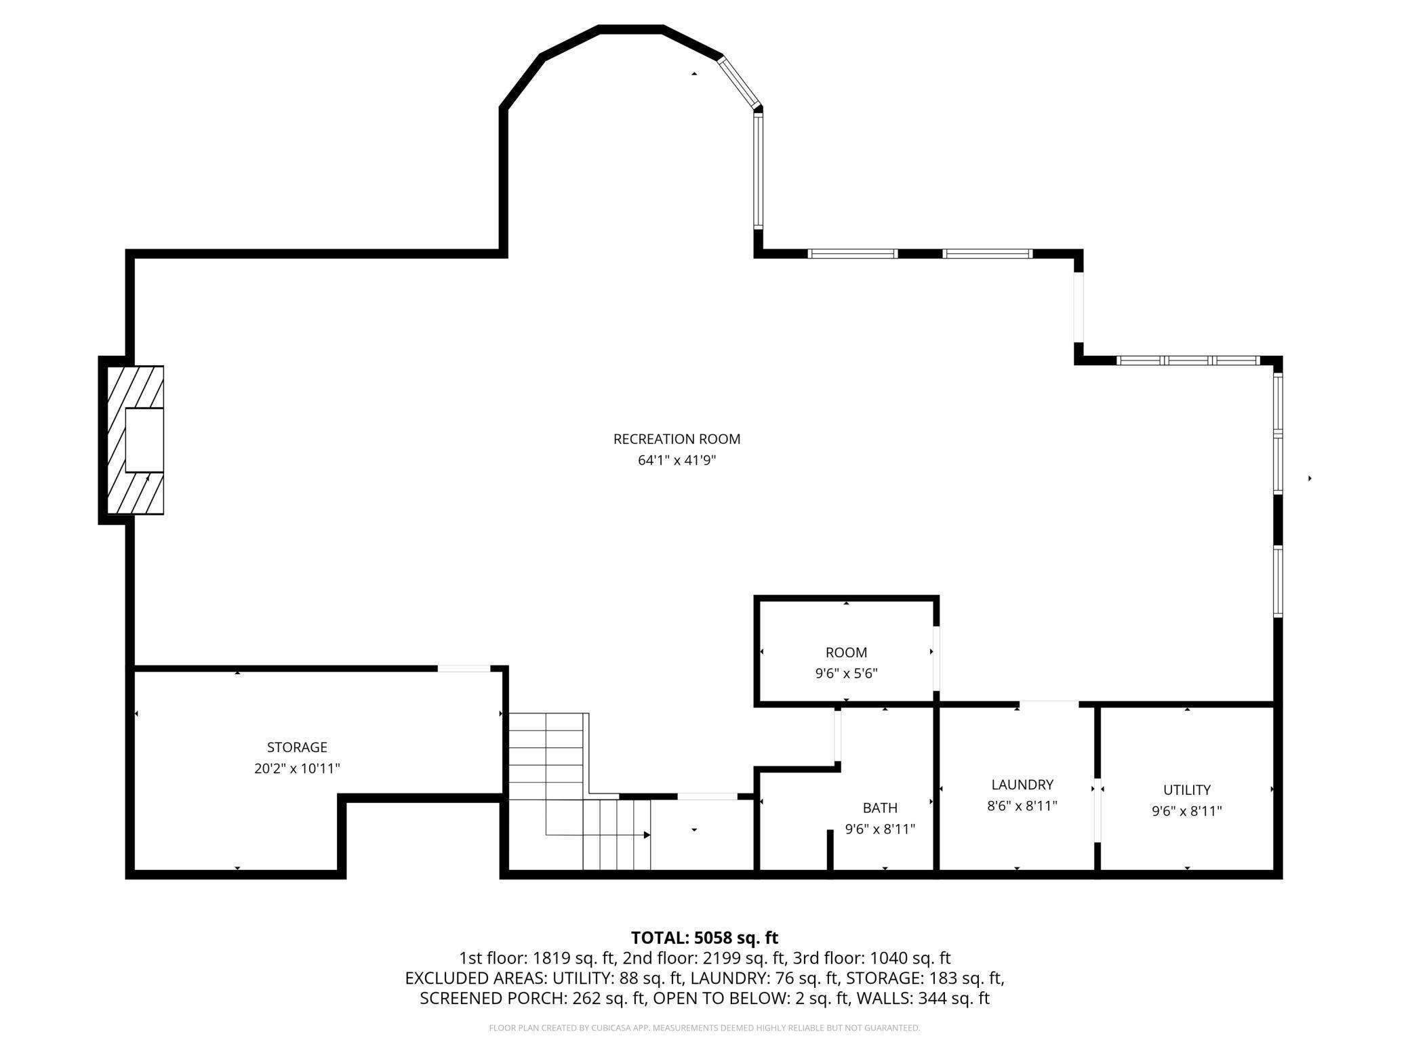
168 feet of south-facing, sand-bottom shoreline on Forest Lake, set on 2.18 acres of level lawn that walks gently to the water. A coastal inspired home built in 2007 to sit purposefully on a piece of shoreline that has been loved by the same family for close to a century. The setting is where life happens. Sand bottom means the water is swimmable from the first step, clear enough to see your feet. South-facing means sunlight on the water all day and sunsets off the deck. On the Fourth of July, a front-row seat to fireworks over the lake. The flat lawn is ideal for lawn games and fire pit gatherings, offering generous open space for outdoor recreation. A private dock handles the boating, and the swimming happens right off the end. Inside, every main-floor room looks at the lake. The great room opens to the kitchen, which has Wolf appliances, custom cabinetry, and a center island that seats six, and out to a three-sided vaulted screened porch. Morning coffee happens on the primary-suite balcony, tucked under a pergola facing the water. The soaking tub in the en suite looks at the lake through a round porthole window. A dedicated main-floor office and main-floor laundry handle everyday life. Upstairs, three more bedrooms, two with lake views and one with a private en suite. Downstairs, a walkout lower level with its own kitchenette, family room with a stone fireplace, and flex space for recreation. In-floor heat keeps it warm through Minnesota winters. A second home inside the house, built for company and for visiting guests. The practical pieces are already done. 18K whole-home generator, whole-home water filtration, water softener, full irrigation, and a 3-car attached garage. Four miles to M Health Fairview Lakes Medical Center. Roughly 35 minutes to the Twin Cities via I-35. Wyoming Elementary, Forest Lake Middle, and Forest Lake Senior High, all within three miles. Properties like this are often cherished and held for generations. This one has stayed in the same hands for close to a century, and the next chapter is open.
Details
Maps
Contract Information
Status: Closed
Off Market Date: 2026-05-12
Contingency: None
Current Price: 2150000
Closed Date: 2026-05-29
Original List Price: 1875000
Sales Close Price: 2150000
ListPrice: 1875000
List Date: 2026-04-22
Owner is an Agent?: No
Auction?: No
General Property Information
Common Wall: No
Lot Measurement: Acres
Manufactured Home?: No
Multiple PIDs?: No
New Development: No
Number of Fireplaces: 3
Road Btwn WF & Home?: No
Waterfront Frontage: 168
Waterfront YN: Yes
Year Built: 2007
Yearly/Seasonal: Yearly
Zoning: Residential-Single Family
Bedrooms: 4
Baths Total: 5
Bath Full: 2
Bath Three Quarters: 2
Bath Half: 1
Main Floor Total SqFt: 2199
Above Grd Total SqFt: 3793
Below Grd Total SqFt: 2489
Total SqFt: 6282
Total Finished Sqft: 5612.00
FireplaceYN: Yes
Lake/Waterfront Name: Forest
Style: (SF) Single Family
Foundation Size: 2489
Garage Stalls: 3
Lot Dimensions: 575x165x564x168
Acres: 2.17
Assessment Pending: No
Location Tax and Other Information
House Number: 6951
Street Direction Prefix: N
Street Name: Shore
Street Suffix: Trail
Postal City: Forest Lake
County: Washington
State: MN
Zip Code: 55025
Assessments
Tax With Assessments: 25262
Building Information
Finished SqFt Above Ground: 3793
Finished SqFt Below Ground: 1819
Lake Details
Lake Acres: 2270
Lake Depth: 37
Lease Details
Land Leased: Not Applicable
Miscellaneous Information
Homestead: Yes
Ownership
Fractional Ownership: No
Parking Characteristics
Garage Square Feet: 1280
Public Survey Info
Range#: 21
Section#: 4
Township#: 32
Property Features
Accessible: None
Air Conditioning: Central Air
Amenities Unit: Ceiling Fan(s); Dock; Hardwood Floors; In-Ground Sprinkler; Kitchen Center Island; Main Floor Primary Bedroom; Natural Woodwork; Paneled Doors; Porch; Primary Bedroom Walk-In Closet; Tile Floors; Vaulted Ceiling(s); Walk-In Closet; Washer/Dryer Hookup; Wet Bar
Appliances: Air-To-Air Exchanger; Cooktop; Dishwasher; Disposal; Double Oven; Dryer; Microwave; Refrigerator; Washer; Water Filtration System
Basement: Drain Tiled; Full; Storage Space; Sump Pump
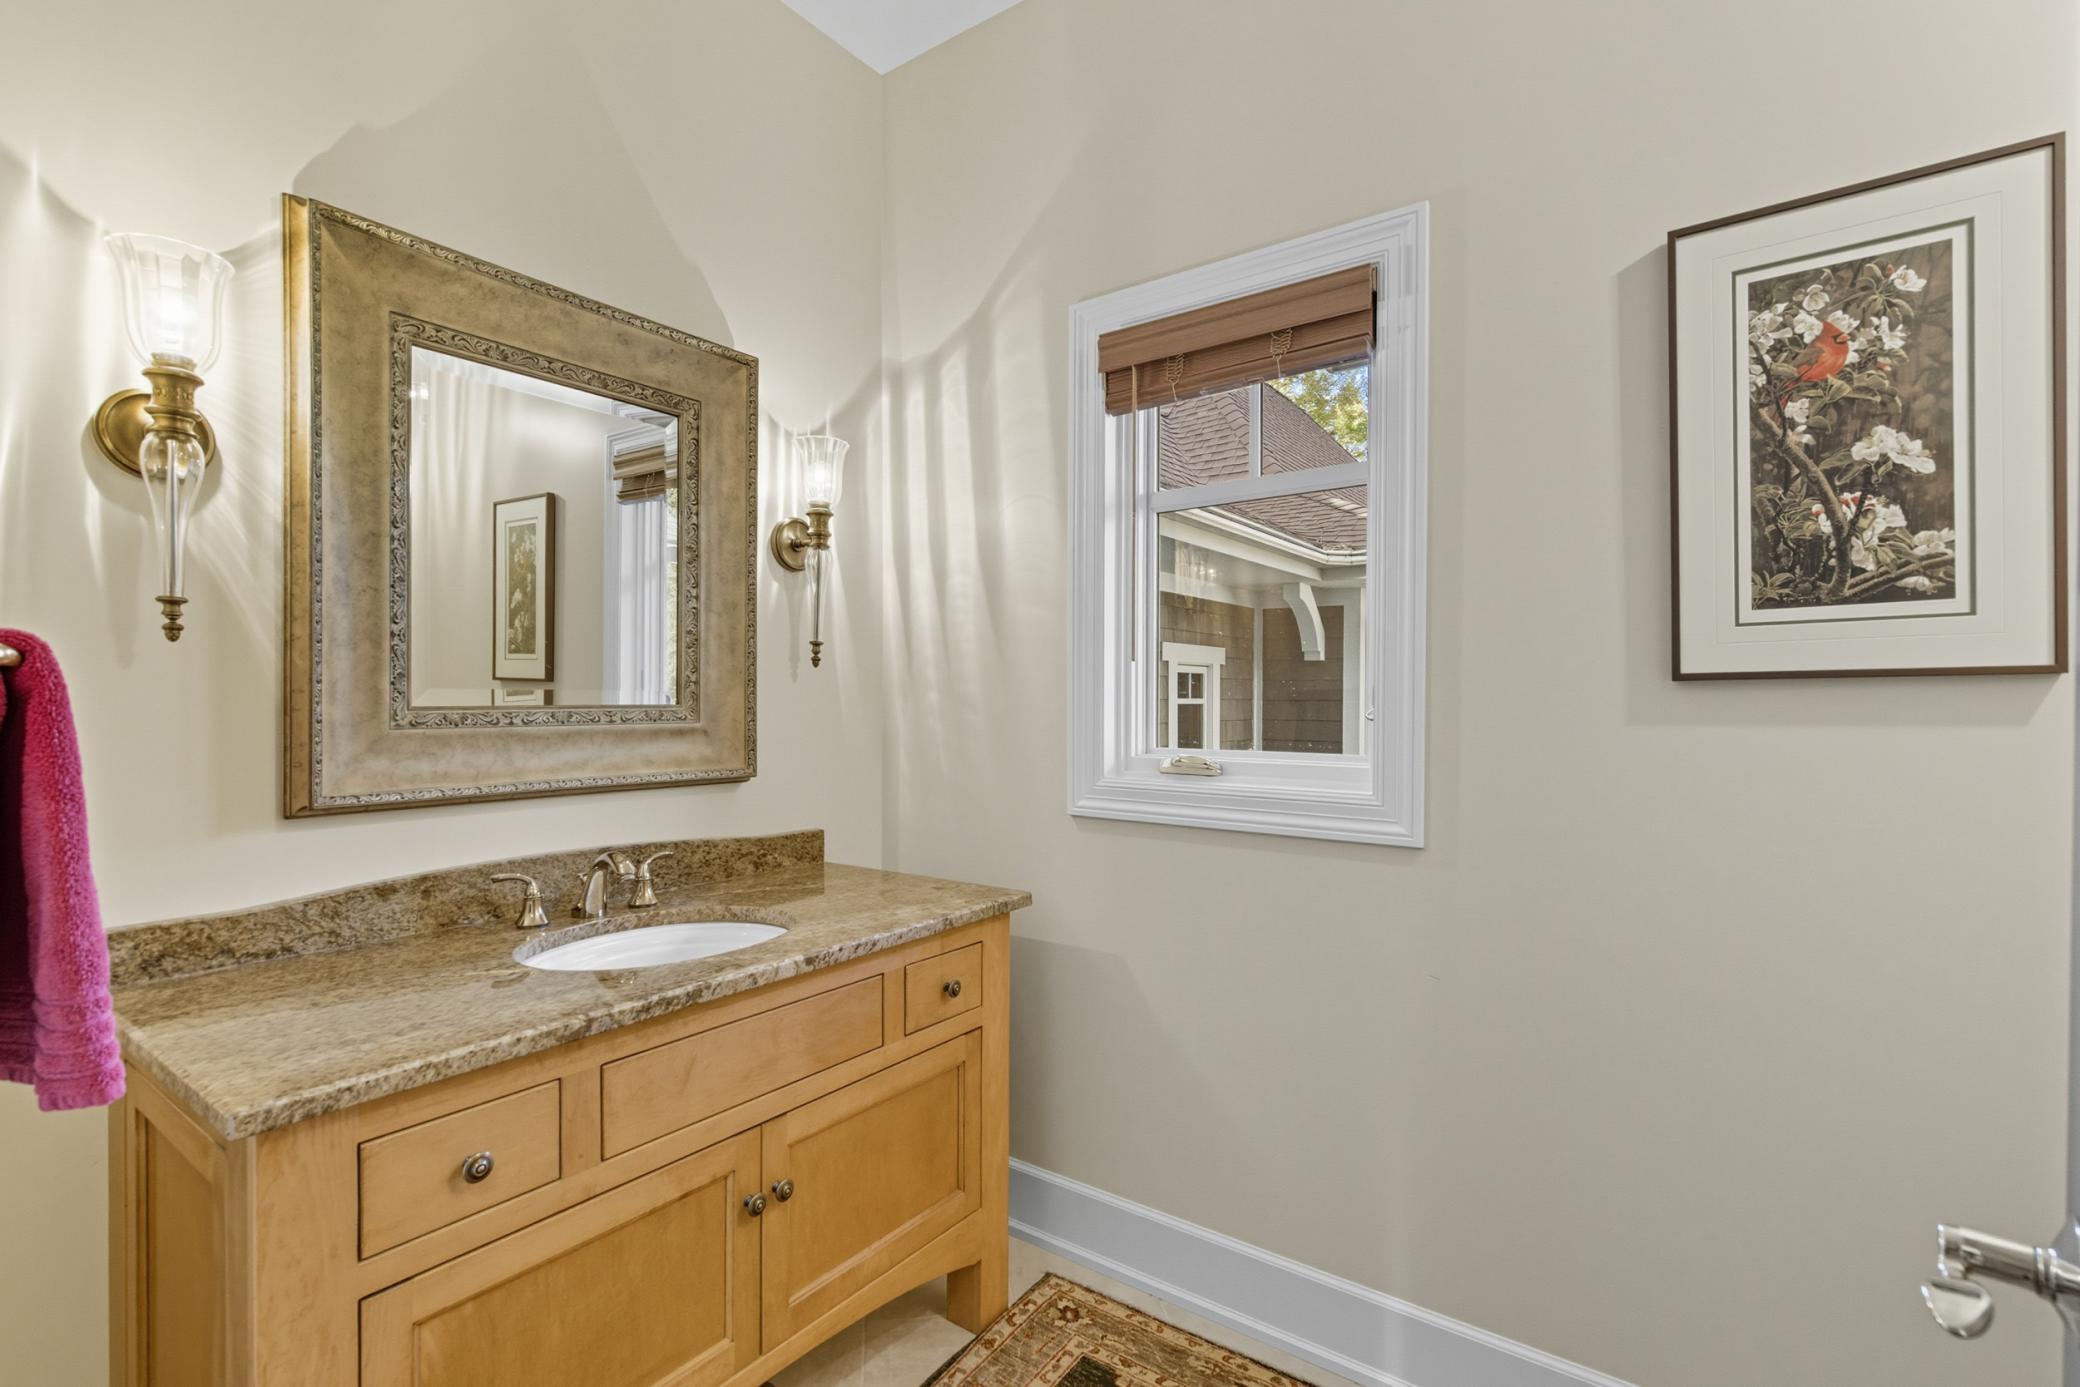
Bath Description: Double Sink; Main Floor 1/2 Bath; Upper Level 3/4 Bath; Upper Level Full Bath; Full Primary; Private Primary; 3/4 Basement; Bathroom Ensuite; Separate Tub & Shower; Walk-In Shower Stall
Construction Status: Previously Owned
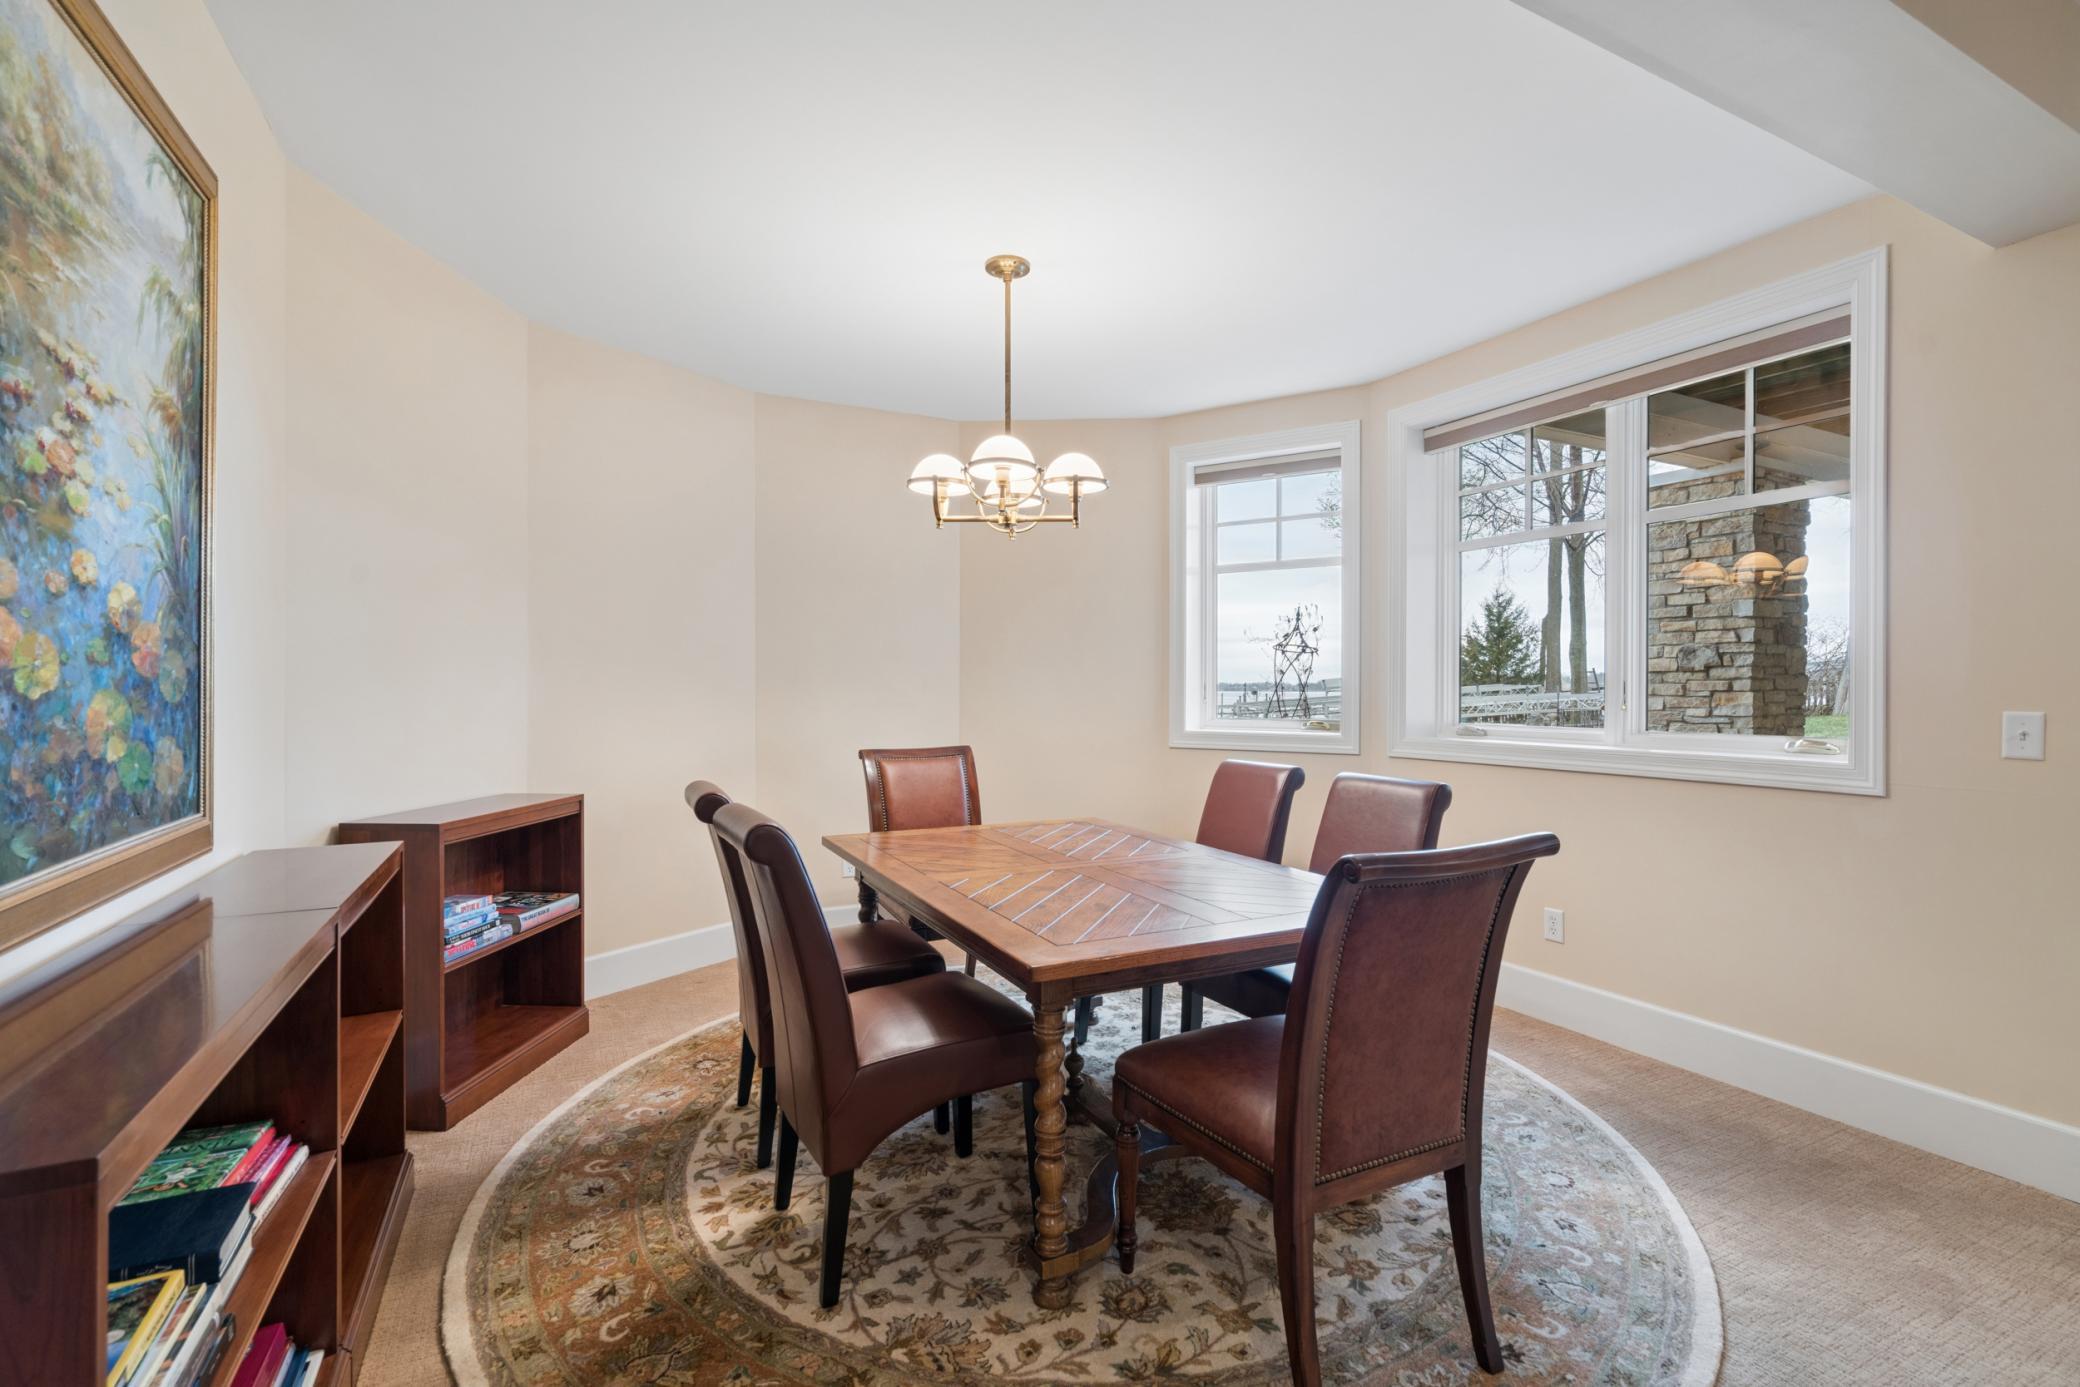
Dining Room Description: Separate/Formal Dining Room
Exterior: Brick/Stone; Cedar; Shakes
Family Room Characteristics: 2 or More; Lower Level
Fencing: None
Financing Terms: Cash
Fireplace Characteristics: Family Room; Gas Burning; Living Room; Other
Fuel: Natural Gas
Heating: Forced Air; In-Floor Heating
Lake Details: Excellent Sand
Laundry: Laundry Room; Main Level
Lot Description: Accessible Shoreline; Tree Coverage - Medium
Pool Description: None
Road Frontage: City Street; Paved Streets
Roof: Asphalt Shingles; Pitched
Sewer: City Sewer/Connected
Special Search: 3 BR on One Level; Main Floor Bedroom; Main Floor Laundry; Main Floor Primary; Primary Bdr Suite
Stories: Two
Water: Well
Waterfront Type: Lake Front
Waterfront View: Lake; Panoramic; South
Room Information
| Room Name | Dimensions | Level |
| Dining Room | 14x13 | Main |
| Family Room | 23x14 | Main |
| Family Room | 64x42 | Lower |
| First (1st) Bedroom | 23x17 | Main |
| Fourth (4th) Bedroom | 14x12 | Upper |
| Laundry | 08x05 | Main |
| Living Room | 23x22 | Main |
| Office | 12x11 | Main |
| Screened Porch | 23x12 | Main |
| Second (2nd) Bedroom | 17x15 | Upper |
| Third (3rd) Bedroom | 15x14 | Upper |
Listing Office: Coldwell Banker Realty - Southwest Regional
Last Updated: June - 26 - 2026

The data relating to real estate for sale on this web site comes in part from the Broker Reciprocity SM Program of the Regional Multiple Listing Service of Minnesota, Inc. The information provided is deemed reliable but not guaranteed. Properties subject to prior sale, change or withdrawal. ©2026 Regional Multiple Listing Service of Minnesota, Inc All rights reserved.
Thursday 15th of October 2026 03:08 AM

218-998-4400
Mohagen Real Estate


Let's Connect

Mohagen Real Estate
sue@MohagenRealEstate.com
Office: 218-998-4400
Cell: 218-731-7376

Mohagen Real Estate is licensed in the State of Minnesota