6997 47th Avenue SE, Saint Cloud, MN 56304 (MLS# 7079526)
$599,900
Saint Cloud, MN 56304
MLS# 7079526
Status: Closed
4 beds | 3 baths | 2480 sqft
1 / 44
Property Description
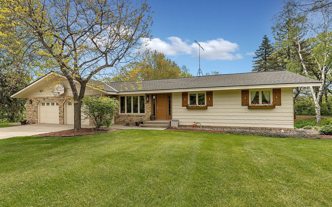
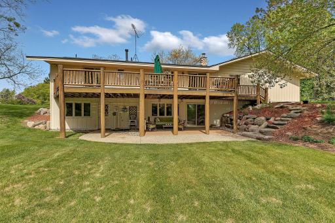
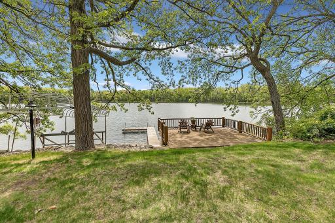
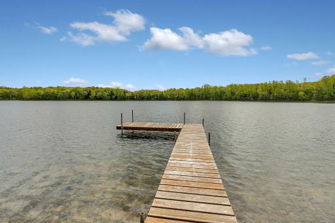
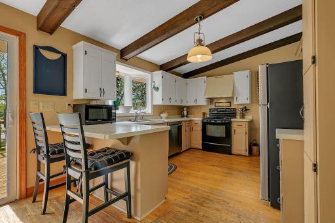
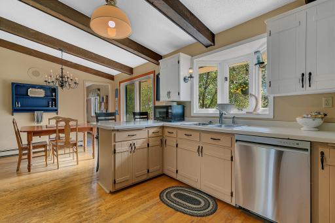
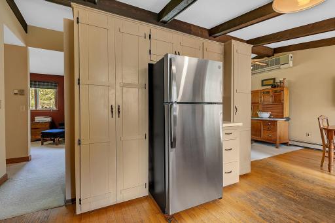
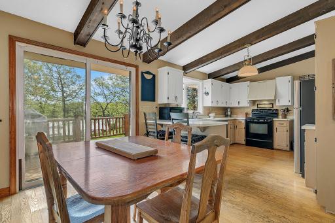
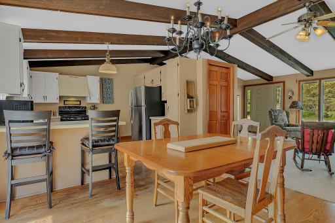
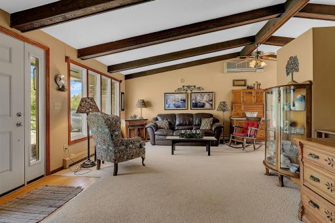
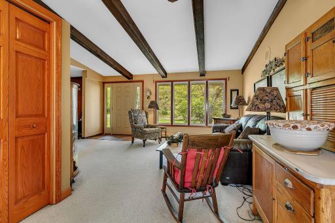
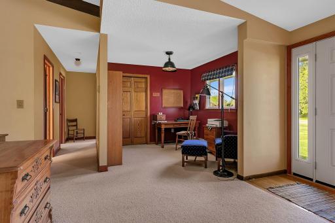
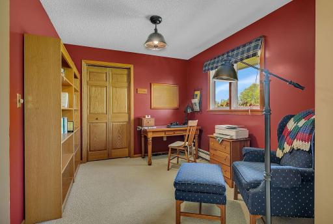
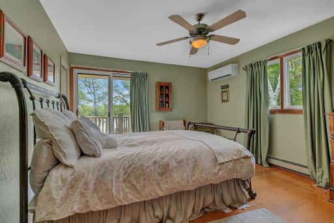
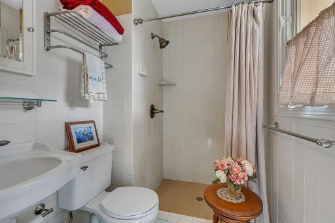
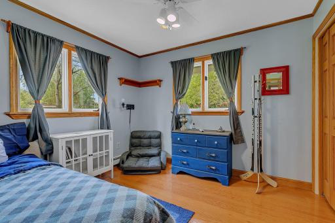
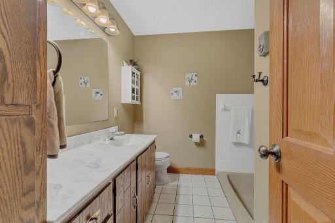
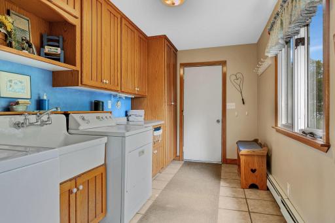
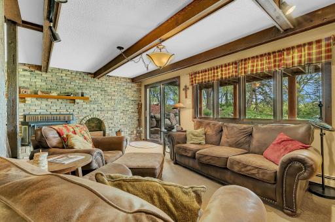
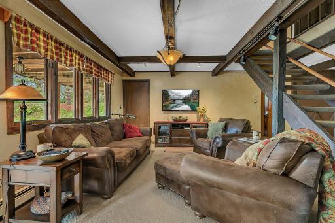
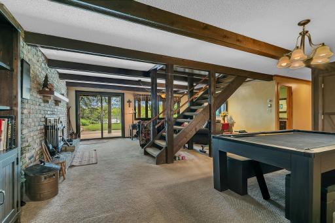
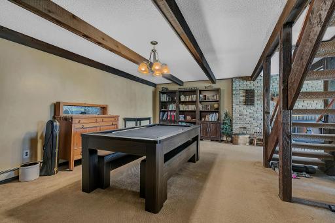
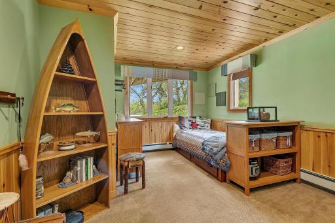
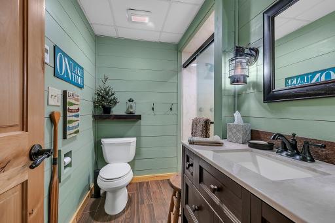
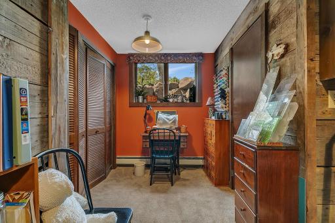
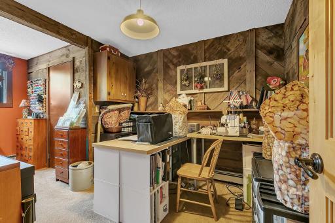
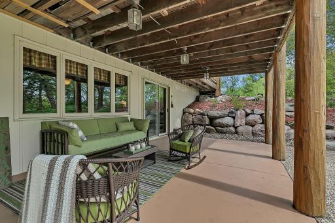
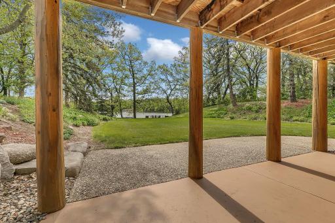
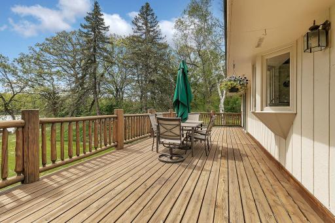
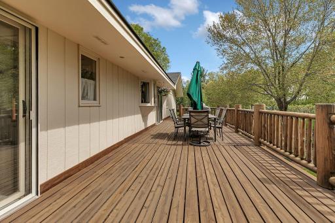
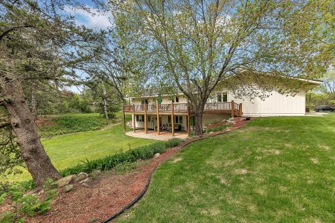
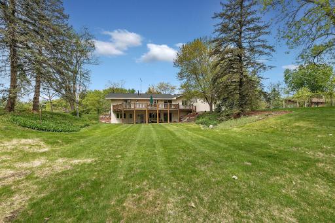
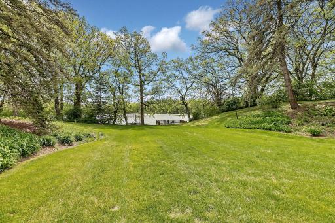
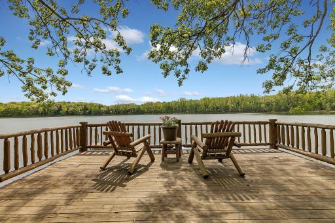
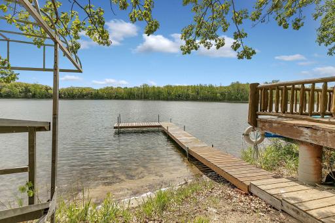
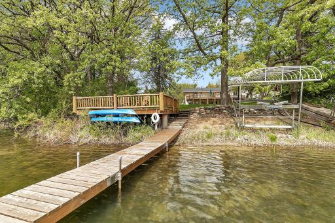
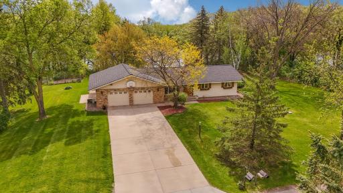
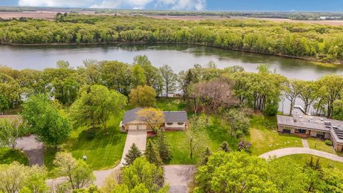
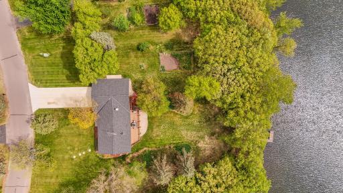
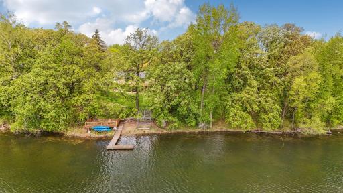
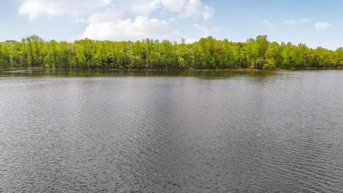
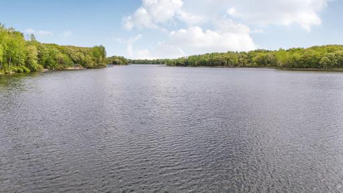
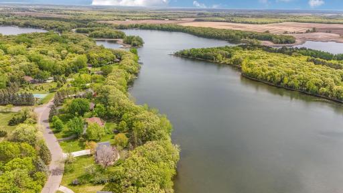
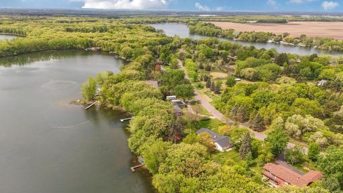
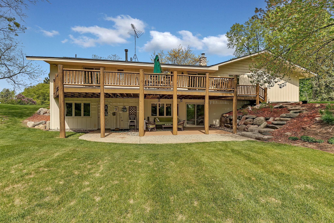
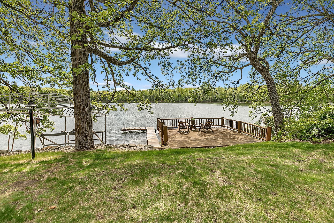
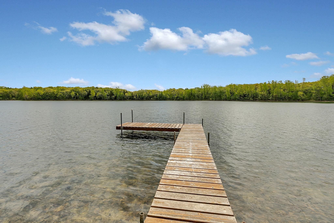
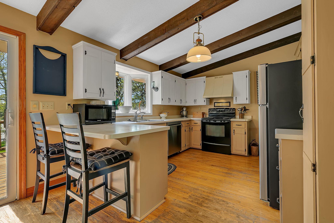
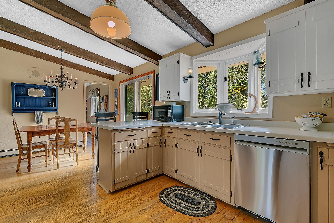
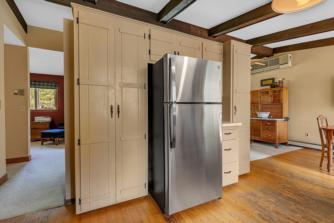
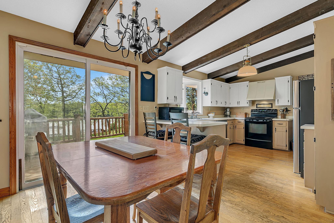
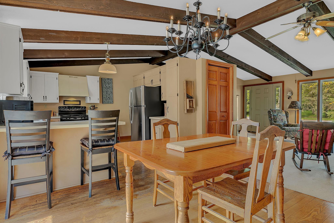
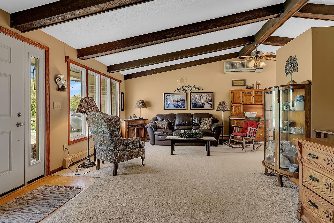
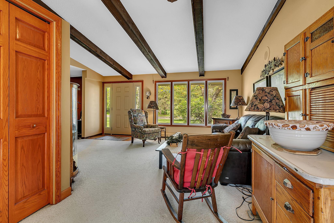
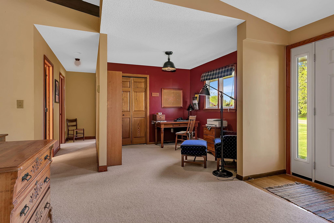
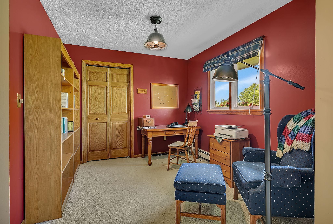
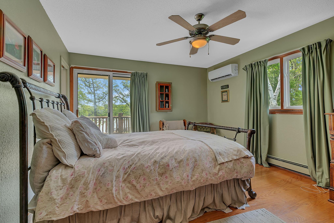
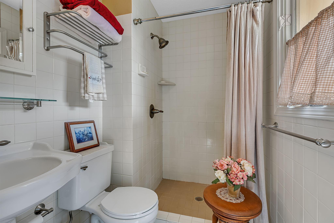
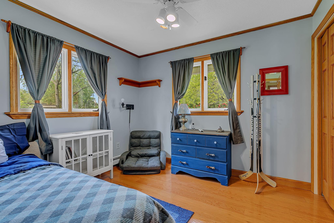
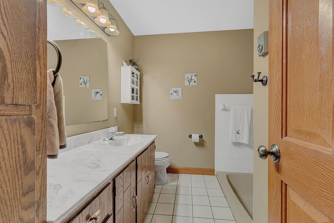
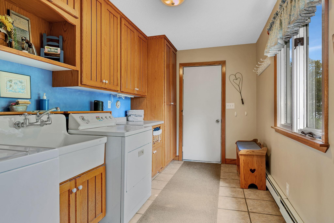
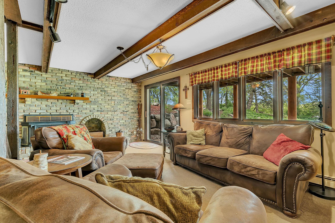
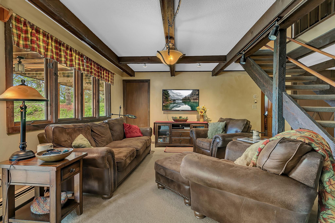
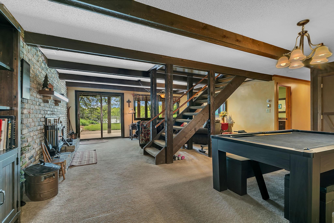
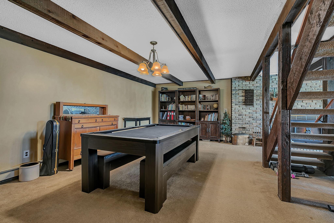
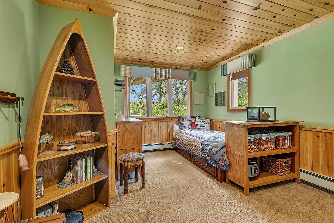
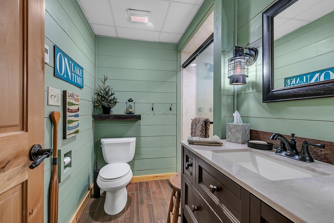
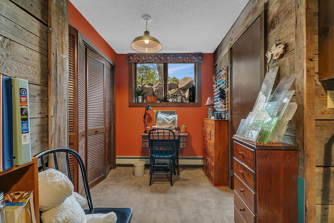
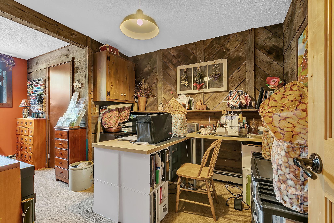
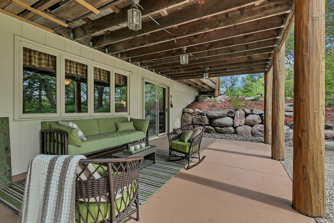
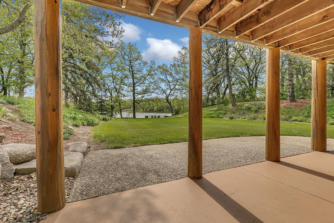
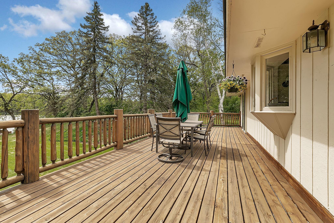
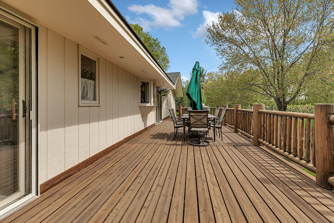
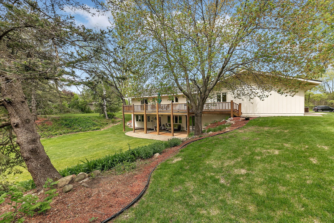
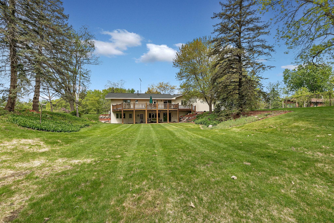
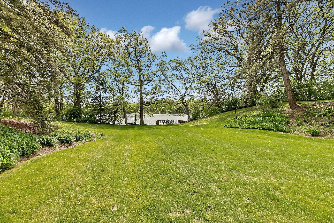
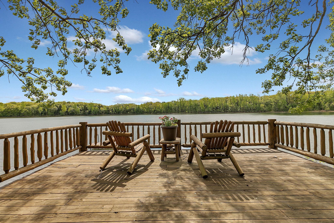
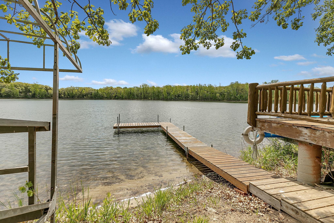
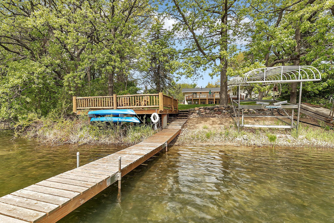
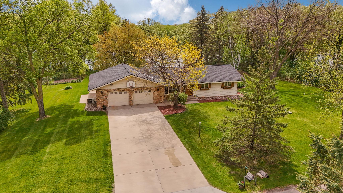
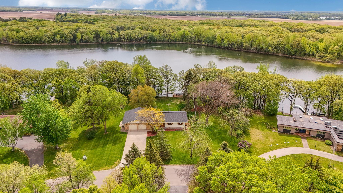
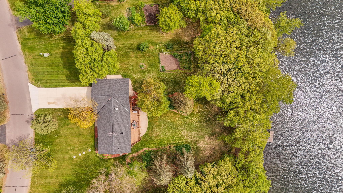
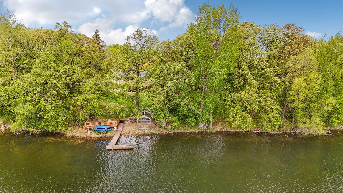
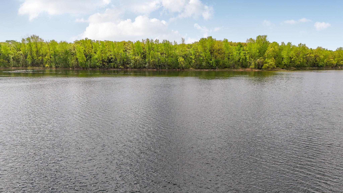
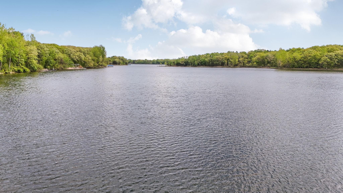
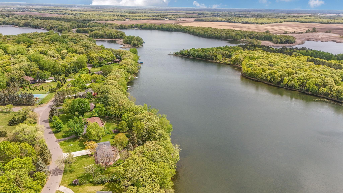
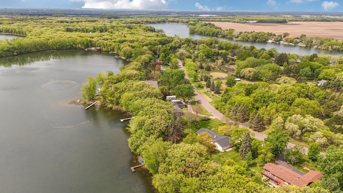
Welcome to a rarely available lake home in the highly sought-after Sherwood Shores addition, offering access to Pickerel, Round, and Long Lakes for endless boating and recreation! Situated on an acre with 232 feet of frontage on peaceful Pickerel Lake, this walkout rambler enjoys beautiful views of the wooded shoreline across the water and a private, serene setting. The main level features two bedrooms plus a den, with vaulted ceilings spanning the kitchen, dining, and living areas. The kitchen and dining room showcase hardwood floors and stunning lake views, while the dining area walks out to a spacious deck overlooking the water. The primary suite includes a private bath and its own patio door to the deck, and a convenient main-level laundry adds to the functionality. The walkout lower level offers a large family room with a wood-burning fireplace, a rec room, two additional bedrooms, and an updated bath. The family room opens to a patio toward the lake. Outside, the flat backyard leads to a large lakeside deck and a gentle slope to the sandy beach, creating the perfect setting for lake living. The home features a newer roof, boiler, and septic, and the garage is oversized with a shop area in back. Sherwood Shores is just minutes to St Cloud, and an hour to the metro area, and residents here also enjoy access to the neighborhood park with tennis and pickleball courts.
Details
Maps
Contract Information
Status: Closed
Off Market Date: 2026-09-02
Contingency: None
Current Price: 579500
Closed Date: 2026-10-12
Original List Price: 610000
Sales Close Price: 579500
ListPrice: 599900
List Date: 2026-05-22
Owner is an Agent?: No
Auction?: No
General Property Information
Assoc Mgmt Co. Phone #: 320-267-2566
Association Fee Frequency: Annually
Association Mgmt Co. Name: Sherwood Shores HOA
Common Wall: No
Lot Measurement: Acres
Manufactured Home?: No
Multiple PIDs?: No
New Development: No
Number of Fireplaces: 1
Road Btwn WF & Home?: No
Waterfront Frontage: 232
Waterfront YN: Yes
Year Built: 1975
Yearly/Seasonal: Yearly
Zoning: Residential-Single Family
Bedrooms: 4
Baths Total: 3
Bath Full: 1
Bath Three Quarters: 2
Main Floor Total SqFt: 1304
Above Grd Total SqFt: 1304
Below Grd Total SqFt: 1176
Total SqFt: 2480
Total Finished Sqft: 2374.00
FireplaceYN: Yes
Lake/Waterfront Name: Pickerel
Style: (SF) Single Family
Foundation Size: 1176
Association Fee: 400
Garage Stalls: 2
Lot Dimensions: 169X252X232X188
Acres: 1
Assessment Pending: Yes
Location Tax and Other Information
House Number: 6997
Street Name: 47th
Street Suffix: Avenue
Street Direction Suffix: SE
Postal City: Saint Cloud
County: Sherburne
State: MN
Zip Code: 56304
Complex/Dev/Subdivision: Sherwood Shores Fourth Add
Assessments
Assessment Balance: 9887
Tax With Assessments: 7022
Building Information
Finished SqFt Above Ground: 1304
Finished SqFt Below Ground: 1070
Lake Details
Lake Acres: 107
Lake Depth: 21
Lease Details
Land Leased: Not Applicable
Miscellaneous Information
DP Resource: Yes
Homestead: Yes
Ownership
Fractional Ownership: No
Parking Characteristics
Garage Dimensions: 30x32
Garage Square Feet: 834
Public Survey Info
Range#: 30
Section#: 4
Township#: 34
Property Features
Accessible: None
Air Conditioning: Ductless
Amenities Unit: Deck; Hardwood Floors; In-Ground Sprinkler; Main Floor Primary Bedroom; Patio; Vaulted Ceiling(s)
Appliances: Dishwasher; Dryer; Range; Refrigerator; Washer
Association Fee Includes: Other
Basement: Full
Bath Description: Main Floor Full Bath; 3/4 Primary; Private Primary; 3/4 Basement
Construction Status: Previously Owned
Dining Room Description: Eat In Kitchen; Kitchen/Dining Room
Exterior: Brick/Stone; Wood
Family Room Characteristics: 2 or More; Lower Level
Financing Terms: Conventional
Fireplace Characteristics: Family Room; Wood Burning
Foundation: Concrete Block
Fuel: Natural Gas
Heating: Baseboard; Boiler; Hot Water
Laundry: Main Level; Sink
Roof: Age 8 Years or Less; Asphalt Shingles
Sewer: Private Sewer
Special Search: All Living Facilities on One Level; Main Floor Bedroom; Main Floor Laundry; Main Floor Primary; Primary Bdr Suite
Stories: One
Water: Well
Waterfront Type: Lake Front
Waterfront View: Lake
Room Information
| Room Name | Dimensions | Level |
| Deck | 12x20 | Main |
| Den | 11x9 | Main |
| Dining Room | 11x10 | Main |
| Family Room | 20x11 | Lower |
| First (1st) Bedroom | 14x12 | Main |
| Fourth (4th) Bedroom | 13x9 | Lower |
| Kitchen | 12x11 | Main |
| Laundry | 13x7 | Main |
| Living Room | 17x13 | Main |
| Recreation Room | 21x13 | Lower |
| Second (2nd) Bedroom | 10x10 | Main |
| Third (3rd) Bedroom | 14x10 | Lower |
Listing Office: Agency North Real Estate, Inc
Last Updated: October - 12 - 2026

The data relating to real estate for sale on this web site comes in part from the Broker Reciprocity SM Program of the Regional Multiple Listing Service of Minnesota, Inc. The information provided is deemed reliable but not guaranteed. Properties subject to prior sale, change or withdrawal. ©2026 Regional Multiple Listing Service of Minnesota, Inc All rights reserved.
Thursday 15th of October 2026 04:40 PM

218-998-4400
Mohagen Real Estate


Let's Connect

Mohagen Real Estate
sue@MohagenRealEstate.com
Office: 218-998-4400
Cell: 218-731-7376

Mohagen Real Estate is licensed in the State of Minnesota