6bdrm Cronobles Court, 707 Craguns Resort, Brainerd, MN 56401 (MLS# 7078366)
$2,685,000
Brainerd, MN 56401
MLS# 7078366
6 beds | 6 baths | 4073 sqft
1 / 21
Property Description
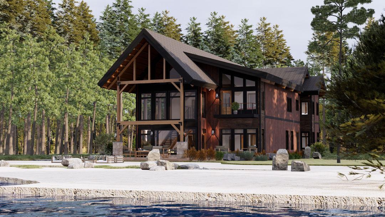
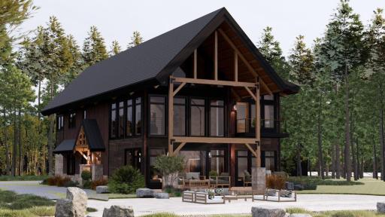
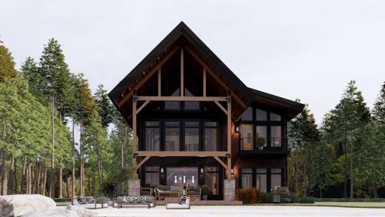
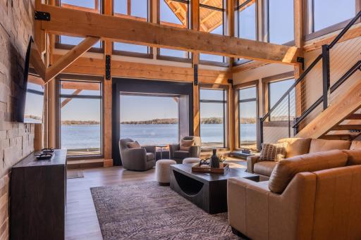
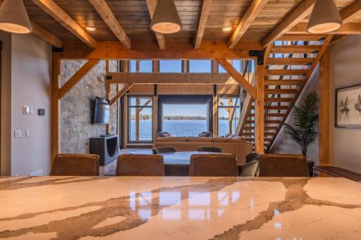
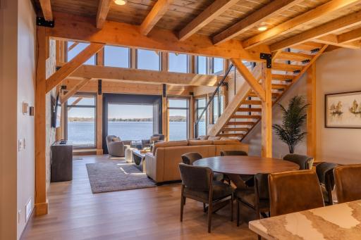
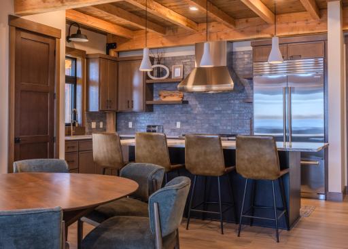
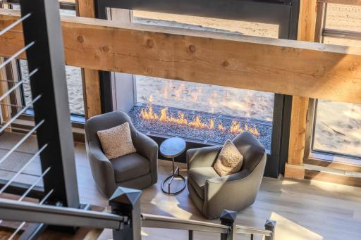
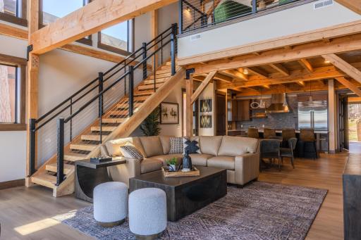
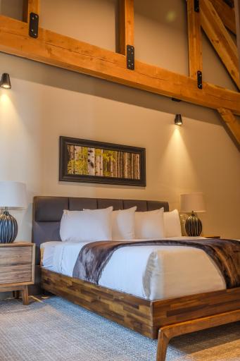
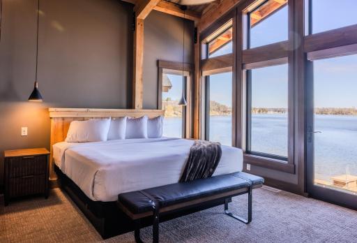
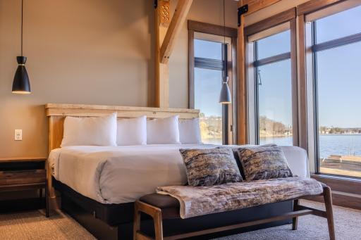
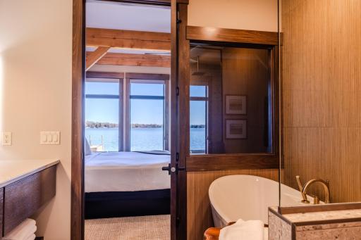
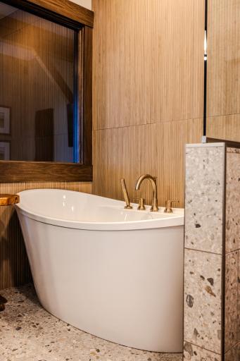
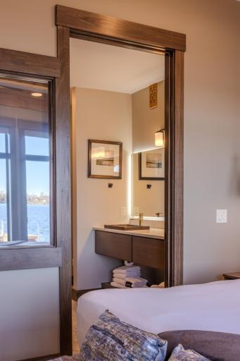
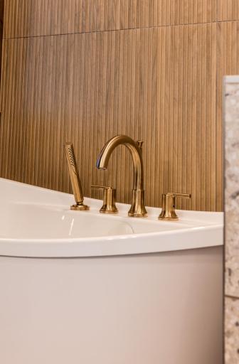
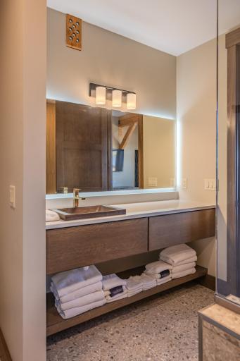
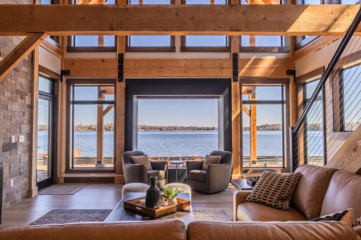
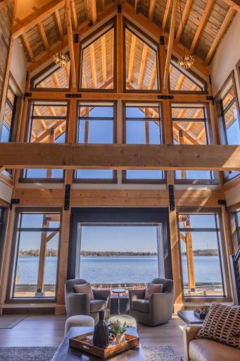
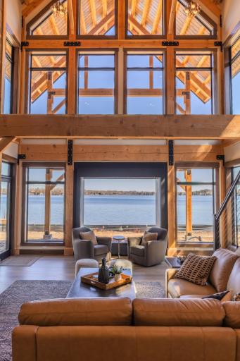
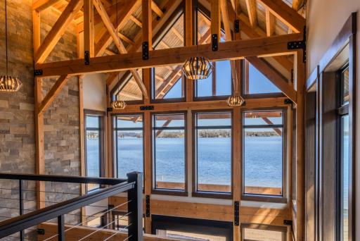
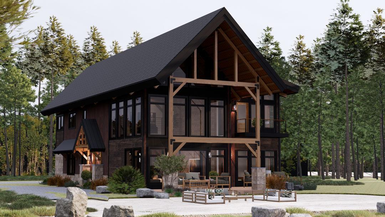
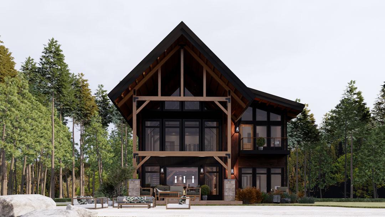
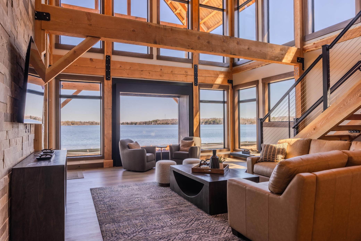
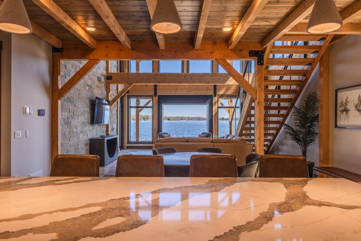
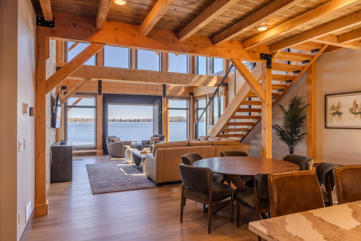
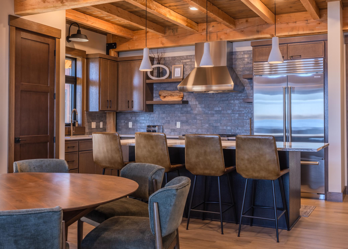
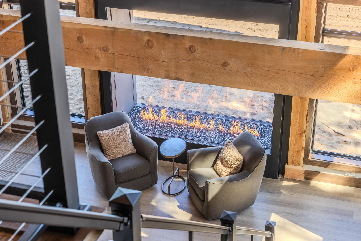
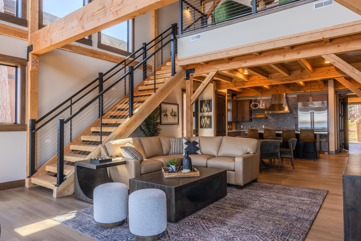
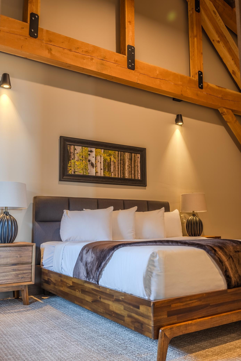
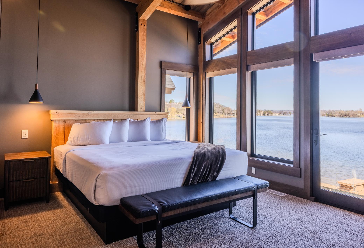
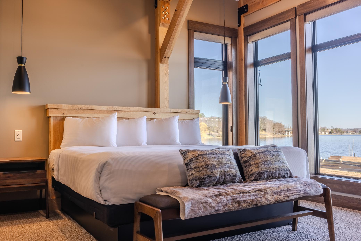
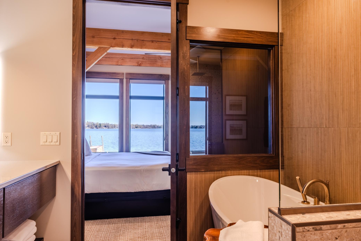
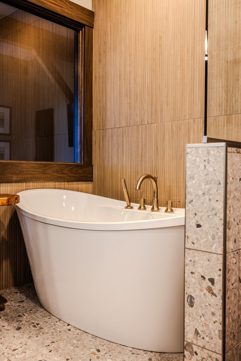
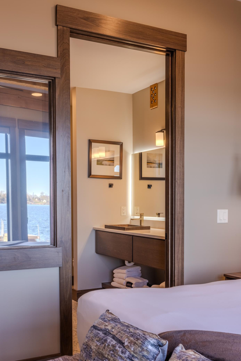
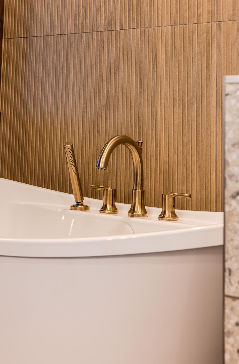
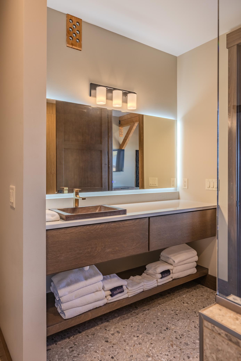
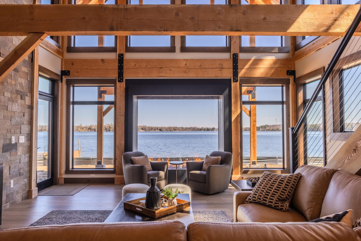
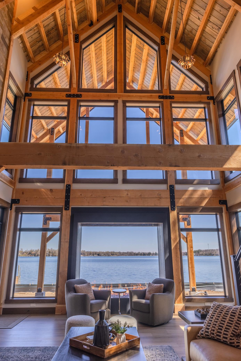
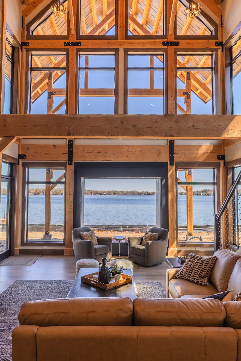
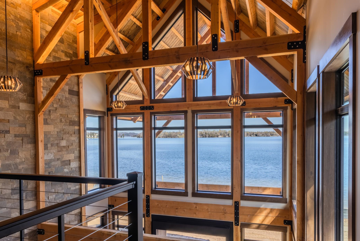
Introducing the next chapter of South Beach Cabins at Cragun's Resort â a newly built lakeside enclave perfectly positioned along the resort's coveted South shoreline on Gull Lake. The first phase of these brand-new cabins is currently underway on the main resort property, with the next phase planned to follow â extending a new level of lakeside elegance that pairs high-end finishes with warm Northwoods character and immediate access to sand, water, and premier resort amenities. Built by W. Gohman Construction in collaboration with TWM Architecture, The Hearth Room, and Evolution Resort Real Estate, the South Beach Cabins blend modern craftsmanship with the nearly 100-year South Beach legacy. This 6-bedroom, 6-bath lock-off cabin is designed for unforgettable lake life and effortless hosting â with the flexibility to live as a single 6-bedroom home or configure into separate 4-bedroom and 2-bedroom suites. Dramatic floor-to-ceiling windows framed by exposed timber open to panoramic views of Gull Lake, and a striking double-sided indoor/outdoor fireplace bridges the living room and patio. Generous gathering spaces invite connection across the home, while the lock-off layout adapts to multi-generational stays, hosting two families, or welcoming guests with privacy on both sides. High-end finishes carry from front door to lakeside steps. Ownership is whole ownership, fee title â not a timeshare, not fractional. Owners receive a turnkey experience through Cragun's Resort's professional rental management program, with Rental Income Potential through a 50/50 split. Optional Golf Memberships and Boat Club access extend the season on both lake and links. Owners and their guests enjoy resort amenities along with discounts on lodging, merchandise, marina rentals, and more, plus a lifetime Resort Club Membership when enrolled in the rental program. Owner usage: up to 42 days May through October, and up to 100 days November through April. As a Cragun's Resort home owner you are not purchasing an investment, but rather a vacation home that has a rental program available for you to take advantage of to decrease your total cost of ownership. We are prevented by law from making projections for yearly income from the rental home. We advise you consult with your financial advisor or tax professional. Showings: Listing agent must be present for all showings. No showings permitted while guests are in residence. Photos are example of builder and decor finishes.
Details
Maps
Documents
Contract Information
Maximum Price: 2999999
Minimum Price: 1973000
Status: Active
Contingency: None
Current Price: 2685000
Original List Price: 2685000
ListPrice: 2685000
List Date: 2026-05-21
High Range Price: 760000
Owner is an Agent?: No
Lot Price: 700000
Auction?: No
General Property Information
Assoc Mgmt Co. Phone #: 218-825-2700
Association Fee Frequency: Monthly
Association Mgmt Co. Name: Craguns Resort
Common Wall: No
Lot Measurement: Square Feet
Manufactured Home?: No
Multiple PIDs?: No
New Development: Yes
Number of Fireplaces: 2
Projected Completion Date: 2027-07-15
Road Btwn WF & Home?: No
Waterfront Present: No
Year Built: 2026
Yearly/Seasonal: Yearly
Zoning: Business/Commercial, Other, Shoreline
Bedrooms: 6
Baths Total: 6
Bath Full: 2
Bath Three Quarters: 4
Main Floor Total SqFt: 1473
Above Grd Total SqFt: 2600
Below Grd Total SqFt: 1473
Total SqFt: 4073
Lot Size SqFt: 3060
Total Finished Sqft: 4073.00
FireplaceYN: Yes
Lake/Waterfront Name: Gull
Style: (SF) Single Family
Foundation Size: 1473
Association Fee: 450
Lot Dimensions: 45x68
Assessment Pending: No
Location Tax and Other Information
House Number: 6bdrm
Street Name: Cronobles
Street Suffix: Court
Unit Number: 707 Craguns Resort
Postal City: Brainerd
County: Cass
State: MN
Zip Code: 56401
Complex/Dev/Subdivision: South Beach 2 Craguns Resort
Basement
Foundation Dimensions: 36x36x16x5x20x43
Builder Information
Builder ID: BC010932
Builder License Number: BC010932
Builder Name: W GOHMAN CONSTRUCTION CO
Building Information
Availability Dt for Closing: 2026-09-15
Finished SqFt Above Ground: 2600
Finished SqFt Below Ground: 1473
Elevation Highpoint to Waterfront Feet
Elevation Highpoint Waterfront Feet: 15-26
Insurance Fee
Insurance Fee Frequency: Other
Lake Details
Lake Acres: 10010
Lake Chain Acreage: 13497
Lake Chain Name: Gull
Lake Depth: 80
Lease Details
Land Leased: Not Applicable
Miscellaneous Information
Community Name: South Beach 2 at Craguns Resort
Homestead: No
Ownership
Fractional Ownership: No
Unit Details
Total Units Available: 25
Total Units Sold: 12
Property Features
Accessible: None
Air Conditioning: Central Air; Zoned
Amenities Unit: Balcony; Ceiling Fan(s); In-Ground Sprinkler; Kitchen Center Island; Kitchen Window; Main Floor Primary Bedroom; Natural Woodwork; Panoramic View; Patio; Vaulted Ceiling(s); Washer/Dryer Hookup; Other
Appliances: Dishwasher; Dryer; Microwave; Range; Refrigerator; Washer; Other
Association Fee Includes: Beach Access; Controlled Access; Lawn Care; Professional Mgmt; Sanitation; Security Staff; Shared Amenities; Snow Removal; Water; Other
Basement: Full; Tile Shower
Bath Description: Double Sink; Main Floor 3/4 Bath; Main Floor Full Bath; Upper Level 3/4 Bath; Upper Level Full Bath; Full Primary; Private Primary; Two Primary Baths; 3/4 Basement; Full Basement; Two Basement Baths; Bathroom Ensuite; Separate Tub & Shower; Walk-In Shower Stall
Construction Materials: Concrete; Frame; Stone; Timber/Post & Beam
Construction Status: To Be Built/Floor Plan
Dining Room Description: Eat In Kitchen; Kitchen/Dining Room; Living/Dining Room
Electric: Circuit Breakers
Elevation Highpoint to Waterfront Slope: Gradual
Exterior: Brick/Stone; Engineered Wood; Metal
Family Room Characteristics: 2 Story/High/Vaulted Ceilings; Family Room; Loft; Main Level
Fireplace Characteristics: 2-Sided; Electric; Family Room; Gas Burning; Other
Foundation: Insulating Concrete Forms
Fuel: Electric; Natural Gas
Heating: Forced Air
Lake Details: Excellent Sand; Hard
Laundry: Laundry Closet; Lower Level
Lock Box Type: None
Lot Description: Accessible Shoreline; Underground Utilities
Parking Characteristics: Paved Lot; Uncovered/Open
Pool Description: Indoor; Shared
Road Frontage: Paved Streets
Road Responsibility: Association Maintained Road
Roof: Age 8 Years or Less; Asphalt Shingles; Metal
Sellers Terms: Cash; Other
Sewer: City Sewer/Connected
Special Search: Main Floor Bedroom; Main Floor Primary; Primary Bdr Suite
Stories: Two
Water: Drilled; Shared System; Well
Waterfront View: Lake; Panoramic; North; East
Room Information
| Room Name | Dimensions | Level |
| Bathroom | 5x11 | Main |
| Bathroom | 5x11 | Upper |
| Bathroom | 6x12 | Basement |
| Family Room | 13x20 | Basement |
| Fifth (5th) Bedroom | 16x16 | Basement |
| First (1st) Bedroom | 12x16 | Main |
| Fourth (4th) Bedroom | 12x16 | Upper |
| Great Room | 26x20 | Main |
| Kitchen | 15x20 | Main |
| Kitchen | 20x13 | Basement |
| Loft | 20x21 | Upper |
| Primary Bath | 8x11 | Main |
| Primary Bath | 8x11 | Upper |
| Primary Bath | 7x7 | Basement |
| Second (2nd) Bedroom | 11x14 | Main |
| Sixth (6th) Bedroom | 14x12 | Basement |
| Third (3rd) Bedroom | 12x16 | Upper |
 Site Plan Map South Beach.pdf
 Listing Office: eXp Realty
Last Updated: May - 24 - 2026

The data relating to real estate for sale on this web site comes in part from the Broker Reciprocity SM Program of the Regional Multiple Listing Service of Minnesota, Inc. The information provided is deemed reliable but not guaranteed. Properties subject to prior sale, change or withdrawal. ©2024 Regional Multiple Listing Service of Minnesota, Inc All rights reserved.
Monday 25th of May 2026 09:53 PM

218-998-4400
Mohagen Real Estate


Let's Connect

Mohagen Real Estate
sue@MohagenRealEstate.com
Office: 218-998-4400
Cell: 218-731-7376

Mohagen Real Estate is licensed in the State of Minnesota