7 Cooper Avenue, Minneapolis, MN 55436 (MLS# 6682418)
$2,150,000
Minneapolis, MN 55436
MLS# 6682418
Status: Closed
6 beds | 5 baths | 5390 sqft
1 / 55
Property Description

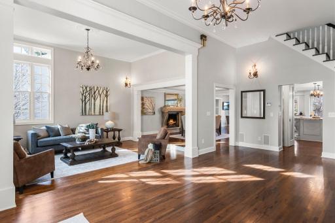
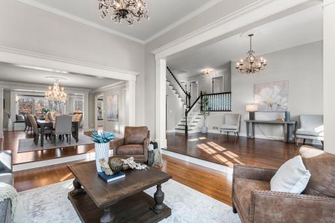
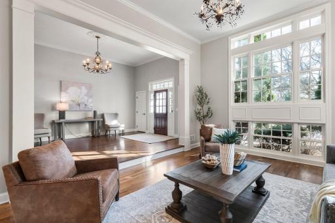
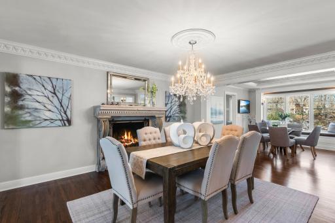
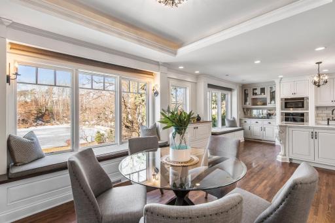
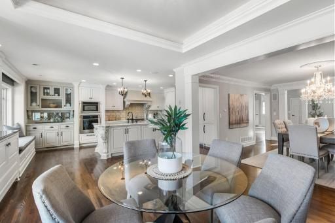
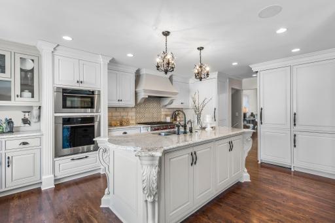
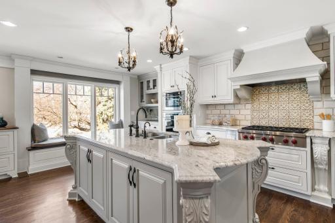
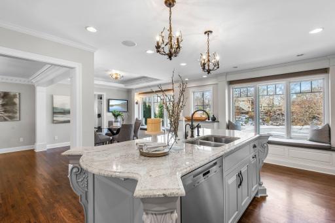
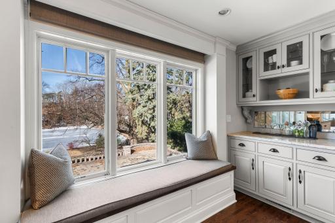
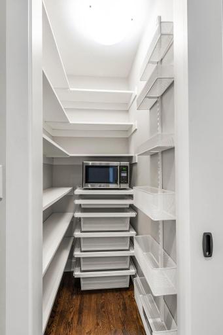
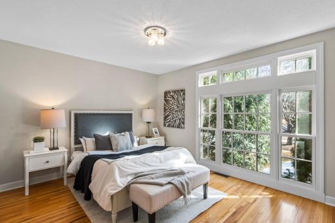
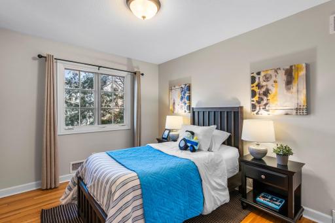
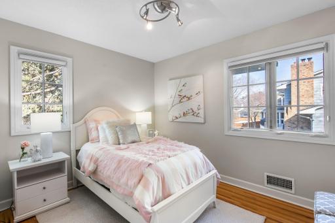
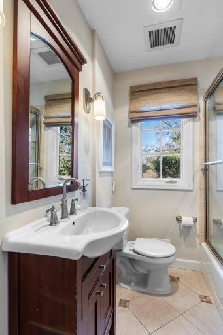
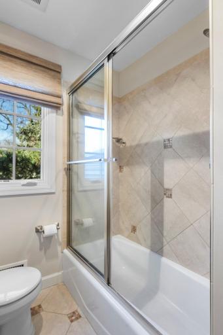
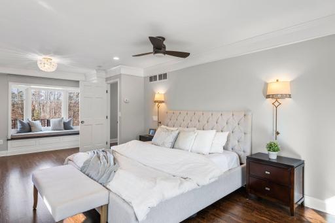
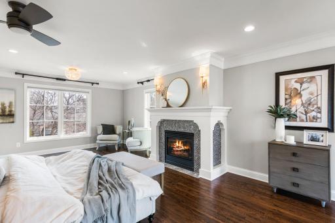
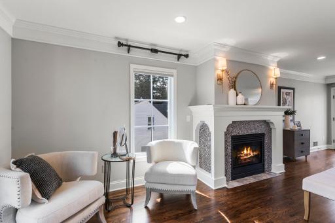
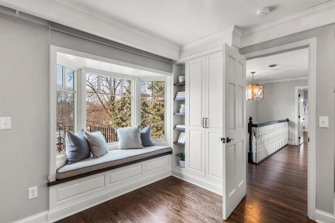
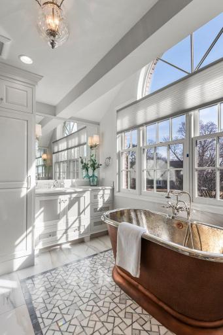
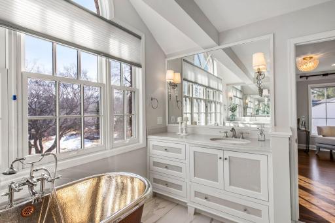
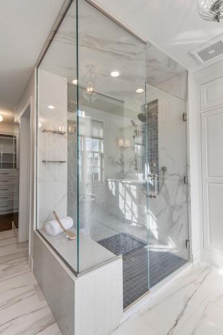
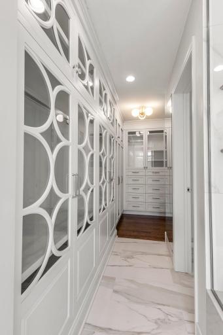
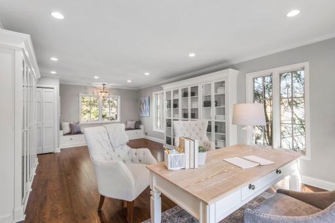
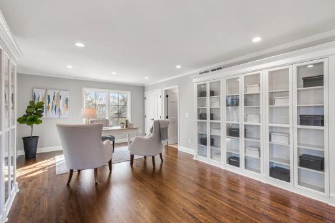
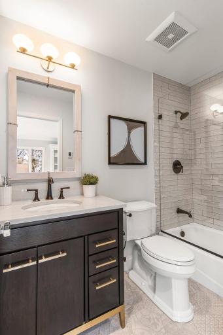
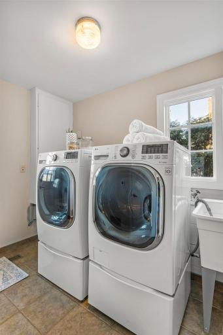
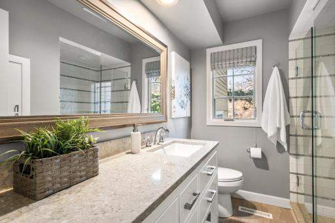
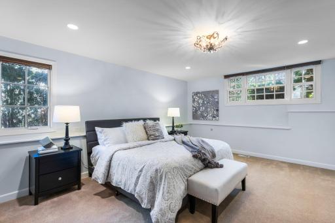
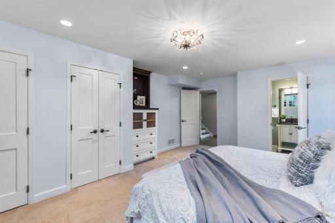
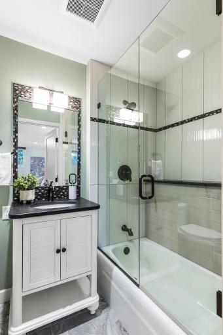
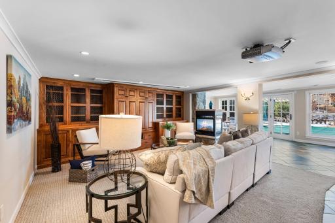
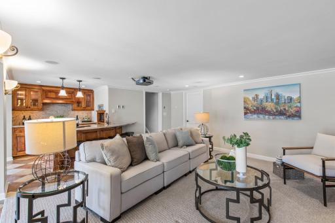
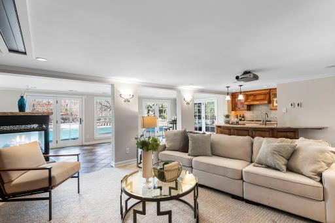
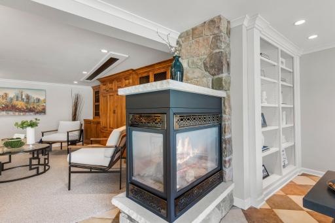
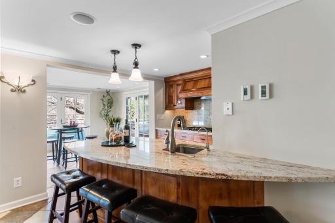
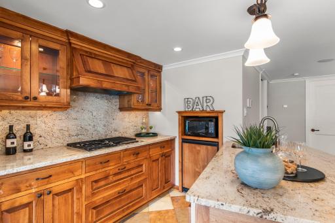
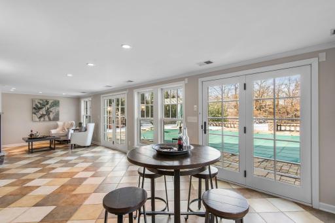
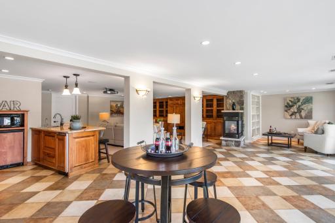
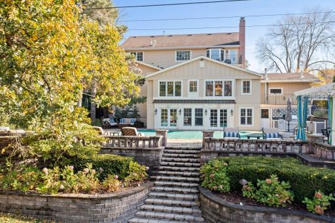
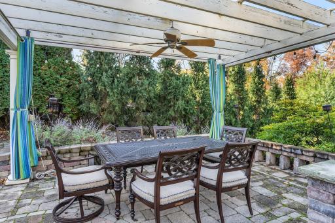
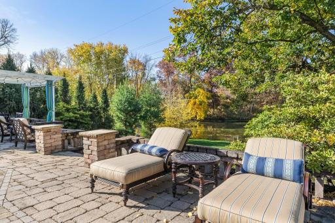
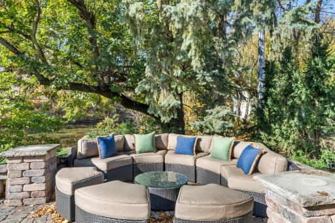
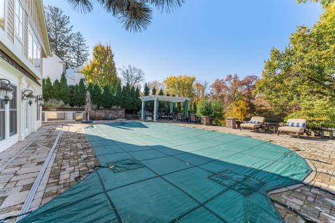
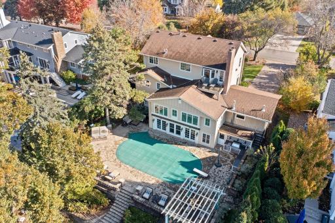
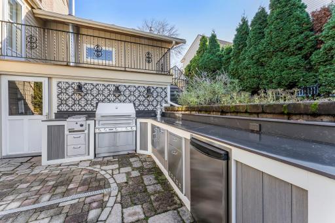
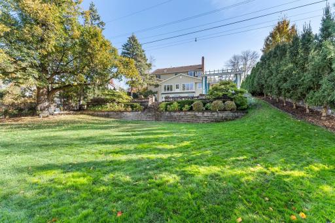
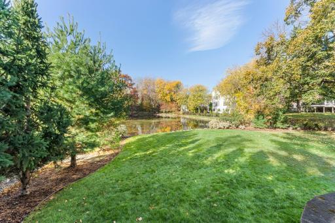
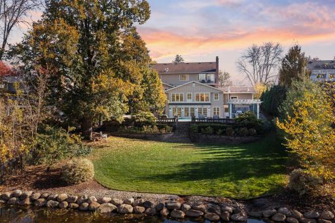
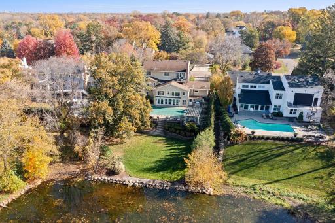
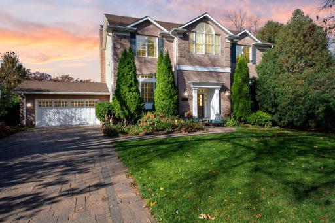
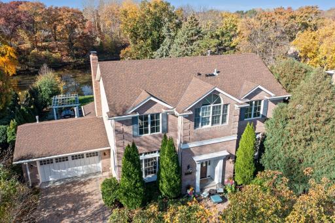
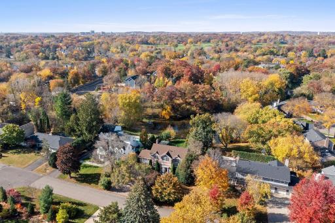


















































Nestled near the renowned Interlachen Country Club & surrounded by picturesque parks, lakes, and an array of shopping and dining choices, this stunning six-bedroom, five-bathroom home effortlessly combines sophistication and practicality. Step into the grand foyer, where gleaming Mahogany wood floors set the tone for elegance and style. Adjacent to the foyer is the formal living area, boasting a 12-ft ceiling & a floor to ceiling window creating a space that is both warm and inviting. Flowing effortlessly from the living area is the formal dining room where you will find a wood burning fireplace with a breathtaking 100-year-old ornate concrete surroundâa true statement piece. Connected to the dining room is a charming sitting area featuring a coved ceiling, built-in window seating with picturesque views of the backyard. This space seamlessly links to the mudroom, which offers storage lockers and bench seating with convenient access to the attached garage and deck. The thoughtfully designed kitchen showcases a custom terracotta tile backsplash imported from Spain, high end appliances and a spacious walk in pantry. Ascending from the main floor, youâll find three well-appointed bedrooms, each featuring rich wood flooring and generous closet space, along with a full bathroom conveniently located down the hall. A few steps higher, the expansive primary suite awaits. This luxurious bedroom features a cozy gas fireplace with penny tile surround, a built-in window seat with bookcase and storage closet and lastly, a private balcony overlooking the backyard. The en-suite bathroom provides a spa-like experience with elegant marble flooring beneath the stunning copper tub. While heated tile flooring, dual vanity with quartzite countertops and a private Asko washer & dryer enhance convenience and luxury. The spacious walk-in shower features custom glass details & the generous walk-in closet includes built-in cabinetry for optimal organization. Across the hall is an expansive bonus room that is a versatile space ideal for a fifth bedroom, recreation room or office. It has it's own private full bathroom with heated tile flooring. Descending from the main floor, youâll find a dedicated, finished laundry room with easy access to the backyard, a luxurious 3/4 pool bathroom and a spacious sixth bedroom with it's own full bathroom for added convenience. Continuing to the lower level, the home opens into a vast family room, designed for relaxation & entertainment. With a three way gas-burning fireplace & a projector with a remote-controlled screen, this space is ideal for movie nights. Adjacent to the family room, a secondary kitchen enhances convenience, featuring high end appliances, bar seating & timeless wood cabinetry. The lower level sunroom offers large windows that flood the space with natural light while providing breathtaking views of the backyard & pond and heated tile flooring for year-round comfort. Completing this exceptional home is an attached insulated & heated two-car garage w/a floor drain. Designed for indoor-outdoor living, the backyard features an outdoor kitchen with a beverage fridge and gas line to the grill & firepit, an in-ground heated pool & a pergola for ultimate relaxation. Overlooking a serene pond, this stunning space provides the perfect setting for unwinding and enjoying breathtaking sunsets.
Details
Maps
Contract Information
Status: Closed
Off Market Date: 2025-05-08
Contingency: None
Current Price: 1926000
Closed Date: 2025-05-27
Original List Price: 2275000
Sales Close Price: 1926000
ListPrice: 2150000
List Date: 2025-03-14
Owner is an Agent?: No
Auction?: No
General Property Information
Common Wall: No
Lot Measurement: Acres
Manufactured Home?: No
Multiple PIDs?: No
New Development: No
Number of Fireplaces: 3
Waterfront YN: No
Year Built: 1965
Yearly/Seasonal: Yearly
Zoning: Residential-Single Family
Bedrooms: 6
Baths Total: 5
Bath Full: 4
Bath Three Quarters: 1
Main Floor Total SqFt: 1504
Above Grd Total SqFt: 3092
Below Grd Total SqFt: 2298
Total SqFt: 5390
Total Finished Sqft: 4922.00
FireplaceYN: Yes
Style: (SF) Single Family
Foundation Size: 2298
Garage Stalls: 2
Lot Dimensions: Irregular
Acres: 0.53
Assessment Pending: No
Location Tax and Other Information
House Number: 7
Street Name: Cooper
Street Suffix: Avenue
Postal City: Minneapolis
County: Hennepin
State: MN
Zip Code: 55436
Complex/Dev/Subdivision: Brums Sub
Assessments
Tax With Assessments: 18854
Basement
Foundation Dimensions: Irregular
Building Information
Finished SqFt Above Ground: 3092
Finished SqFt Below Ground: 1830
Lease Details
Land Leased: Not Applicable
Miscellaneous Information
Homestead: Yes
Ownership
Fractional Ownership: No
Parking Characteristics
Garage Dimensions: 23 x 22
Garage Square Feet: 506
Public Survey Info
Range#: 21
Section#: 29
Township#: 117
Property Features
Accessible: None
Air Conditioning: Central Air
Amenities Unit: Balcony; Ceiling Fan(s); Deck; French Doors; Hardwood Floors; Hot Tub; Kitchen Center Island; Kitchen Window; Outdoor Kitchen; Patio; Primary Bedroom Walk-In Closet; Sun Room; Tile Floors; Walk-In Closet; Washer/Dryer Hookup; Wet Bar
Appliances: Air-To-Air Exchanger; Chandelier; Cooktop; Dishwasher; Disposal; Double Oven; Dryer; Microwave; Refrigerator; Washer; Water Filtration System; Water Osmosis System
Basement: Full
Bath Description: Double Sink; Upper Level Full Bath; Full Primary; Private Primary; 3/4 Basement; Bathroom Ensuite; Separate Tub & Shower; Walk-In Shower Stall
Construction Status: Previously Owned
Dining Room Description: Separate/Formal Dining Room
Exterior: Brick/Stone; Fiber Board
Family Room Characteristics: Family Room; Lower Level
Financing Terms: Other
Fireplace Characteristics: Family Room; Gas Burning; Primary Bedroom; Wood Burning
Foundation: Concrete Block
Fuel: Natural Gas
Heating: Forced Air; In-Floor Heating
Laundry: Laundry Room; Lower Level; Sink; Upper Level
Lot Description: Irregular Lot
Parking Characteristics: Storage
Pool Description: Below Ground
Road Frontage: City Street
Road Responsibility: Public Maintained Road
Roof: Age Over 8 Years; Asphalt Shingles
Sellers Terms: Cash; Conventional
Sewer: City Sewer/Connected
Special Search: 2nd Floor Laundry; 3 BR on One Level; Primary Bdr Suite
Stories: Four or More Level Split
Water: City Water/Connected
Waterfront Type: Pond
Room Information
| Room Name | Dimensions | Level |
| Family Room | 16 X 16 | Basement |
| Second Kitchen | 10 X 8 | Basement |
| Sixth (6th) Bedroom | 20 X 15 | Lower |
| Laundry | 11 X 8 | Lower |
| Living Room | 18 X 14 | Main |
| Dining Room | 14 X 14 | Main |
| Foyer | 24 X 14 | Main |
| Mud Room | 10 X 5 | Main |
| Kitchen | 23 X 16 | Main |
| Sitting Room | 13 X 12 | Main |
| Second (2nd) Bedroom | 27 X 13 | Upper |
| First (1st) Bedroom | 27 X 14 | Upper |
| Fourth (4th) Bedroom | 12 X 10 | Second |
| Fifth (5th) Bedroom | 12 X 11 | Second |
| Third (3rd) Bedroom | 15 X 11 | Second |
Listing Office: eXp Realty
Last Updated: June - 26 - 2026

The data relating to real estate for sale on this web site comes in part from the Broker Reciprocity SM Program of the Regional Multiple Listing Service of Minnesota, Inc. The information provided is deemed reliable but not guaranteed. Properties subject to prior sale, change or withdrawal. ©2026 Regional Multiple Listing Service of Minnesota, Inc All rights reserved.
Tuesday 13th of October 2026 08:30 AM

218-998-4400
Mohagen Real Estate






Let's Connect

Mohagen Real Estate
sue@MohagenRealEstate.com
Office: 218-998-4400
Cell: 218-731-7376

Mohagen Real Estate is licensed in the State of Minnesota