7 Mallard Lane, Saint Paul, MN 55127 (MLS# 7067667)
$1,470,000
Saint Paul, MN 55127
MLS# 7067667
4 beds | 5 baths | 7198 sqft
1 / 66
Property Description
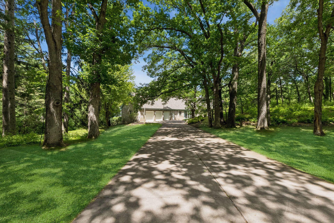
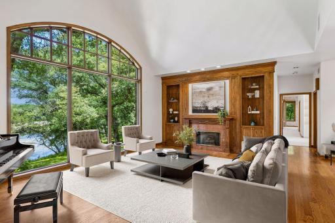
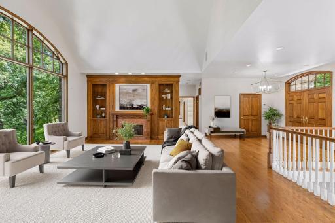
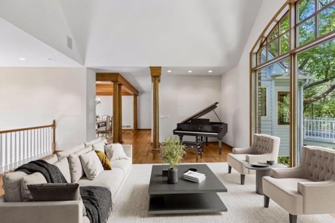
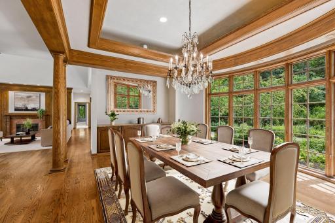
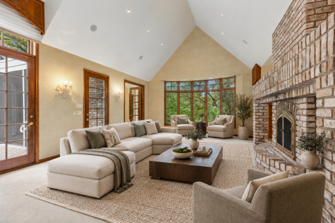
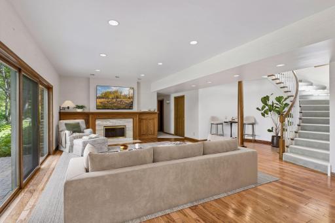
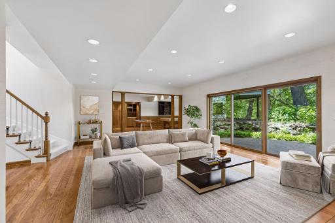
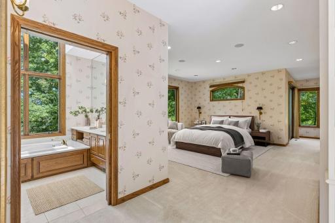
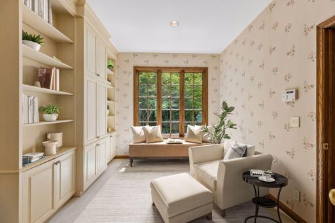
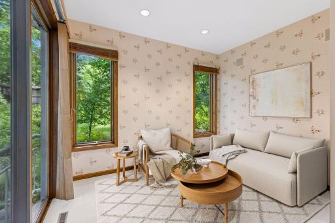
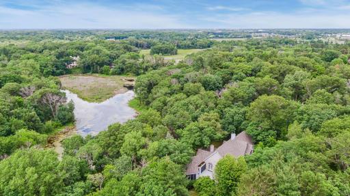
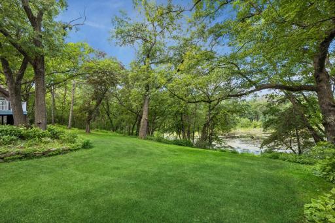
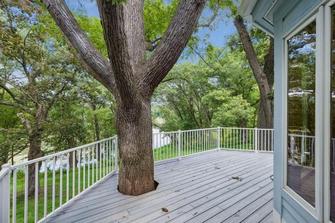
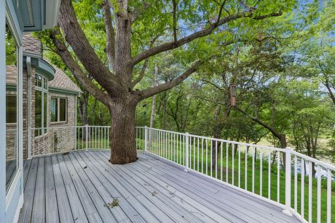
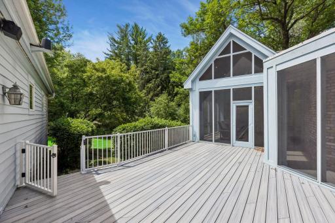
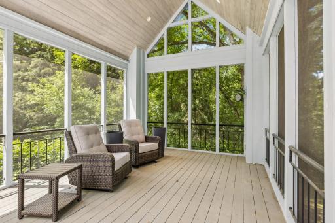
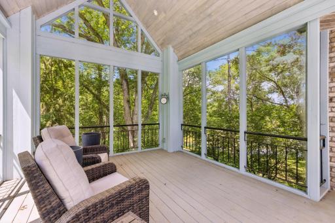
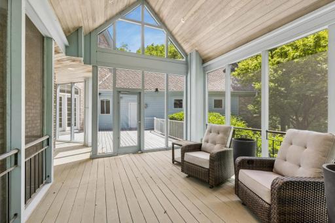
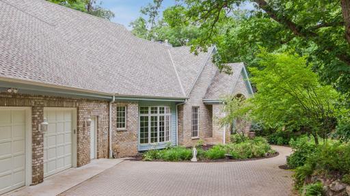
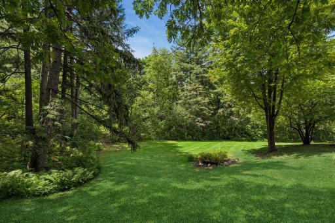
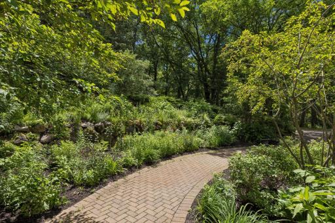
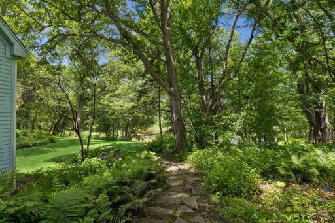
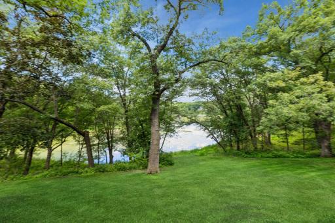
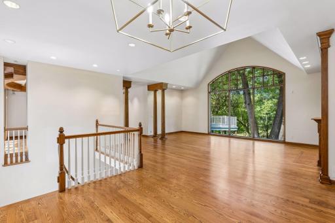
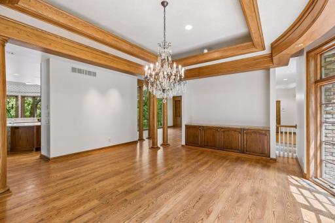
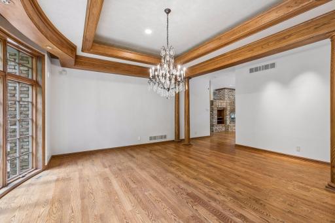
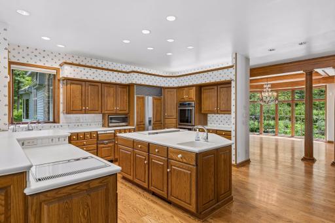
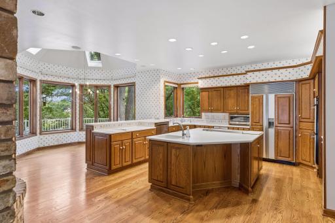
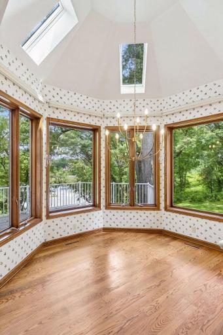
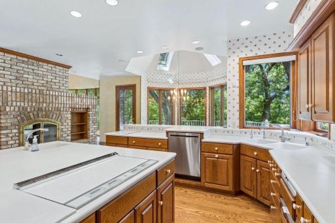
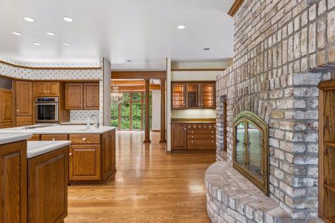
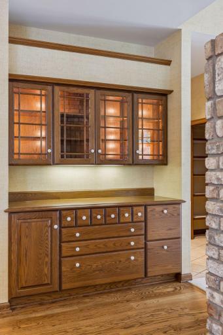
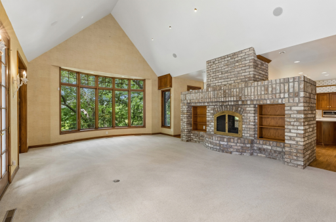
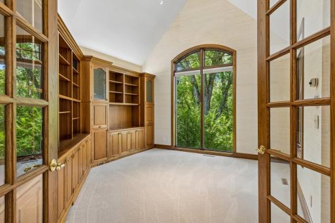
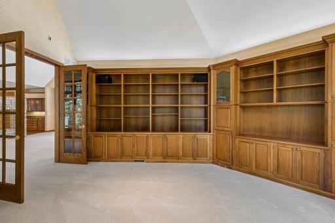
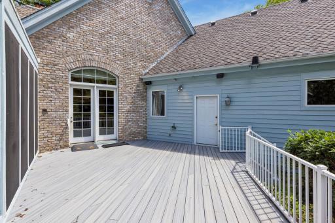
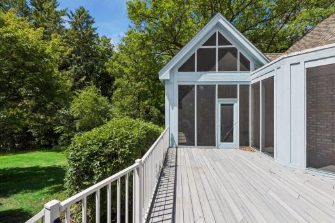
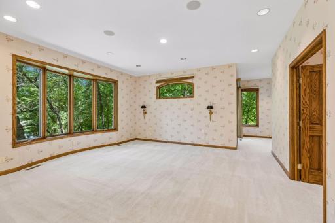
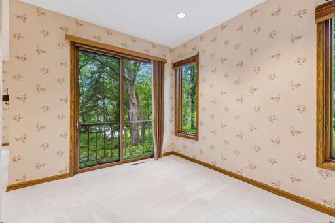
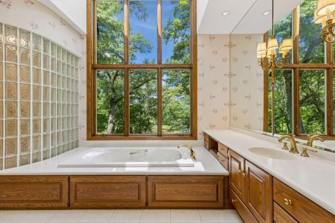
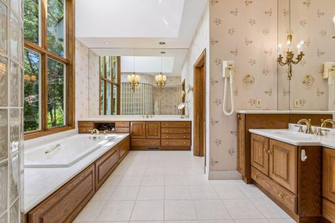
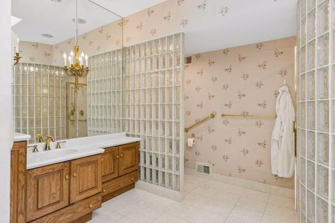
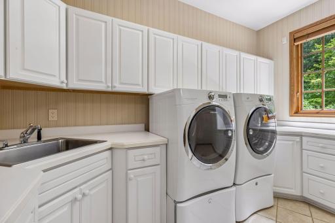
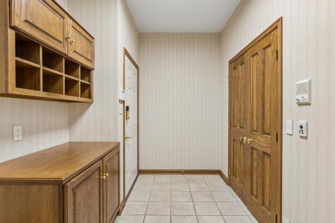
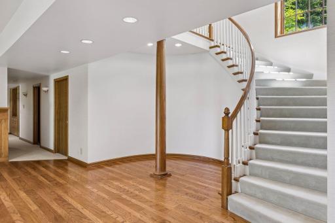
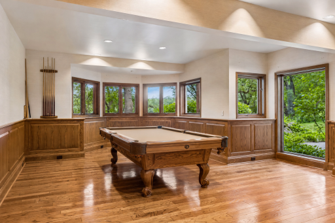
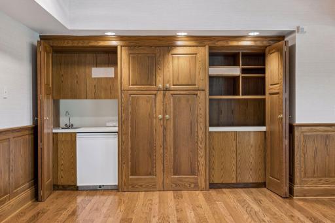
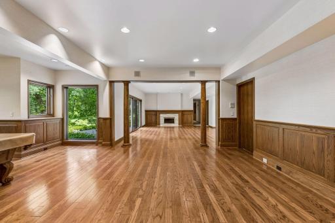
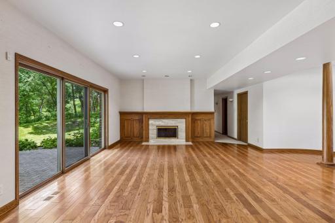
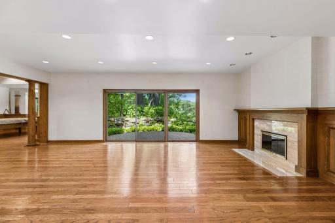
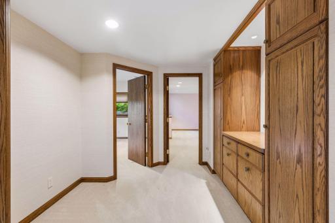
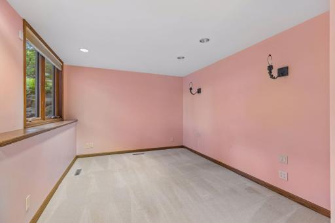
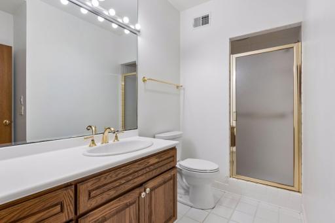
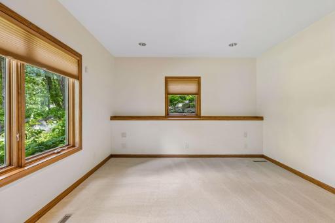
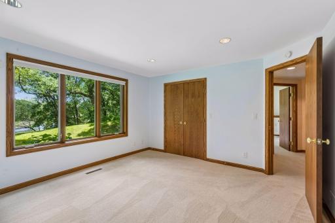
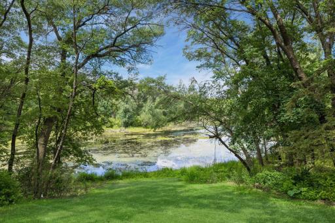
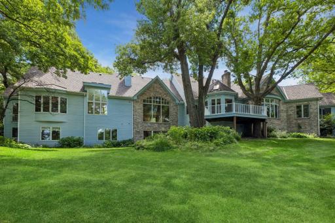
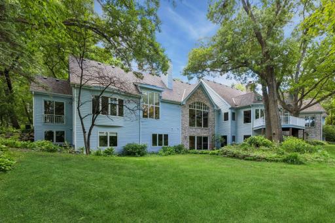
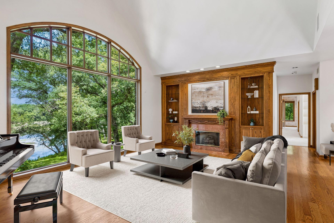
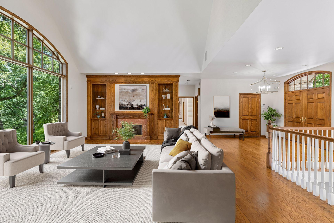
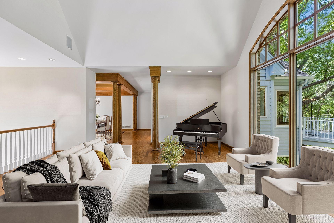
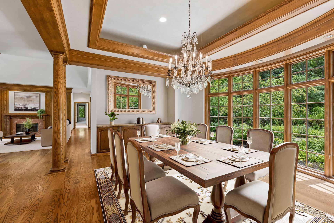
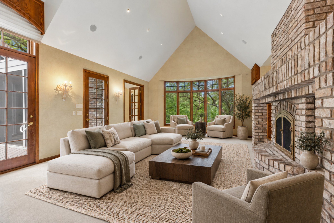
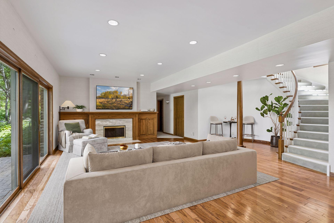
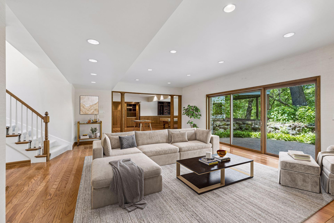
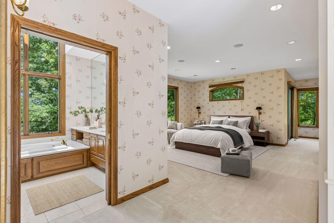
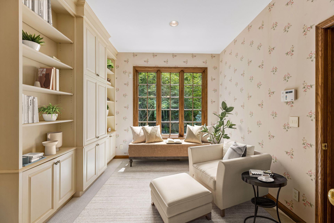
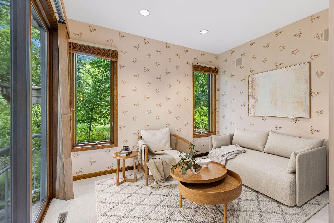
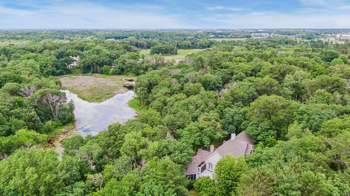
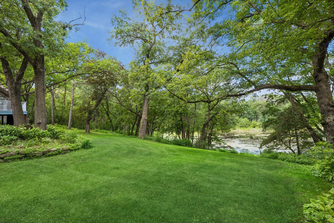
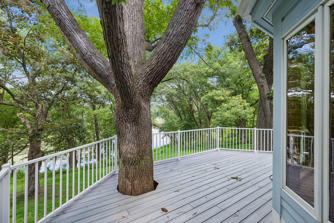
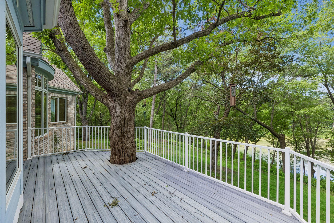
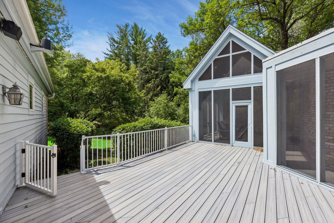
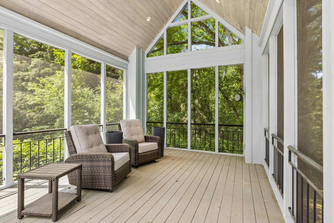
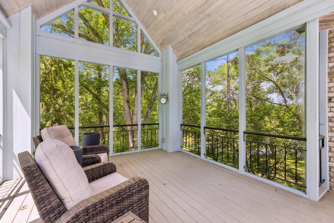
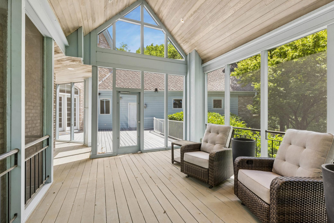
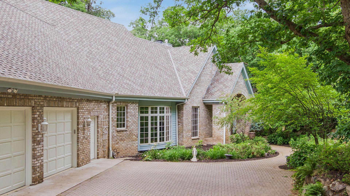
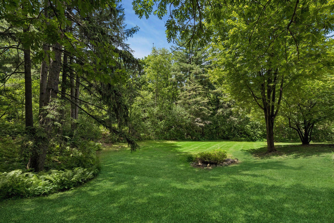
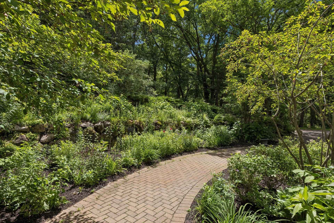
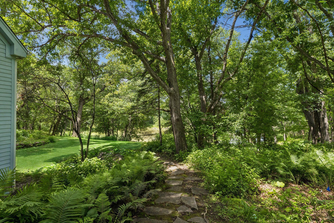
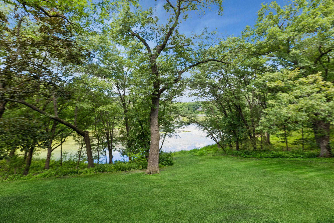
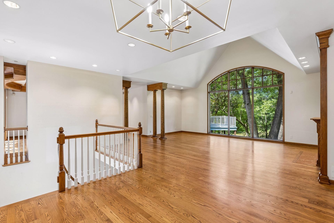
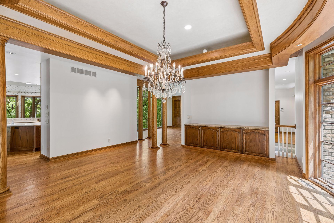
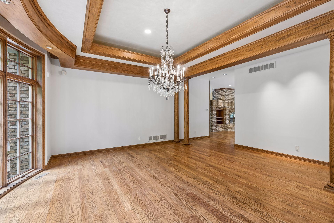
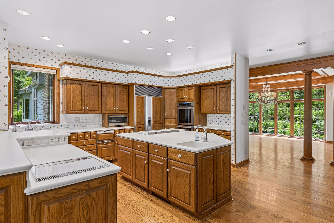
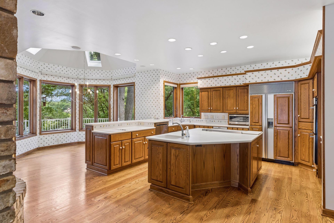
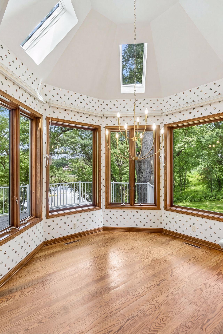
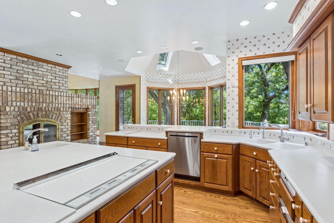
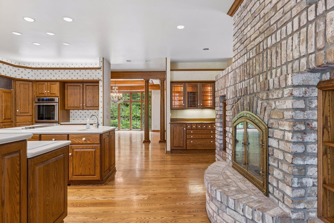
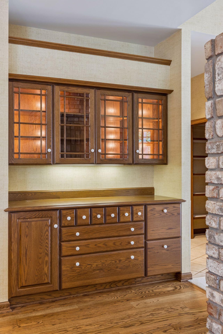
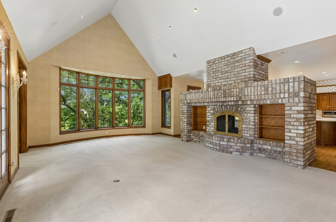
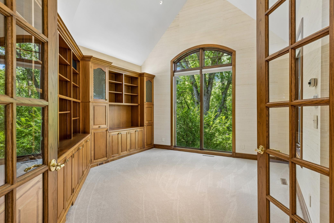
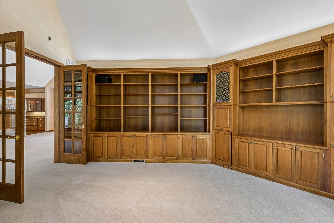
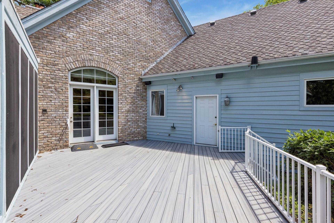
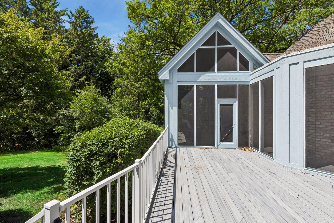
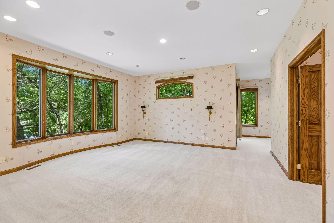
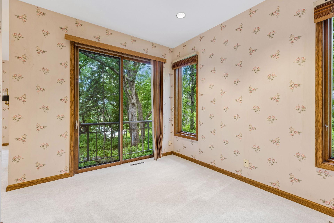
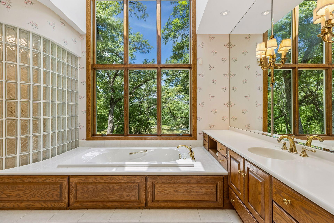
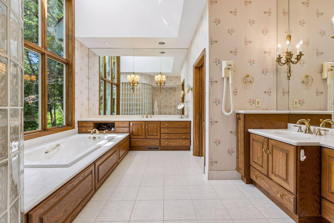
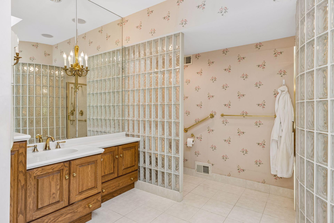
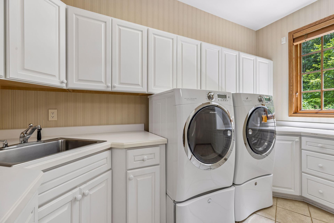
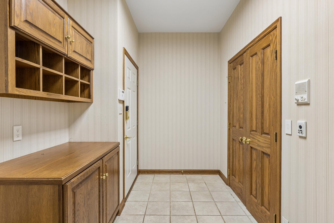
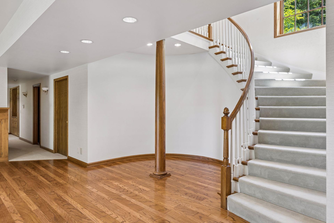
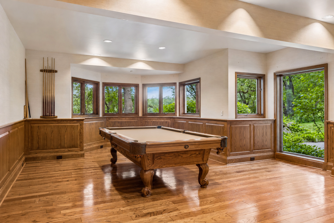
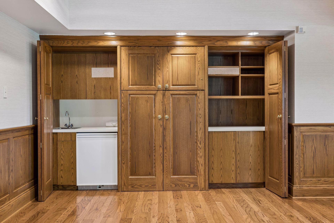
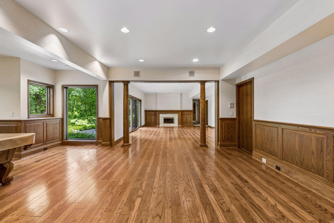
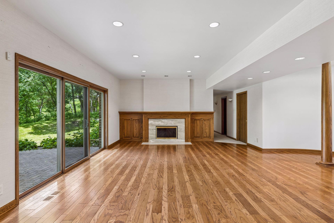
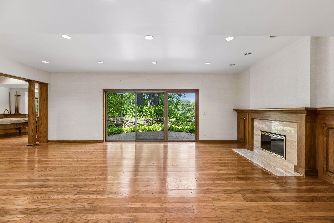
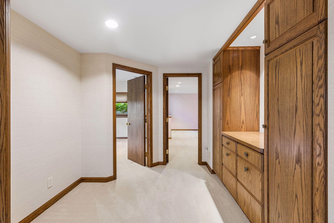
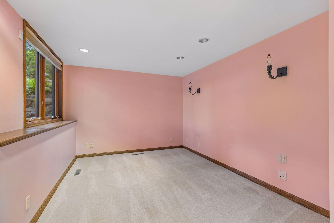
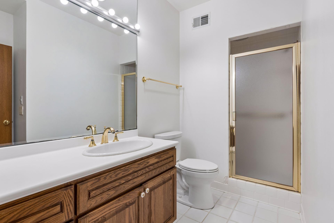
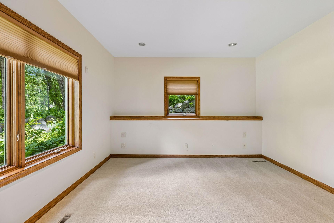
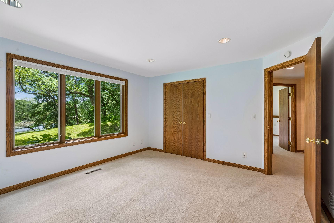
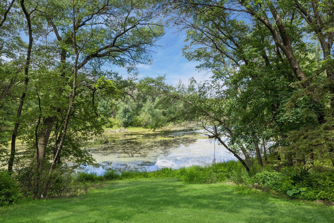
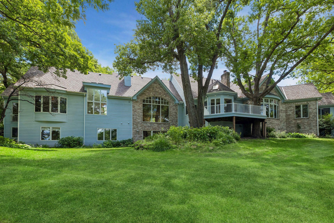
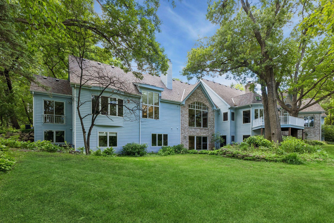
Tucked away at the end of a quiet street on a spectacular 3.61-acre setting overlooking a beautiful pond and surrounding nature, this meticulously maintained custom-built rambler by Michels Homes showcases timeless design, brick and cedar exterior details, and exceptional solid woodwork throughout. Designed for comfortable main-level living, the spacious floorplan features a Library with built-in bookshelves & cabinetry, a Formal Dining Room with built-in buffet, and a large Mud Room/Laundry area. The vaulted Great Room features a gas fireplace flanked by custom built-in bookshelves & a dramatic arched picture window showcasing panoramic views of the pond. The vaulted Family Room offers a 2-sided gas fireplace shared with the Kitchen and opens to the Screen Porch & one of two expansive Decks. The Kitchen includes a walk-in pantry & Dinette with access to the 2nd Deck. The Ownerâs Suite features a sitting area overlooking the pond, a reading alcove with built-in bookshelves, a large walk-in closet with built-in dresser, and a private spa-like Bath with double vanities, separate tub & oversized shower. The mostly finished walkout lower level offers three additional Bedroomsâone with an en suite Bathâa spacious Family Room with gas fireplace, Wet Bar, Flex/Craft Room, and two substantial unfinished areas ideal for storage, hobbies, or a workshop. Convenient stairs connect the lower-level storage area directly to the heated Garage. A rare opportunity to own an exceptionally maintained custom home where timeless craftsmanship, estate-like grounds, and breathtaking pond views create a truly special retreat.
Details
Maps
Contract Information
Status: Active
Contingency: None
Current Price: 1470000
Original List Price: 1578000
ListPrice: 1470000
List Date: 2026-06-21
Owner is an Agent?: No
Auction?: No
General Property Information
Assoc Mgmt Co. Phone #: 651-233-1307
Association Fee Frequency: Annually
Association Mgmt Co. Name: North Oaks HOA c/o RowCal
Common Wall: No
Lot Measurement: Acres
Manufactured Home?: No
Multiple PIDs?: No
New Development: No
Number of Fireplaces: 3
Waterfront YN: No
Year Built: 1991
Yearly/Seasonal: Yearly
Zoning: Residential-Single Family
Bedrooms: 4
Baths Total: 5
Bath Full: 1
Bath Three Quarters: 2
Bath Half: 2
Main Floor Total SqFt: 3670
Above Grd Total SqFt: 3670
Below Grd Total SqFt: 3528
Total SqFt: 7198
Total Finished Sqft: 6063.00
FireplaceYN: Yes
Lake/Waterfront Name: Pleasant
Style: (SF) Single Family
Foundation Size: 3528
Association Fee: 2110
Garage Stalls: 3
Lot Dimensions: irregular
Acres: 3.61
Assessment Pending: No
Location Tax and Other Information
House Number: 7
Street Name: Mallard
Street Suffix: Lane
Postal City: Saint Paul
County: Ramsey
State: MN
Zip Code: 55127
Assessments
Tax With Assessments: 19144
Building Information
Finished SqFt Above Ground: 3670
Finished SqFt Below Ground: 2393
Lake Details
Lake Acres: 607
Lake Depth: 58
Lease Details
Land Leased: Not Applicable
Miscellaneous Information
Homestead: No
Ownership
Fractional Ownership: No
Parking Characteristics
Garage Square Feet: 1008
Public Survey Info
Range#: 22
Section#: 17
Township#: 30
Property Features
Accessible: None
Air Conditioning: Central Air
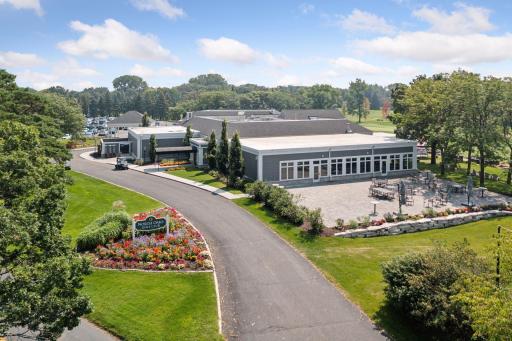
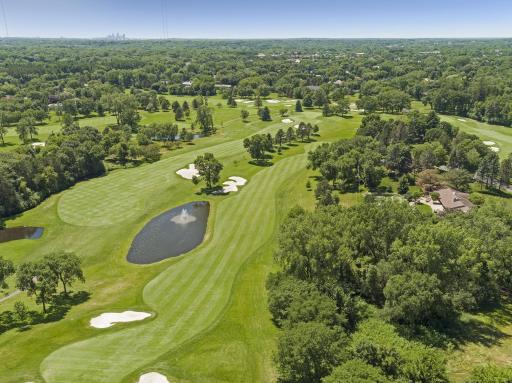
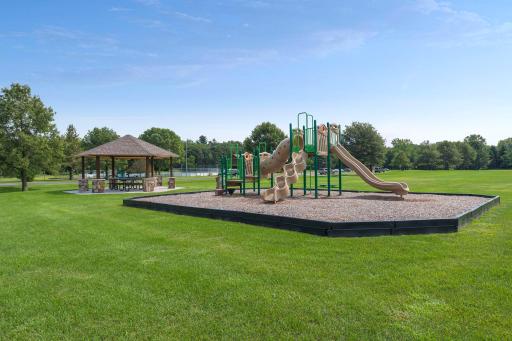
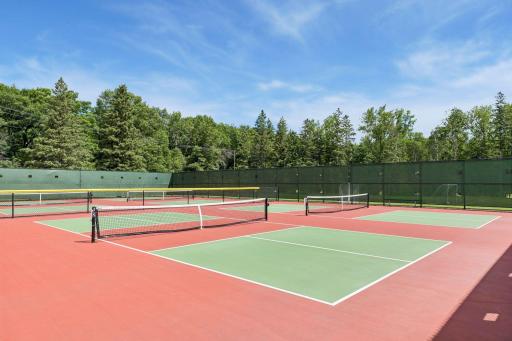
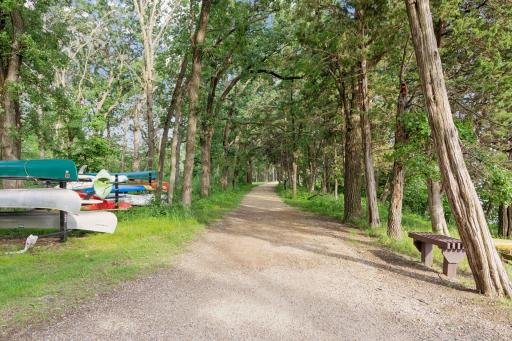
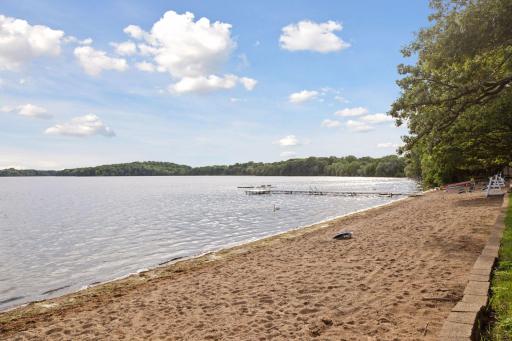
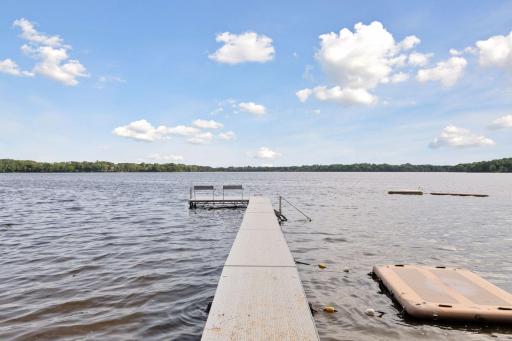
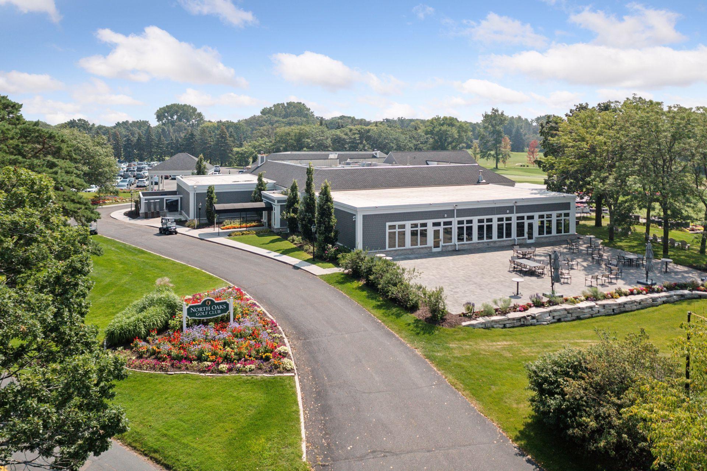
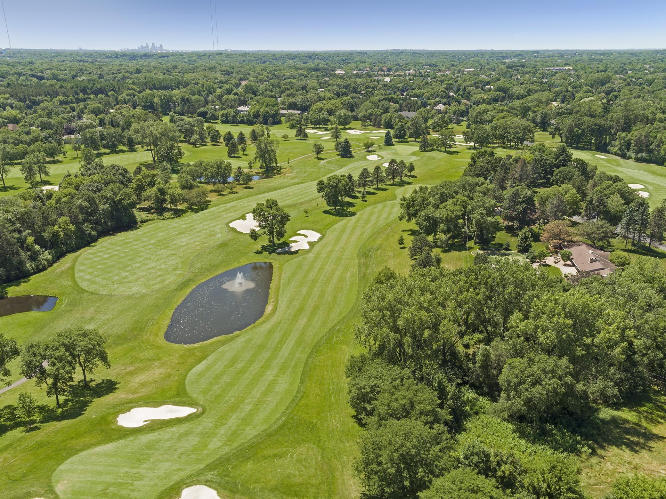
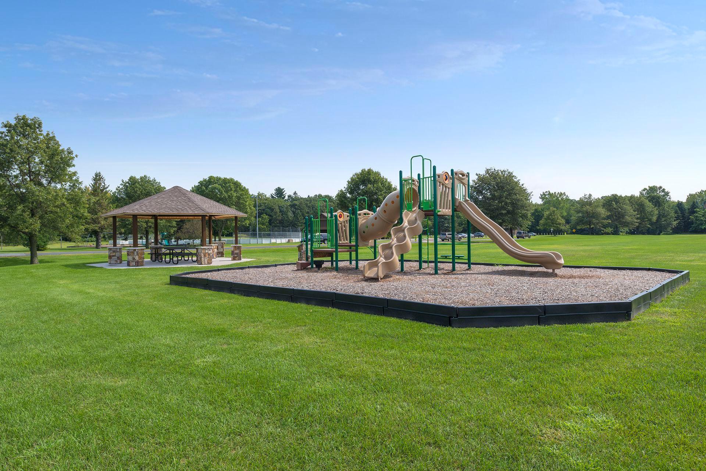
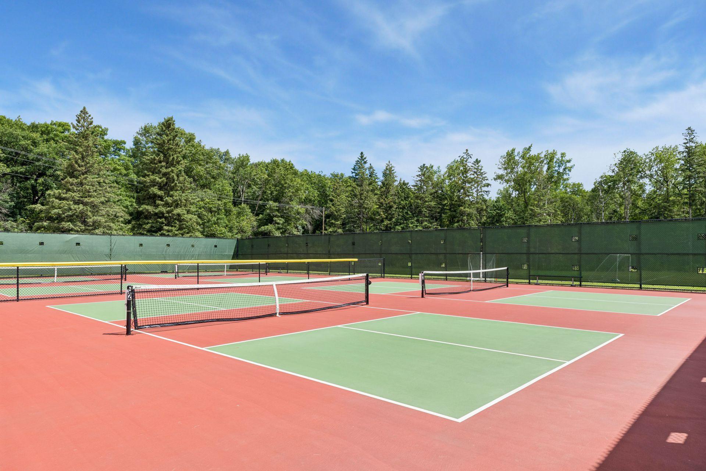
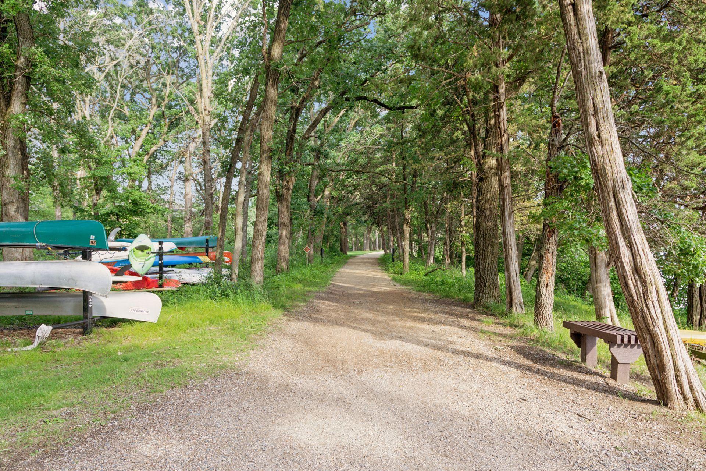
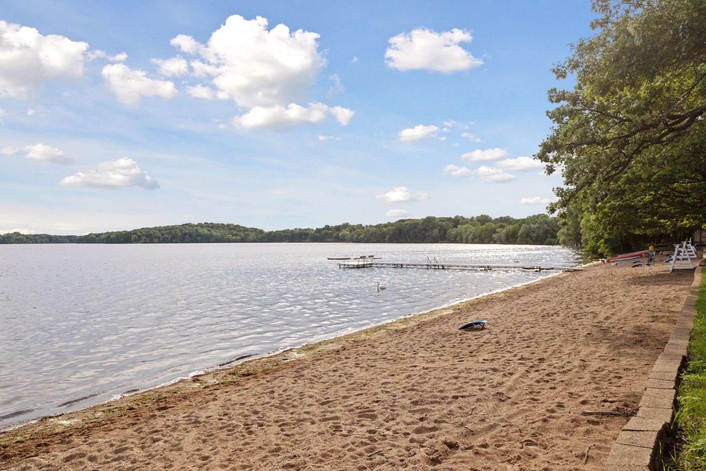
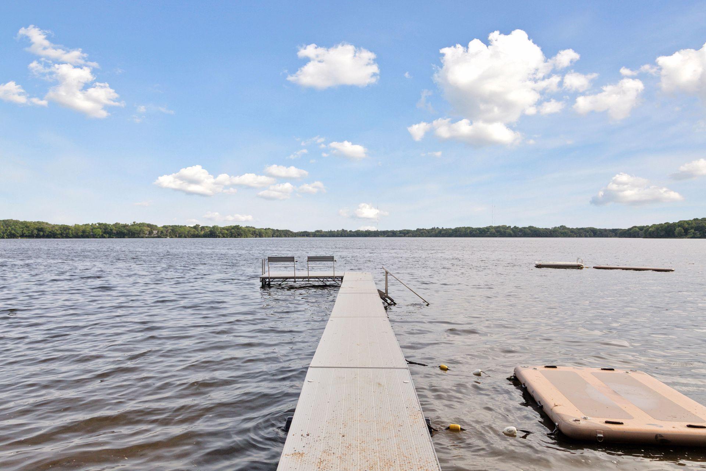
Amenities Shared: Beach; Dock; Tennis Courts; Trail(s)
Amenities Unit: Deck; Hardwood Floors; In-Ground Sprinkler; Kitchen Center Island; Main Floor Primary Bedroom; Panoramic View; Patio; Primary Bedroom Walk-In Closet; Security System; Skylight; Vaulted Ceiling(s); Walk-In Closet; Wet Bar
Appliances: Air-To-Air Exchanger; Central Vacuum; Cooktop; Dishwasher; Disposal; Double Oven; Dryer; Electronic Air Filter; Iron Filter; Microwave; Refrigerator; Trash Compactor; Washer
Association Fee Includes: Beach Access; Dock; Professional Mgmt; Recreation Facility; Shared Amenities
Basement: Full; Partially Finished
Bath Description: Double Sink; Main Floor 1/2 Bath; Main Floor Full Bath; Full Primary; Private Primary; 3/4 Basement; Two Basement Baths; Bathroom Ensuite; Separate Tub & Shower; Walk-In Shower Stall
Construction Status: Previously Owned
Dining Room Description: Breakfast Bar; Informal Dining Room; Separate/Formal Dining Room
Exterior: Brick/Stone; Cedar
Fencing: None
Fireplace Characteristics: Amusement Room; Family Room; Gas Burning; Living Room
Foundation: Concrete Block
Fuel: Natural Gas
Heating: Forced Air
Laundry: Laundry Room; Main Level; Sink
Lot Description: Accessible Shoreline
Parking Characteristics: Floor Drain; Heated Garage; Insulated Garage; Storage
Pool Description: None
Road Frontage: No Outlet/Dead End; Paved Streets; Private Road
Road Responsibility: Association Maintained Road
Roof: Age 8 Years or Less; Asphalt Shingles
Sewer: Private Sewer; Tank with Drainage Field
Special Search: 3 BR on One Level; All Living Facilities on One Level; Main Floor Bedroom; Main Floor Laundry; Primary Bdr Suite
Stories: One
Water: Private; Well
Waterfront Type: Association Access; Shared; Dock
Room Information
| Room Name | Dimensions | Level |
| Deck | 22x11 | Main |
| Deck | 25x16 | Main |
| Dining Room | 20x13 | Main |
| Family Room | 25x16 | Main |
| Family Room | 24x16 | Lower |
| First (1st) Bedroom | 34x26 | Main |
| Flex Room | 12x11 | Lower |
| Fourth (4th) Bedroom | 19x11 | Lower |
| Game Room | 19x18 | Lower |
| Great Room | 24x14 | Main |
| Informal Dining Room | 11x10 | Main |
| Kitchen | 28x18 | Main |
| Laundry | 13x11 | Main |
| Office | 20x15 | Main |
| Off Season Cedar Closet | 10x08 | Lower |
| Recreation Room | 22x14 | Lower |
| Screened Porch | 18x14 | Main |
| Second (2nd) Bedroom | 13x13 | Lower |
| Third (3rd) Bedroom | 14x13 | Lower |
Listing Office: Edina Realty, Inc.
Last Updated: October - 08 - 2026

The data relating to real estate for sale on this web site comes in part from the Broker Reciprocity SM Program of the Regional Multiple Listing Service of Minnesota, Inc. The information provided is deemed reliable but not guaranteed. Properties subject to prior sale, change or withdrawal. ©2026 Regional Multiple Listing Service of Minnesota, Inc All rights reserved.
Friday 9th of October 2026 06:24 PM

218-998-4400
Mohagen Real Estate


Let's Connect

Mohagen Real Estate
sue@MohagenRealEstate.com
Office: 218-998-4400
Cell: 218-731-7376

Mohagen Real Estate is licensed in the State of Minnesota