7 Wellesley Place, Edina, MN 55436 (MLS# 7147513)
$475,000
Edina, MN 55436
MLS# 7147513
2 beds | 3 baths | 2834 sqft
1 / 40
Property Description
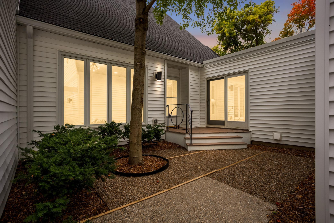
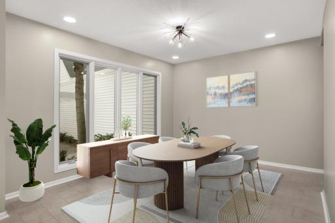
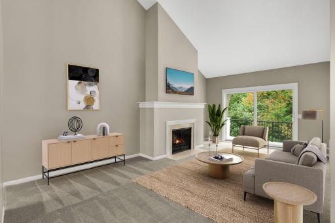
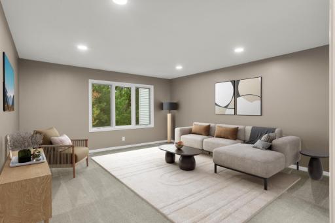
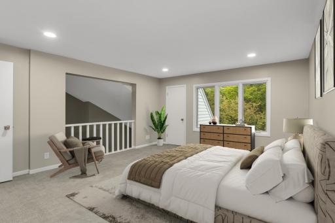
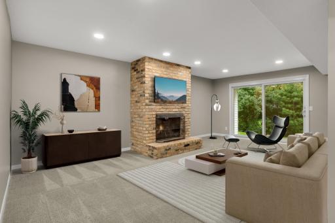
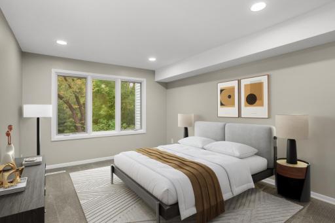
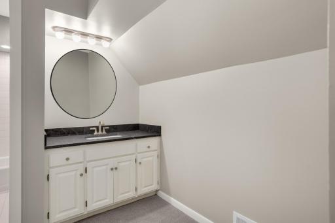
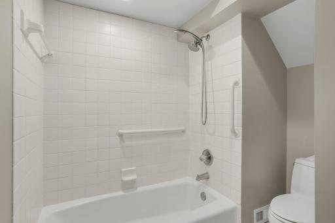
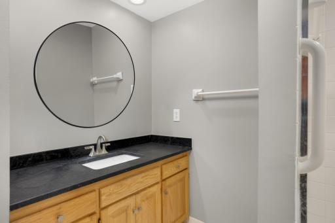
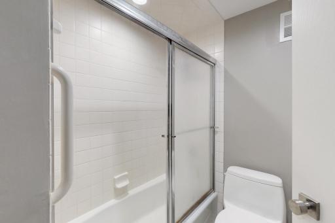
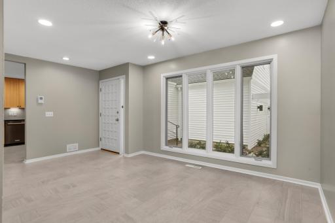
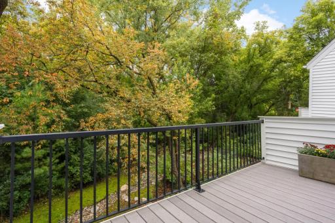
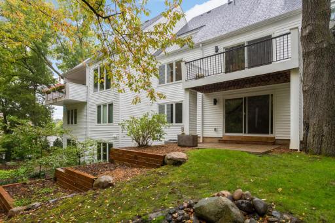
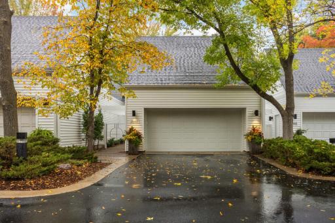
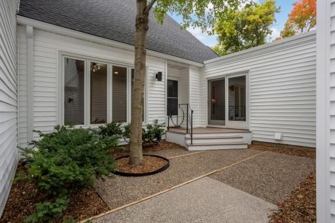
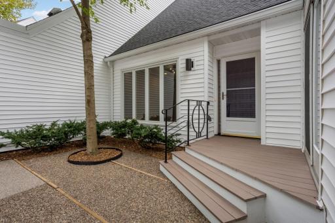
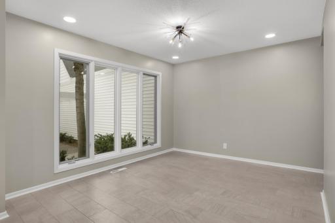
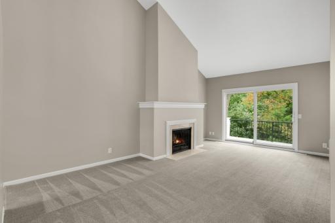
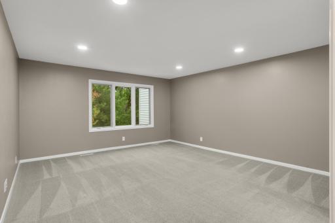
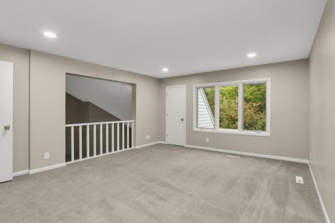
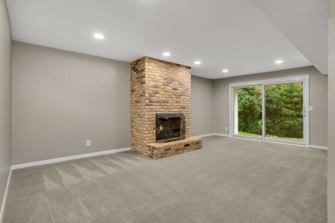
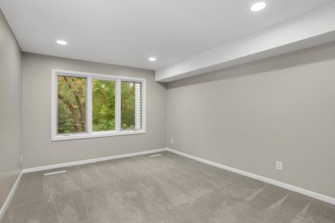
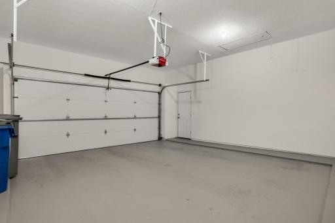
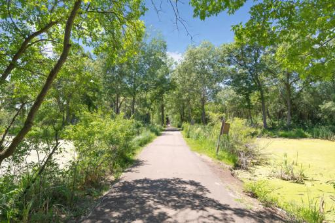
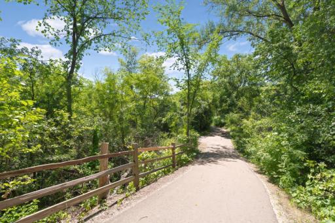
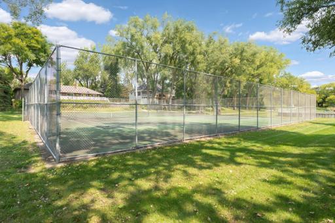
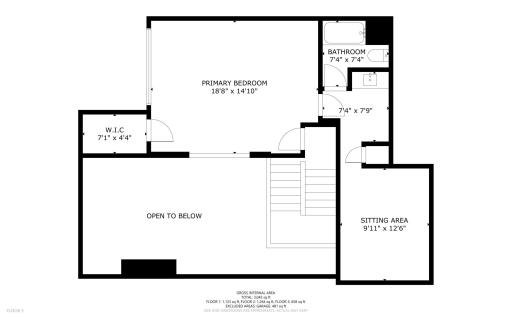
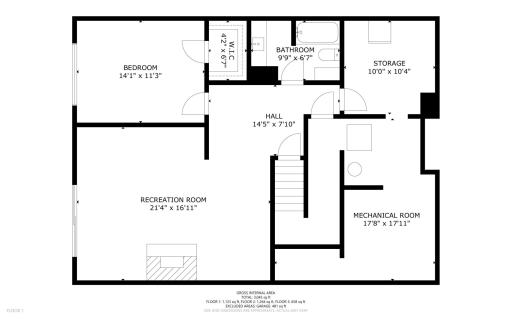
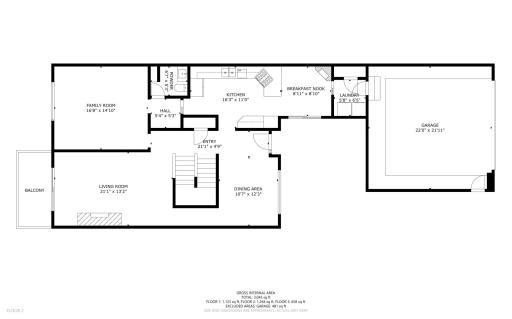
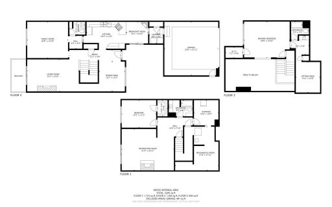
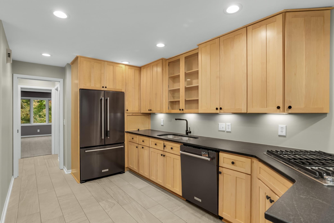
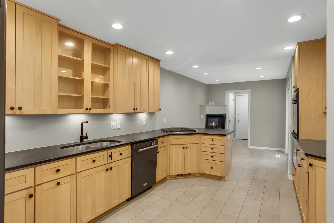
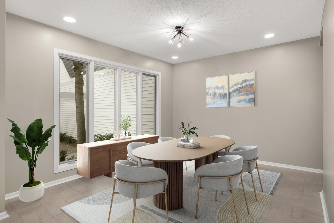
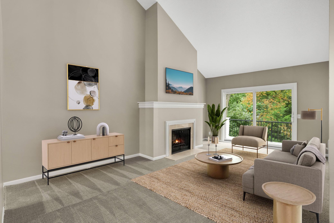
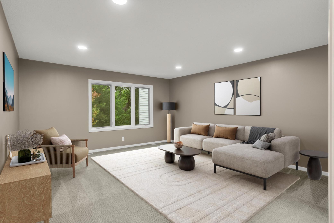
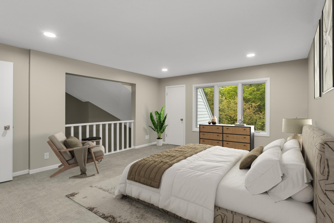
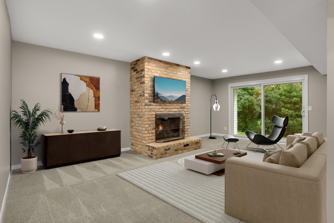
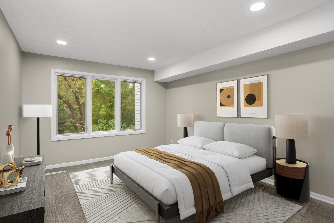
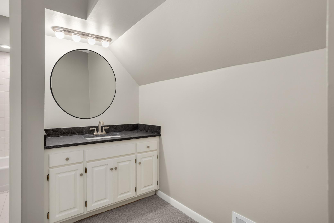
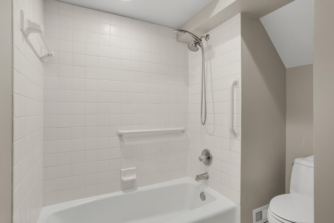
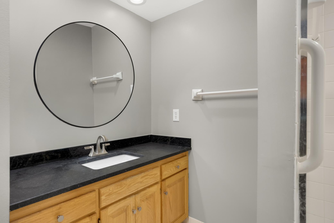
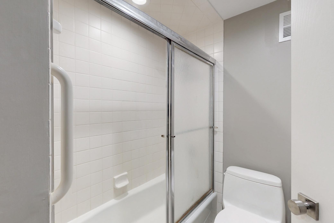
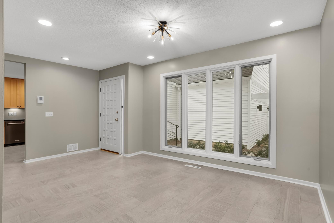
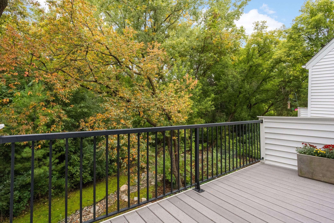
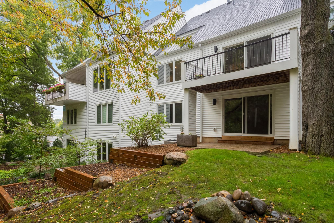
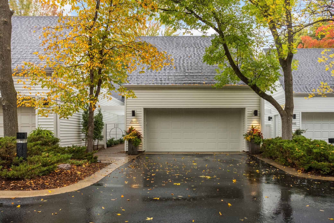
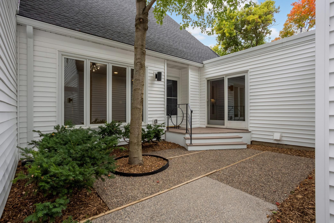
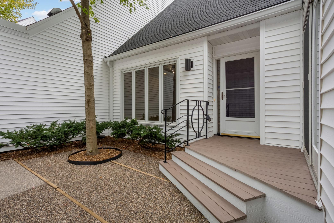
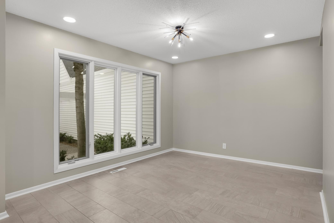
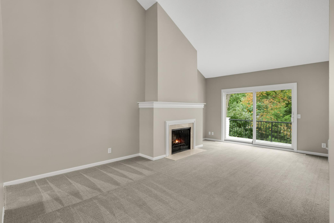
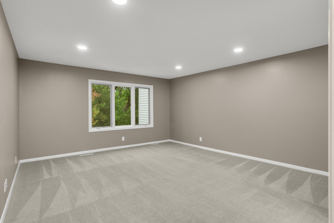
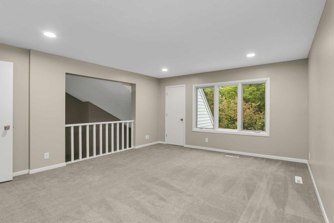
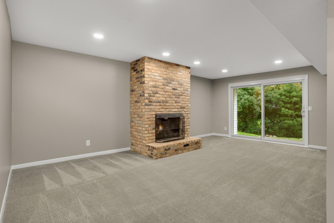
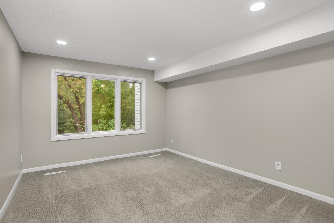
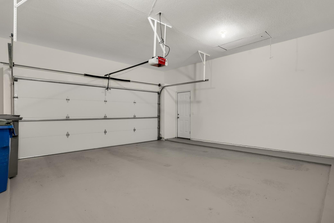
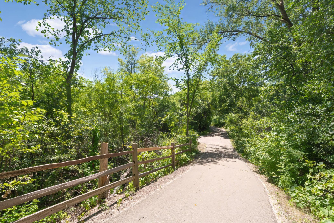
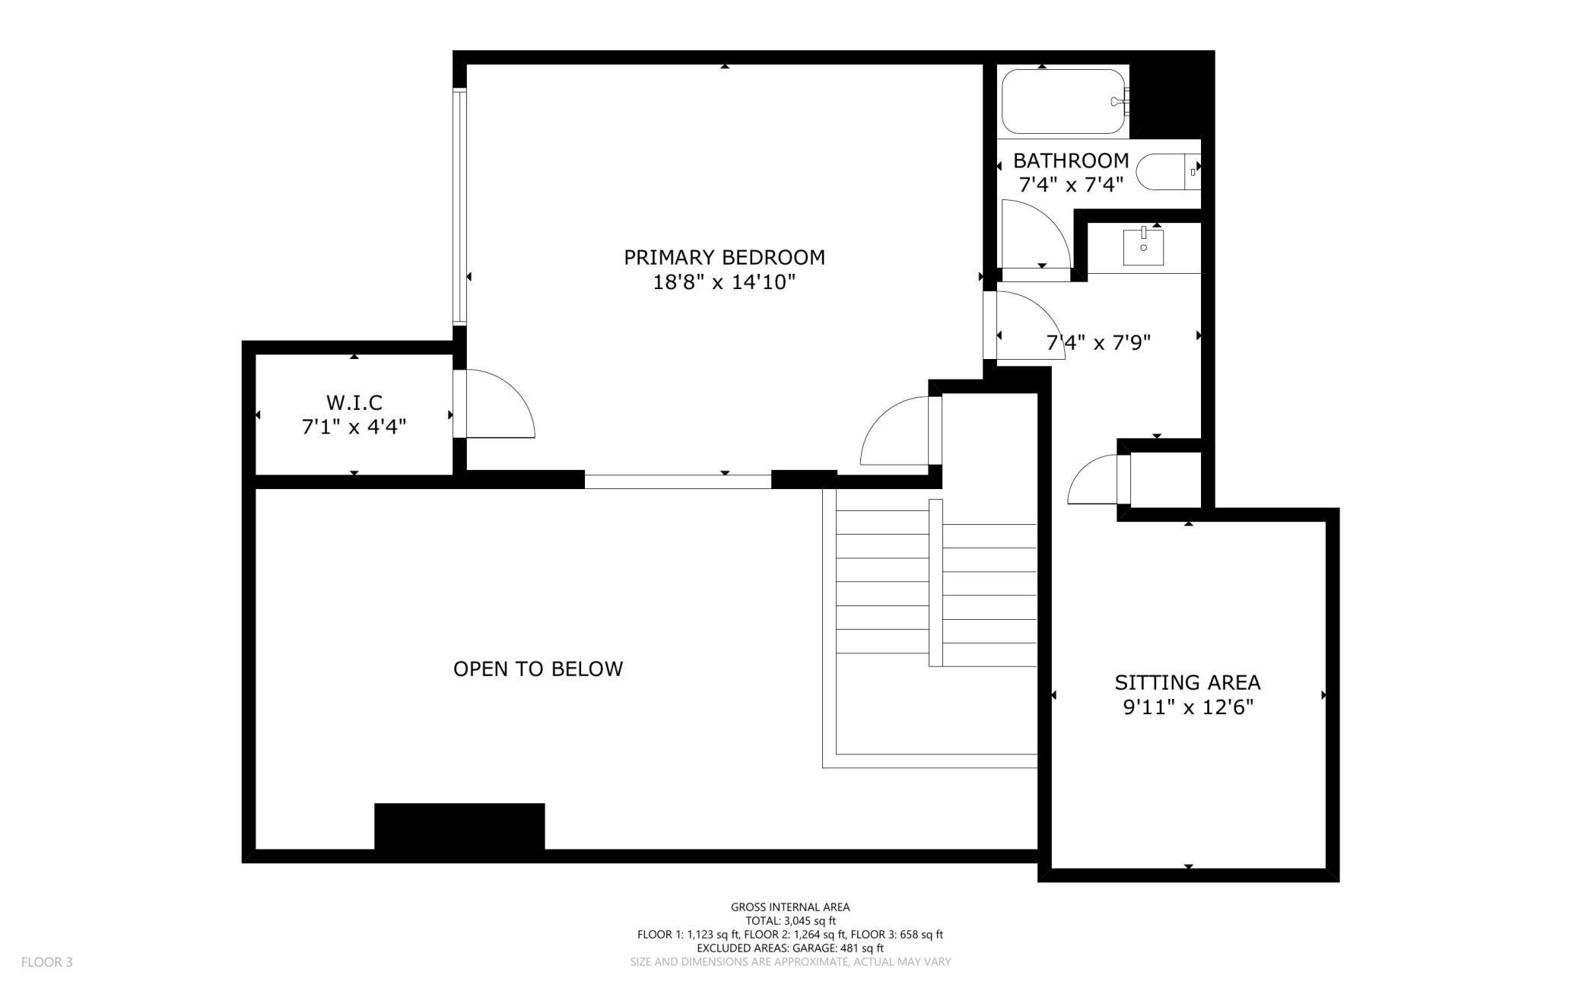
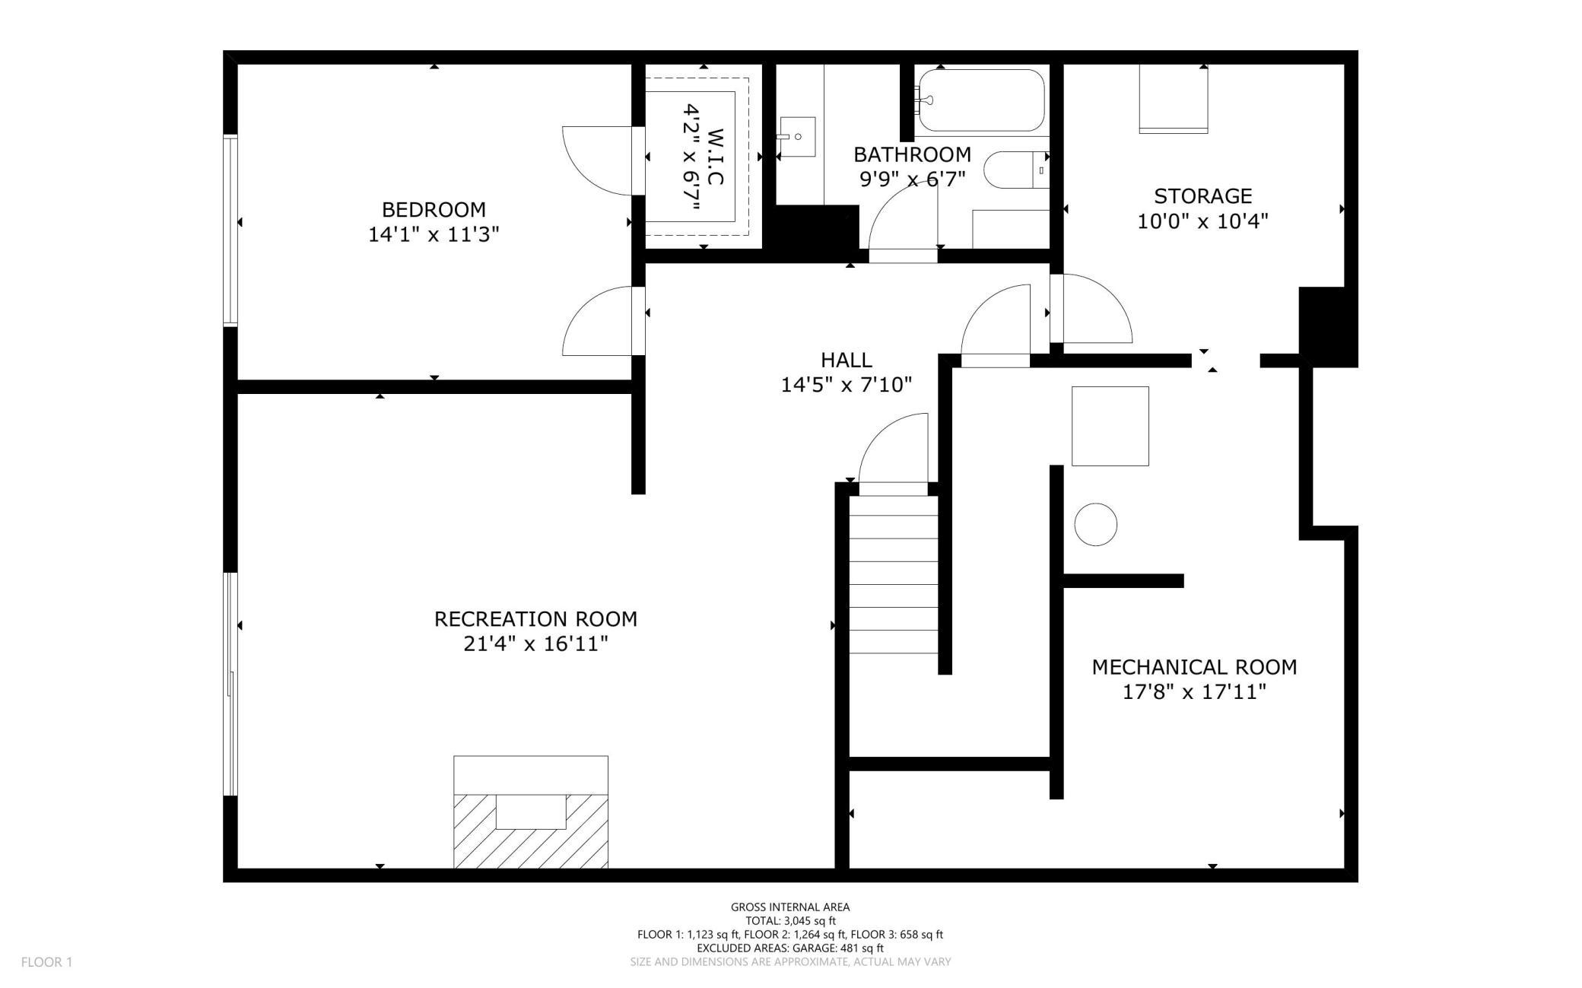
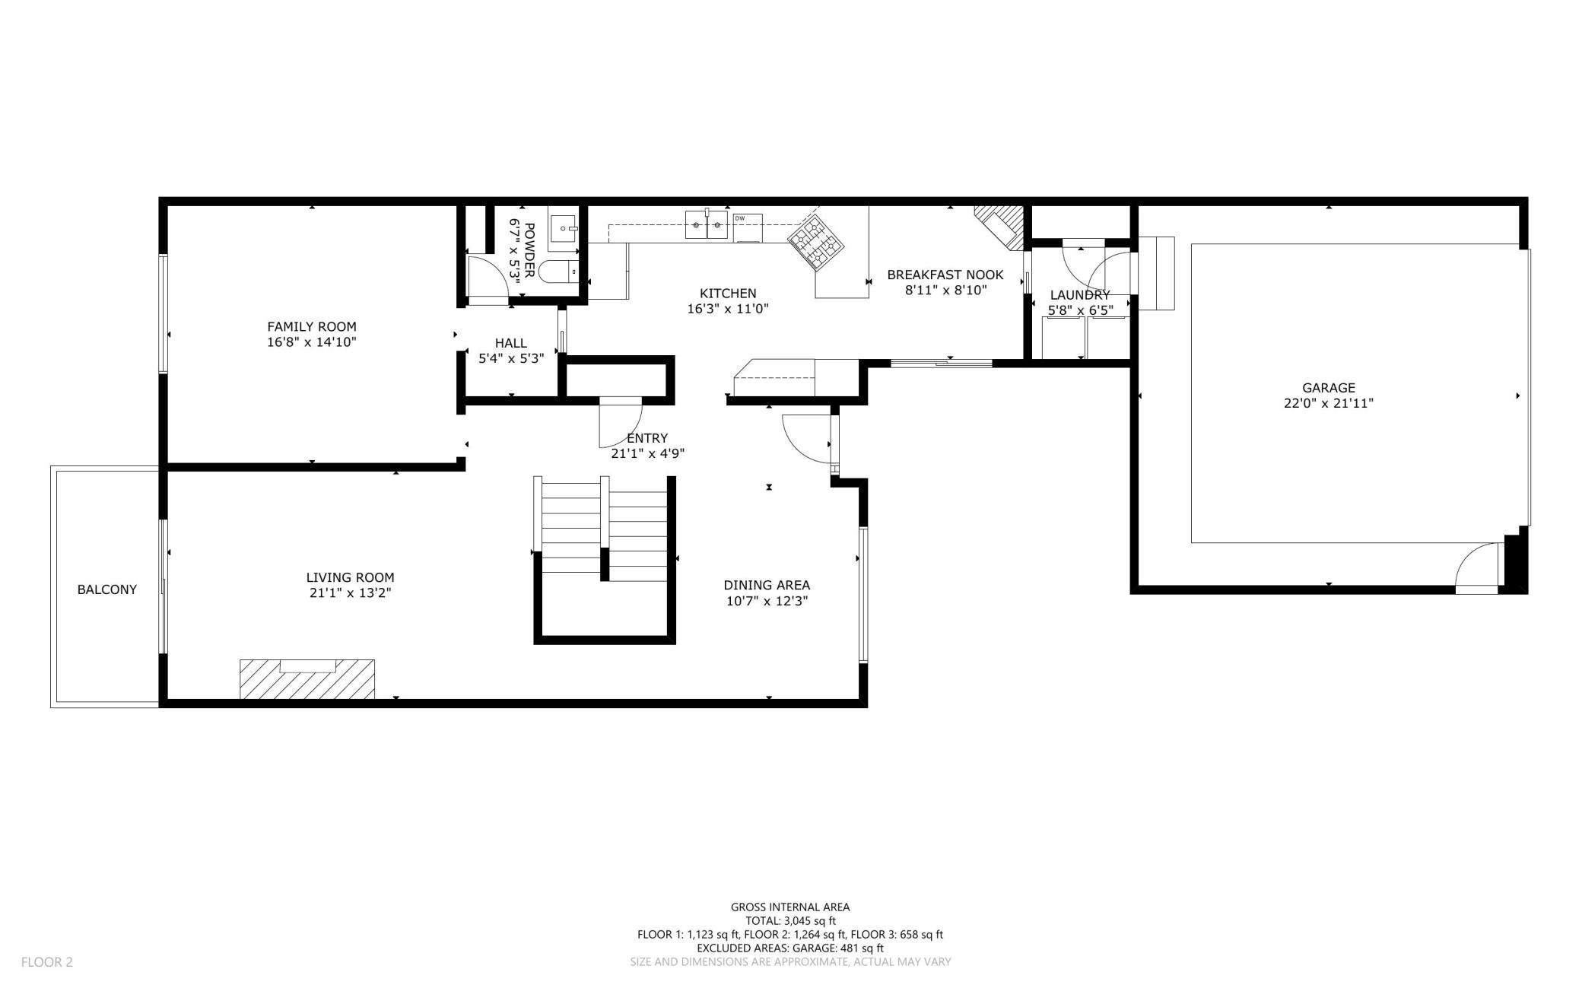
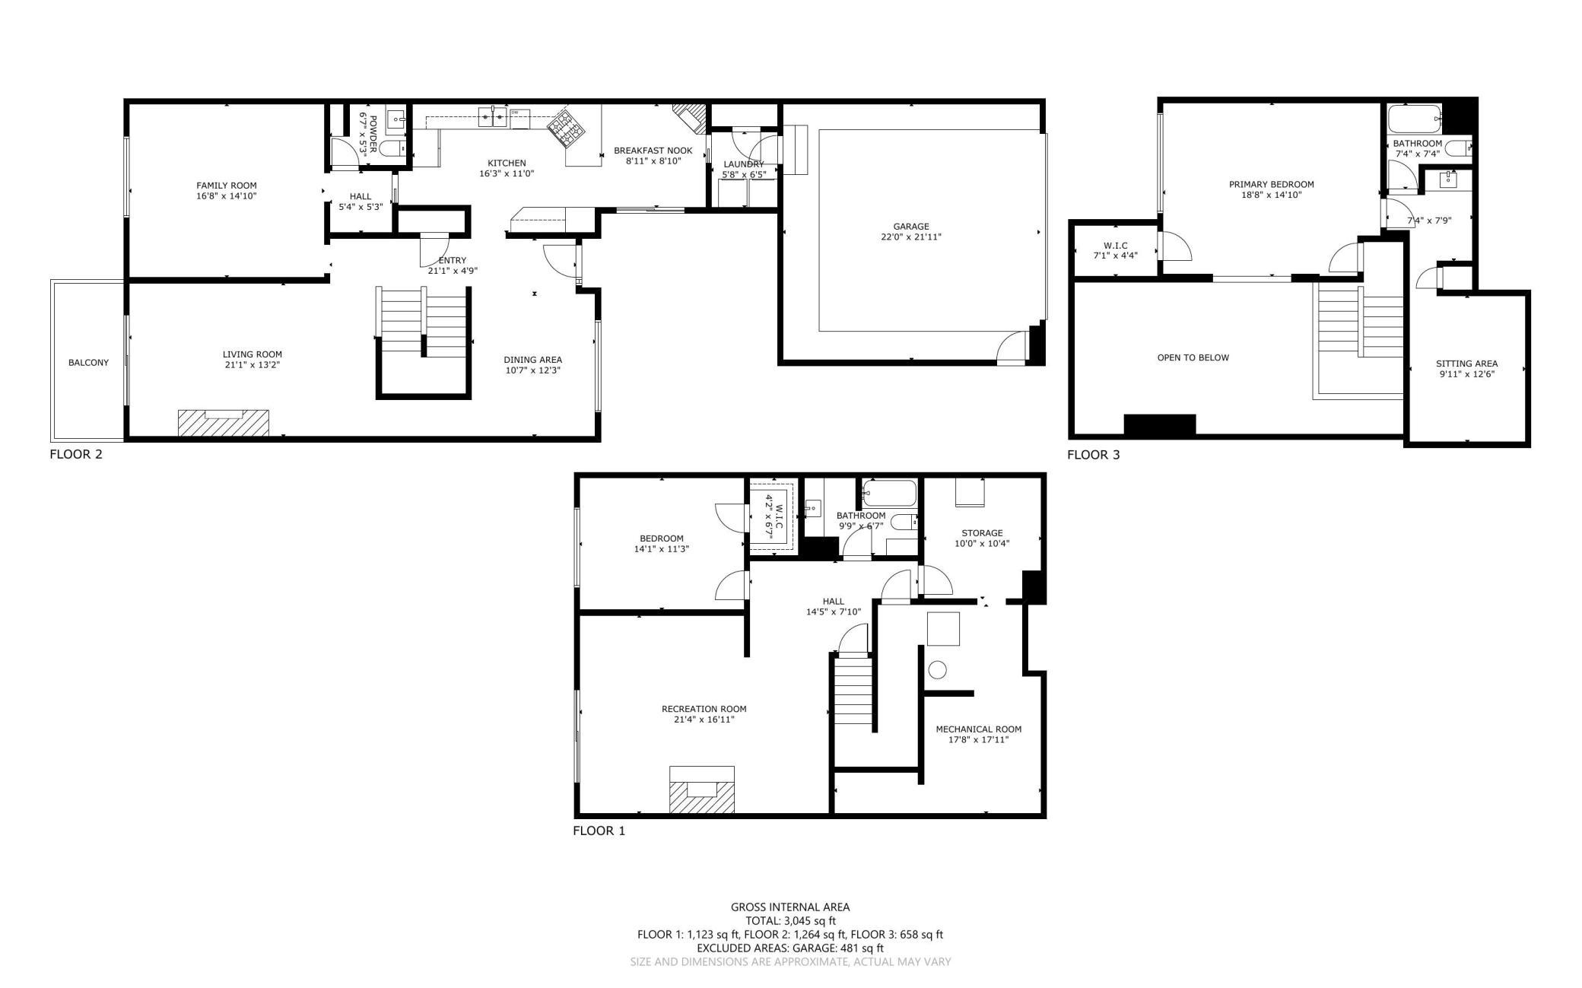
An exceptional opportunity to own a beautifully updated townhome nestled on a private, wooded cul-de-sac within a boutique association of just eight unitsâhomes in this community rarely become available! Nearly 100K in updates! Enjoy peaceful treetop views, abundant natural light, and a spacious, thoughtfully designed floor plan across three finished levels. The impressive upper-level primary suite features serene wooded views, private vanity, combo tub/shower, and a massive walk-in closet ready for your personal design. The sunny eat-in kitchen offers custom maple cabinetry, granite countertops, stainless steel appliances, a gas fireplace, and direct access to the patio. The main level also features a versatile flex room that could easily serve as a second primary bedroom, along with a formal dining room overlooking the beautifully landscaped front patio. The vaulted living room is highlighted by large windows, a wood-burning fireplace, and access to the deck overlooking the woods. The walkout lower level offers a spacious bedroom with another full bath, family room, additional wood-burning fireplace, and walkout access to another patioâideal for guests or flexible living space. Recent improvements include 2021 roof and siding, 2026 gutters, freshly painted interiors, and numerous additional updates throughout. Oversized, freshly painted garage with convenient pull-down storage. A wonderful combination of privacy, natural beauty, and flexible living space in a truly special eight-unit community. Move-in ready with quick close available! Please note: association dues are billed quarterly.
Details
Maps
Documents
Contract Information
Status: Active
Contingency: None
Current Price: 475000
Original List Price: 475000
ListPrice: 475000
List Date: 2026-10-03
Owner is an Agent?: No
Auction?: No
General Property Information
Assoc Mgmt Co. Phone #: 952-922-2500
Association Fee Frequency: Quarterly
Association Mgmt Co. Name: New Concepts
Common Wall: Yes
Lot Measurement: Acres
Manufactured Home?: No
Multiple PIDs?: No
New Development: No
Number of Fireplaces: 2
Waterfront YN: No
Year Built: 1981
Yearly/Seasonal: Yearly
Zoning: Residential-Single Family
Bedrooms: 2
Baths Total: 3
Bath Full: 1
Bath Three Quarters: 1
Bath Half: 1
Main Floor Total SqFt: 1310
Above Grd Total SqFt: 1767
Below Grd Total SqFt: 1067
Total SqFt: 2834
Total Finished Sqft: 2579.00
FireplaceYN: Yes
Style: (TH) Side x Side
Foundation Size: 1310
Power Company: Xcel Energy
Association Fee: 2800
Garage Stalls: 2
Lot Dimensions: 90x25
Acres: 0.06
Assessment Pending: No
Location Tax and Other Information
House Number: 7
Street Name: Wellesley
Street Suffix: Place
Postal City: Edina
County: Hennepin
State: MN
Zip Code: 55436
Assessments
Tax With Assessments: 5362
Building Information
Finished SqFt Above Ground: 1767
Finished SqFt Below Ground: 812
Lease Details
Land Leased: Not Applicable
Miscellaneous Information
DP Resource: Yes
Homestead: Yes
Ownership
Fractional Ownership: No
Parking Characteristics
Garage Dimensions: 21.7x21.7
Garage Square Feet: 474
Public Survey Info
Range#: 21
Section#: 31
Township#: 117
Property Features
Accessible: None
Air Conditioning: Central Air
Amenities Unit: Cable; Deck; Kitchen Window; Panoramic View; Patio; Primary Bedroom Walk-In Closet; Tile Floors; Vaulted Ceiling(s); Walk-In Closet; Washer/Dryer Hookup
Appliances: Cooktop; Dishwasher; Double Oven; Dryer; Energy Star Appliances; Microwave; Refrigerator; Washer
Association Fee Includes: Cable TV; Hazard Insurance; Lawn Care; Outside Maintenance; Sanitation; Snow Removal
Assumable Loan: Not Assumable
Basement: Concrete Block; Egress Windows; Full; Partially Finished
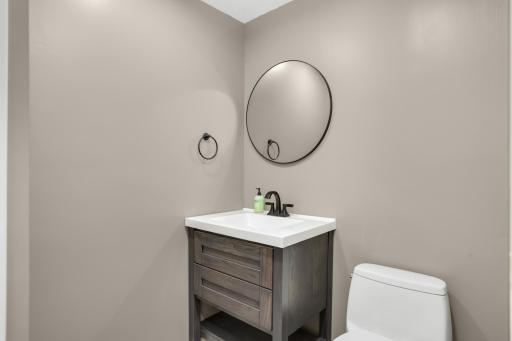
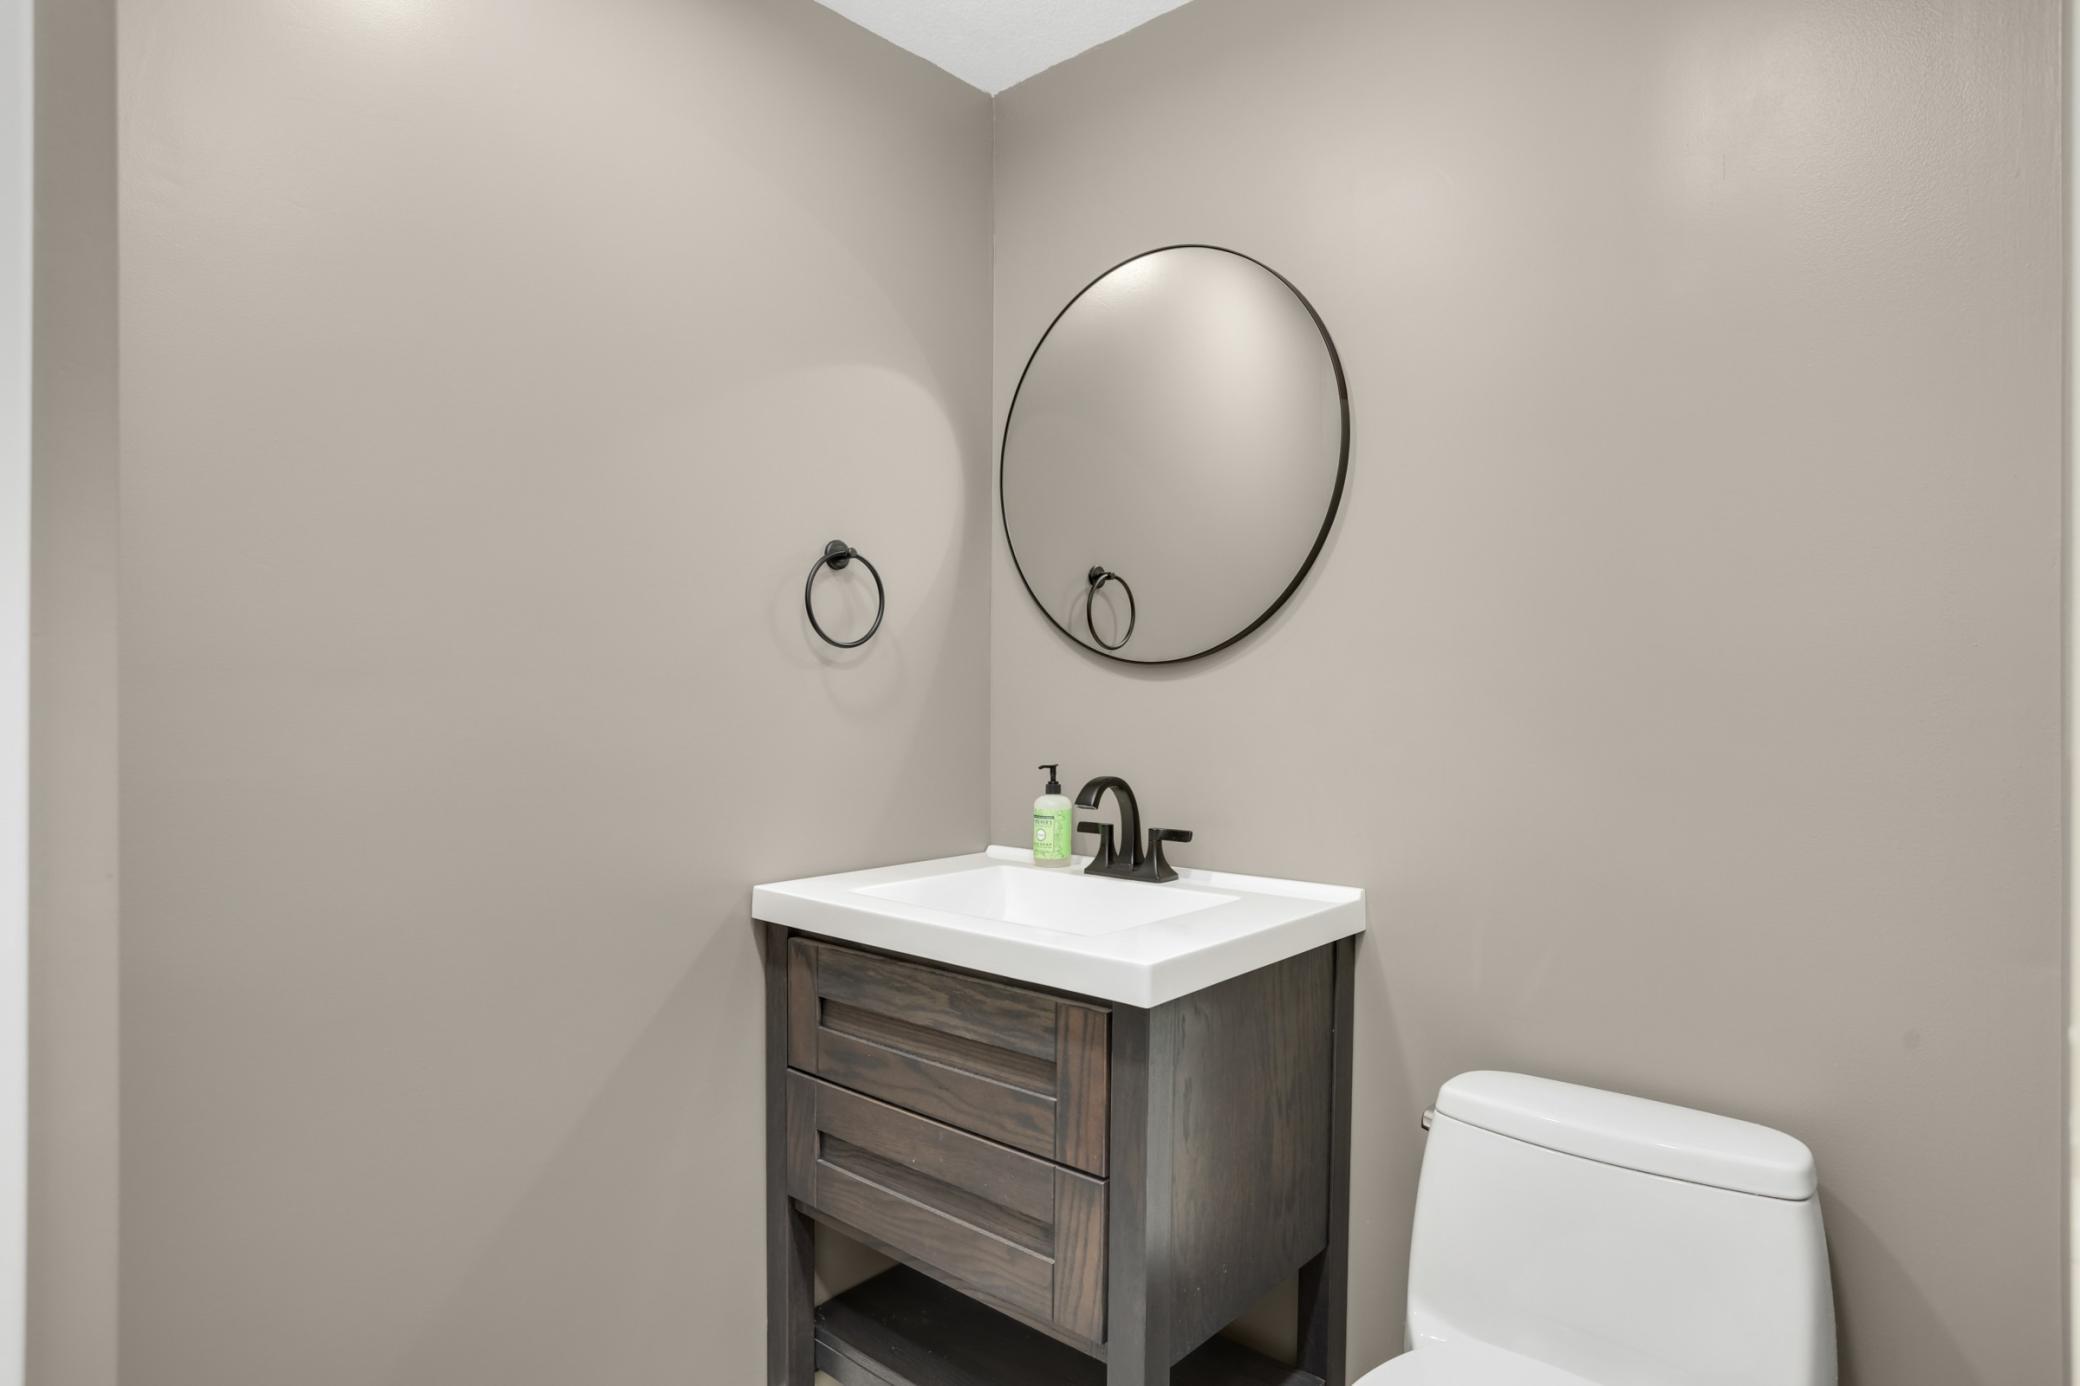
Bath Description: Main Floor 1/2 Bath; Full Primary; Private Primary; Full Basement
Construction Status: Previously Owned
Dining Room Description: Breakfast Area; Breakfast Bar; Eat In Kitchen; Kitchen/Dining Room; Living/Dining Room; Separate/Formal Dining Room
Electric: 150 Amp Service; Circuit Breakers
Exterior: Vinyl
Family Room Characteristics: Family Room; Lower Level
Fencing: None
Fireplace Characteristics: Brick; Family Room; Gas Burning; Living Room; Wood Burning; Other
Foundation: Concrete Block
Fuel: Natural Gas
Heating: Forced Air
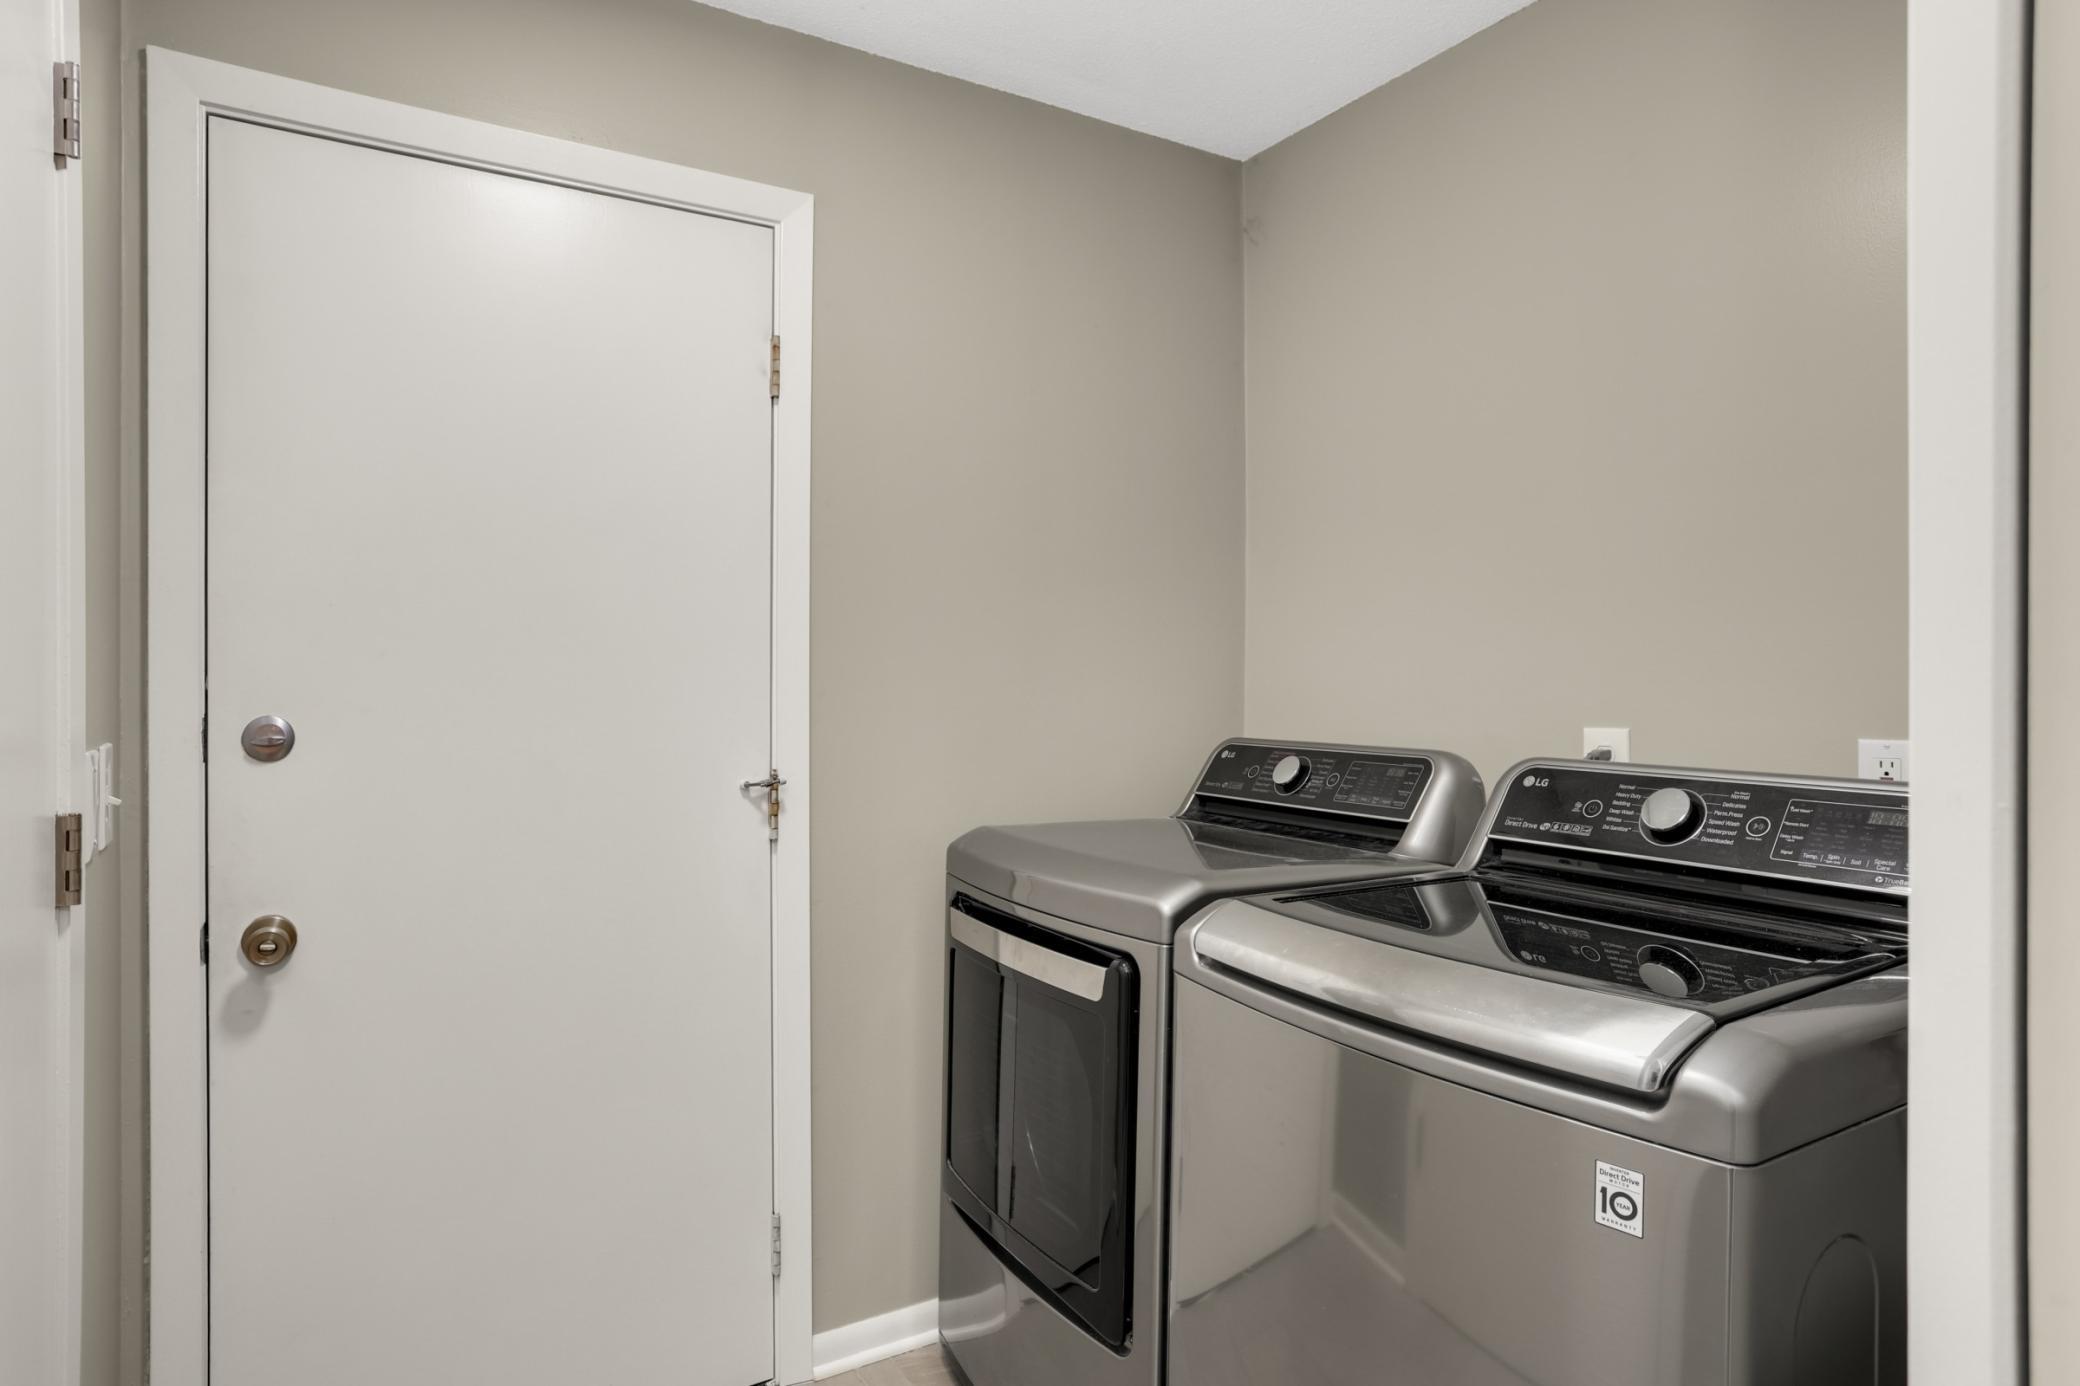
Laundry: Gas Dryer Hookup; Laundry Room; Main Level; Washer Hookup
Lock Box Type: Combo
Lot Description: Public Transit (w/in 6 blks); Tree Coverage - Medium
Parking Characteristics: Finished Garage; Garage Door Opener; Insulated Garage; Paved Lot; Storage
Pool Description: None
Road Frontage: No Outlet/Dead End; Paved Streets; Private Road
Road Responsibility: Association Maintained Road
Roof: Age 8 Years or Less; Architectural Shingle; Pitched
Second Unit: Easily Divided
Sellers Terms: Cash; Conventional; VA
Sewer: City Sewer/Connected
Special Search: Divided Bdr Flr Plan; Main Floor Laundry; Primary Bdr Suite; Renovated
Stories: One and One Half
Townhouse Characteristics: No Exterior Stairs
Water: City Water/Connected
Room Information
| Room Name | Dimensions | Level |
| Deck | 7x5 | Main |
| Dining Room | 12x10 | Main |
| Family Room | 21x16 | Lower |
| First (1st) Bedroom | 18x14 | Upper |
| Flex Room | 20x12 | Main |
| Kitchen | 18x12 | Main |
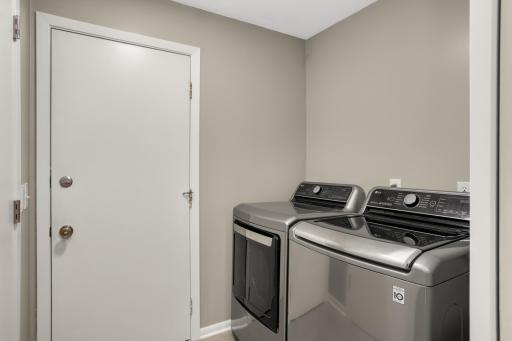
| Laundry | 9x6 | Main |
| Living Room | 20x14 | Main |
| Patio | 7x5 | Lower |
| Second (2nd) Bedroom | 18x14 | Lower |
| Storage Room | 27x12 | Lower |
 7-Wellesley-Place-Upgrades-2020-2026.pdf
 Listing Office: Edina Realty, Inc.
Last Updated: October - 04 - 2026

The data relating to real estate for sale on this web site comes in part from the Broker Reciprocity SM Program of the Regional Multiple Listing Service of Minnesota, Inc. The information provided is deemed reliable but not guaranteed. Properties subject to prior sale, change or withdrawal. ©2026 Regional Multiple Listing Service of Minnesota, Inc All rights reserved.
Sunday 4th of October 2026 04:39 PM

218-998-4400
Mohagen Real Estate


Let's Connect

Mohagen Real Estate
sue@MohagenRealEstate.com
Office: 218-998-4400
Cell: 218-731-7376

Mohagen Real Estate is licensed in the State of Minnesota