70021 335th Avenue, Lake City, MN 55041 (MLS# 7094423)
$1,340,000
Lake City, MN 55041
MLS# 7094423
Status: Pending
5 beds | 4 baths | 3871 sqft

1 / 78

Property Description
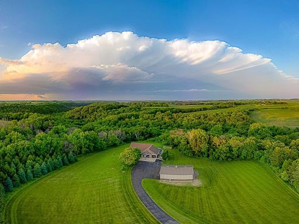
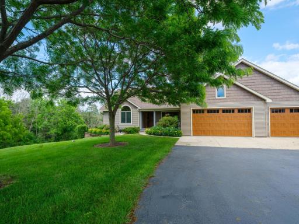
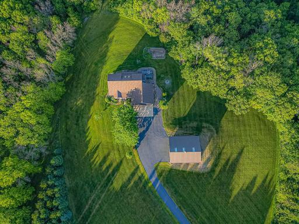
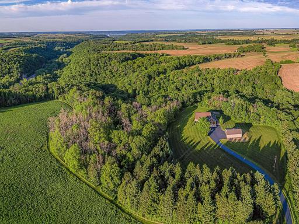
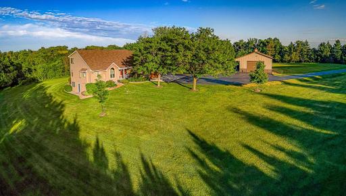
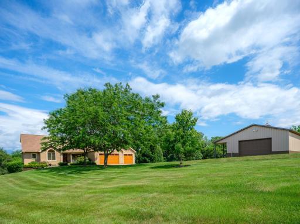
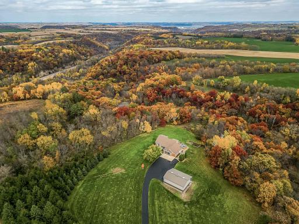
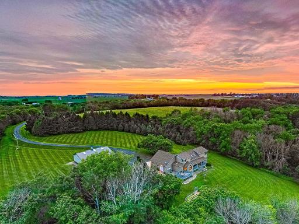
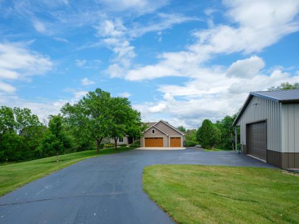
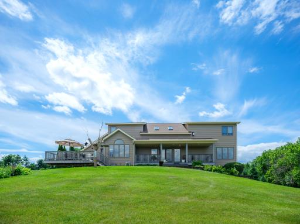
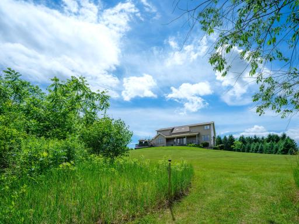
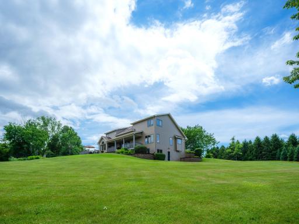
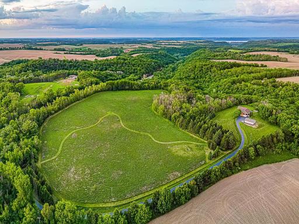
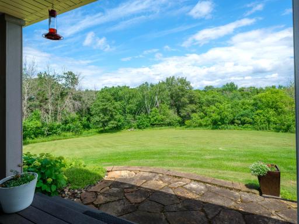
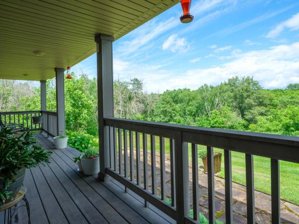
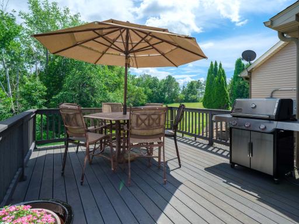
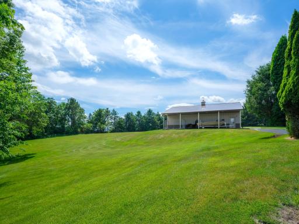
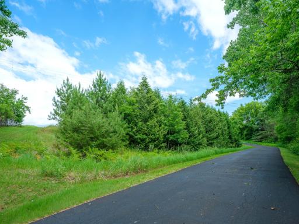
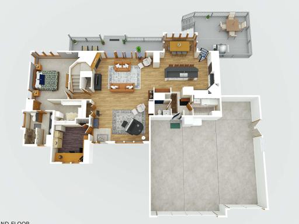
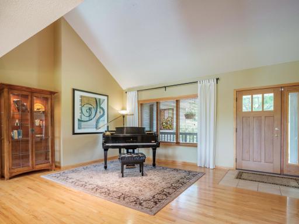
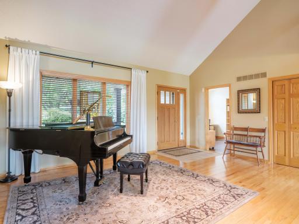
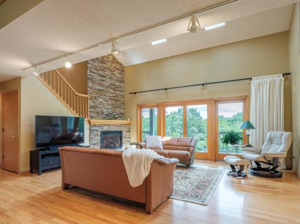
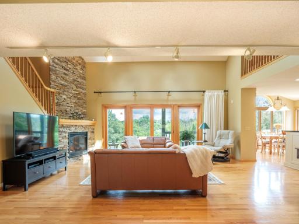
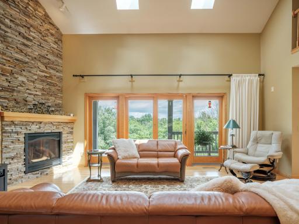
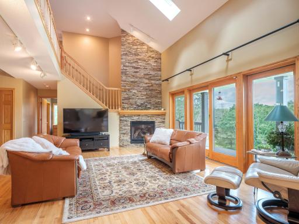
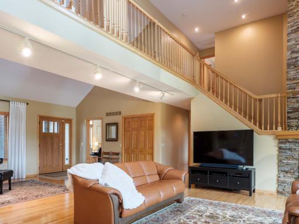
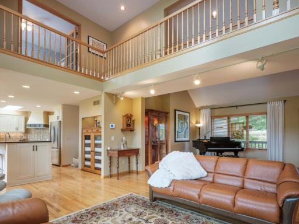
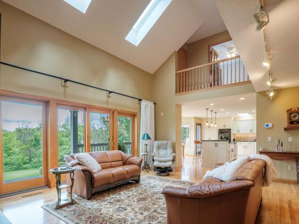
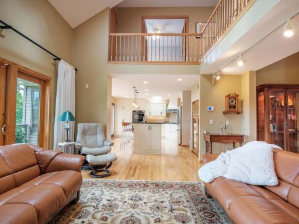
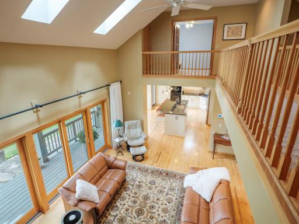
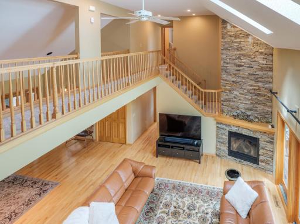
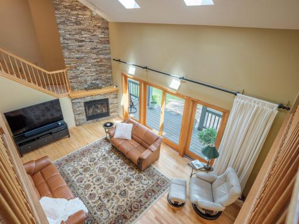
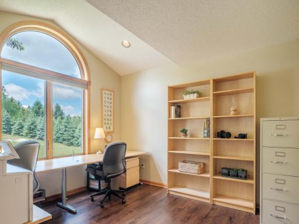
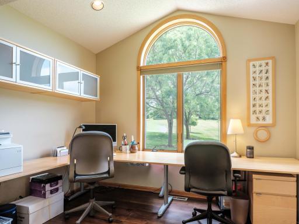
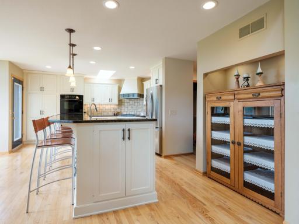
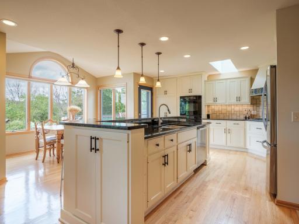
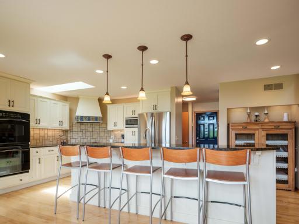
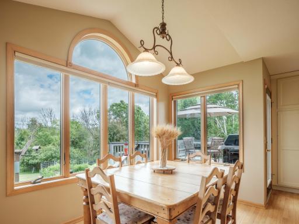
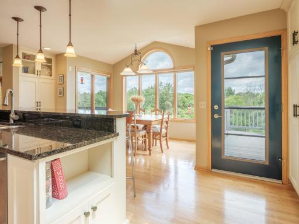
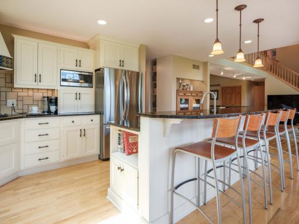
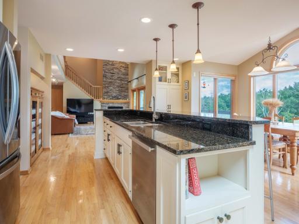
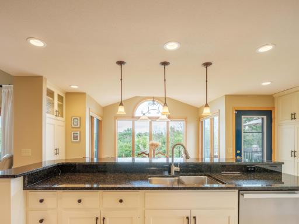
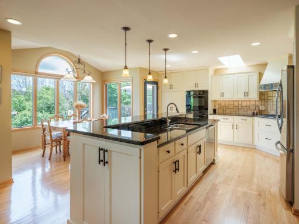
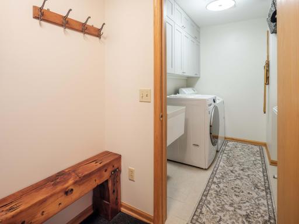
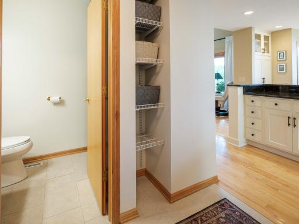
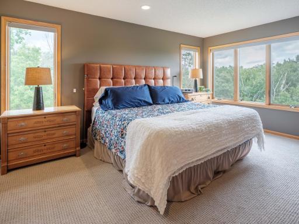
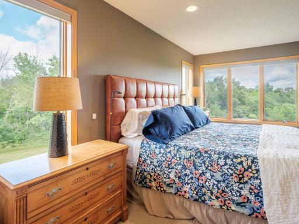
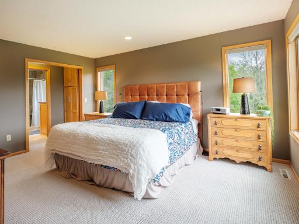
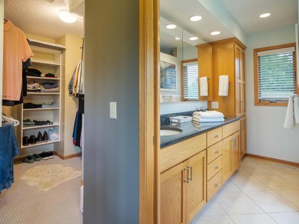
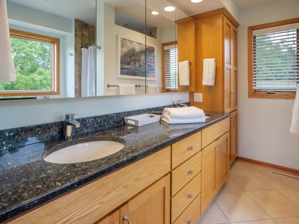
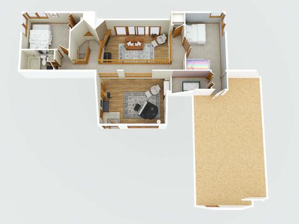
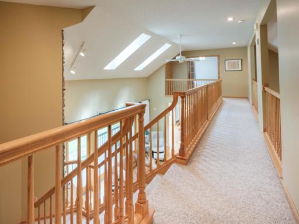
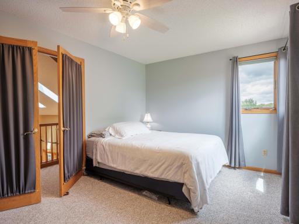
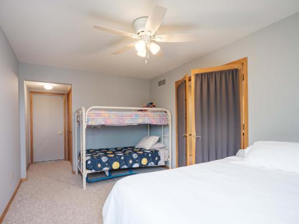
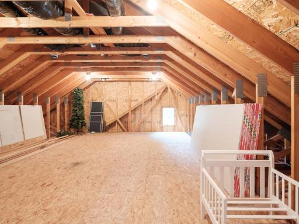
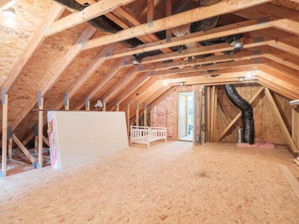
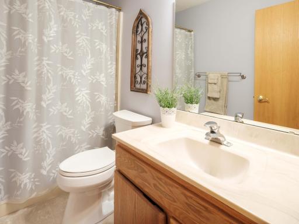
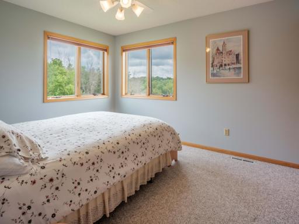
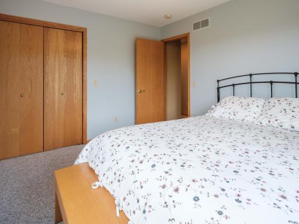
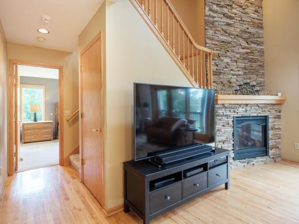
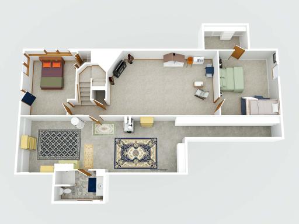
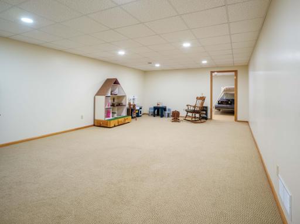
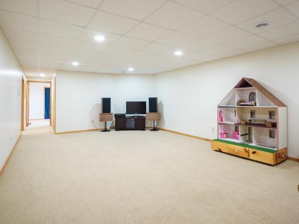
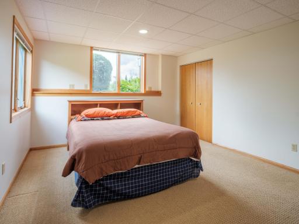
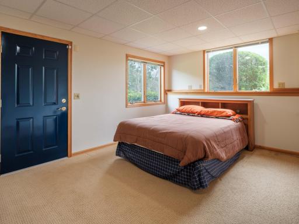
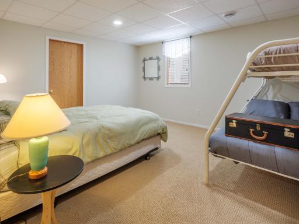
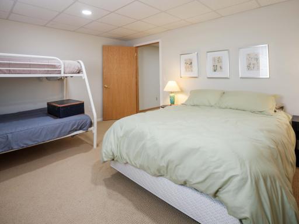
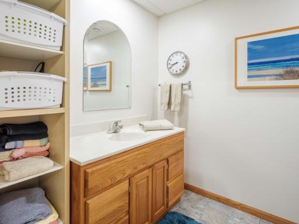
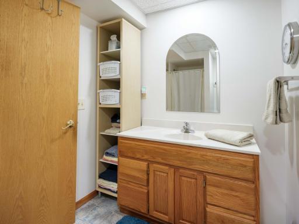
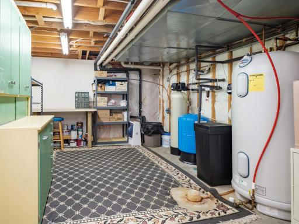
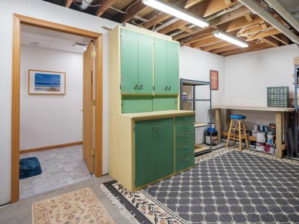
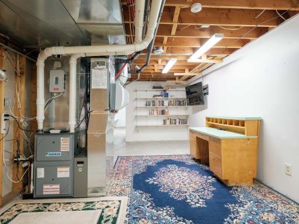
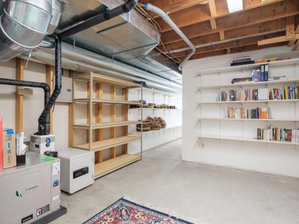
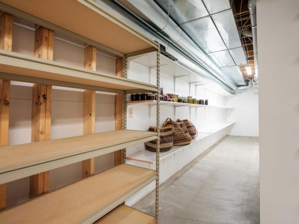
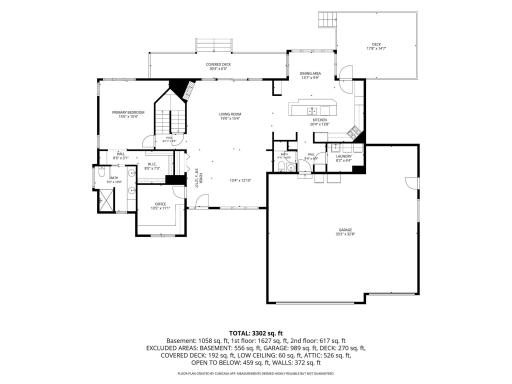
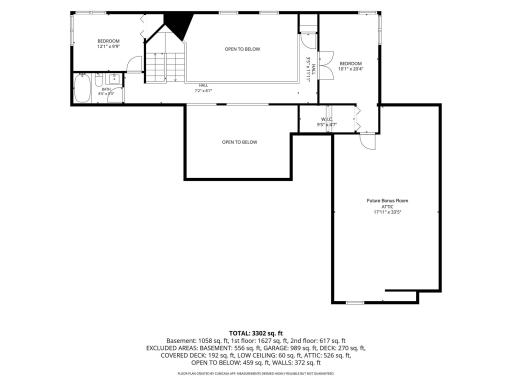
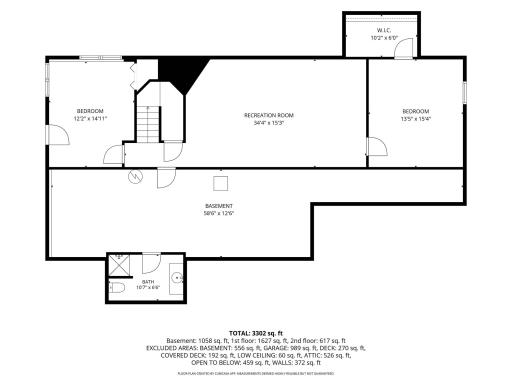
Extraordinary 62-acre private nature retreat where you can enjoy complete seclusion at home and be fishing on Lake Pepin just 15 minutes later. Rarely does a property offer this combination of privacy, recreation, natural beauty, and convenience. Located just 10 minutes from Lake City, Lake Pepin, and the breathtaking Mississippi River Valley, yet only 40 minutes from Rochester, this one-of-a-kind estate feels worlds away from the demands of everyday life. With more than 3,300 square feet of living space, almost 3,000 square feet of garage and workshop storage, and 62 acres to explore, this is a property designed for those who want room to live, play, and pursue their passions. Built in 1996 and thoughtfully designed to embrace its surroundings, the property encompasses 62 remarkable acres, including approximately 2 acres of manicured lawn, 11 acres of native prairie that has become a haven for bluebirds and other wildlife, 42 wooded acres with established walking trails, and 7 acres of agricultural land. Whether your passions include hiking, wildlife photography, hunting, birdwatching, gardening, or simply enjoying complete privacy, this property delivers a lifestyle few can match. Inside, more than 3,300 square feet of living space is designed to bring the outdoors in. Vaulted ceilings, skylights, open balconies, and expansive walls of glass fill the home with natural light and create a constant connection to the surrounding landscape. The versatile floor plan complements virtually any decorating style while offering comfortable spaces for both everyday living and entertaining. The heart of the home is the dramatic living room, where a wall of sliding glass doors frames expansive views and opens directly onto a 30-foot covered porch. Enjoy peaceful sunrises overlooking the wooded landscape from the back porch, while evenings are reserved for spectacular sunsets from the front porch. Hardwood flooring flows throughout the main living areas, and a gas fireplace creates a warm gathering space year-round. Designed for convenient main-floor living, the primary level offers approximately 1,700 square feet, including a spacious owner's suite with corner windows that capture panoramic views of nature, a dedicated office, and a well-appointed laundry and mudroom adjacent to the oversized three-car garage. The recently updated kitchen features double ovens, a pantry, and a sink perfectly positioned to enjoy the view. Just beyond, a 16-by-18-foot deck provides an ideal setting for outdoor dining, morning coffee, or evening relaxation surrounded by complete privacy. The upper level includes two bedrooms along with an impressive 18-by-34-foot unfinished flex space. With HVAC already stubbed in and sheetrock on-site, the area is ready for future expansion and could become additional bedrooms, a studio, an exercise room, a guest suite, or a recreation area. The walkout lower level offers exceptional flexibility, with a spacious 34-by-16-foot family room, two additional bedrooms, a three-quarter bath, and extensive storage. Altogether, the home provides five bedrooms and four bathrooms, making it well-suited for family living, guests, or multigenerational needs. For hobbyists, outdoor enthusiasts, collectors, or those needing serious workspace, the property shines with almost 3,000 square feet of combined storage between the attached garage and the impressive 43-by-40 outbuilding. The outbuilding includes an enclosed workshop and provides endless possibilities for equipment, recreational vehicles, business pursuits, or hobby space. Modern efficiency complements the natural setting with geothermal heating and cooling, supported by a forced-air backup system for year-round comfort and peace of mind. Recent improvements include a new septic system, new garage doors, a new metal roof on the outbuilding, and new shingles on the home, all completed in 2026. This is more than a homeâit is a place to explore, recharge, and create
Details
Maps
Documents
Contract Information
Status: Pending
Off Market Date: 2026-08-27
Contingency: None
Current Price: 1340000
Original List Price: 1350000
ListPrice: 1340000
List Date: 2026-06-20
Owner is an Agent?: No
Auction?: No
General Property Information
Common Wall: No
Lot Measurement: Acres
Manufactured Home?: No
Multiple PIDs?: No
New Development: No
Number of Fireplaces: 1
Waterfront YN: No
Year Built: 1996
Yearly/Seasonal: Yearly
Zoning: Agriculture
Bedrooms: 5
Baths Total: 4
Bath Full: 1
Bath Three Quarters: 2
Bath Half: 1
Main Floor Total SqFt: 1627
Above Grd Total SqFt: 2244
Below Grd Total SqFt: 1627
Total SqFt: 3871
Total Finished Sqft: 3302.00
FireplaceYN: Yes
Style: (SF) Single Family
Foundation Size: 1627
Power Company: Xcel Energy
Garage Stalls: 3
Lot Dimensions: irr
Acres: 62.6
Assessment Pending: No
Location Tax and Other Information
House Number: 70021
Street Name: 335th
Street Suffix: Avenue
Postal City: Lake City
County: Wabasha
State: MN
Zip Code: 55041
Acreage Information
Pasture Acres: 11
Tillable Acres: 7
Wooded Acres: 42
Assessments
Tax With Assessments: 6196
Building Information
Finished SqFt Above Ground: 2244
Finished SqFt Below Ground: 1058
Lease Details
Land Leased: Not Applicable
Lock Box Type
Lock Box Source: SEMR
Miscellaneous Information
Homestead: Yes
Ownership
Fractional Ownership: No
Parking Characteristics
Garage Square Feet: 989
Public Survey Info
Range#: 13
Section#: 23
Township#: 111
Property Features
Accessible: None
Air Conditioning: Central Air; Geothermal
Amenities Unit: Ceiling Fan(s); Deck; French Doors; Hardwood Floors; Kitchen Center Island; Main Floor Primary Bedroom; Natural Woodwork; Panoramic View; Patio; Porch; Primary Bedroom Walk-In Closet; Security System; Skylight; Vaulted Ceiling(s); Walk-In Closet; Walk-Up Attic; Washer/Dryer Hookup
Appliances: Cooktop; Dishwasher; Double Oven; Dryer; Iron Filter; Microwave; Refrigerator; Washer
Assumable Loan: Not Assumable
Basement: Full; Partially Finished; Storage Space
Bath Description: Double Sink; Main Floor 1/2 Bath; Upper Level Full Bath; 3/4 Primary; Private Primary; 3/4 Basement; Walk-In Shower Stall
Construction Materials: Frame
Construction Status: Previously Owned
Dining Room Description: Breakfast Area; Breakfast Bar; Living/Dining Room
Electric: 200+ Amp Service
Exterior: Metal
Family Room Characteristics: Family Room; Lower Level
Fencing: None
Fireplace Characteristics: Gas Burning; Living Room
Foundation: Poured Concrete
Fuel: Propane; Other
Heating: Forced Air; Geothermal
Internet Options: Satellite
Laundry: Laundry Room; Main Level
Lock Box Type: Supra
Lot Description: Tree Coverage - Medium
Outbuildings: Additional Garage
Parking Characteristics: Multiple Garages; Garage Door Opener
Pool Description: None
Property Subtype: Acreage
Road Frontage: County Road; Highway; Paved Streets
Road Responsibility: Private Maintained Road
Roof: Age 8 Years or Less; Asphalt Shingles; Metal
Sellers Terms: Cash; Conventional
Sewer: Septic System Compliant - Yes; Tank with Drainage Field
Special Search: All Living Facilities on One Level; Main Floor Bedroom; Main Floor Laundry; Main Floor Primary; Primary Bdr Suite
Stories: Two
Topography: Gently Rolling; Meadow; Pasture; Wooded; High Ground; Rolling; Walkout
Water: Private; Well
Supplements
memories.
Room Information
| Room Name | Level |
| Bathroom | Main |
| Bathroom | Upper |
| Bathroom | Basement |
| Den | Main |
| Family Room | Basement |
| Fifth (5th) Bedroom | Basement |
| First (1st) Bedroom | Main |
| Fourth (4th) Bedroom | Basement |
| Kitchen | Main |
| Laundry | Main |
| Living Room | Main |
| Primary Bath | Main |
| Second (2nd) Bedroom | Upper |
| Third (3rd) Bedroom | Upper |
| Storage Room | Basement |
 Home Report.pdf
Listing Office: Wightman-Brock Real Estate Advisors
Last Updated: August - 28 - 2026

The data relating to real estate for sale on this web site comes in part from the Broker Reciprocity SM Program of the Regional Multiple Listing Service of Minnesota, Inc. The information provided is deemed reliable but not guaranteed. Properties subject to prior sale, change or withdrawal. ©2026 Regional Multiple Listing Service of Minnesota, Inc All rights reserved.
Friday 23rd of October 2026 09:50 AM

218-998-4400
Mohagen Real Estate


Let's Connect

Mohagen Real Estate
sue@MohagenRealEstate.com
Office: 218-998-4400
Cell: 218-731-7376

Mohagen Real Estate is licensed in the State of Minnesota