7004 32nd St S, Fargo, ND 58103 (MLS# 7124604)
$404,630
Fargo, ND 58103
MLS# 7124604
3 beds | 3 baths | 2098 sqft
1 / 26

Property Description
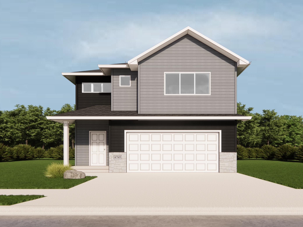
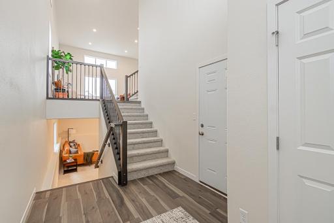
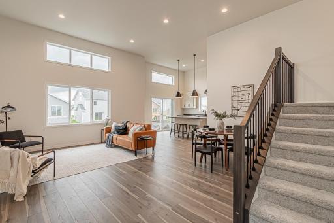
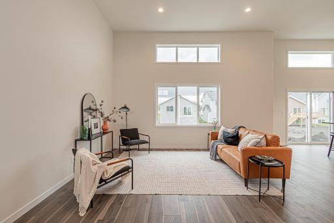
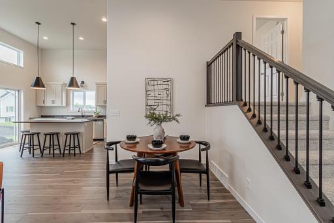
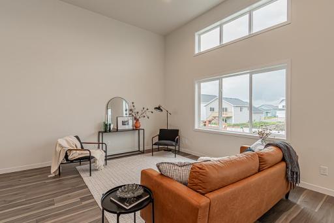
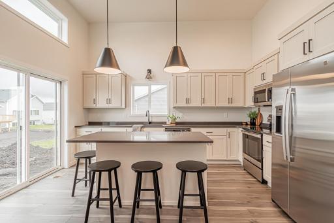
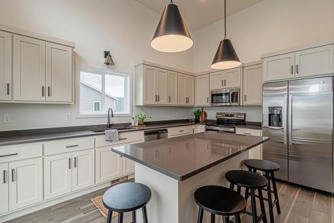
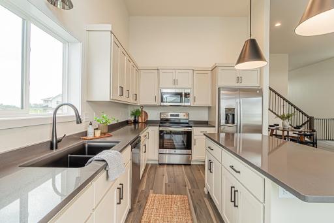
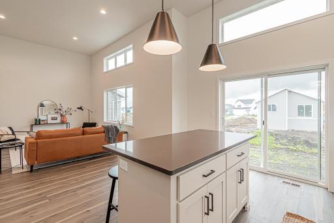
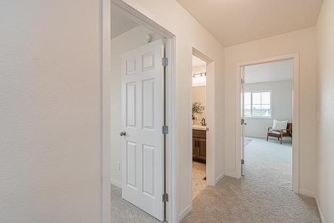
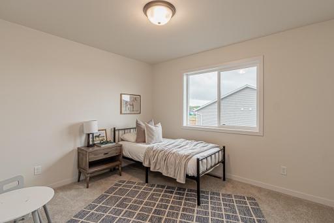
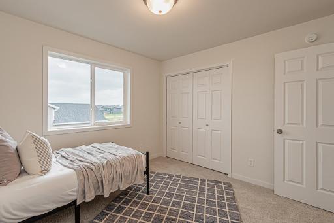
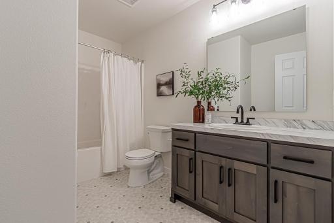
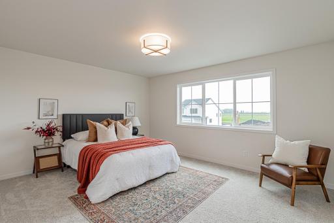
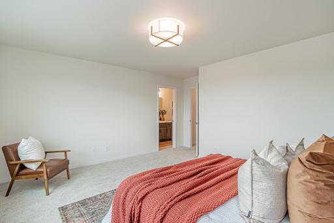
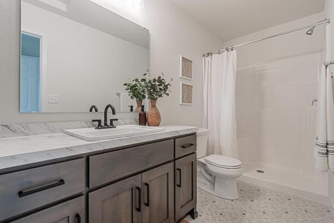
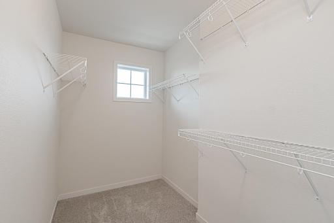
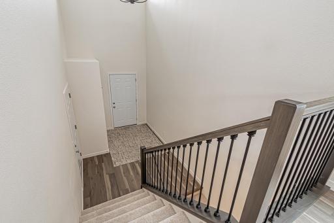
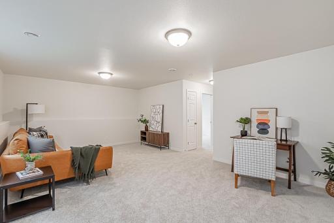
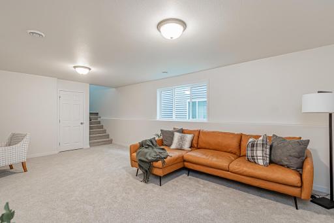
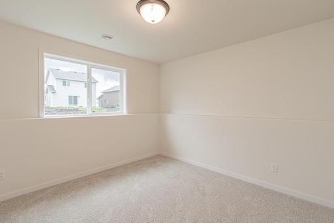
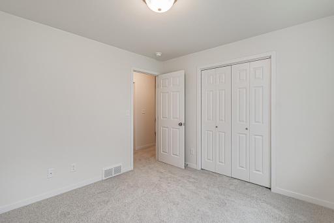
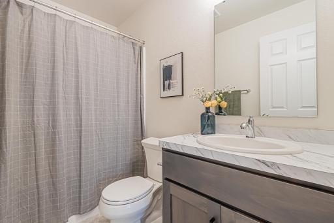
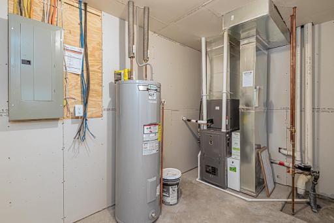
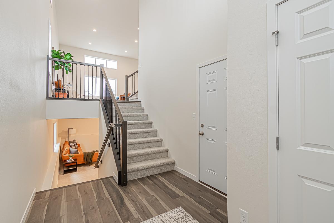
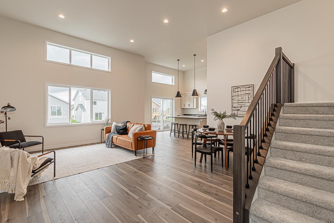
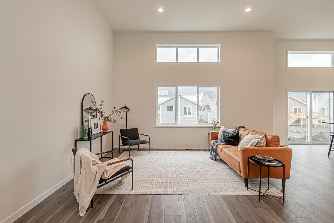
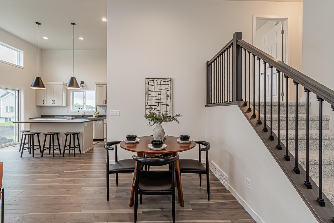
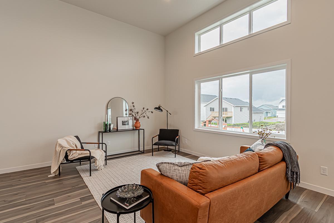

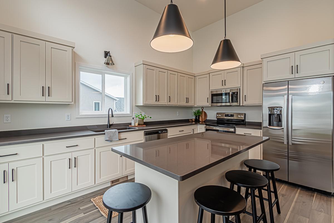
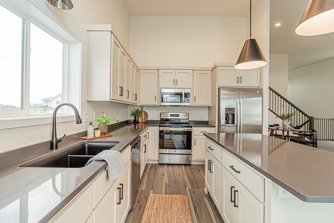
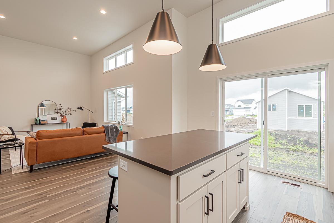
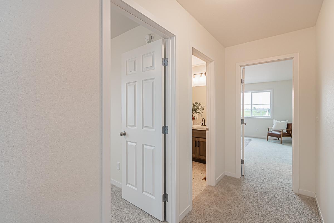
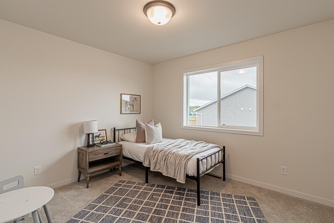
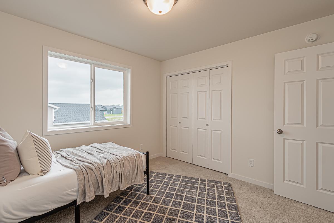
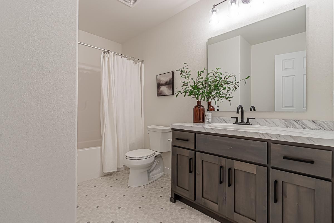
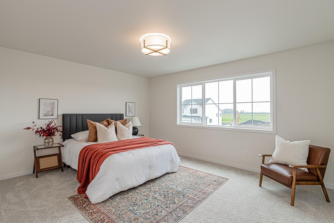
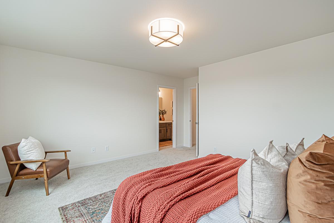
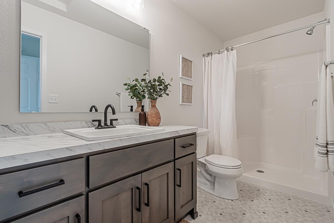
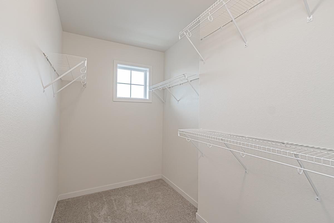
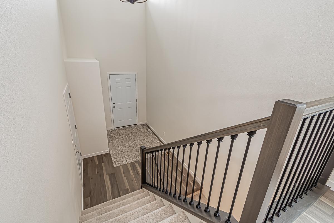
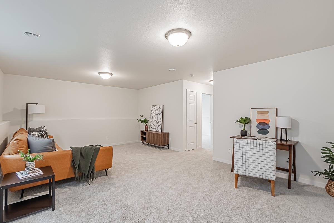
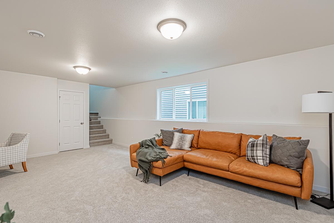
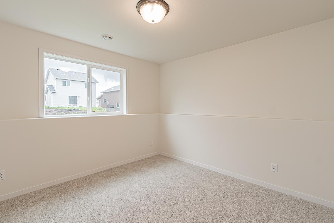
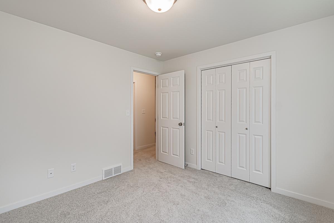
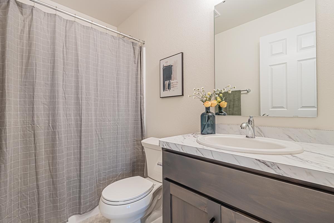
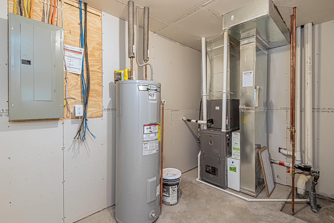
Your future home is already looking good! This Kittson plan by Jordahl Custom Homes is a three-level split designed to give you the space you actually want without feeling like youâre walking into a giant, empty house. The main level is where everyone will gather, with an open kitchen, dining and living space, plus large windows bringing in tons of natural light. A spacious foyer right off the attached 2-stall garage makes coming home and unloading a little easier, too. Upstairs, youâll find two bedrooms, including a private primary suite with its own bathroom and walk-in closet, along with another full bathroom. Head downstairs and thereâs even more room to spread out with a third bedroom, generously sized family room and utility room/laundry combo! This is new construction and the home has not been built yet, giving you the opportunity to get in on a brand-new home from the start.
Details
Maps
Documents
Contract Information
Status: Active
Contingency: None
Current Price: 404630
Original List Price: 376810
ListPrice: 404630
List Date: 2026-08-11
Owner is an Agent?: Yes
Lot Price: 61900
Auction?: No
General Property Information
Common Wall: No
Lot Measurement: Square Feet
Manufactured Home?: No
Multiple PIDs?: No
New Development: No
Waterfront YN: No
Year Built: 2026
Yearly/Seasonal: Yearly
Zoning: Residential-Single Family
Bedrooms: 3
Baths Total: 3
Bath Full: 2
Bath Three Quarters: 1
Main Floor Total SqFt: 571
Above Grd Total SqFt: 1382
Below Grd Total SqFt: 716
Total SqFt: 2098
Lot Size SqFt: 6194
Total Finished Sqft: 1977.00
FireplaceYN: No
Style: (SF) Single Family
Foundation Size: 716
Garage Stalls: 2
Lot Dimensions: 50x124
Assessment Pending: Yes
Location Tax and Other Information
House Number: 7004
Street Name: 32nd St
Street Direction Suffix: S
Postal City: Fargo
County: Cass
State: ND
Zip Code: 58103
Assessments
Assessment Balance: 1659.67
Assessment Installment: 108.1
Builder Information
Builder ID: 77647
Builder License Number: 40653
Builder Name: JORDAHL CUSTOM HOMES, INC.
Building Information
Finished SqFt Above Ground: 1382
Finished SqFt Below Ground: 595
Lease Details
Land Leased: Not Applicable
Lock Box Type
Lock Box Source: FMR
Miscellaneous Information
Community Name: Selkirk 4th Addition
DP Resource: Yes
Homestead: Yes
Ownership
Fractional Ownership: No
Parking Characteristics
Garage Dimensions: 21.5x23.8
Garage Square Feet: 510
Property Features
Accessible: None
Air Conditioning: Central Air
Appliances: Cooktop; Dishwasher; Disposal; Microwave; Refrigerator
Assumable Loan: Not Assumable
Basement: Full
Bath Description: Private Primary
Construction Status: To Be Built/Floor Plan
Exterior: Brick/Stone; Vinyl
Foundation: Poured Concrete
Fuel: Natural Gas
Heating: Forced Air
Lock Box Type: Supra
Roof: Architectural Shingle
Sellers Terms: Cash; Conventional; FHA; VA
Sewer: City Sewer/Connected
Stories: Three Level Split
Water: City Water/Connected
Room Information
| Room Name | Level |
| Bathroom | Upper |
| Bathroom | Lower |
| Dining Room | Main |
| Family Room | Lower |
| First (1st) Bedroom | Upper |
| Kitchen | Main |
| Living Room | Main |
| Primary Bath | Upper |
| Second (2nd) Bedroom | Upper |
| Third (3rd) Bedroom | Lower |
 7004 32nd St S - BB 9.11.pdf
 Listing Office: REALTY XPERTS
Last Updated: October - 16 - 2026

The data relating to real estate for sale on this web site comes in part from the Broker Reciprocity SM Program of the Regional Multiple Listing Service of Minnesota, Inc. The information provided is deemed reliable but not guaranteed. Properties subject to prior sale, change or withdrawal. ©2026 Regional Multiple Listing Service of Minnesota, Inc All rights reserved.
Wednesday 21st of October 2026 01:01 AM

218-998-4400
Mohagen Real Estate



Let's Connect

Mohagen Real Estate
sue@MohagenRealEstate.com
Office: 218-998-4400
Cell: 218-731-7376

Mohagen Real Estate is licensed in the State of Minnesota