7005 Halifax Lane NW, Rochester, MN 55901 (MLS# 7108949)
$835,000
Rochester, MN 55901
MLS# 7108949
Status: Coming Soon
5 beds | 4 baths | 4173 sqft
1 / 75
Property Description
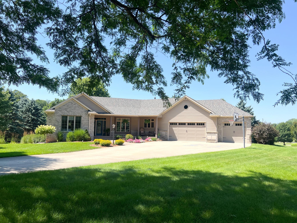
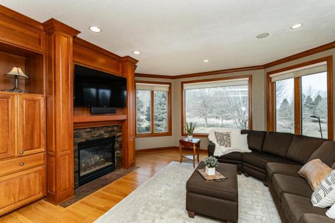
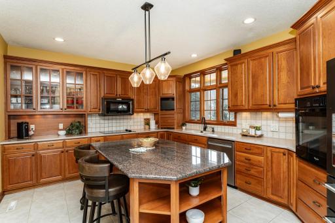
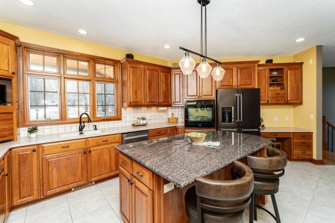
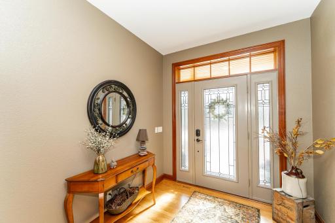
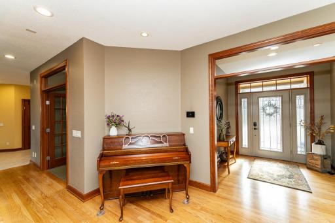
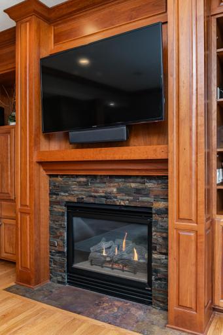
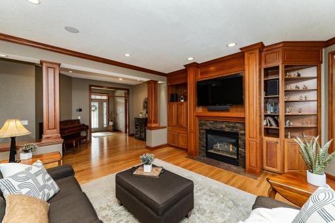
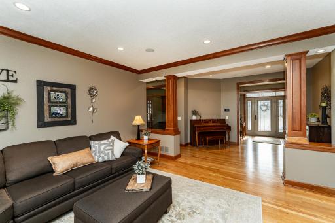
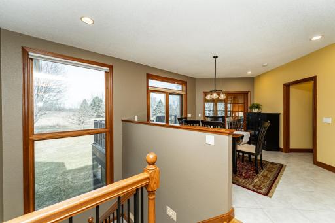
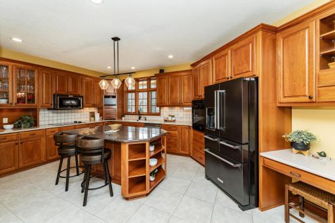
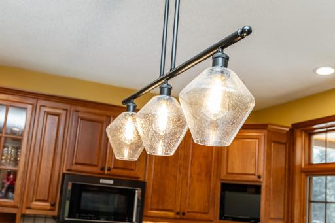
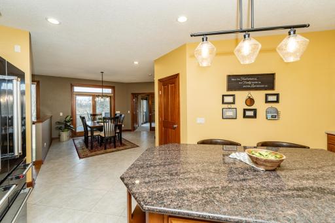
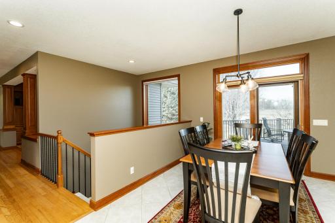
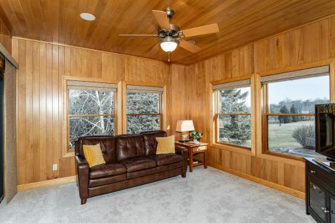
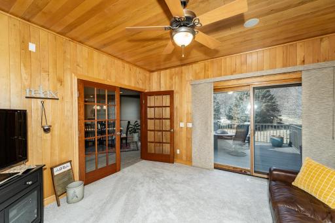
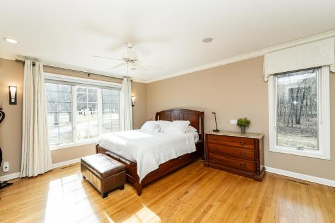
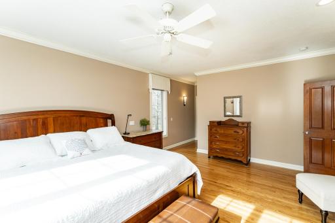
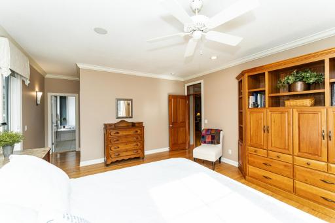
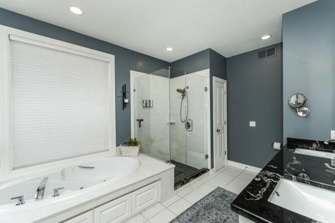
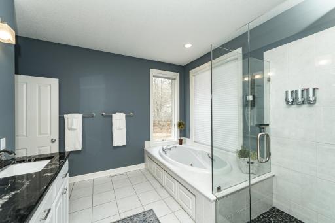
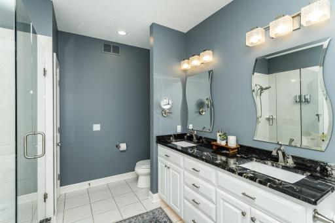
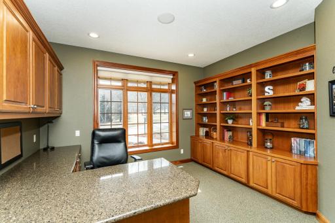
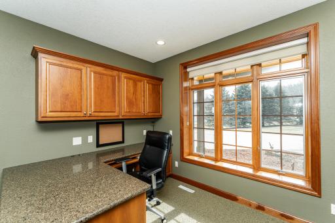
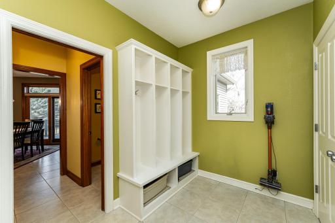
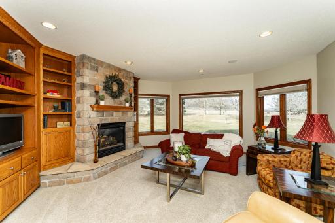
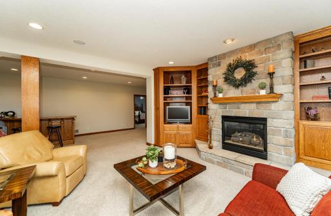
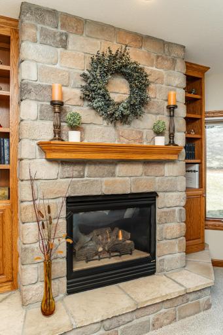
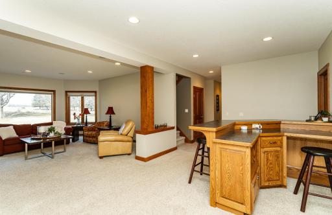
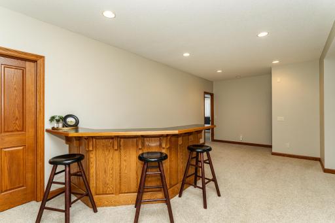
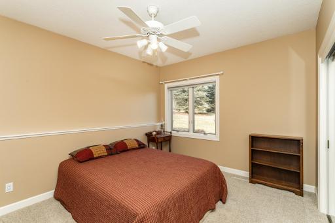
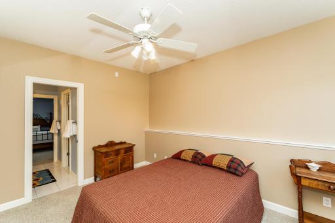
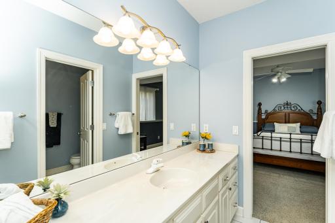
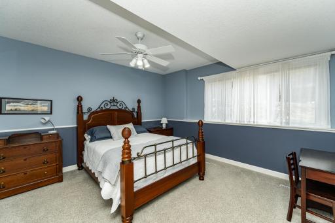
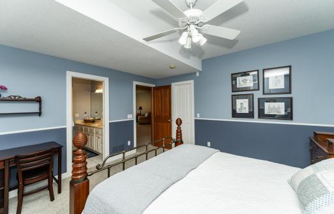
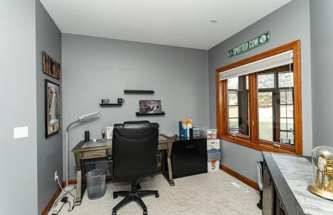
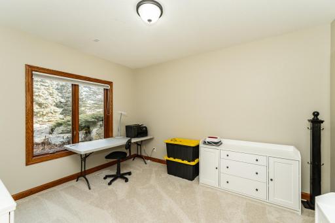
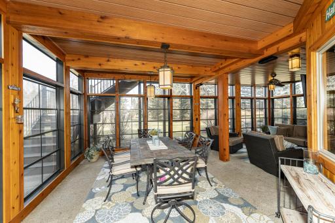
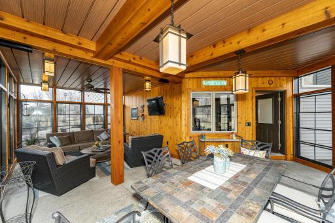
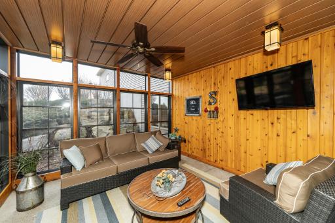
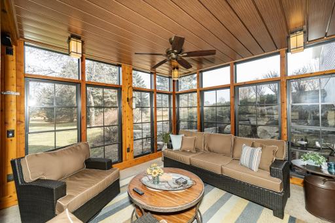
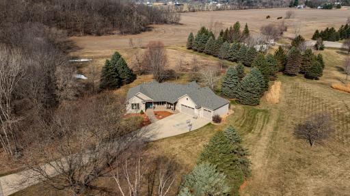
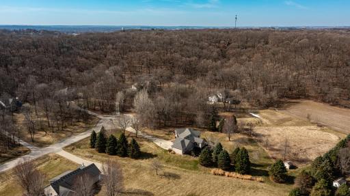
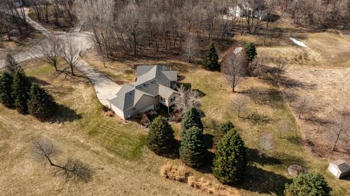
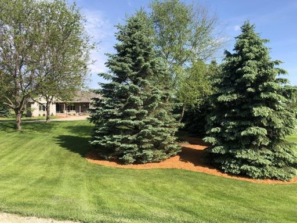
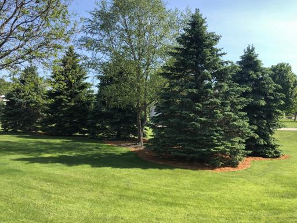
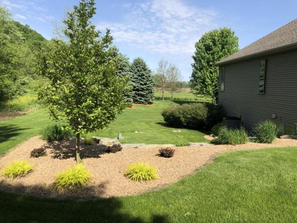
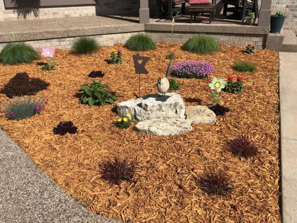
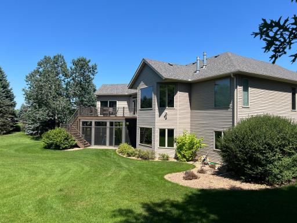
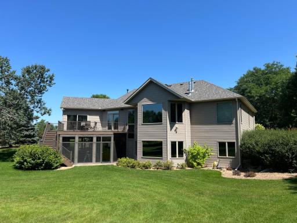
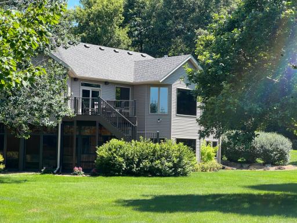
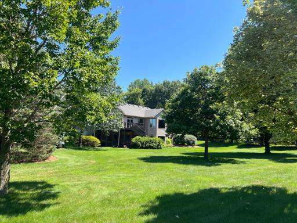
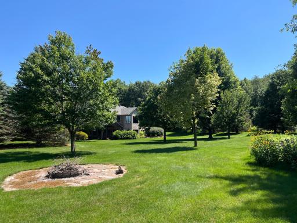
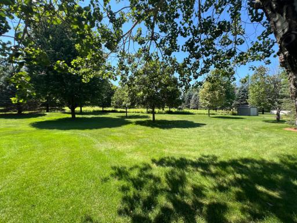
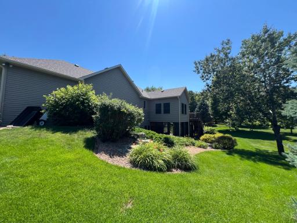
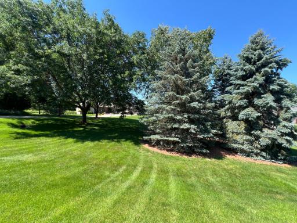
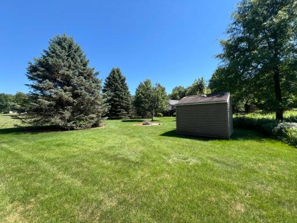
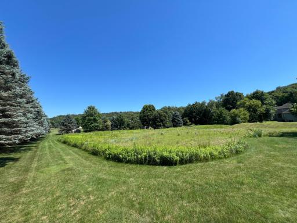
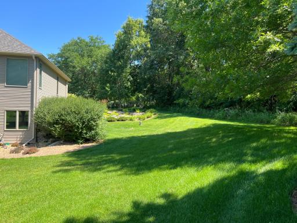
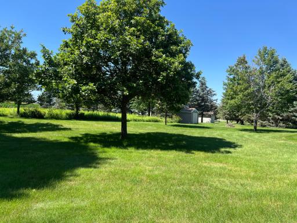
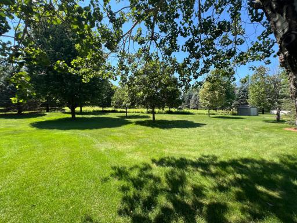
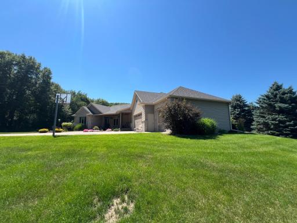
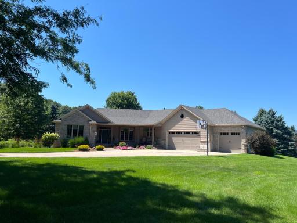
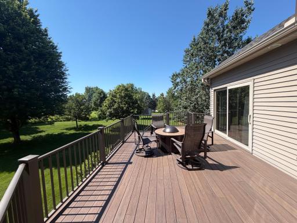
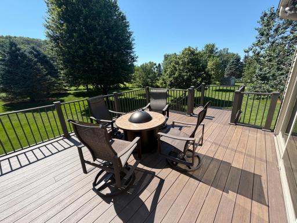
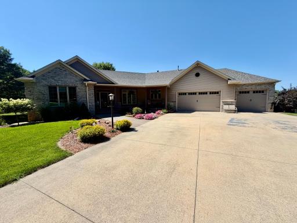
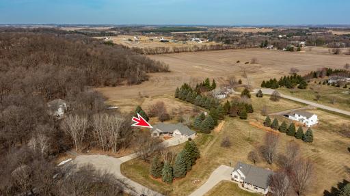
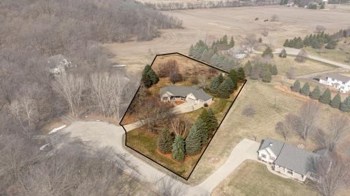
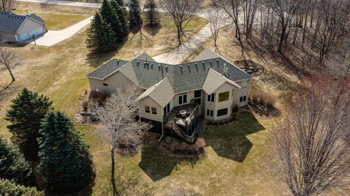
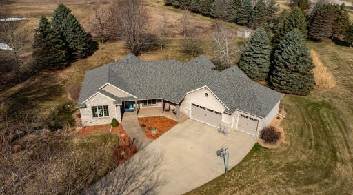
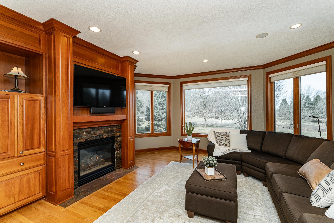
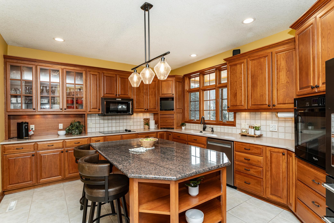
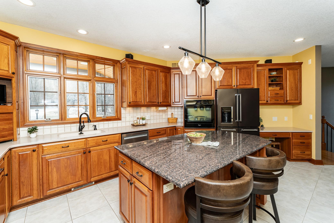
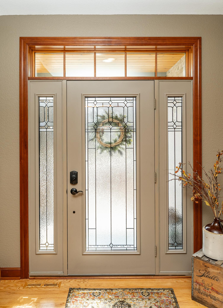
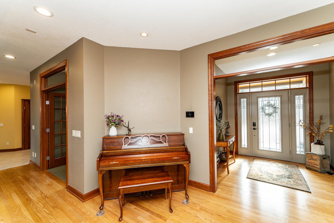
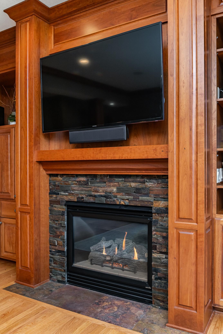
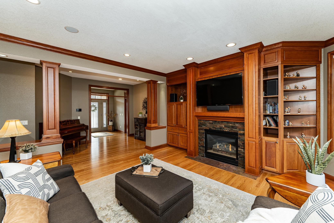
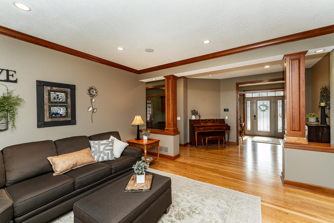
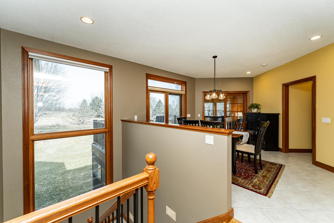
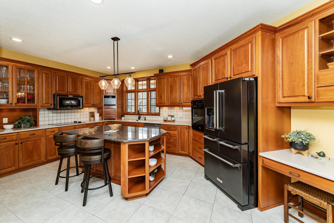
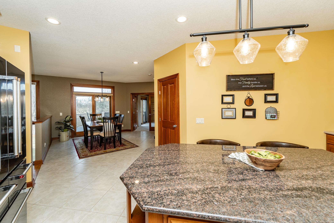
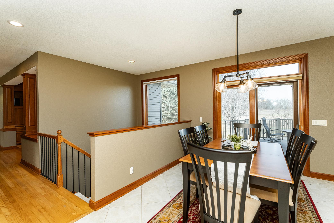
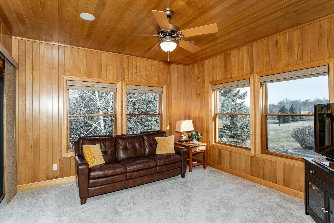
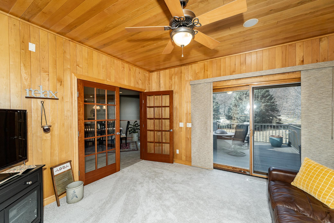
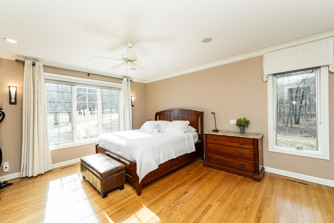
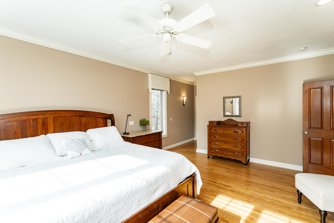
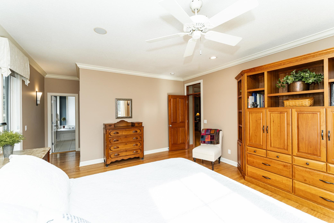
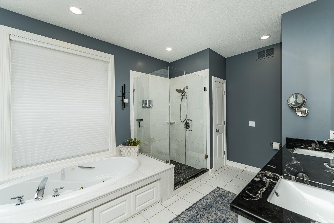
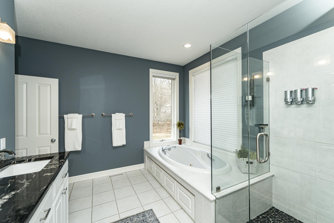
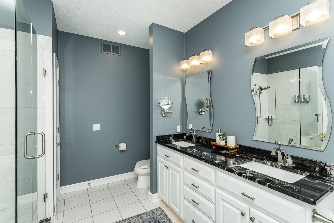
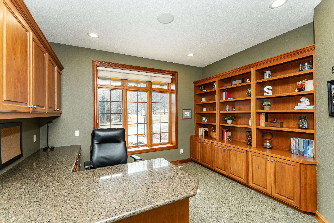
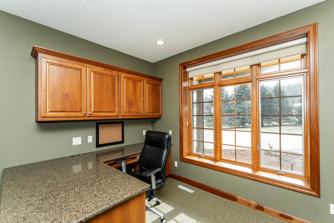
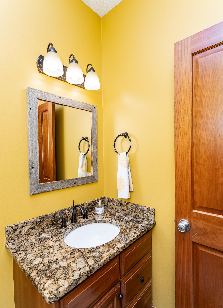
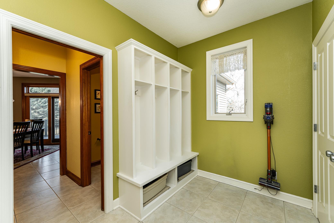
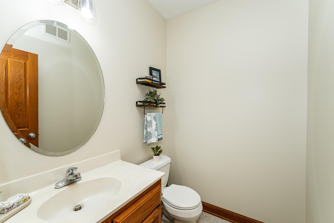
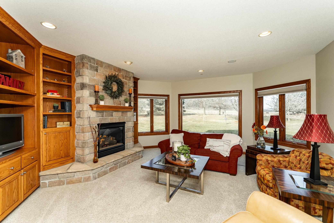
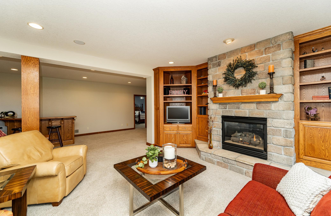
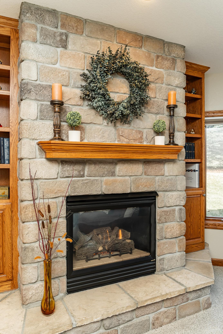
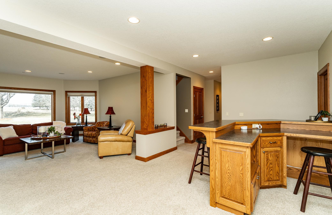
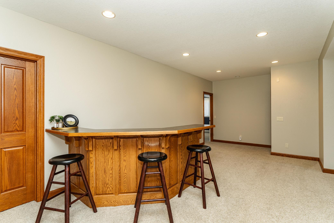
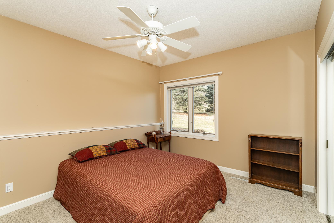
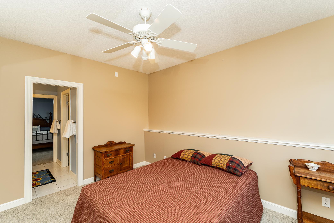
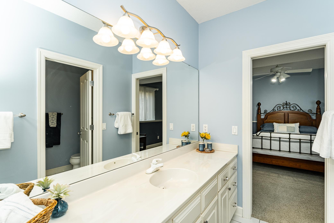
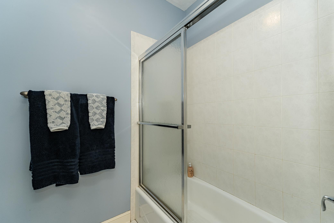
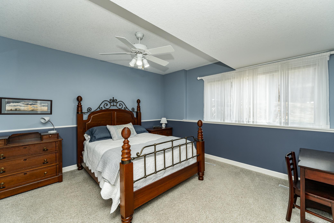
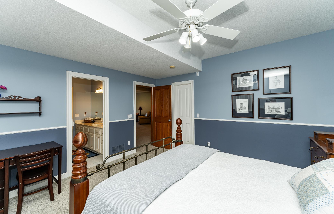
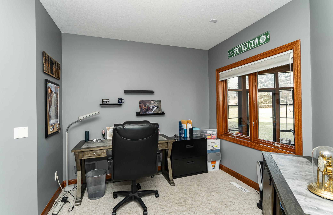
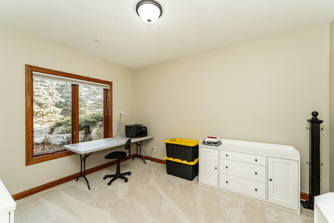
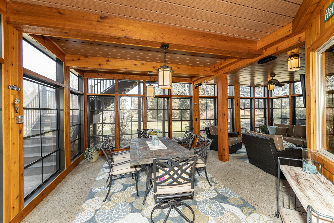
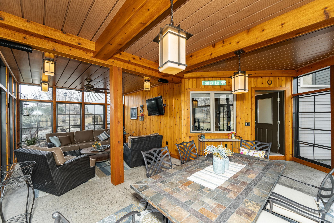
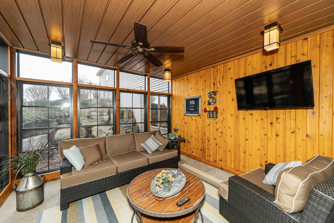
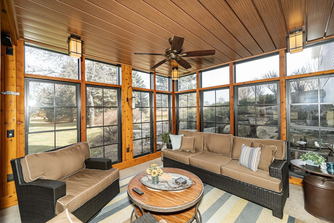
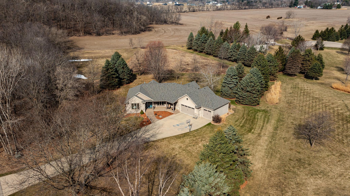
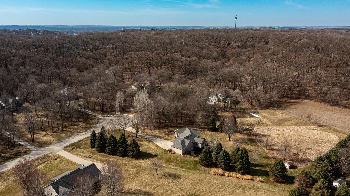
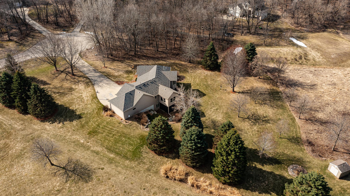
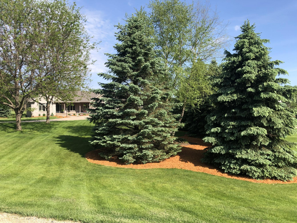
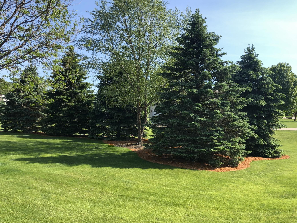
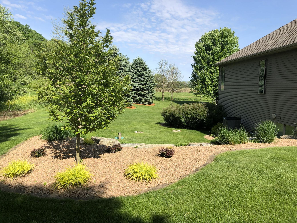
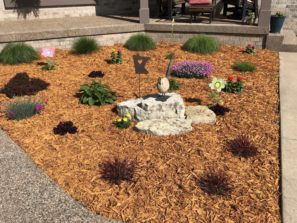
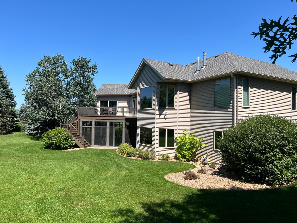
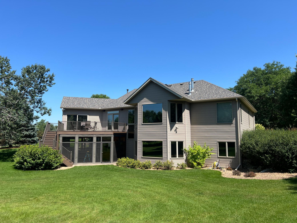
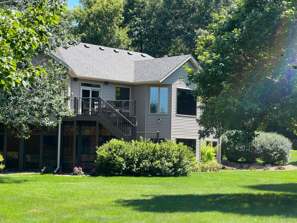
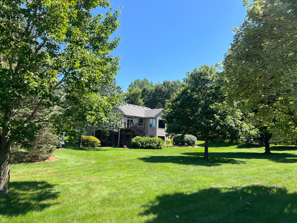
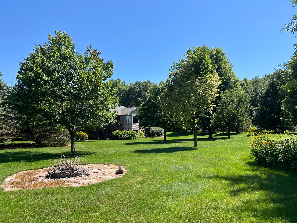
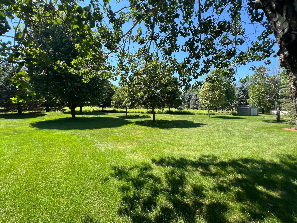
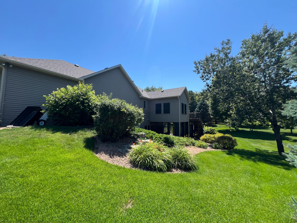
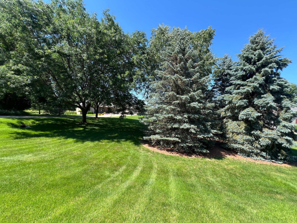
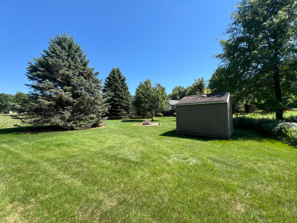
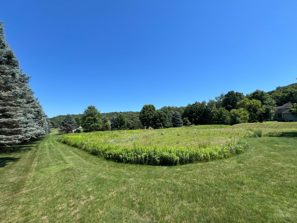
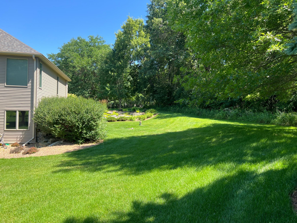
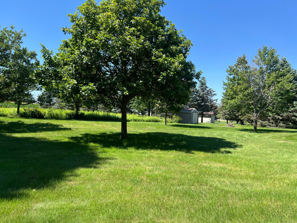
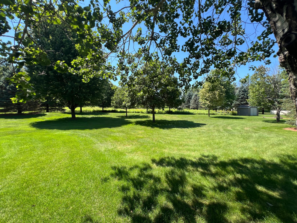
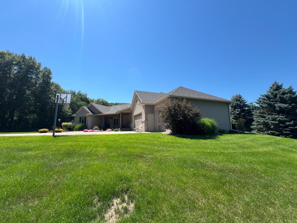
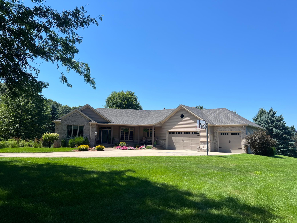
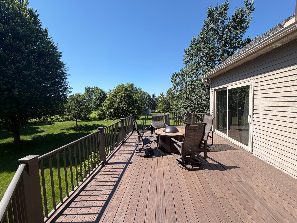
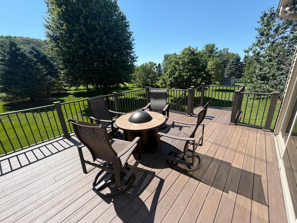
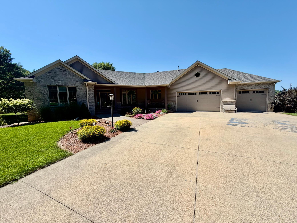
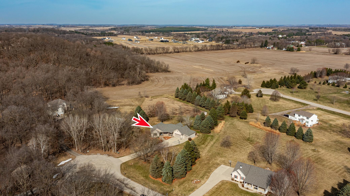
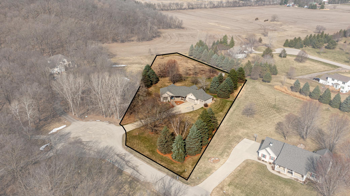
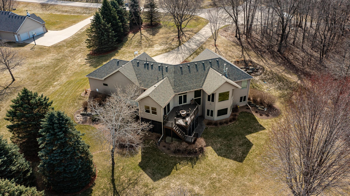
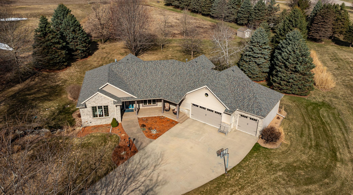
Stunning custom-built rambler by Al Barker, set on over 2 private acres at the end of a quiet cul-de-sac. This meticulously maintained, one-owner home offers 5 bedrooms, 4 bathrooms, and a thoughtfully designed layout surrounded by mature trees and beautifully landscaped grounds. The spacious kitchen and dining area are ideal for everyday living and entertaining, featuring rich cherry wood cabinetry, custom built-ins, granite countertops, and hardwood floors. The main level also includes a beautiful office with custom shelving and a warm, inviting living space highlighted by a gas fireplace with a stunning stone surround. Enjoy the peaceful setting year-round from the added four-season porch, with a screened porch below the deck, both overlooking the serene wooded backyard. The walkout lower level provides additional living space, fresh paint, new carpeting, and ample storage throughout. The remodeled primary suite offers a luxurious retreat, while numerous updates including roof and gutters, Trex deck, furnace and A/C providing peace of mind. The epoxy-finished garage and upgraded outbuilding add both function and quality. A rare opportunity to own a private, beautifully updated home with exceptional craftsmanship, modern updates, and unmatched natural surroundings.
Details
Maps
Documents
Contract Information
Status: Coming Soon
Contingency: None
Current Price: 835000
Original List Price: 835000
ListPrice: 835000
List Date: 2026-07-13
Owner is an Agent?: No
Auction?: No
General Property Information
Common Wall: No
Lot Measurement: Acres
Manufactured Home?: No
Multiple PIDs?: No
New Development: No
Number of Fireplaces: 2
Waterfront YN: No
Year Built: 2000
Yearly/Seasonal: Yearly
Zoning: Residential-Single Family
Bedrooms: 5
Baths Total: 4
Bath Full: 2
Bath Half: 2
Main Floor Total SqFt: 2184
Above Grd Total SqFt: 2184
Below Grd Total SqFt: 1989
Total SqFt: 4173
Total Finished Sqft: 3985.00
FireplaceYN: Yes
Style: (SF) Single Family
Foundation Size: 1989
Garage Stalls: 3
Lot Dimensions: irregular
Acres: 2
Assessment Pending: No
Location Tax and Other Information
House Number: 7005
Street Name: Halifax
Street Suffix: Lane
Street Direction Suffix: NW
Postal City: Rochester
County: Olmsted
State: MN
Zip Code: 55901
Complex/Dev/Subdivision: Huntington Woods Third
Assessments
Tax With Assessments: 8092
Basement
Foundation Dimensions: 37x68
Building Information
Finished SqFt Above Ground: 2184
Finished SqFt Below Ground: 1801
Lease Details
Land Leased: Not Applicable
Lock Box Type
Lock Box Source: SEMR
Miscellaneous Information
Homestead: Yes
Ownership
Fractional Ownership: No
Parking Characteristics
Garage Dimensions: 26x36
Garage Square Feet: 960
Public Survey Info
Range#: 14
Section#: 2
Township#: 107
Property Features
Accessible: None
Air Conditioning: Central Air
Amenities Unit: Ceiling Fan(s); Deck; French Doors; Hardwood Floors; Kitchen Center Island; Kitchen Window; Main Floor Primary Bedroom; Natural Woodwork; Paneled Doors; Patio; Porch; Primary Bedroom Walk-In Closet; Tile Floors; Walk-In Closet; Washer/Dryer Hookup
Appliances: Air-To-Air Exchanger; Central Vacuum; Cooktop; Dishwasher; Disposal; Dryer; Iron Filter; Microwave; Refrigerator; Washer
Basement: Full
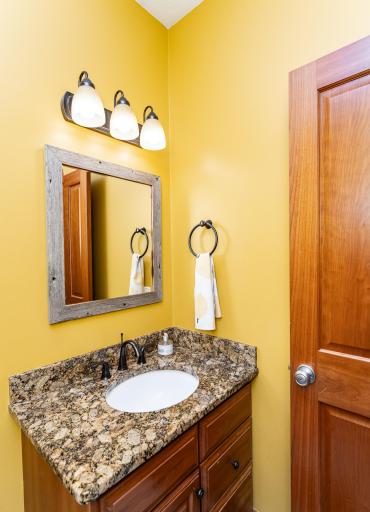
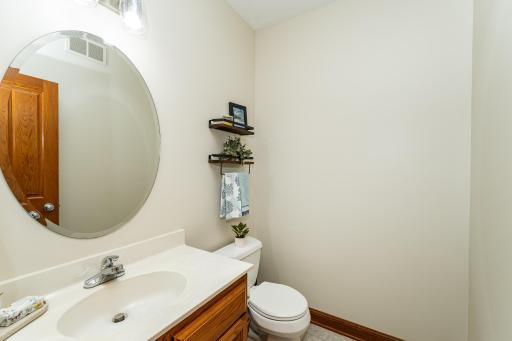
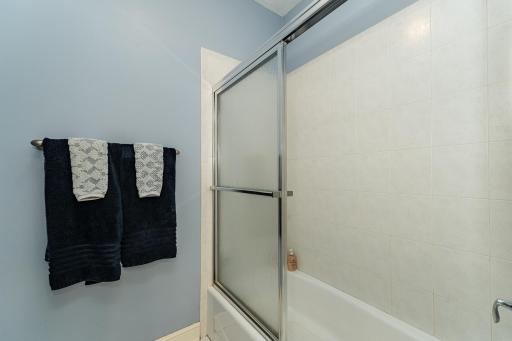
Bath Description: Double Sink; Full Jack & Jill; Main Floor 1/2 Bath; Full Primary; Private Primary; 1/2 Basement; Full Basement; Two Basement Baths
Construction Materials: Frame
Construction Status: Previously Owned
Dining Room Description: Informal Dining Room; Kitchen/Dining Room
Electric: Circuit Breakers
Exterior: Brick/Stone; Metal
Family Room Characteristics: Family Room; Lower Level
Fireplace Characteristics: Decorative; Gas Burning
Foundation: Concrete Block
Fuel: Natural Gas
Green Indoor Air Quality: Active Radon Mitigation System
Heating: Forced Air
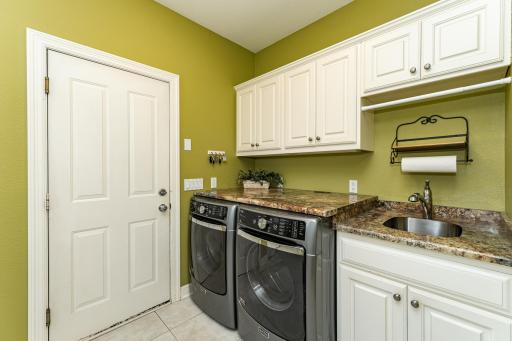
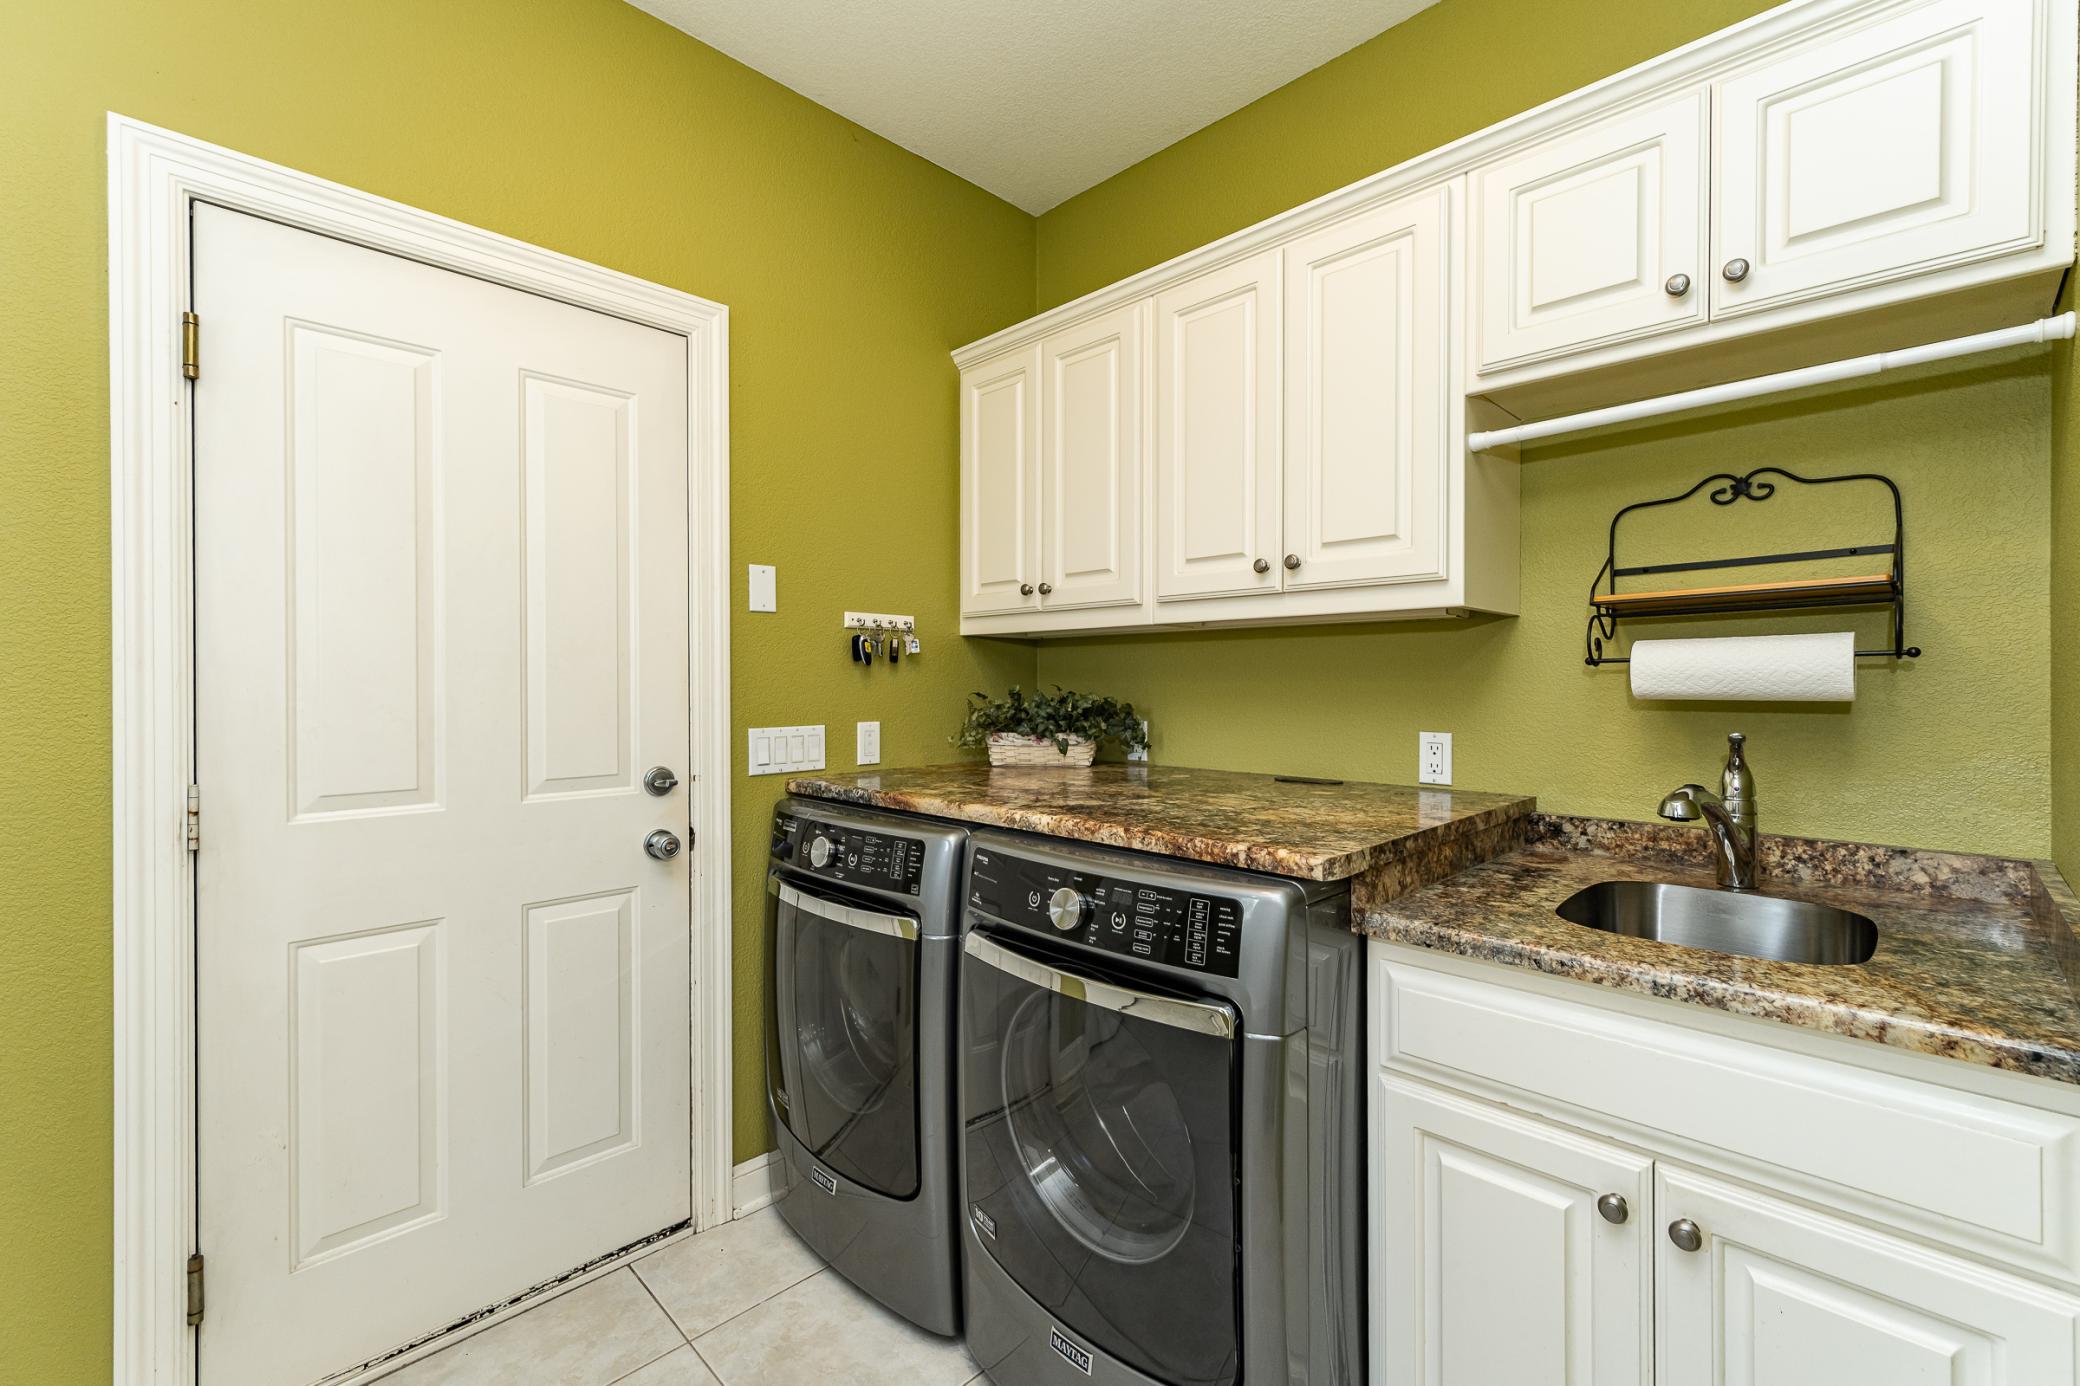
Laundry: Main Level; Sink; Washer Hookup
Lock Box Type: Supra
Lot Description: Irregular Lot; Tree Coverage - Medium
Parking Characteristics: Floor Drain; Garage Door Opener; Insulated Garage
Road Frontage: Cul De Sac; Paved Streets; Township
Road Responsibility: Public Maintained Road
Roof: Age 8 Years or Less; Asphalt Shingles
Sellers Terms: Cash; Conventional; FHA; VA
Sewer: Septic System Compliant - Yes; Tank with Drainage Field
Special Search: 3 BR on One Level; 4 BR on One Level; Main Floor Bedroom; Main Floor Laundry; Main Floor Primary
Stories: One
Water: Shared System; Well
Room Information
| Room Name | Dimensions | Level |
| Deck | 14x22 | Main |
| Dining Room | 12x14 | Main |
| Family Room | 16x17 | Lower |
| First (1st) Bedroom | 15x18 | Main |
| Four Season Porch | 13x13 | Main |
| Fourth (4th) Bedroom | 10x13 | Lower |
| Kitchen | 17x13 | Main |
| Laundry | 7x13 | Main |
| Living Room | 17x17 | Main |
| Office | 12x13 | Main |
| Office | 11x13 | Lower |
| Recreation Room | 12x23 | Lower |
| Screened Porch | 12x26 | Lower |
| Second (2nd) Bedroom | 14x14 | Lower |
| Third (3rd) Bedroom | 11x13 | Lower |
 Property Improvements.pdf
 Listing Office: Re/Max Results
Last Updated: July - 14 - 2026

The data relating to real estate for sale on this web site comes in part from the Broker Reciprocity SM Program of the Regional Multiple Listing Service of Minnesota, Inc. The information provided is deemed reliable but not guaranteed. Properties subject to prior sale, change or withdrawal. ©2024 Regional Multiple Listing Service of Minnesota, Inc All rights reserved.
Tuesday 14th of July 2026 10:35 PM

218-998-4400
Mohagen Real Estate


Let's Connect

Mohagen Real Estate
sue@MohagenRealEstate.com
Office: 218-998-4400
Cell: 218-731-7376

Mohagen Real Estate is licensed in the State of Minnesota