7005 Weston Circle, Minneapolis, MN 55439 (MLS# 6596019)
$1,275,000
Minneapolis, MN 55439
MLS# 6596019
Status: Closed
6 beds | 4 baths | 5668 sqft
1 / 75
Property Description
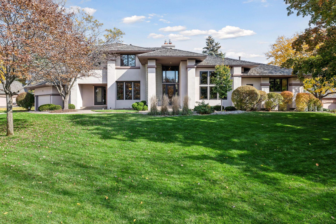
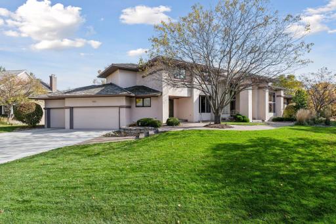
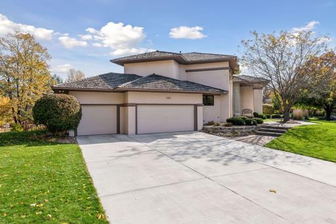
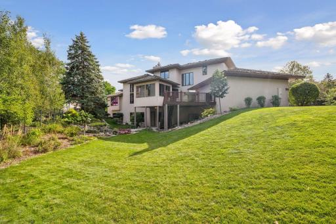
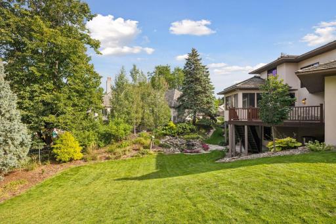
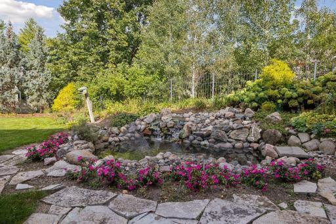
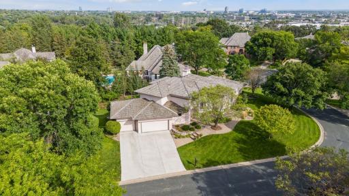
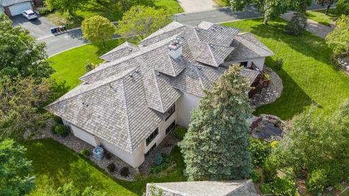
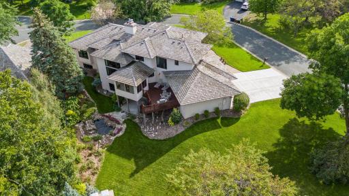
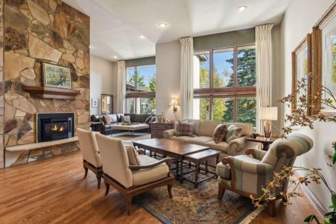
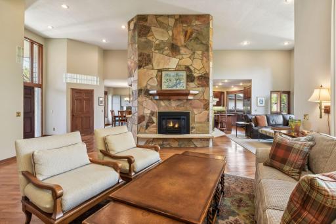
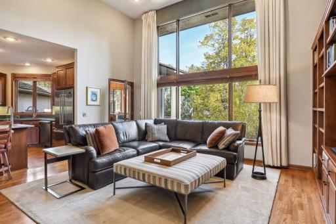
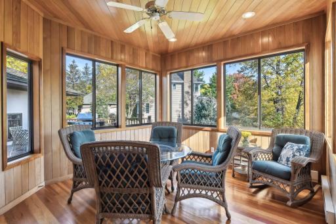
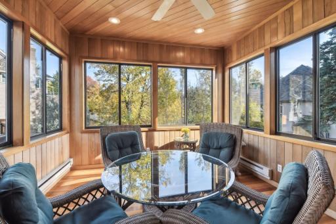
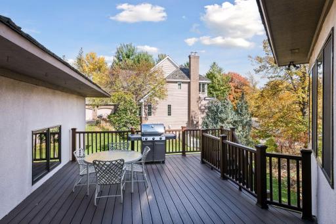
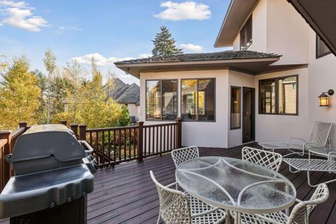
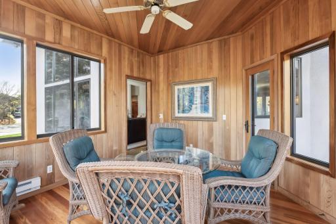
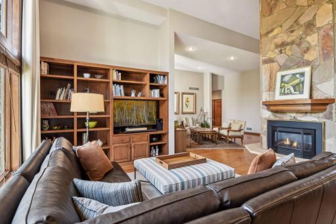
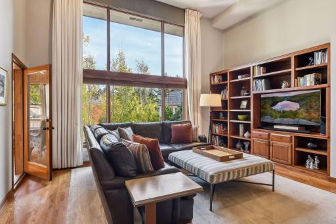
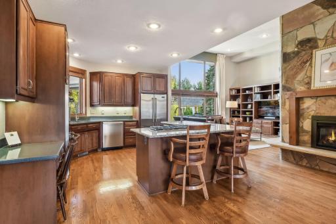
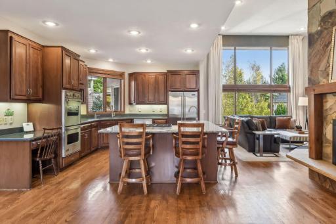
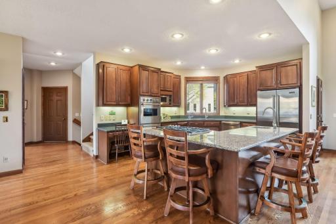
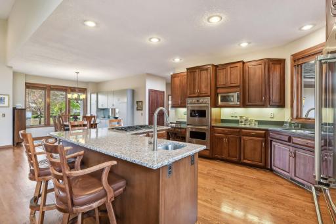
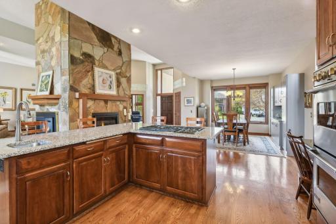
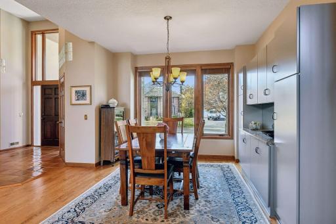
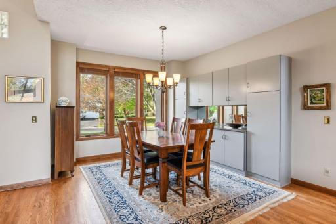
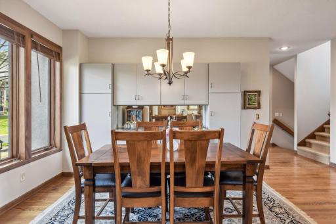
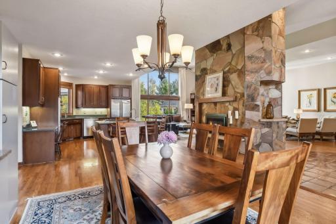
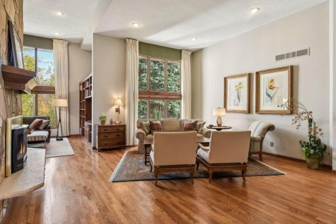
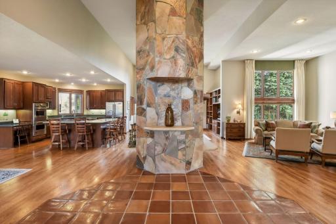
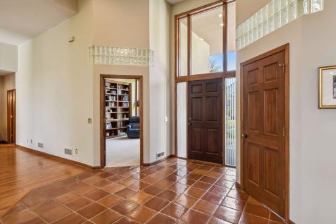
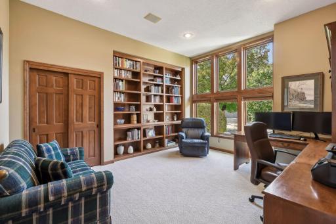
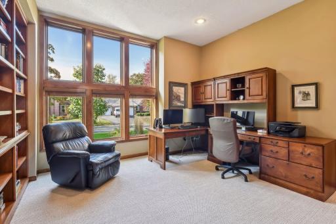
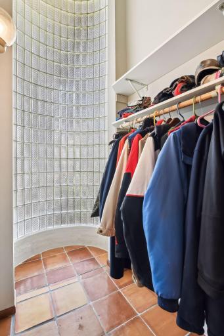
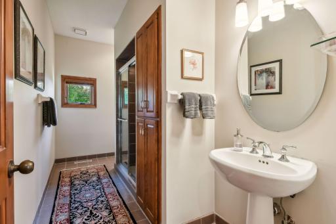
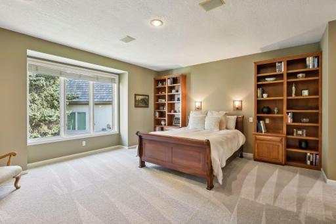
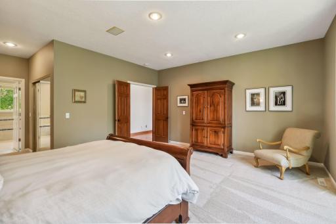
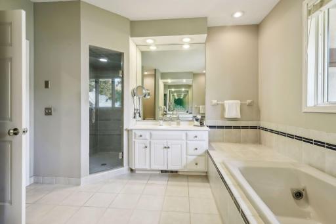
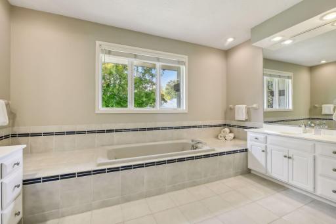
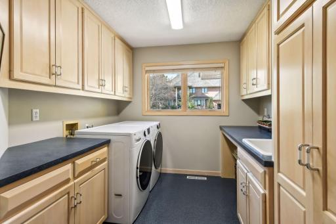
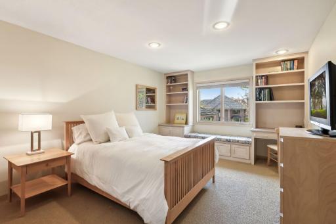
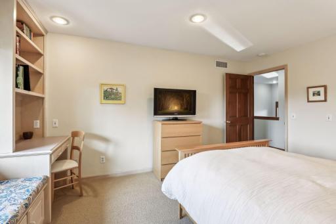
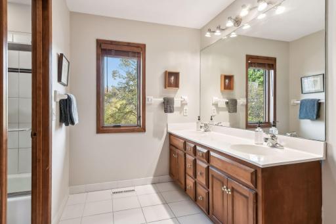
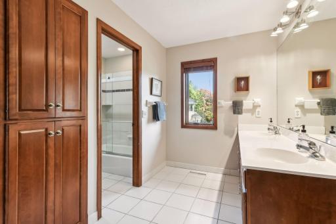
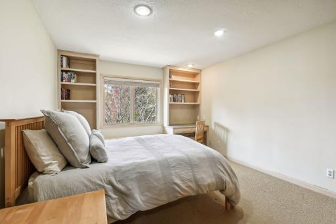
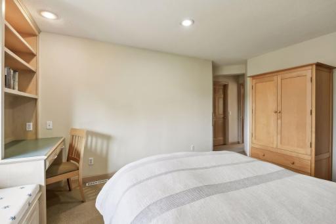
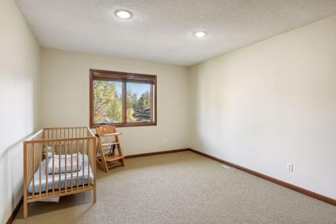
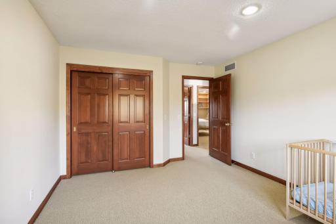
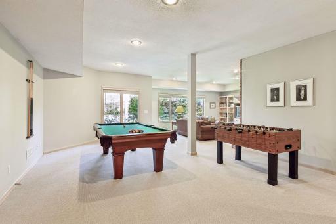
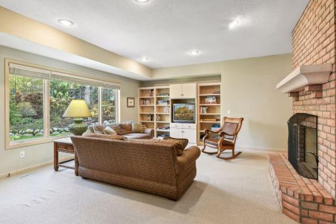
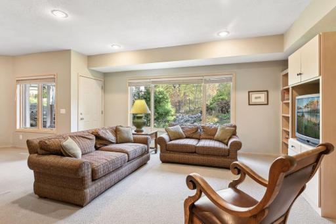
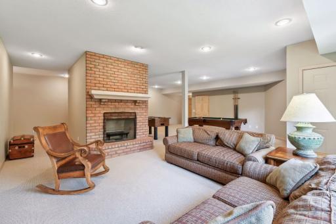
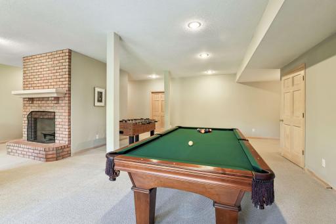
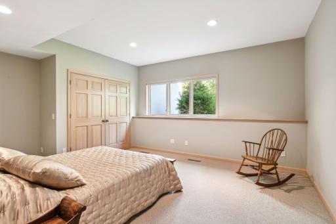
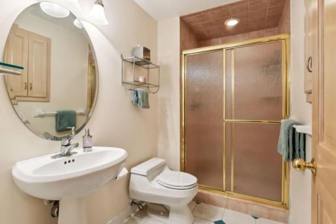
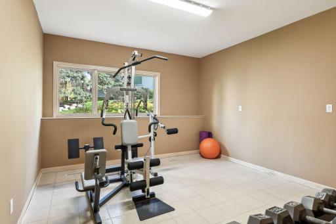
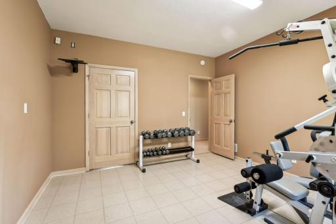
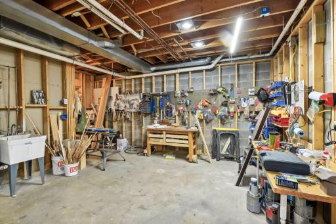
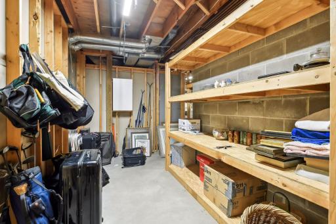
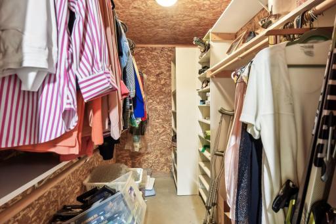
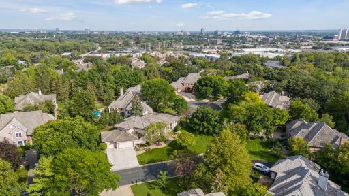
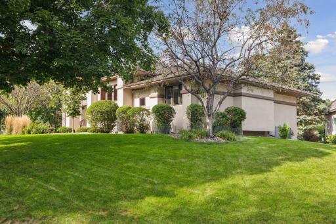
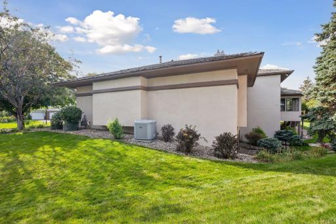
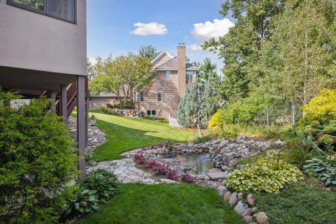
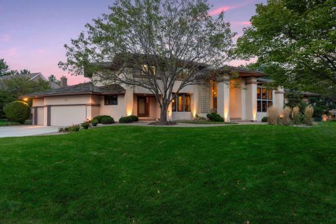
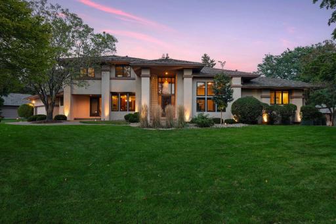
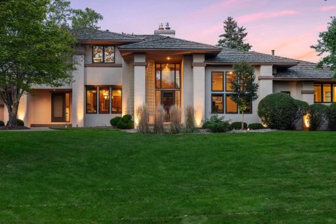
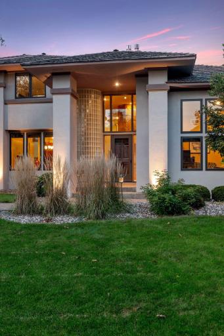
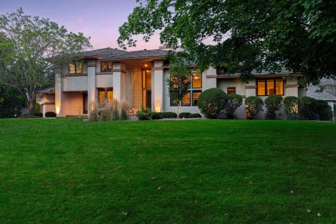
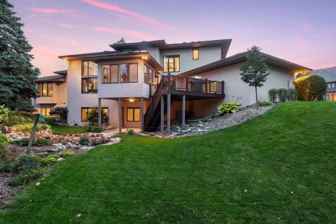
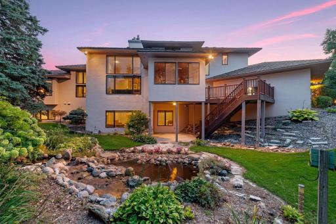
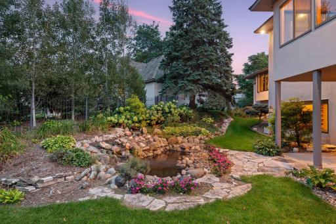
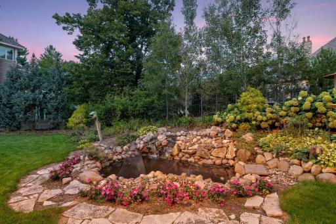
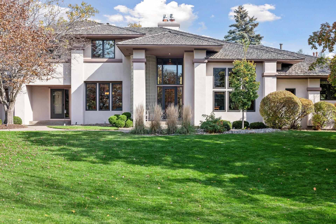
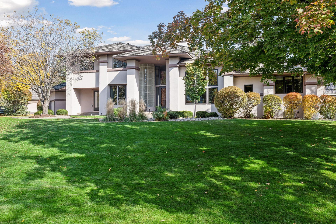
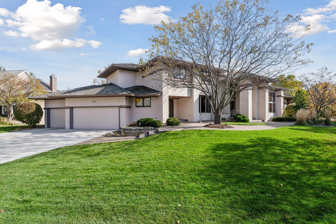
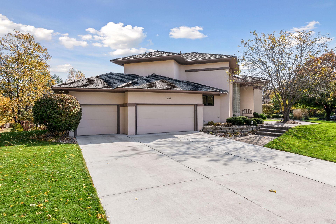
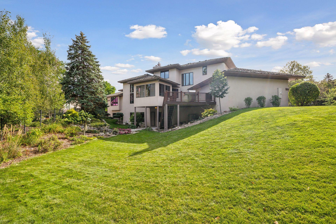
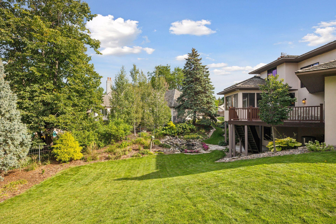
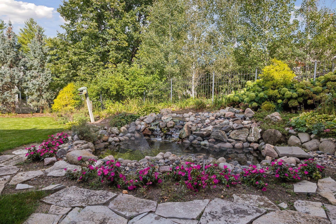
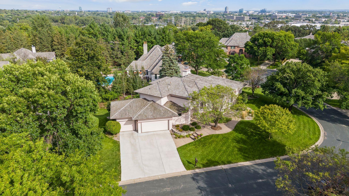
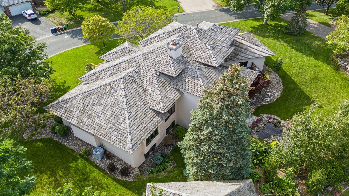
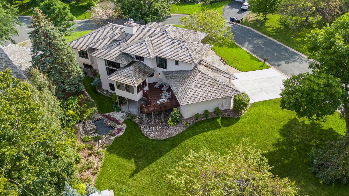
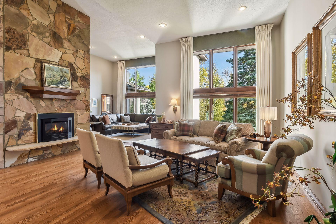
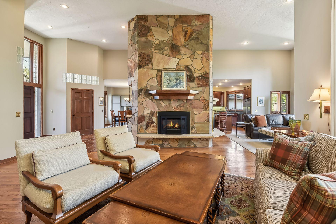
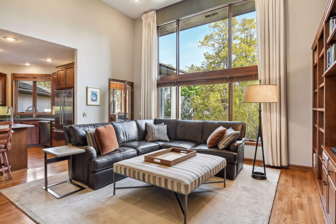
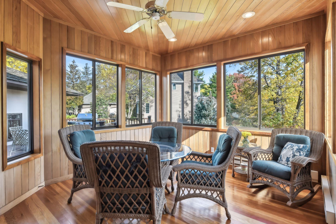
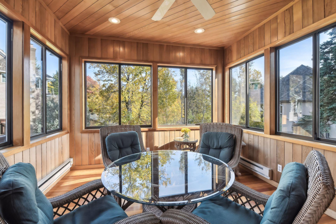
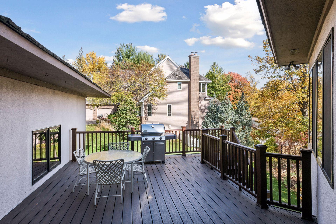
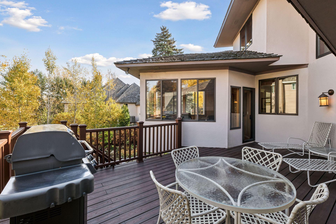
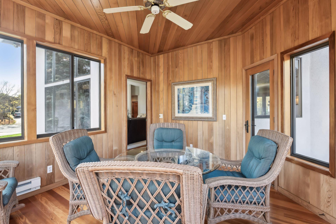
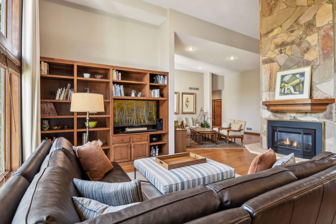
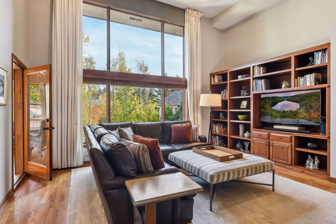
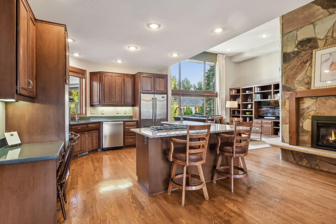
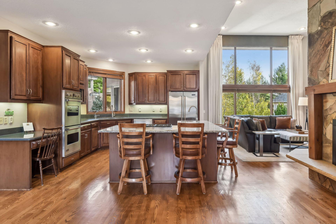
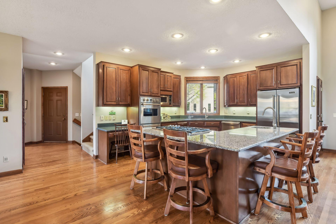
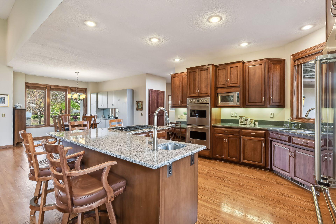
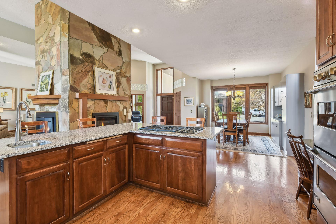
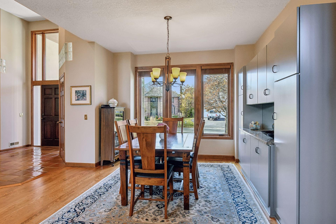
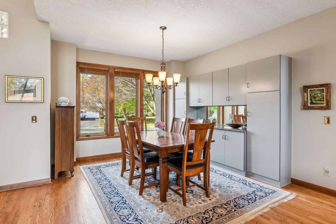
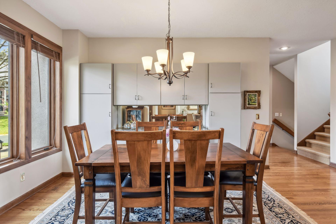
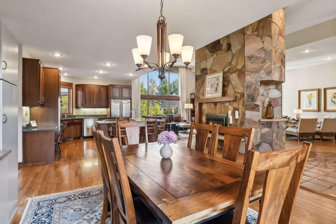
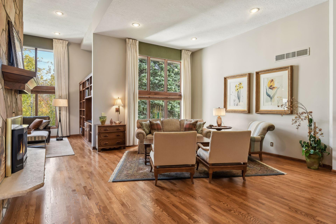
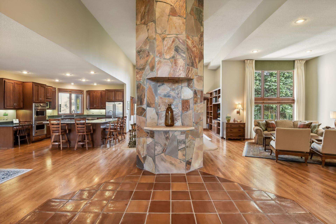
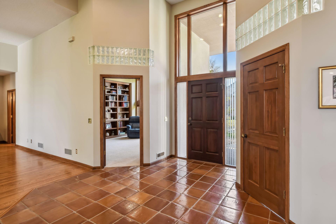
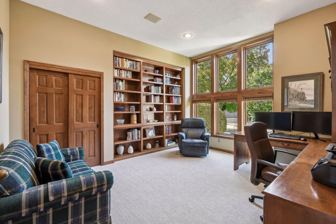
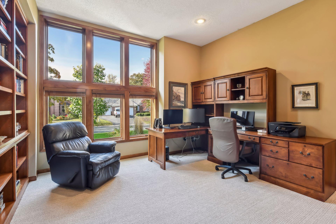
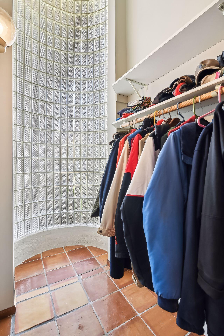
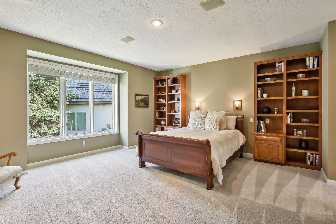
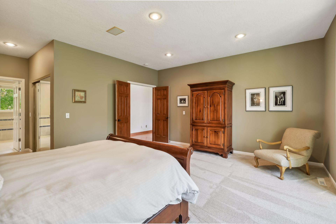
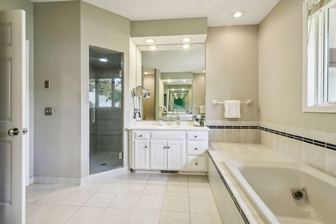
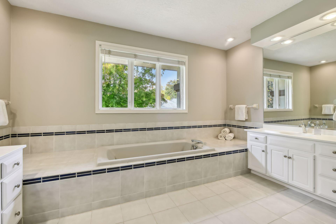
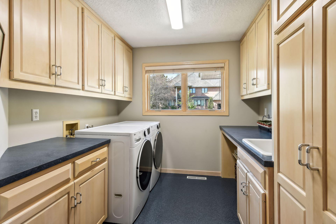
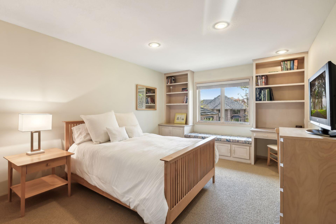
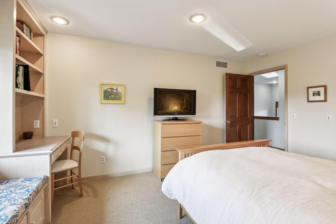
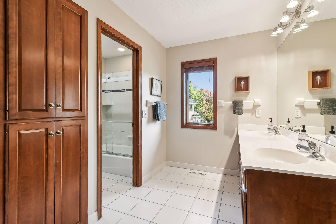
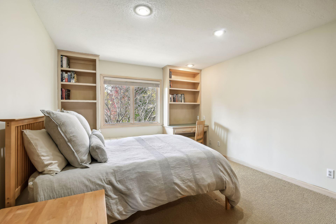
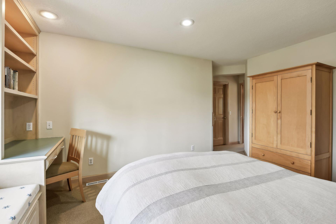
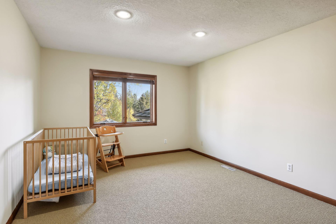
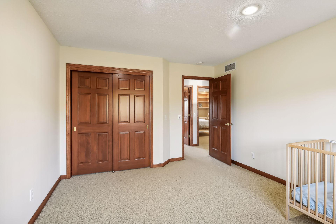
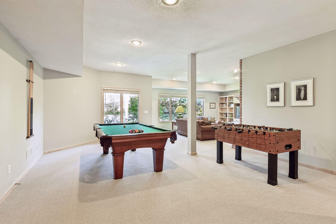
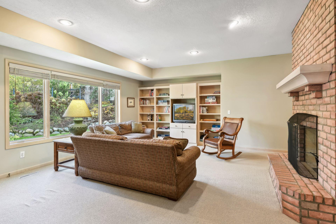
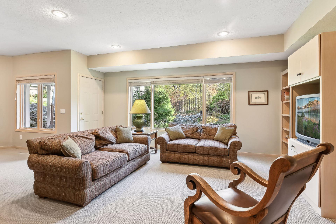
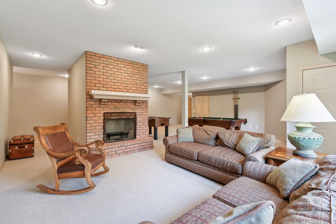
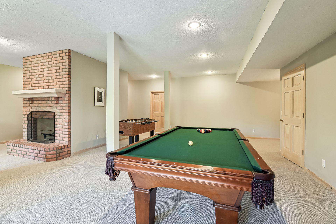
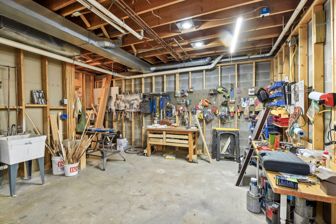
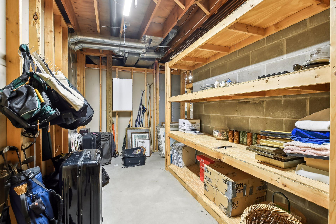
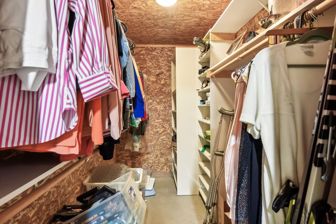
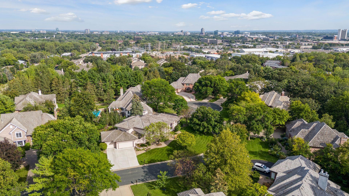
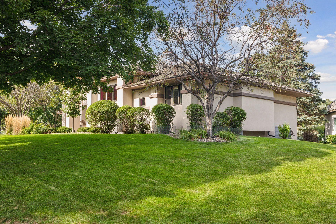
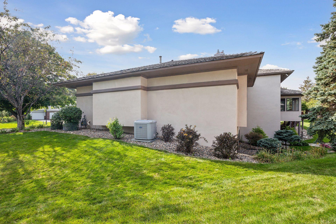
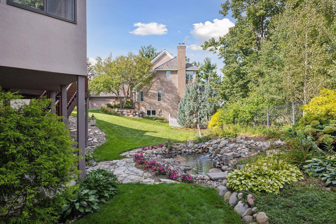
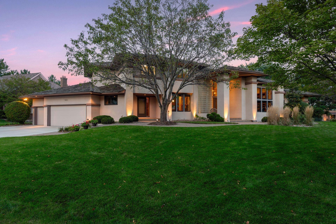
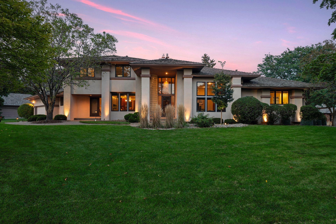
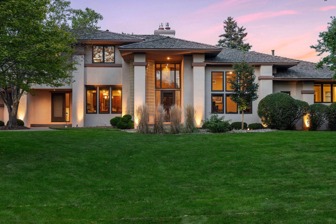
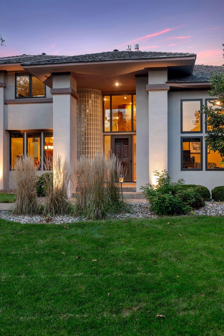
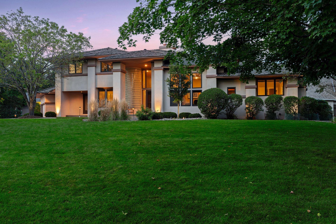
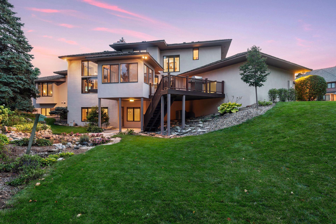
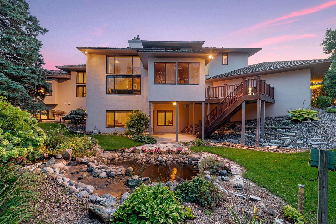
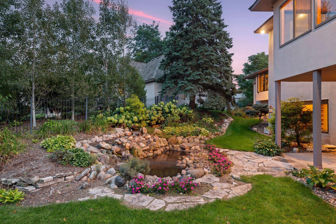
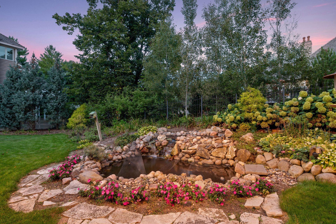
Spectacular Edina home! Custom Ron Clark two-story walkout with beautiful architectural lines and details, all on a quiet culdesac street. Great curb appeal! Open concept and spacious floor plan with walls of windows fill the home with natural light. Main level primary suite + laundry, with three bedrooms upstairs and two down, plus a main level office. Soaring ceilings up to 14 feet tall. Stone chimney with 3 fireplaces on main level and one downstairs. Primary suite features two walk-in closets, two vanities, and separate tub & walk-in shower. Enjoy two main level living rooms! Main level sunroom features douglas fir flooring and clear cedar walls, and walks out to the maintenance-free deck with stairs down to the private yard, patio, and koi pond with waterfall. Lower level also has open concept recreation spaces! Appreciate the double cedar shake roof, Pella windows & doors, solid wood 6-panel doors, hardwood floors, gas fireplaces, stainless steel Wolf/Viking/Meile appliances, gas cooktop, double-oven, under-cabinet lighting, soft-close hardware, recessed can lighting, cedar closet, irrigation, and more! New driveway and water heater. Storage and built-ins galore. Constructed of high quality materials and craftsmanship. Longtime second owner of 20+ years, meticulously cared for, and in impeccable condition. Convenient and demand location. Premier Edina Schools. Schedule your tour today!
Details
Maps
Contract Information
Status: Closed
Off Market Date: 2025-02-14
Contingency: None
Current Price: 1275000
Closed Date: 2025-04-09
Original List Price: 1200000
Sales Close Price: 1275000
ListPrice: 1275000
List Date: 2025-01-31
Owner is an Agent?: No
Auction?: No
General Property Information
Assoc Mgmt Co. Phone #: 612-961-8408
Association Fee Frequency: Annually
Association Mgmt Co. Name: Weston Hills - Woody Fountain
Common Wall: No
Lot Measurement: Acres
Manufactured Home?: No
Multiple PIDs?: No
New Development: No
Number of Fireplaces: 4
Waterfront YN: No
Year Built: 1993
Yearly/Seasonal: Yearly
Zoning: Residential-Single Family
Bedrooms: 6
Baths Total: 4
Bath Full: 2
Bath Three Quarters: 2
Main Floor Total SqFt: 2530
Above Grd Total SqFt: 3277
Below Grd Total SqFt: 2391
Total SqFt: 5668
Total Finished Sqft: 4783.00
FireplaceYN: Yes
Style: (SF) Single Family
Foundation Size: 2530
Association Fee: 500
Garage Stalls: 3
Lot Dimensions: 177x110x117x31x30x77
Acres: 0.42
Assessment Pending: No
Location Tax and Other Information
House Number: 7005
Street Name: Weston
Street Suffix: Circle
Postal City: Minneapolis
County: Hennepin
State: MN
Zip Code: 55439
Complex/Dev/Subdivision: Clarks 2nd Add
Assessments
Tax With Assessments: 16446
Building Information
Finished SqFt Above Ground: 3277
Finished SqFt Below Ground: 1506
Lease Details
Land Leased: Not Applicable
Miscellaneous Information
Homestead: Yes
Ownership
Fractional Ownership: No
Parking Characteristics
Garage Square Feet: 744
Public Survey Info
Range#: 21
Section#: 08
Township#: 116
Property Features
Accessible: None
Air Conditioning: Central Air
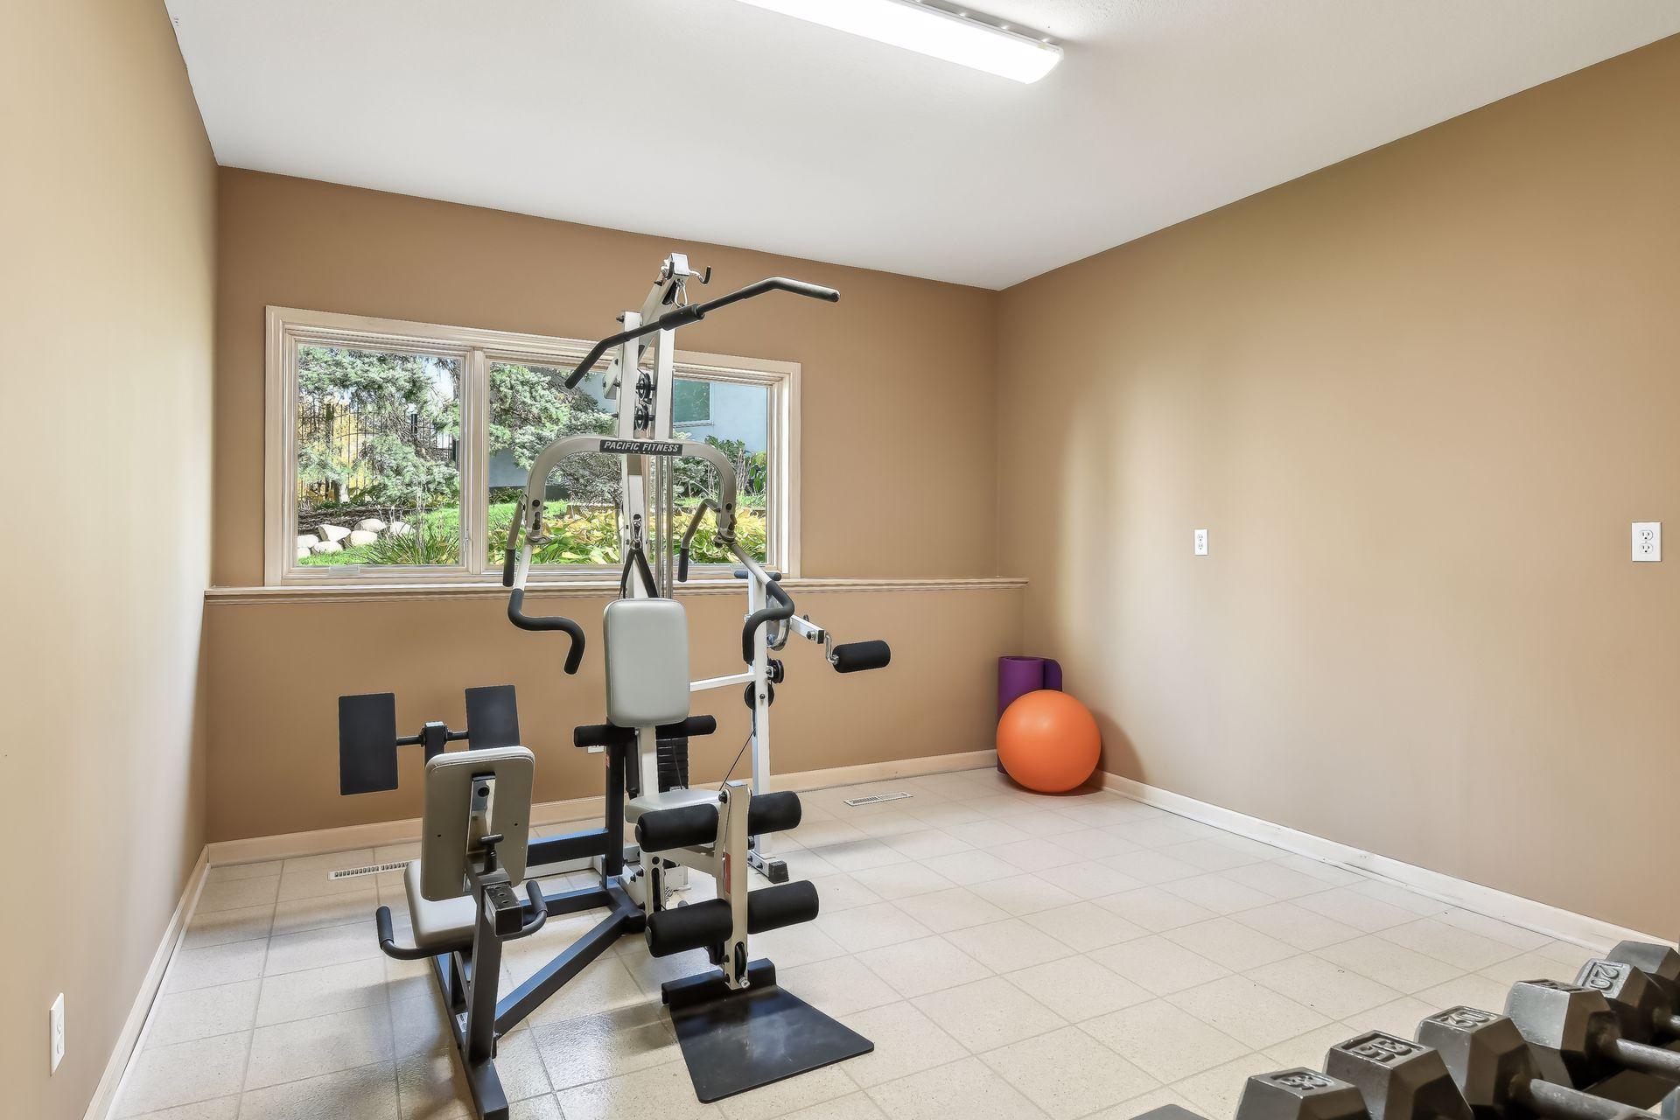
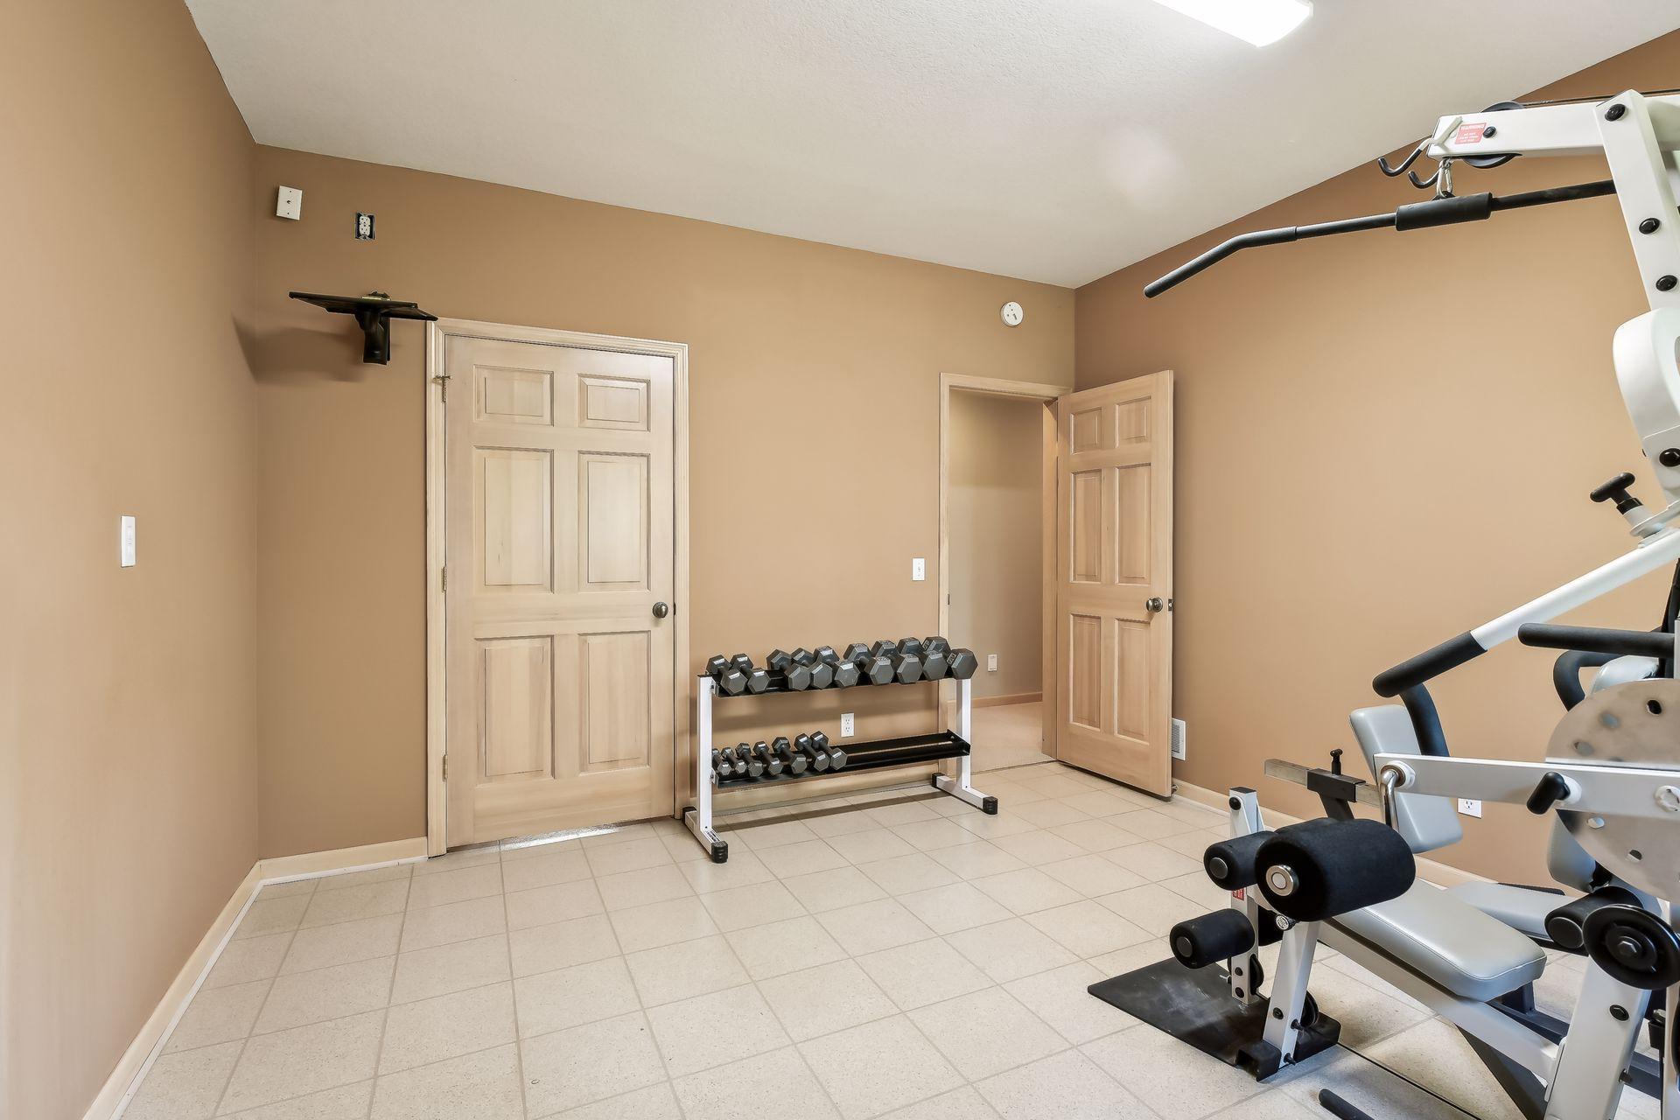
Amenities Unit: Ceiling Fan(s); Deck; Exercise Room; French Doors; Hardwood Floors; Kitchen Center Island; Kitchen Window; Main Floor Primary Bedroom; Natural Woodwork; Paneled Doors; Patio; Porch; Primary Bedroom Walk-In Closet; Sun Room; Tile Floors; Walk-In Closet; Washer/Dryer Hookup
Appliances: Cooktop; Dishwasher; Disposal; Double Oven; Dryer; Microwave; Refrigerator; Washer; Water Filtration System
Association Fee Includes: Other
Basement: Concrete Block; Egress Windows
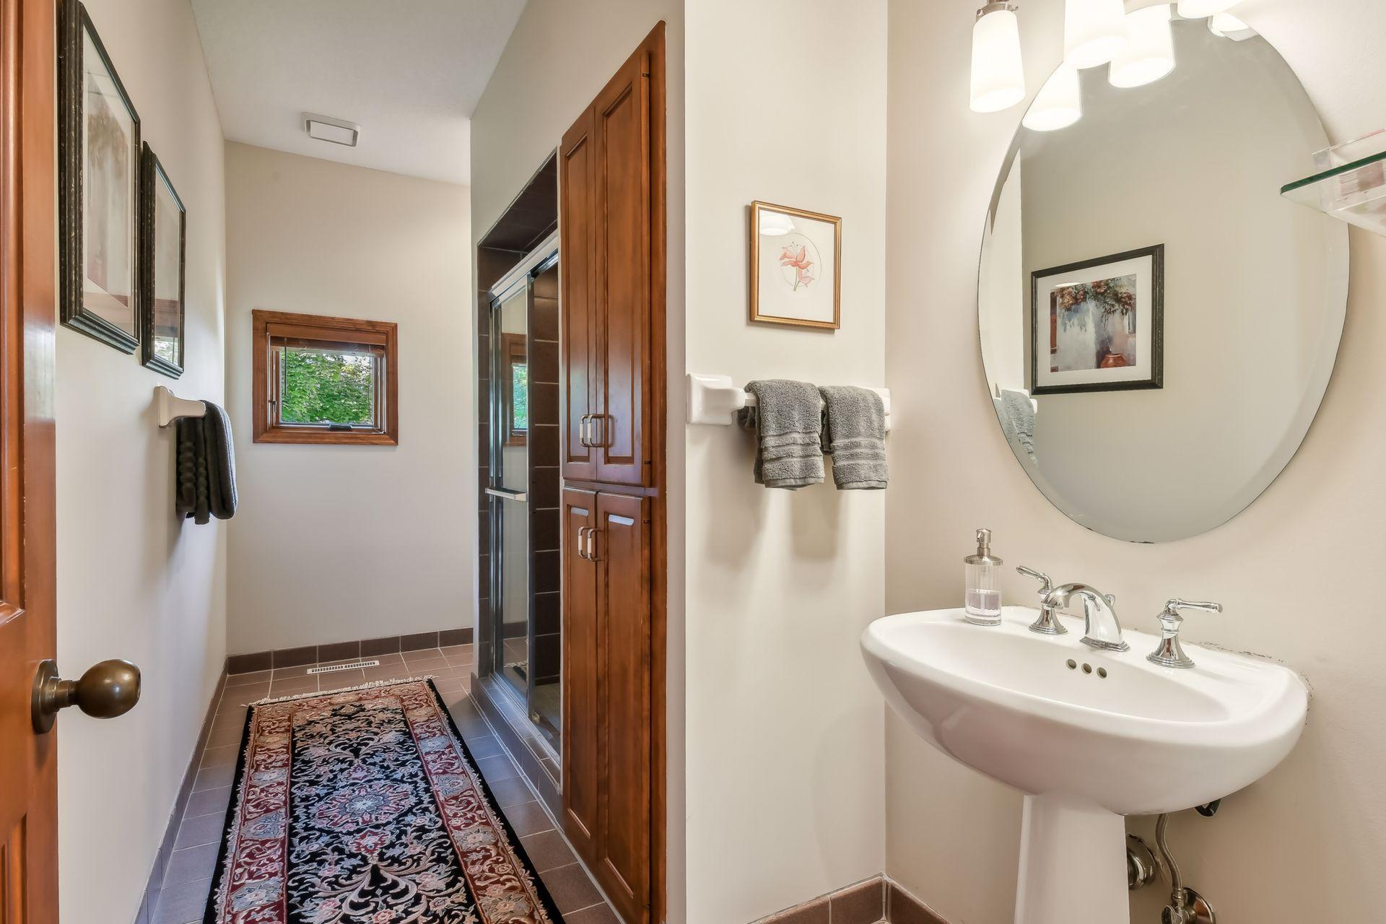
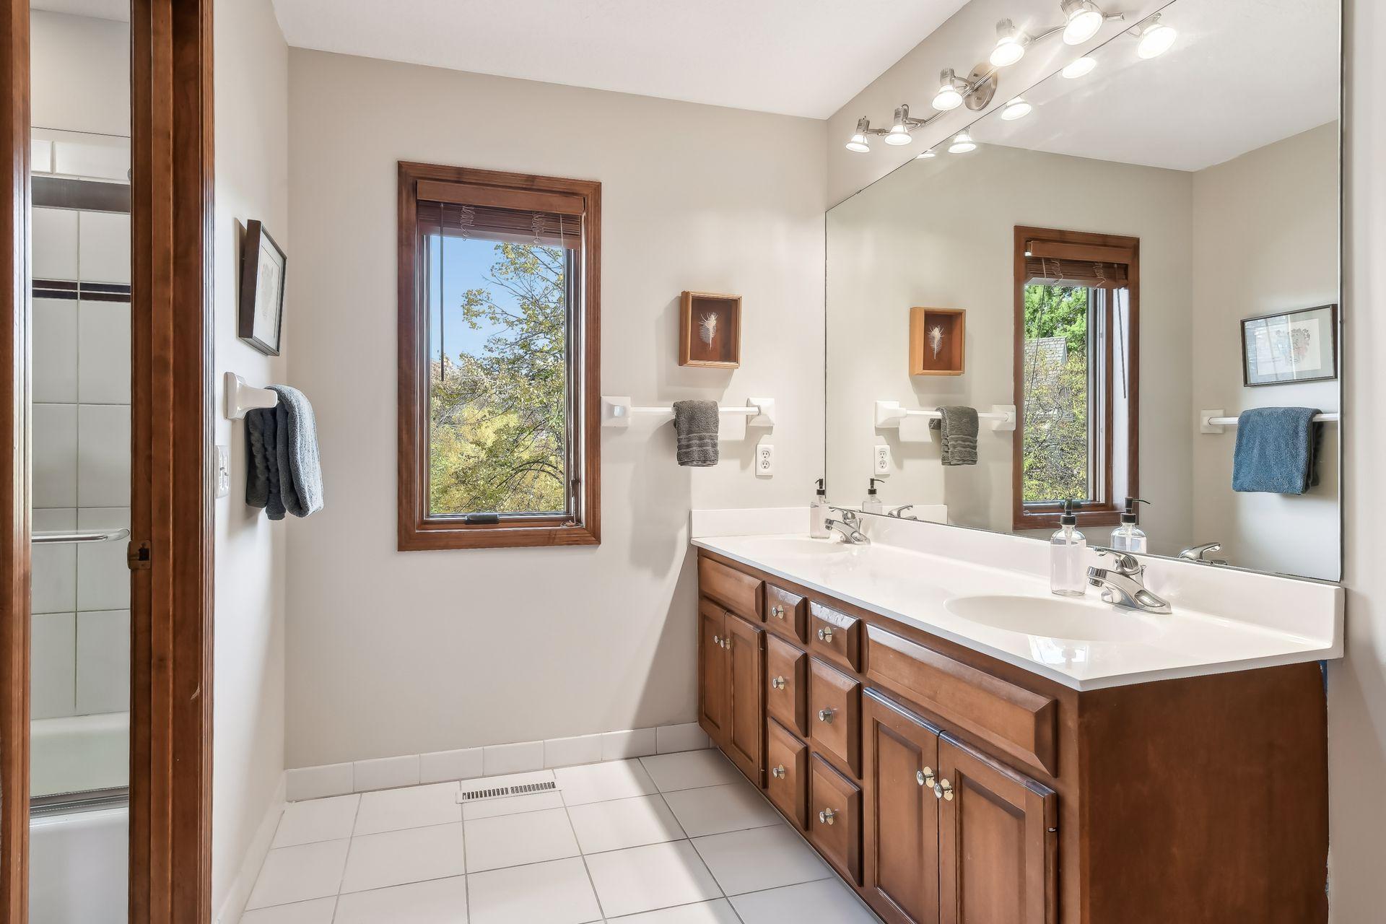
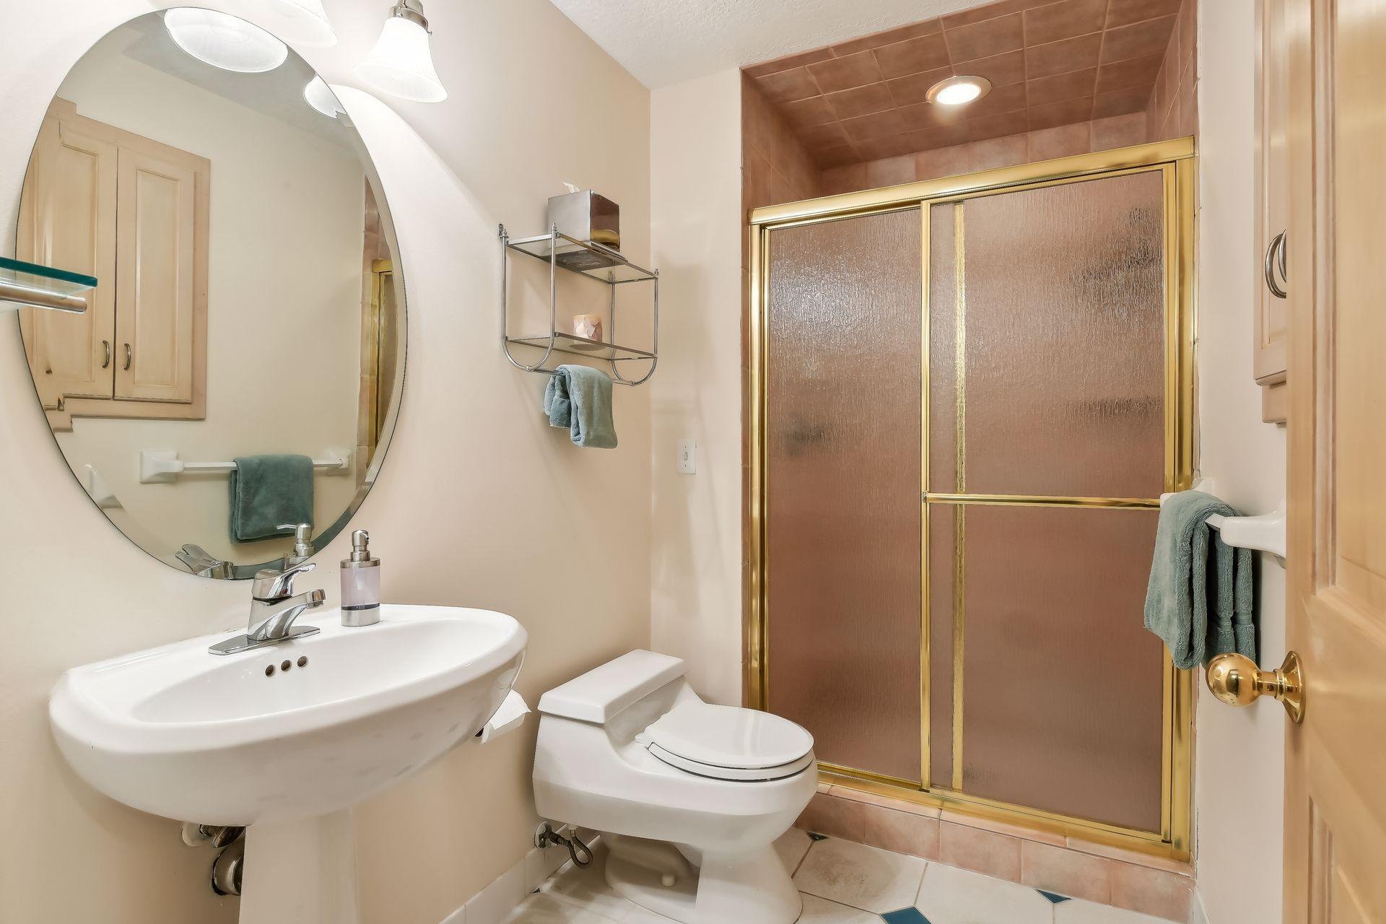
Bath Description: Double Sink; Main Floor 3/4 Bath; Main Floor Full Bath; Upper Level Full Bath; Full Primary; Private Primary; 3/4 Basement; Jetted Tub; Separate Tub & Shower; Walk Thru
Construction Status: Previously Owned
Dining Room Description: Breakfast Area; Breakfast Bar; Eat In Kitchen; Informal Dining Room; Kitchen/Dining Room
Exterior: Stucco
Family Room Characteristics: Family Room; Lower Level
Financing Terms: Conventional
Fireplace Characteristics: Family Room; Gas Burning; Living Room; Wood Burning
Foundation: Concrete Block
Fuel: Natural Gas
Heating: Forced Air
Laundry: In Unit; Laundry Room; Main Level; Sink; Washer Hookup
Parking Characteristics: Garage Door Opener; Insulated Garage; Storage
Sewer: City Sewer/Connected
Special Search: 3 BR on One Level; All Living Facilities on One Level; Main Floor Bedroom; Main Floor Laundry; Main Floor Primary
Stories: Two
Water: City Water/Connected
Room Information
| Room Name | Dimensions | Level |
| Amusement Room | 26x17 | Lower |
| Family Room | 16x12 | Lower |
| Deck | 24x14 | Main |
| Office | 15x14 | Main |
| Living Room | 16x16 | Main |
| Second (2nd) Bedroom | 15x12 | Upper |
| First (1st) Bedroom | 23x18 | Main |
| Fourth (4th) Bedroom | 14x12 | Upper |
| Third (3rd) Bedroom | 15x12 | Upper |
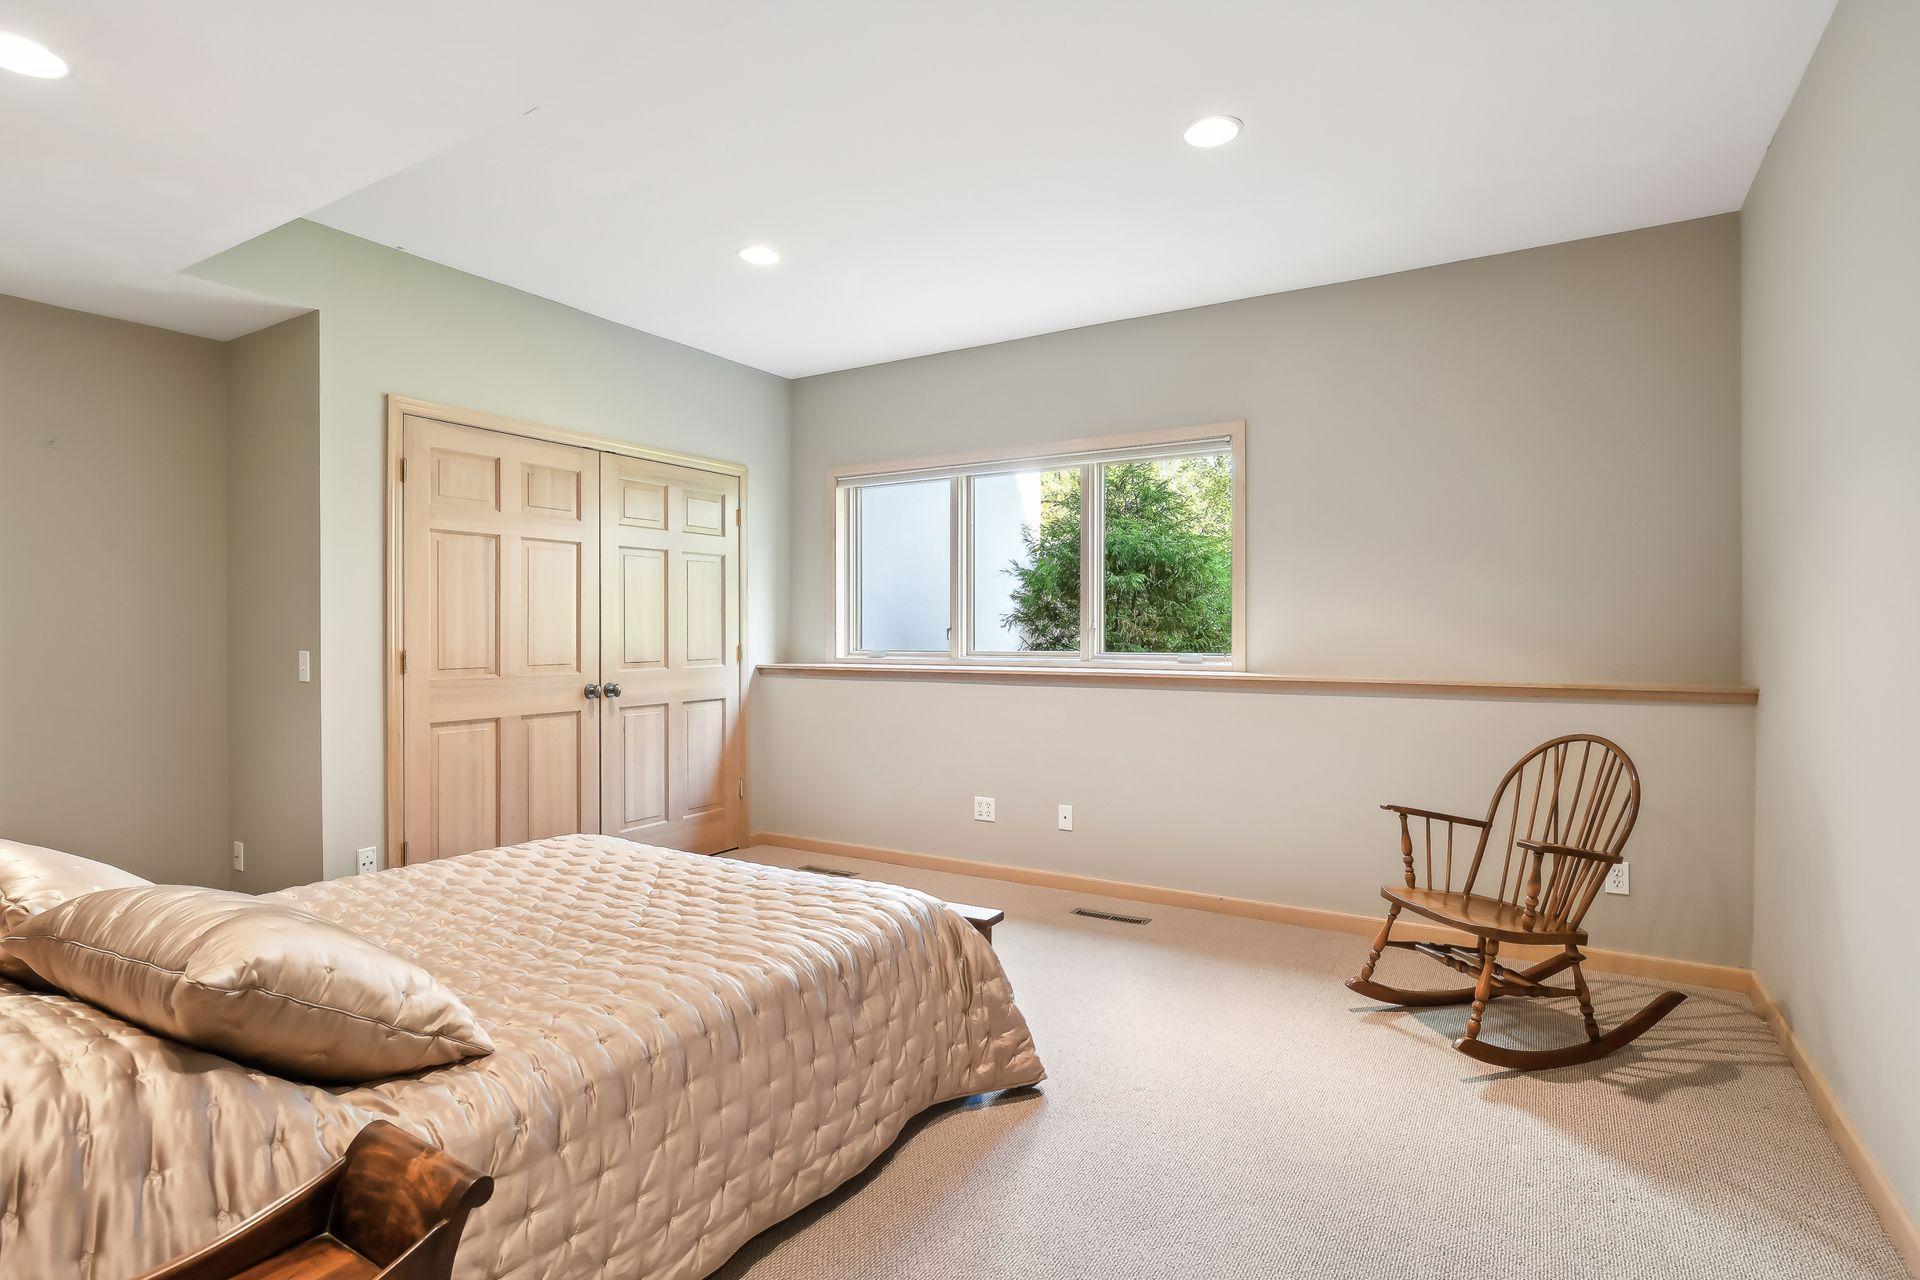
| Fifth (5th) Bedroom | 17x15 | Lower |
| Kitchen | 18x15 | Main |
| Hearth Room | 24x21 | Main |
| Dining Room | 16x13 | Main |
| Sixth (6th) Bedroom | 15x13 | Lower |
Listing Office: Keller Williams Premier Realty Lake Minnetonka
Last Updated: April - 11 - 2026

The data relating to real estate for sale on this web site comes in part from the Broker Reciprocity SM Program of the Regional Multiple Listing Service of Minnesota, Inc. The information provided is deemed reliable but not guaranteed. Properties subject to prior sale, change or withdrawal. ©2026 Regional Multiple Listing Service of Minnesota, Inc All rights reserved.
Sunday 25th of October 2026 12:29 AM

218-998-4400
Mohagen Real Estate


Let's Connect

Mohagen Real Estate
sue@MohagenRealEstate.com
Office: 218-998-4400
Cell: 218-731-7376

Mohagen Real Estate is licensed in the State of Minnesota